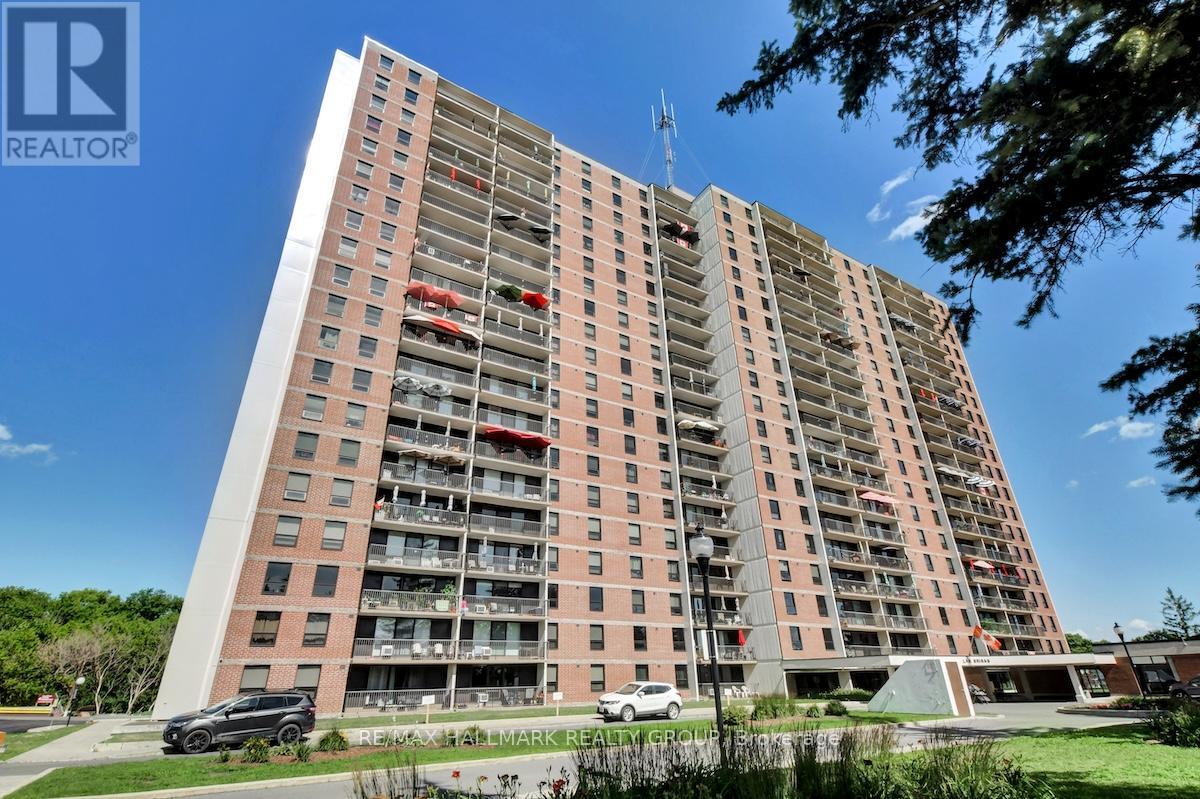
905 - 665 Bathgate Drive,Ottawa, ON K1K3Y4
Ottawa, ON K1K3Y4
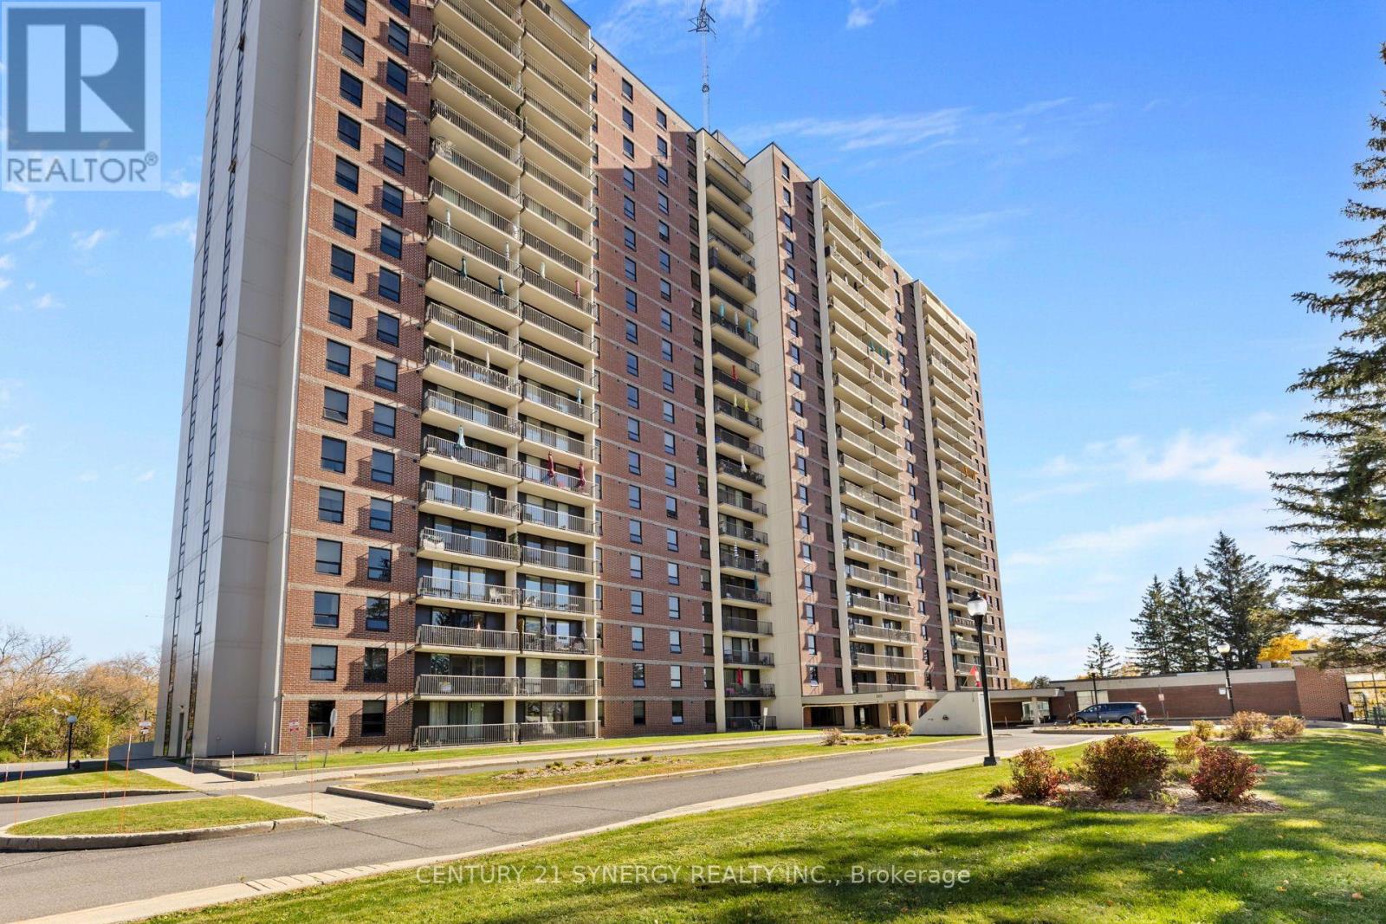
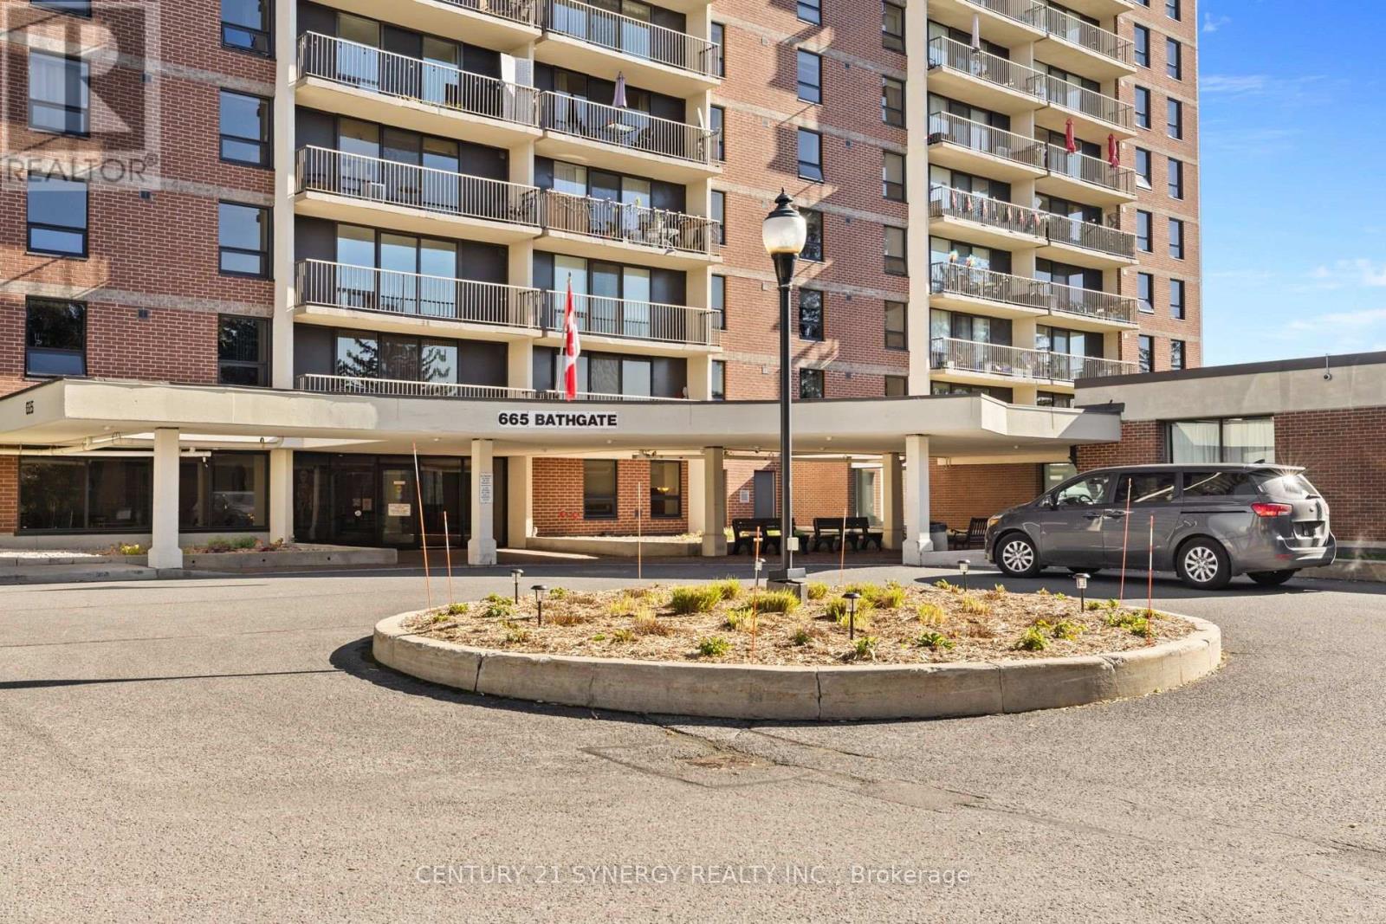
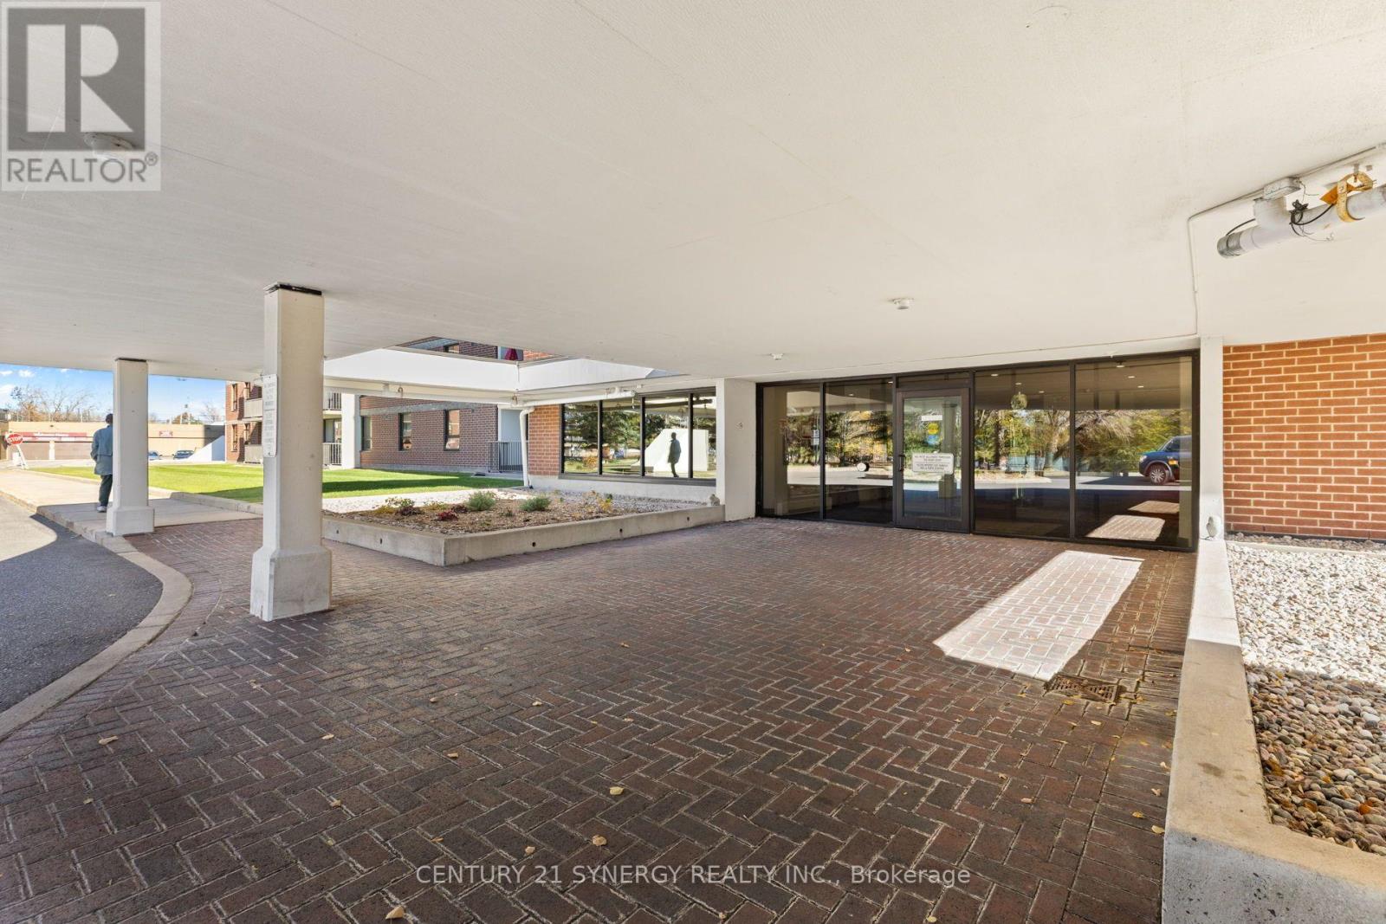

Description
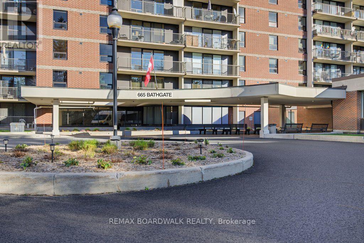
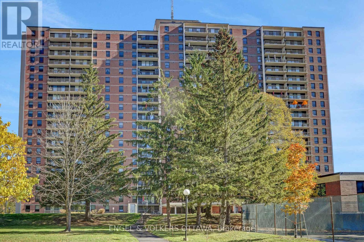
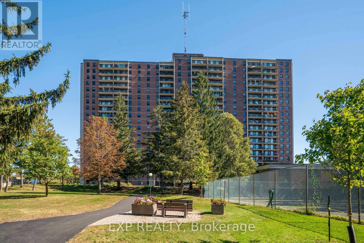
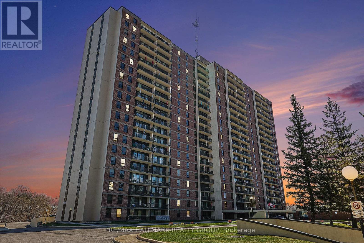
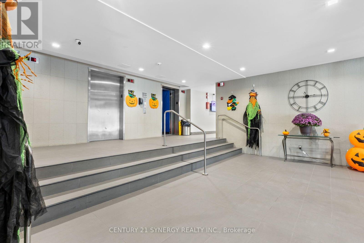
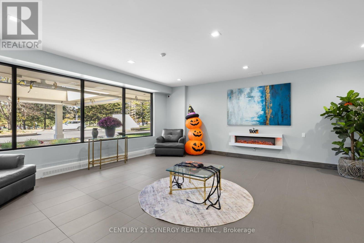
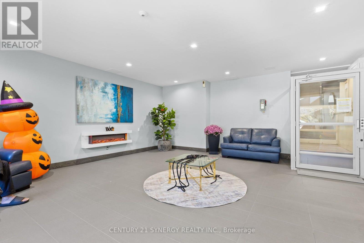
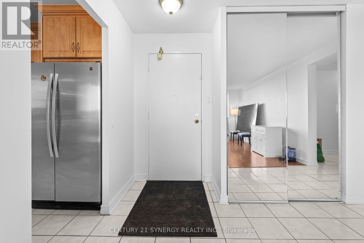
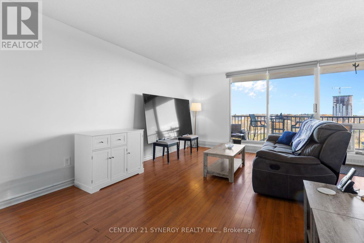
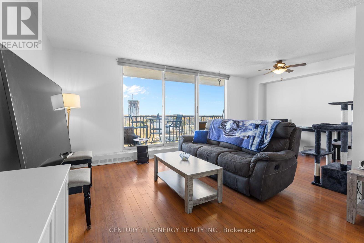
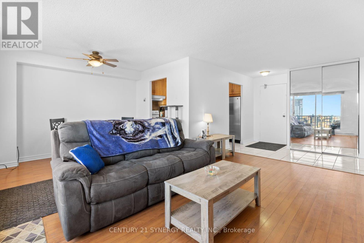
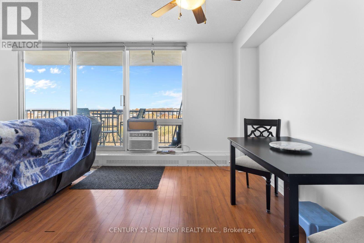
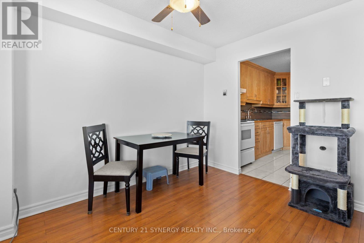
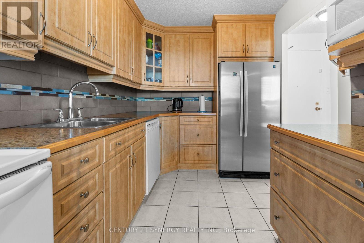
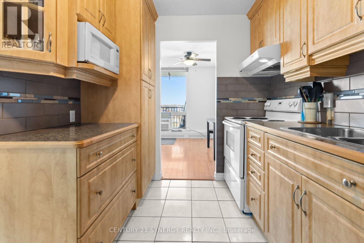
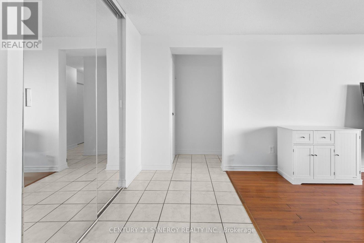
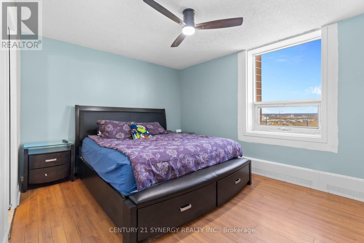
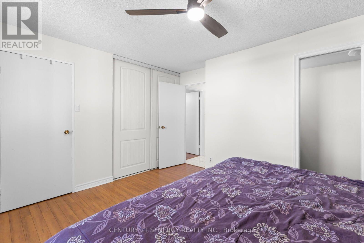
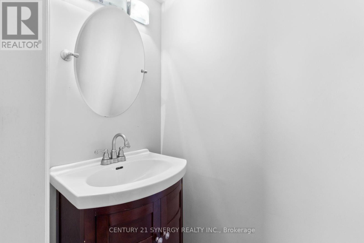
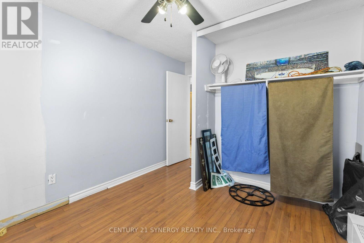
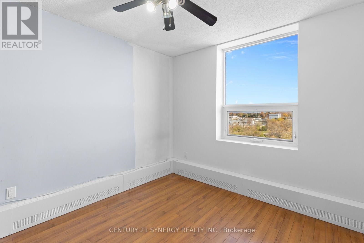
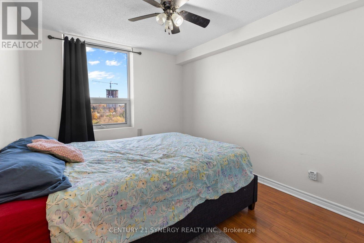
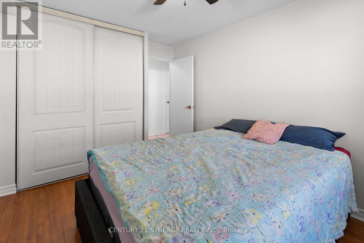
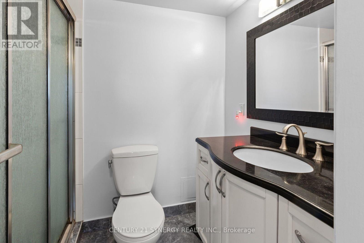
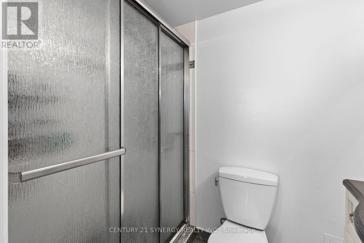
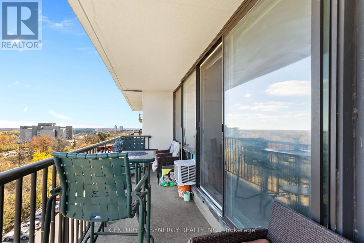
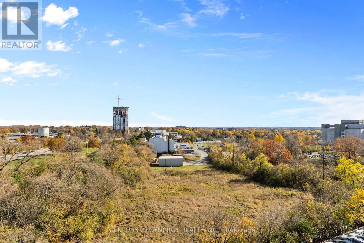
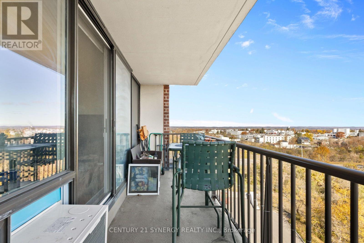
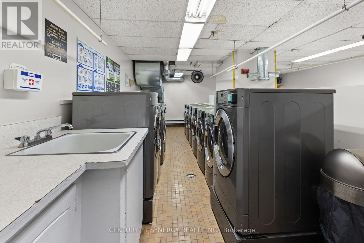
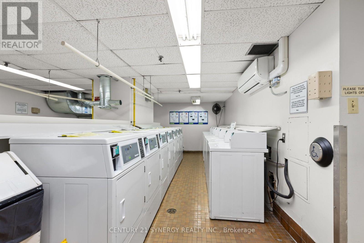
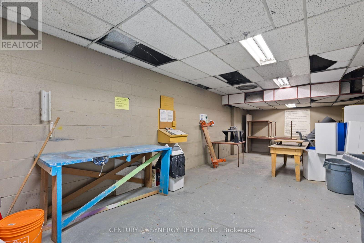
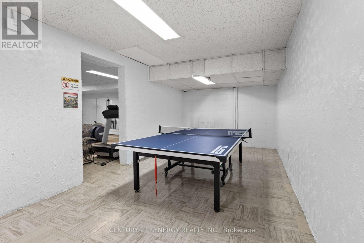
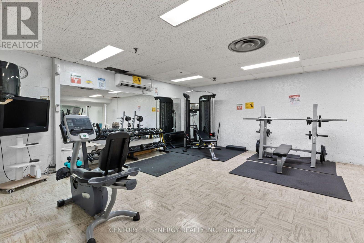
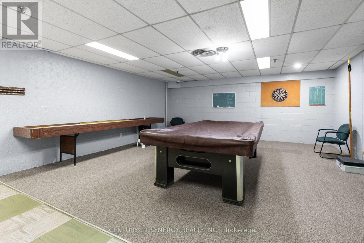
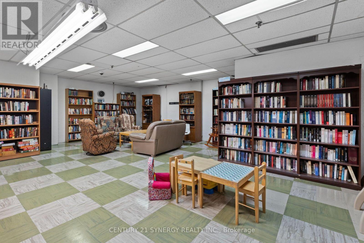
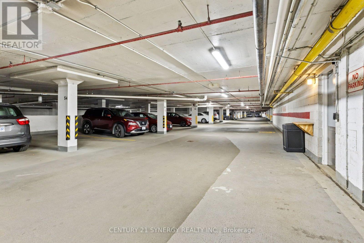
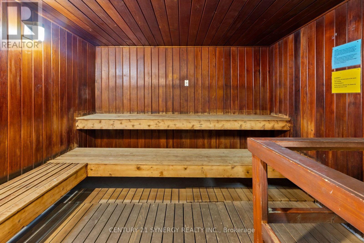
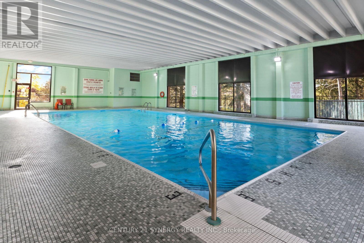
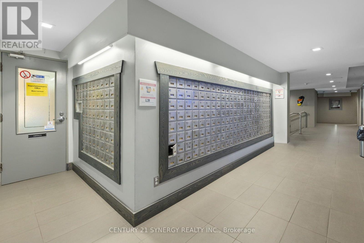
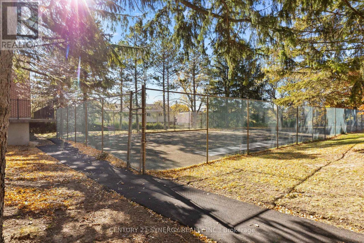
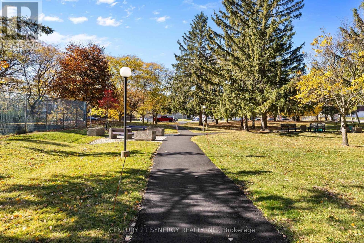
Welcome to Las Brisas, where spacious living, impressive amenities, and a well-connected Ottawa location come together. Situated on the 9th floor, this bright 3-bedroom, 2-bathroom corner unit offers beautiful open east-facing views of the surrounding area and an abundance of natural light throughout. The spacious living and dining areas provide a comfortable and functional layout for everyday living and entertaining, with direct access to the generously sized balcony an ideal place to relax and enjoy the open views. The kitchen features newer cabinetry and countertops, offering plenty of storage and workspace. Laminate and ceramic flooring throughout provides a clean, low-maintenance interior with no carpet. The generously sized primary bedroom features a walk-in closet and private 2-piece ensuite. Two additional bedrooms provide excellent flexibility for family, guests, or a home office. The main bathroom features a tiled walk-in shower with a shower panel system. The unit also includes an exclusive-use underground parking space and storage locker. Condo fees include heat and water, adding further value. Las Brisas offers an impressive selection of amenities, including an indoor pool, exercise facilities, recreation room, library, workshop, outdoor space, and tennis courts. Ideally located just off Montreal Road, close to Montfort Hospital, shopping, restaurants, public transit, Highway 417 access, and everyday amenities. Combining generous living space, beautiful east-facing views, updated finishes, and an excellent range of building amenities, this home offers a fantastic opportunity for comfortable city living. (id:13843)
Details
| MLS # | X14130568 |
|---|---|
| Listing Type | For Sale |
| Style | Condominium |
| Strata Fees | $876 |
| Status | Active |
| Days On Site | 22 |
| Listing Provided By | CENTURY 21 SYNERGY REALTY INC. | Mike Ackers |
Features
| Bed(s) | 3 |
|---|---|
| Bath(s) | 2 Total |
| SQ Feet | 1,000 |
| Garage | 1 |
| Property View | City view |
Interior
| Cooling | Window air conditioner |
|---|---|
| Heating | Baseboard heaters, Natural gas |
| Appliances | Refrigerator, Dishwasher, Stove, Microwave, Hood Fan |
| Fireplace Yes / No | No |
Exterior
| Lot Features | Balcony, Carpet Free |
|---|---|
| Foundation Details | Concrete |
Parking
| Parking Features | Garage, Underground |
|---|---|
| Parking Total | 1 |
Taxes
| Tax Annual Amount | 2633.48 |
|---|---|
| Tax Year | 2025 |
Area Information
| Province | ON |
|---|---|
| City | Ottawa |
| Postal Code | K1K3Y4 |
| Listing VS Median (in K1K3Y4) | |
Price: $290,000 low | high Med: $285,000 sqft: 1,000 low | high Med: 950 $ / sqft: $290 low | high Med: $301 On site: 22 low | high Med: 30.5 | |
Request a showing
Request a showing
Contact
Learn More About This Property

| Province | ON |
|---|---|
| City | Ottawa |
| Postal Code | K1K3Y4 |
| Listing VS Median (in K1K3Y4) | |
Price: $290,000 low | high Med: $285,000 sqft: 1,000 low | high Med: 950 $ / sqft: $290 low | high Med: $301 On site: 22 low | high Med: 30.5 | |