511 - 665 Bathgate Drive,Ottawa, ON K1K3Y4
Ottawa, ON K1K3Y4

Description
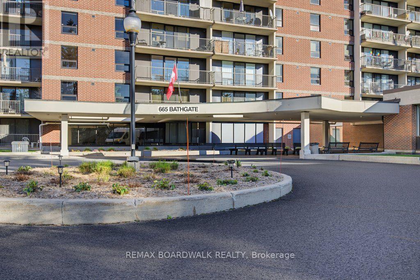
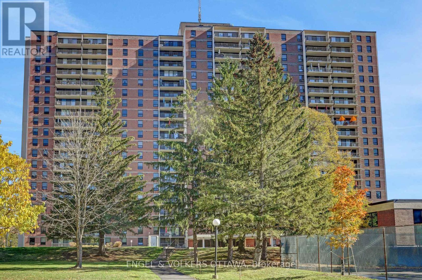
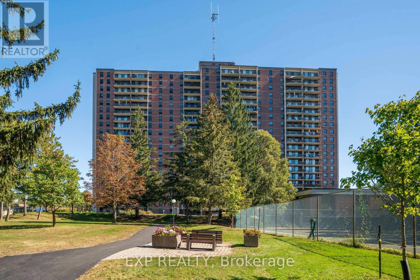
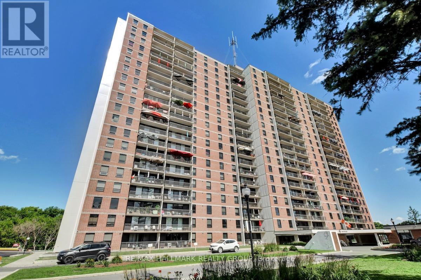
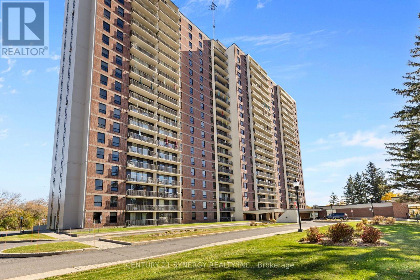
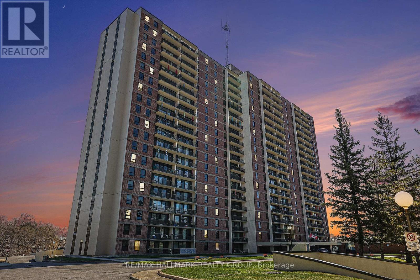
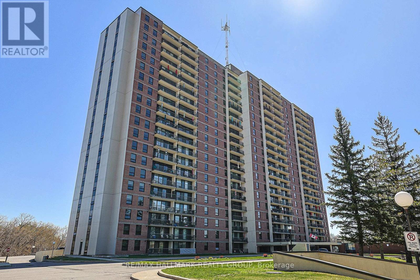
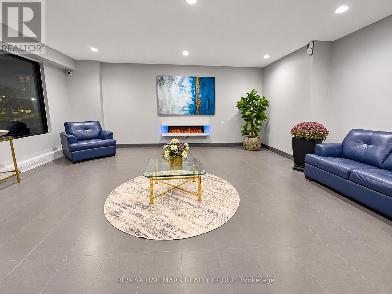
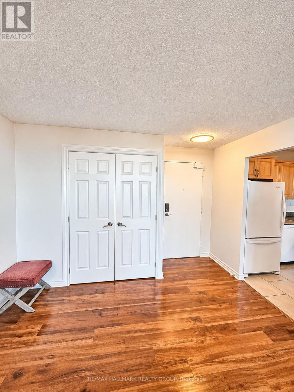
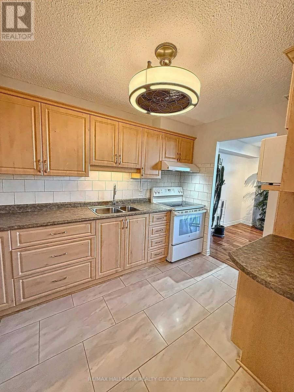
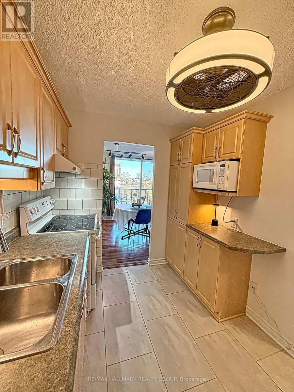
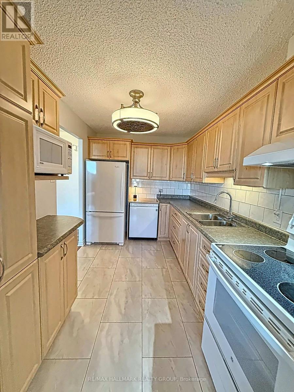
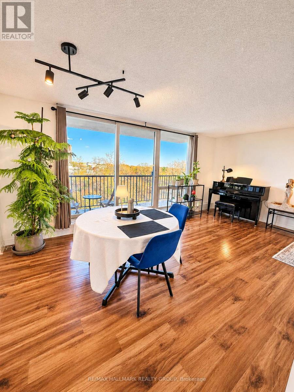
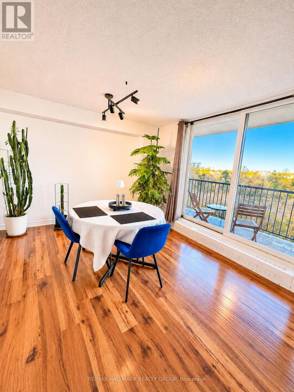
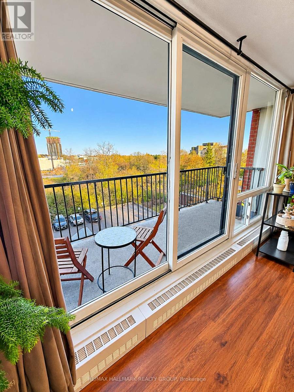
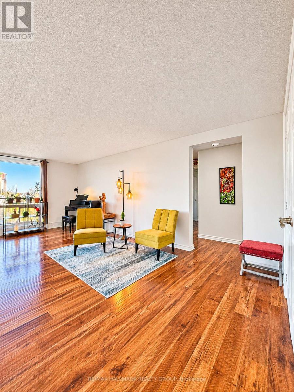
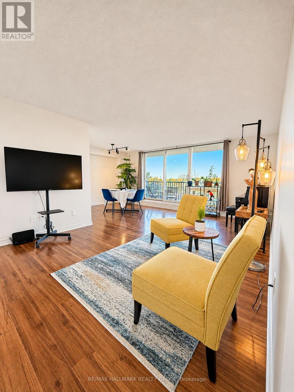
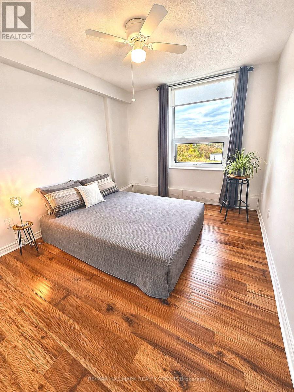
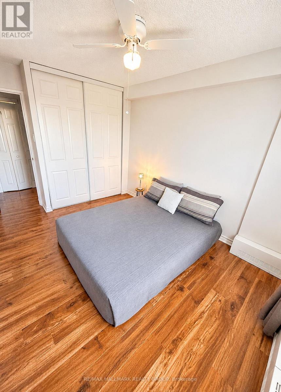
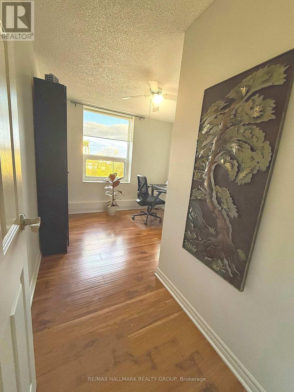
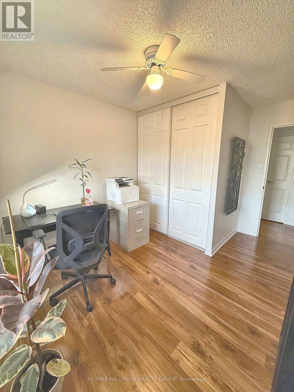
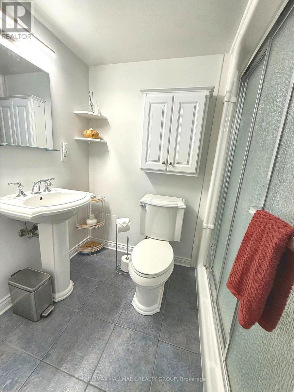
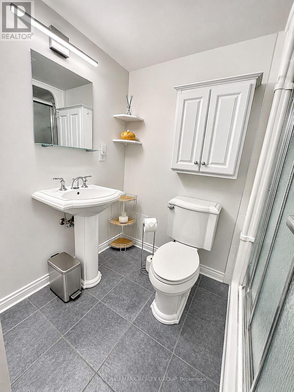
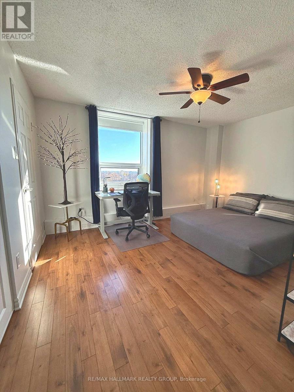
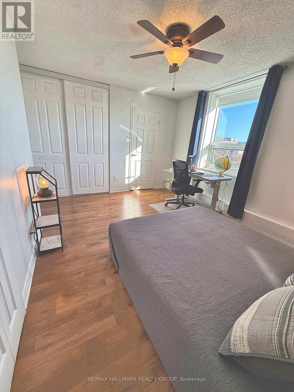
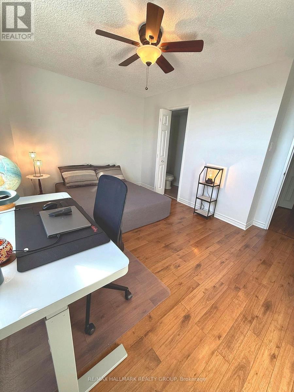
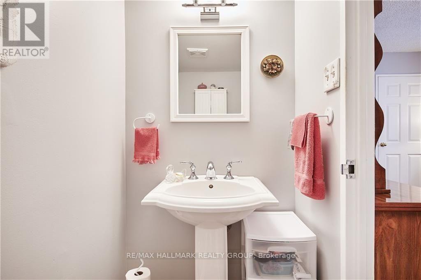
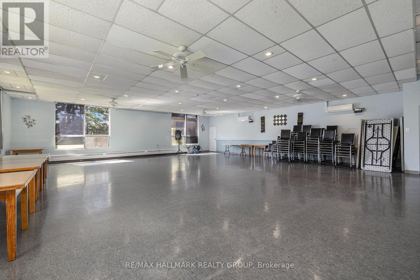
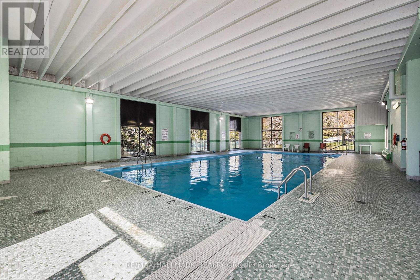
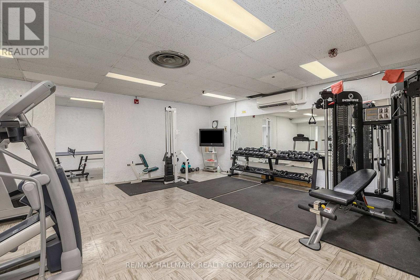
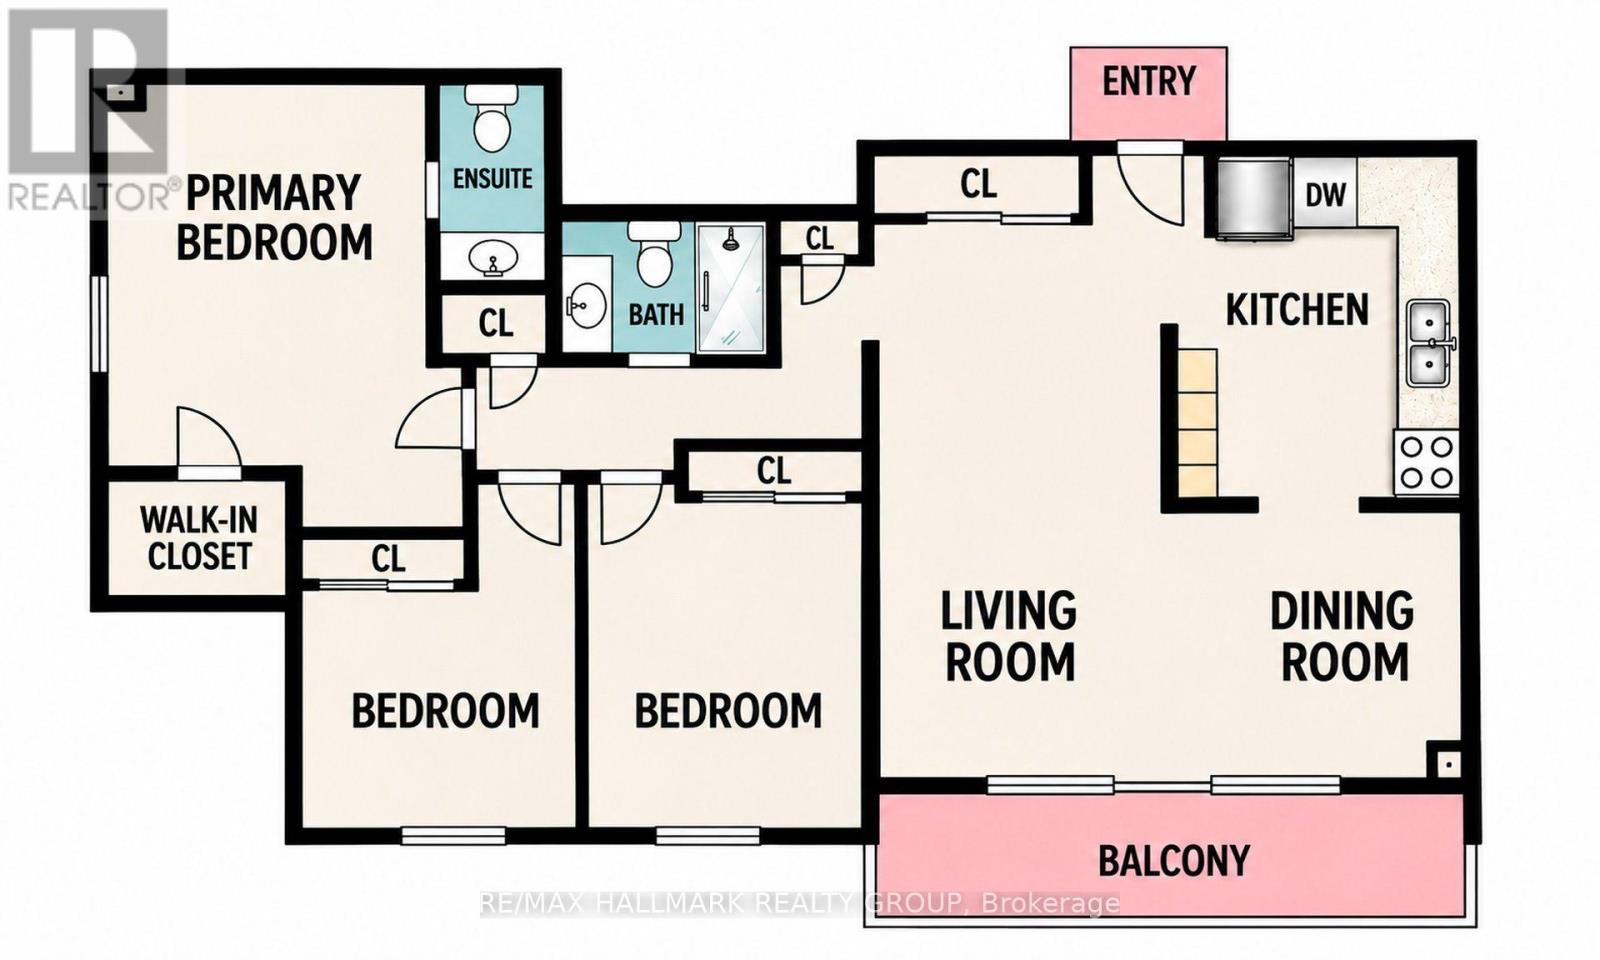
Welcome to Las Brisas! This bright, spacious 5th-floor corner condo offers approximately 1,067 sq. ft., 3 bedrooms, 1.5 bathrooms and a private 19-foot balcony overlooking the treed grounds of the National Research Council (NRC). EXTENSIVE RECENT UPDATES! Freshly painted throughout, with new electrical receptacles and switches, door handles, curtain rods, bathroom and dining room light fixtures, plus a brand-new 14,000 BTU portable AC included! Ceiling fans in all three bedrooms, hallway and kitchen provide added comfort. Large windows fill the generous living room and separate dining area with natural light. The functional kitchen offers ample cabinetry and counter space. The primary bedroom features both a standard and walk-in closet. The main bathroom includes a walk-in shower with safety features. Laminate and ceramic flooring throughout, with no carpeting. Underground parking and a storage locker included! Amenities include an indoor pool, sauna, fitness centre, library, party room, billiards room, bicycle storage and elevators. The spacious, air-conditioned laundry room on the lower level features its own washroom, top-loading, front-loading and extra-large-capacity machines, plus a convenient reloadable card system. ADDITIONAL BUILDING IMPROVEMENTS PLANNED! Common-area hallway renovations are planned for 2027, further enhancing the building's interior appearance. Ideally located near Montfort Hospital, La Cité, NRC, CSIS, shopping, restaurants, parks and public transit, with easy access to Montreal Road, Blair Road and Highway 417. An excellent opportunity to own a spacious, updated three-bedroom corner condo with outstanding amenities in an established location. Book your private viewing today! (id:13843)
Details
| MLS # | X14143660 |
|---|---|
| Listing Type | For Sale |
| Style | Condominium |
| Strata Fees | $857 |
| Status | Active |
| Days On Site | 17 |
| Listing Provided By | RE/MAX HALLMARK REALTY GROUP | Luc Guiho |
Features
| Bed(s) | 3 |
|---|---|
| Bath(s) | 2 Total |
| SQ Feet | 1,000 |
| Garage | 1 |
| Zoning | Residential |
Interior
| Cooling | Window air conditioner |
|---|---|
| Heating | Natural gas |
| Appliances | Refrigerator, Dishwasher, Stove, Hood Fan, Blinds, Garage door opener remote(s) |
| Fireplace Yes / No | No |
Exterior
| Lot Features | Balcony, Carpet Free |
|---|
Parking
| Parking Features | Garage, Underground |
|---|---|
| Parking Total | 1 |
Taxes
| Tax Annual Amount | 2728.28 |
|---|---|
| Tax Year | 2026 |
Area Information
| Province | ON |
|---|---|
| City | Ottawa |
| Postal Code | K1K3Y4 |
| Listing VS Median (in K1K3Y4) | |
Price: $294,900 low | high Med: $277,450 sqft: 1,000 low | high Med: 900 $ / sqft: $295 low | high Med: $308 On site: 17 low | high Med: 45 | |
Request a showing
Request a showing
Contact
Learn More About This Property

| Province | ON |
|---|---|
| City | Ottawa |
| Postal Code | K1K3Y4 |
| Listing VS Median (in K1K3Y4) | |
Price: $294,900 low | high Med: $277,450 sqft: 1,000 low | high Med: 900 $ / sqft: $295 low | high Med: $308 On site: 17 low | high Med: 45 | |