
Description
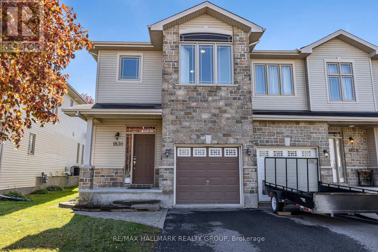
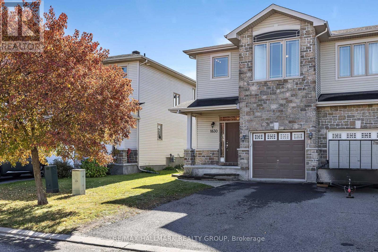
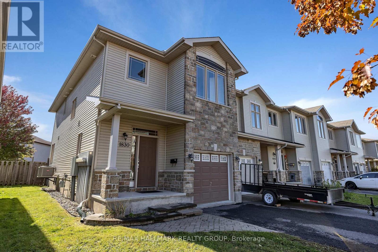
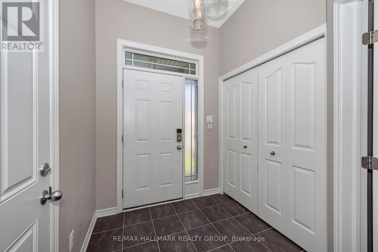
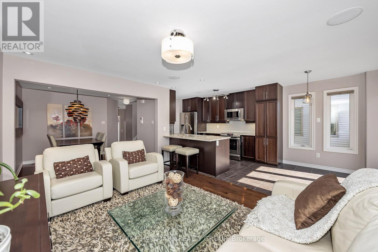
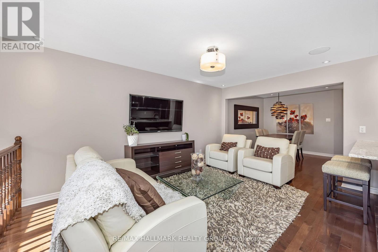
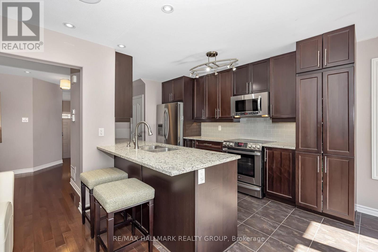
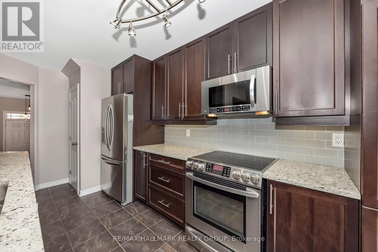
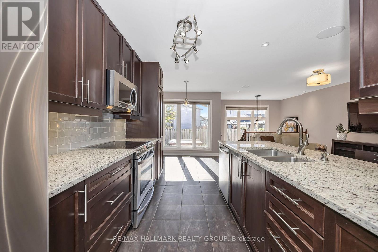
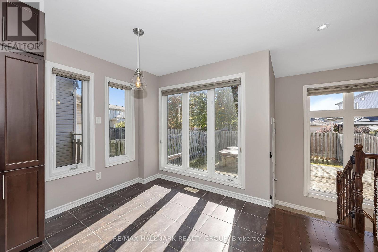
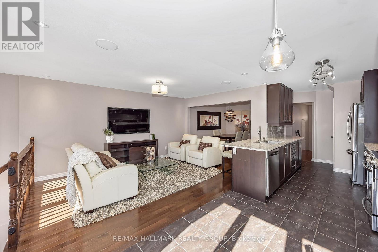
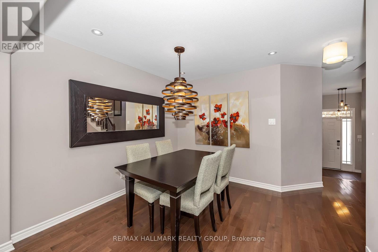
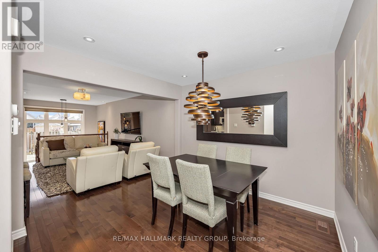
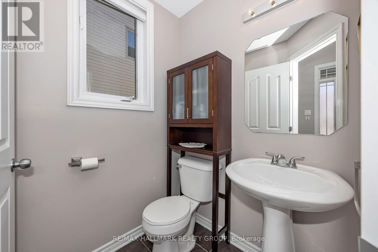
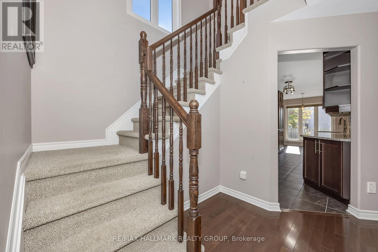
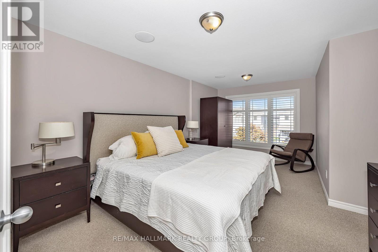
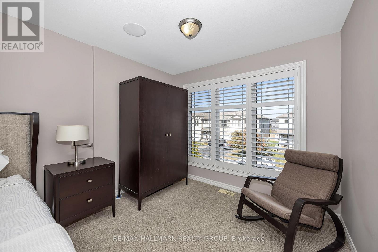
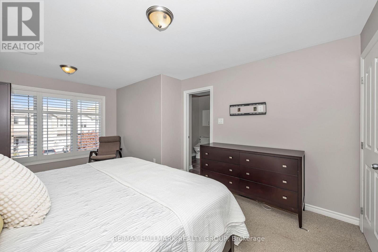
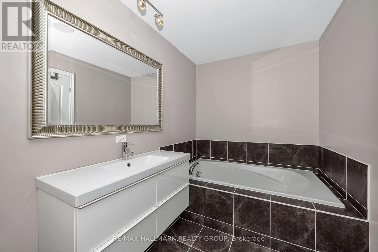
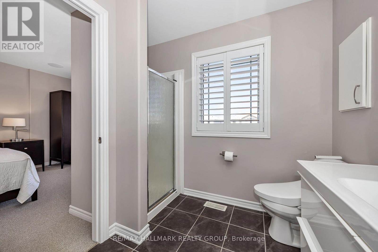
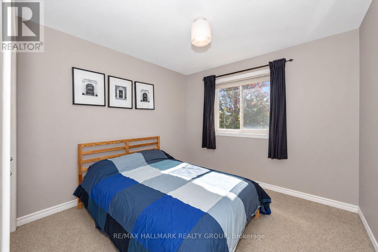
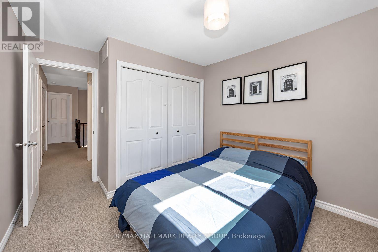
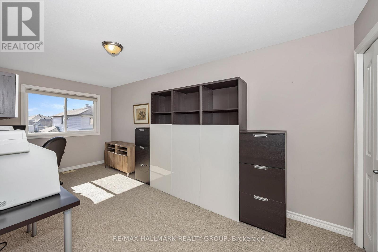
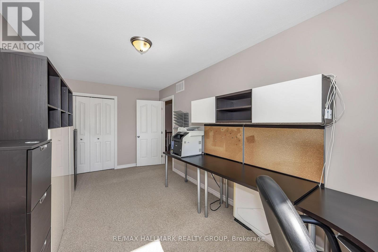
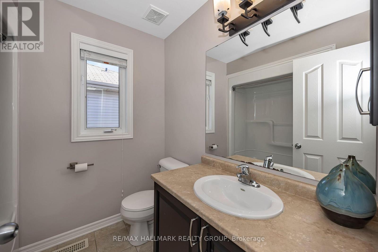
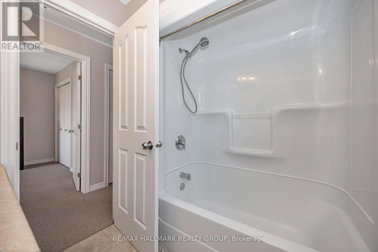
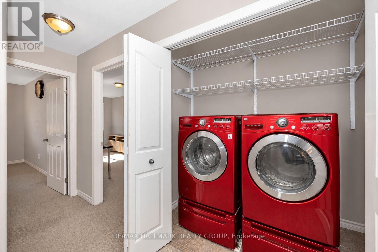
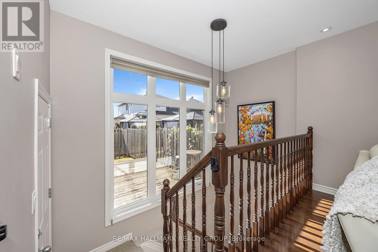
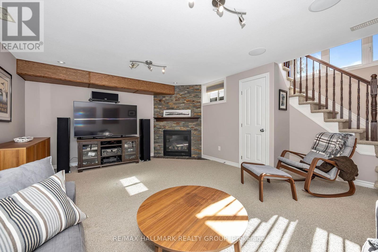
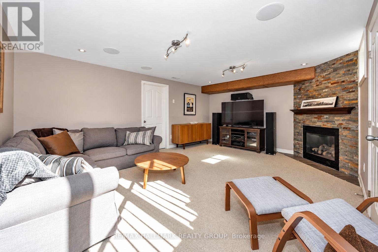
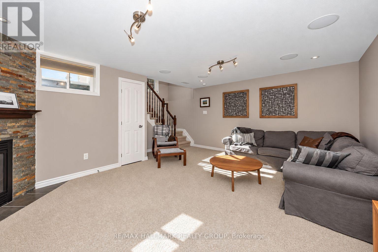
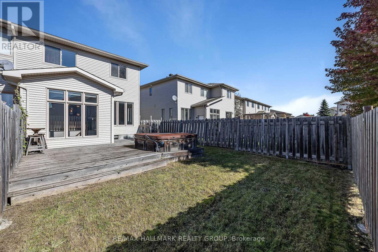
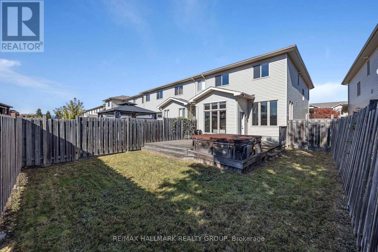
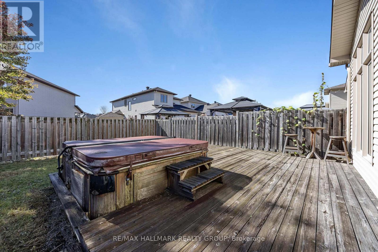
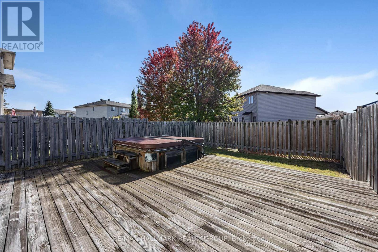
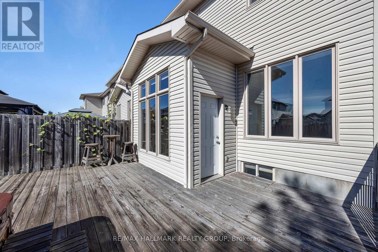
Welcome to this beautiful 3-bedroom end-unit townhouse nestled in the heart of Orléans! Large windows throughout the home allow for an abundance of natural light, creating a bright and inviting atmosphere. The spacious foyer welcomes you with ample closet space, leading into an open-concept main level featuring hardwood flooring throughout. The functional layout is perfect for both everyday living and entertaining, with a convenient powder room completing the main floor. Upstairs, you'll find a spacious primary bedroom complete with a walk-in closet and a 4-piece ensuite bathroom along with two generously sized bedrooms. A conveniently located second-floor laundry room completes the upper level. The fully finished lower level features a gas fireplace, creating the perfect space for a family room or recreation area, along with ample storage space. Situated in a family-friendly neighbourhood, this home is conveniently located near schools, parks, walking trails, shopping, restaurants, and public transit. With everything you need just minutes away this is a wonderful opportunity to enjoy comfortable living in one of Orléans well-established communities! 24 hours irrevocable on all offers.Schedule B to accompany all offers. (id:13843)
Details
| MLS # | X14114478 |
|---|---|
| Listing Type | For Sale |
| Style | House |
| Status | Active |
| Days On Site | 28 |
| Listing Provided By | RE/MAX HALLMARK REALTY GROUP | Daniel Salhany |
Features
| Bed(s) | 3 |
|---|---|
| Bath(s) | 3 Total |
| SQ Feet | 1,500 |
| Garage | 2 |
| Basement | Y |
| Story(s) | 2 |
Interior
| Cooling | Central air conditioning |
|---|---|
| Heating | Forced air, Natural gas |
| Appliances | Washer, Refrigerator, Dishwasher, Stove, Dryer, Microwave, Humidifier, Hood Fan, Blinds, Garage door opener, Garage door opener remote(s), Water Heater |
| Fireplace Yes / No | Yes |
Exterior
| Foundation Details | Concrete |
|---|
Parking
| Parking Features | Attached Garage, Garage |
|---|---|
| Parking Total | 2 |
Utilities
| Sewer | Sanitary sewer |
|---|---|
| Water Source | Municipal water |
Taxes
| Tax Annual Amount | 4299 |
|---|---|
| Tax Year | 2025 |
Area Information
| Province | ON |
|---|---|
| City | Ottawa |
| Postal Code | K4A0H9 |
| Listing VS Median (in K4A0H9) | |
Price: $599,900 low | high Med: $599,900 sqft: 1,500 low | high Med: 1,500 $ / sqft: $400 low | high Med: $400 On site: 28 low | high Med: 28 | |
Request a showing
Request a showing
Contact
Learn More About This Property

| Province | ON |
|---|---|
| City | Ottawa |
| Postal Code | K4A0H9 |
| Listing VS Median (in K4A0H9) | |
Price: $599,900 low | high Med: $599,900 sqft: 1,500 low | high Med: 1,500 $ / sqft: $400 low | high Med: $400 On site: 28 low | high Med: 28 | |