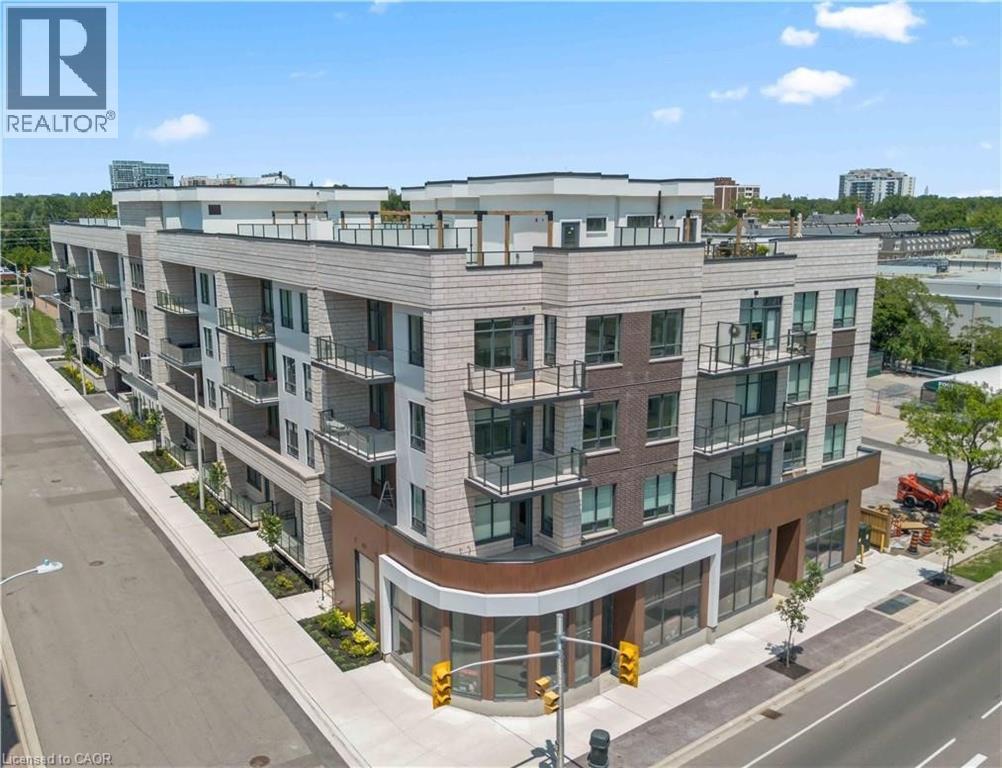
123 Maurice Drive Unit# 105,Oakville, ON L6K2W6
Oakville, ON L6K2W6
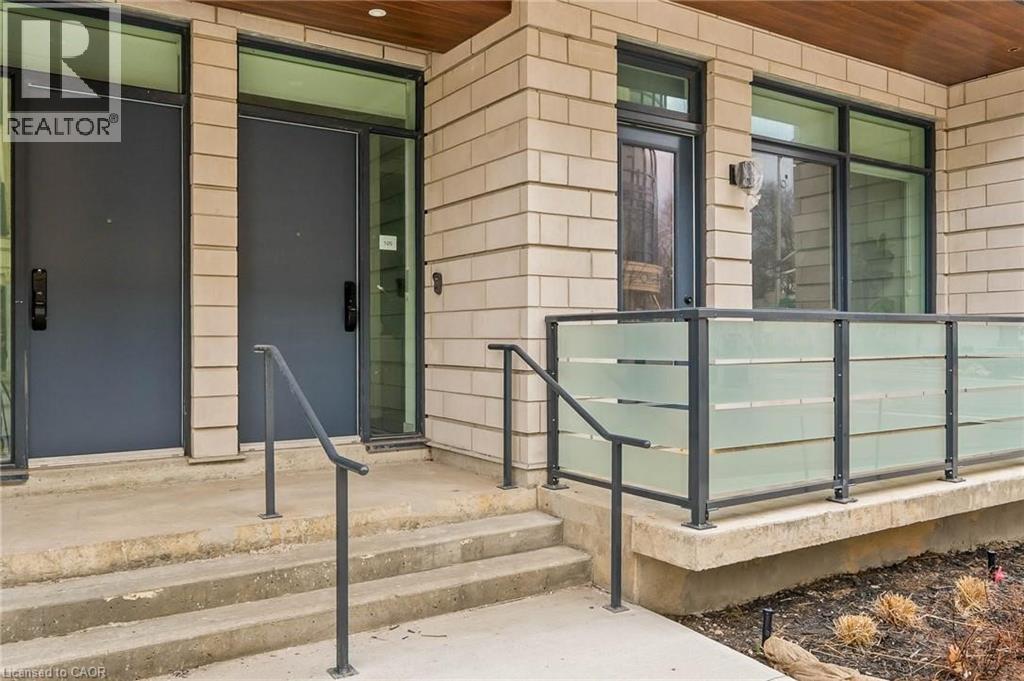
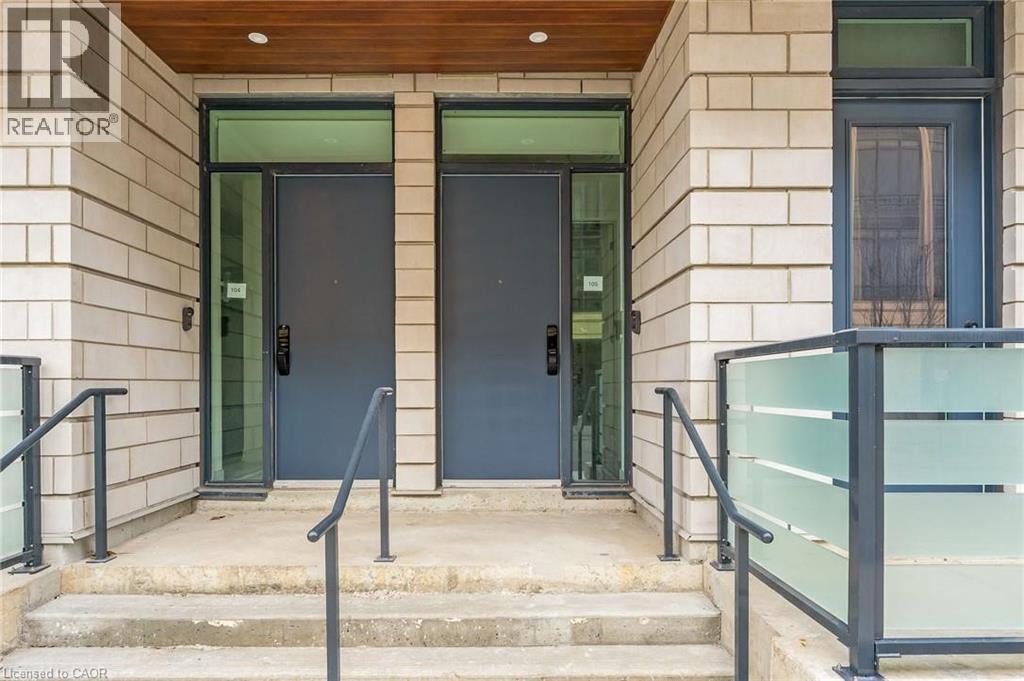
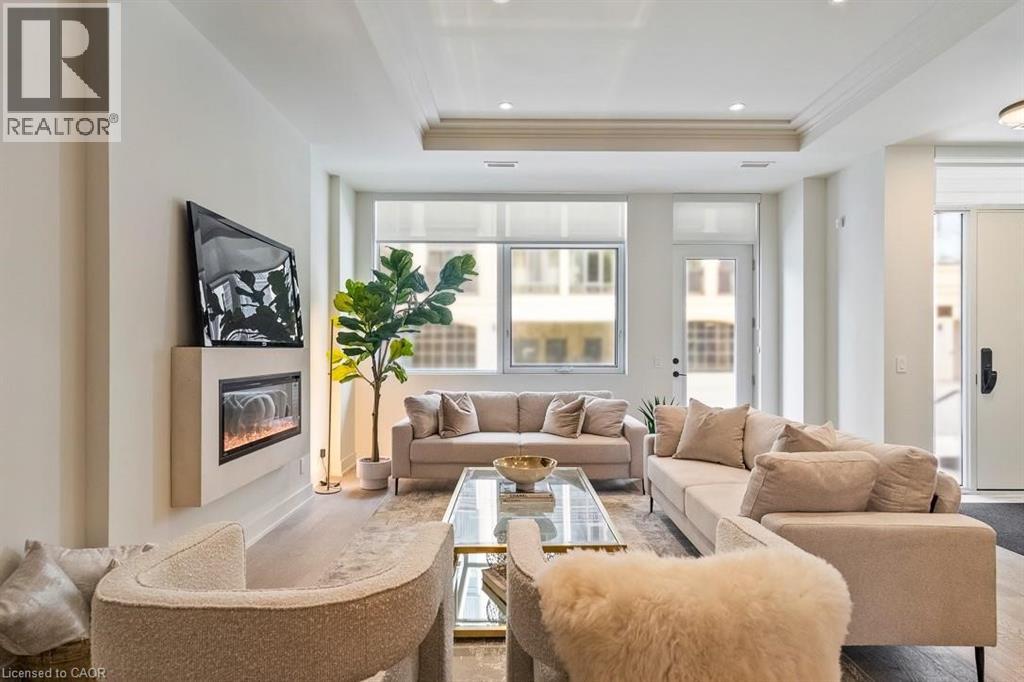

Description
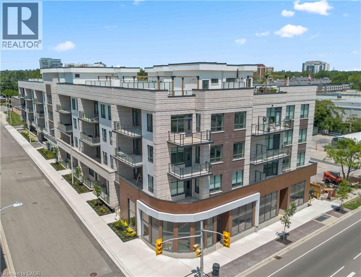
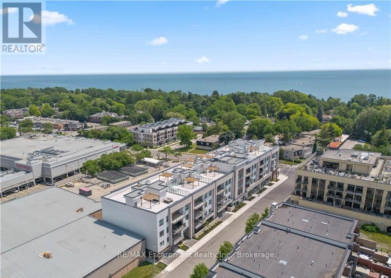
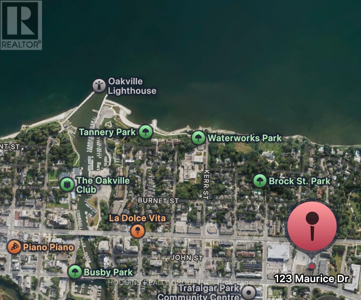
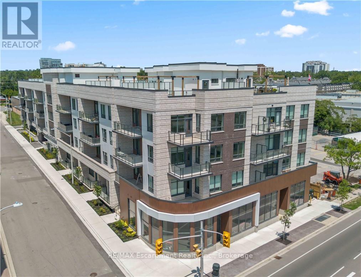
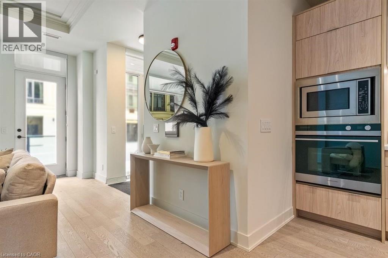
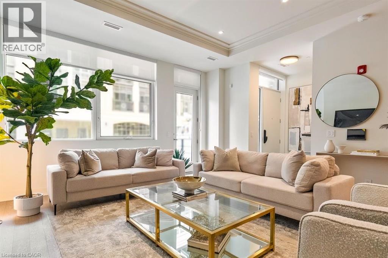
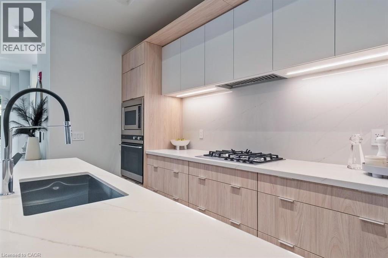
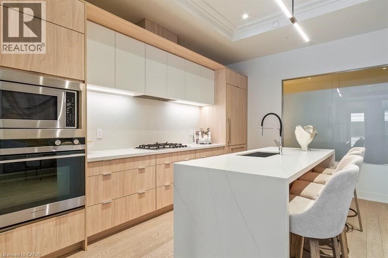
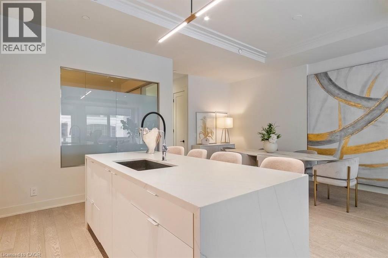
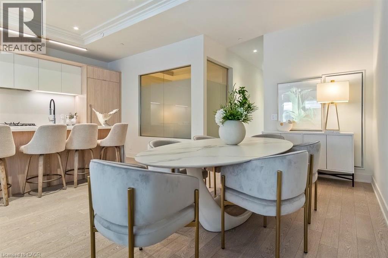
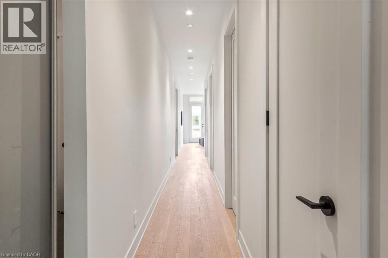
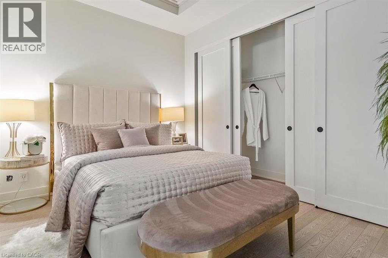
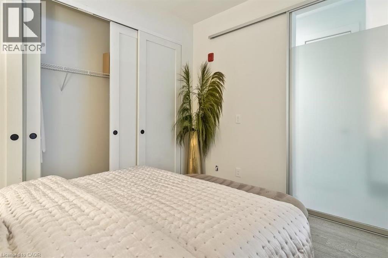
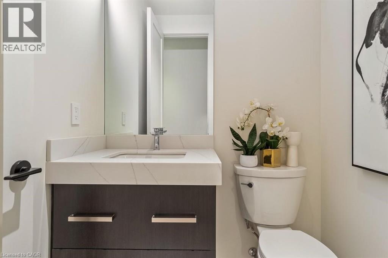
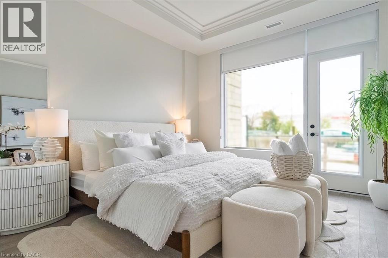
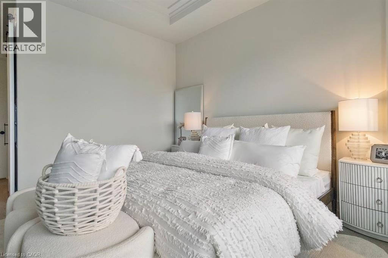
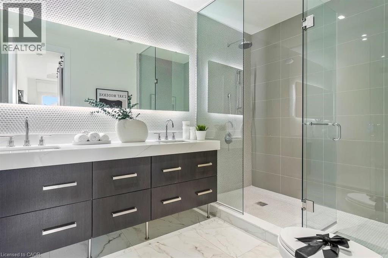
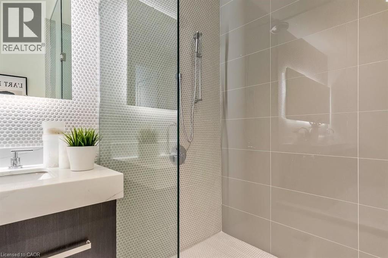
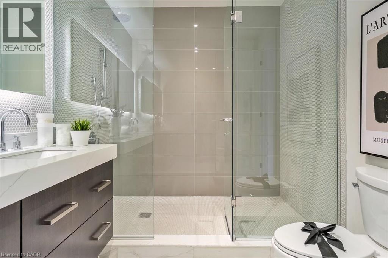
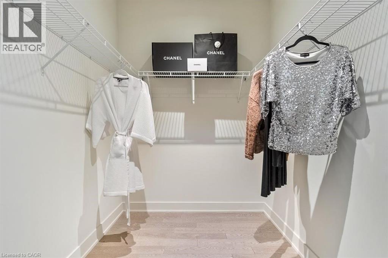
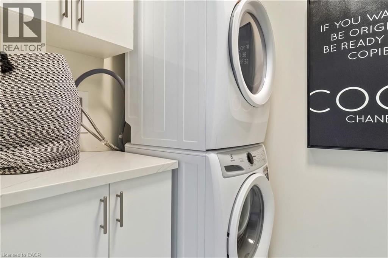
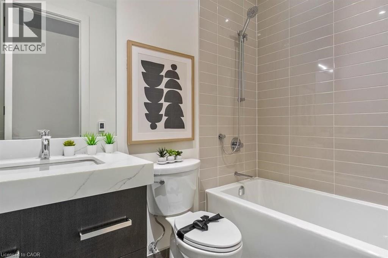
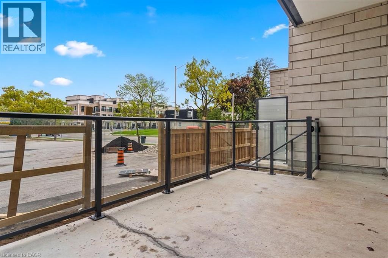
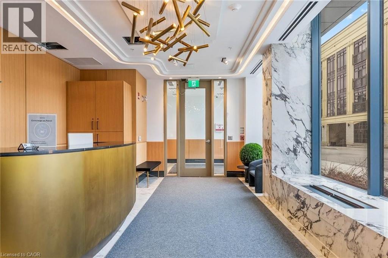
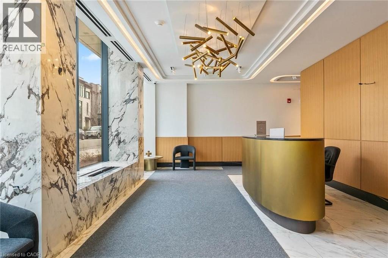
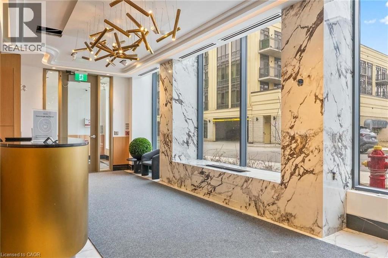
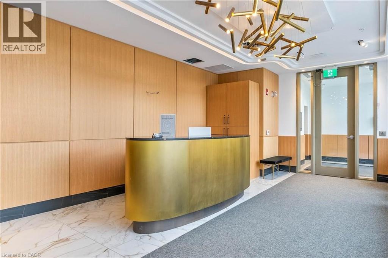
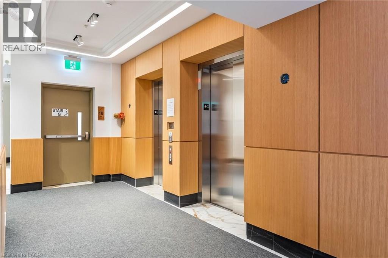
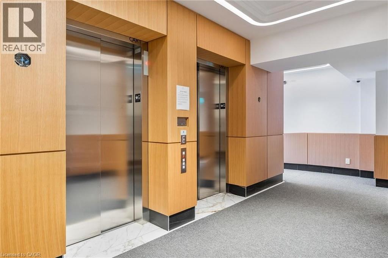
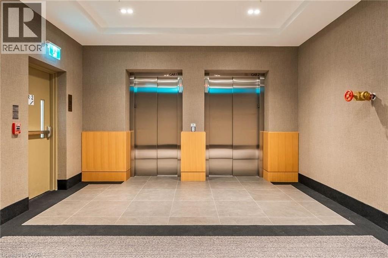
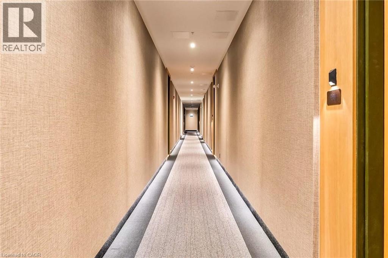
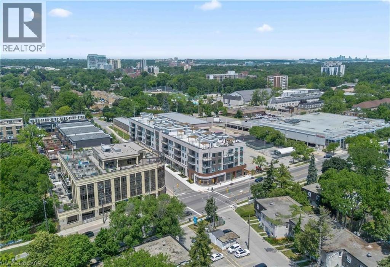
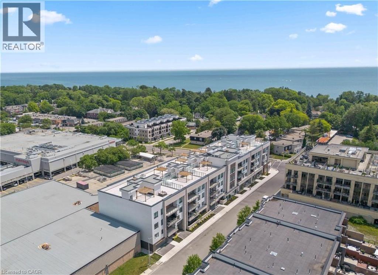
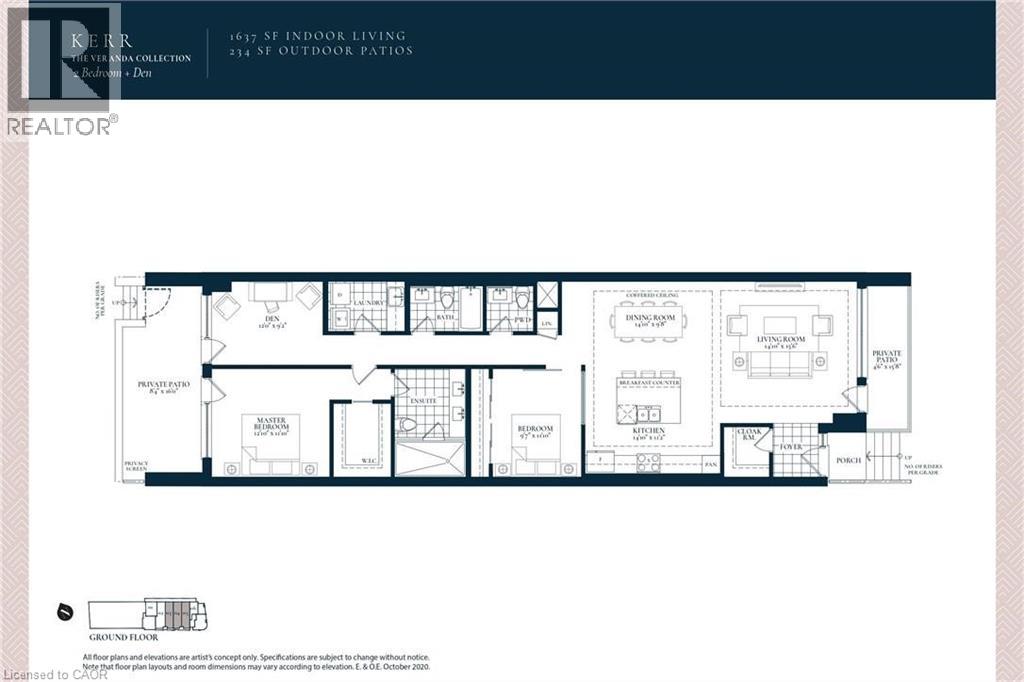
Experience elevated luxury living in the heart of South Oakville at The Berkshire Residences. This exceptional move-in-ready model suite offers an impressive 1,637 square feet of thoughtfully curated living space, blending timeless elegance with modern sophistication. Designed to impress, this stunning 2-bedroom plus den residence features soaring 10-foot ceilings, premium brushed oak hardwood flooring throughout, and a spacious, functional layout that lives more like a luxury bungalow than a condominium. The designer kitchen is a true showpiece, showcasing extended-height soft-close cabinetry, a dramatic waterfall-edge island, quartz countertops with a matching backsplash, and a premium 6-piece stainless steel appliance package-perfect for both everyday living and entertaining. Every detail has been carefully considered, from the upgraded vanities and designer tile selections in all bathrooms to the elegant Napoleon Entice Series electric fireplace framed by a contemporary stone surround. Heated bathroom floors provide an added touch of comfort and indulgence, while the spacious laundry room enhances everyday convenience. Offering a rare townhouse-inspired feel, this remarkable suite also includes two underground parking spaces and a private storage locker. Residents of The Berkshire Residences enjoy a refined lifestyle defined by striking architecture, exceptional craftsmanship, and an exclusive South Oakville address. A rare opportunity to own a sophisticated, move-in-ready luxury residence where comfort, style, and convenience come together seamlessly. Condo fees are approximate. (id:13843)
Details
| MLS # | 40859630 |
|---|---|
| Listing Type | For Sale |
| Style | Condominium |
| Strata Fees | $1,641 |
| Status | Active |
| Days On Site | 19 |
| Listing Provided By | RE/MAX Escarpment Realty Inc. | Alex Irish |
Features
| Bed(s) | 3 |
|---|---|
| Bath(s) | 3 Total |
| SQ Feet | 1,637 |
| Garage | 2 |
| Story(s) | 1 |
| Zoning | CBD |
Interior
| Cooling | Central air conditioning |
|---|---|
| Heating | Heat Pump |
| Appliances | Washer, Dishwasher, Dryer, Microwave, Window Coverings |
| Fireplace Yes / No | Yes |
| Fireplace Features | Electric, Other - See remarks |
| Fireplaces Total | 1 |
Exterior
| Lot Features | Balcony |
|---|
Parking
| Parking Features | Attached Garage, Open |
|---|---|
| Parking Total | 2 |
Utilities
| Sewer | Municipal sewage system |
|---|---|
| Water Source | Municipal water |
Area Information
| Province | ON |
|---|---|
| City | Oakville |
| Postal Code | L6K2W6 |
| Community Name | 1002 CO Central |
| Listing VS Median (in 1002 CO Central) | |
Price: $1,499,990 low | high Med: $999,999 sqft: 1,637 low | high Med: 2,349 $ / sqft: $916 low | high Med: $426 On site: 19 low | high Med: 76 | |
Request a showing
Request a showing
Contact
Learn More About This Property

| Province | ON |
|---|---|
| City | Oakville |
| Postal Code | L6K2W6 |
| Community Name | 1002 CO Central |
| Listing VS Median (in 1002 CO Central) | |
Price: $1,499,990 low | high Med: $999,999 sqft: 1,637 low | high Med: 2,349 $ / sqft: $916 low | high Med: $426 On site: 19 low | high Med: 76 | |