123 Maurice Drive Unit# 216,Oakville, ON L6K2W6
Oakville, ON L6K2W6

Description
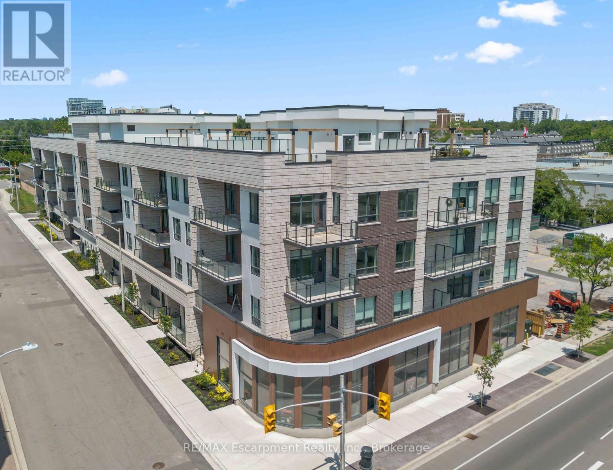
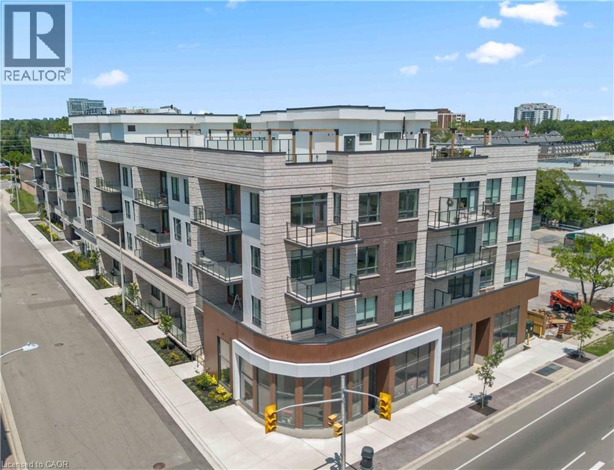
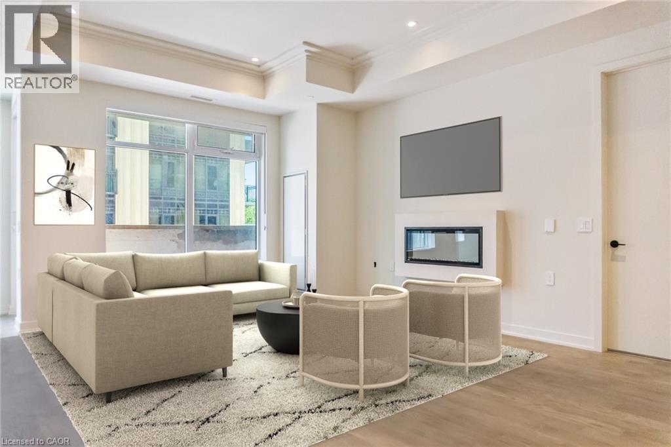
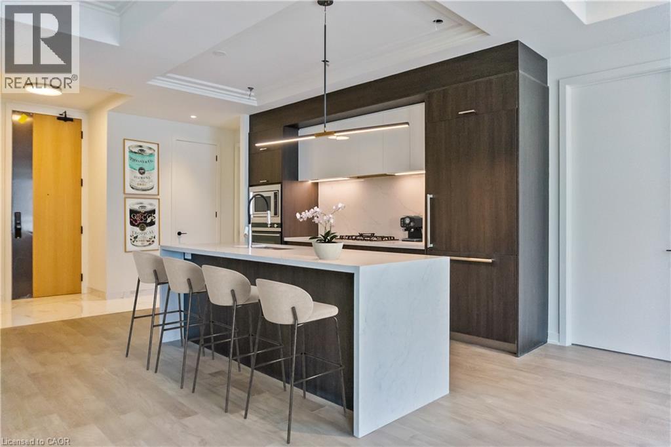
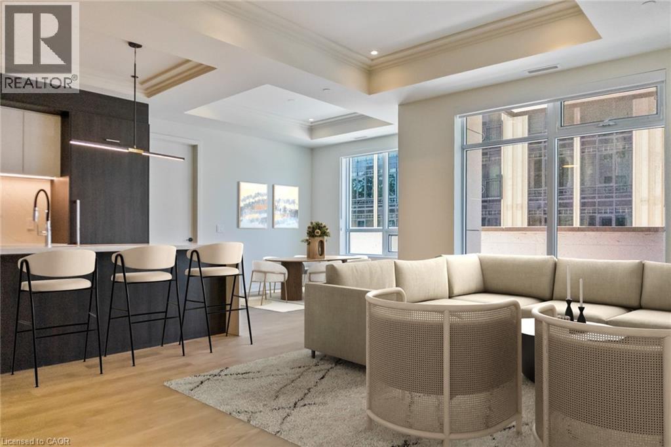
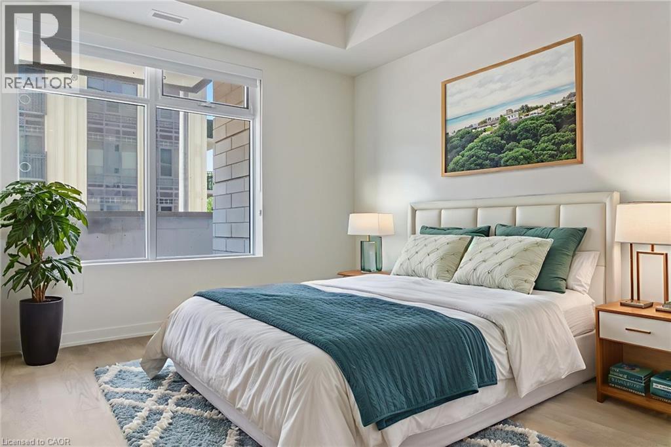
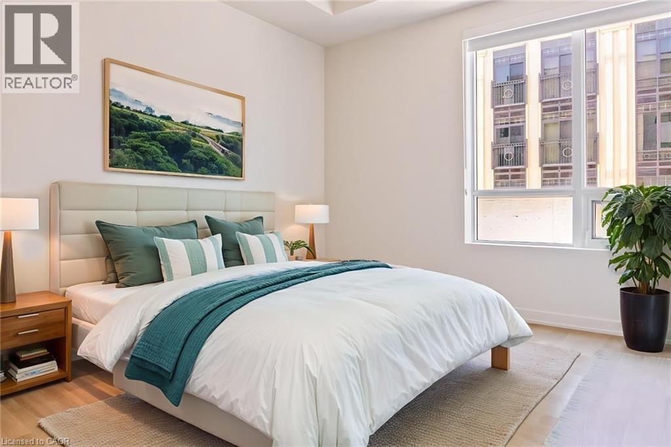
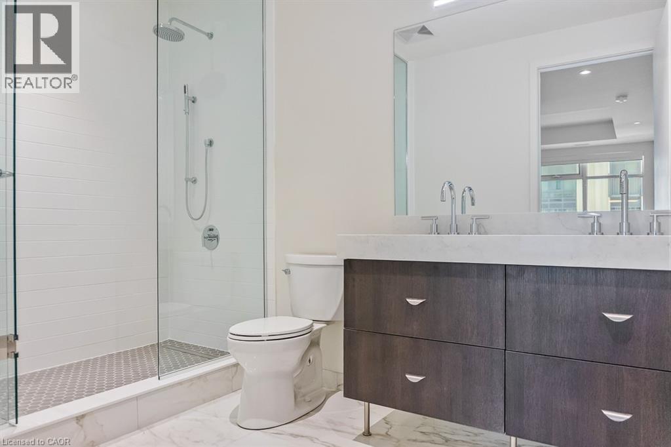
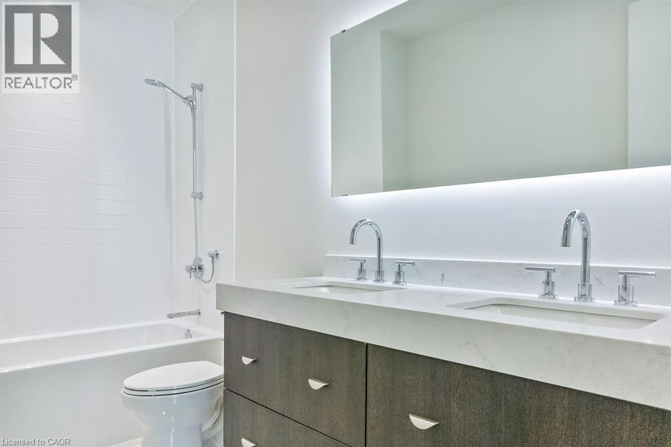
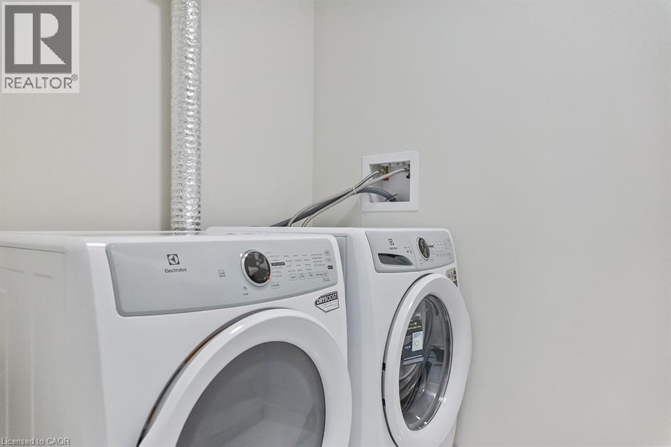
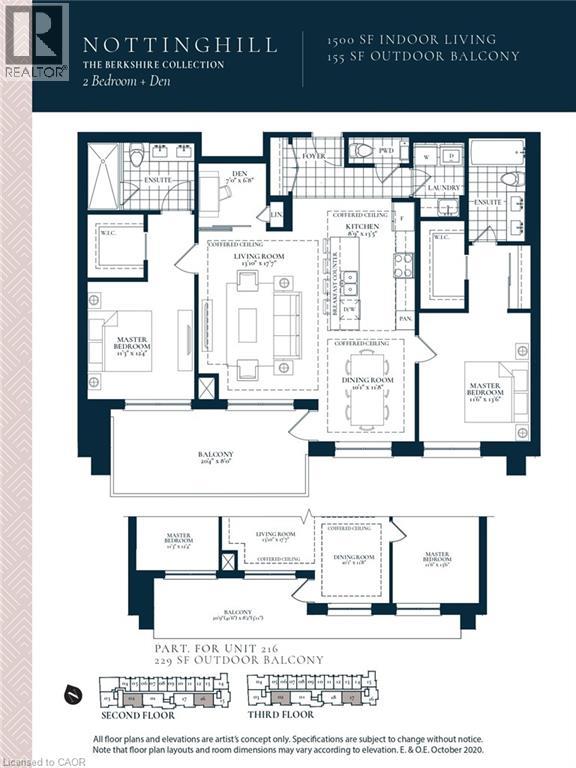
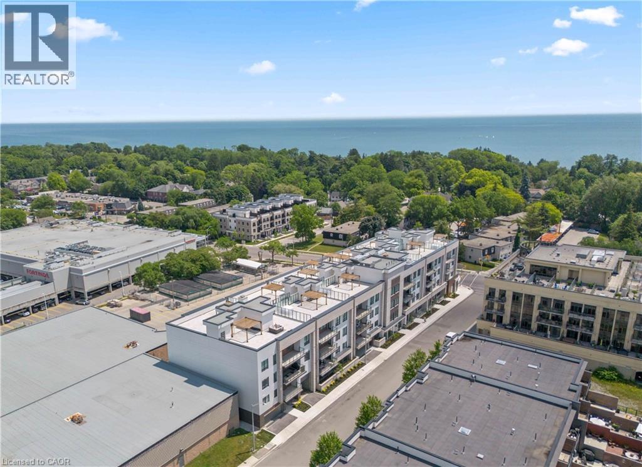
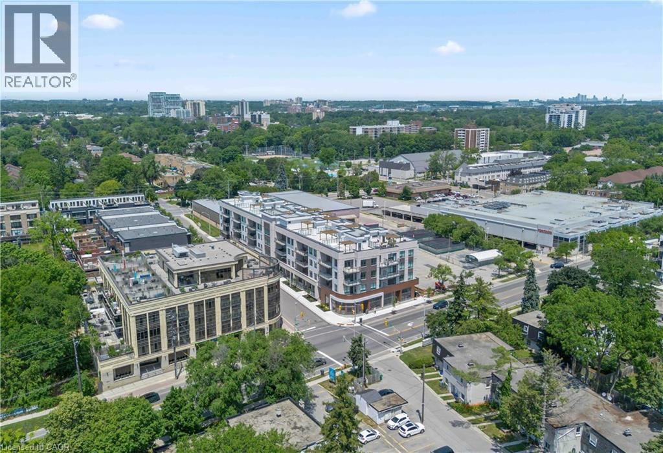
Experience luxury living in South Oakville with this stunning 2-bedroom plus den model suite at The Berkshire Residences, now move-in ready. Offering 1,500 square feet of beautifully designed space, this suite features soaring 10-foot ceilings, a spacious laundry room, and premium brushed oak hardwood flooring throughout. The modern kitchen is a chef's dream, complete with soft-close cabinetry, a large island with a waterfall edge, quartz countertops and matching backsplash, and a full 6-piece stainless steel appliance package. Additional upgrades include extended-height kitchen cabinets, upgraded vanities and tiles in all bathrooms, and a sleek Napoleon Entice Series electric fireplace with a contemporary stone surround. Enjoy the comfort of heated flooring in the bathrooms and the sophisticated, townhouse-style feel of the layout. Two parking spaces and a storage locker are also included, offering added convenience in this upscale residence.Condo Fees approximate. The Berkshire Residences combines striking architecture with modern elegance, making this suite a perfect place to call home. (id:13843)
Details
| MLS # | 40859598 |
|---|---|
| Listing Type | For Sale |
| Style | Condominium |
| Strata Fees | $1,514 |
| Status | Active |
| Days On Site | 19 |
| Listing Provided By | RE/MAX Escarpment Realty Inc. | Alex Irish |
Features
| Bed(s) | 3 |
|---|---|
| Bath(s) | 3 Total |
| SQ Feet | 1,500 |
| Story(s) | 1 |
| Zoning | CBD |
Interior
| Cooling | Central air conditioning |
|---|---|
| Heating | Heat Pump, Natural gas |
| Appliances | Washer, Dishwasher, Dryer, Microwave, Window Coverings |
| Fireplace Yes / No | No |
Exterior
| Lot Features | Balcony |
|---|
Parking
| Parking Features | Underground, Open |
|---|---|
| Parking Total | 2 |
Utilities
| Sewer | Municipal sewage system |
|---|---|
| Water Source | Municipal water |
Area Information
| Province | ON |
|---|---|
| City | Oakville |
| Postal Code | L6K2W6 |
| Community Name | 1002 CO Central |
| Listing VS Median (in 1002 CO Central) | |
Price: $1,499,990 low | high Med: $999,999 sqft: 1,500 low | high Med: 2,349 $ / sqft: $1,000 low | high Med: $426 On site: 19 low | high Med: 76 | |
Request a showing
Request a showing
Contact
Learn More About This Property

| Province | ON |
|---|---|
| City | Oakville |
| Postal Code | L6K2W6 |
| Community Name | 1002 CO Central |
| Listing VS Median (in 1002 CO Central) | |
Price: $1,499,990 low | high Med: $999,999 sqft: 1,500 low | high Med: 2,349 $ / sqft: $1,000 low | high Med: $426 On site: 19 low | high Med: 76 | |