
Description
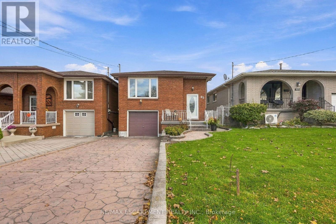
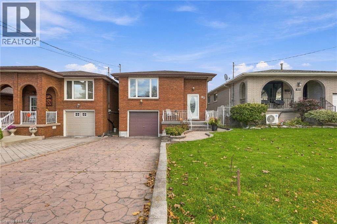
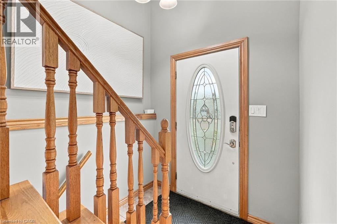
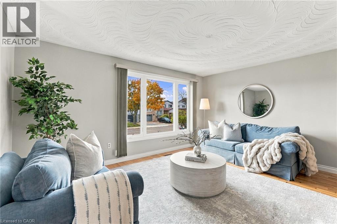
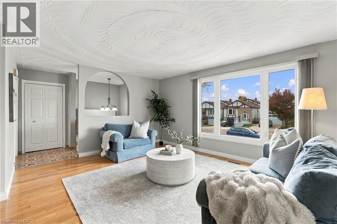
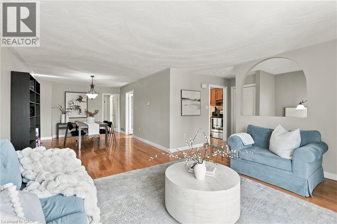
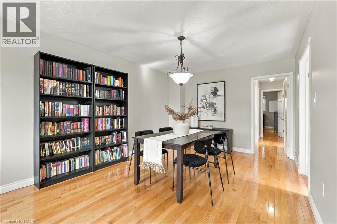
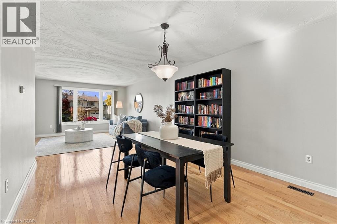
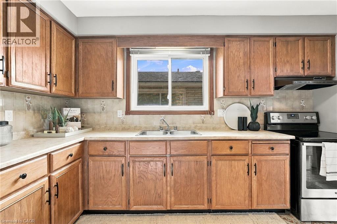
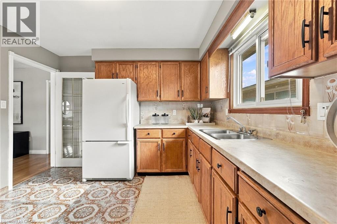
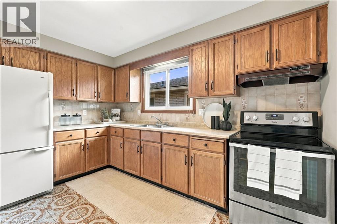
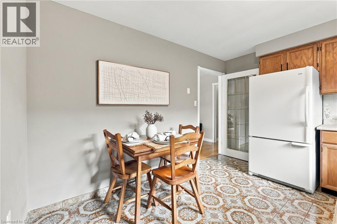
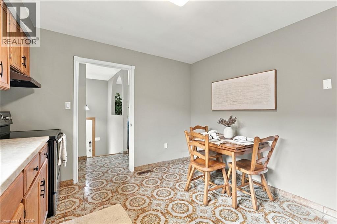
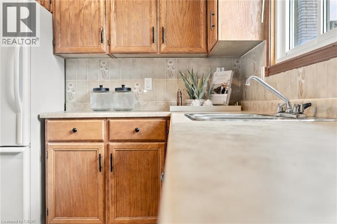
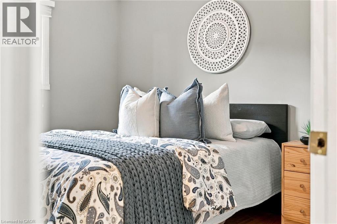
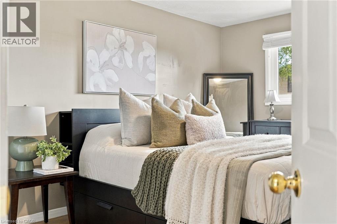
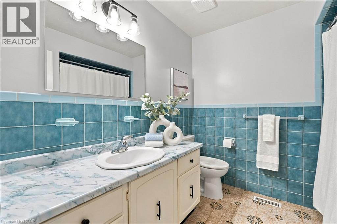
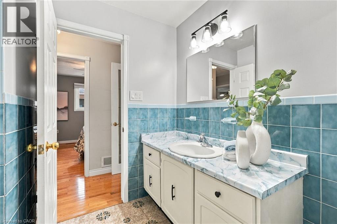
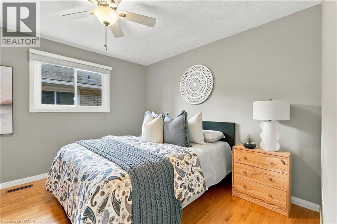
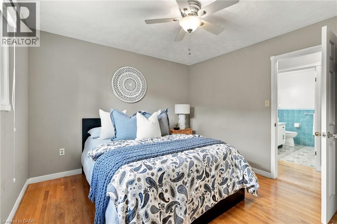
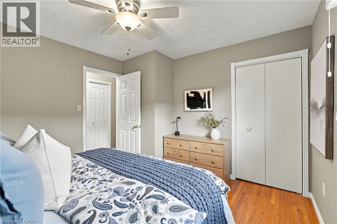
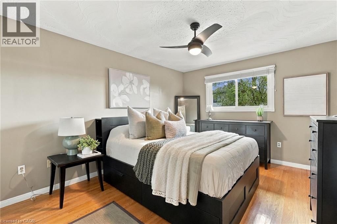
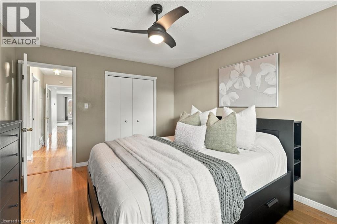
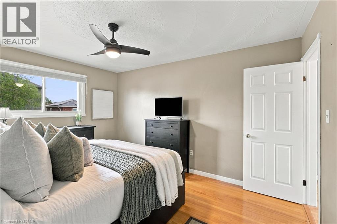
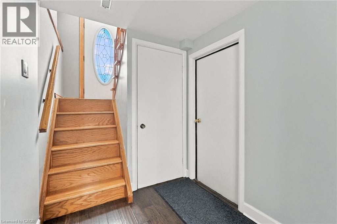
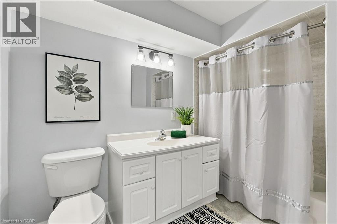
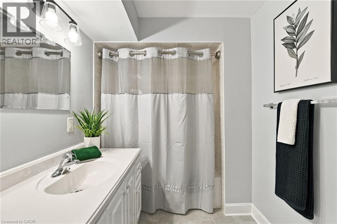
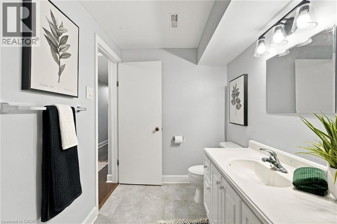
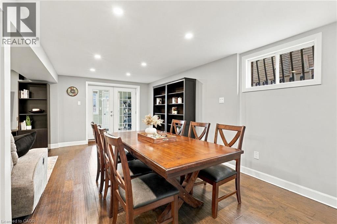
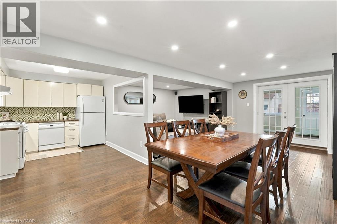
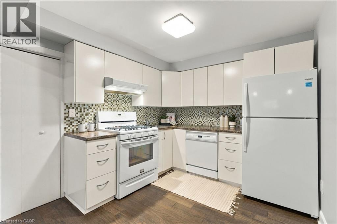
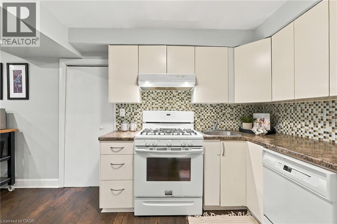
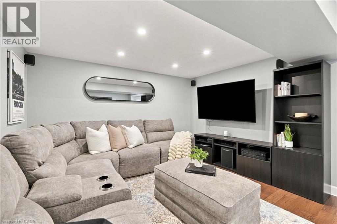
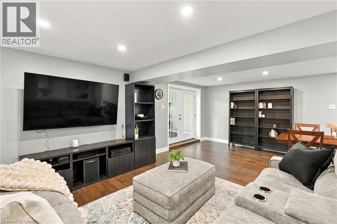
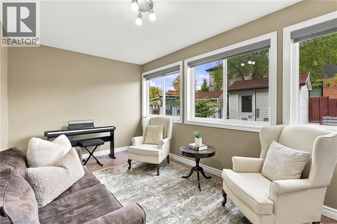
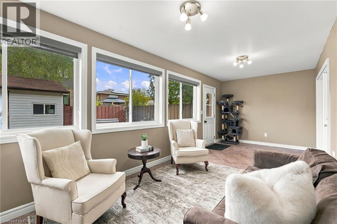
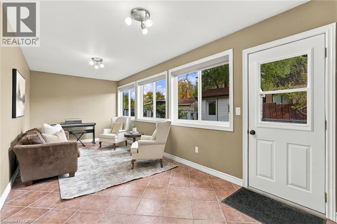
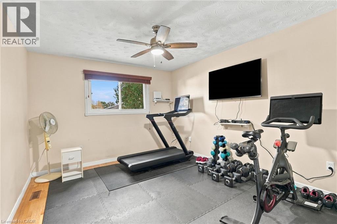
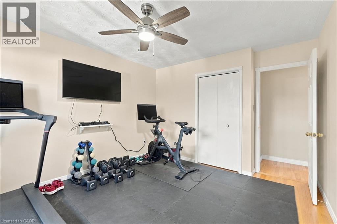
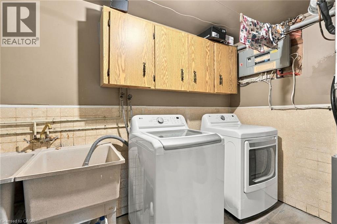
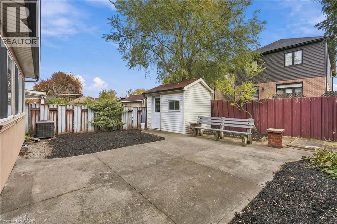
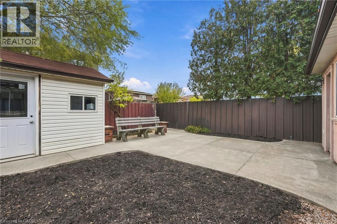
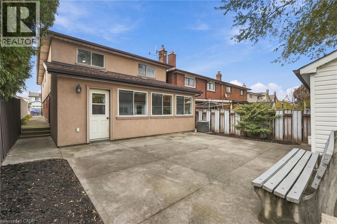
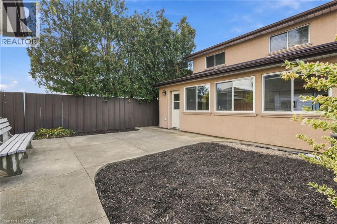
Welcome to 95 Elmore Drive - a beautifully maintained Hamilton Mountain raised bungalow offering exceptional versatility, thoughtful updates and space designed to grow with you. Step inside to a bright and welcoming main level featuring a spacious living room, dedicated dining area, functional kitchen and three comfortable bedrooms. The fully finished lower level takes the possibilities even further, offering a generous recreation room, second kitchen, dining area and 4-piece bathroom, along with a separate entrance and in-law capability. Whether you're accommodating extended family, creating a private guest space or simply looking for room to spread out, this level delivers. Major updates have been completed with care, including a new roof in 2018, a fully renovated basement with new flooring, drywall, baseboards and pot lights, a new furnace in 2021, a new shed roof in 2022, and a new washer and dryer in 2025. The result is a home where many of the big-ticket items have already been thoughtfully addressed. Outside, the 30' x 120' lot offers a private driveway, attached garage and plenty of opportunity to enjoy the outdoors. Ideally situated near parks, schools and everyday amenities, 95 Elmore Drive is a home that combines comfort, flexibility and peace of mind in one of Hamilton Mountain's established neighbourhoods. A home with space, substance and the versatility to make it your own. (id:13843)
Details
| MLS # | 40874983 |
|---|---|
| Listing Type | For Sale |
| Style | House |
| Status | Active |
| Year | 1981 |
| Days On Site | 17 |
| Listing Provided By | RE/MAX Escarpment Realty Inc. | Krista Toussaint |
Features
| Bed(s) | 3 |
|---|---|
| Bath(s) | 2 Total |
| SQ Feet | 1,204 |
| Garage | 3 |
| Basement | Y |
| Story(s) | 1 |
| Zoning | D/S-401, D/S-402 |
Interior
| Cooling | Central air conditioning |
|---|---|
| Heating | Forced air, Natural gas |
| Appliances | Washer, Refrigerator, Dishwasher, Stove, Window Coverings |
| Fireplace Yes / No | No |
Exterior
| Foundation Details | Block |
|---|
Parking
| Parking Features | Attached Garage |
|---|---|
| Parking Total | 3 |
Utilities
| Sewer | Municipal sewage system |
|---|---|
| Water Source | Municipal water |
Taxes
| Tax Annual Amount | 4761 |
|---|
Area Information
| Province | ON |
|---|---|
| City | Hamilton |
| Postal Code | L8W2B1 |
| Community Name | 187 Randall/Eleanor |
| Listing VS Median (in 187 Randall/Eleanor) | |
Price: $649,900 low | high Med: $829,900 sqft: 1,204 low | high Med: 2,156 $ / sqft: $540 low | high Med: $385 On site: 17 low | high Med: 17 | |
Request a showing
Request a showing
Contact
Learn More About This Property

| Province | ON |
|---|---|
| City | Hamilton |
| Postal Code | L8W2B1 |
| Community Name | 187 Randall/Eleanor |
| Listing VS Median (in 187 Randall/Eleanor) | |
Price: $649,900 low | high Med: $829,900 sqft: 1,204 low | high Med: 2,156 $ / sqft: $540 low | high Med: $385 On site: 17 low | high Med: 17 | |