
 In-Person: 11/21 2:00 PM - 4:00 PM
926 Hunter Road,Saskatoon, SK S7T0P8
Saskatoon, SK S7T0P8
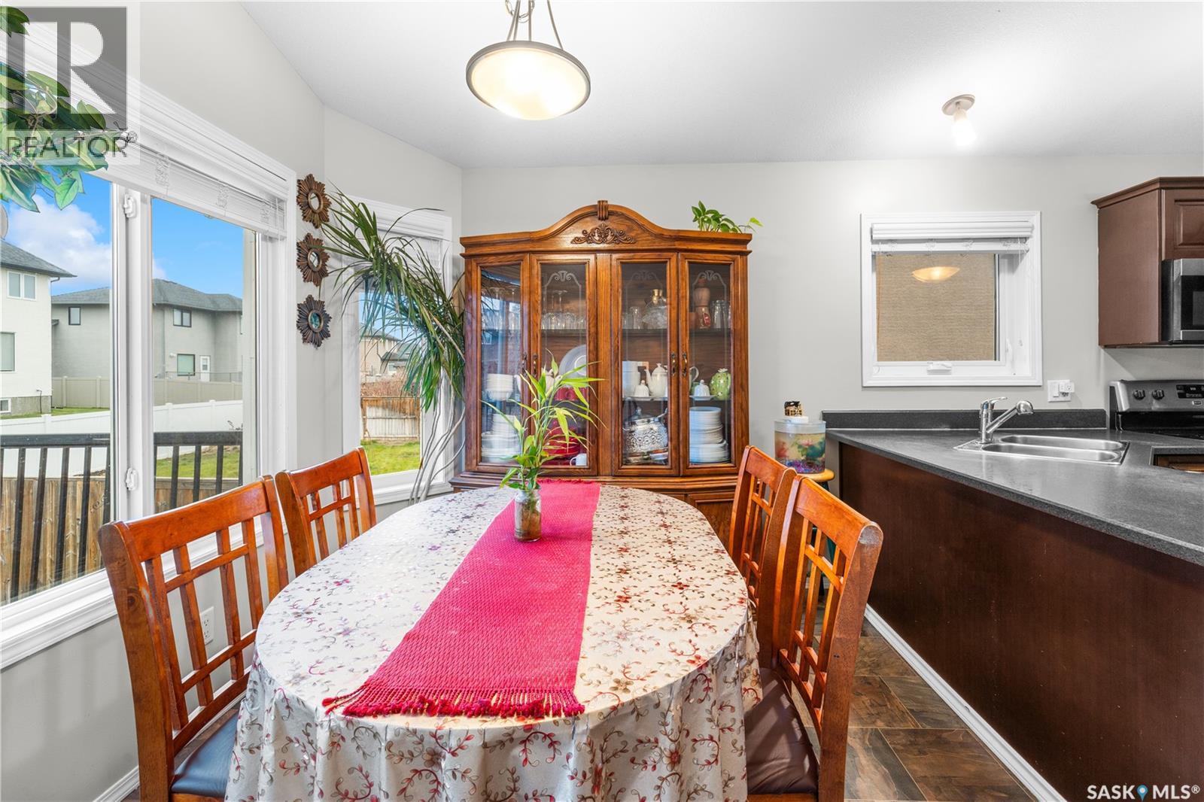
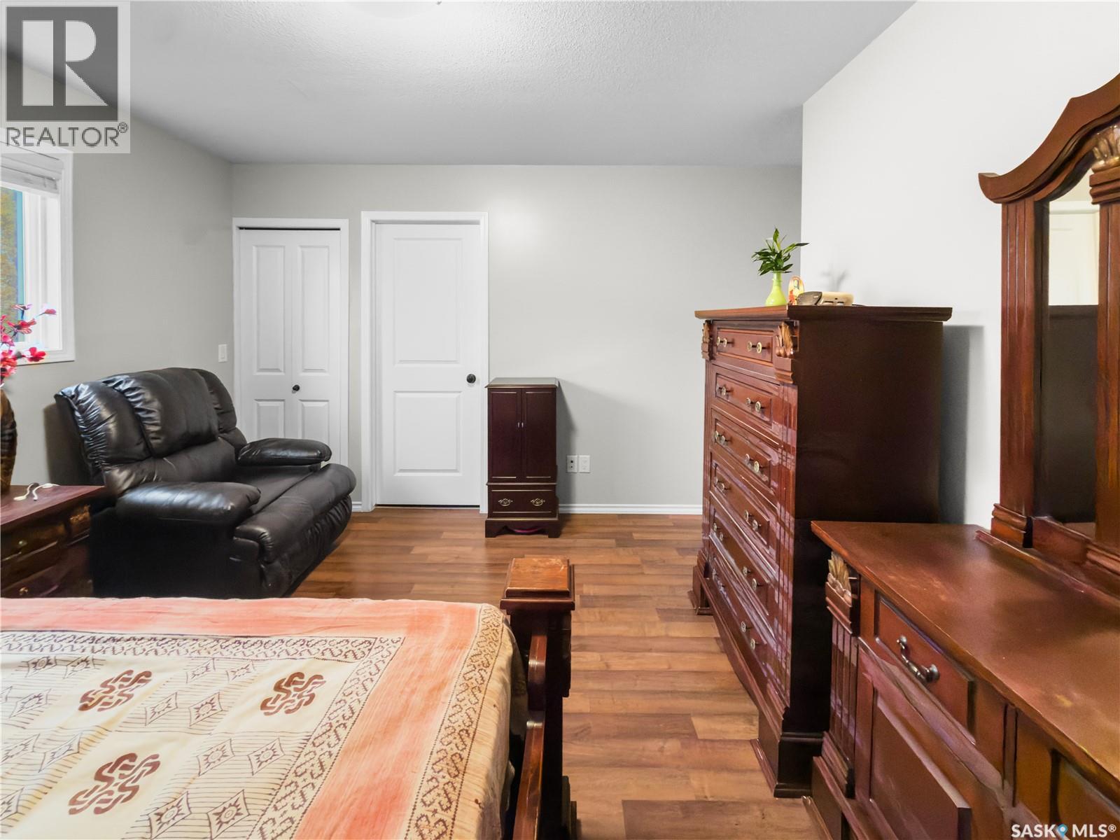
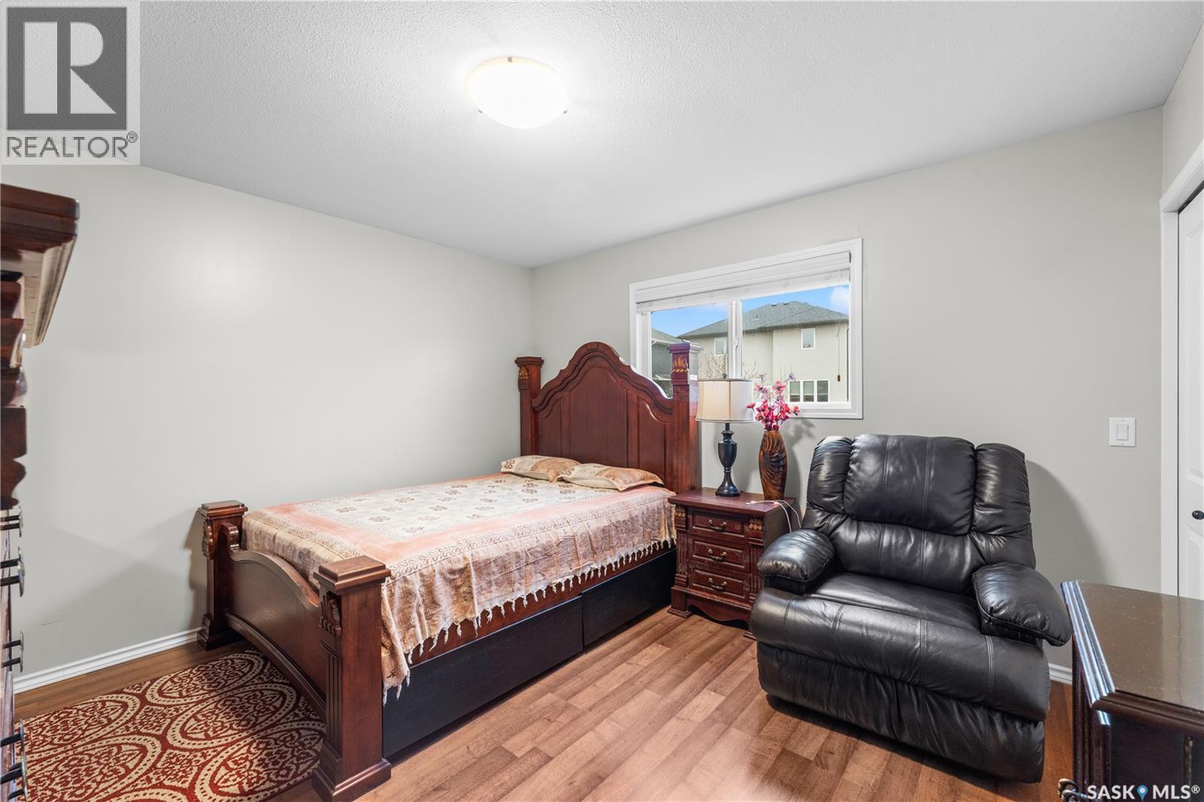
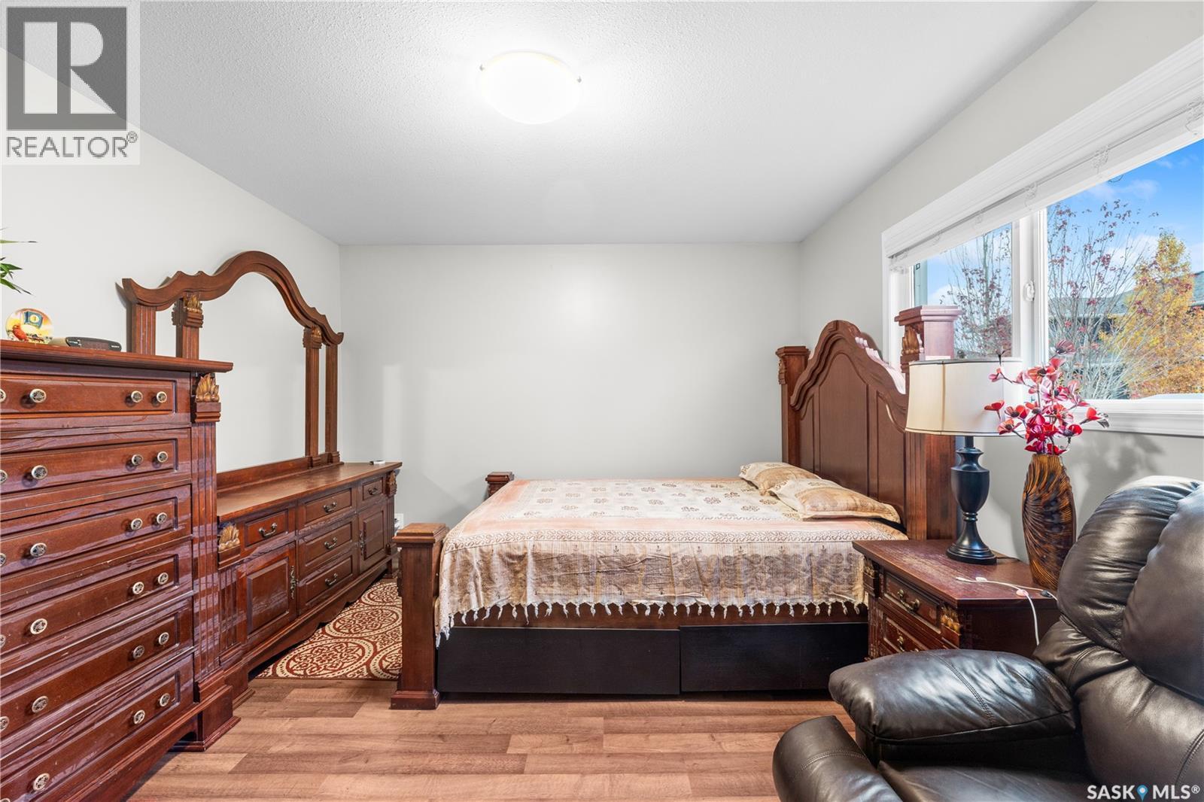

Description
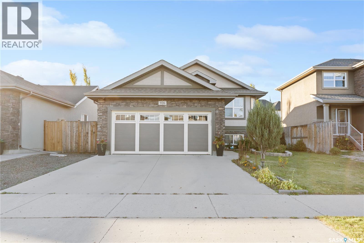
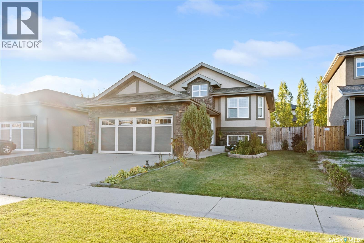
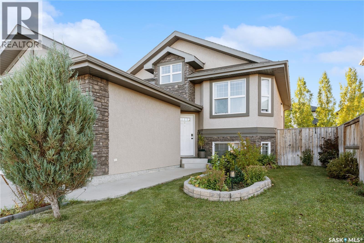
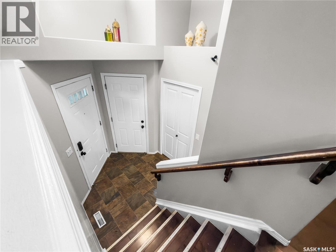
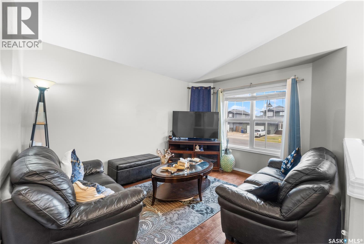
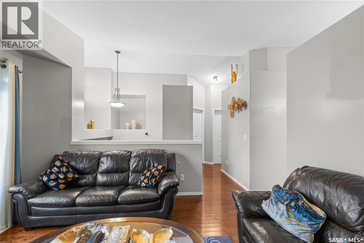
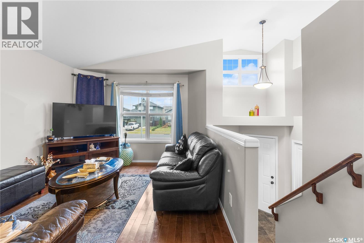
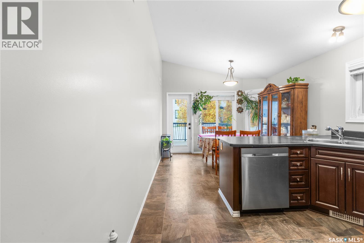
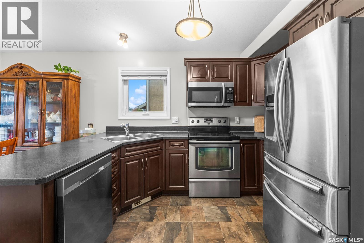
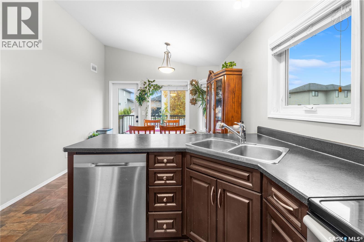
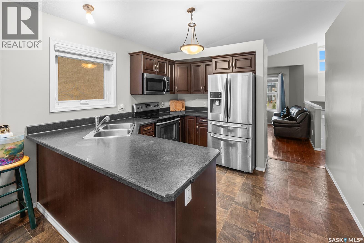
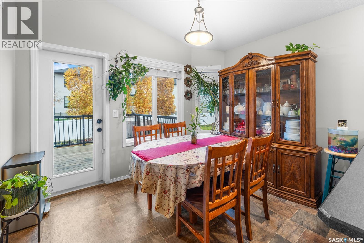
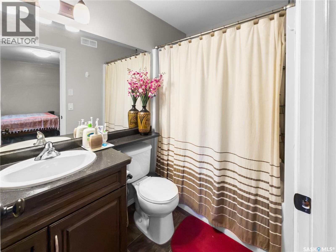
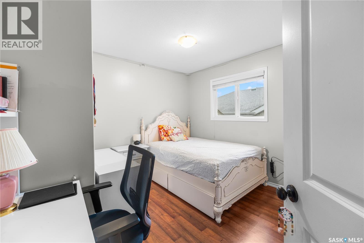
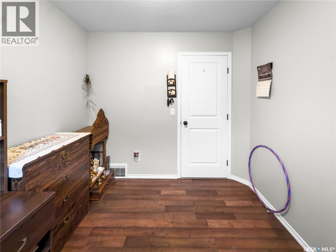
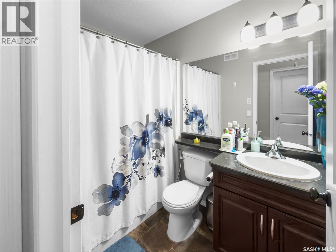
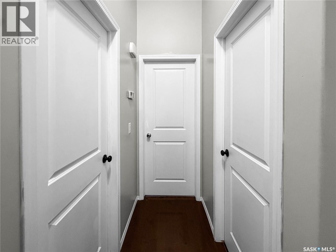
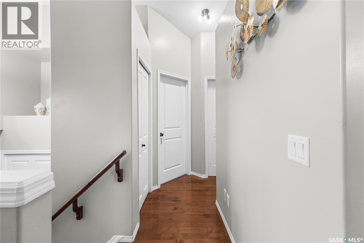
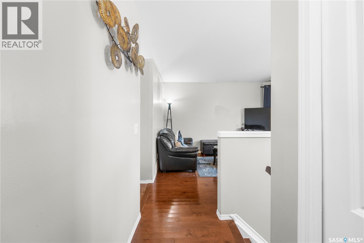
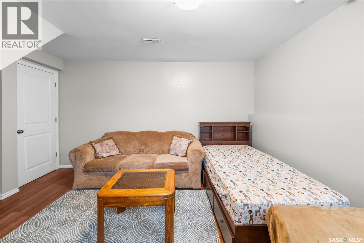
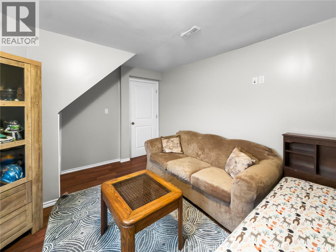
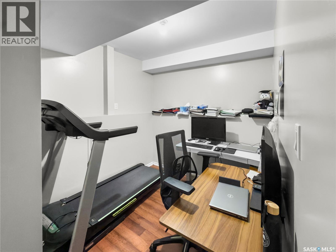
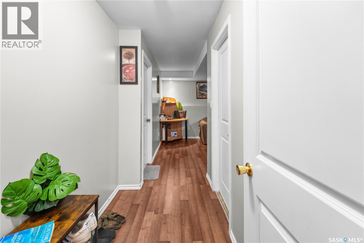
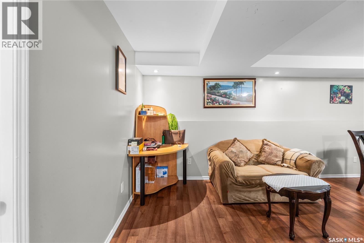
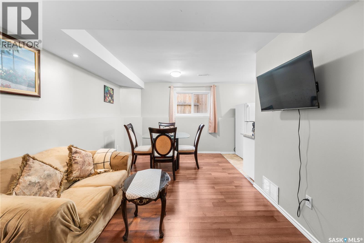
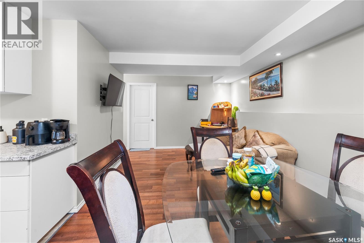
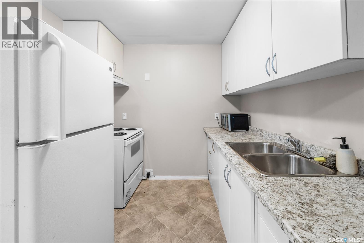
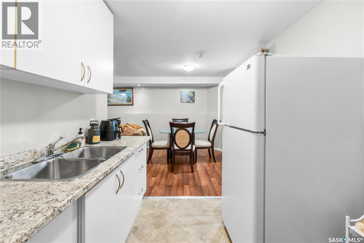
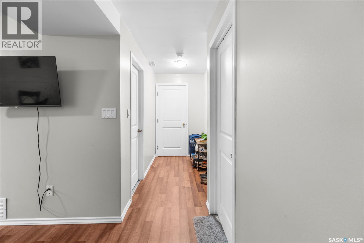
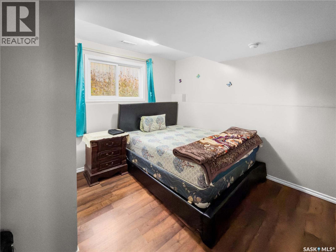
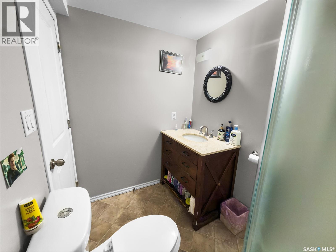
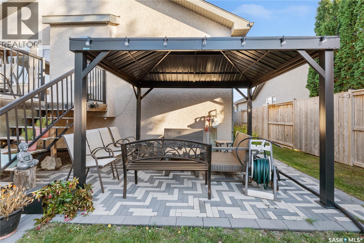
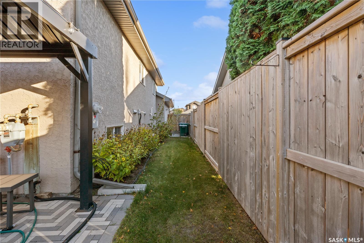
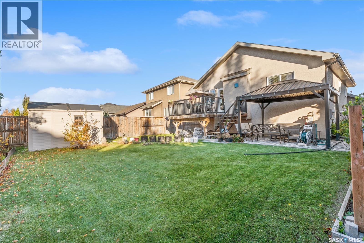
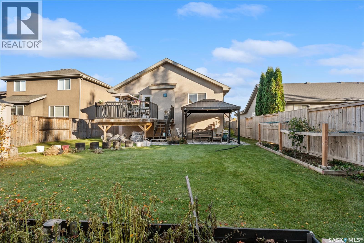
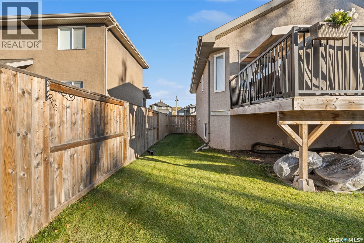
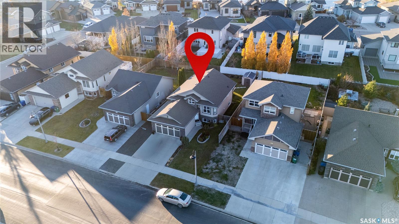
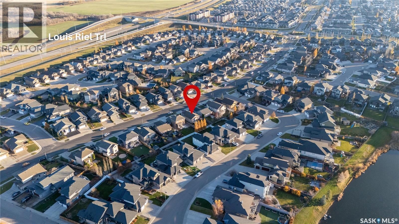
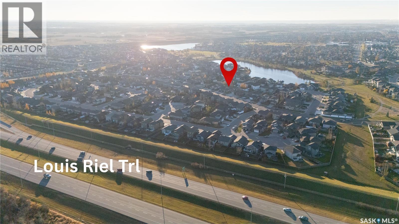
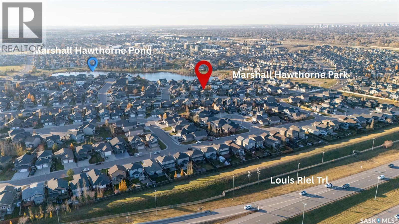
Location! Location! Location! Welcome to this beautifully maintained, fully developed bi-level home in Saskatoon's sought-after Stonebridge neighborhood! Featuring vaulted ceilings, elegant maple hardwood flooring in living room, large windows, and a bright, functional layout, this home offers 3 spacious bedrooms and 2 full bathrooms on the main level, including a primary ensuite with a walk-in closet. The well-appointed kitchen boasts stainless steel appliances, ample cabinetry, and generous counter space. The fully developed lower level features additional living space, a family room, a bedroom, den, kitchen, and full bathroom-ideal for extended family or a nanny/in-law suite, with an existing tenant in place. Step outside to a fully fenced, landscaped backyard featuring a spacious deck, brand-new gazebo, and underground sprinklers. Additional highlights include an attached double garage, attractive stucco-and-stone exterior, and central air conditioning. Conveniently located near schools, parks, shopping, restaurants, medical clinics, and scenic walking trails, with two elementary schools just 1.5 km away. An exceptional opportunity to enjoy comfort, convenience, and versatile living in one of Saskatoon's most desirable communities. Don't miss out! Call your favorite Realtor for a showing. (id:13843)
Details
| MLS # | SK052696 |
|---|---|
| Listing Type | For Sale |
| Style | House |
| Status | Active |
| Year | 2013 |
| Days On Site | 16 |
| Listing Provided By | eXp Realty | Devdut Mozumder |
Features
| Bed(s) | 4 |
|---|---|
| Bath(s) | 3 Total |
| SQ Feet | 1,010 |
| Basement | Y |
| Acreage | 0.13 |
Interior
| Cooling | Central air conditioning |
|---|---|
| Heating | Forced air, Natural gas |
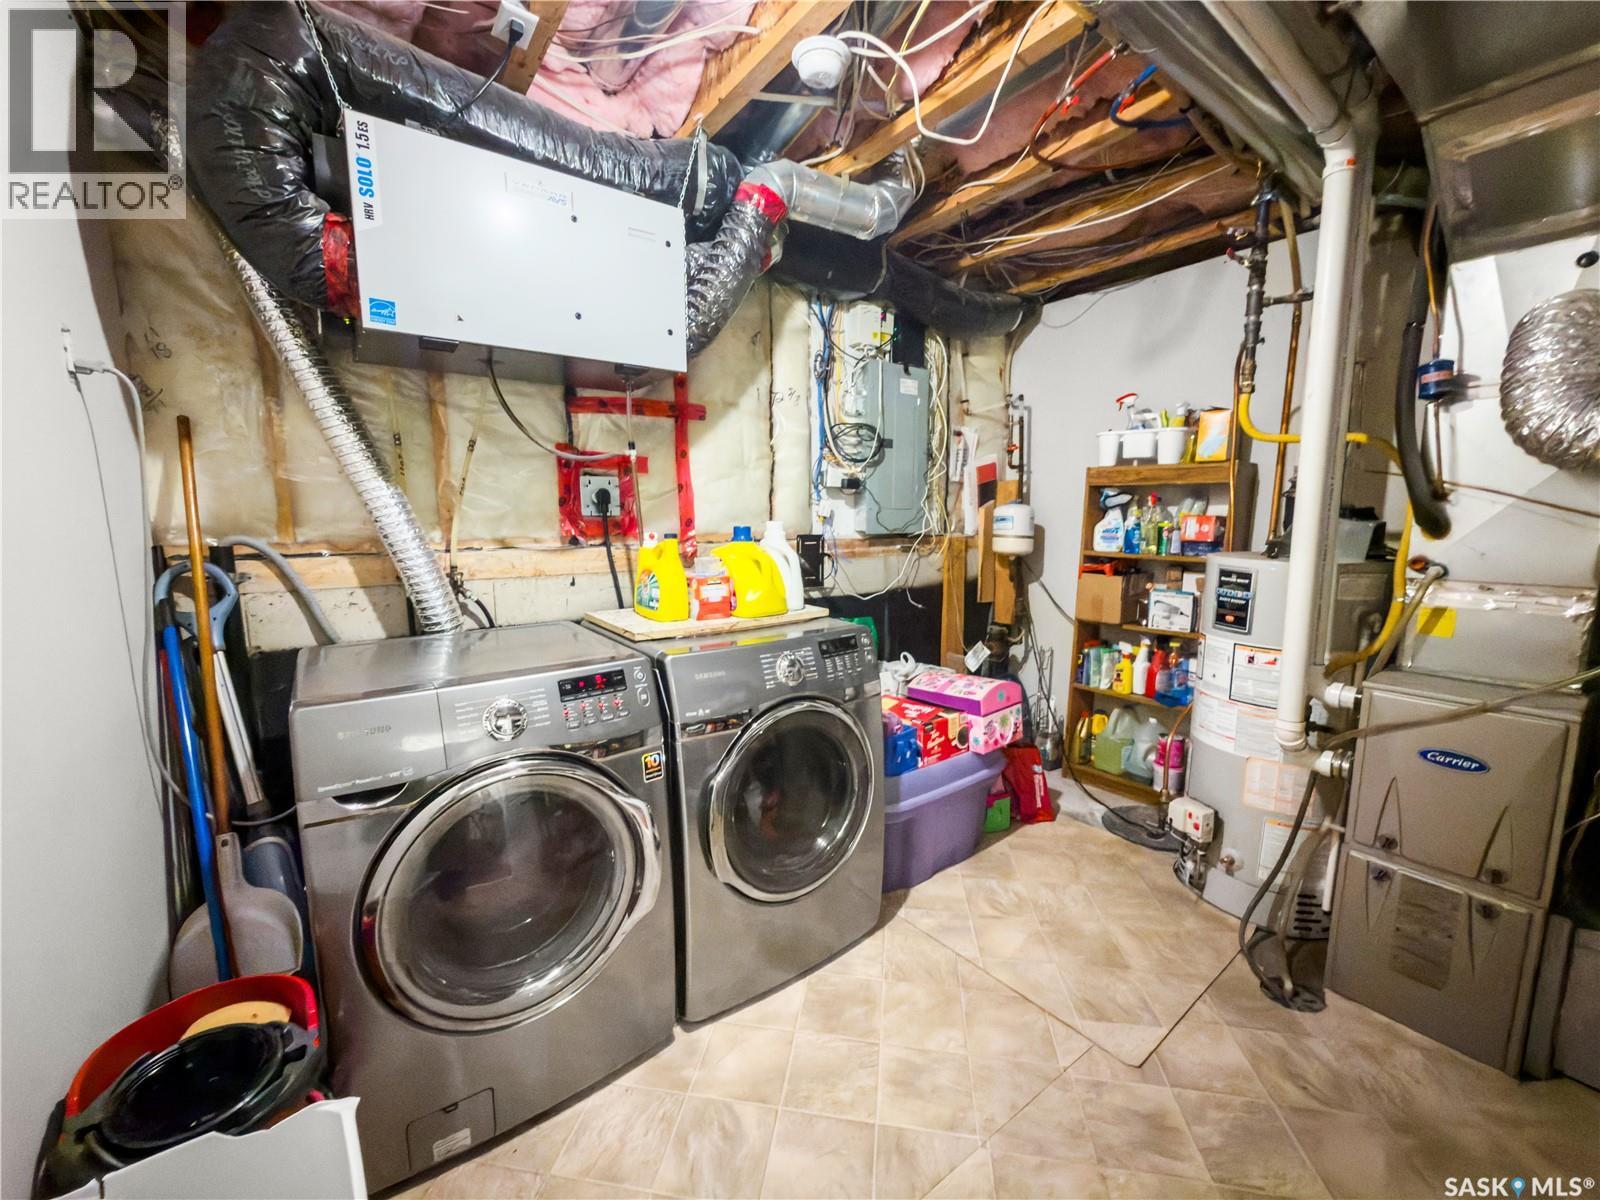
| Appliances | Washer, Refrigerator, Dishwasher, Stove, Dryer, Microwave, Humidifier, Hood Fan, Storage Shed, Window Coverings, Garage door opener remote(s) |
| Fireplace Yes / No | No |
Exterior
| Lot Features | Rectangular, Double width or more driveway, Sump Pump |
|---|---|
| Fencing | Fence |
Parking
| Parking Features | Attached Garage, Parking Space(s) |
|---|
Taxes
| Tax Annual Amount | 4959 |
|---|---|
| Tax Year | 2026 |
Area Information
| Province | SK |
|---|---|
| City | Saskatoon |
| Postal Code | S7T0P8 |
| Listing VS Median (in S7T0P8) | |
Price: $559,000 low | high Med: $559,000 sqft: 1,010 low | high Med: 1,010 $ / sqft: $553 low | high Med: $553 On site: 16 low | high Med: 16 | |
Request a showing
Request a showing
Contact
Learn More About This Property

| Open House |
|---|
| In-Person 11/21 2:00 PM - 4:00 PM |
| Province | SK |
|---|---|
| City | Saskatoon |
| Postal Code | S7T0P8 |
| Listing VS Median (in S7T0P8) | |
Price: $559,000 low | high Med: $559,000 sqft: 1,010 low | high Med: 1,010 $ / sqft: $553 low | high Med: $553 On site: 16 low | high Med: 16 | |