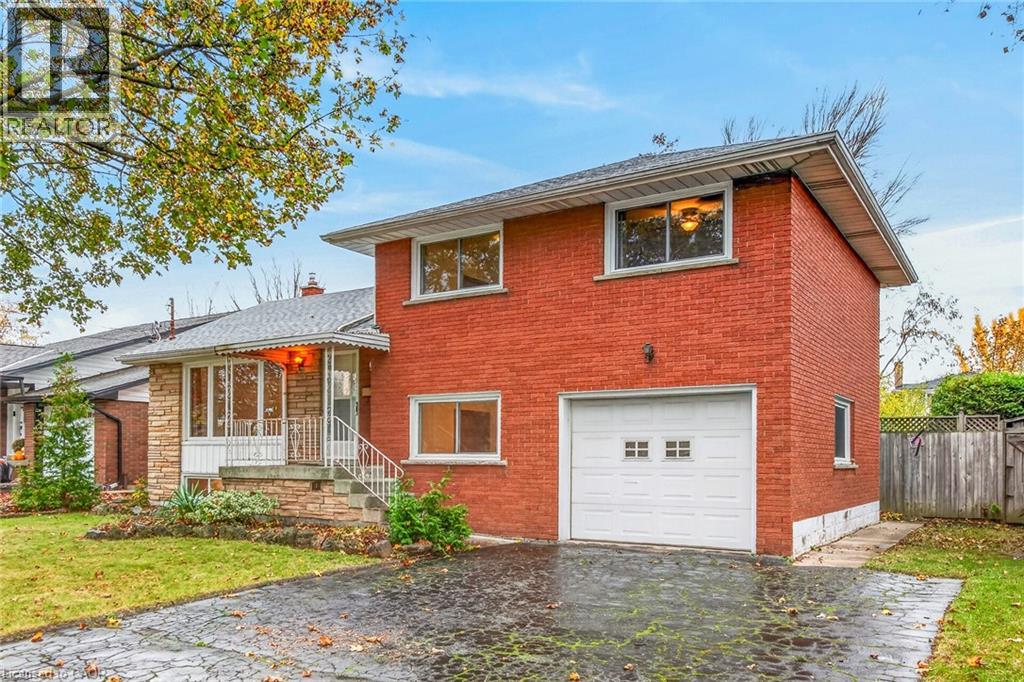
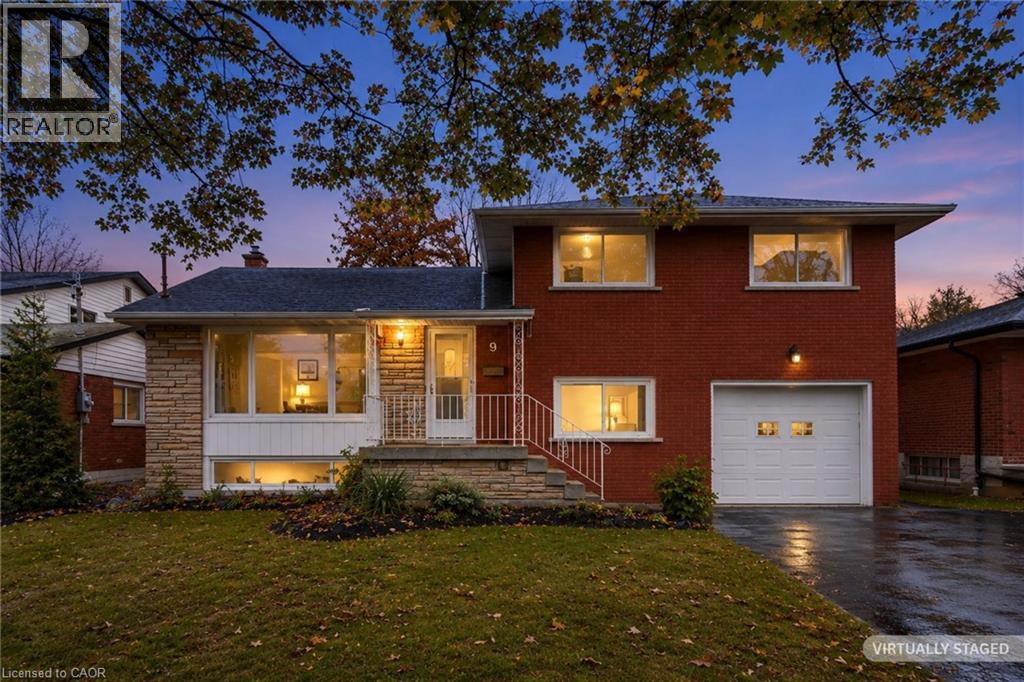
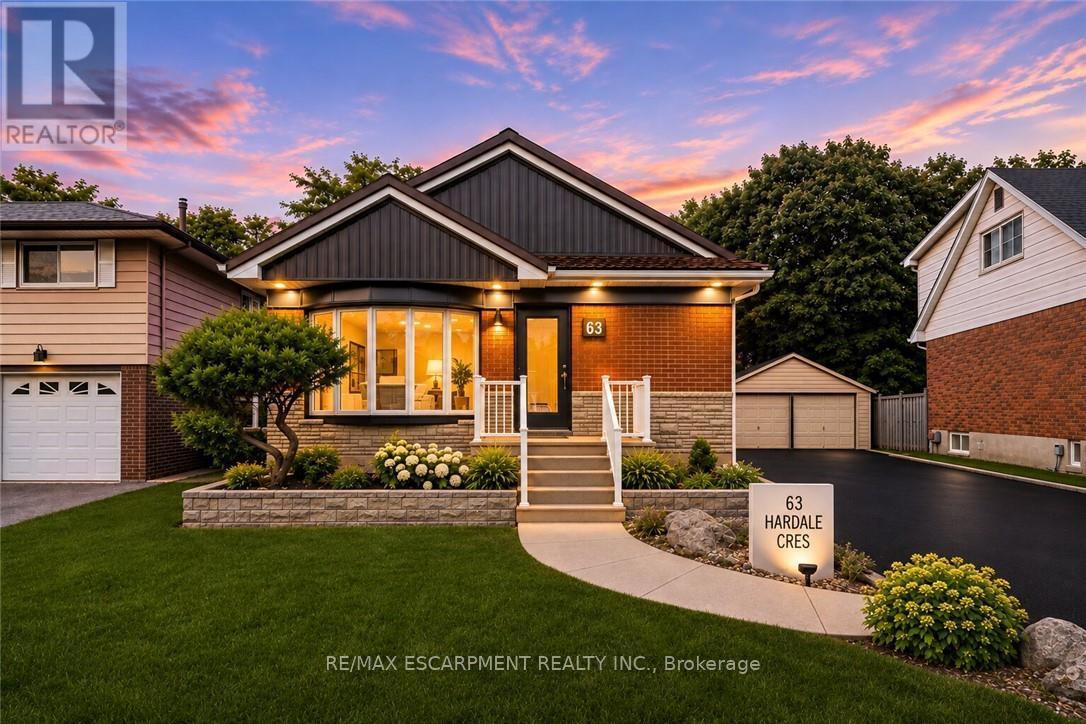
Red brick exterior featuring a multi-level facade, integrated one-car garage, stone masonry accents, and a concrete driveway
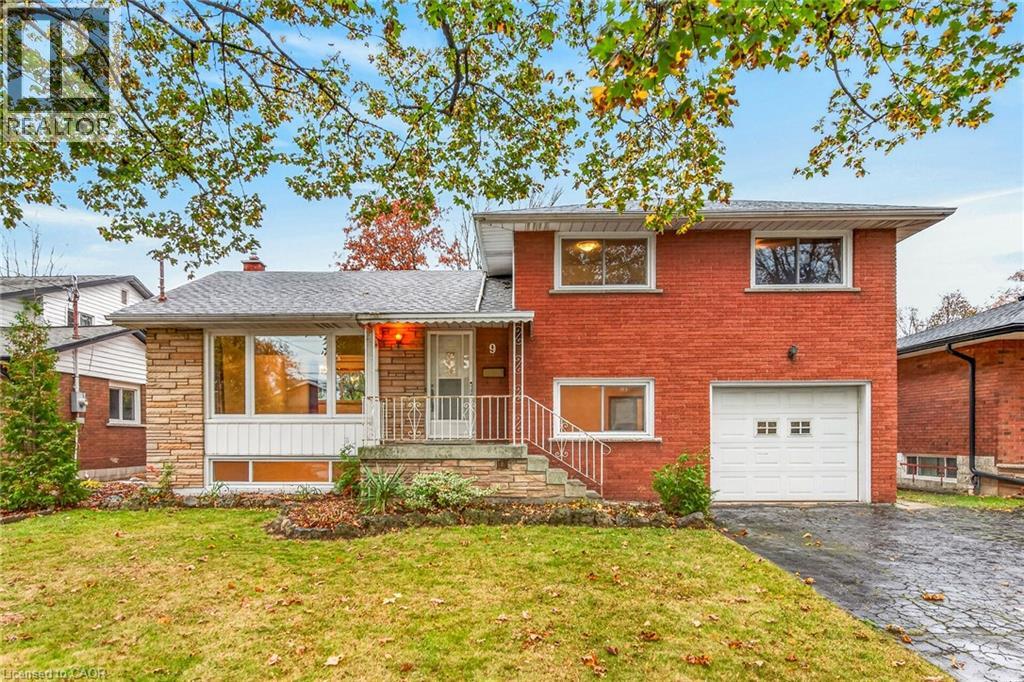
Red brick and stone facade exterior featuring a single-car garage, covered entrance with iron railing, and expansive front lawn
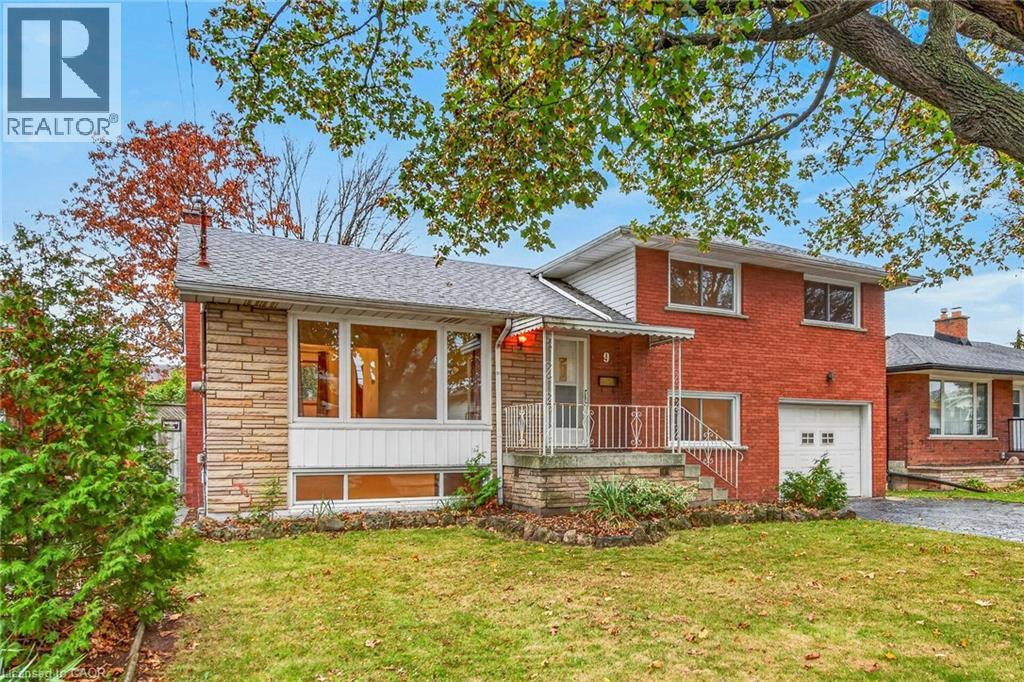
Brick and stone exterior featuring an attached single-car garage, covered entryway, and metal-railing porch
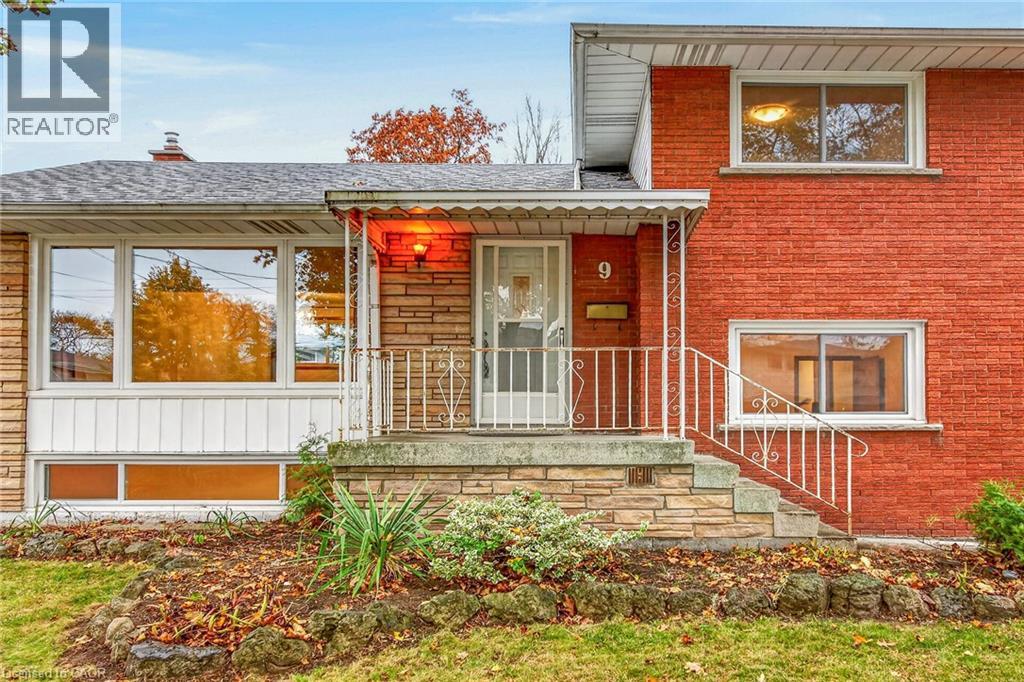
Brick exterior featuring a stacked stone facade, covered porch with decorative metal railing, and large multi-pane windows
Split-level exterior featuring red brick masonry, stone veneer accents, an integrated single-car garage, and a front entry staircase with metal railing
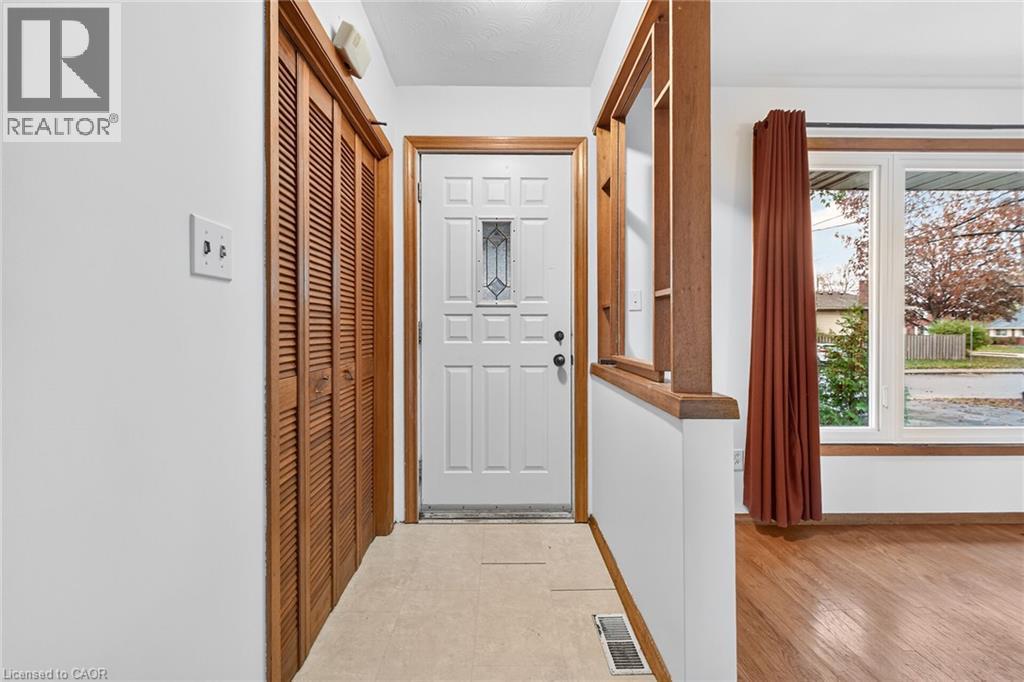
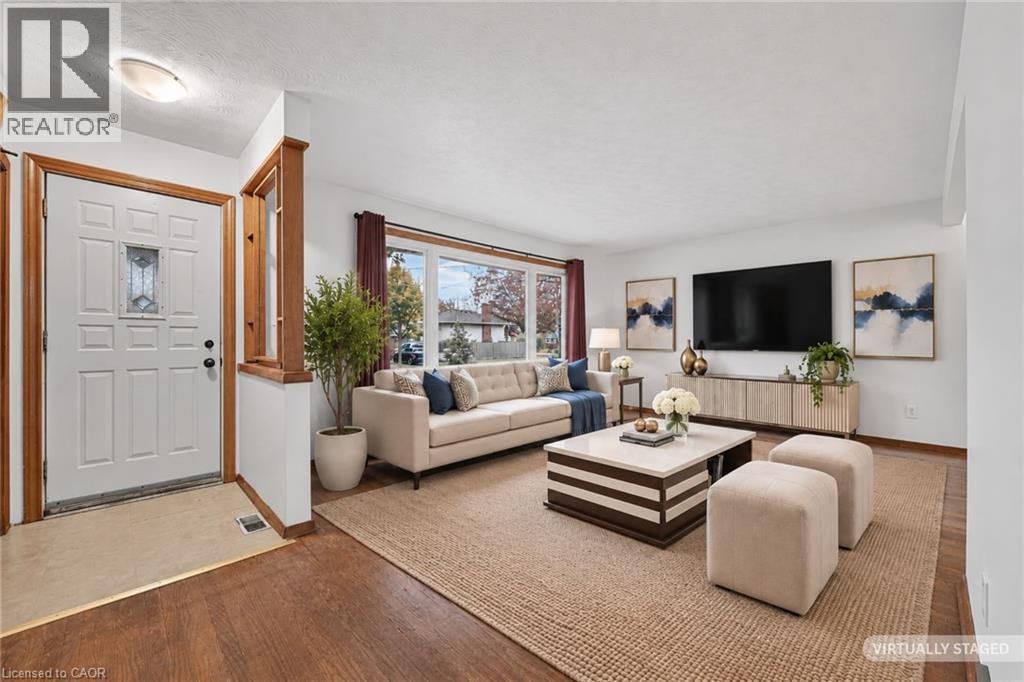
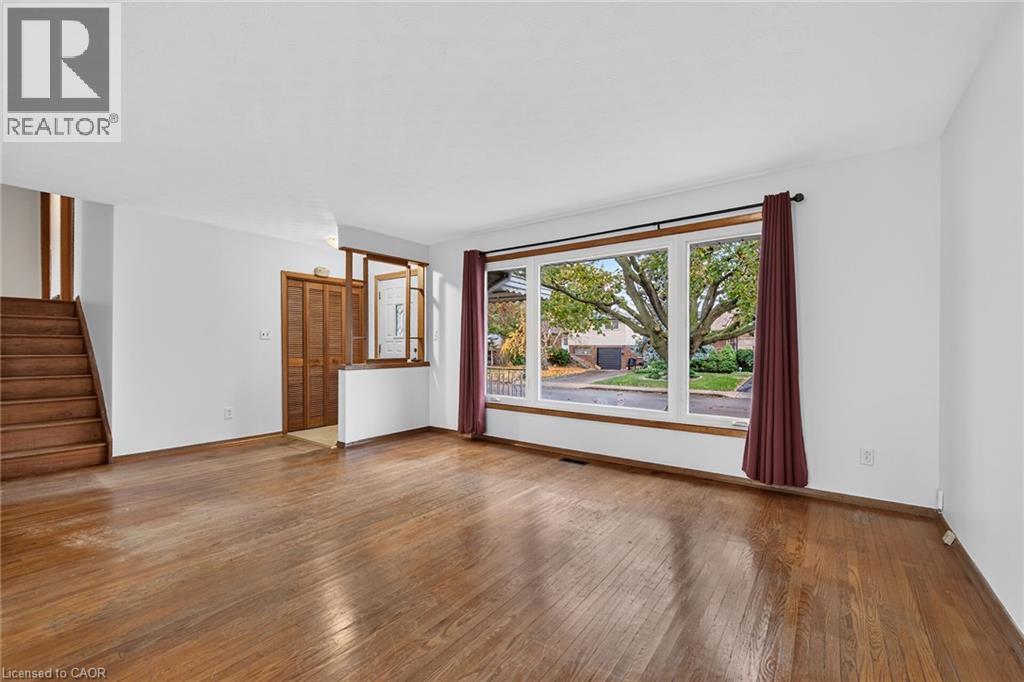
Entryway featuring a white door with a decorative glass insert, wood-finish louvered closet doors, wood-trimmed pass-through, large picture window, and wood-finish flooring
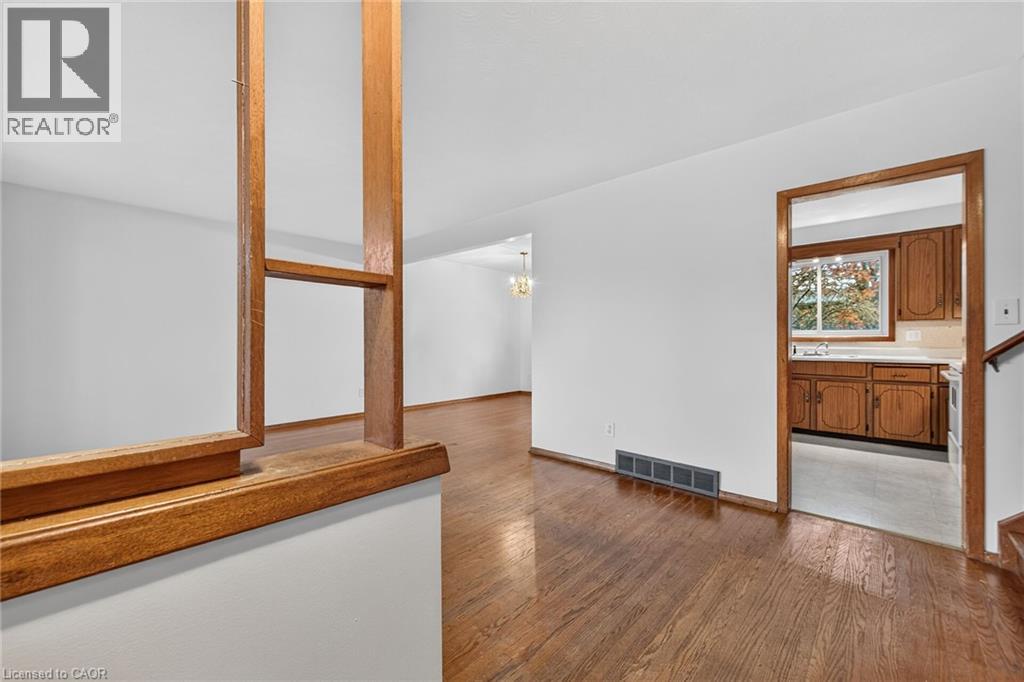
Interior space featuring wood-finish flooring, a decorative wood room divider, and kitchen cabinetry with a multi-pane window
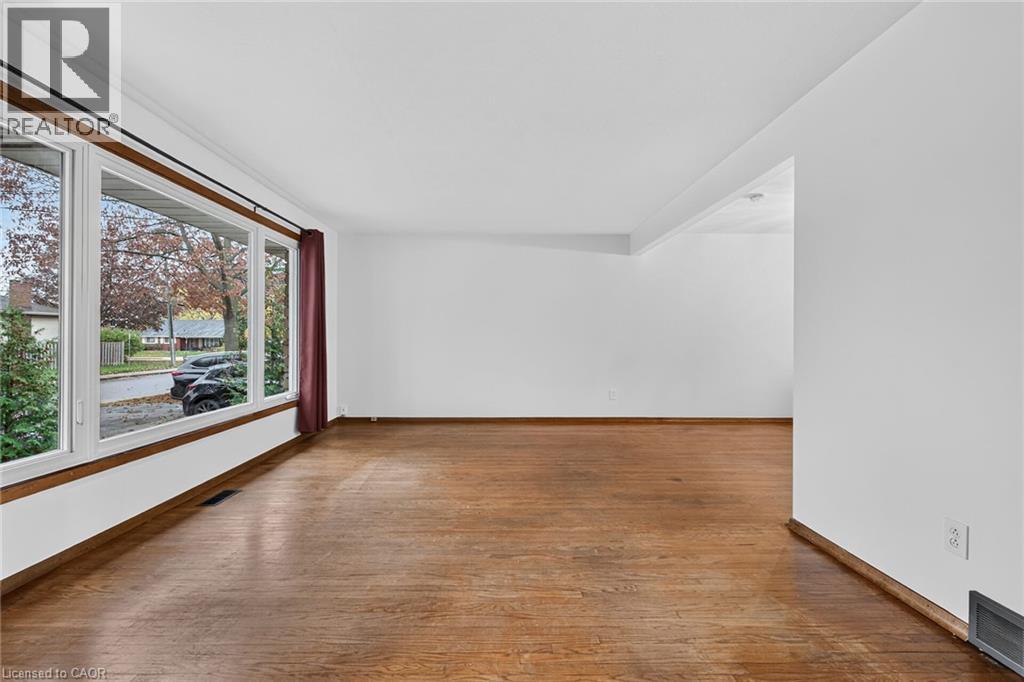
Neutral wall tones, wood-finish flooring, and large picture windows
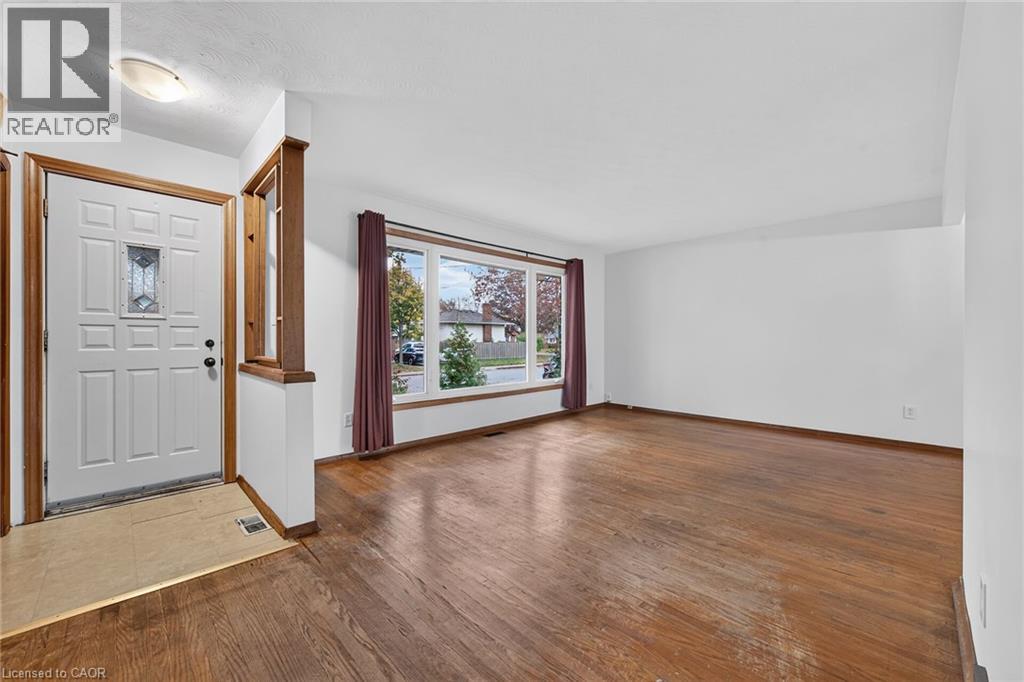
Living area featuring wood-finish flooring, a large picture window, a prominent wood-trimmed entry door, and a built-in partition wall with wood detailing
Entry area featuring a multi-panel door with decorative glass inlay, wood-finish flooring, large picture window, and wood-trimmed partial wall partition
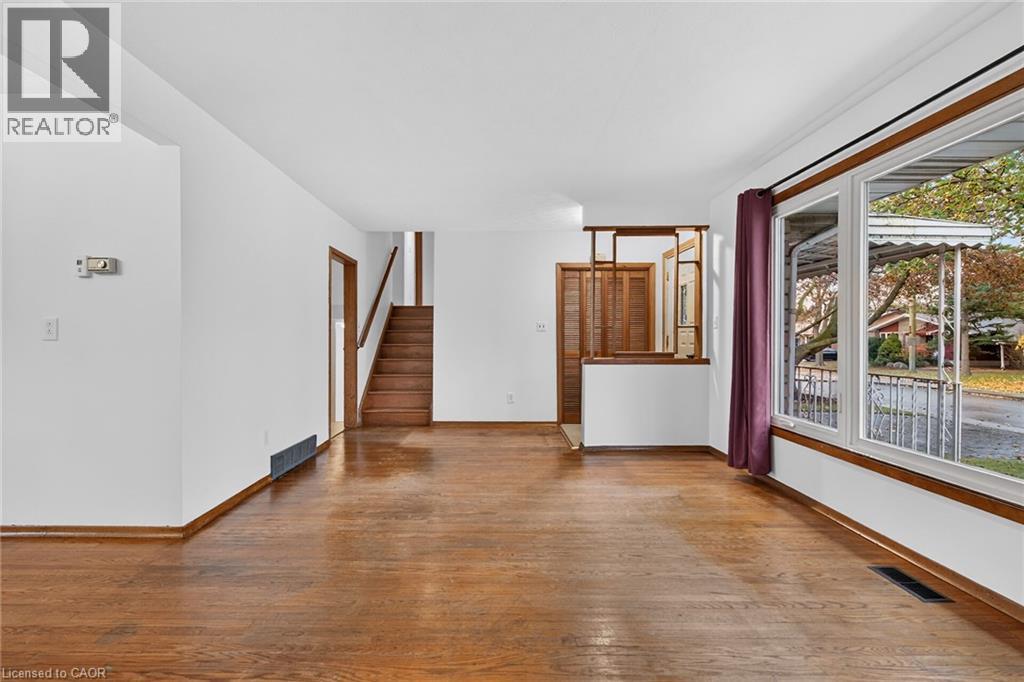
Living area featuring wood-finish flooring, large windows, a wooden staircase, and wood-trimmed built-in shelving
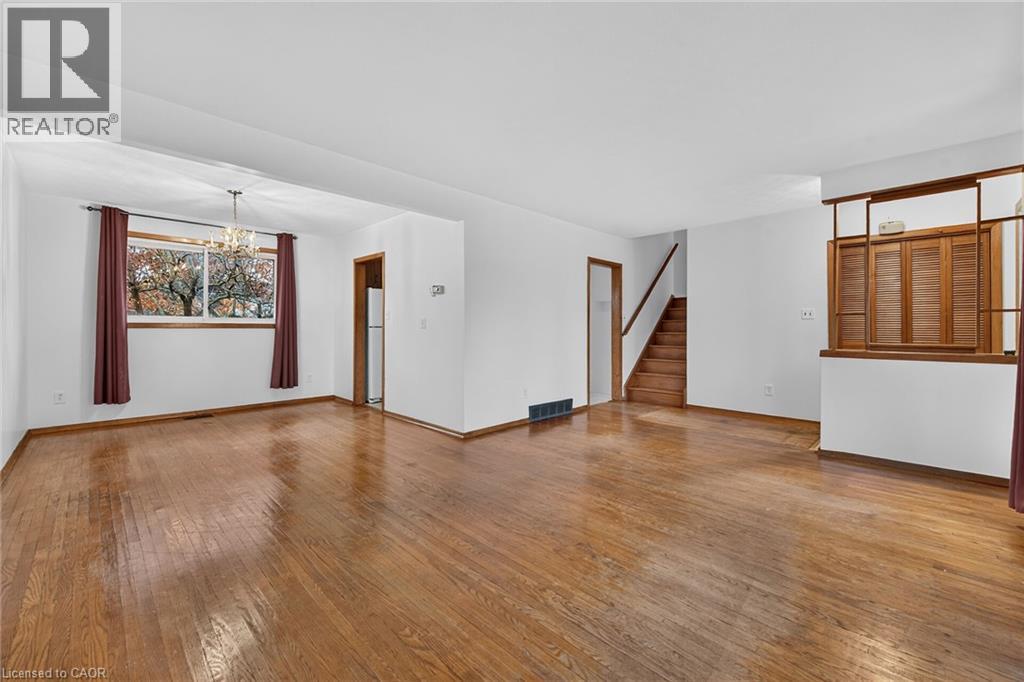
Living space featuring wood-finish flooring, a wood-frame chandelier, and architectural wood shutters
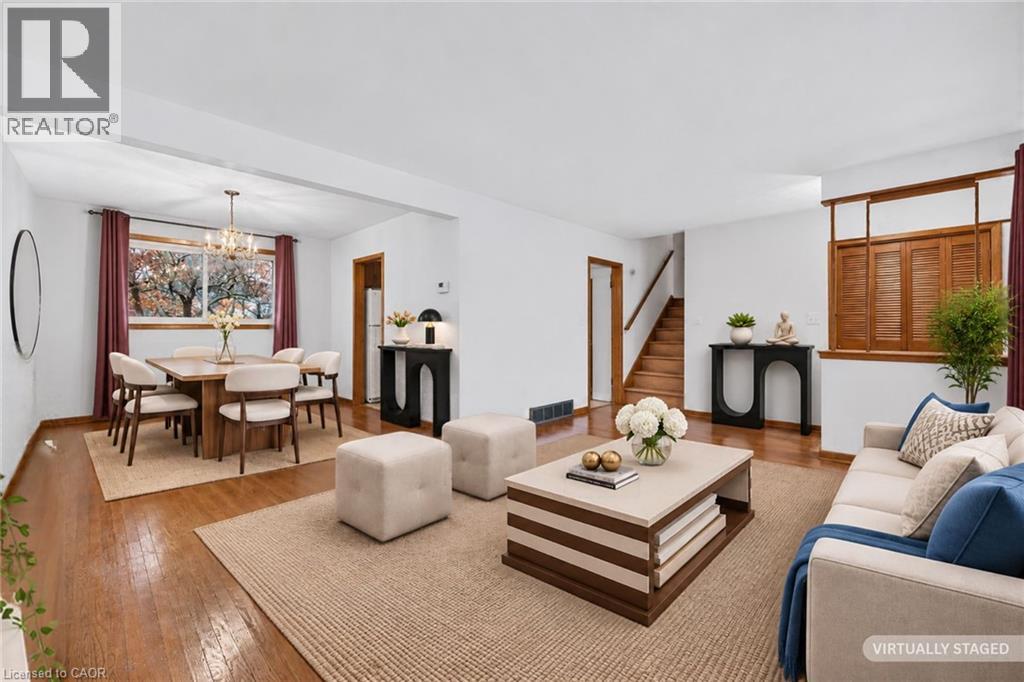
Open-concept living space featuring wood-finish flooring, a multi-pane window, built-in wooden shelving with integrated partitions, and a wooden staircase with a matching handrail
Living area featuring wood-finish flooring, a large picture window, and a wood staircase with matching handrail
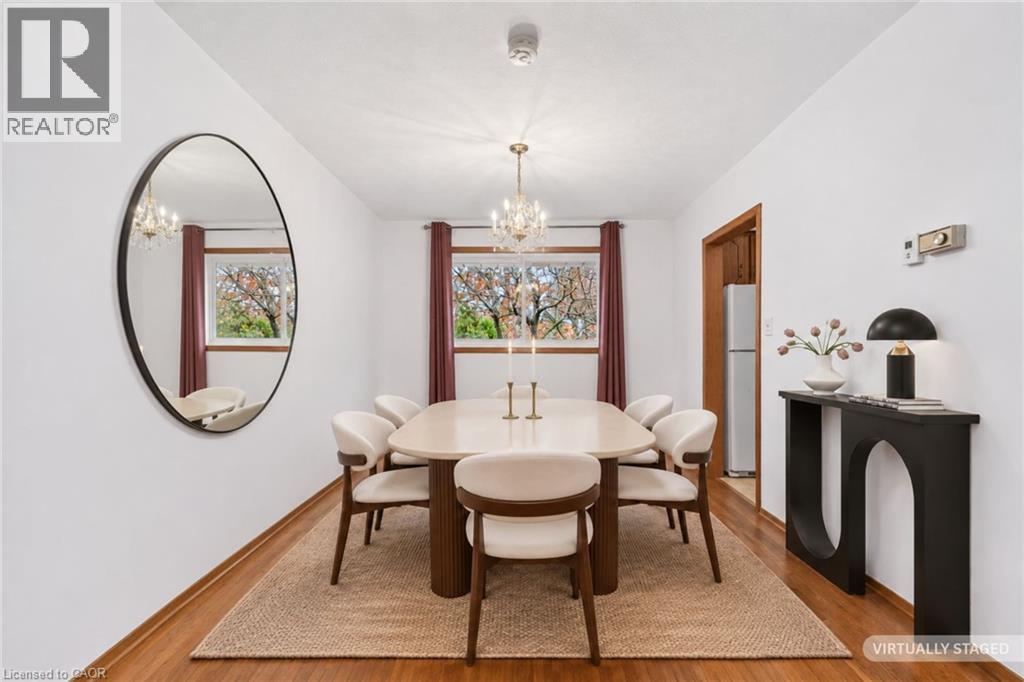
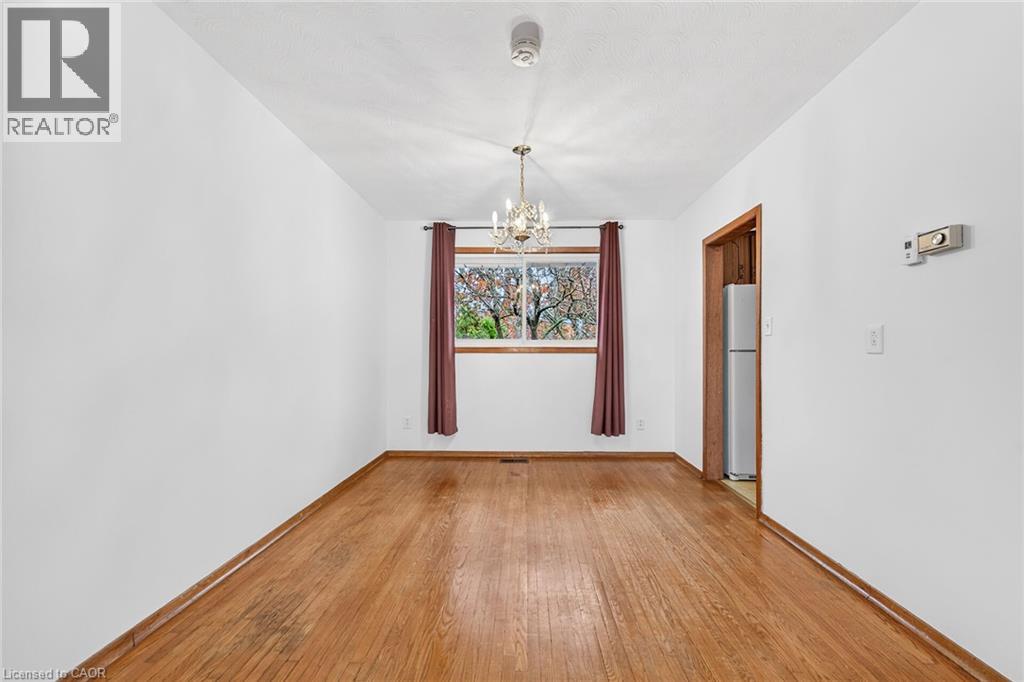
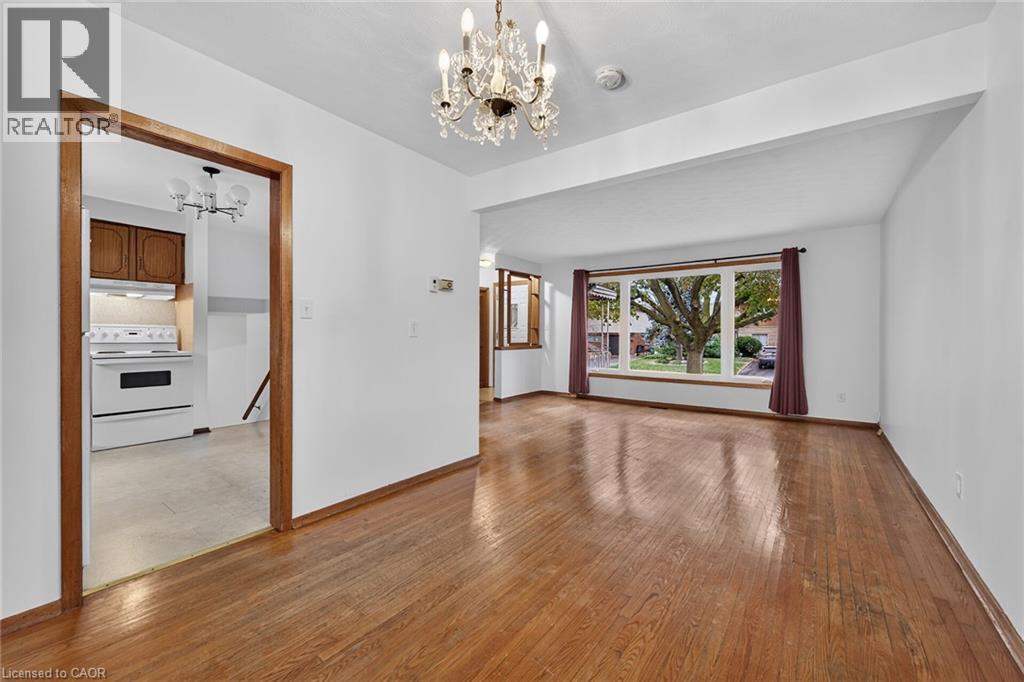
Dining room featuring wood-finish flooring, a crystal chandelier, and a recessed window with wood-trim framing
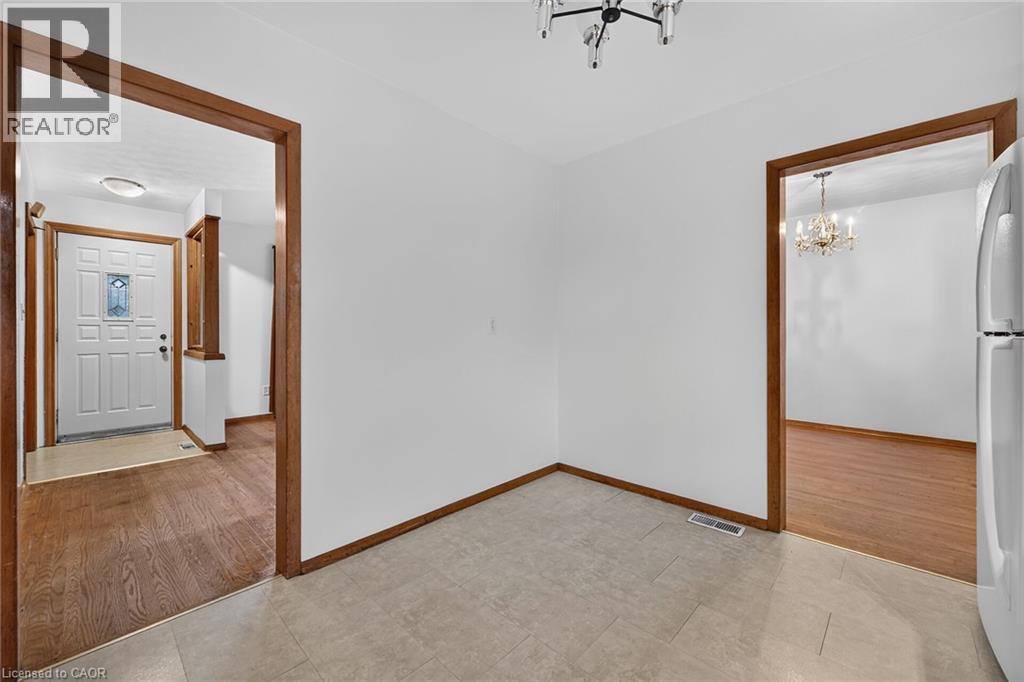
Interior room featuring wood-finish flooring, a multi-tiered crystal chandelier, a single horizontal window with wood trim, and a doorway with wood casing
Wood-finish flooring, large picture window, and ornate ceiling chandelier
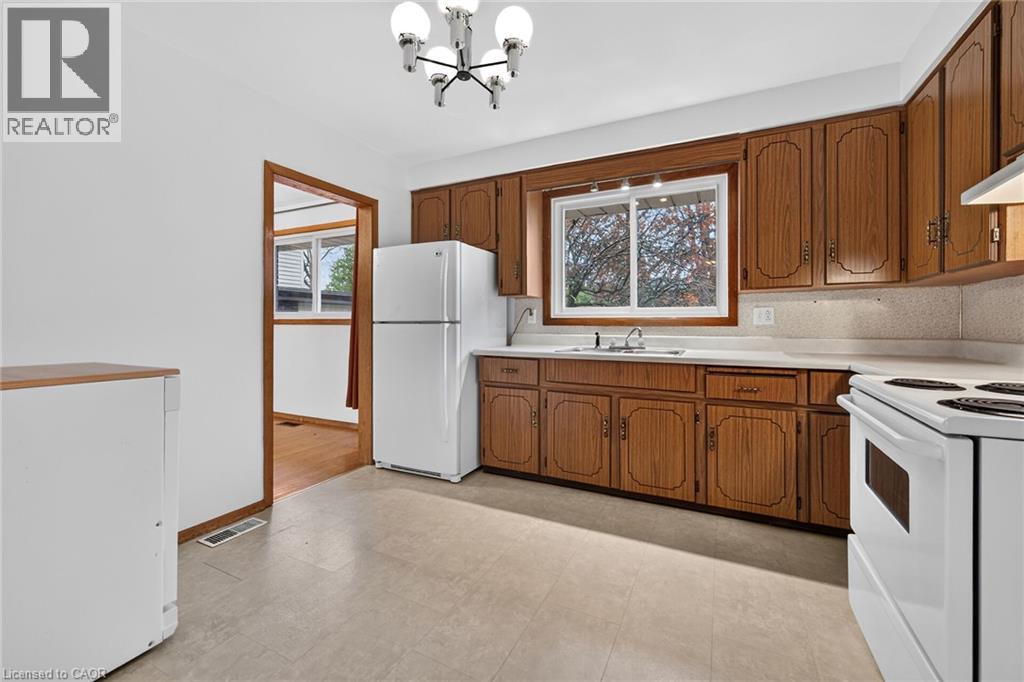
Kitchen featuring wood cabinetry, a dual-basin stainless steel sink, a multi-globe chandelier, and resilient flooring
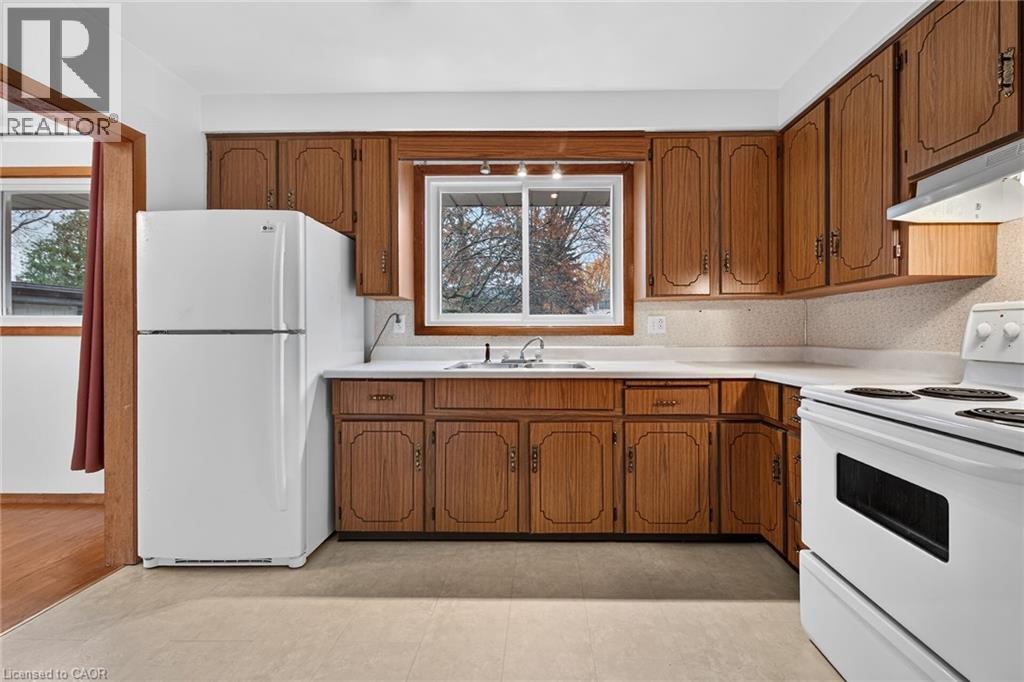
Kitchen featuring wood cabinetry, white countertops, a double-basin stainless steel sink, and a sliding window
Kitchen featuring wood cabinetry with raised-panel doors, integrated white appliances, solid-surface countertops, and a wide window with exterior window casing
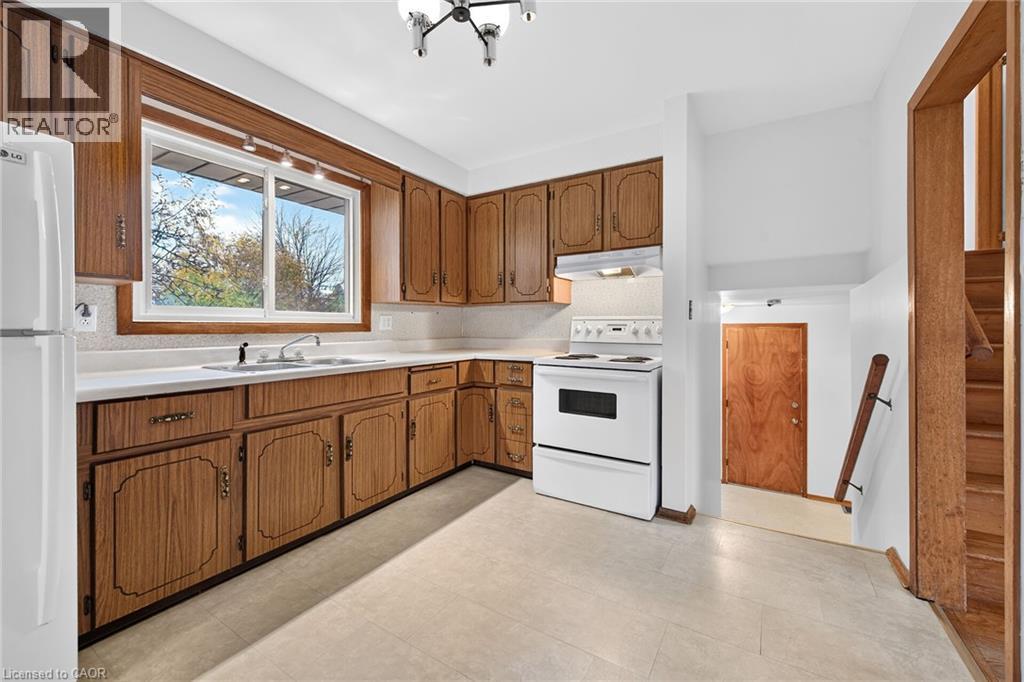
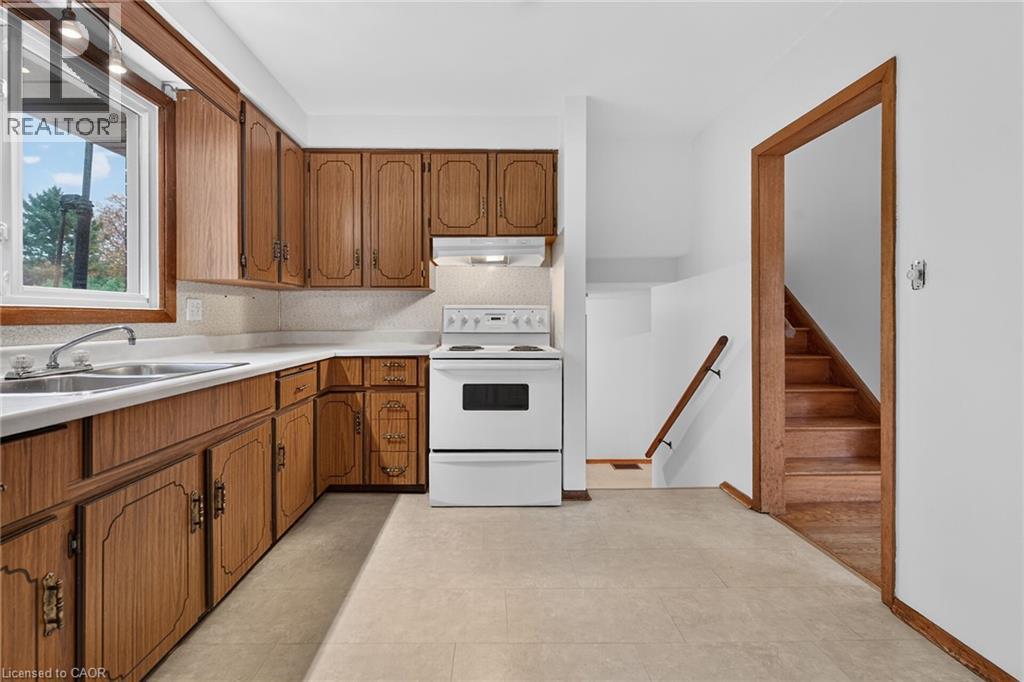
Kitchen featuring wood cabinetry, white countertops, built-in range, and hard-surface flooring, with doorway access to a staircase
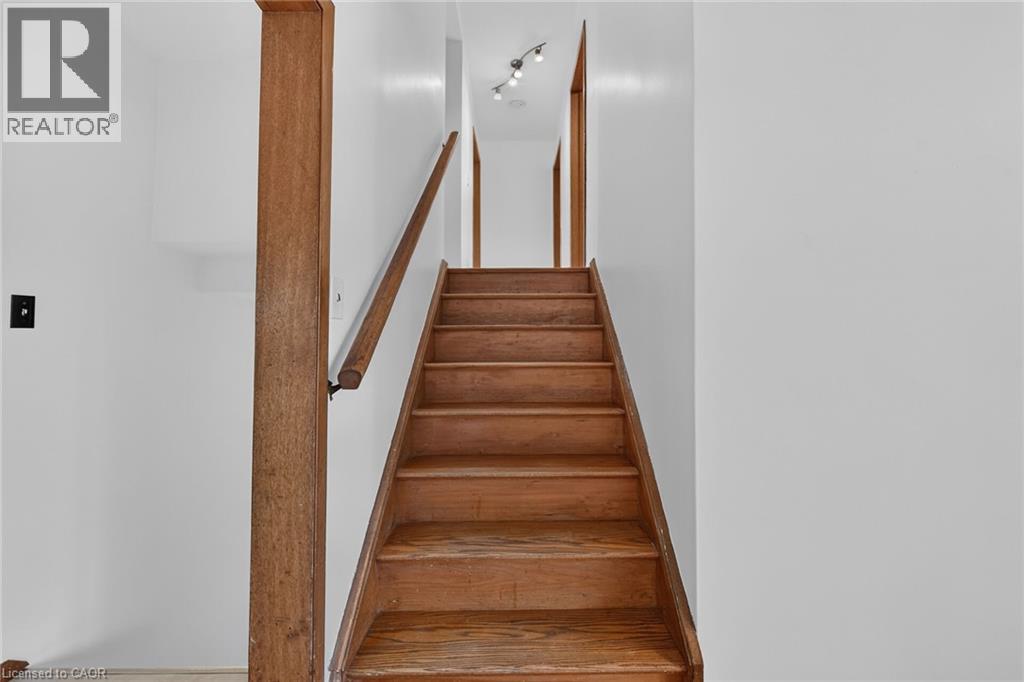
Staircase featuring wood treads and risers, a wood handrail, a matching wood structural support post, and multi-directional overhead track lighting
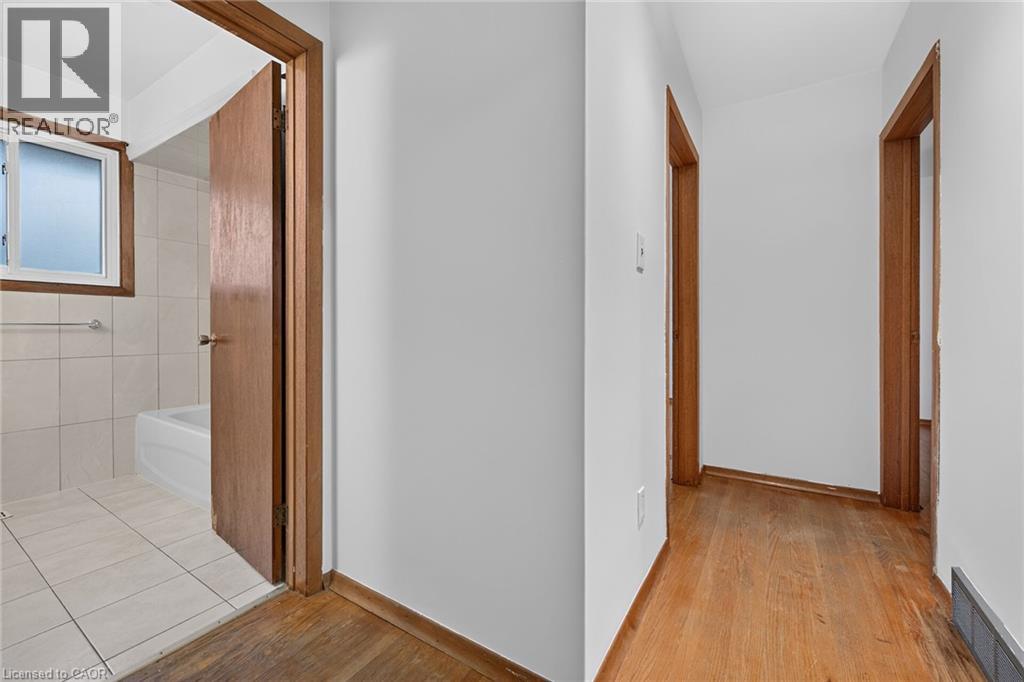
Hallway featuring wood-finish flooring and wood-trimmed doorways, opening into a bathroom with light-toned wall tiling, tile flooring, and a built-in tub
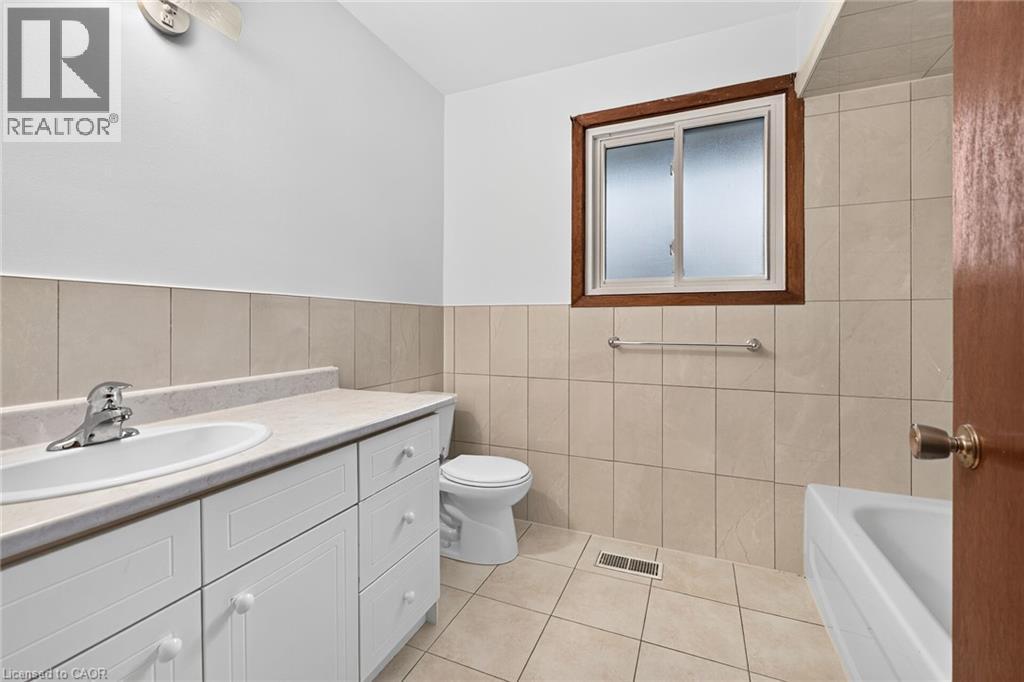
Bathroom featuring a white vanity cabinet with a composite countertop and integrated sink, a sliding window with wood trim, and neutral tile wall surrounds extending to the tub area
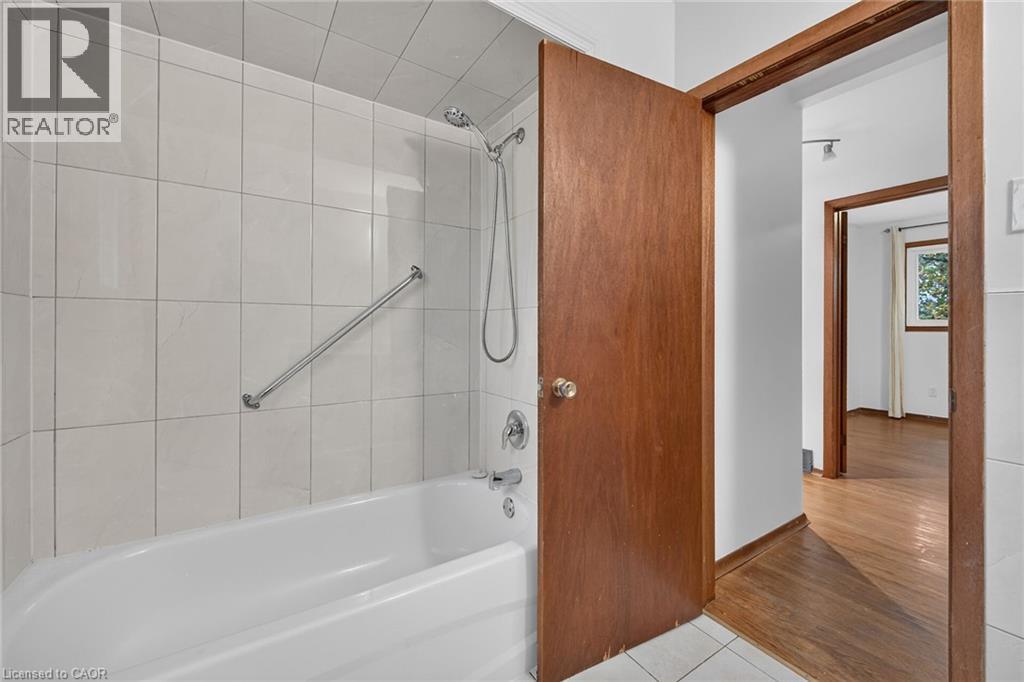
Full-size tub featuring white ceramic tile surround, adjustable hand-held shower head, integrated grab bar, and wood-finish door
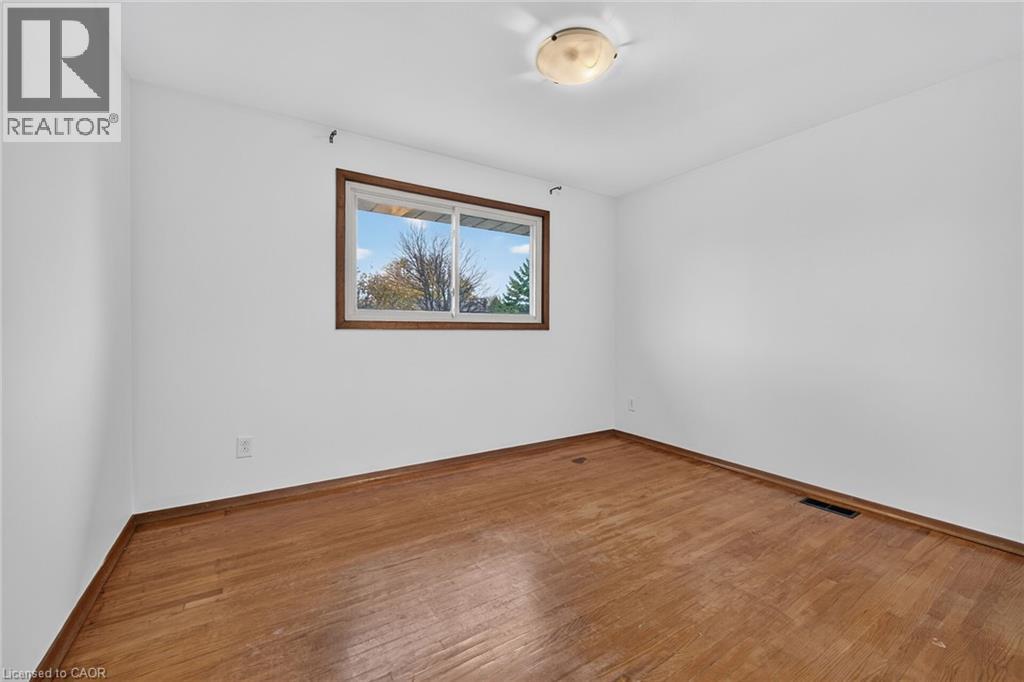
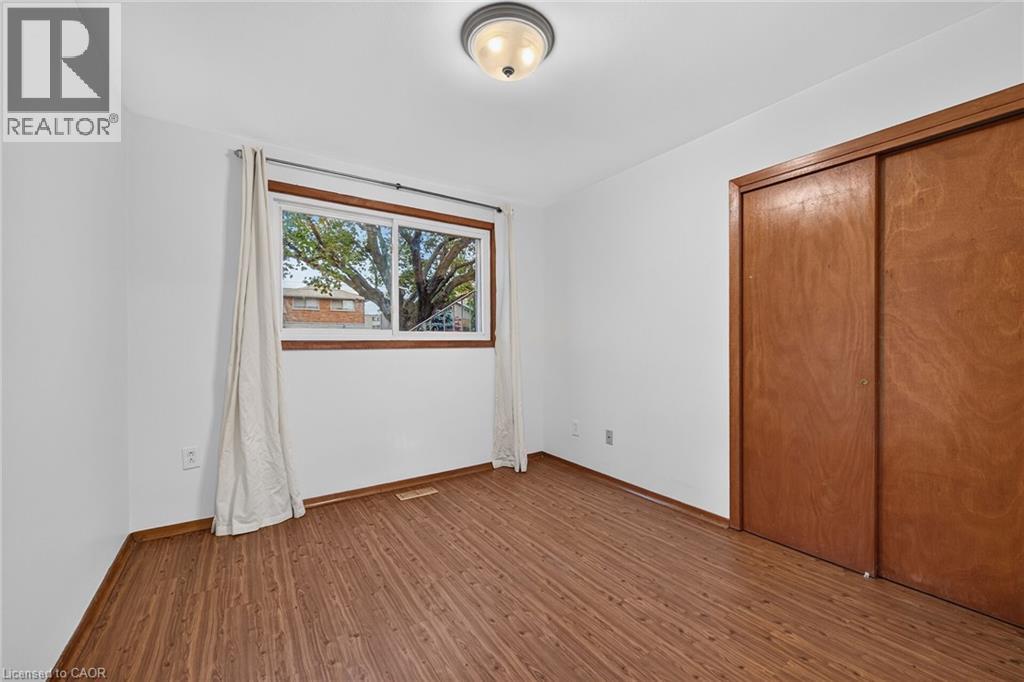
Room featuring wood-finish flooring, a neutral color palette, a horizontal sliding window with wood trim, and a centered flush-mount light fixture
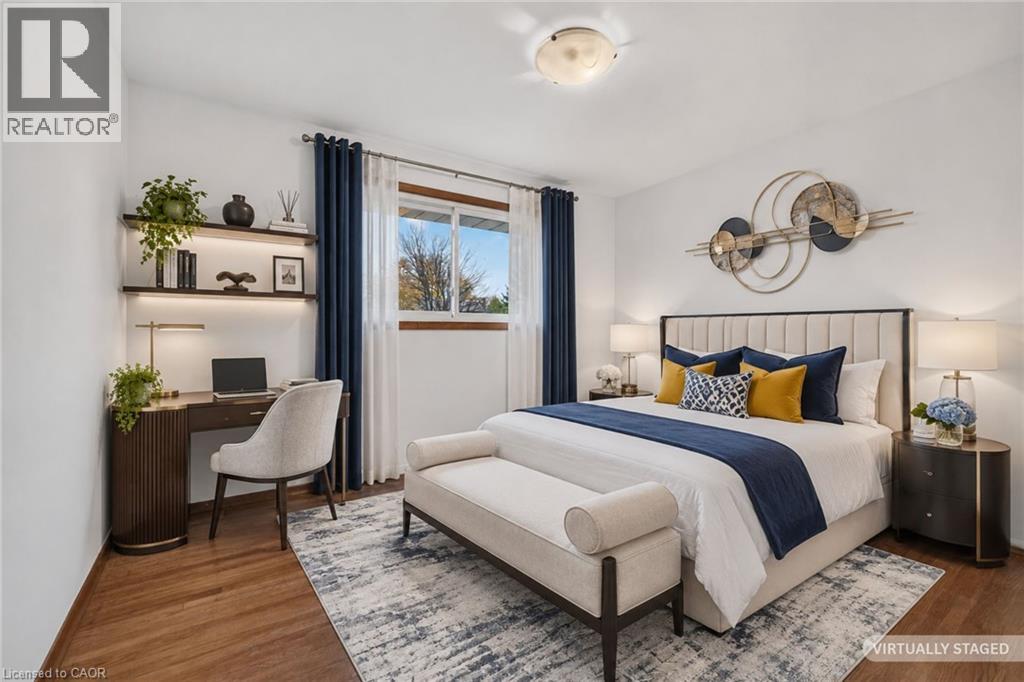
Wood-finish flooring, sliding window with wood trim, and dual wall-mounted floating shelves with integrated lighting
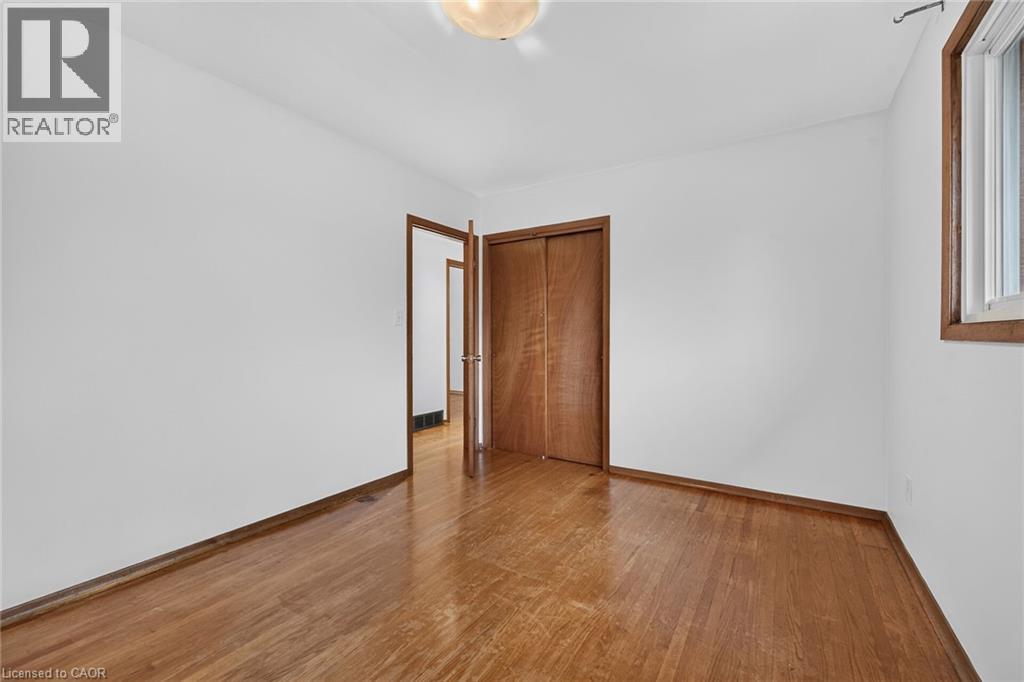
Room featuring wood-finish flooring, wood-framed closet doors, wood-cased window, and ceiling-mounted light fixture
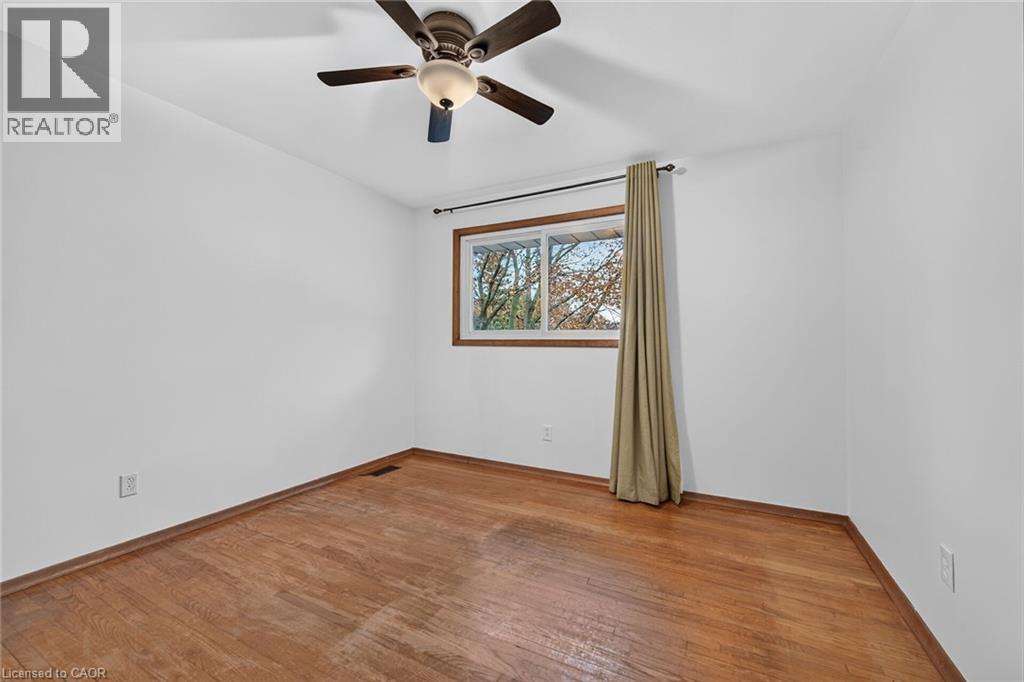
Room featuring wood-finish flooring, a ceiling fan with integrated lighting, and a horizontal sliding window with wood trim
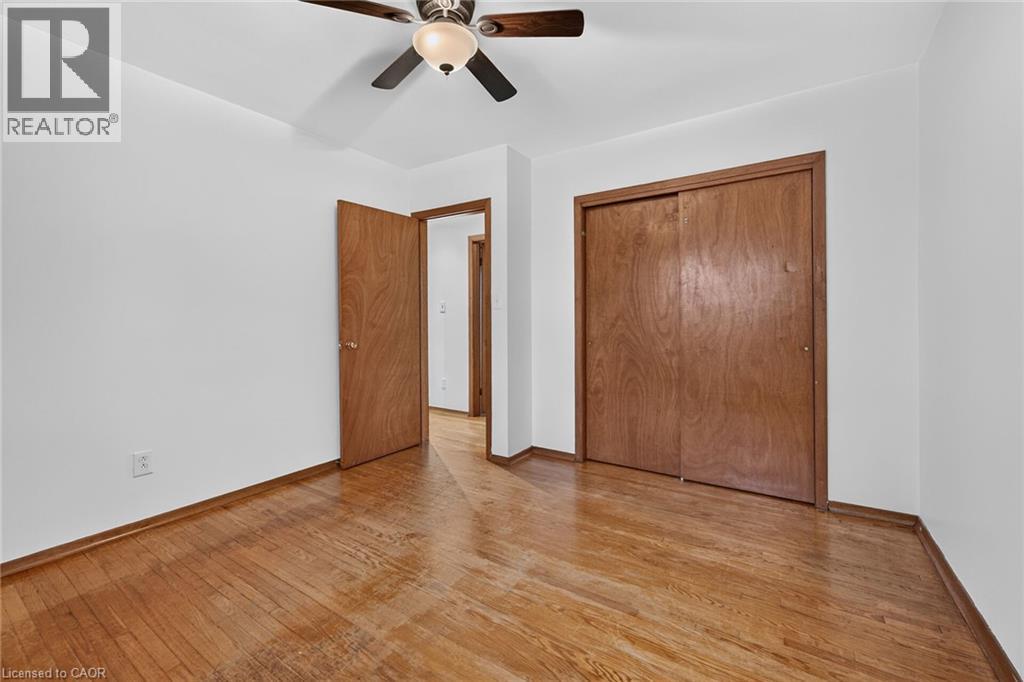
Wood-finish flooring, ceiling fan with integrated lighting, and natural wood-grain door finishes
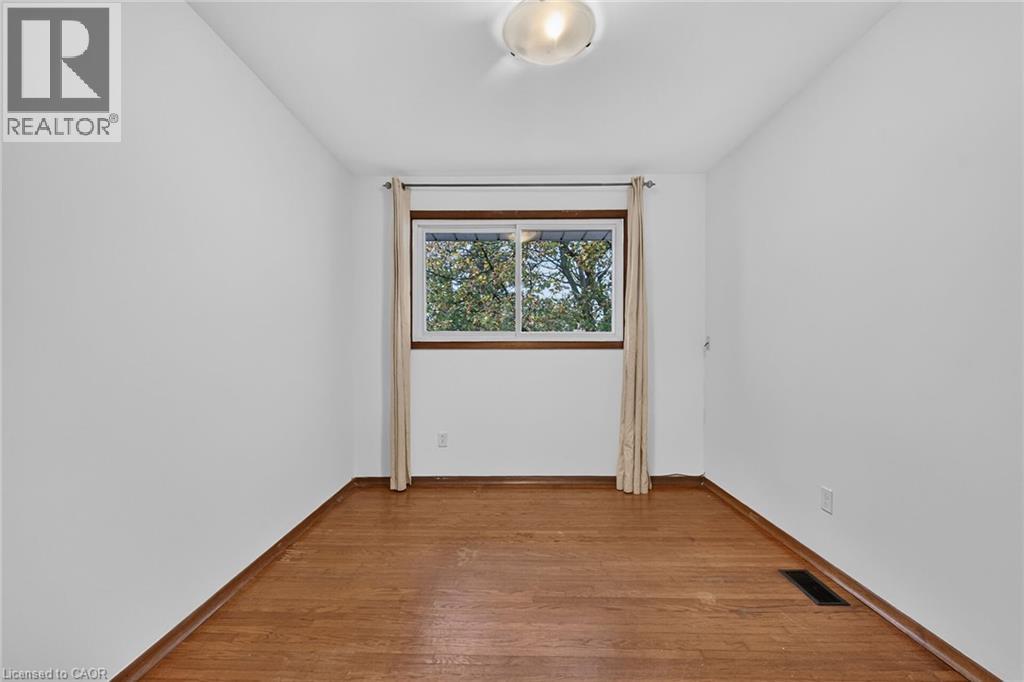
Room featuring wood-finish flooring, a central ceiling-mounted dome light fixture, and a single-pane sliding window
Room featuring wood-finish flooring, a sliding-door closet with a natural wood finish, and a large window with natural light
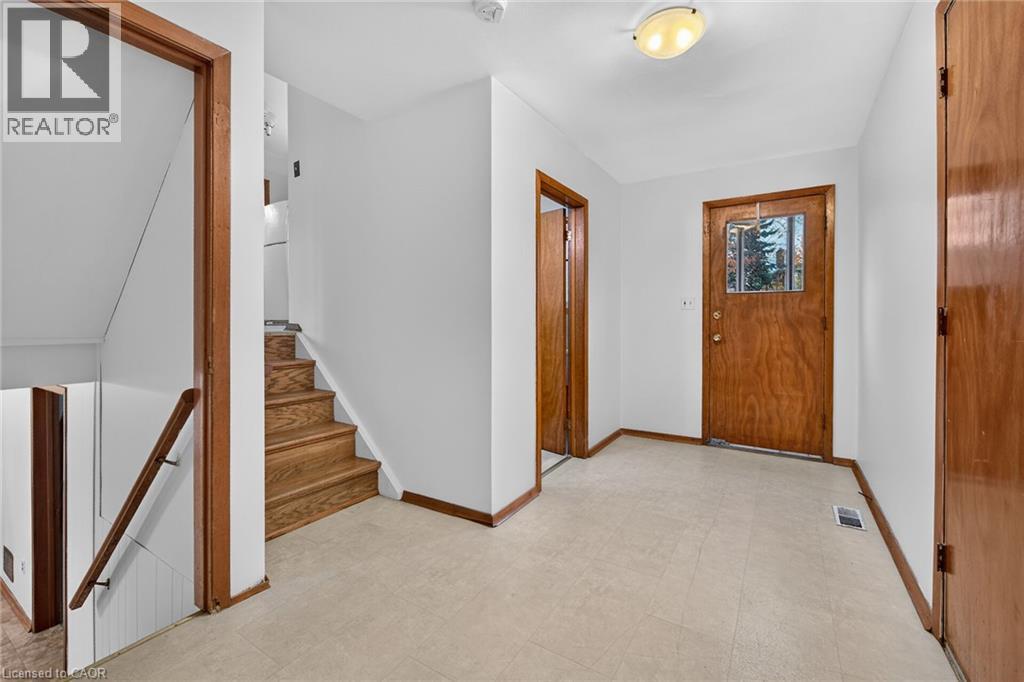
Entry area featuring a solid wood door with a glass inlay, neutral resilient flooring, wooden staircase with a matching handrail, and flush-mount ceiling lighting
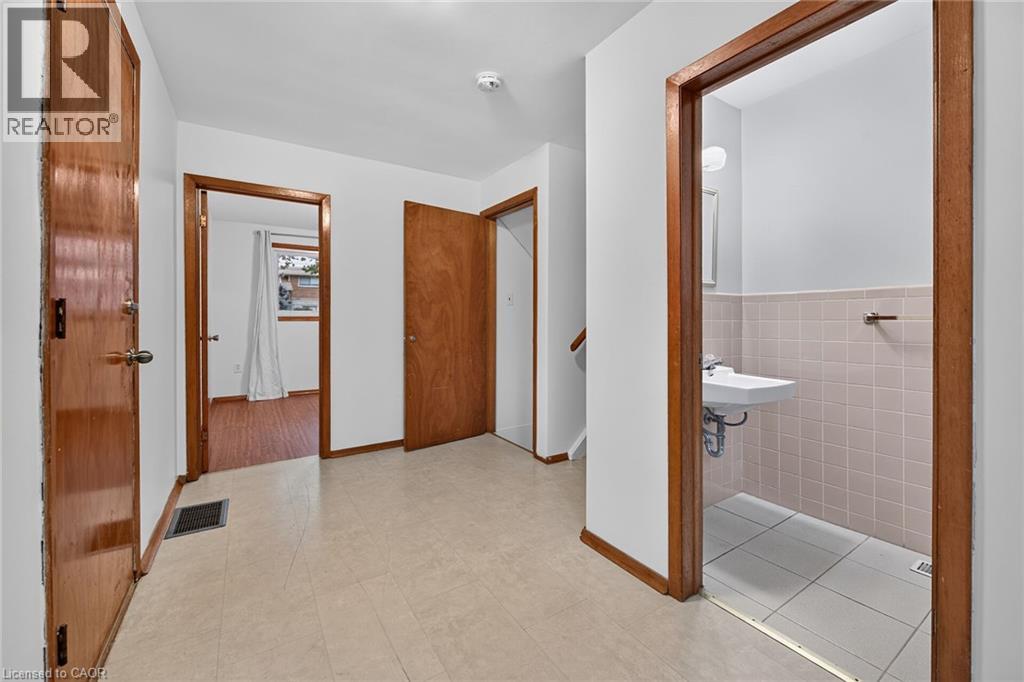
Interior space featuring wood-finish interior doors, tile flooring, and wall-mounted sink with tile backsplash
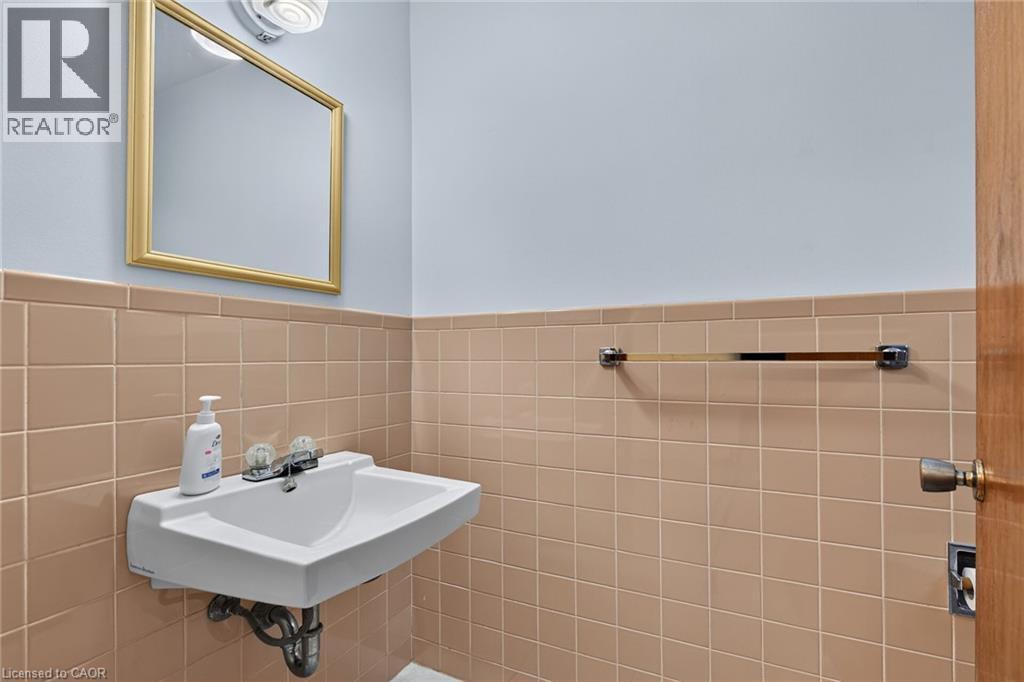
Wall-mounted ceramic sink featuring a dual-handle faucet, neutral tile wainscoting, framed wall mirror, and polished metal towel bar
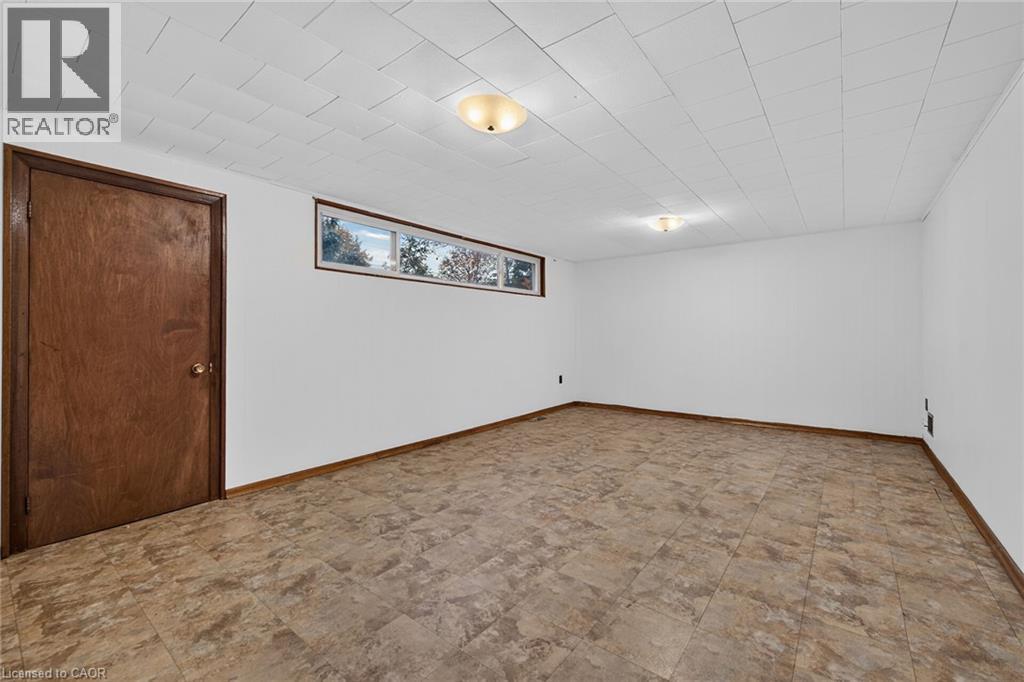
Interior room featuring neutral wall paneling, tile flooring, a wide horizontal window, and flush-mount ceiling lighting
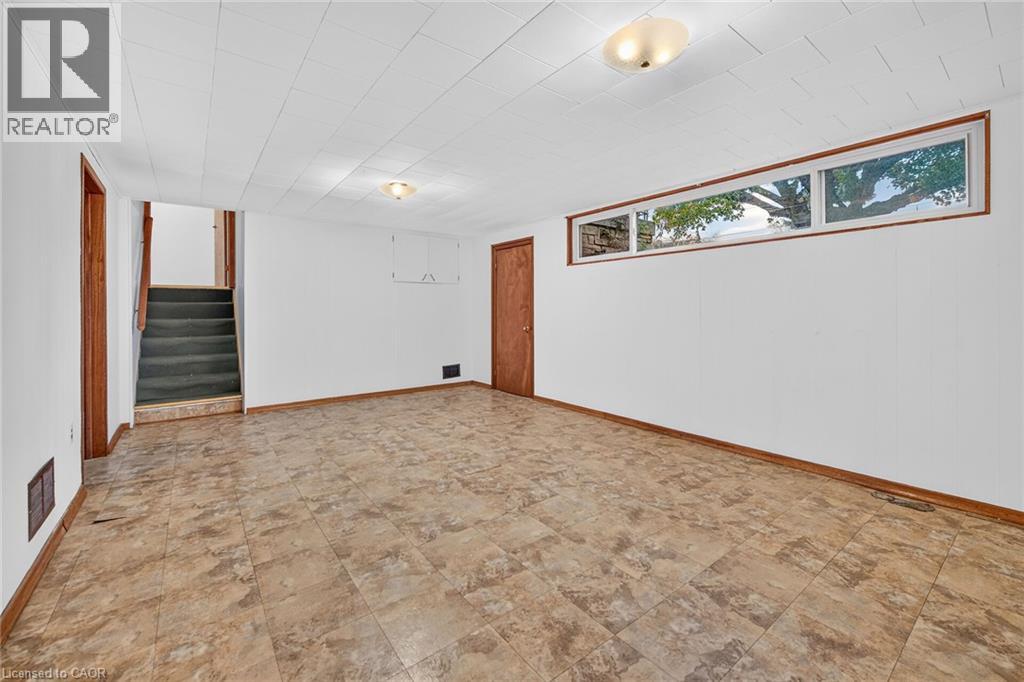
Interior space featuring a textured tile ceiling, flush-mount lighting, horizontal rectangular window, and tile flooring with a wood-finish door
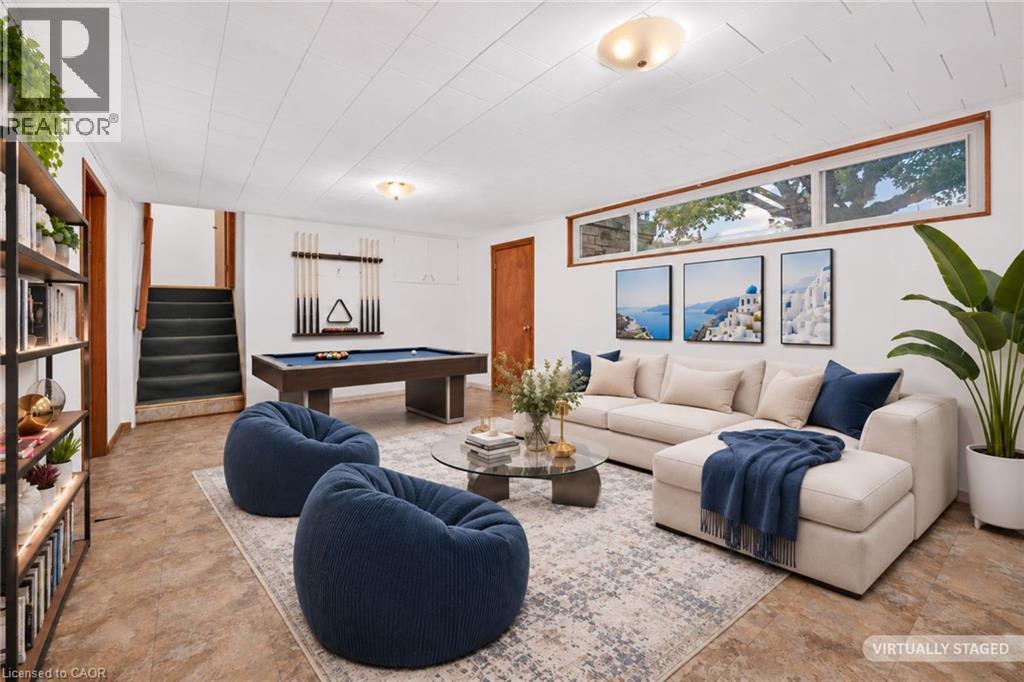
Expansive room featuring multi-tonal tile flooring, horizontal transom windows, ceiling-mounted light fixtures, and paneled ceiling finish
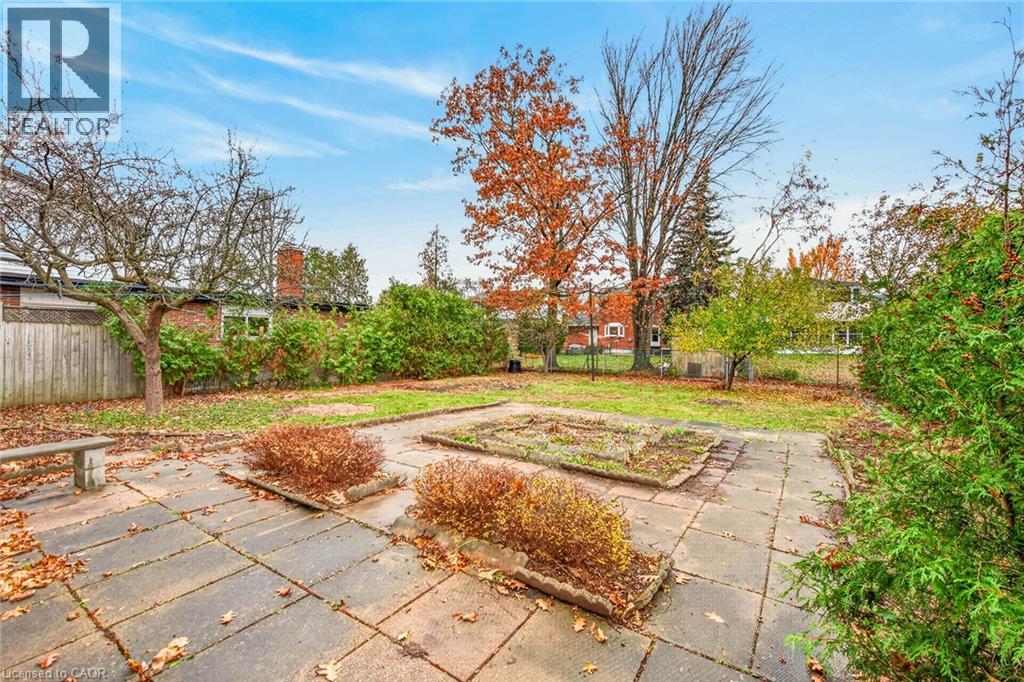
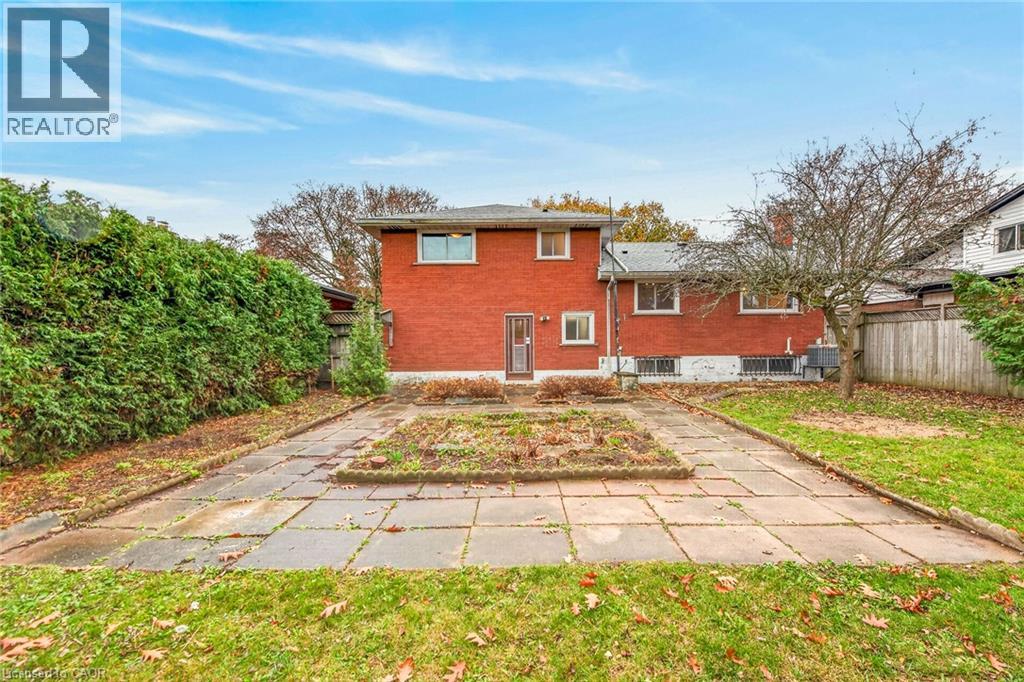
Rear yard featuring a paved stone patio, integrated garden beds, mature trees, and a wooden privacy fence
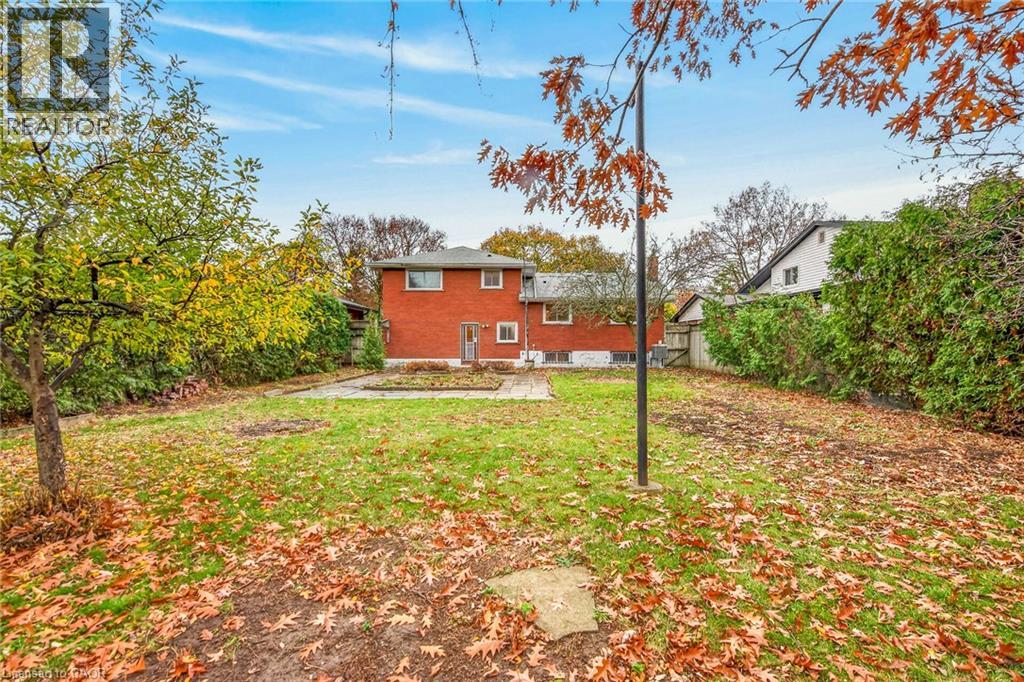
Rear exterior featuring red brick masonry, a large stone patio, a central garden bed, and mature tree landscaping
Expansive backyard featuring a brick exterior, stone patio, mature trees, and privacy fencing
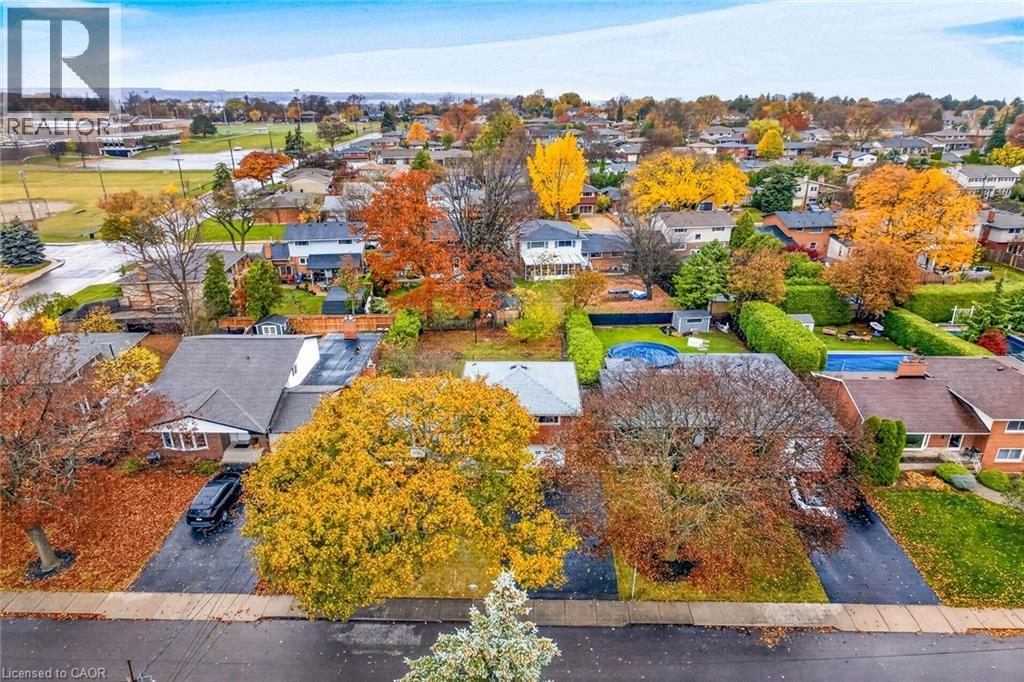
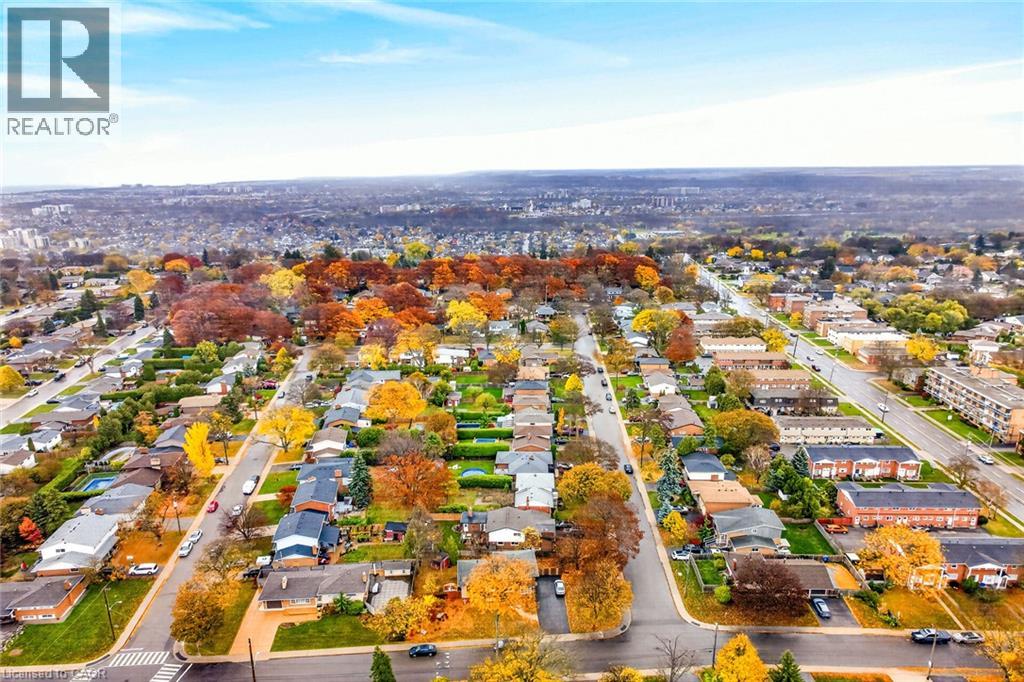
Aerial perspective of a residential neighborhood featuring asphalt driveways, mature trees, and established landscaping
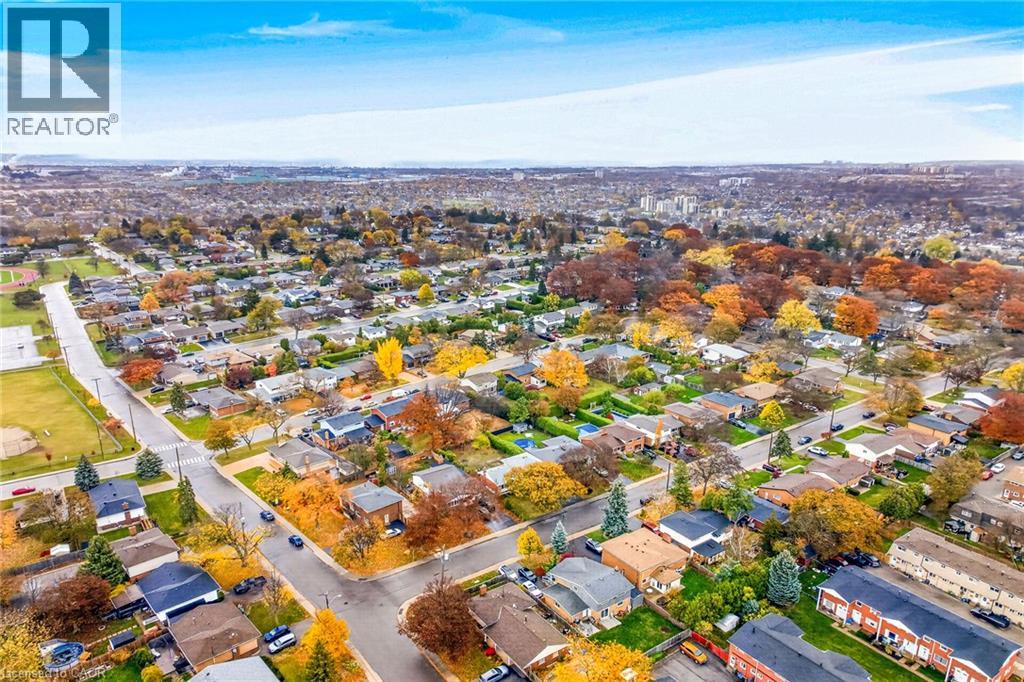
Aerial perspective showcasing mature tree canopy, residential streetscape, and established neighborhood landscaping
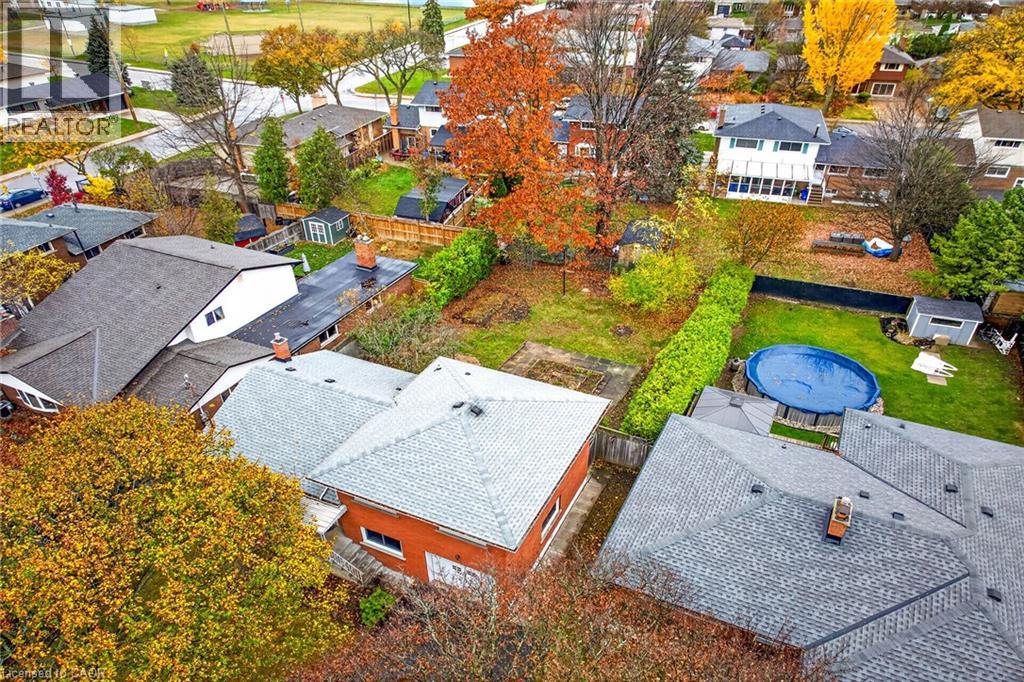
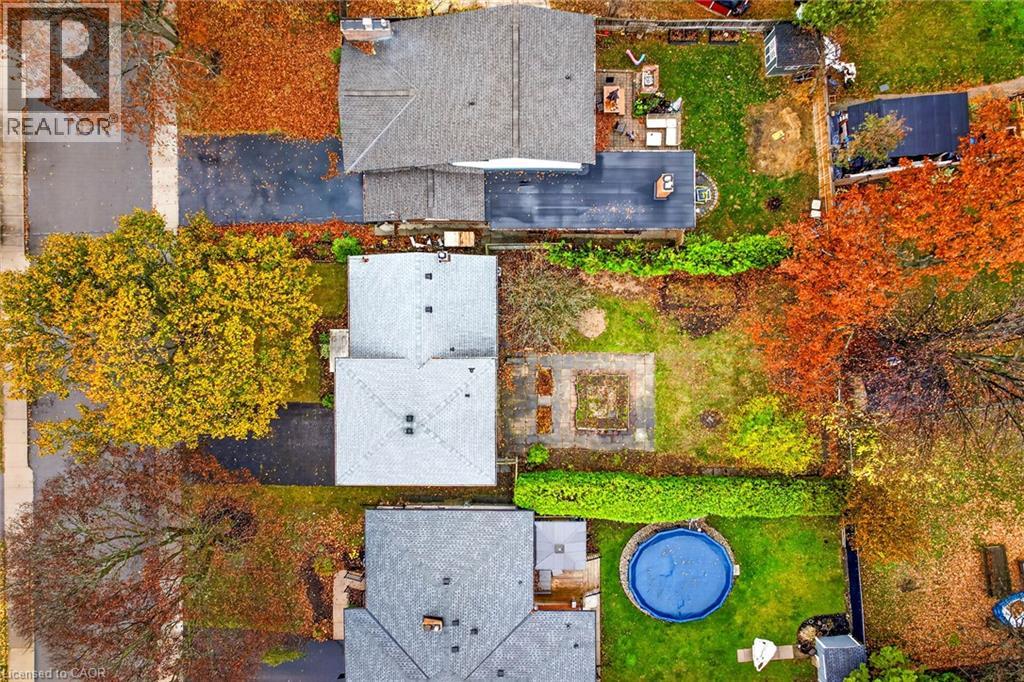
Aerial view of a residential lot featuring mature trees, manicured hedges, and an expansive lawn
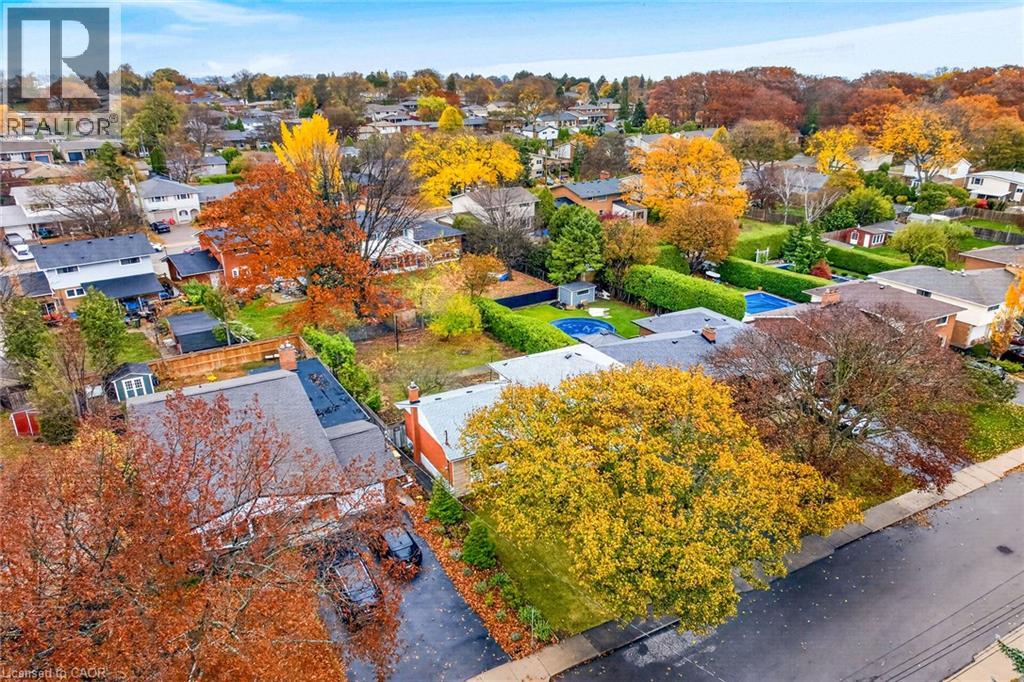
Aerial perspective of residential property featuring asphalt driveway, shingled roofing, mature trees, manicured hedging, and circular above-ground pool
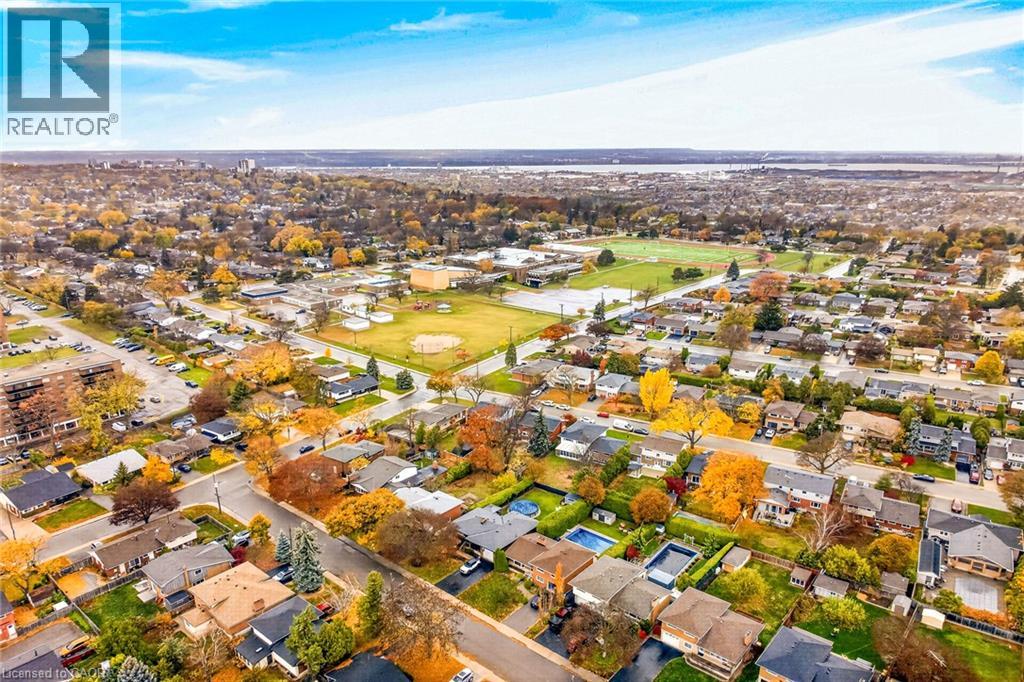
Aerial perspective of a residential neighborhood featuring established tree canopy and surrounding greenspace
Aerial perspective of a suburban neighborhood characterized by dense mature tree canopy and established paved street infrastructure
Aerial perspective of a residential neighborhood featuring mature trees, expansive green space, and paved thoroughfares