New Listing

Description
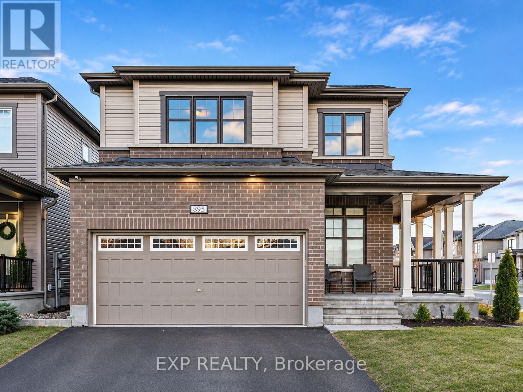
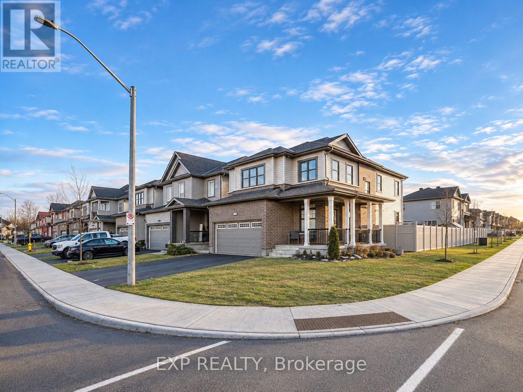
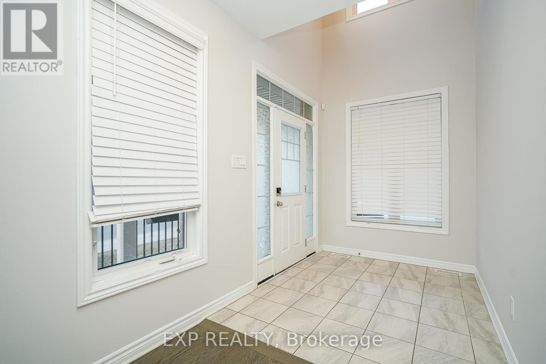
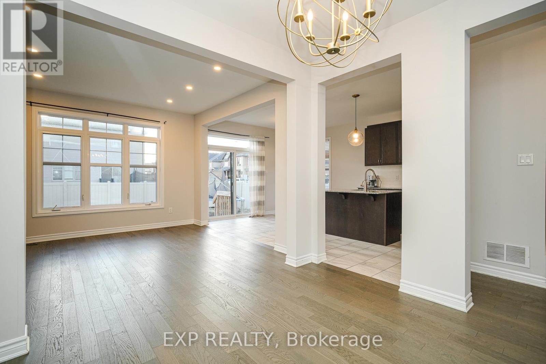
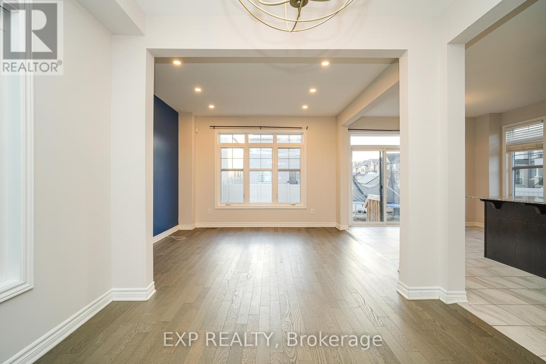
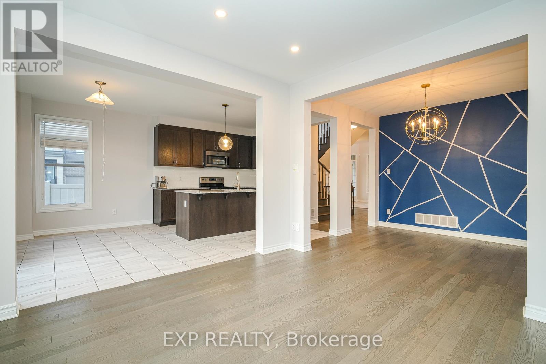
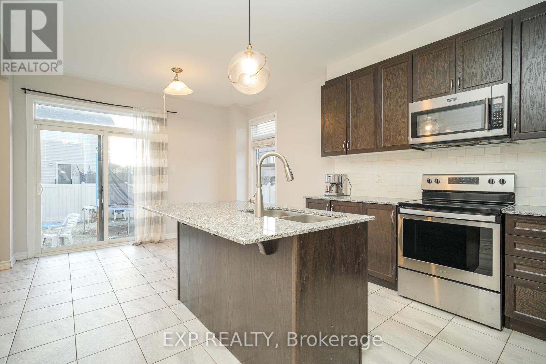
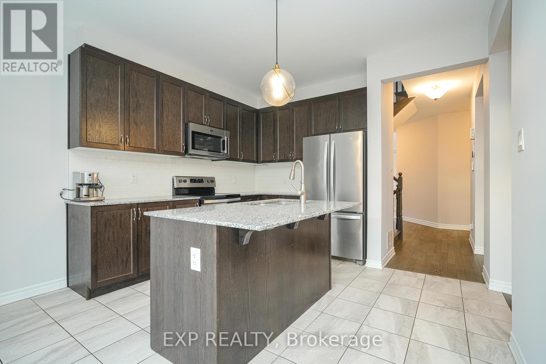
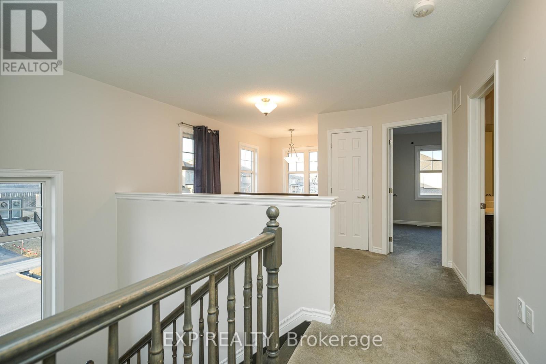
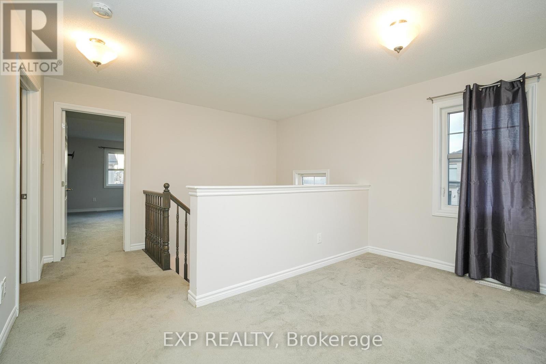
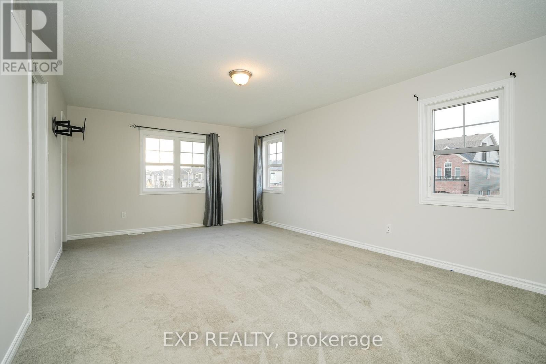
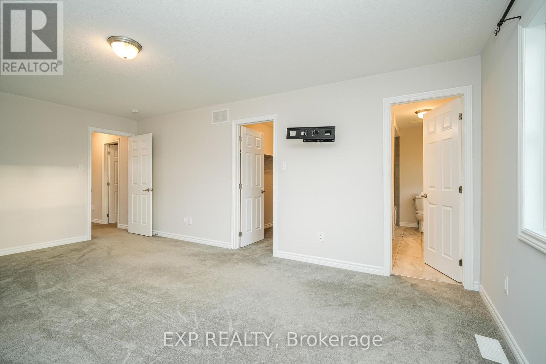
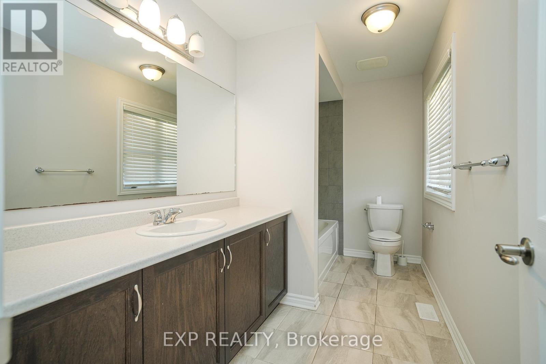
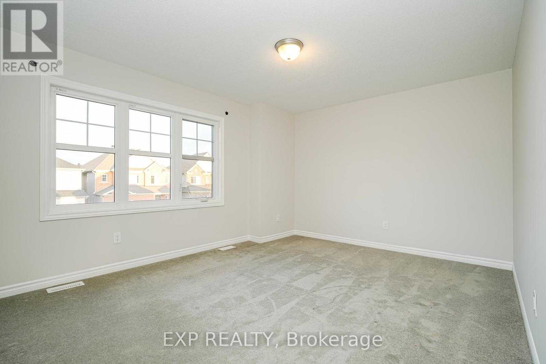
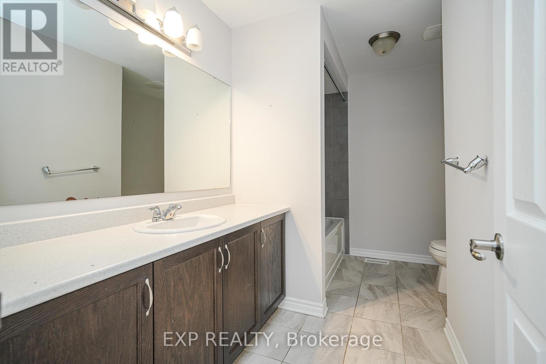
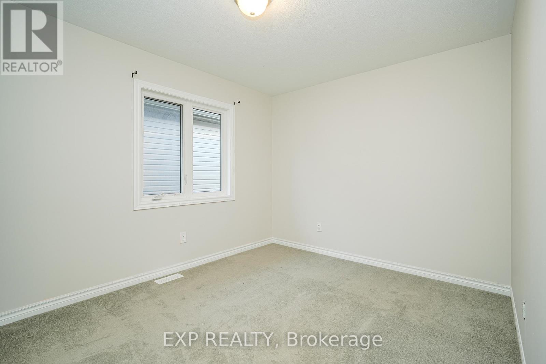
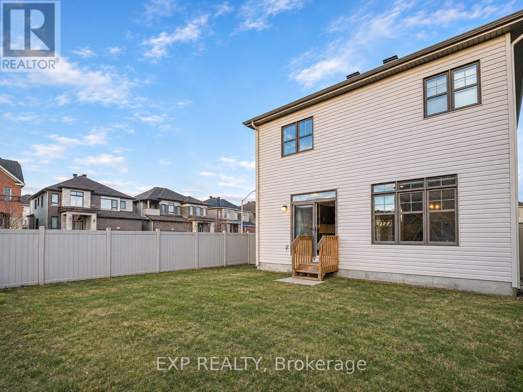
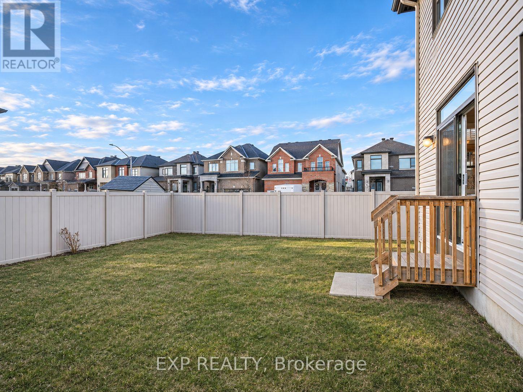
Welcome to this beautiful, bright, and spacious single-family home situated on a desirable corner lot in sought-after Stittsville South! Offering 3 bedrooms + LOFT, 2.5 bathrooms, and a double-car garage, this home combines modern finishes, comfort, and functionality. The inviting main level features 9-foot ceilings, elegant hardwood flooring, and an abundance of natural light. The open-concept layout showcases a spacious kitchen with granite countertops, stainless steel appliances, ample cabinetry, and a seamless flow into the generous family room-perfect for everyday living and entertaining. Upstairs, discover three generously sized bedrooms, including a spacious primary retreat complete with a private ensuite and walk-in closet. The versatile loft provides an ideal space for a home office, study area, or additional family lounge. A full bathroom completes the upper level. Enjoy the privacy of a fully fenced backyard, perfect for outdoor relaxation and gatherings. The unfinished basement offers plenty of additional storage space. Conveniently located close to nature, parks, schools, shopping, restaurants, and everyday amenities, with easy access to major routes. A fantastic opportunity to lease a beautiful home in a family-friendly neighbourhood! Available January 15th or later. (id:13843)
Details
| MLS # | X14192916 |
|---|---|
| Listing Type | For Sale |
| Style | House |
| Status | Active |
| Days On Site | 4 |
| Listing Provided By | EXP REALTY | Inder Malhi |
Features
| Bed(s) | 3 |
|---|---|
| Bath(s) | 3 Total |
| SQ Feet | 2,000 |
| Garage | 4 |
| Basement | Y |
| Story(s) | 2 |
Interior
| Cooling | Central air conditioning, Air exchanger |
|---|---|
| Heating | Forced air, Natural gas |
| Appliances | Washer, Refrigerator, Dishwasher, Stove, Dryer, Hood Fan, Garage door opener remote(s) |
| Fireplace Yes / No | No |
Exterior
| Foundation Details | Poured Concrete |
|---|---|
| Fencing | Fenced yard |
Parking
| Parking Features | Attached Garage, Garage |
|---|---|
| Parking Total | 4 |
Utilities
| Utilities | Sewer, Electricity, Cable |
|---|---|
| Sewer | Sanitary sewer |
| Water Source | Municipal water |
Area Information
| Province | ON |
|---|---|
| City | Ottawa |
| Postal Code | K2S0Y7 |
| Listing VS Median (in K2S0Y7) | |
Price: $3,000 low | high Med: $3,000 sqft: 2,000 low | high Med: 2,000 $ / sqft: $2 low | high Med: $2 On site: 4 low | high Med: 4 | |
Request a showing
Request a showing
Contact
Learn More About This Property

| Province | ON |
|---|---|
| City | Ottawa |
| Postal Code | K2S0Y7 |
| Listing VS Median (in K2S0Y7) | |
Price: $3,000 low | high Med: $3,000 sqft: 2,000 low | high Med: 2,000 $ / sqft: $2 low | high Med: $2 On site: 4 low | high Med: 4 | |