
886 Lawrence Road,Hamilton, ON L8K2A3
Hamilton, ON L8K2A3

Description
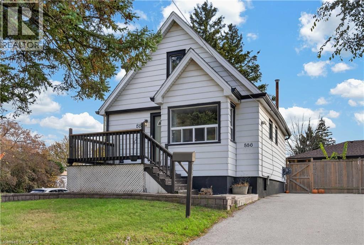
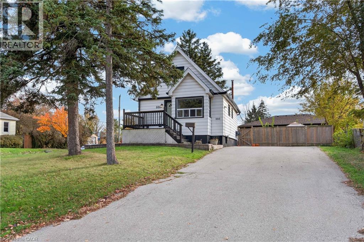
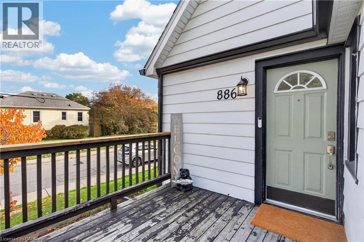
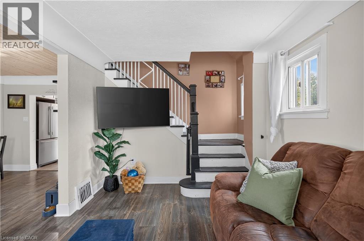
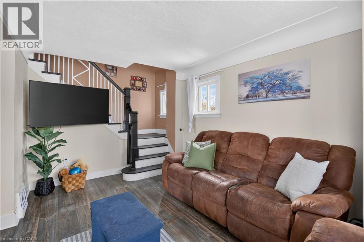
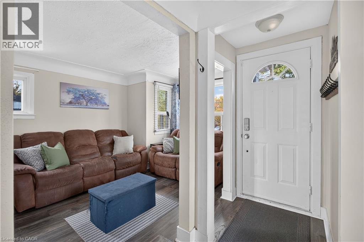
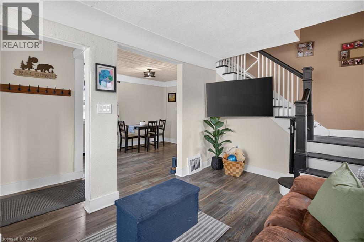
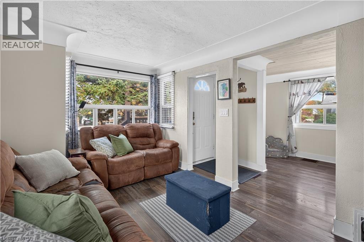
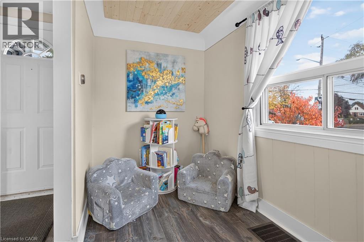
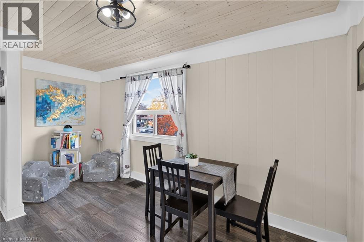
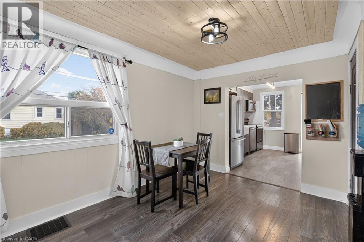
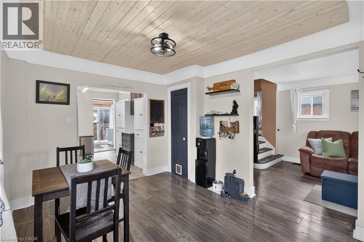
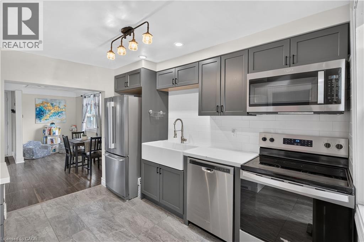
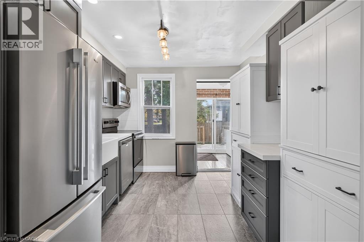
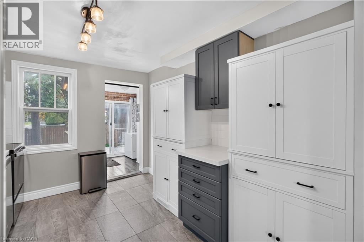
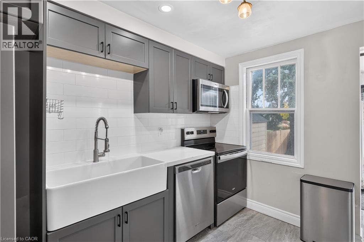
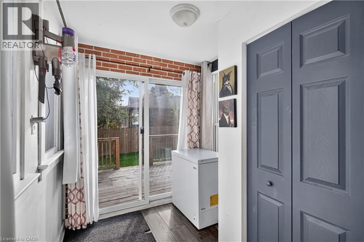
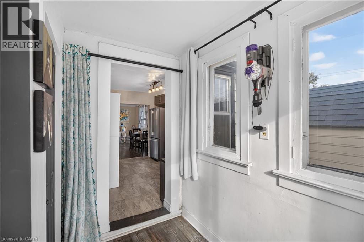
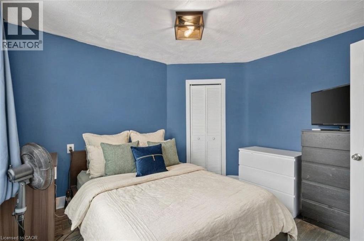
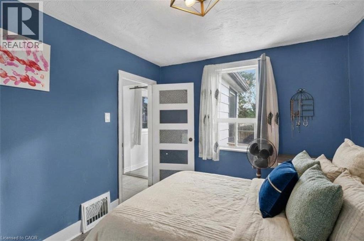
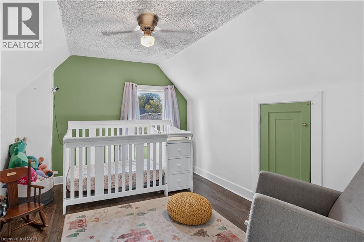
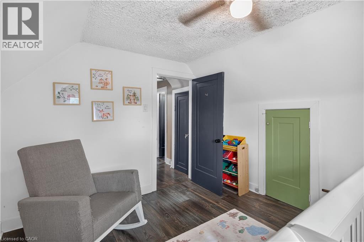
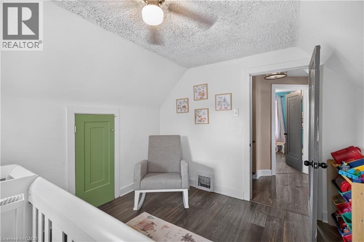
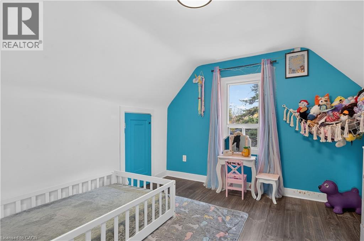
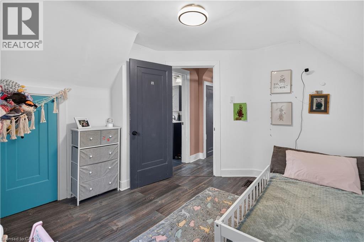
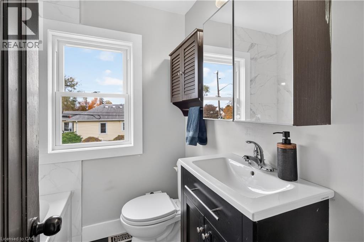
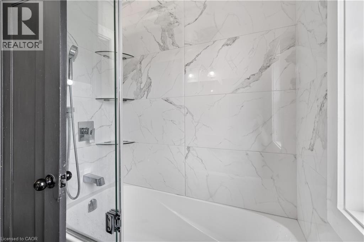
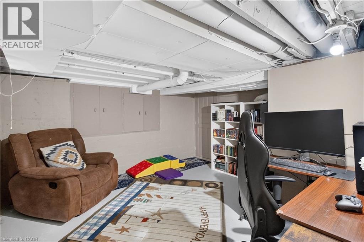
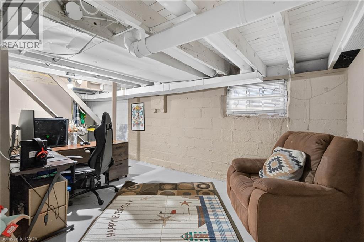
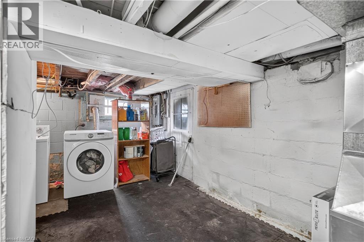
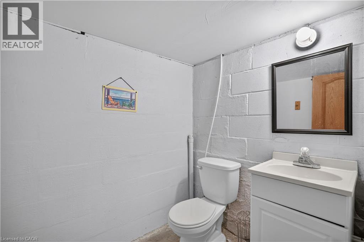
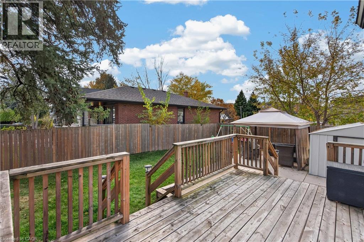
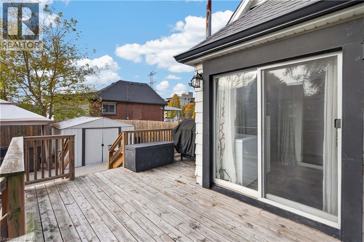
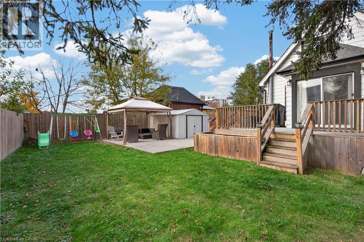
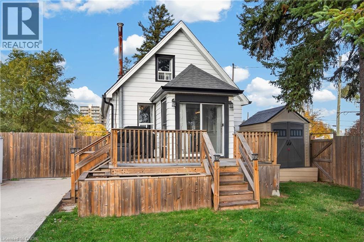
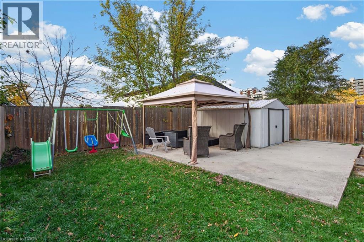
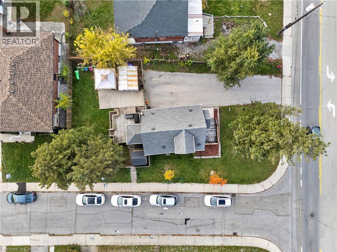
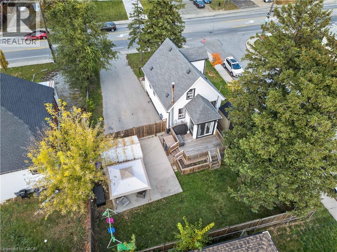
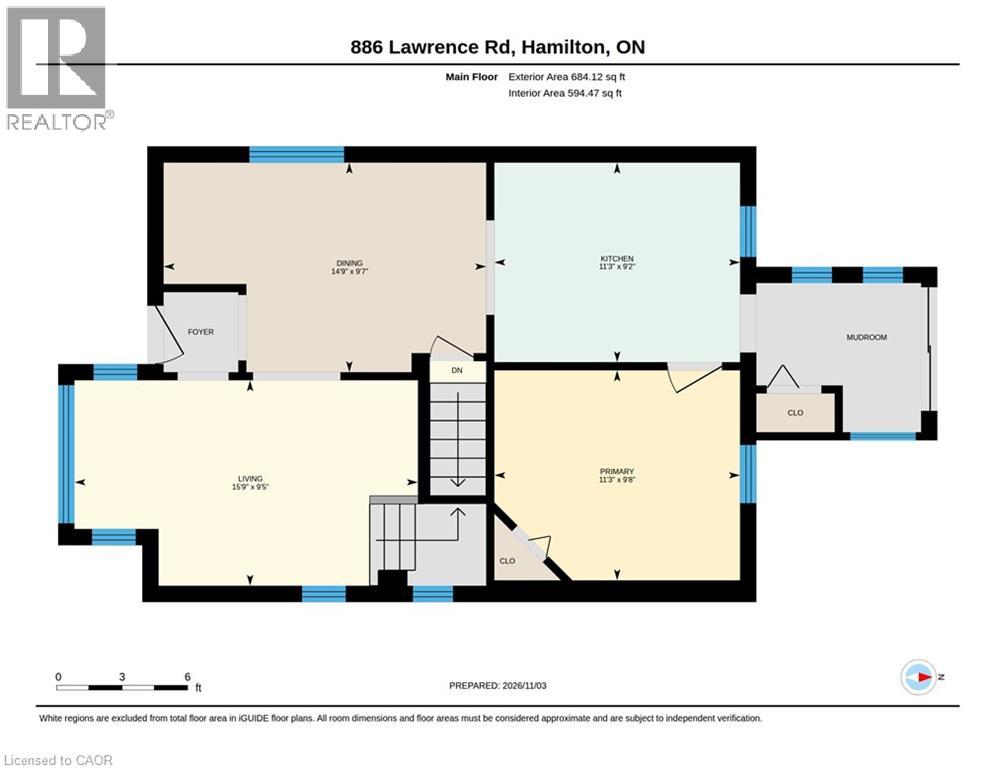
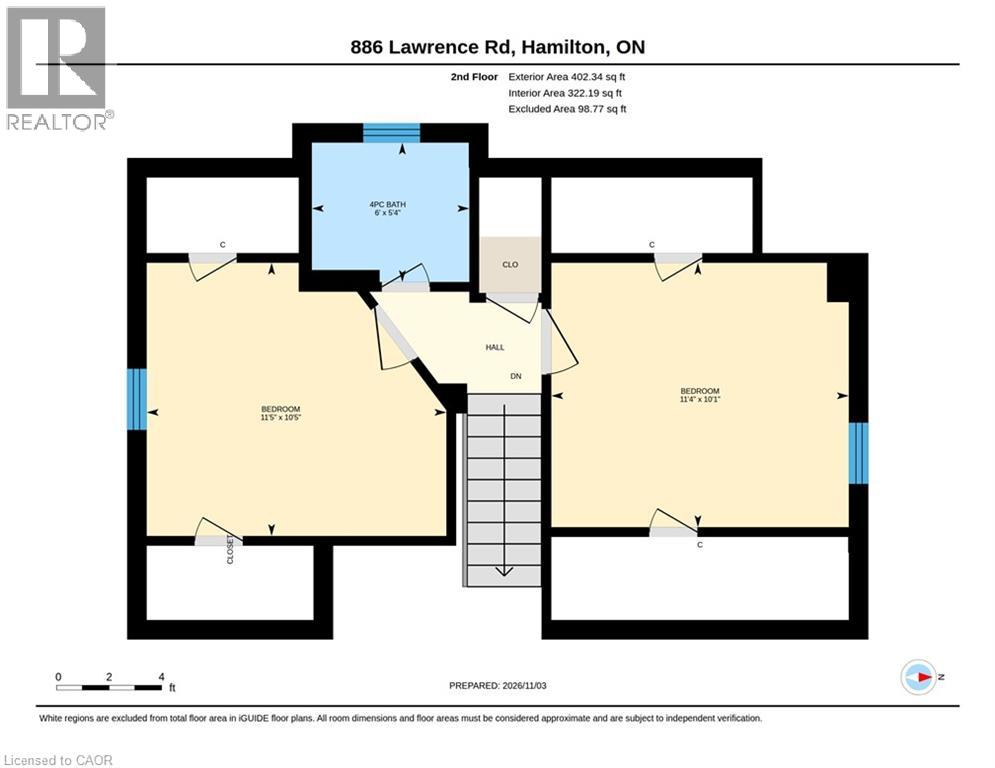
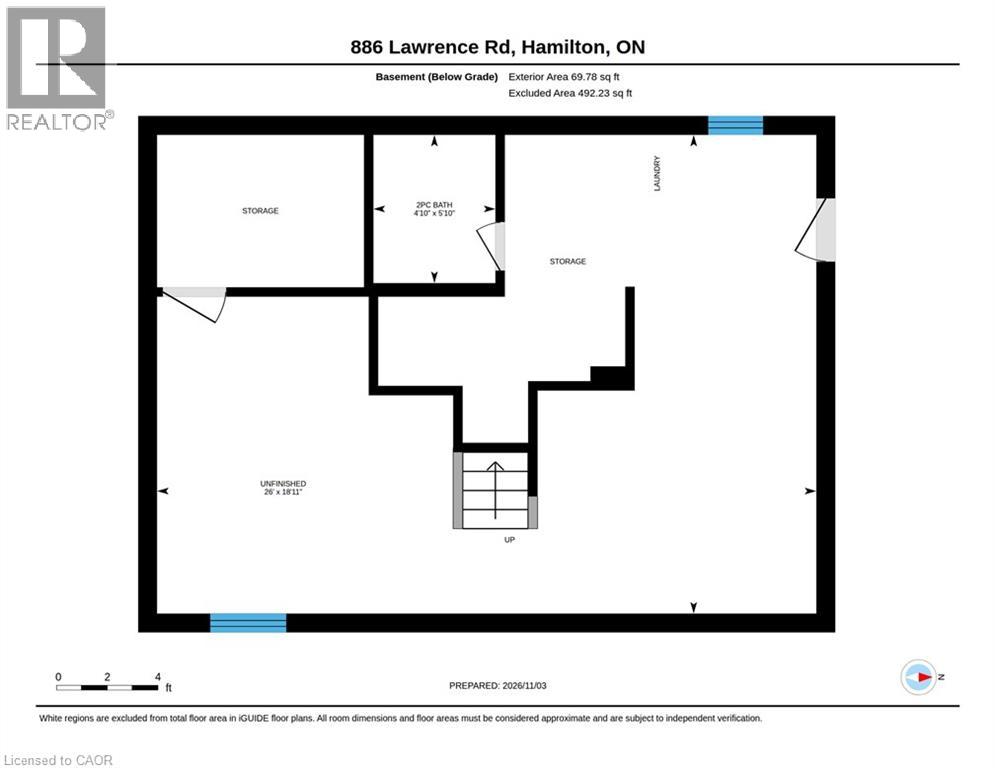
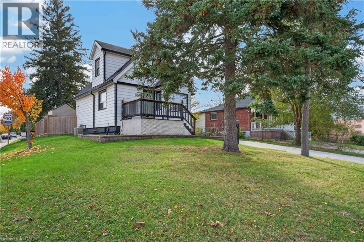
On a great corner lot in sought-after Rosedale, welcome to 886 Lawrence! The main level of this 1.5 storey home opens to a bright living area flowing into a versatile dining room. The large dining room is ideal for family gatherings or break up the space like the current owners to create a dining area and play nook for the kids! Off the dining room is the updated kitchen ('23) with shaker cabinets, double farmhouse sink, stainless appliances, and plenty of storage. Off the back of the kitchen, you'll find a great mudroom with sliding doors out to the back deck. The main floor also features a good-sized primary bedroom. Upstairs offers two more comfortable bedrooms and a renovated full bath ('23) with marble-style tile. Downstairs, the basement provides multi-use flex space, plenty of storage, and a bonus half bath. Out back, the large fenced yard is ideal for all! With a deck, patio, playset, and two large sheds, everyone has something out here. One of the most unique features of this home is the parking! The double-wide driveway fits up to 6 vehicles, or could easily accommodate a boat , RV or trailer. Conveniently located close to transit, schools, Rosedale pool, and the Redhill. Notable updates over the years include: Furnace ('12), Roof/AC ('16), Fence ('17), Flooring/Deck ('18), Patio Door ('19), Upper Bath ('23), Kitchen ('25). (id:13843)
Details
| MLS # | 40874364 |
|---|---|
| Listing Type | For Sale |
| Style | House |
| Status | Active |
| Year | 1946 |
| Days On Site | 16 |
| Listing Provided By | Royal LePage Edge Realty | Emily Jones |
Features
| Bed(s) | 3 |
|---|---|
| Bath(s) | 2 Total |
| SQ Feet | 1,086 |
| Basement | Y |
| Story(s) | 1 |
| Zoning | C |
Interior
| Cooling | Central air conditioning |
|---|---|
| Heating | Forced air, Natural gas |
| Appliances | Washer, Refrigerator, Dishwasher, Stove, Dryer, Microwave Built-in |
| Fireplace Yes / No | No |
Exterior
| Lot Features | Paved driveway |
|---|---|
| Foundation Details | Block |
Parking
| Parking Total | 6 |
|---|
Utilities
| Sewer | Municipal sewage system |
|---|---|
| Water Source | Municipal water |
Taxes
| Tax Annual Amount | 3706.26 |
|---|
Area Information
| Province | ON |
|---|---|
| City | Hamilton |
| Postal Code | L8K2A3 |
| Community Name | 241 Rosedale |
| Listing VS Median (in 241 Rosedale) | |
Price: $559,900 low | high Med: $599,900 sqft: 1,086 low | high Med: 1,082 $ / sqft: $516 low | high Med: $554 On site: 16 low | high Med: 2 | |
Request a showing
Request a showing
Contact
Learn More About This Property

| Province | ON |
|---|---|
| City | Hamilton |
| Postal Code | L8K2A3 |
| Community Name | 241 Rosedale |
| Listing VS Median (in 241 Rosedale) | |
Price: $559,900 low | high Med: $599,900 sqft: 1,086 low | high Med: 1,082 $ / sqft: $516 low | high Med: $554 On site: 16 low | high Med: 2 | |
