New Listing
82 Emerald Meadows Drive,Ottawa, ON K2M2L6
Ottawa, ON K2M2L6

Description
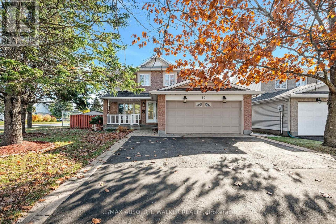
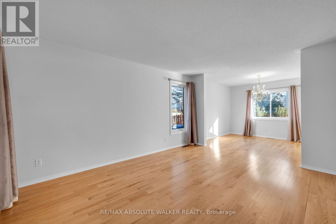
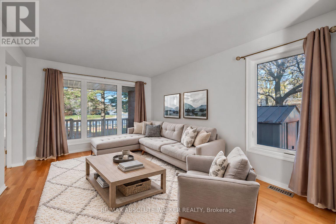
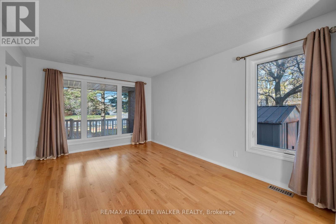
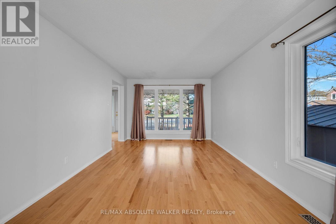
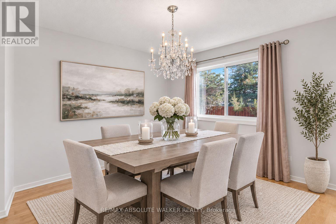
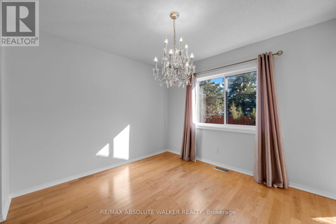
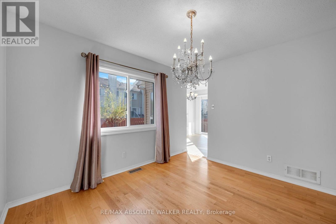
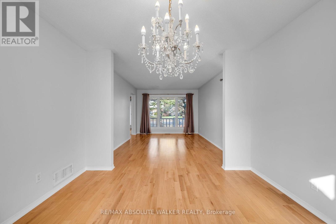
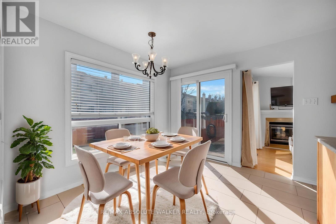
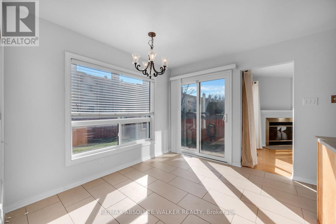
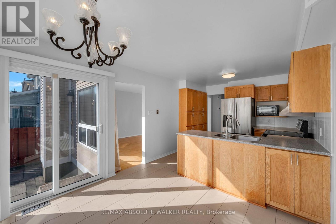
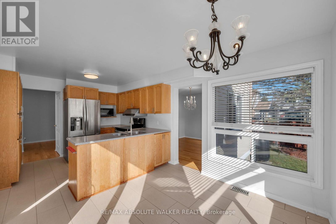
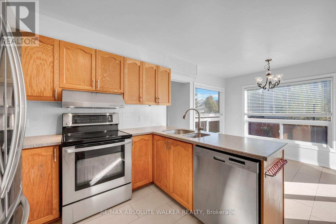
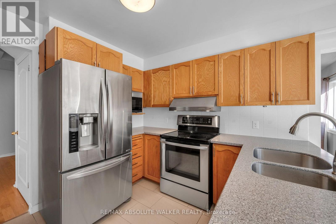
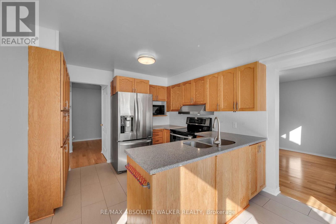
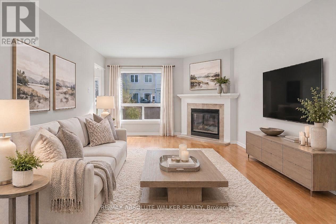
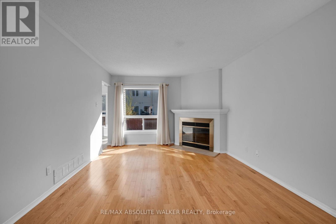
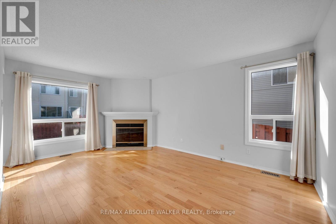
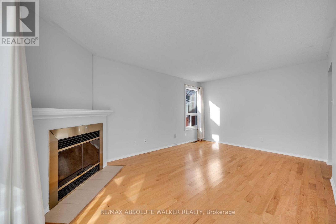
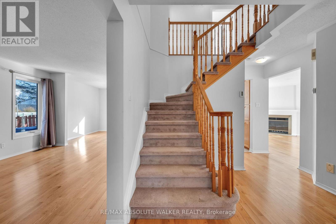
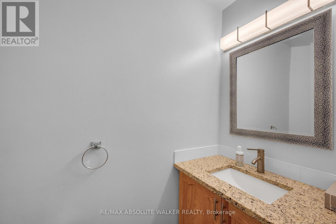
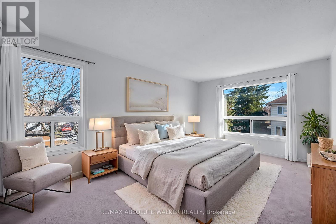
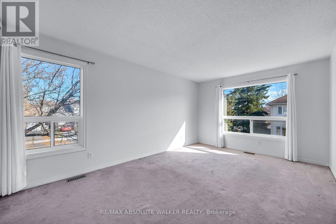
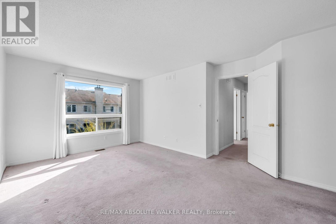
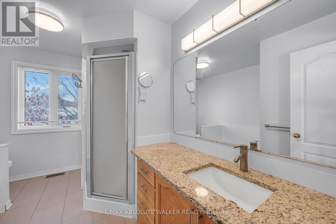
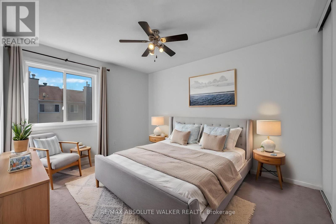
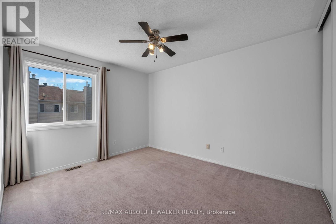
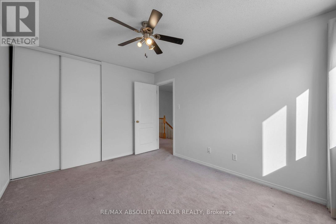
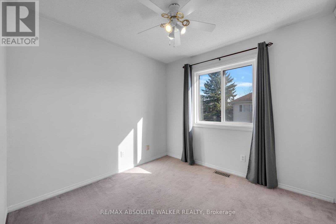
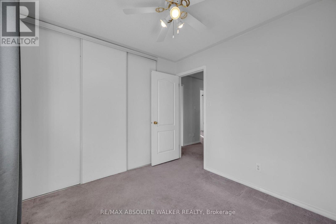
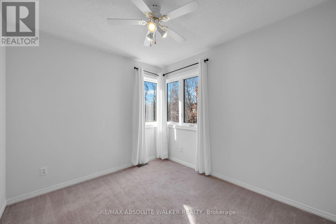
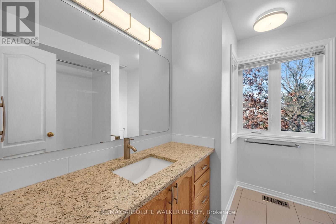
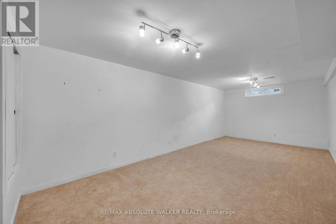
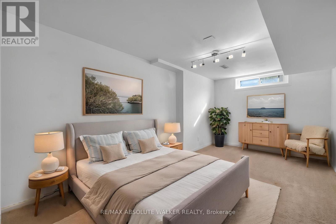
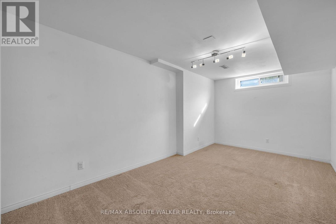
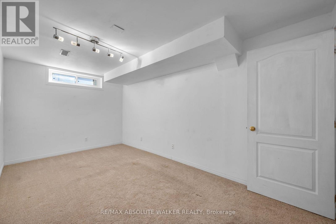
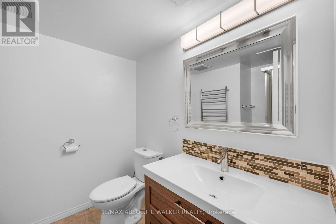
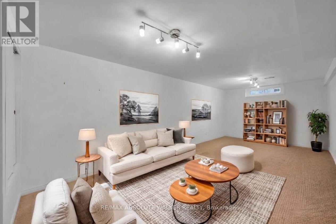
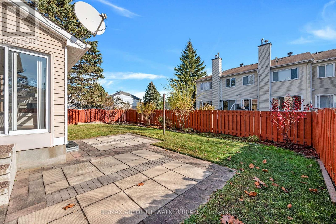
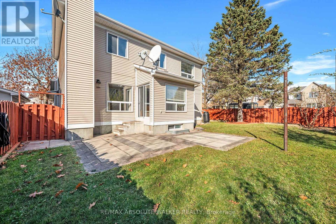
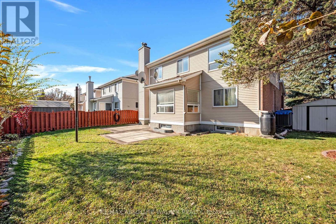
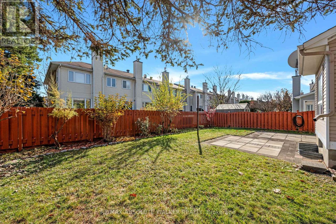
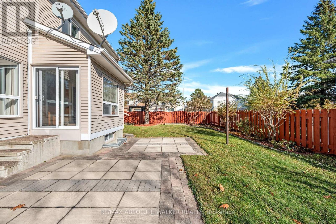
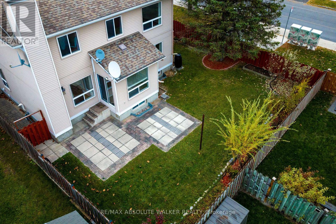
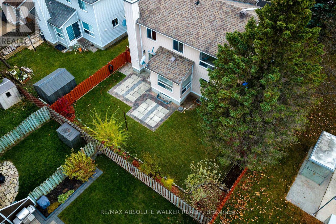
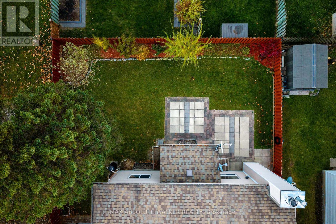
A welcoming home, a versatile layout, and an oversized backyard in one of Kanata's established family-friendly communities where generous living spaces and a backyard made for enjoying the outdoors come together. This 4-bedroom, 3.5-bathroom home offers a versatile layout designed to accommodate the many ways families live, gather, and grow. The main floor balances comfortable everyday living and entertaining, featuring a spacious kitchen with an eat-in area overlooking the backyard, a welcoming family room, and separate living and dining rooms. Main-floor laundry adds a touch of convenience. Upstairs, four generously sized bedrooms provide plenty of room for the family, including a spacious primary retreat with a walk-in closet and private ensuite. The finished basement adds another dimension to the home, complete with a full bathroom and flexible recreation room. Step outside to an oversized backyard with plenty of room for summer gatherings, outdoor play, gardening, or simply enjoying a little extra breathing room. Set in the established community of Emerald Meadows, you're just minutes from parks, schools, shopping, restaurants, and recreation, with easy access to major commuter routes. Some photos are virtually staged. (id:13843)
Details
| MLS # | X14187204 |
|---|---|
| Listing Type | For Sale |
| Style | House |
| Status | Active |
| Days On Site | 3 |
| Listing Provided By | RE/MAX ABSOLUTE WALKER REALTY | Geoff Walker |
Features
| Bed(s) | 4 |
|---|---|
| Bath(s) | 4 Total |
| SQ Feet | 1,500 |
| Garage | 5 |
| Basement | Y |
| Story(s) | 2 |
Interior
| Cooling | Central air conditioning |
|---|---|
| Heating | Forced air, Natural gas |
| Appliances | Washer, Refrigerator, Dishwasher, Stove, Dryer, Microwave, Storage Shed, Garage door opener, Garage door opener remote(s) |
| Fireplace Yes / No | Yes |
| Fireplaces Total | 1 |
Exterior
| Lot Features | Irregular lot size |
|---|---|
| Foundation Details | Concrete |
| Fencing | Fenced yard |
Parking
| Parking Features | Attached Garage, Garage |
|---|---|
| Parking Total | 5 |
Utilities
| Sewer | Sanitary sewer |
|---|---|
| Water Source | Municipal water |
Taxes
| Tax Annual Amount | 5151.4 |
|---|---|
| Tax Year | 2025 |
Area Information
| Province | ON |
|---|---|
| City | Ottawa |
| Postal Code | K2M2L6 |
| Listing VS Median (in K2M2L6) | |
Price: $750,000 low | high Med: $664,950 sqft: 1,500 low | high Med: 1,500 $ / sqft: $500 low | high Med: $443 On site: 3 low | high Med: 15.5 | |
Request a showing
Request a showing
Contact
Learn More About This Property

| Province | ON |
|---|---|
| City | Ottawa |
| Postal Code | K2M2L6 |
| Listing VS Median (in K2M2L6) | |
Price: $750,000 low | high Med: $664,950 sqft: 1,500 low | high Med: 1,500 $ / sqft: $500 low | high Med: $443 On site: 3 low | high Med: 15.5 | |