809 Greywolf Run N,Lethbridge, AB T1H7G2
Lethbridge, AB T1H7G2

Description
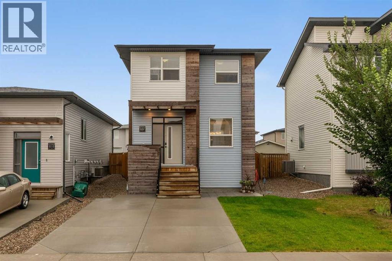
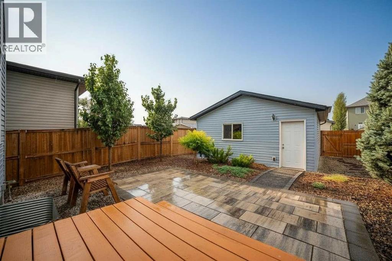
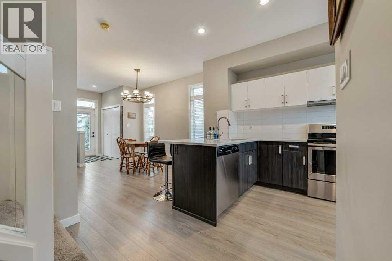
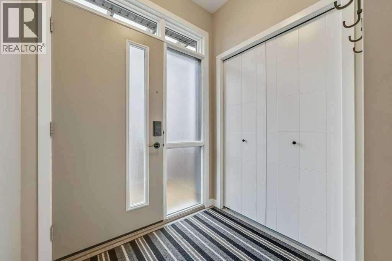
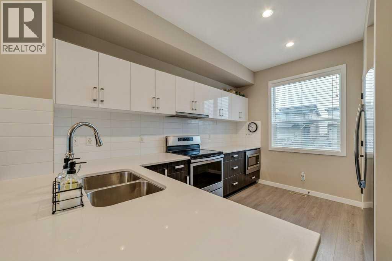
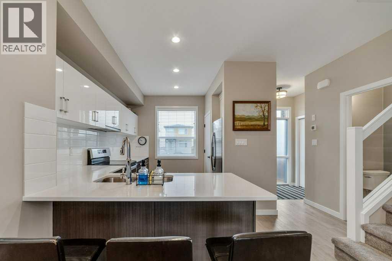
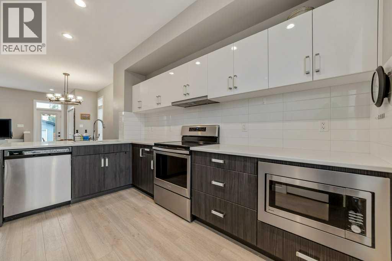
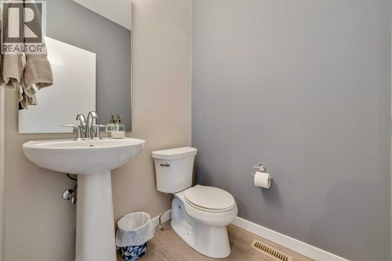
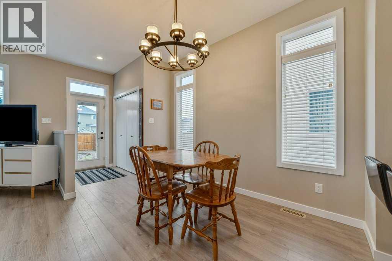
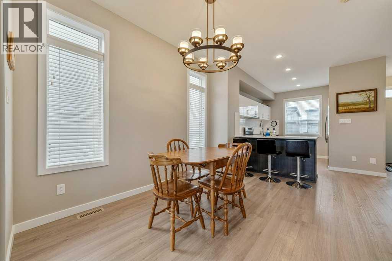
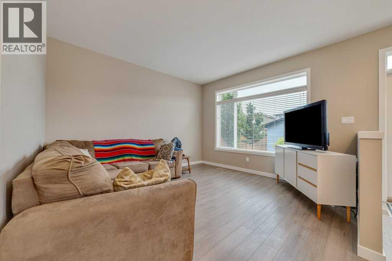
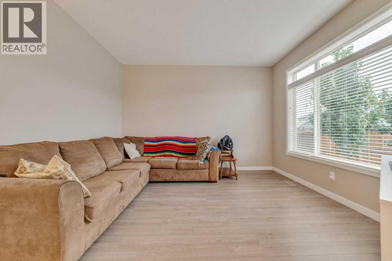
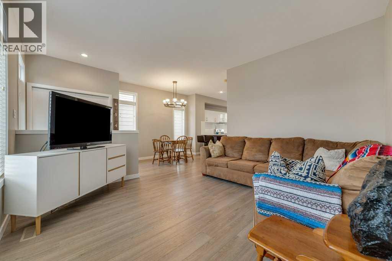
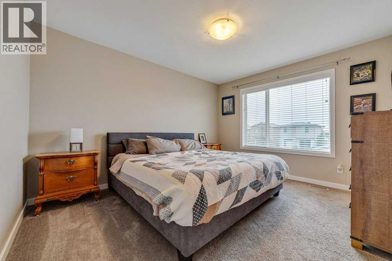
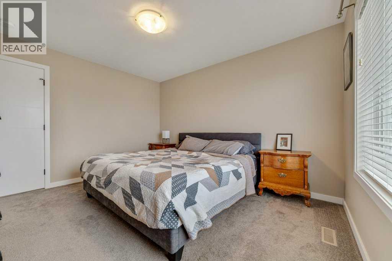
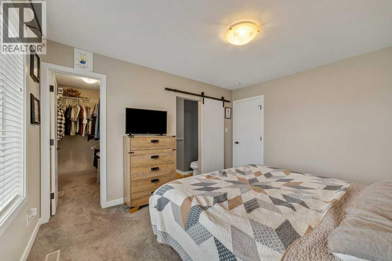
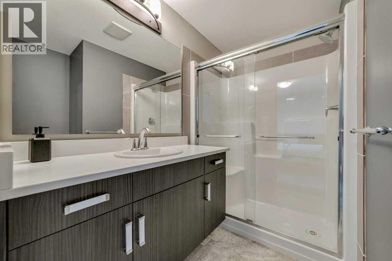
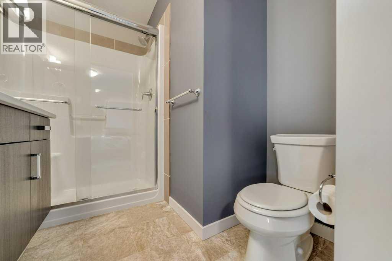
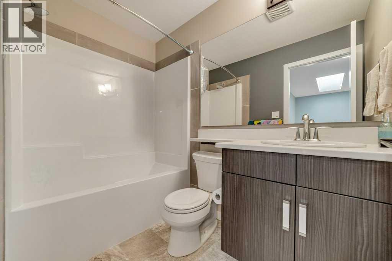
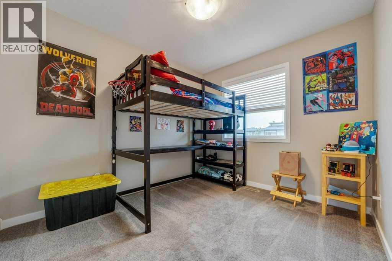
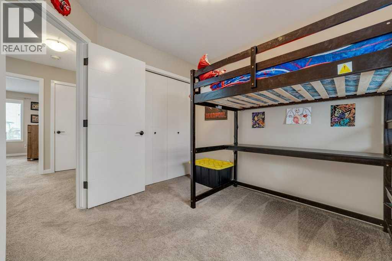
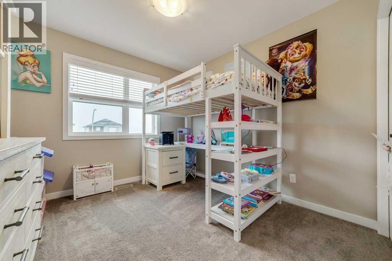
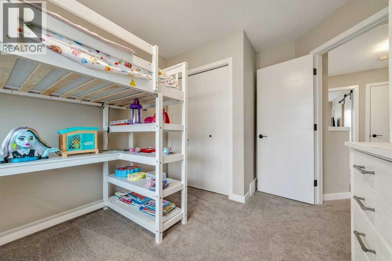
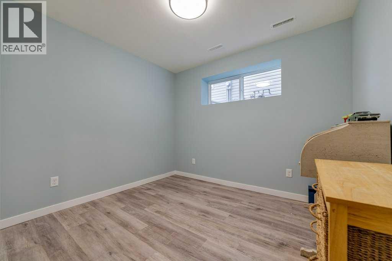
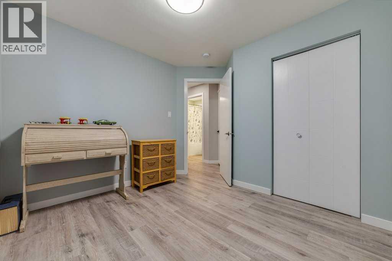
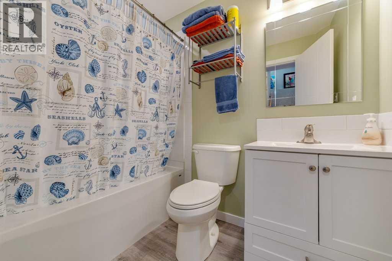
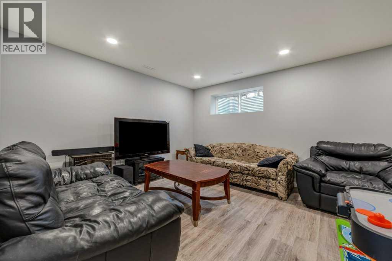
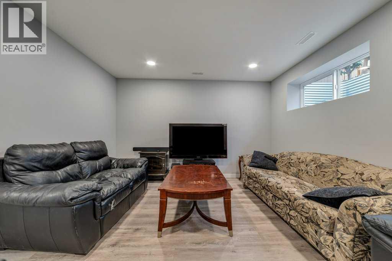
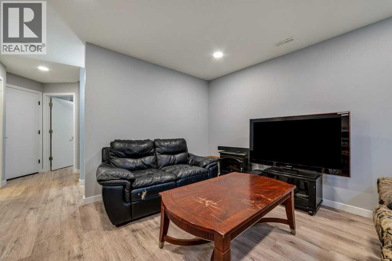
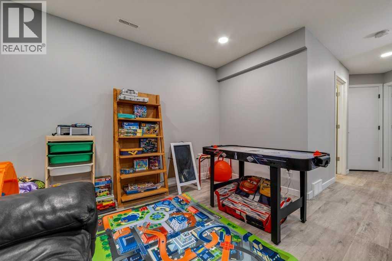
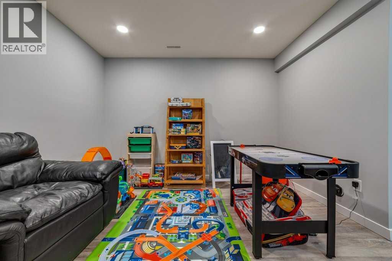
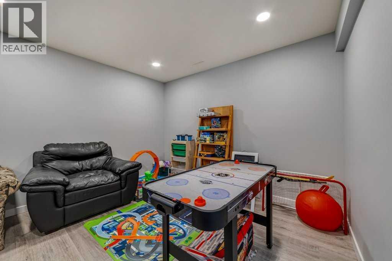
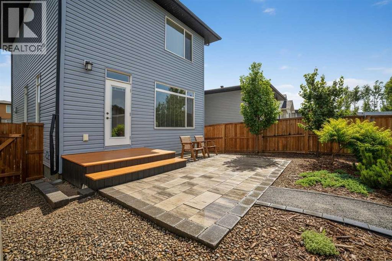
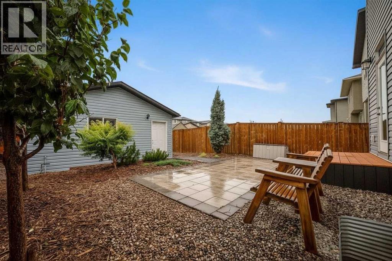
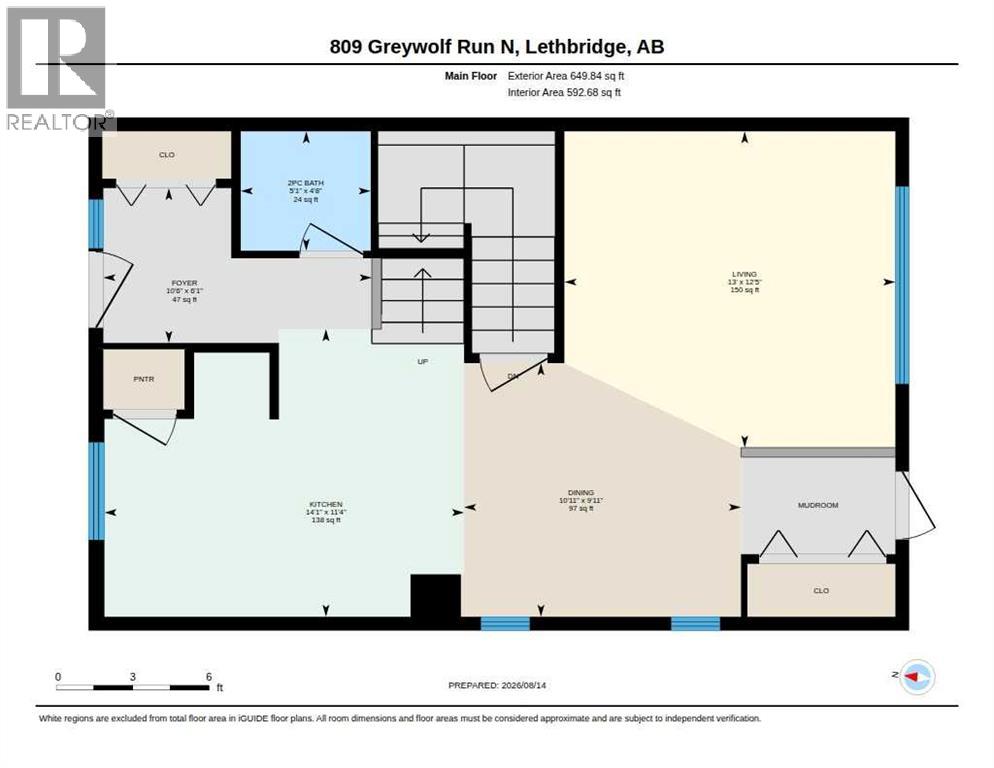
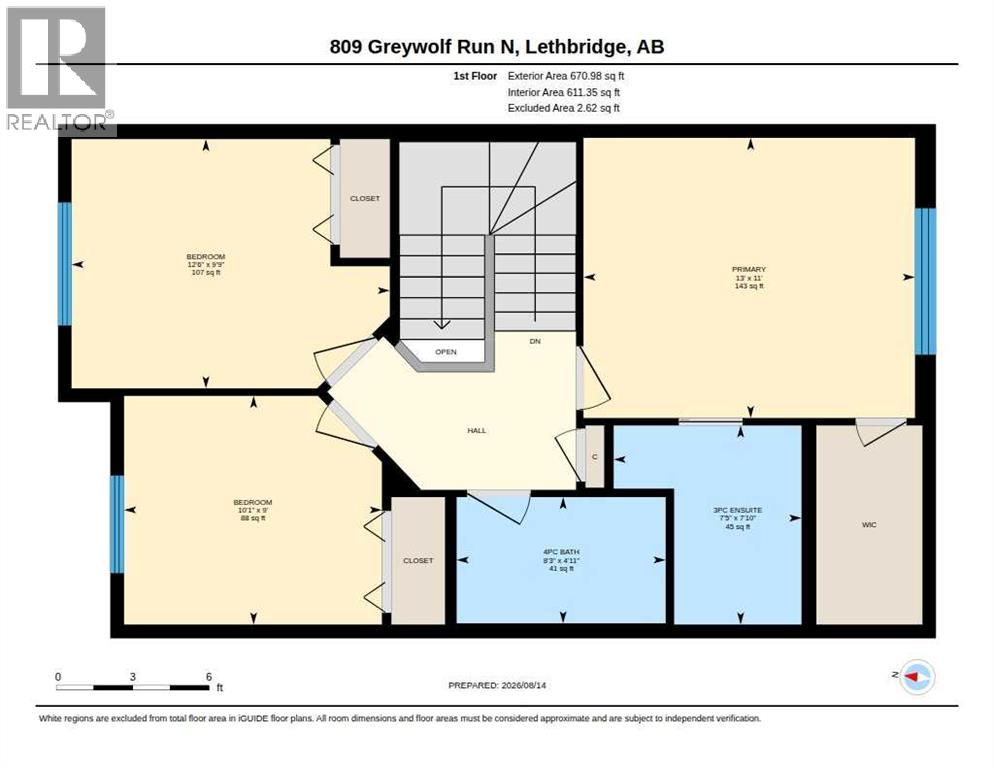
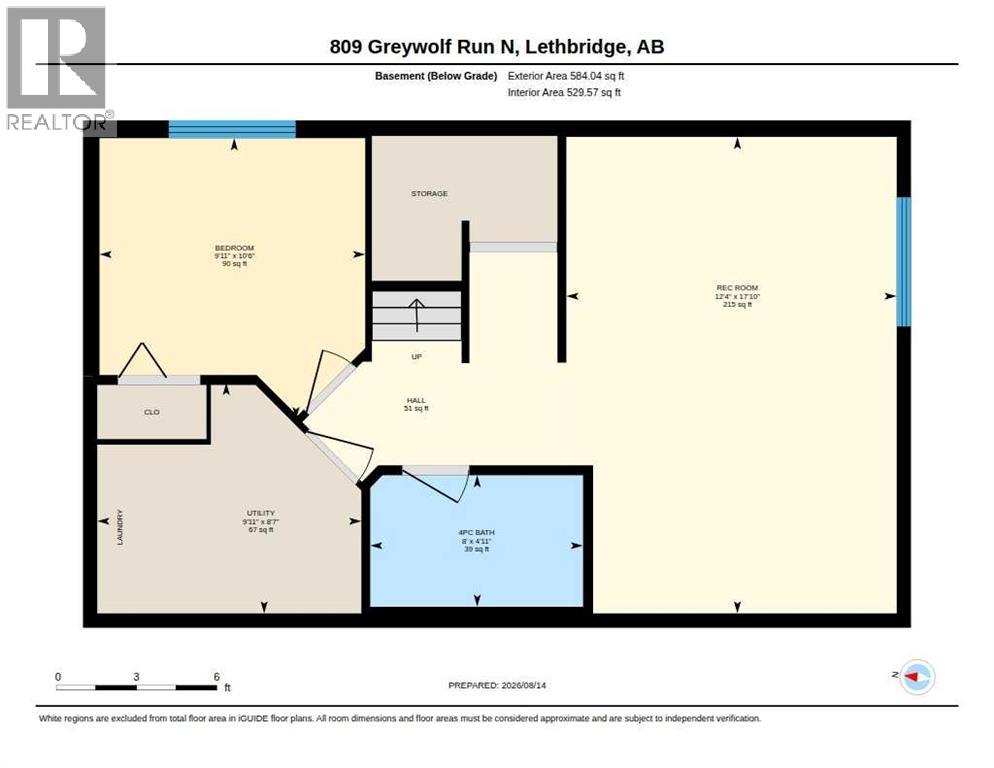
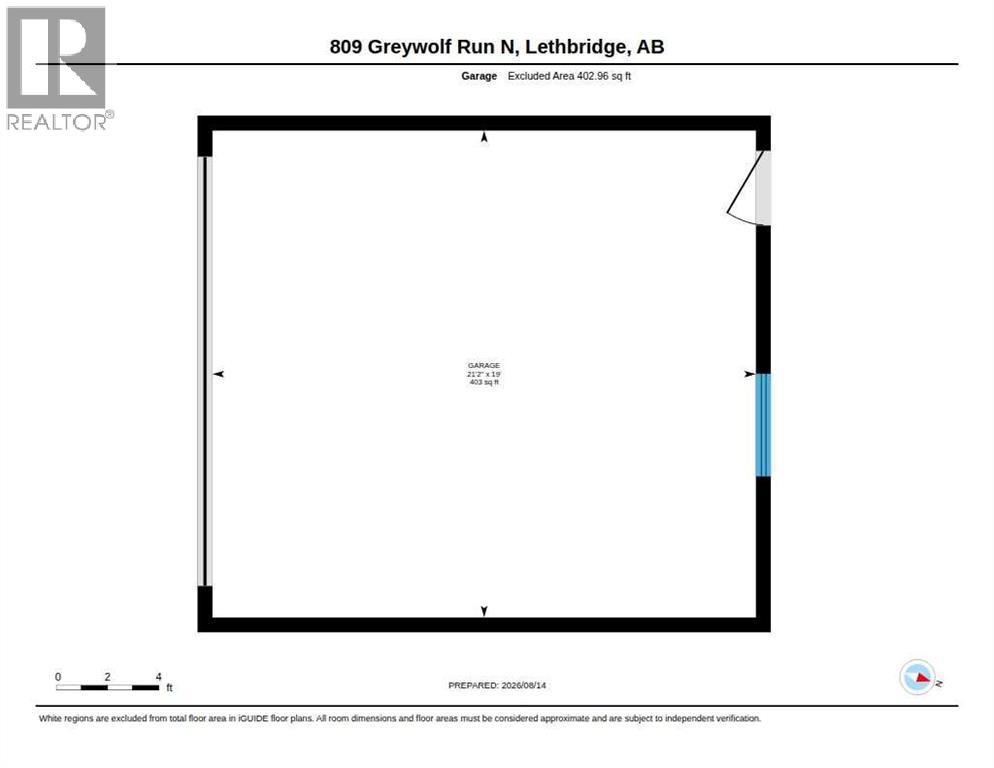
Welcome to a beautifully designed two-story home in the family-friendly Blackwolf 1 community, where everyday living meets an incredible outdoor lifestyle. Just a short walk from the 73-acre Legacy Park, this location puts some of north Lethbridge's best recreation right outside your door. Inside, the home offers a modern, functional layout designed with family life in mind. The welcoming front verandah creates the perfect spot to enjoy your morning coffee, while the stylish kitchen features quartz countertops, a pantry and peninsula with plenty of room for meal prep, homework and family gatherings. The spacious rear living room provides a comfortable place to unwind, with thoughtful front and back coat closets helping keep busy mornings organized. Upstairs, the generous primary suite features a walk-in closet and three-piece ensuite, while the additional bedrooms provide plenty of space for growing children, guests or a home office. A convenient mudroom adds even more everyday functionality. The fully developed basement provides valuable additional living space for a playroom, family room, home gym, office or teen hangout. Outside, enjoy the detached garage, underground sprinklers, stone patio and central air conditioning. A fantastic opportunity for a young family looking for a modern home in a community surrounded by parks, pathways and outdoor recreation, with Legacy Park practically at your doorstep and Pavan Park just minutes away. (id:13843)
Details
| MLS # | A2337672 |
|---|---|
| Listing Type | For Sale |
| Style | House |
| Status | Active |
| Year | 2016 |
| Days On Site | 97 |
| Listing Provided By | Century 21 Foothills South Real Estate | Julia Zanoni |
Features
| Bed(s) | 4 |
|---|---|
| Bath(s) | 4 Total |
| SQ Feet | 1,321 |
| Garage | 2 |
| Basement | Y |
| Story(s) | 2 |
| Zoning | R-M |
| Acreage | 0.08 |
Interior
| Cooling | Central air conditioning |
|---|---|
| Heating | Forced air, Natural gas |
| Appliances | Refrigerator, Dishwasher, Stove, Microwave, Hood Fan, Window Coverings, Garage door opener, Washer & Dryer |
| Fireplace Yes / No | No |
Exterior
| Lot Features | Back lane, Closet Organizers |
|---|---|
| Foundation Details | Poured Concrete |
| Fencing | Fence |
Parking
| Parking Features | Detached Garage |
|---|---|
| Parking Total | 2 |
Taxes
| Tax Annual Amount | 4957 |
|---|---|
| Tax Block | 10 |
| Tax Lot | 28 |
| Tax Year | 2026 |
Area Information
| Province | AB |
|---|---|
| City | Lethbridge |
| Postal Code | T1H7G2 |
| Community Name | Blackwolf 1 |
| Listing VS Median (in Blackwolf 1) | |
Price: $499,900 low | high Med: $499,900 sqft: 1,321 low | high Med: 1,321 $ / sqft: $378 low | high Med: $378 On site: 97 low | high Med: 97 | |
Request a showing
Request a showing
Contact
Learn More About This Property

| Province | AB |
|---|---|
| City | Lethbridge |
| Postal Code | T1H7G2 |
| Community Name | Blackwolf 1 |
| Listing VS Median (in Blackwolf 1) | |
Price: $499,900 low | high Med: $499,900 sqft: 1,321 low | high Med: 1,321 $ / sqft: $378 low | high Med: $378 On site: 97 low | high Med: 97 | |