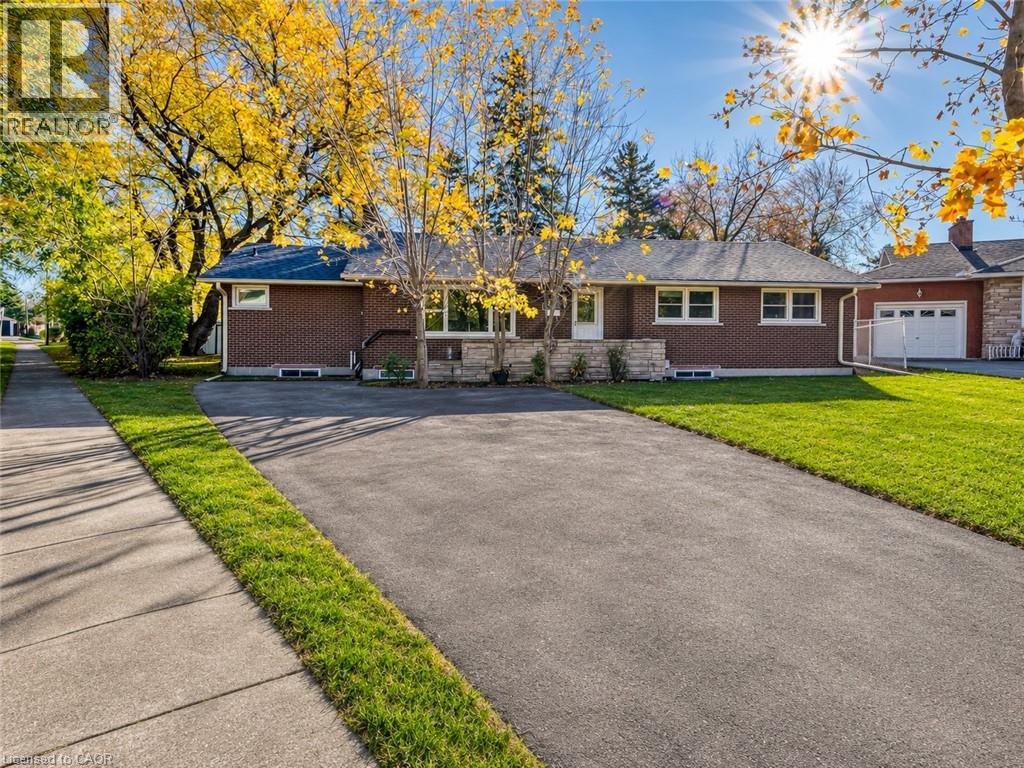
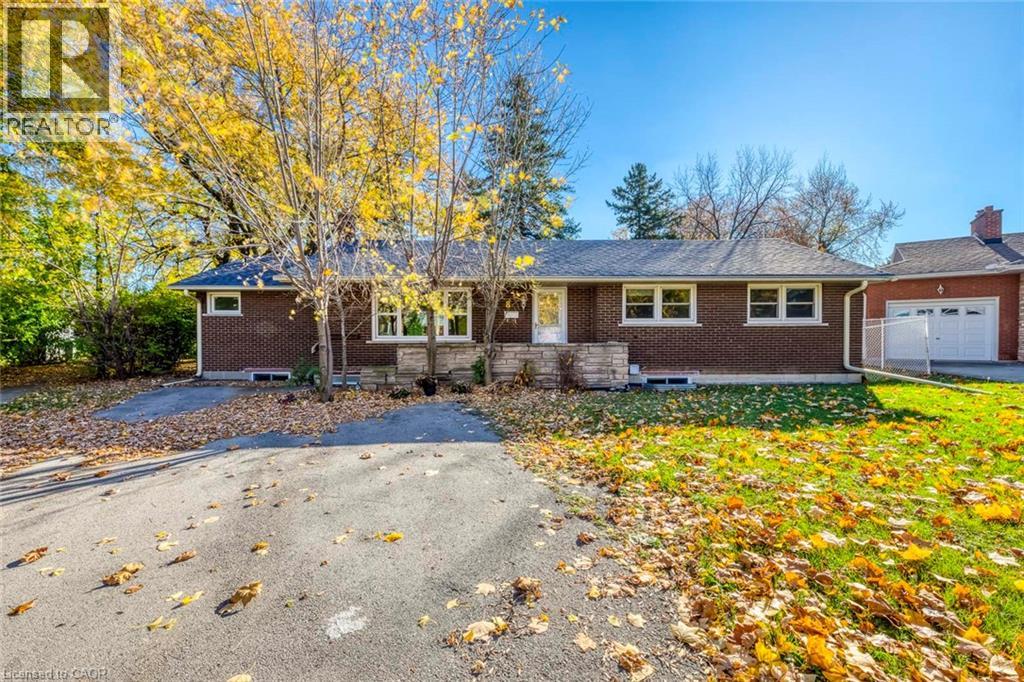
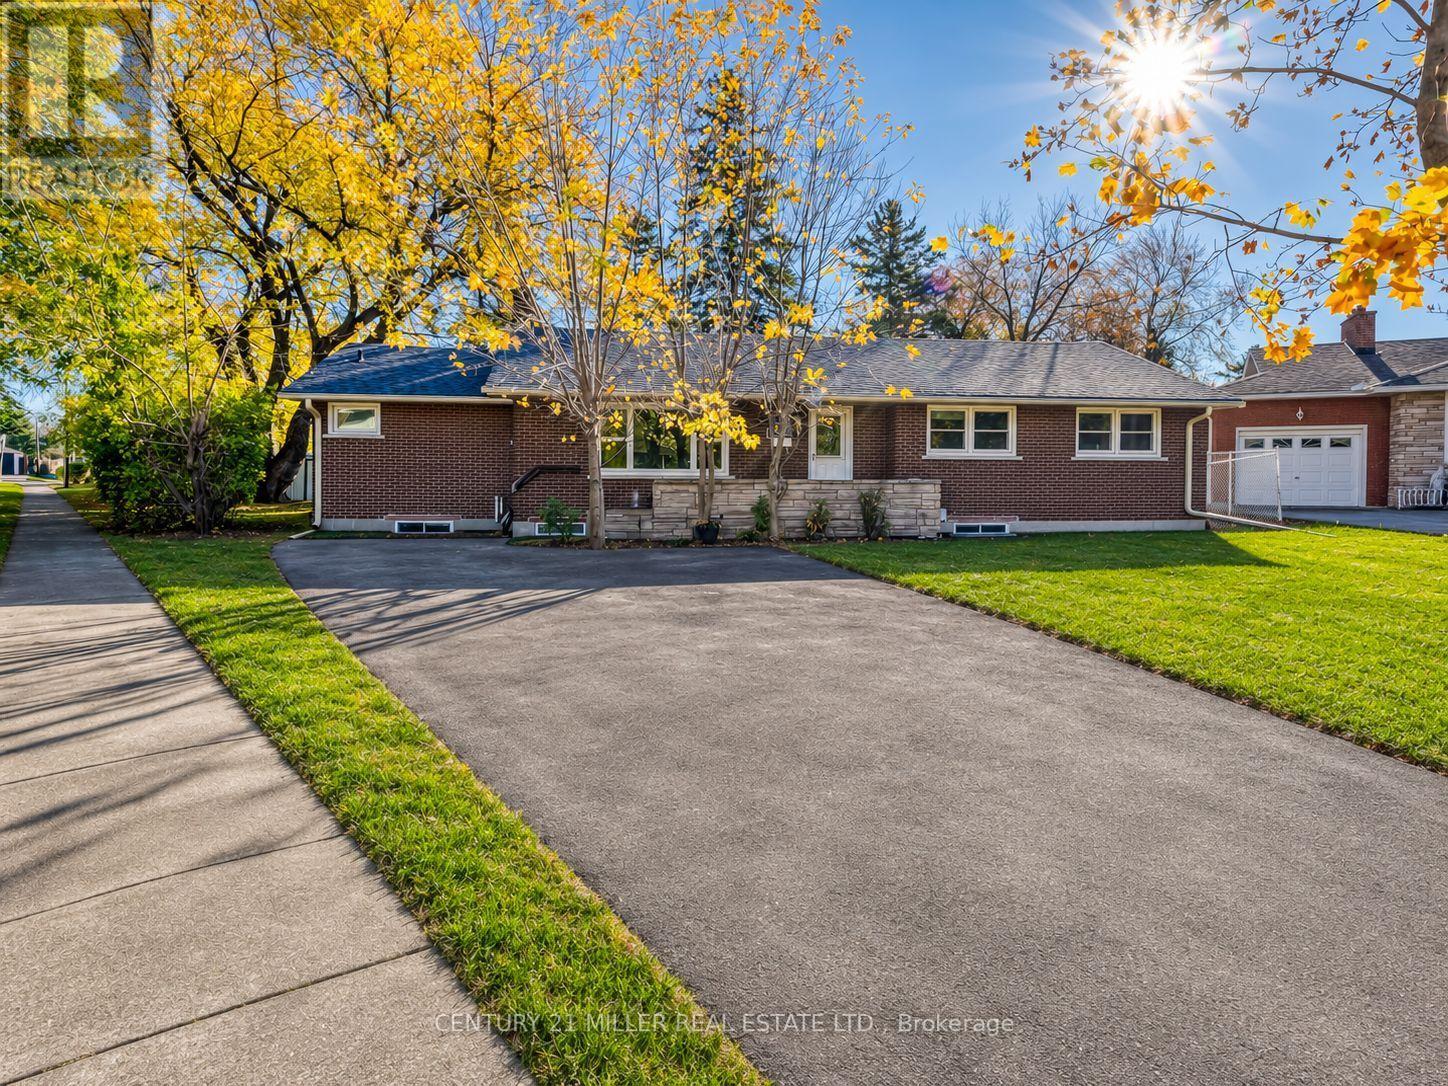
Single-story brick exterior featuring stone masonry accents, an asphalt driveway, and an attached garage
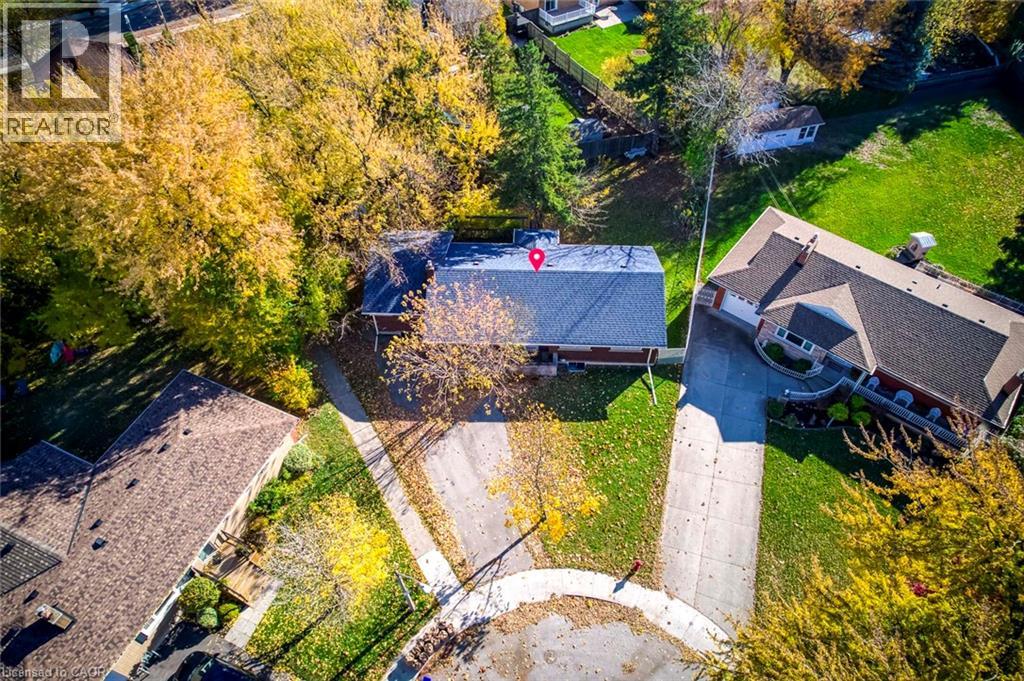
Aerial perspective of a detached property featuring a paved driveway, shingled roofing, and a grass-covered lot with mature trees
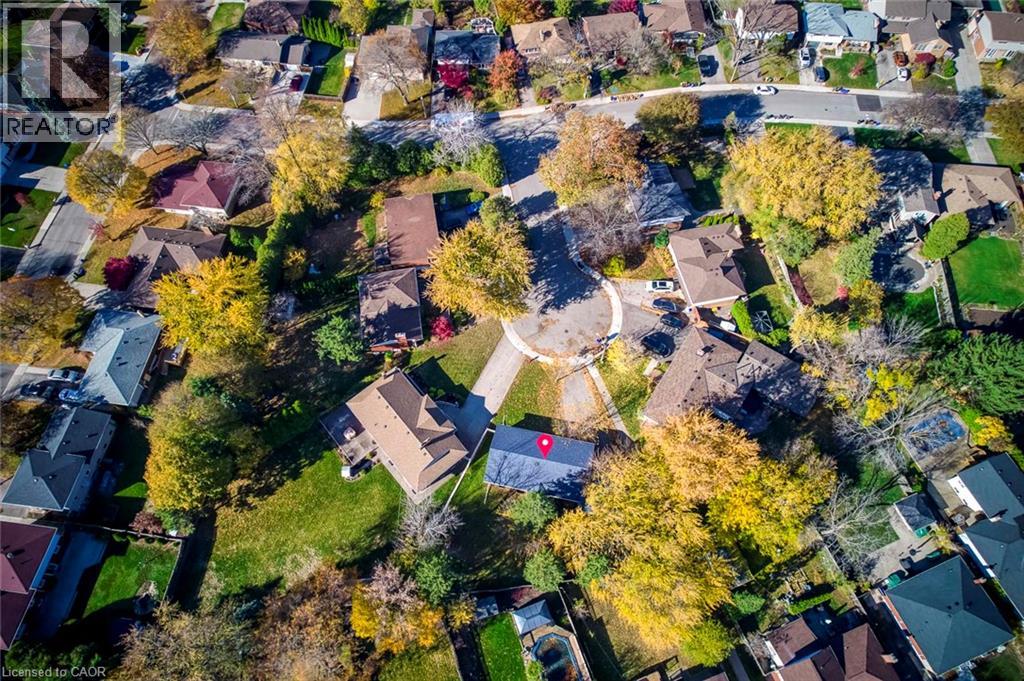
Aerial perspective of a residential property situated on a cul-de-sac, featuring a shingle-style roof, expansive lawn, and mature canopy trees
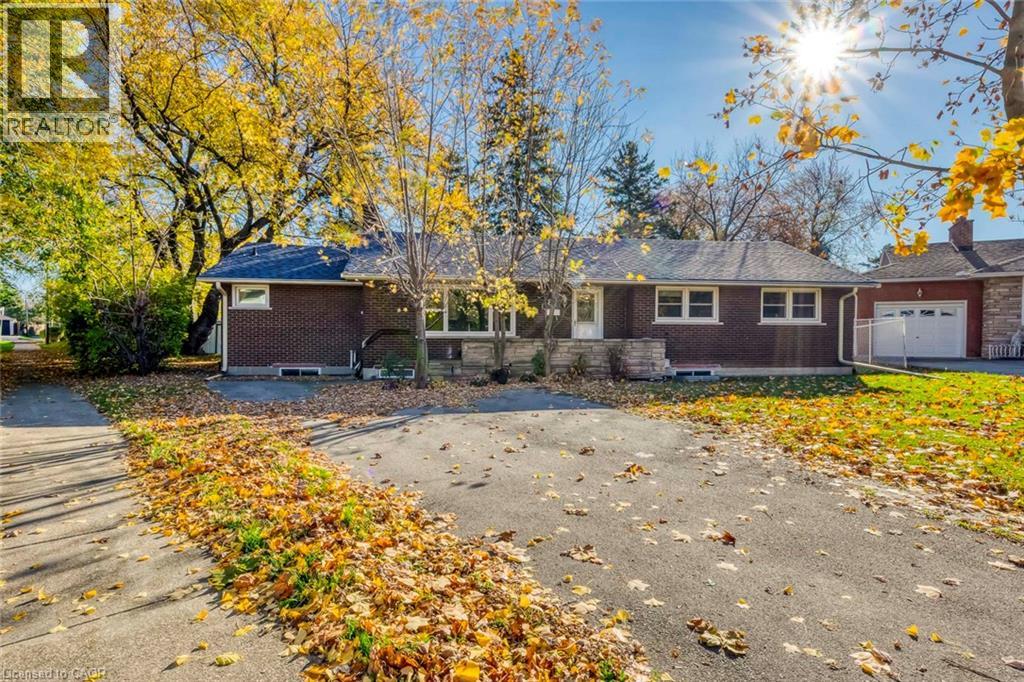
Single-story exterior featuring a brick facade, stone masonry accents, asphalt shingle roof, and attached garage
Single-story brick exterior featuring a stone facade accent, asphalt driveway, and attached garage
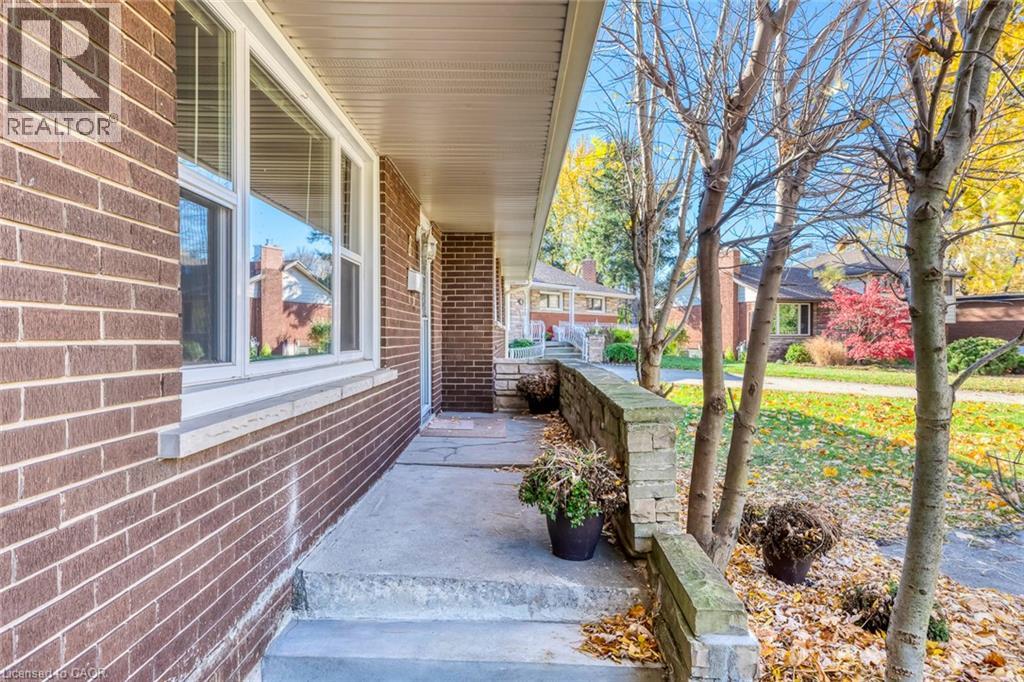
Brick exterior featuring a concrete front porch, multi-pane windows, and stone retaining wall
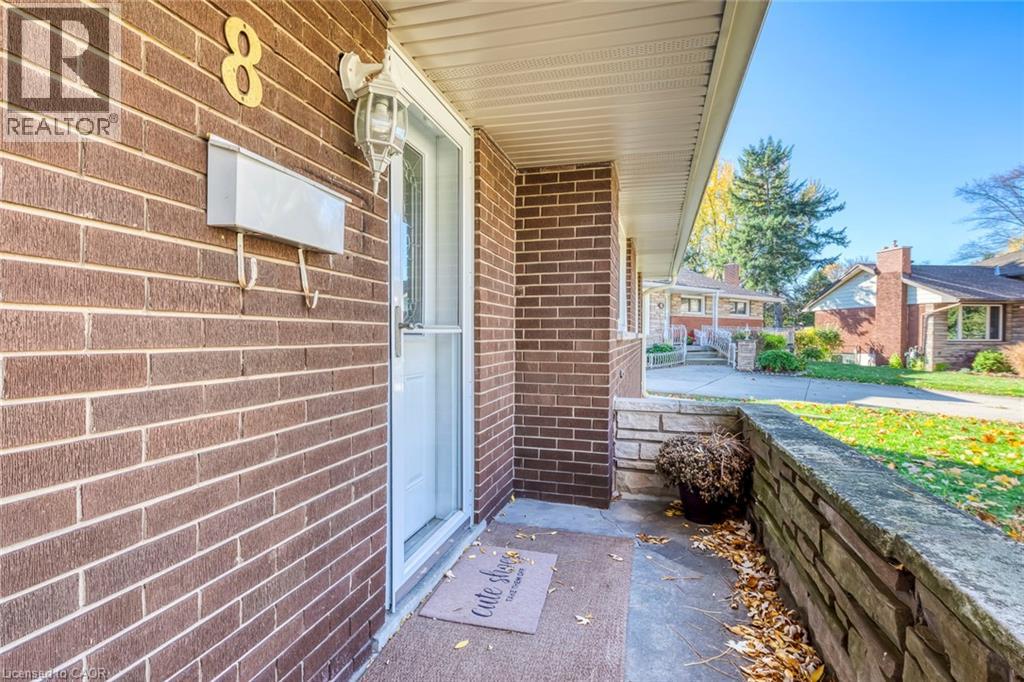
Brick facade entry featuring a stone-faced low retaining wall, white entry door with glass paneling, metal exterior mailbox, and wall-mounted sconce lighting
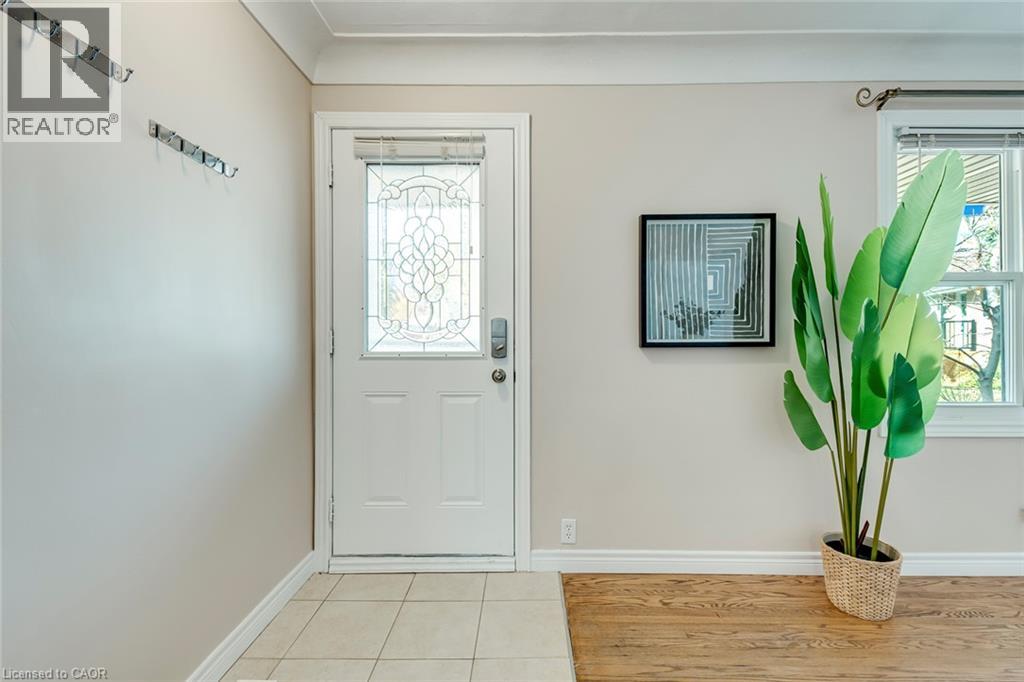
Entryway featuring a white door with decorative glass inlay, ceramic tile flooring, wood-finish flooring, and crown molding
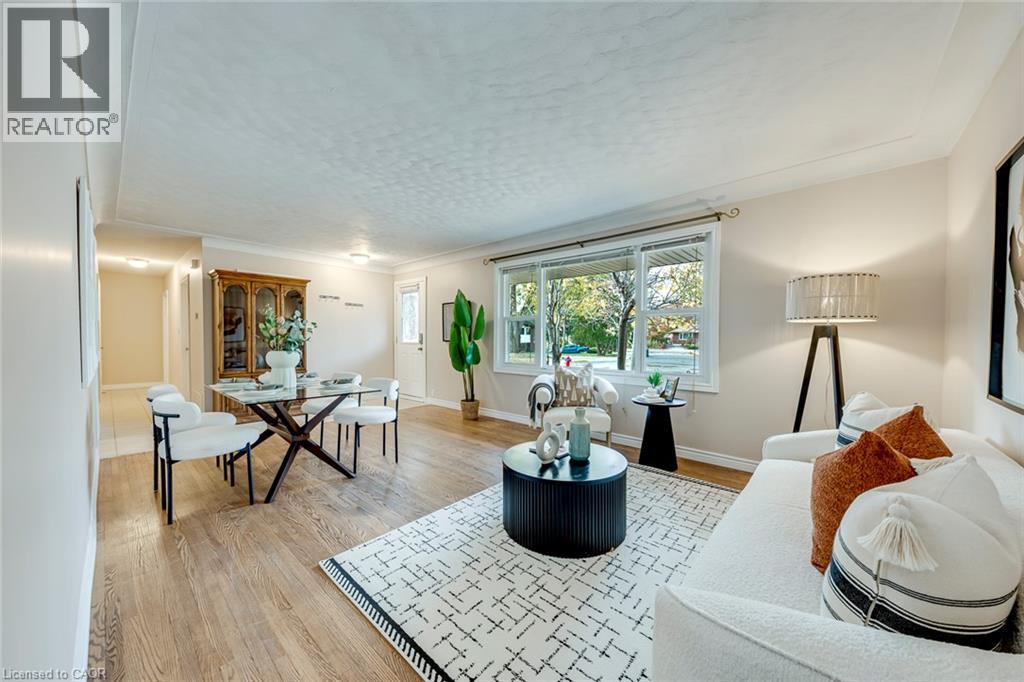
Open-concept area featuring wood-finish flooring, a large multi-pane window, and textured ceiling finish
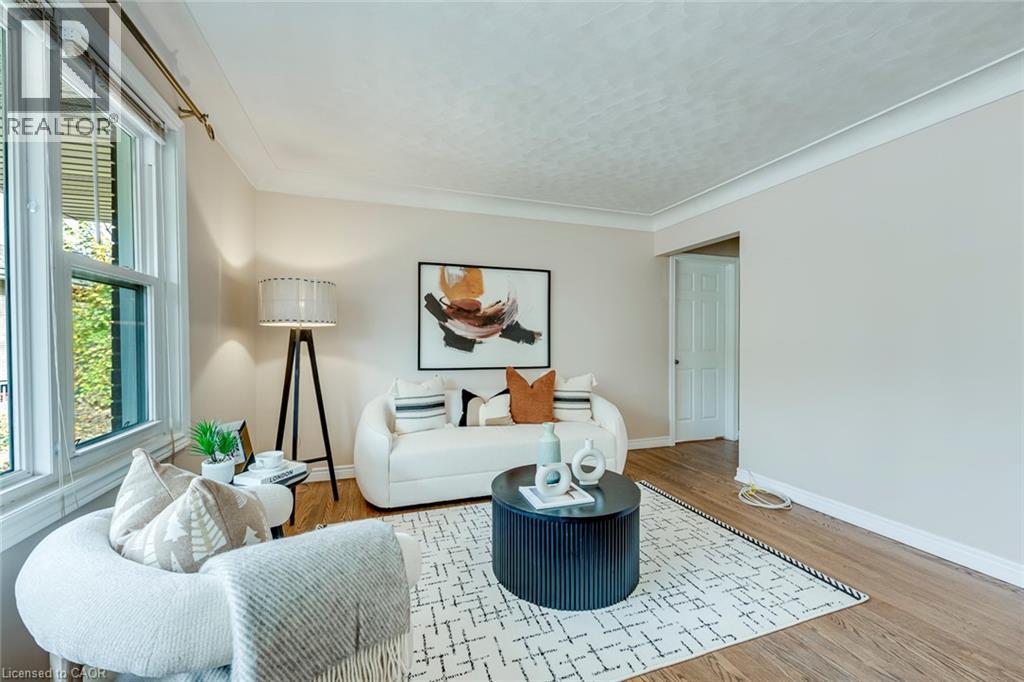
Living space featuring wood-finish flooring, crown molding, neutral wall color, and large double-pane windows
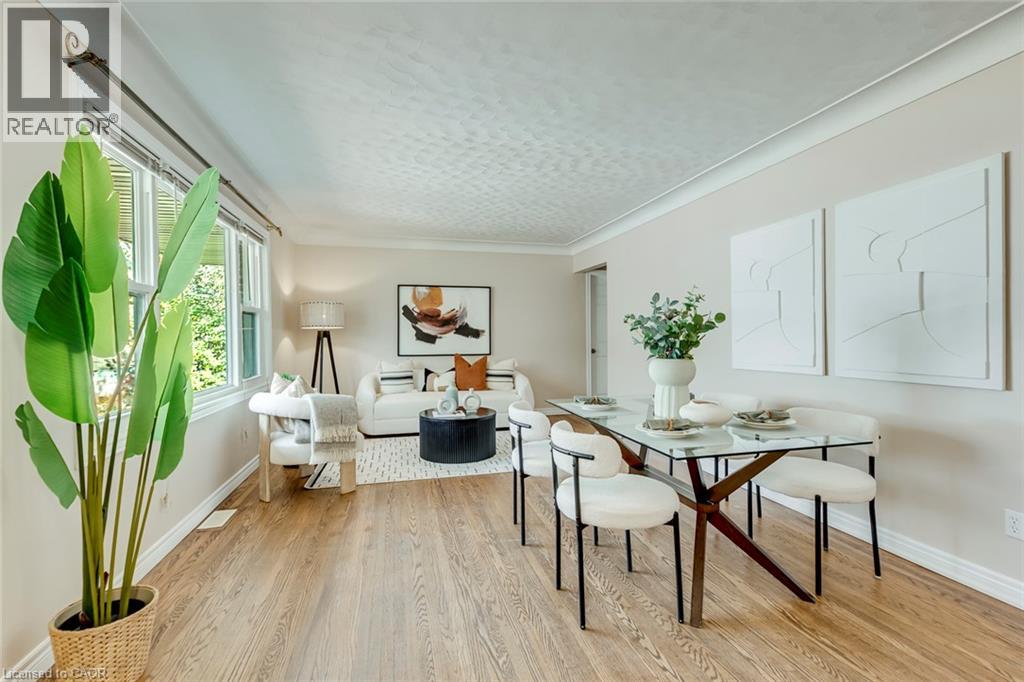
Open-concept living space featuring wood-finish flooring, crown molding, and large windows with horizontal blinds
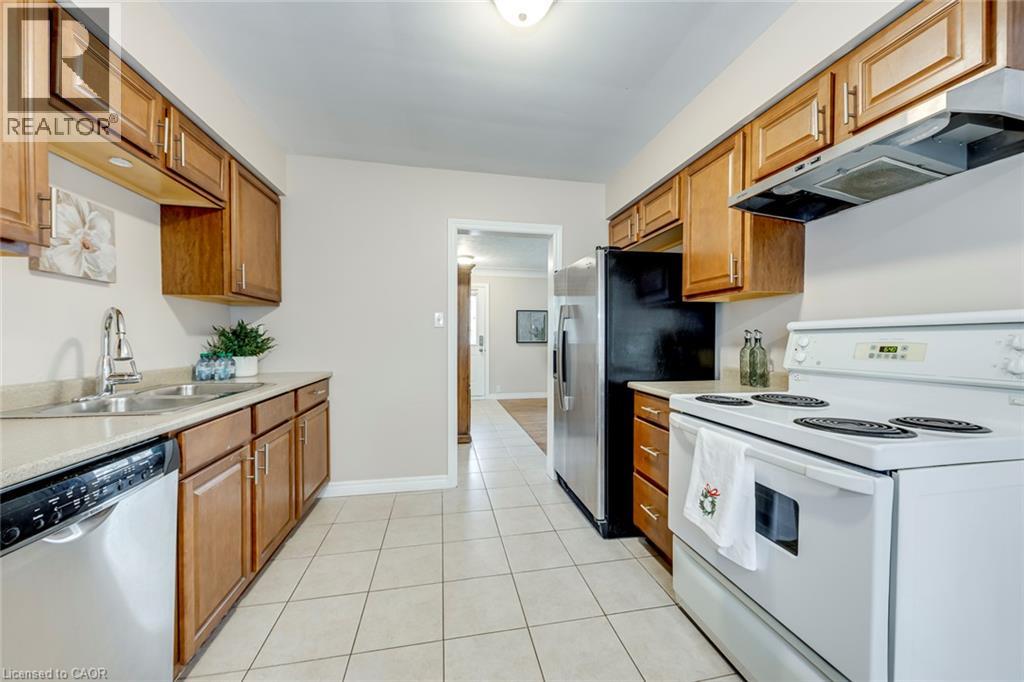
Kitchen featuring light wood-finish cabinetry, neutral solid-surface countertops, tile flooring, and integrated stainless steel and white appliances
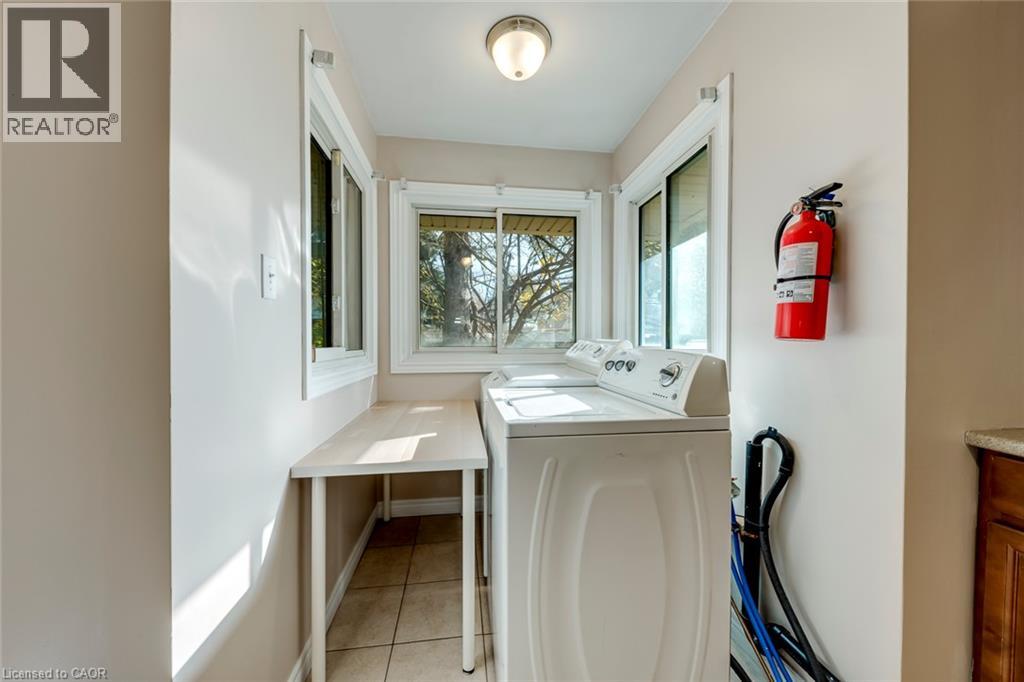
Laundry area featuring ceramic tile flooring, three slider windows, a built-in folding counter, and a ceiling-mounted light fixture
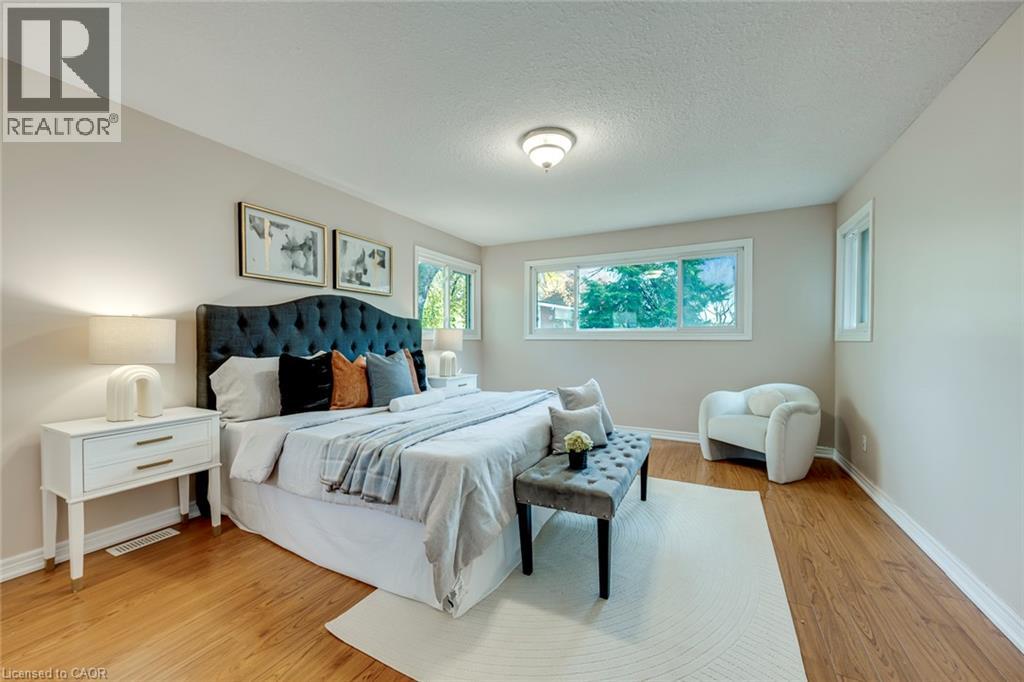
Neutral wall paint, wood-finish flooring, and multiple sliding windows providing natural light
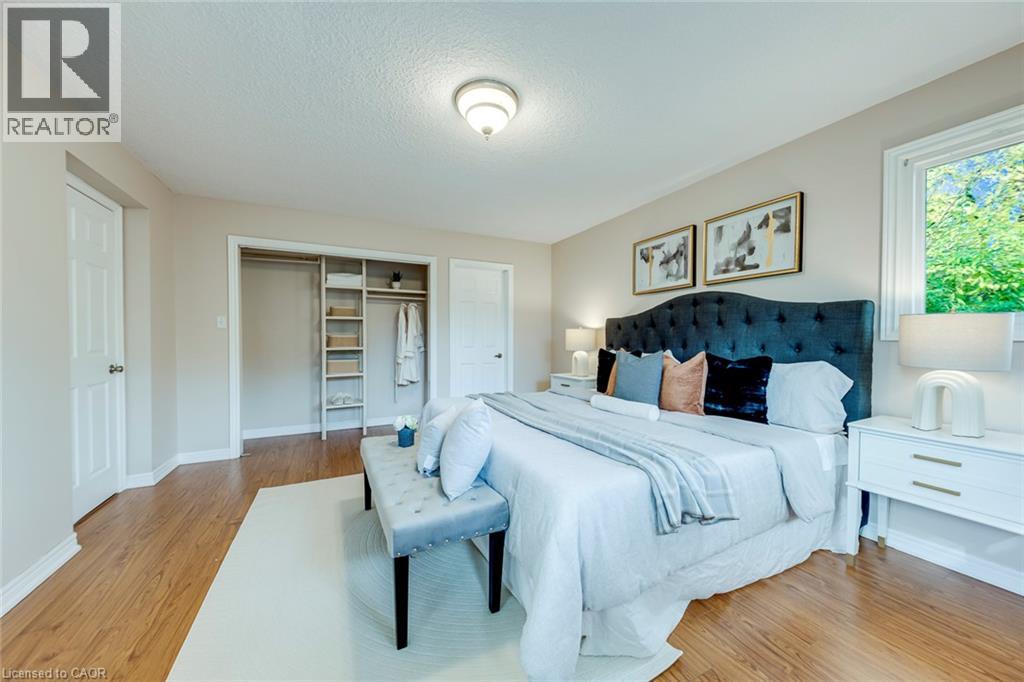
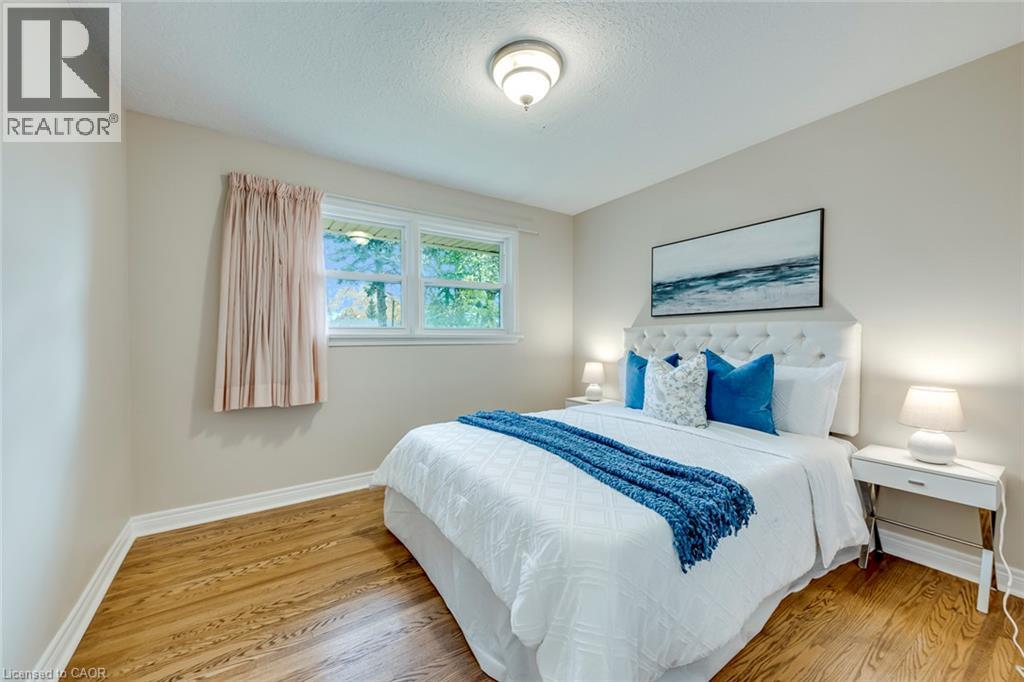
Wood-finish flooring, neutral wall tones, multi-pane window with exterior greenery, and walk-in closet featuring built-in shelving
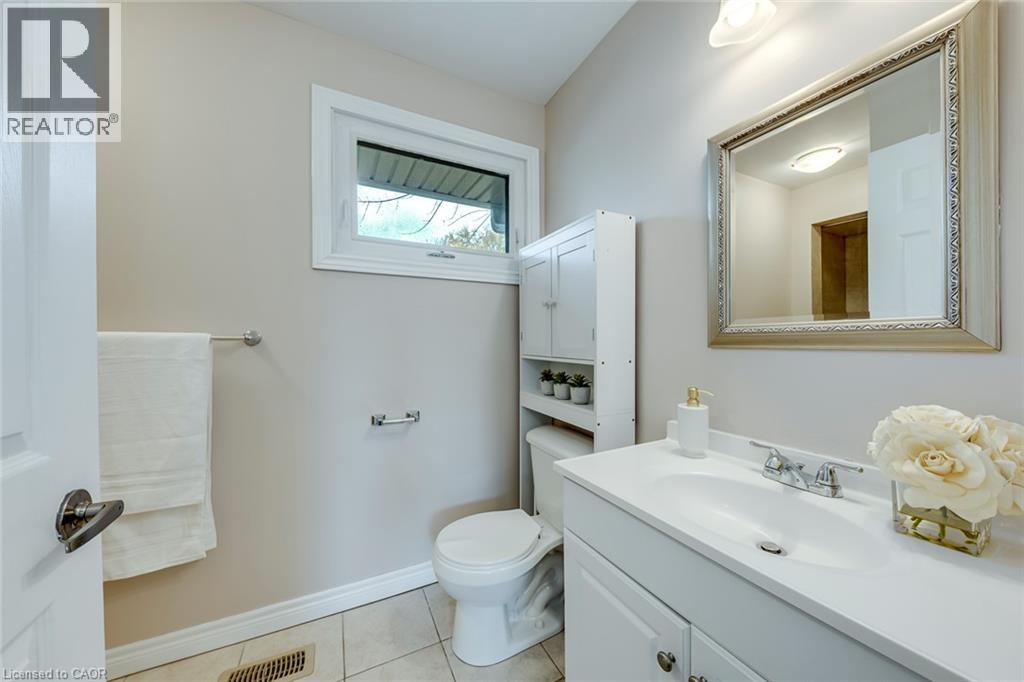
Bathroom featuring a white vanity with an integrated countertop sink, chrome faucet, wall-mounted mirror, and tile flooring
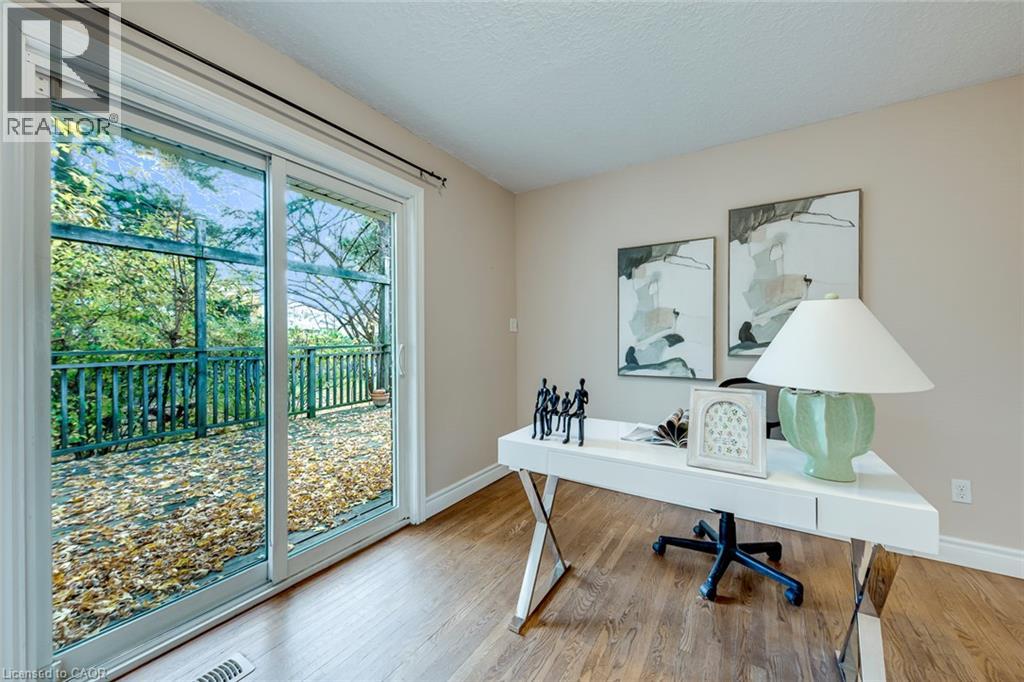
Sliding glass door opening to an elevated wooden deck with a rail, complemented by wood-finish flooring
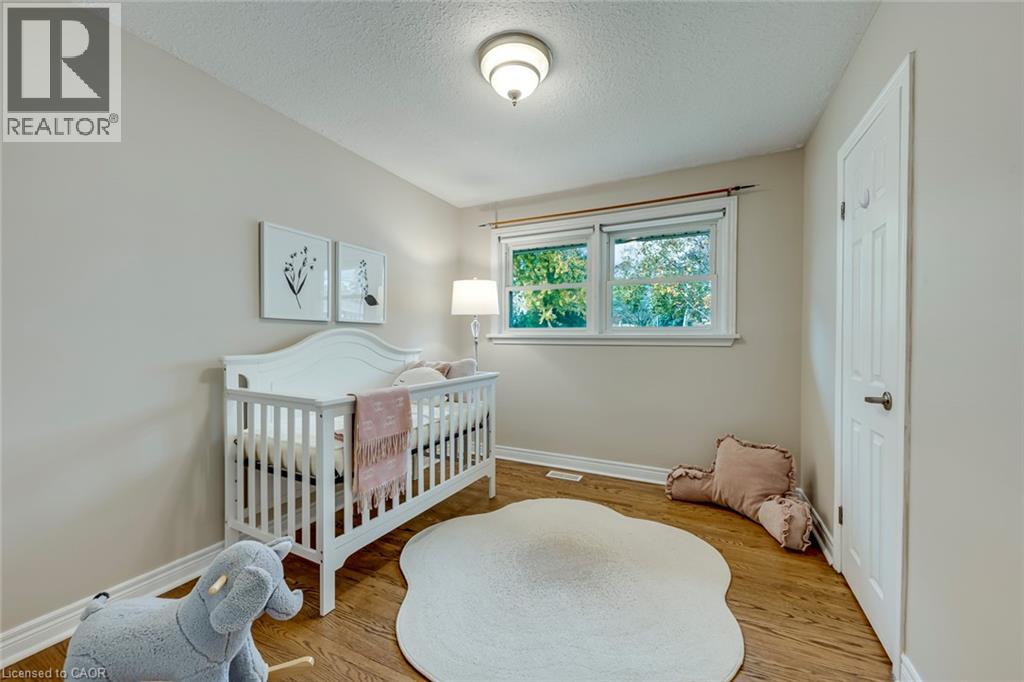
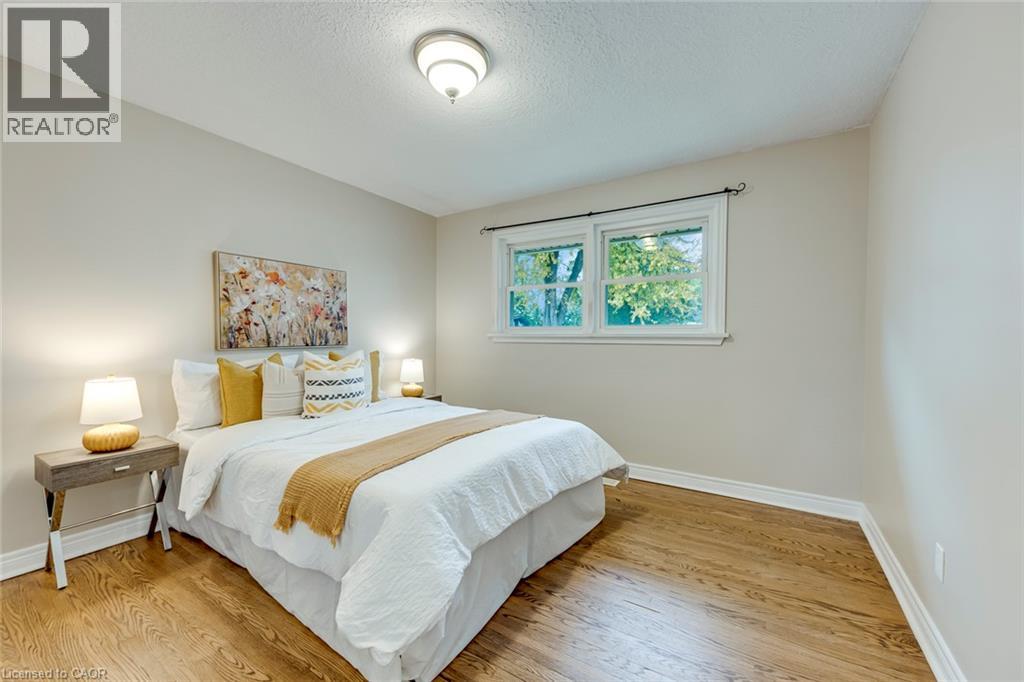
Neutral-toned interior room featuring wood-finish flooring, dual-pane windows with trim, and a ceiling-mounted light fixture
Room featuring wood-finish flooring, neutral wall paint, and a dual-pane window
Wood-finish flooring, neutral wall tones, double-pane window with wood-trim framing, and a flush-mount ceiling light fixture
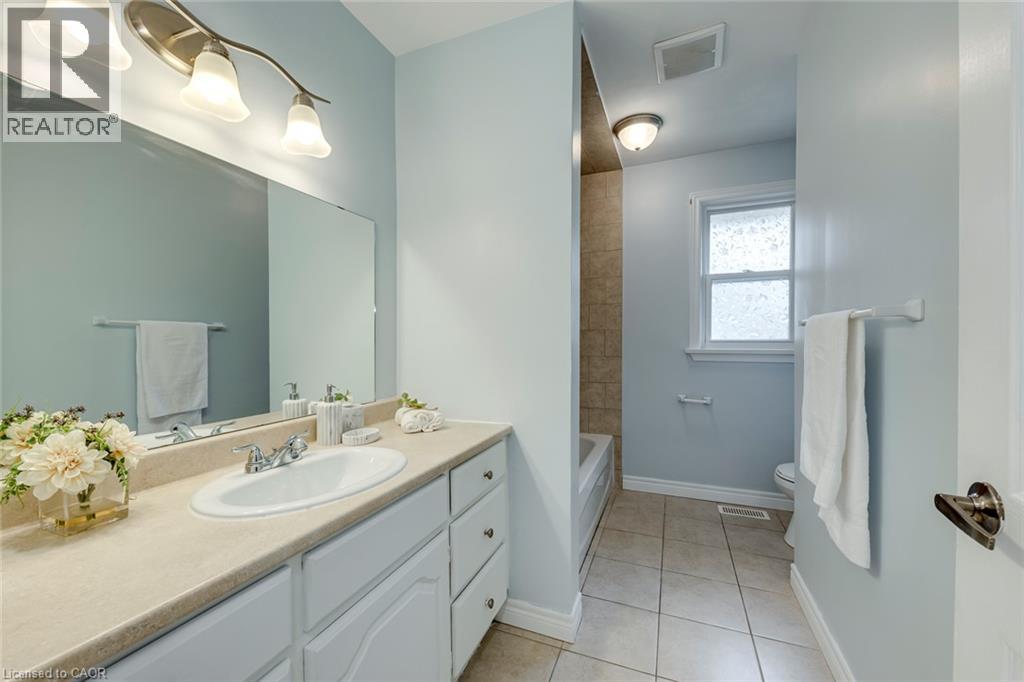
Bathroom featuring a white vanity with integrated sink, large wall-mounted mirror, three-light fixture, tiled flooring, and a bathtub with tile surround
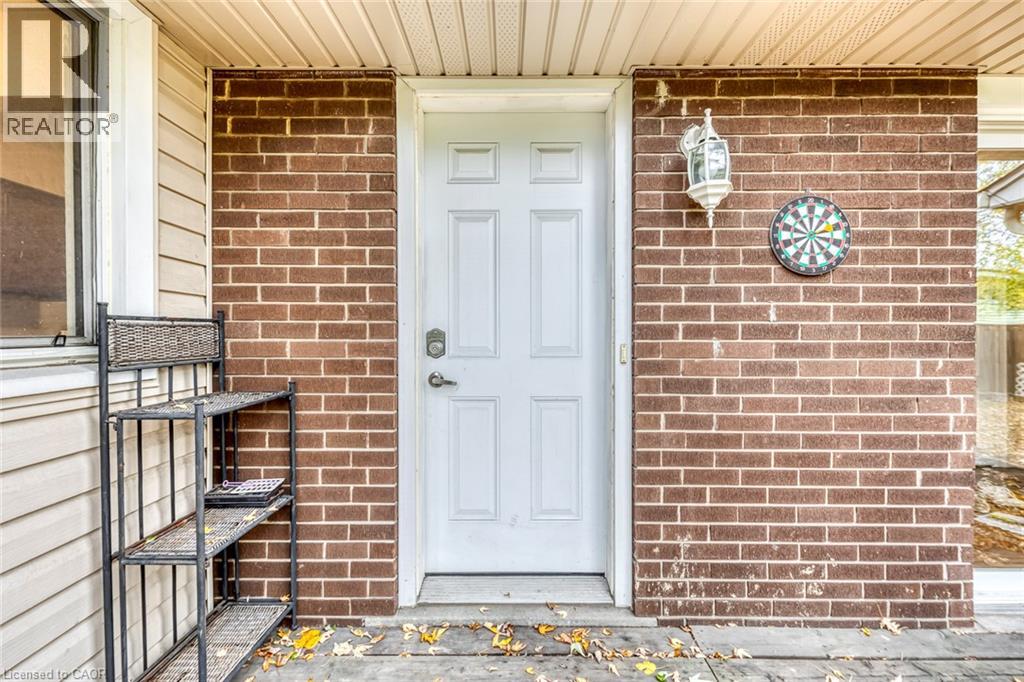
Exterior entrance featuring a six-panel door, masonry brick facade, light-toned horizontal siding, and a wall-mounted coach lantern
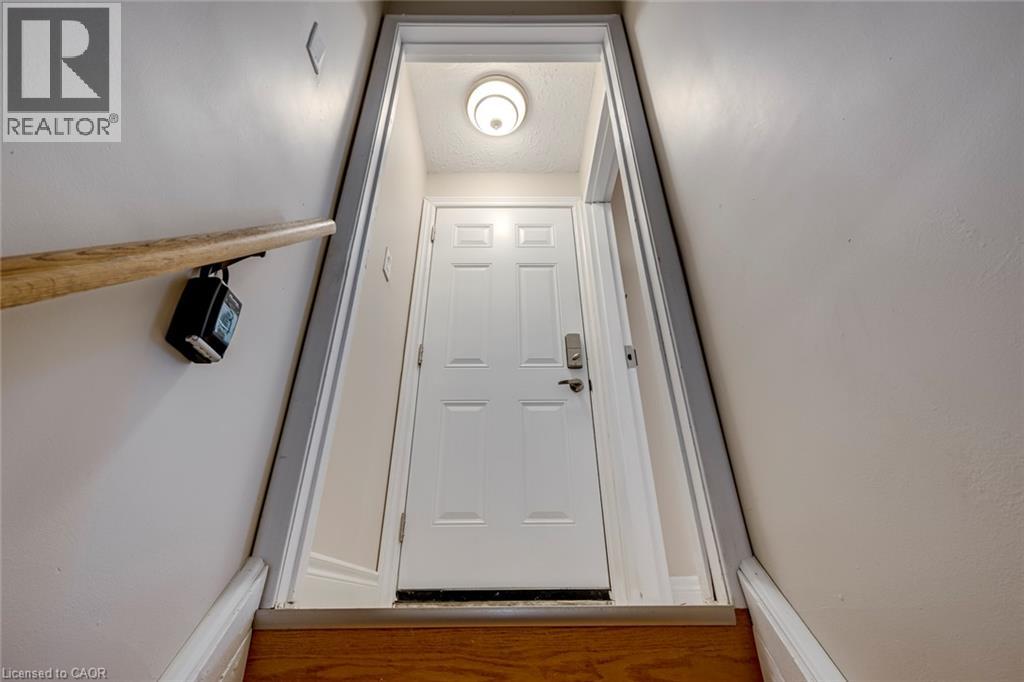
Six-panel white door with satin nickel hardware, wood-finish stair tread, and recessed ceiling lighting to the basement
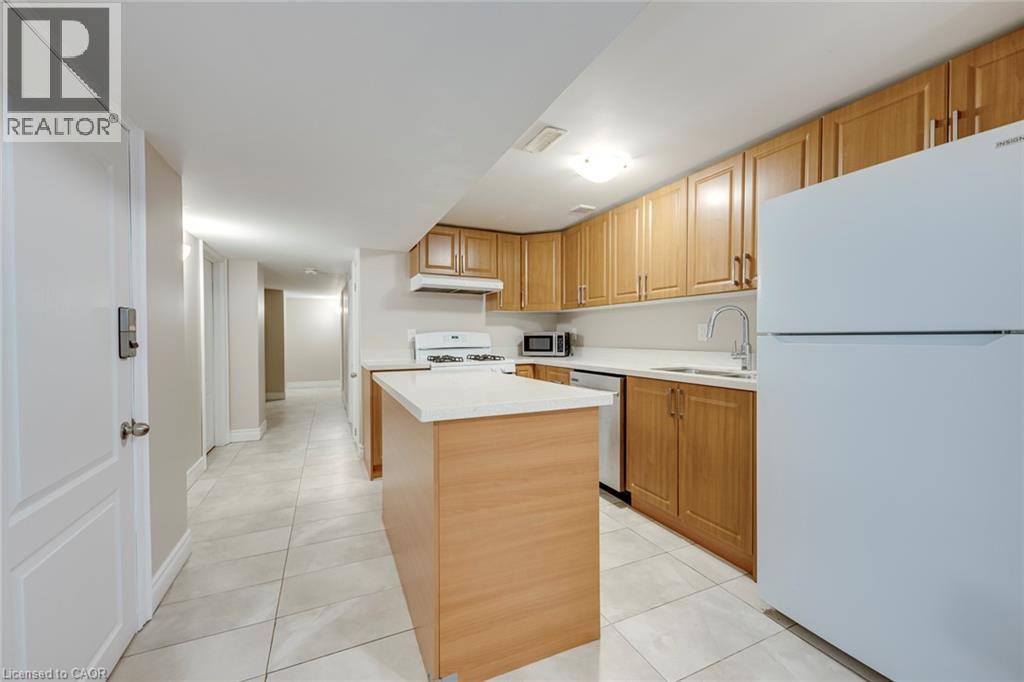
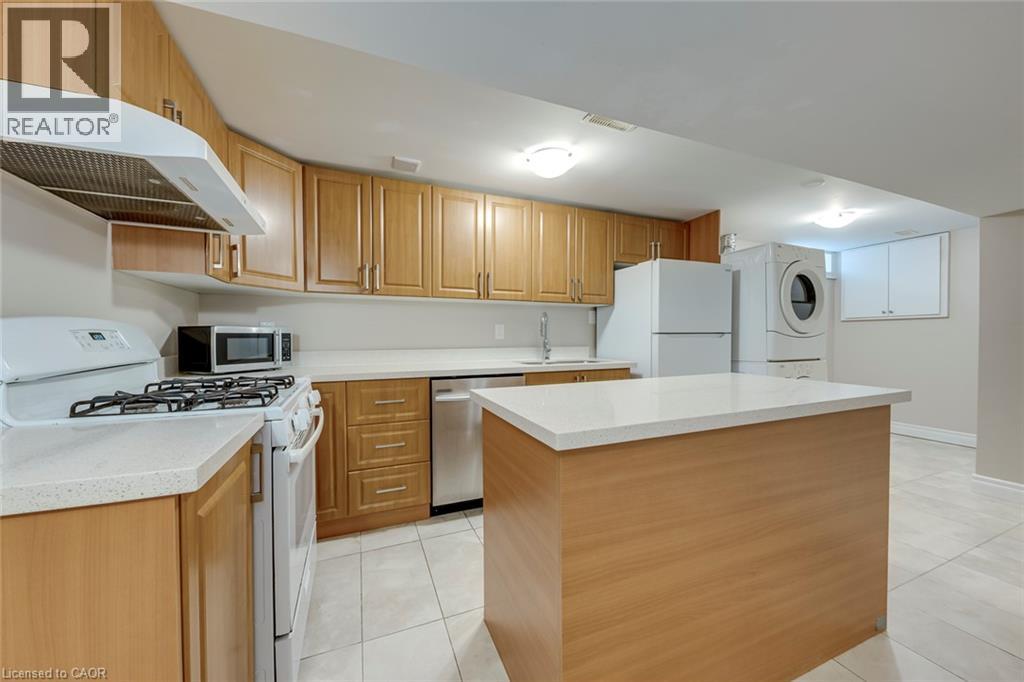
Kitchen featuring wood cabinetry, a central island with a solid-surface countertop, white appliances, and ceramic tile flooring
Kitchen featuring light wood cabinetry, quartz countertops, stainless steel dishwasher, central island, and ceramic tile flooring
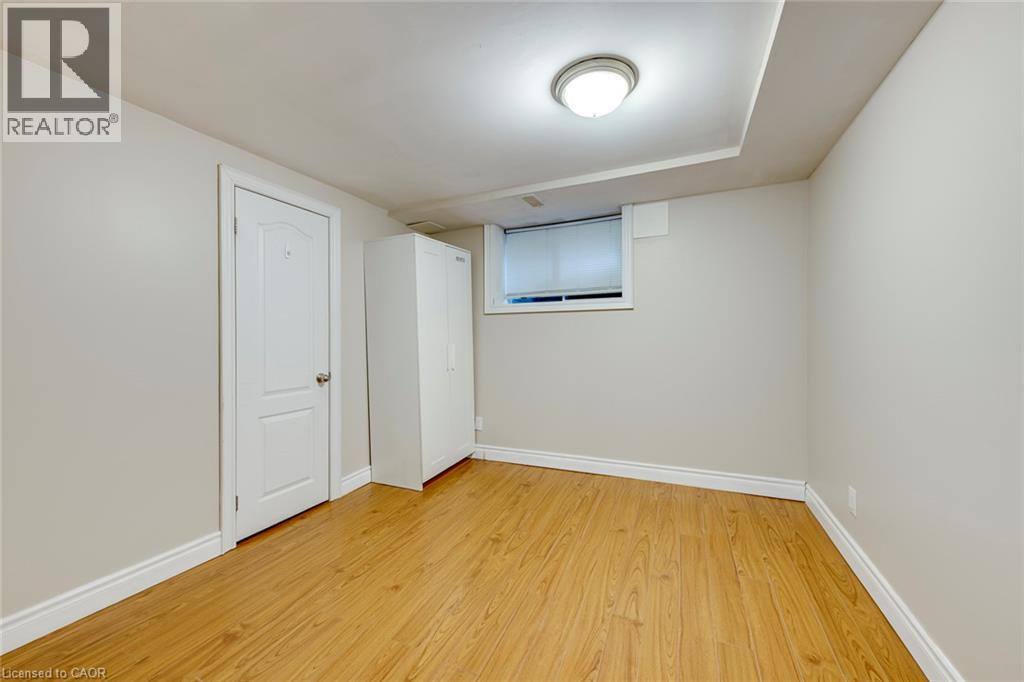
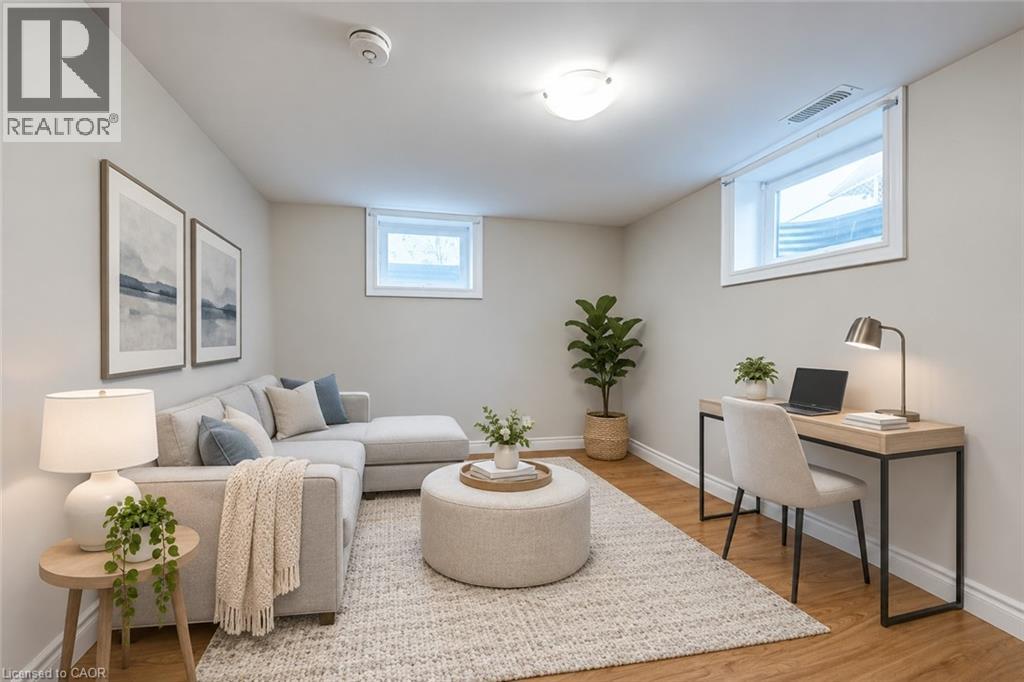
Neutral-toned room featuring wood-finish flooring, a recessed window, and a flush-mount ceiling light fixture
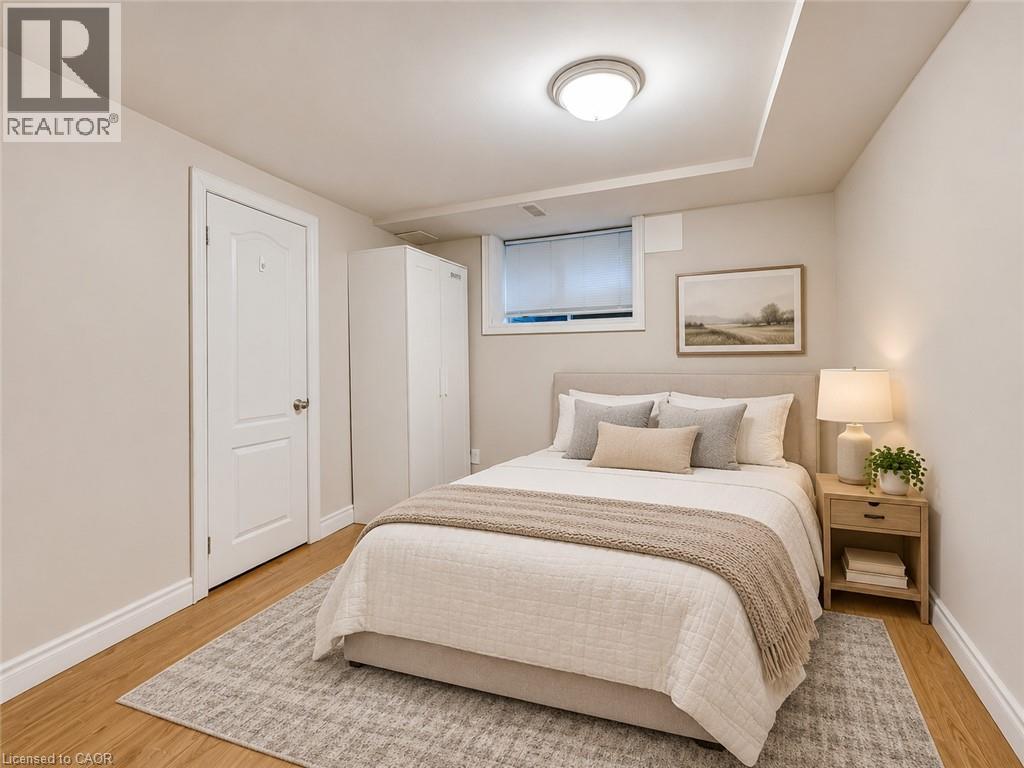
Virtually Staged. Neutral-toned room with wood-finish flooring, recessed ceiling lighting, and a single-pane window
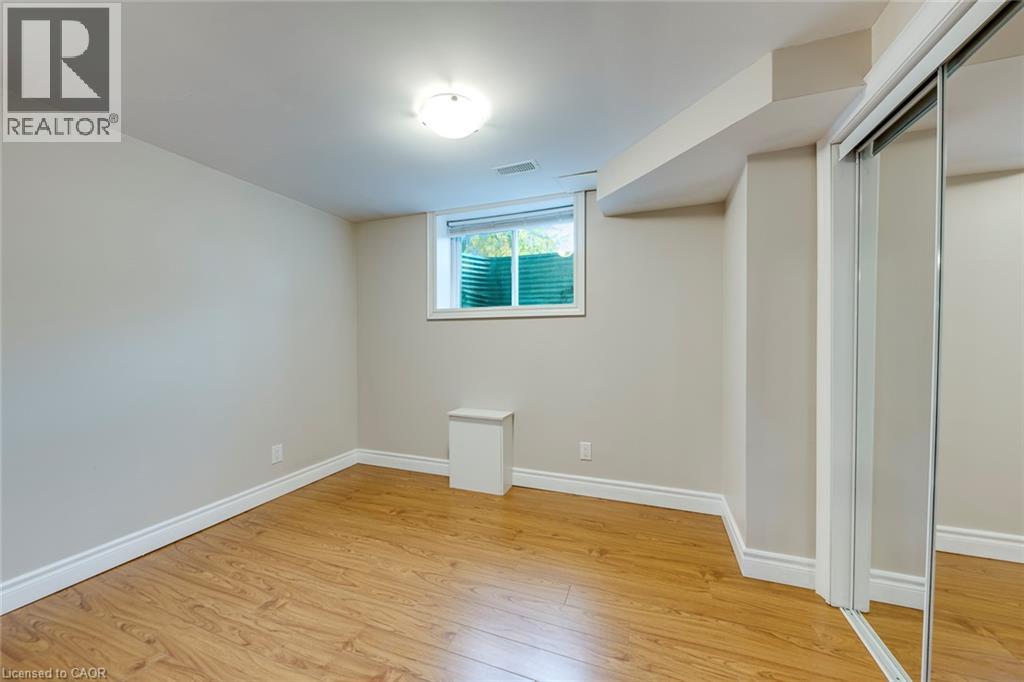
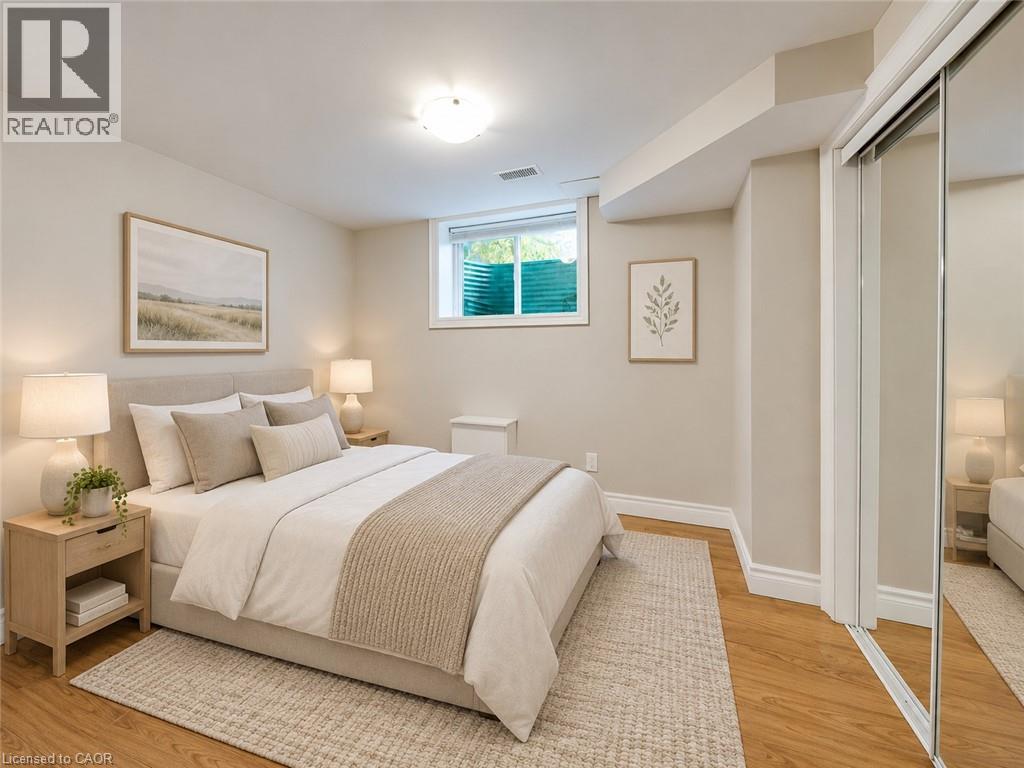
Interior space featuring wood-finish flooring, a sliding mirror-panel closet, an egress window, and a flush-mount ceiling light
Virtually Staged. Wood-finish flooring, recessed ceiling lighting, and sliding mirrored closet doors
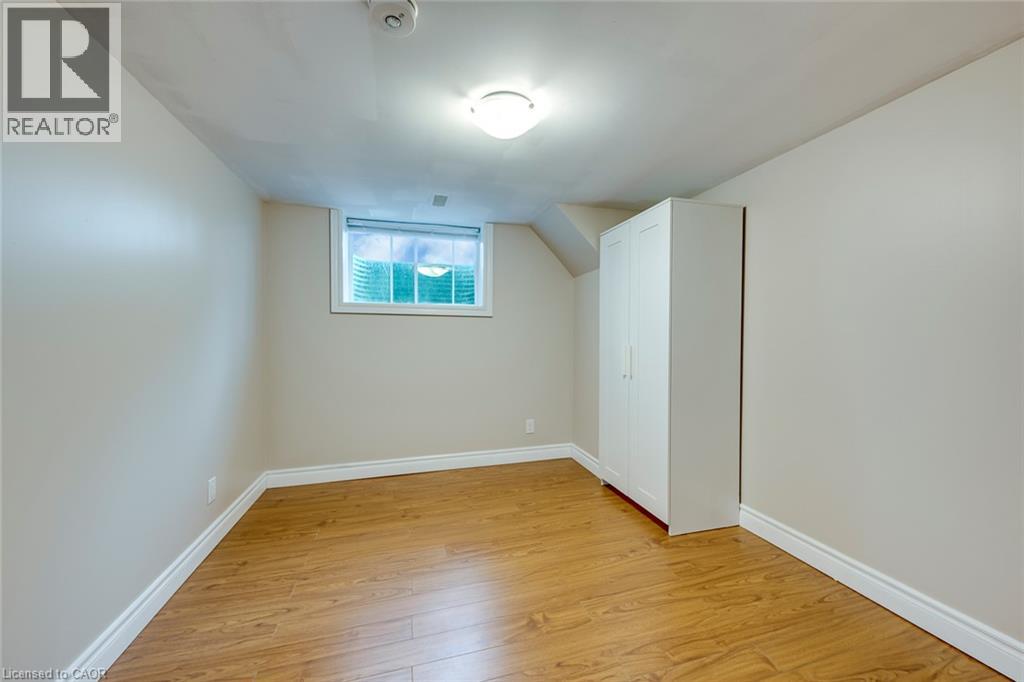
Neutral-toned room featuring wood-finish flooring, a recessed window, and a flush-mount ceiling light fixture
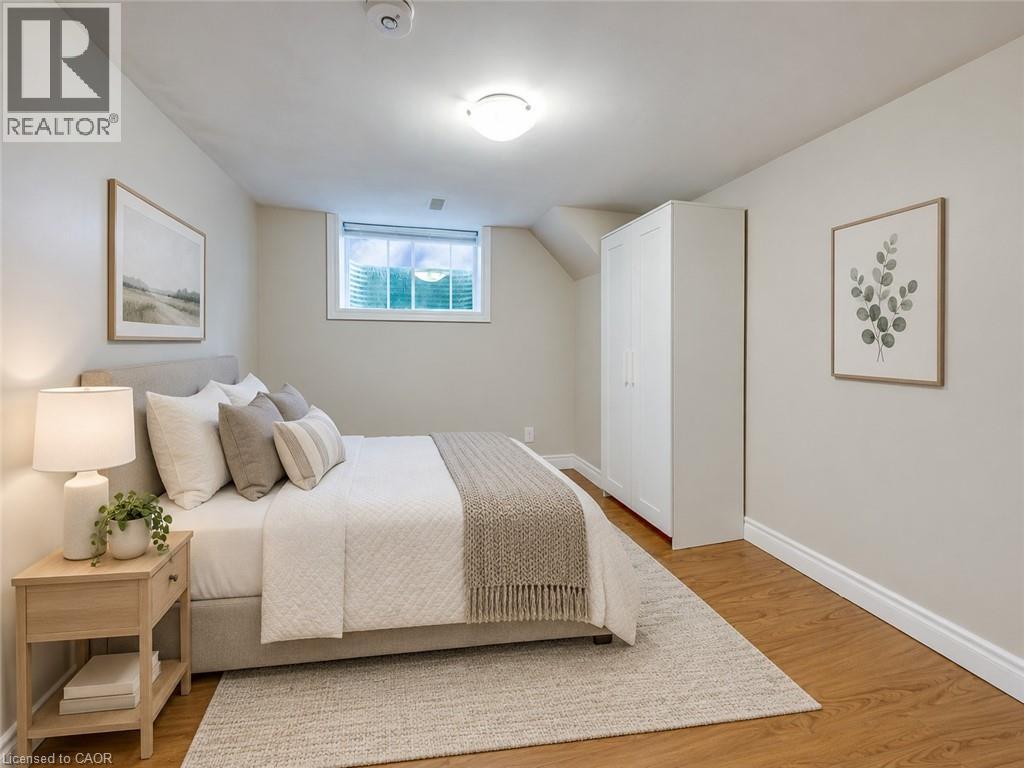
Virtually Staged. Room featuring neutral walls, wood-finish flooring, a recessed window with a window well, and a ceiling-mounted light fixture
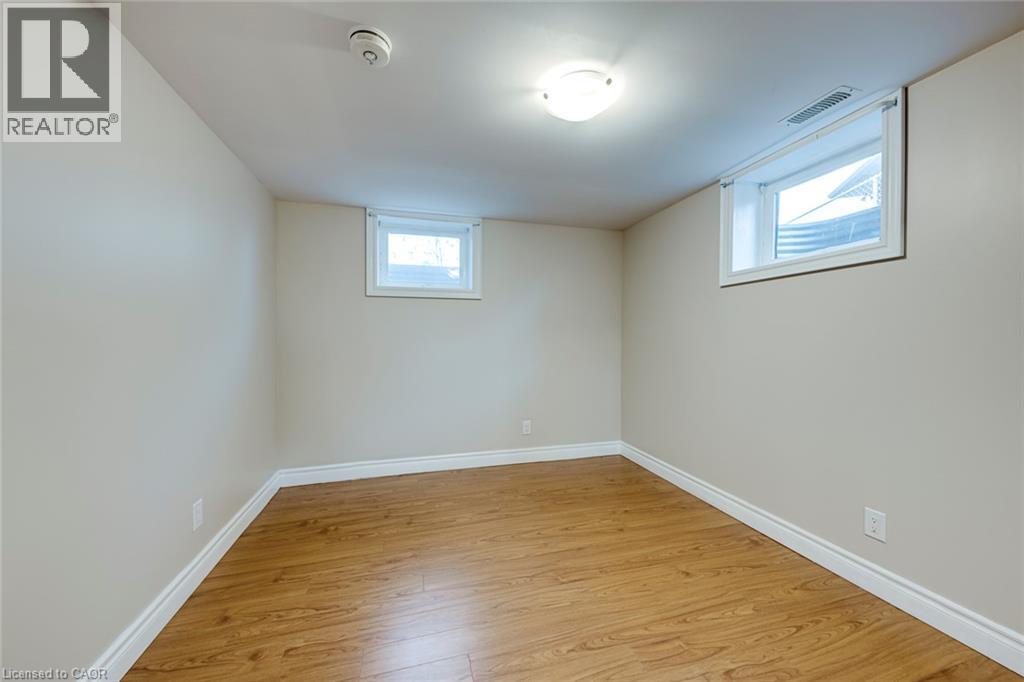
Room featuring neutral-toned walls, wood-finish flooring, and two egress-style windows with white trim
Virtually Staged. Neutral-toned walls, wood-finish flooring, and recessed-style dual casement windows
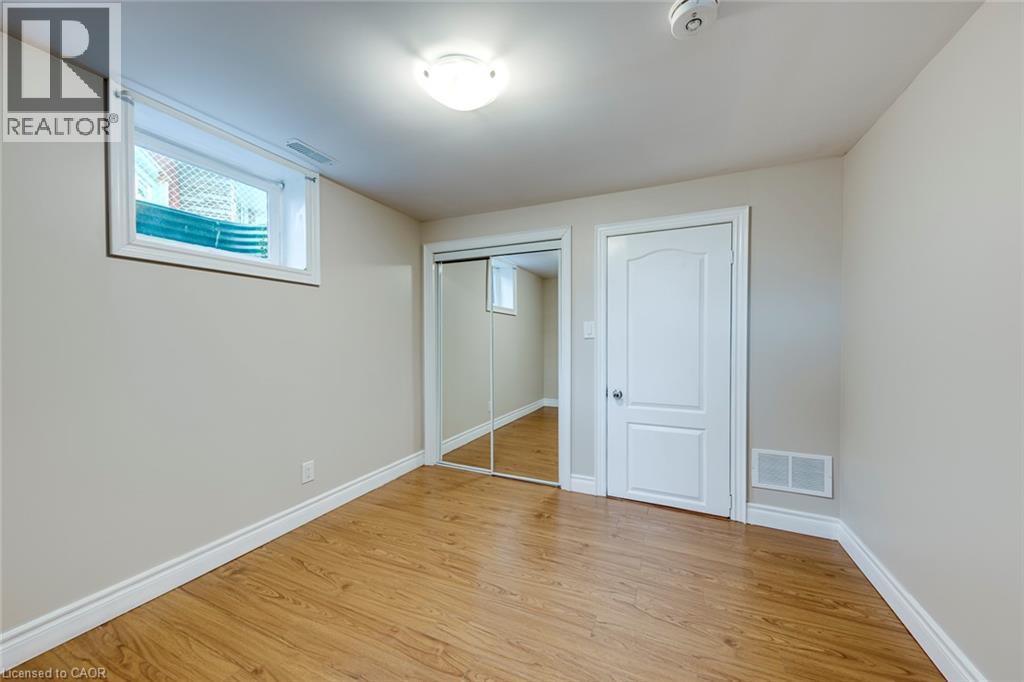
Interior room featuring wood-finish flooring, a mirrored sliding-door closet, a single-panel interior door, and an egress window
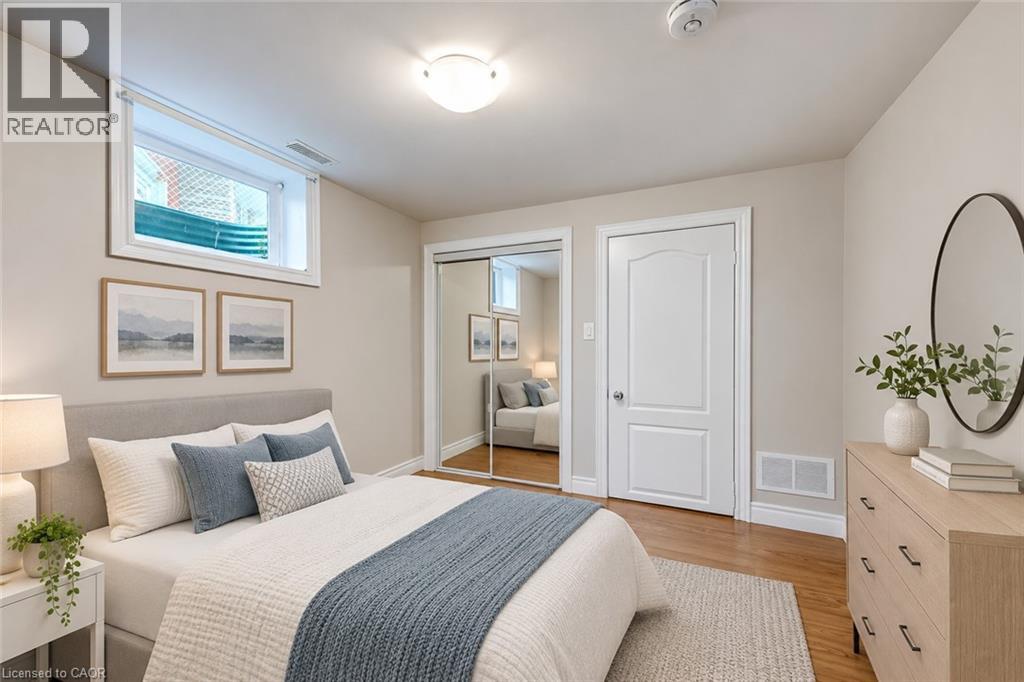
Virtually Staged. Room featuring wood-finish flooring, recessed window, mirror-fronted sliding closet doors, flush-mount ceiling light, and arched-panel interior door
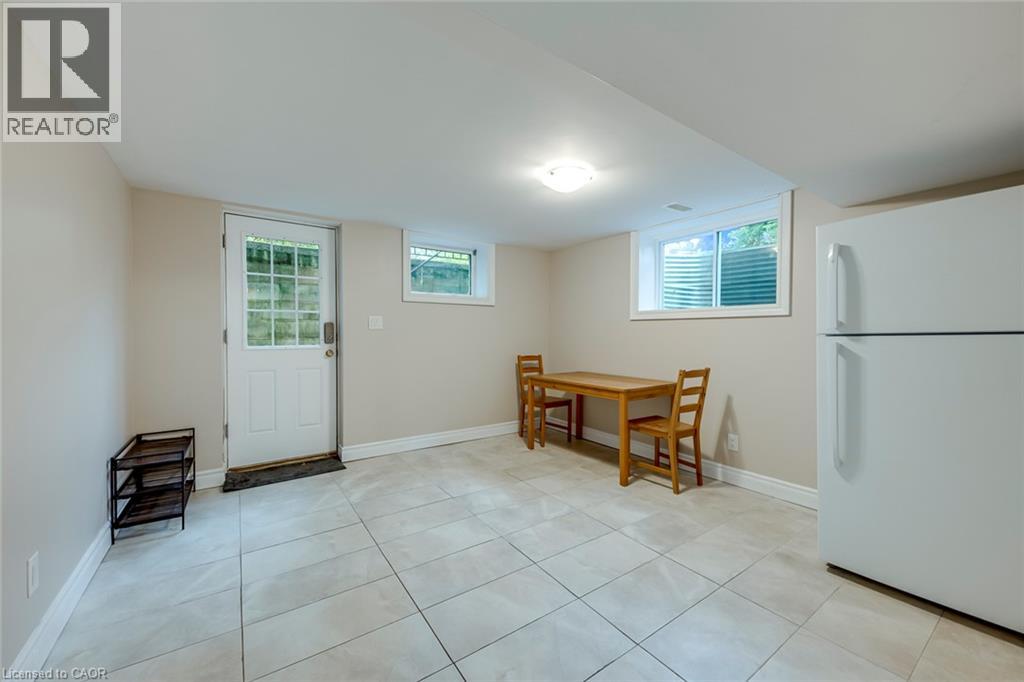
Neutral-toned space featuring large-format ceramic floor tiles, a full-height white refrigerator, two recessed windows with window wells, and a multi-pane glass-inset entry door
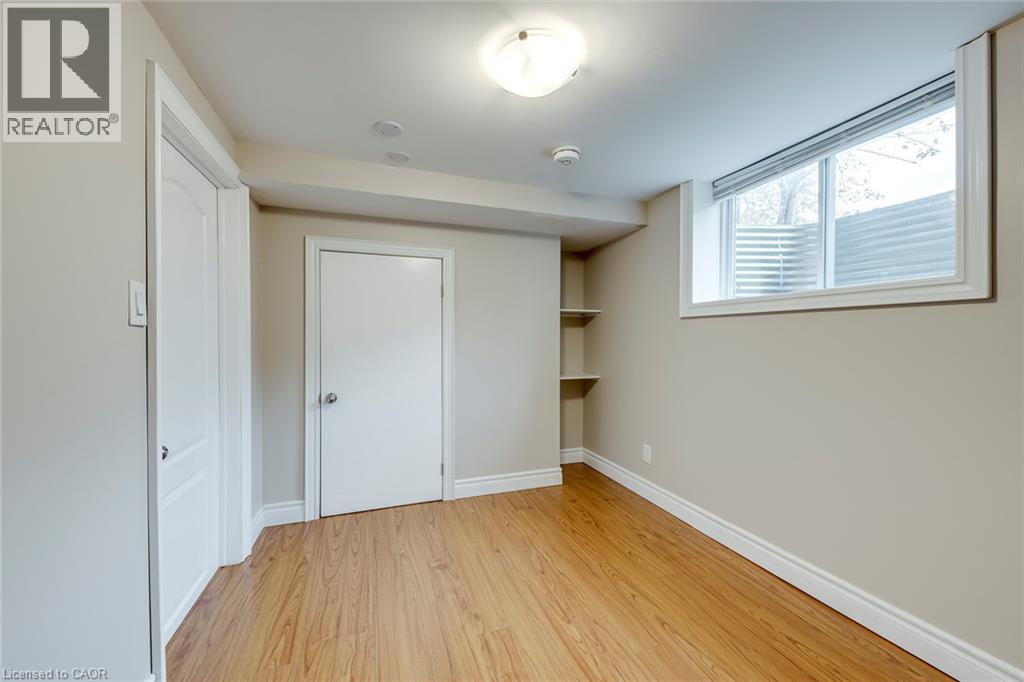
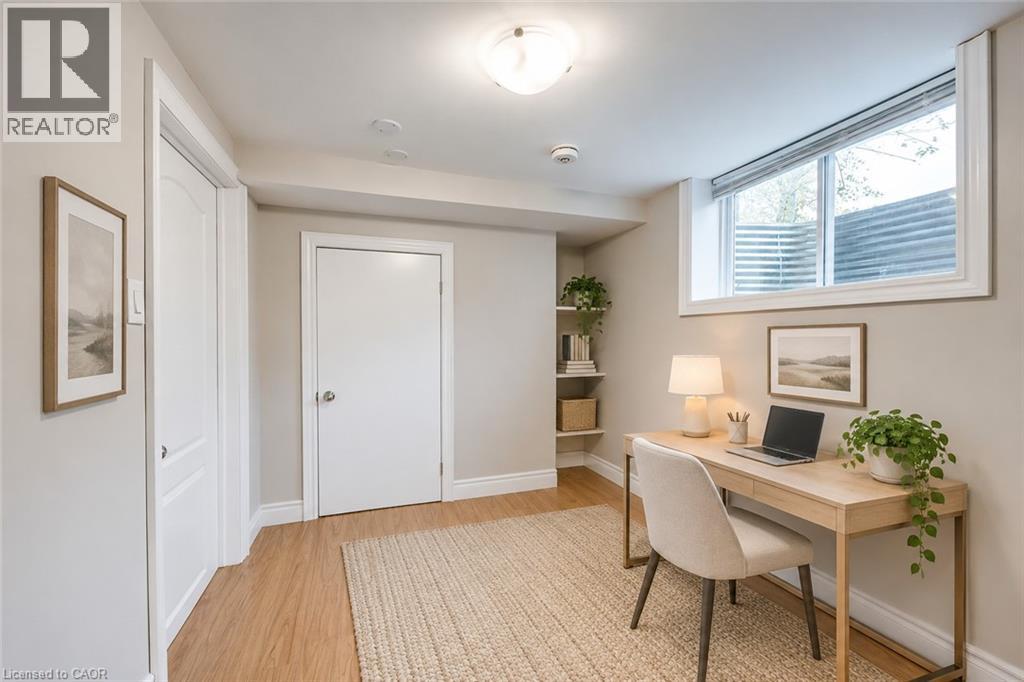
Room featuring wood-finish flooring, recessed wall shelving, a flush-mount ceiling light fixture, and an egress window with a corrugated metal window well
Virtually Staged. Neutral-toned room featuring wood-finish flooring, built-in recessed corner shelving, and an egress window with a corrugated metal window well
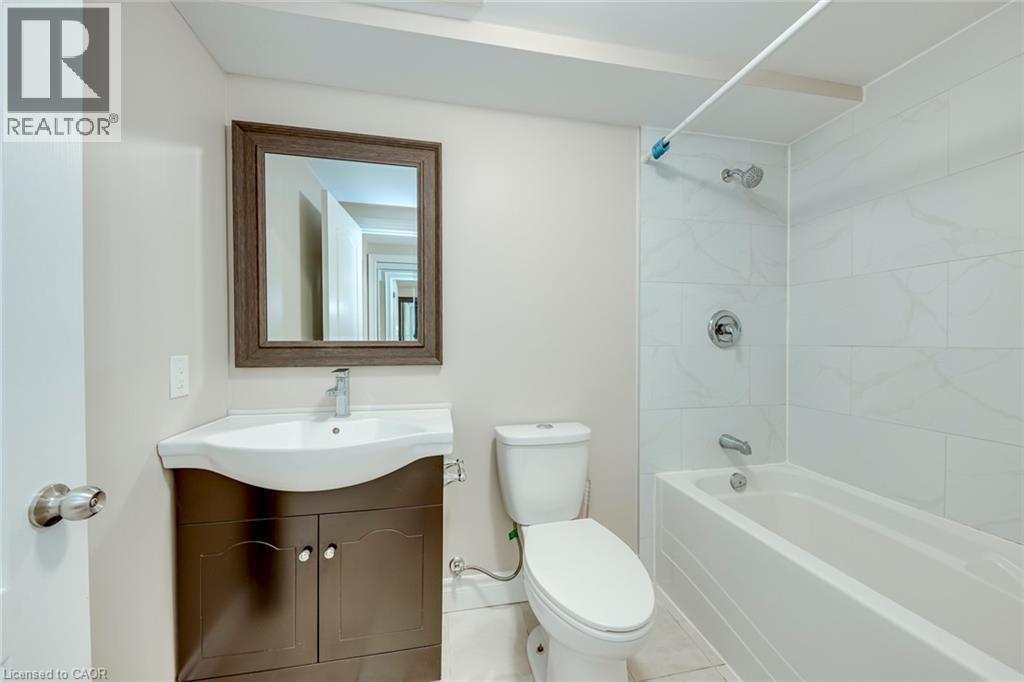
Bathroom featuring a vanity with a white integrated basin, a dark wood-finish cabinet, a rectangular framed mirror, and a shower-tub combination with white tile surround
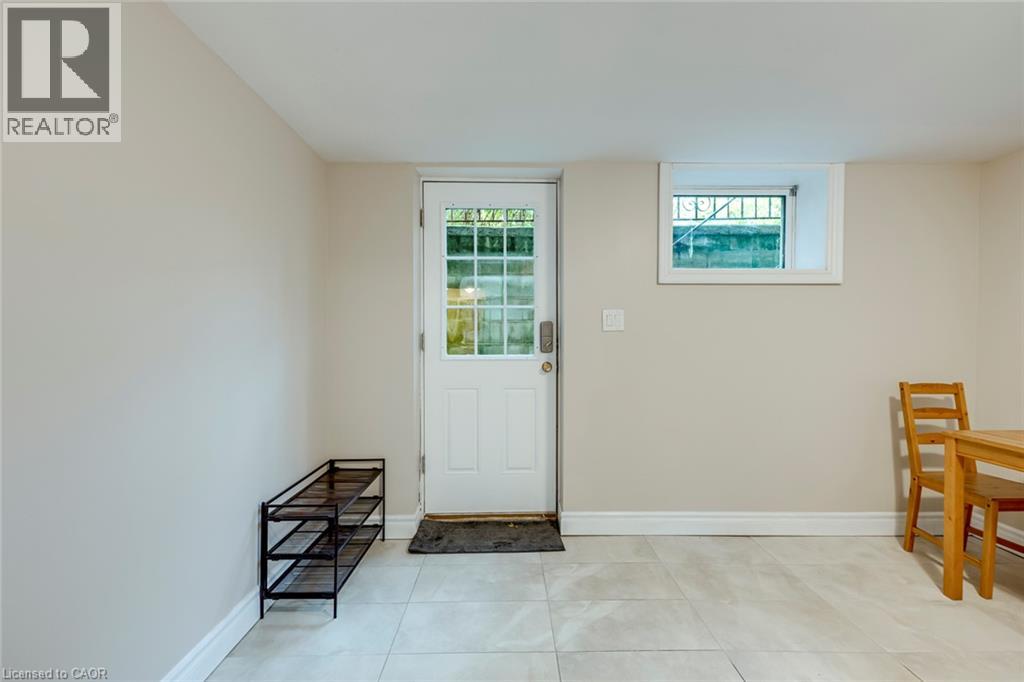
Light-filled area featuring neutral wall paint, large-format tile flooring, a six-pane glass inset exterior door, and a recessed window
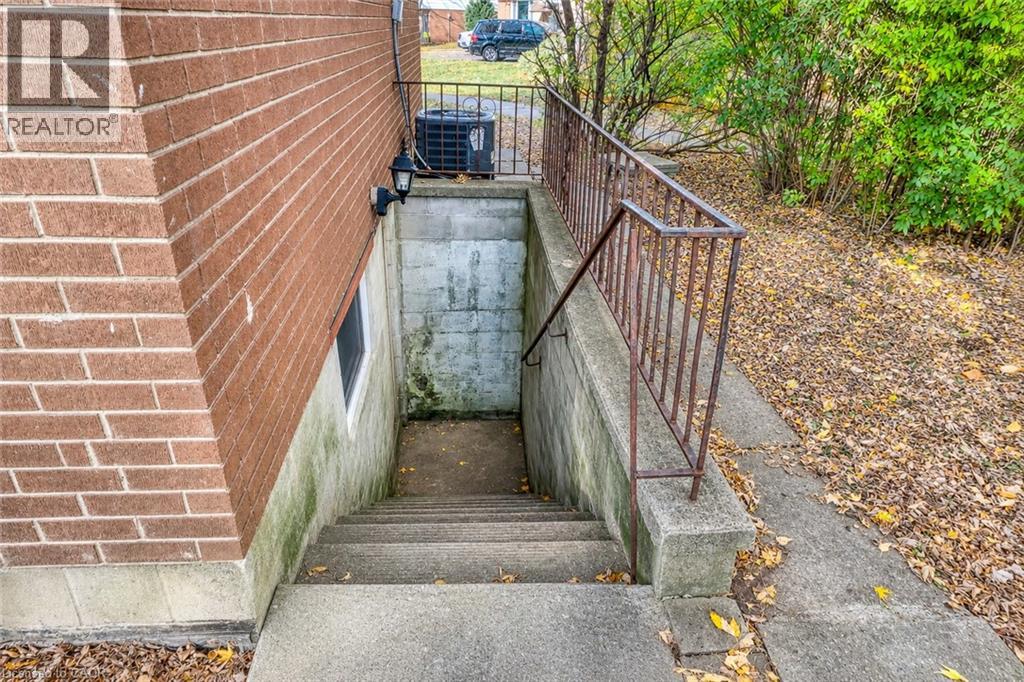
Exterior concrete staircase with metal railings, brick masonry wall, and wall-mounted outdoor lighting
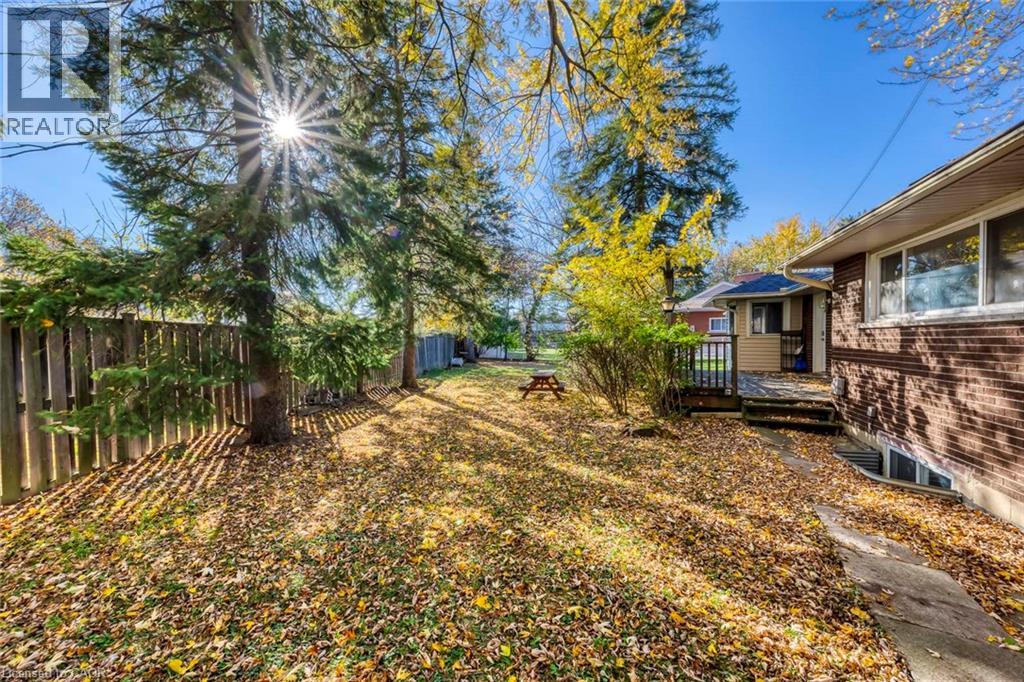
Spacious backyard featuring a brick exterior facade, wood-plank privacy fencing, mature trees, and a wooden deck
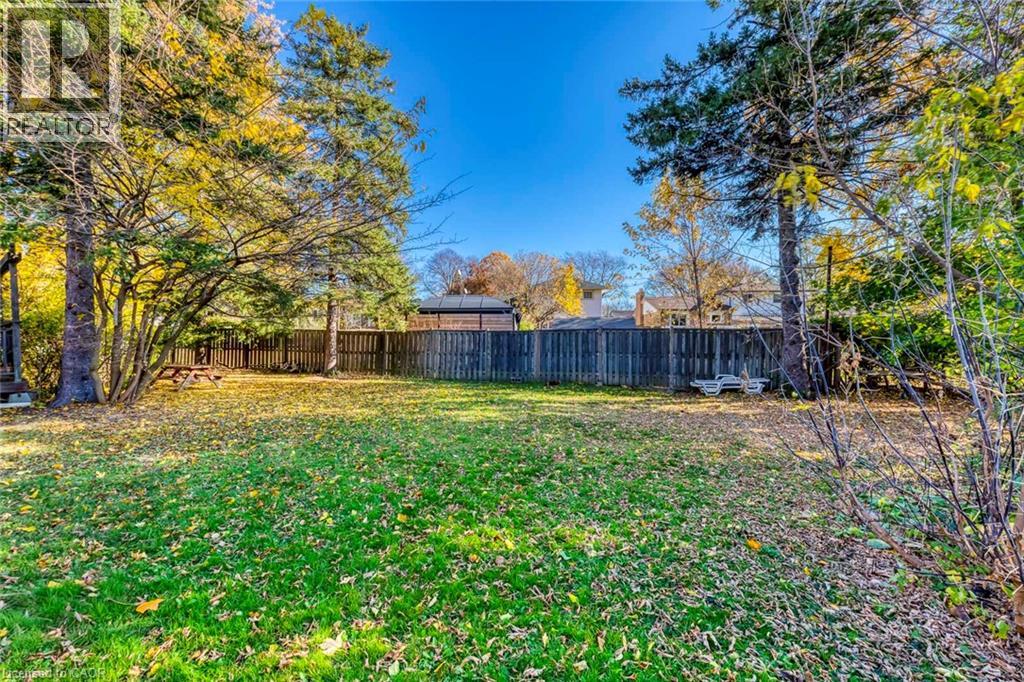
Expansive backyard featuring a lawn, vertical wood-plank fencing, and mature coniferous and deciduous trees
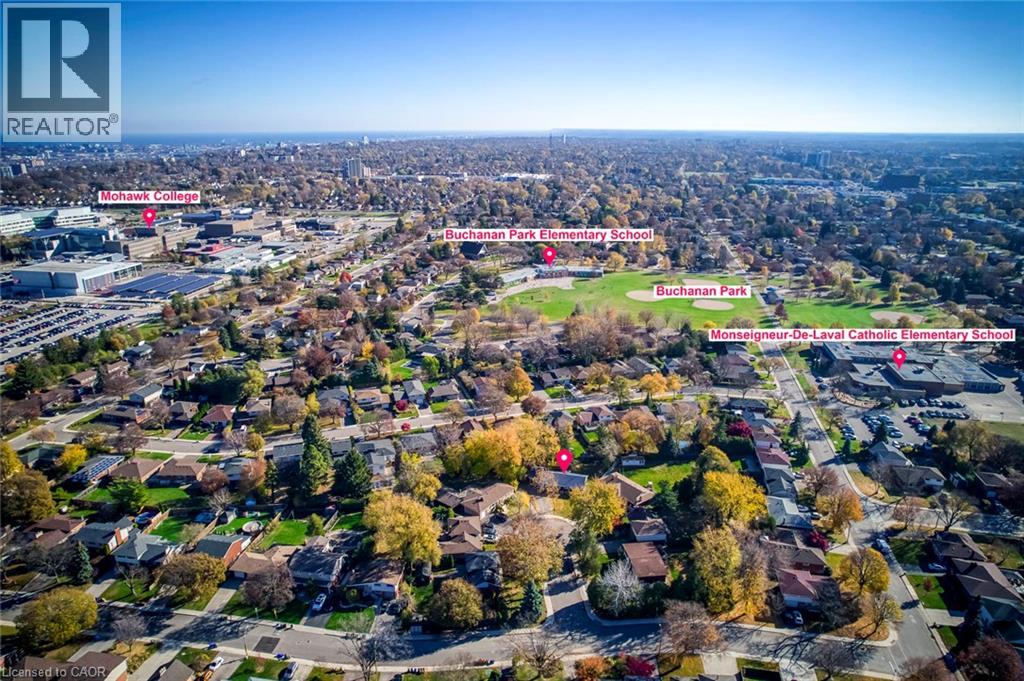
Aerial view of the neighborhood showcasing proximity to Mohawk College, Buchanan Park Elementary School, Monseigneur-De-Laval Catholic Elementary School, and Buchanan Park
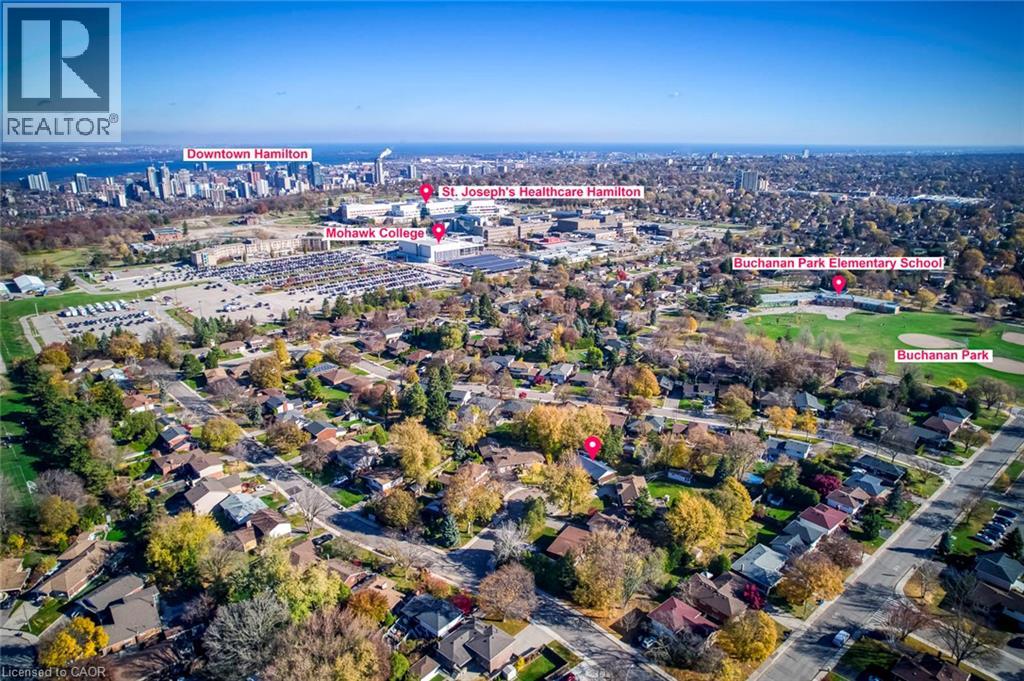
Aerial perspective of a suburban neighborhood featuring mature trees, proximity to local educational institutions, nearby medical facilities, public recreational green space, and access to the downtow
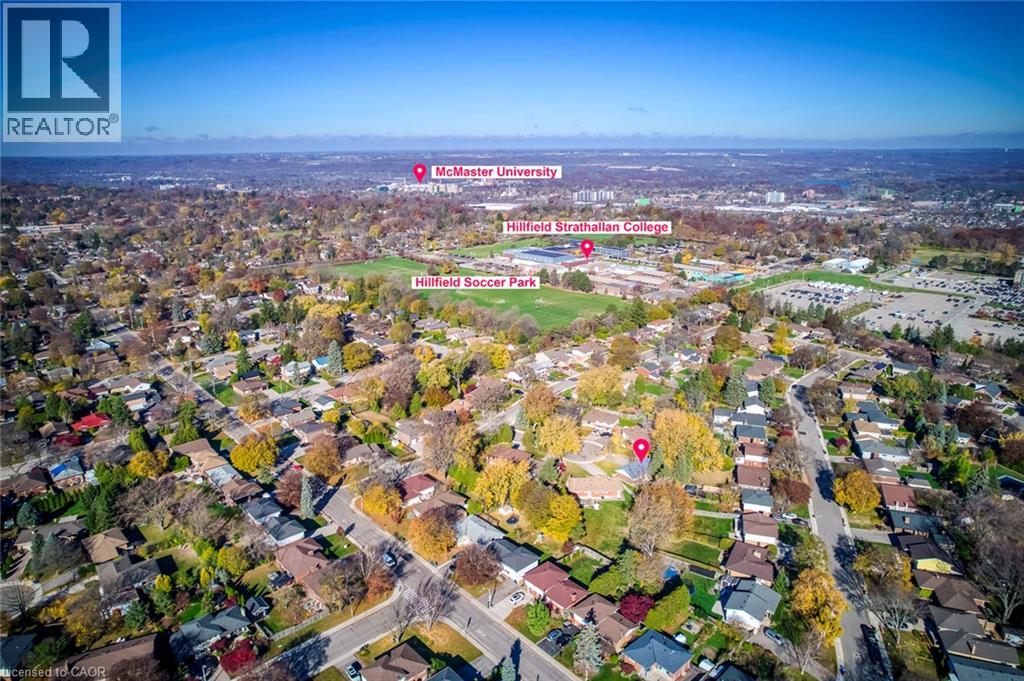
Aerial perspective of a suburban neighborhood featuring mature trees, established landscaping, and proximity to regional educational institutions and community recreational facilities
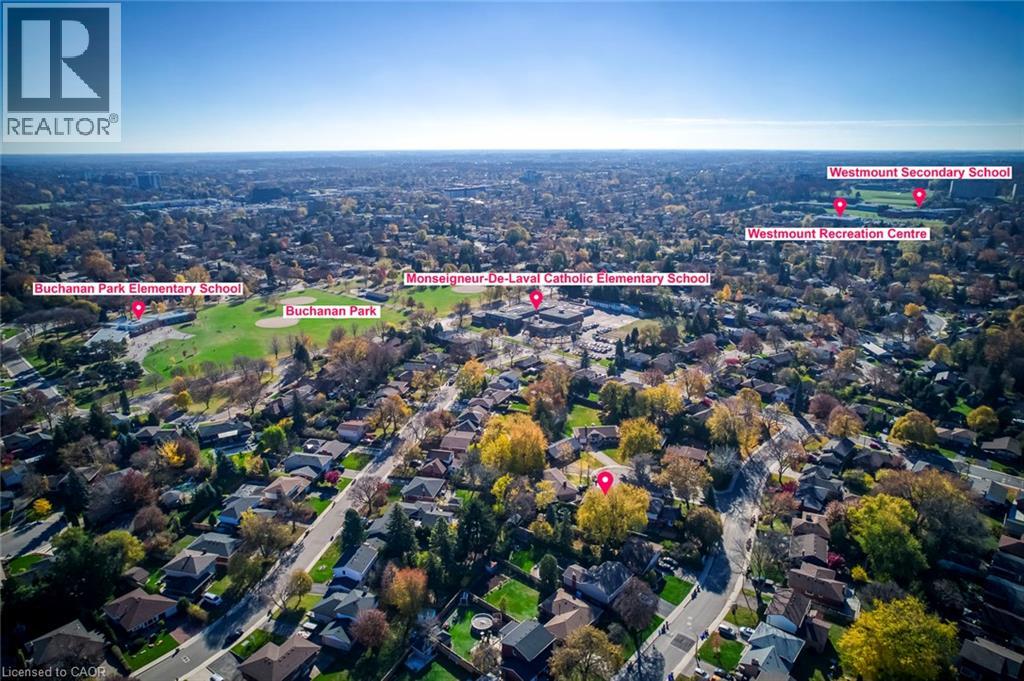
Aerial perspective of the residential landscape, featuring established tree cover and proximity to Buchanan Park, Buchanan Park Elementary School, Monseigneur-De-Laval Catholic Elementary School, West

 New Listing