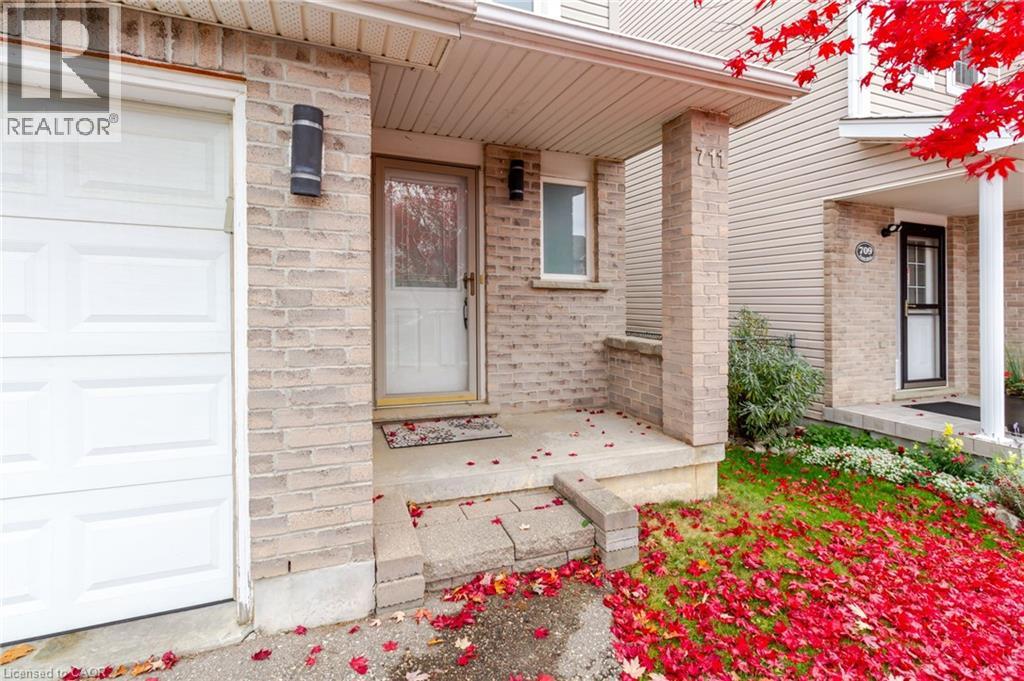
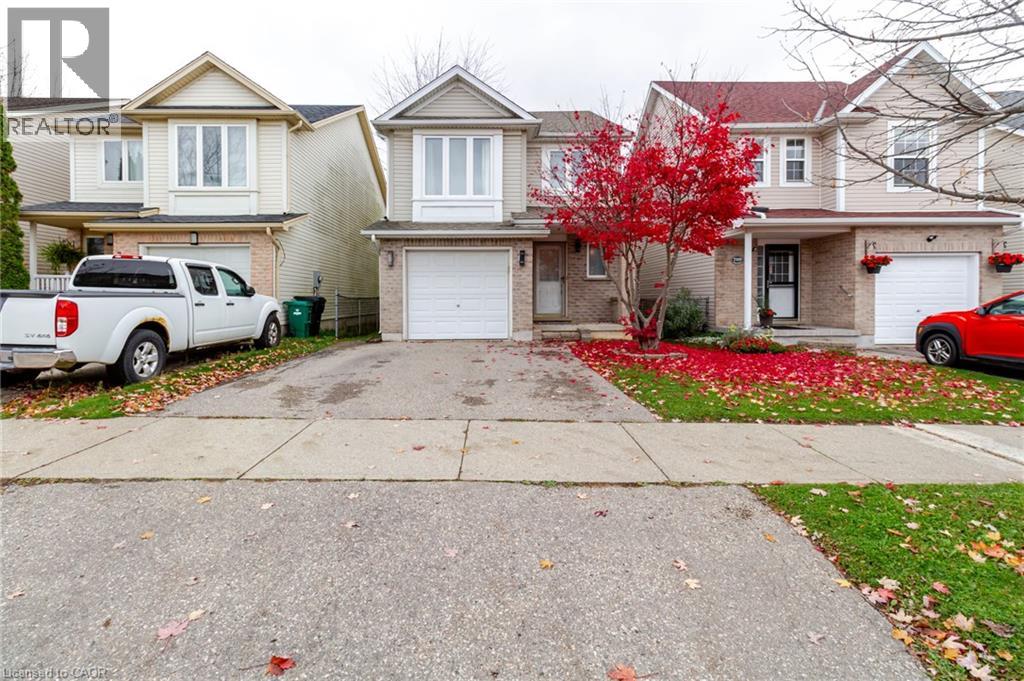
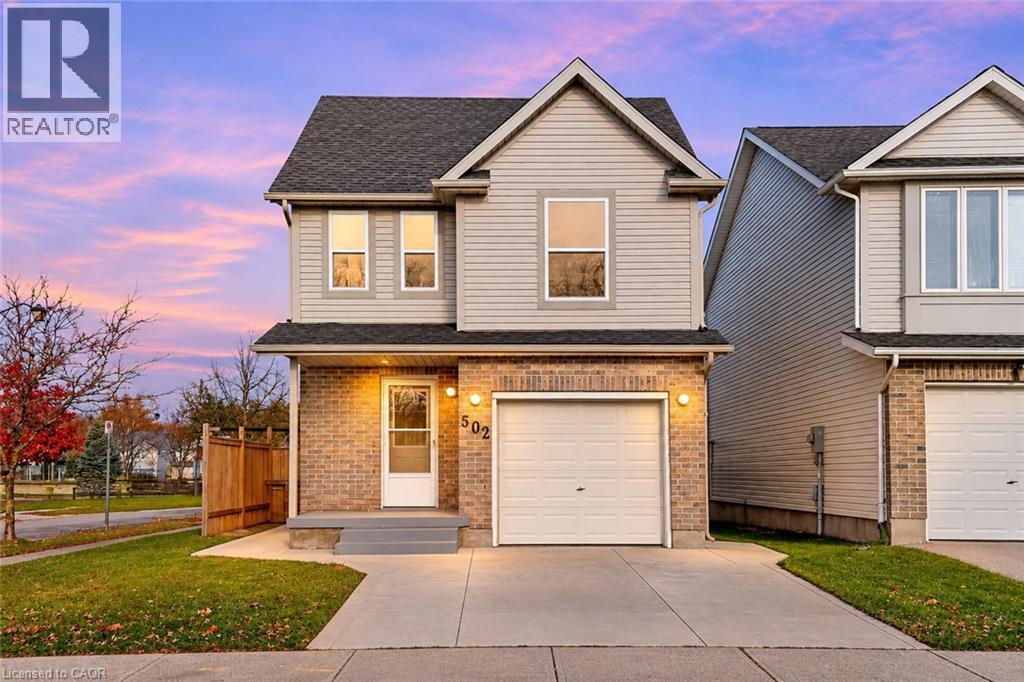
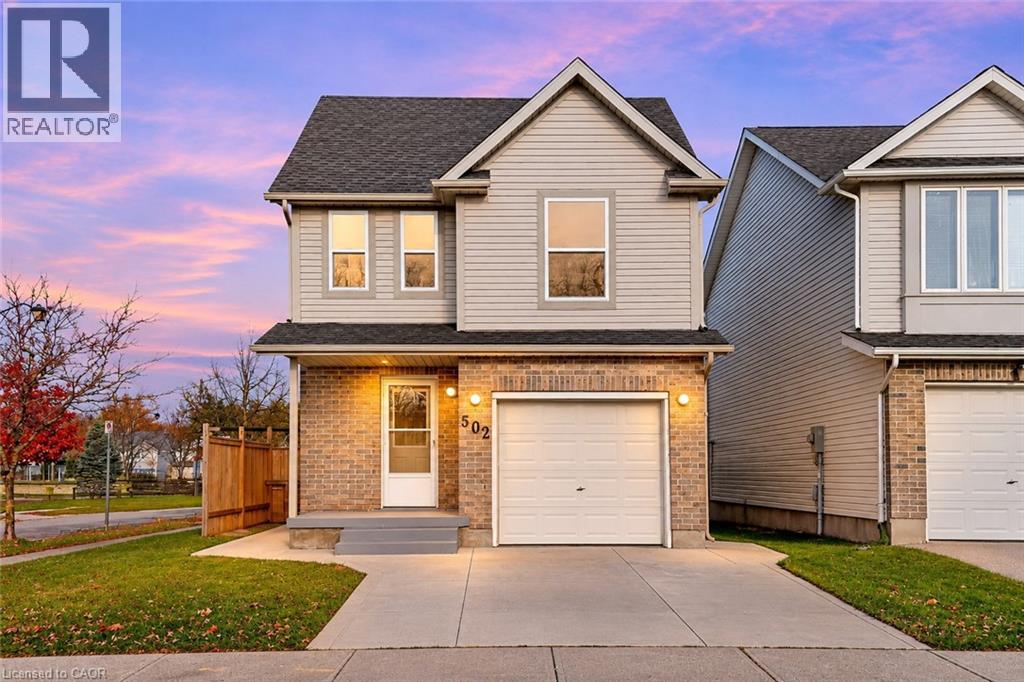
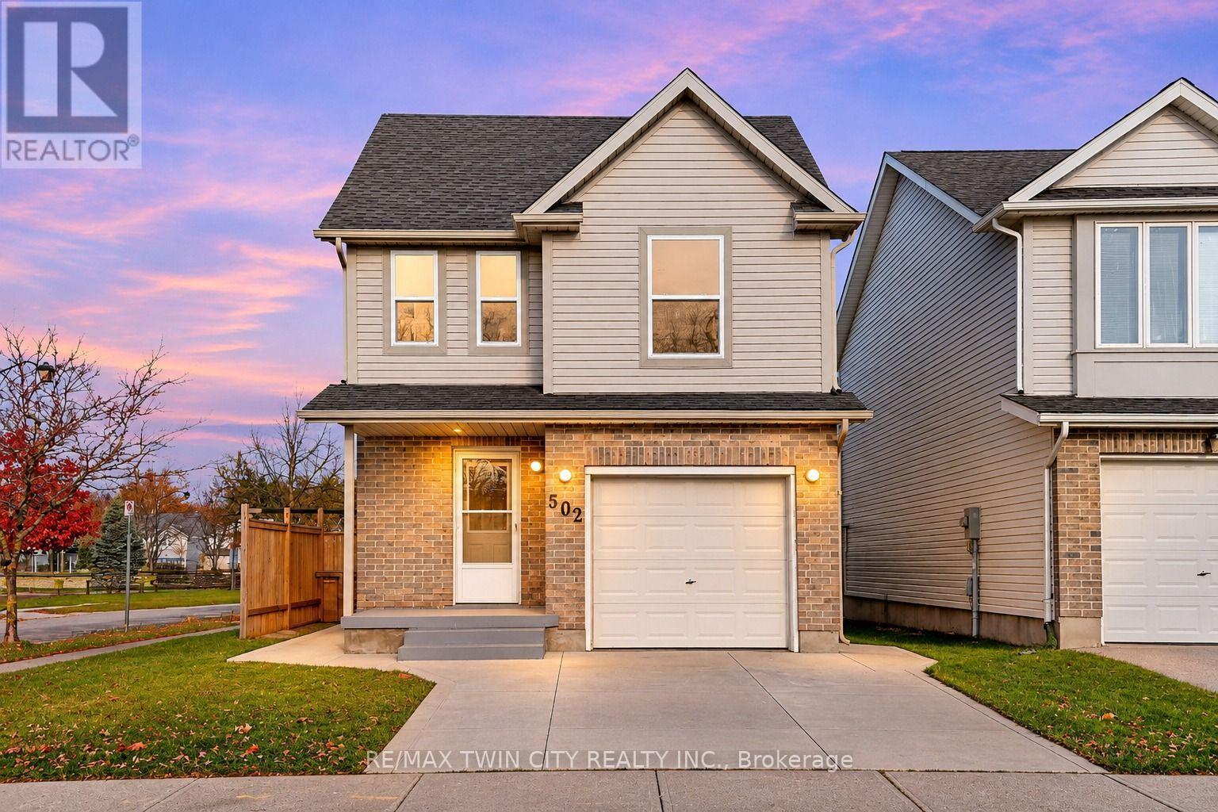
Exterior facade featuring brick masonry, a covered porch with stone steps, a white paneled garage door, and modern cylinder-style wall-mounted lighting
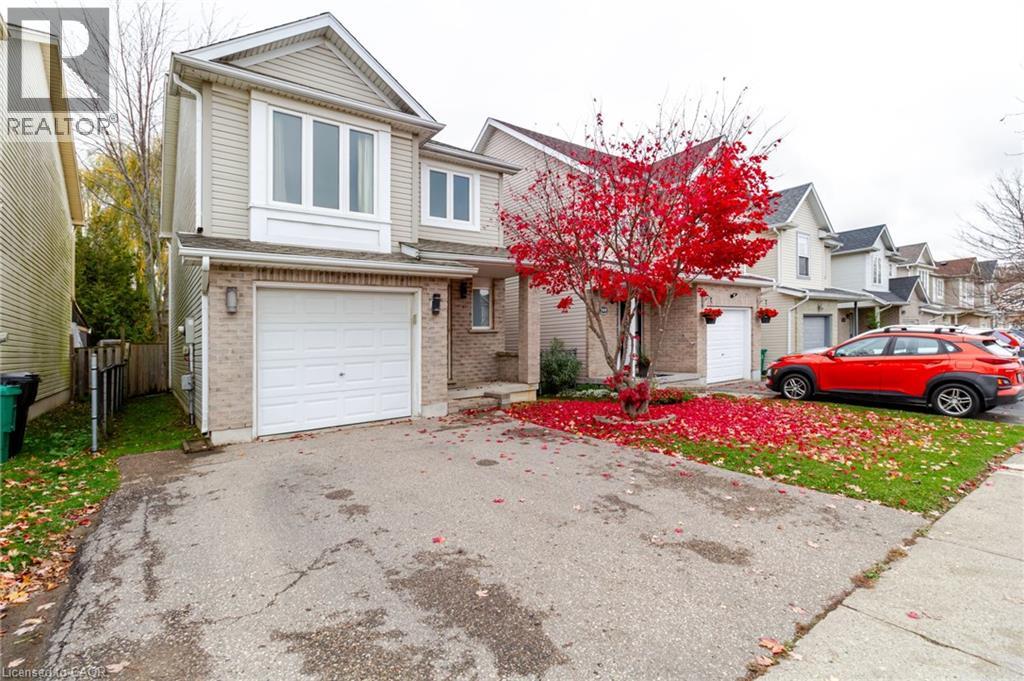
Two-story residence featuring horizontal siding, a partial brick facade, attached single-car garage, and asphalt driveway
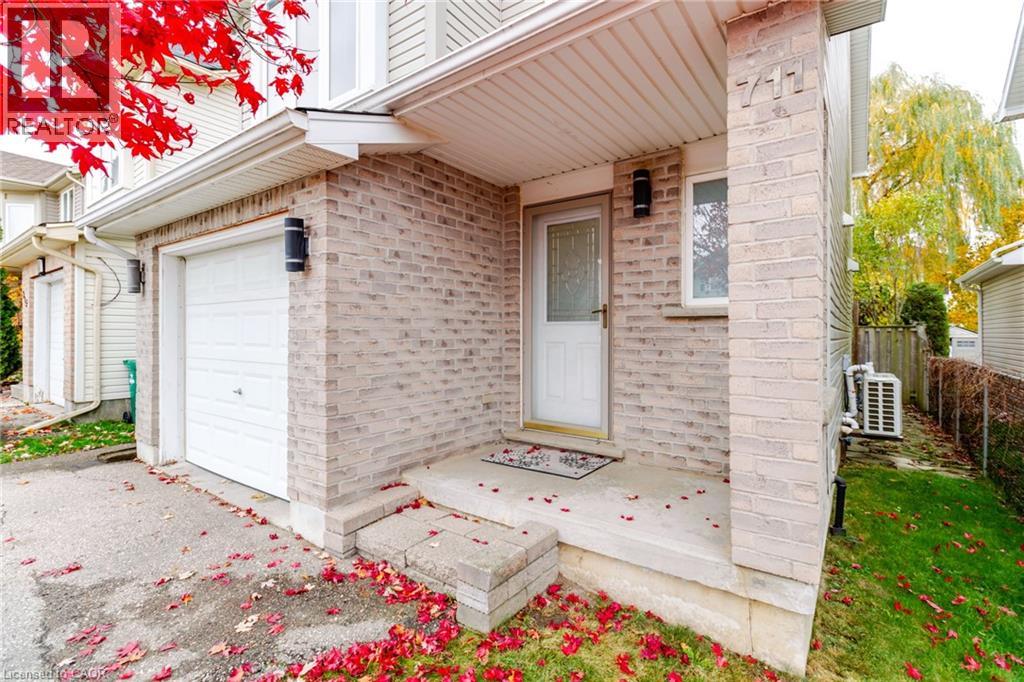
Brick and vinyl siding exterior featuring an attached single-car garage, covered entryway, and stone-accented steps
Two-story residence featuring light-toned siding, brick exterior accents, a paved driveway, and an attached garage
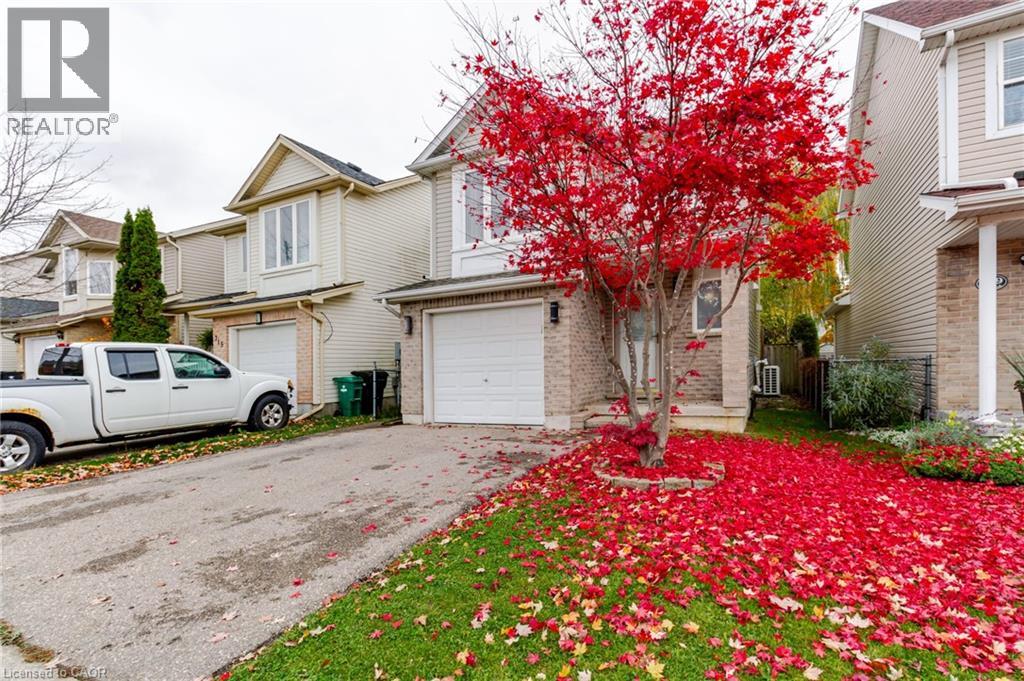
Two-story residence featuring a brick and siding exterior, an attached single-car garage, a paved driveway, and a gabled roofline
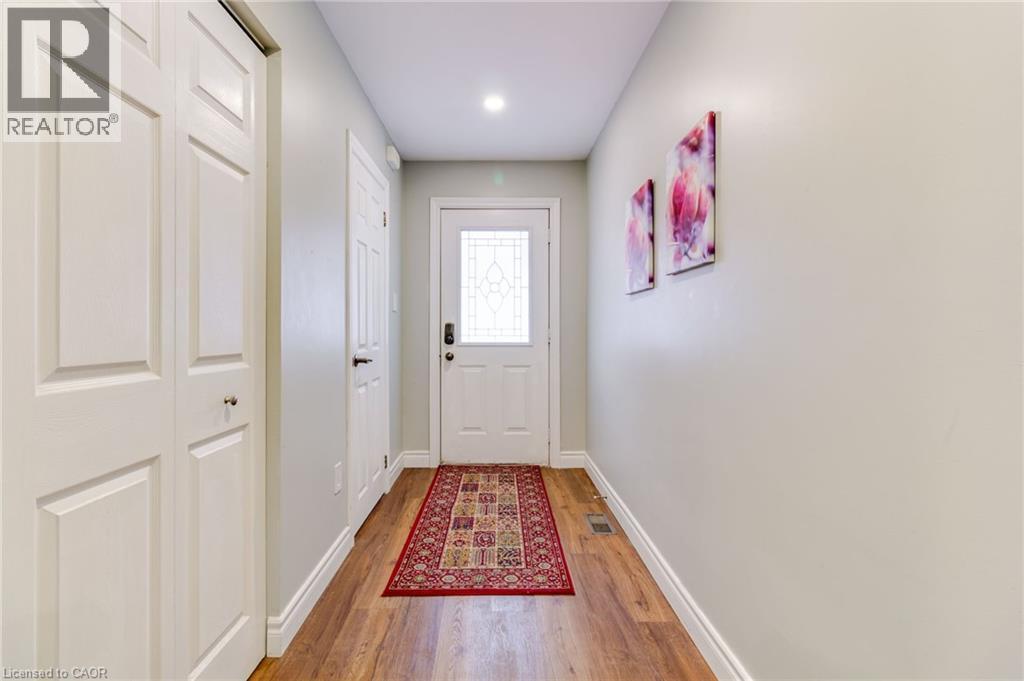
Entryway featuring wood-finish flooring, a white six-panel exterior door with glass insert, recessed lighting, and white bi-fold closet doors
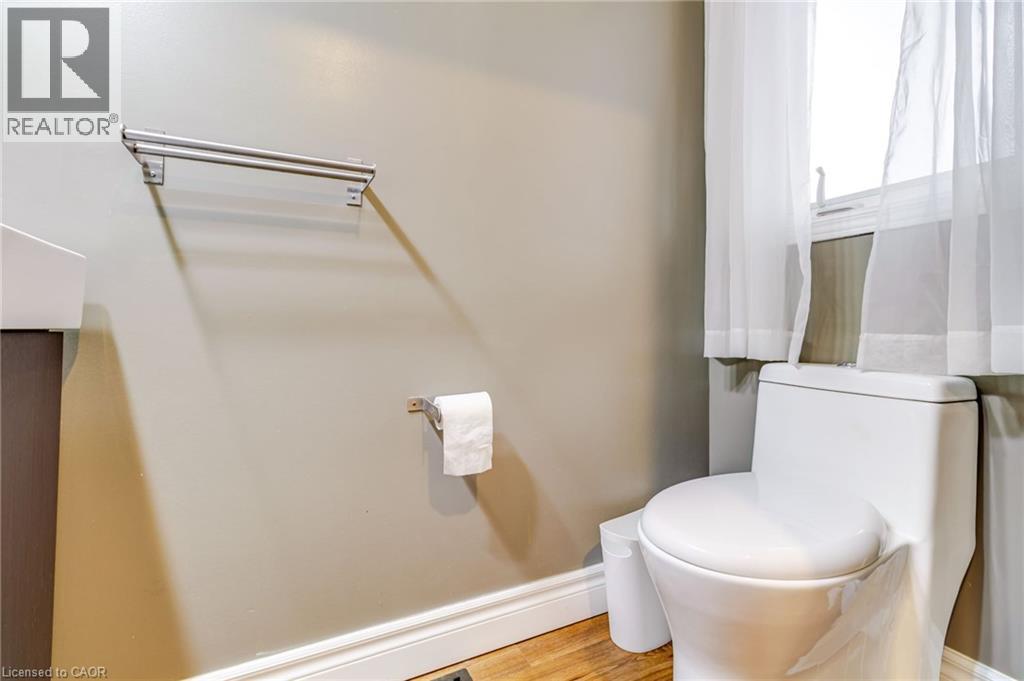
White one-piece elongated toilet, wood-finish flooring, wall-mounted brushed metal towel bar, and coordinating metal toilet paper holder
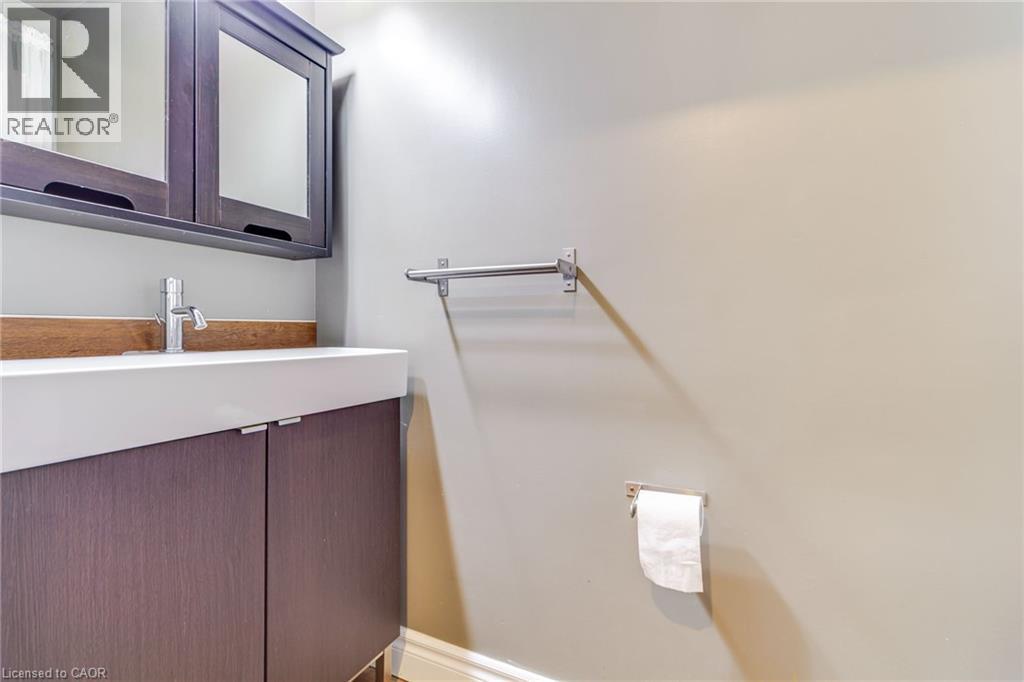
Dark-finish cabinetry vanity with a white rectangular sink, integrated wood-tone backsplash, metallic wall-mounted faucet, and matching medicine cabinet
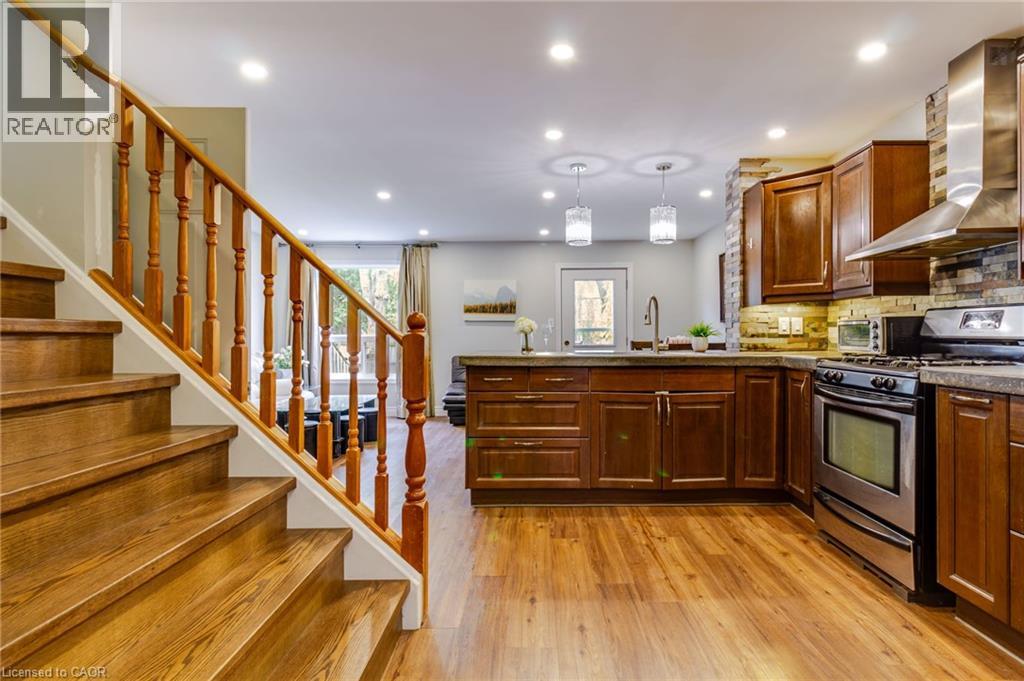
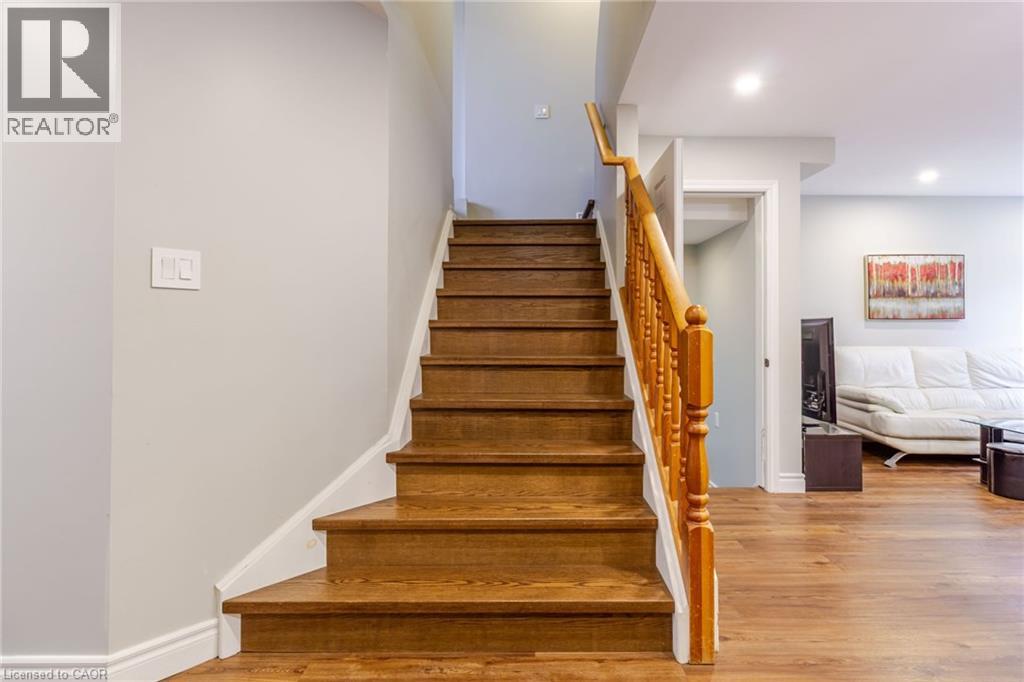
Staircase with wood treads and a stained wood balustrade, wood-finish flooring, custom wood cabinetry, stainless steel range and ventilation hood, and recessed lighting
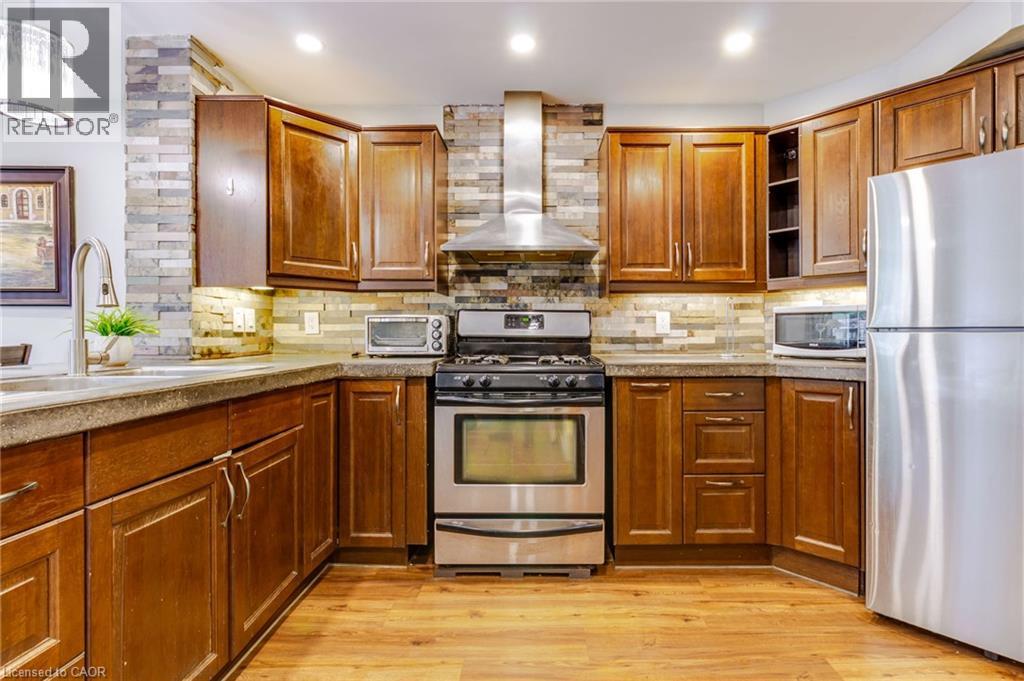
Kitchen featuring wood cabinetry, stainless steel appliances, a stacked-stone backsplash, a chimney-style range hood, and wood-finish flooring
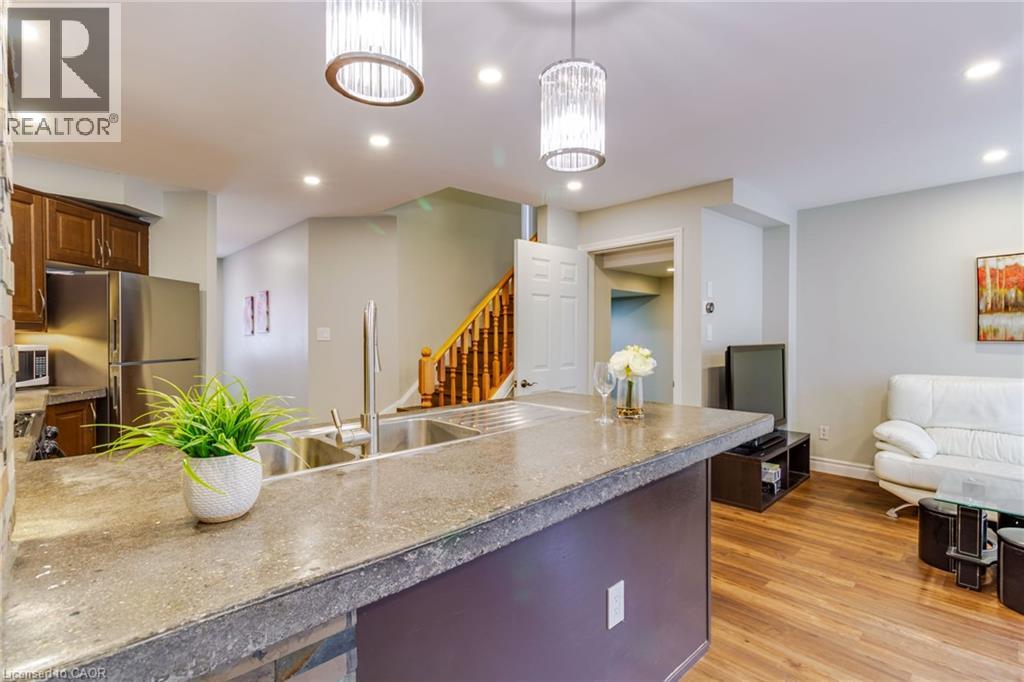
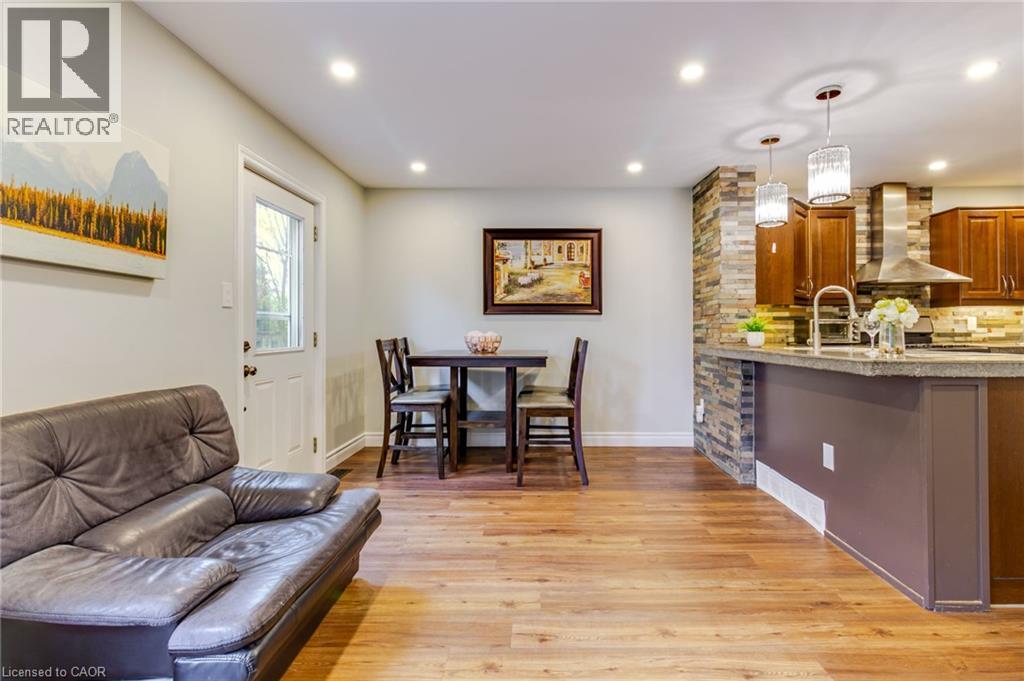
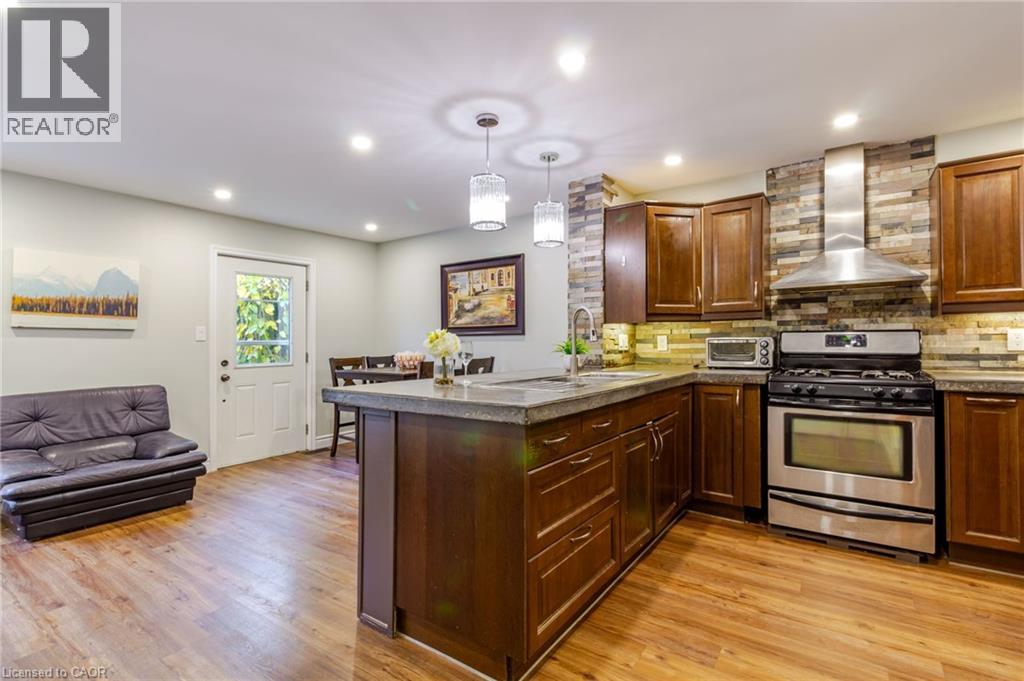
Kitchen featuring wood-finish flooring, a stone-veneer accent wall, a breakfast bar with stone-texture countertop, stainless steel appliances, and recessed lighting
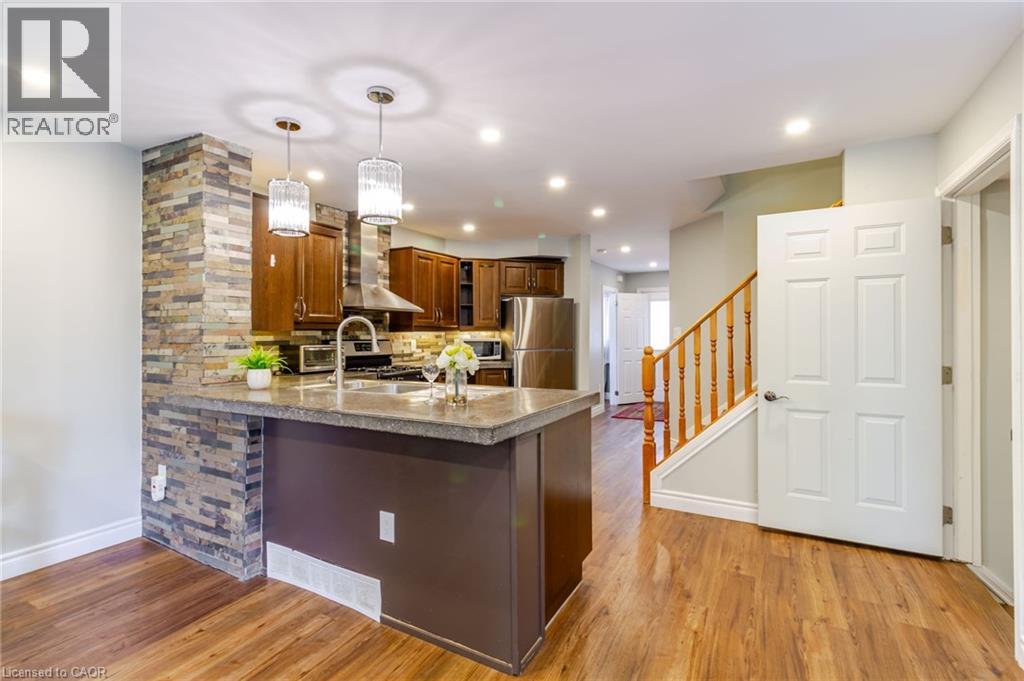
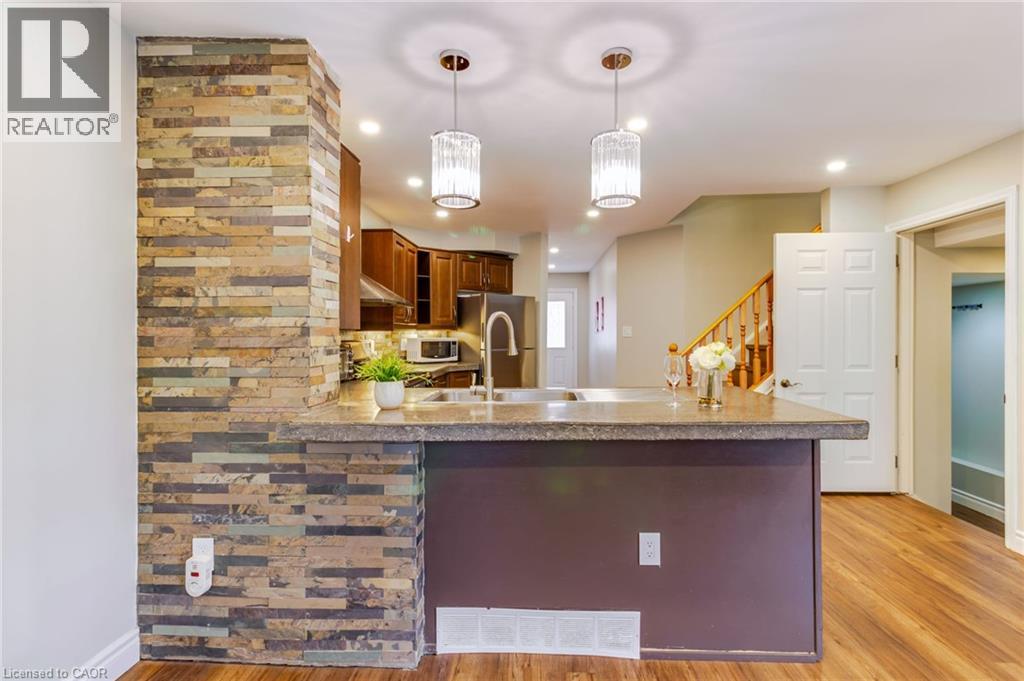
Kitchen featuring a stacked-stone accent wall, dual glass pendant light fixtures, wood-finish flooring, and a breakfast bar with stone-surface countertop
Kitchen featuring a stone-surface island with an undermount sink, pendant lighting, wood-finish flooring, and dark wood cabinetry
Kitchen featuring wood-finish cabinetry, stone-veneer accent wall, stainless steel range hood, recessed lighting, and wood-finish flooring
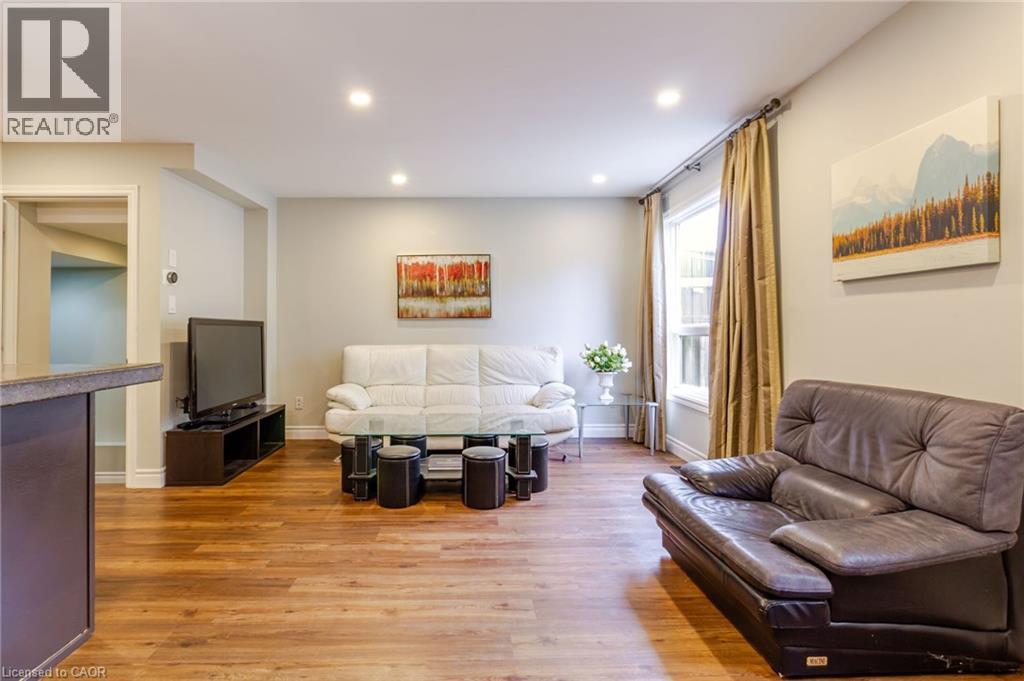
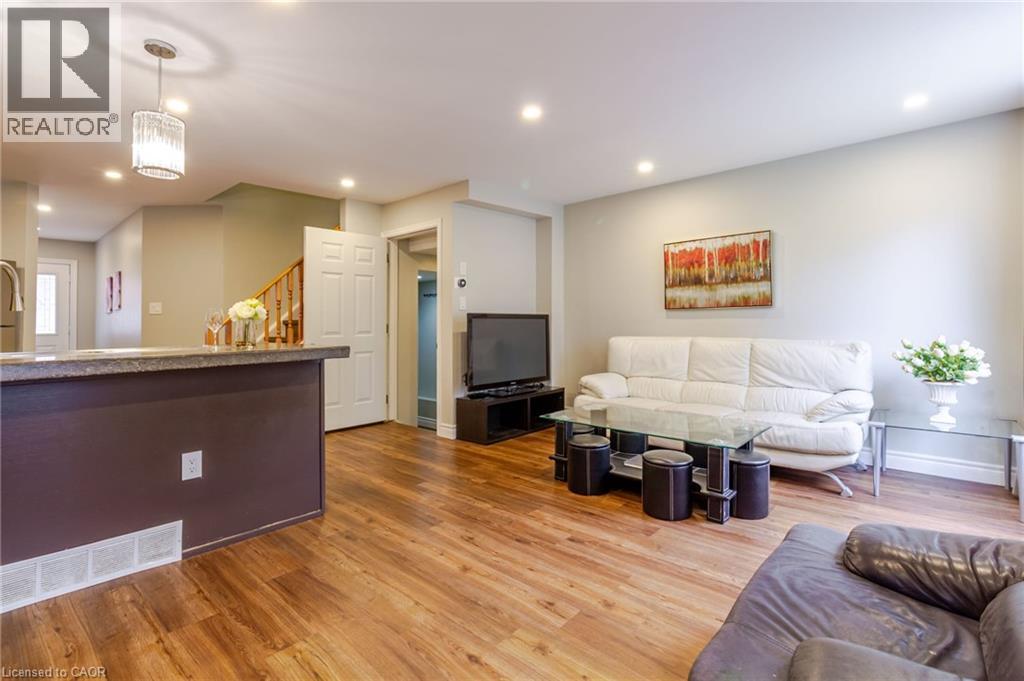
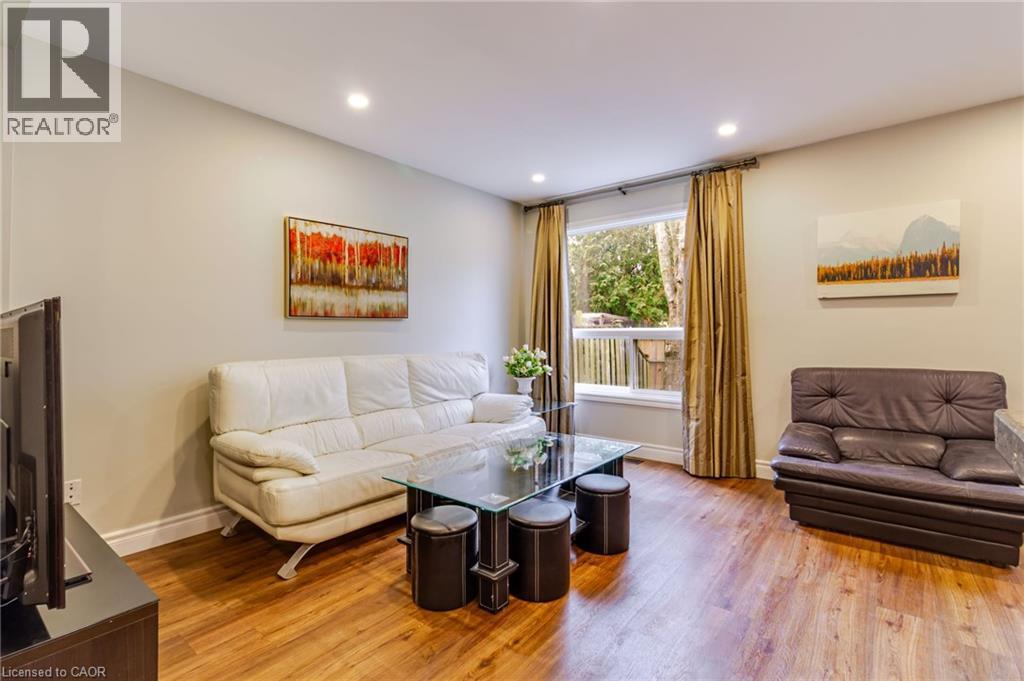
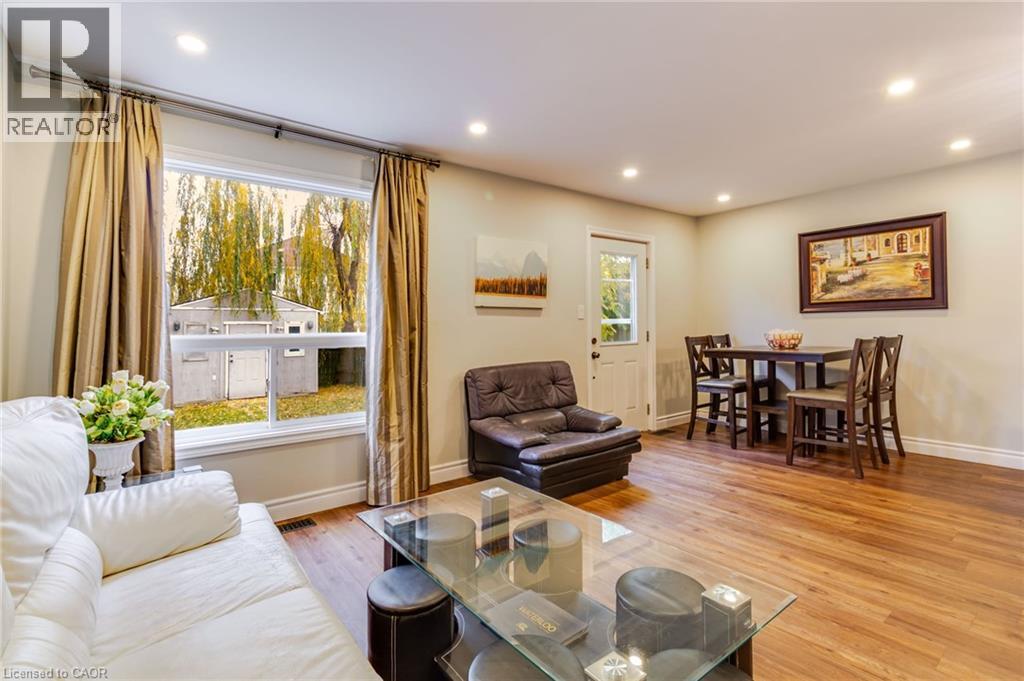
Living area featuring wood-finish flooring, recessed lighting, and a large window
Open-concept interior featuring wood-finish flooring, recessed lighting, a pendant light fixture, and a kitchen peninsula with a stone-finish countertop
Living area featuring wood-finish flooring, recessed lighting, and a large window
Living area featuring wood-finish flooring, recessed lighting, and a large horizontal window
Kitchen featuring dark wood cabinetry, a stone-tiled backsplash, stainless steel range with a matching chimney-style hood, a kitchen island with stone-surface countertop, and wood-finish flooring
Staircase featuring wood-finish treads, a wooden balustrade, and recessed lighting
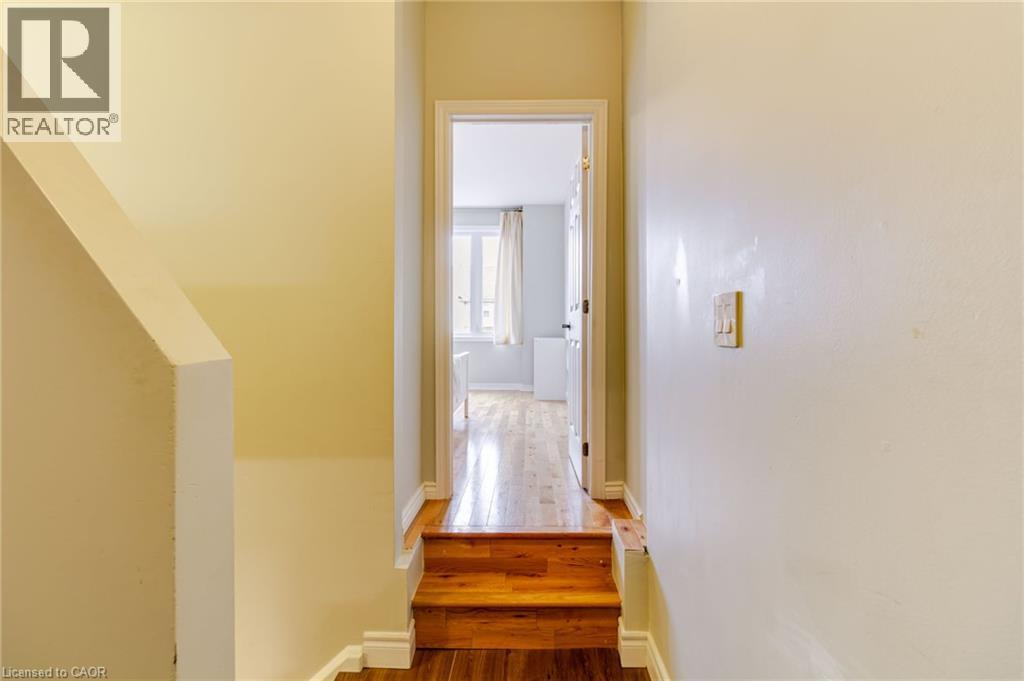
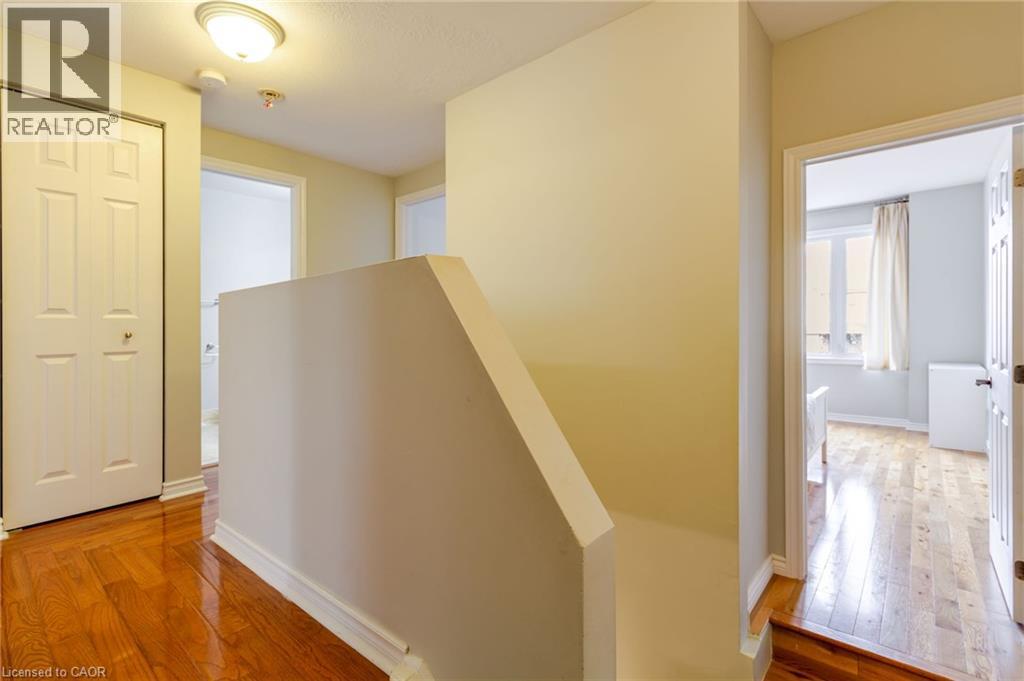
Interior hallway featuring wood-finish flooring and a single raised wooden step leading to a doorway
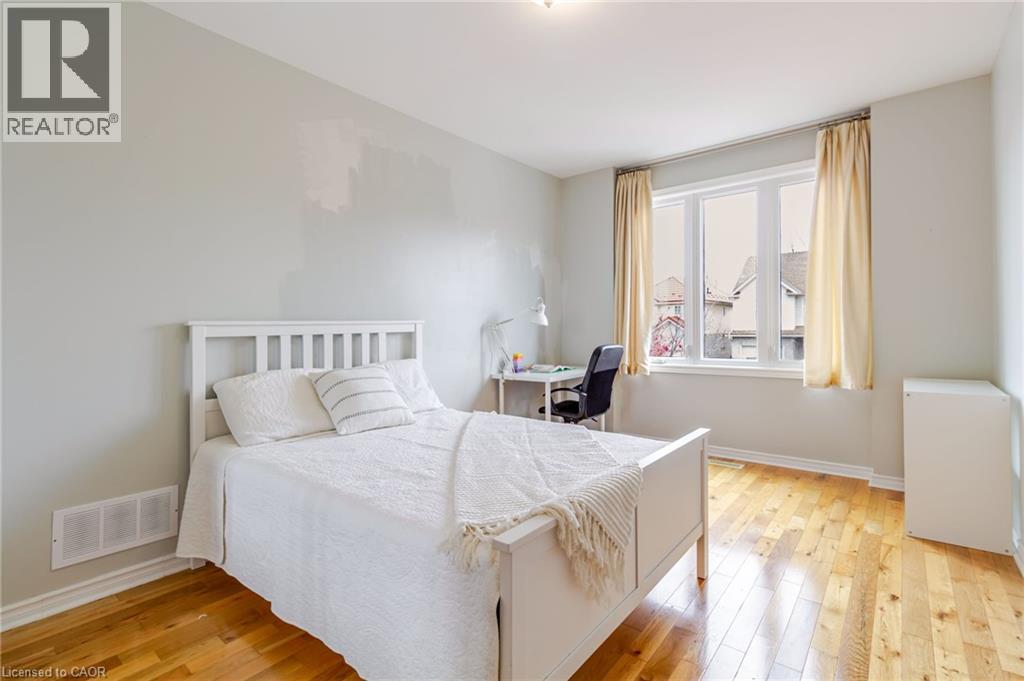
Bedroom featuring wood-finish flooring, neutral wall paint, and a large multi-pane window
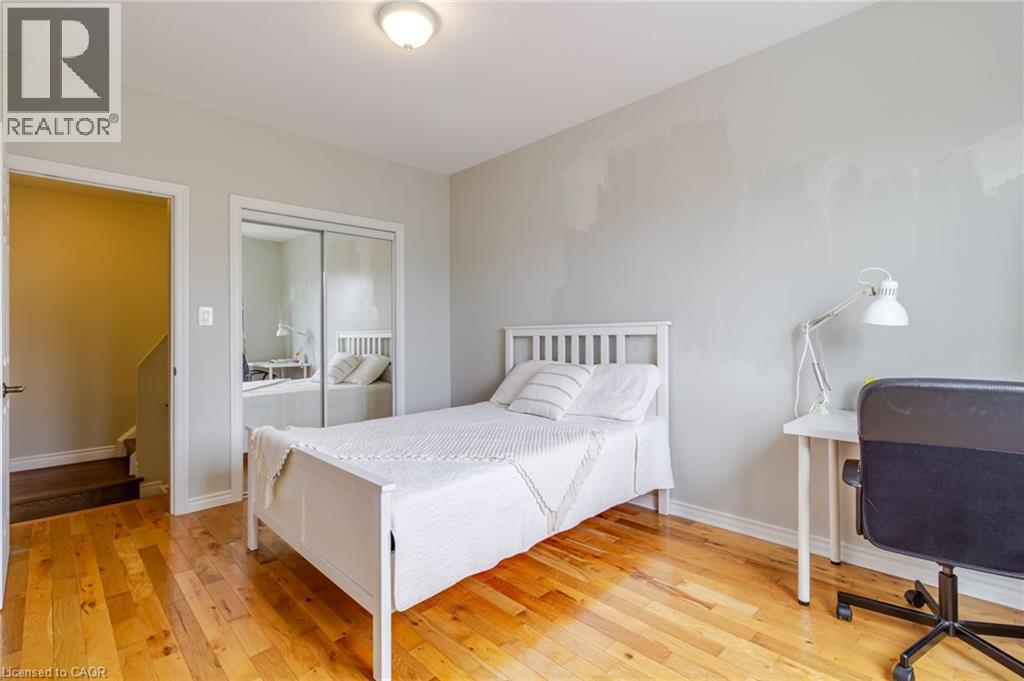
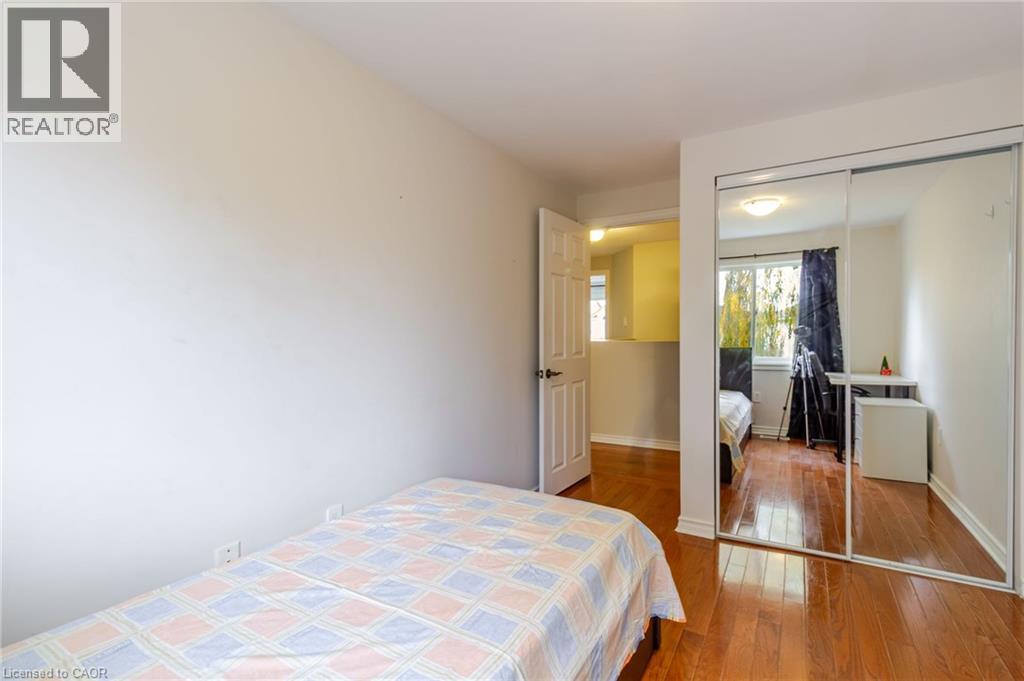
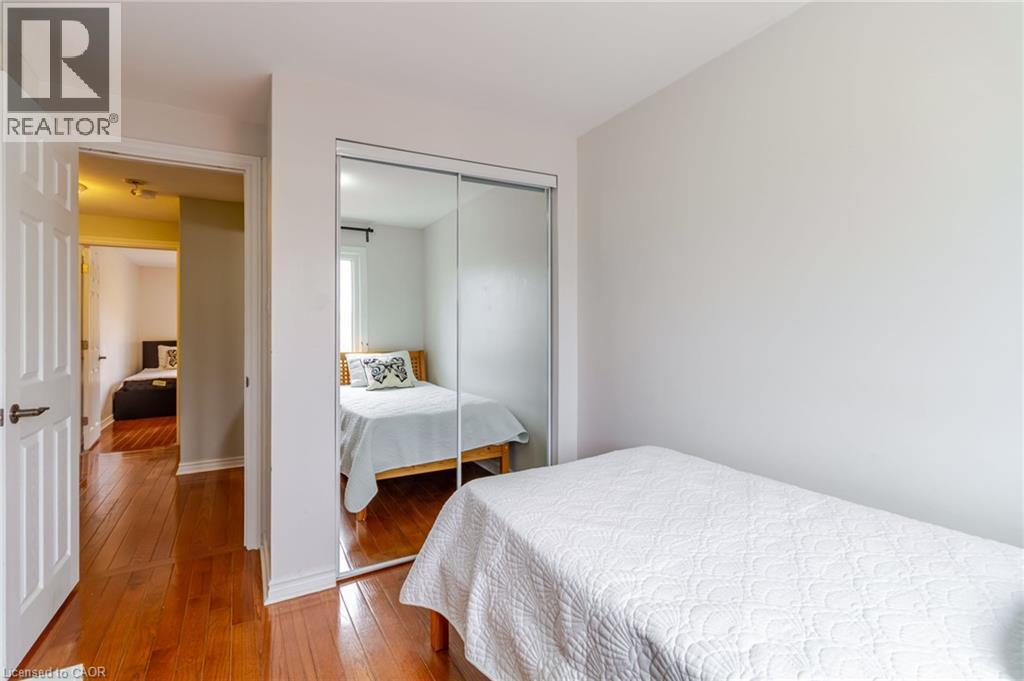
Room featuring wood-finish flooring, sliding mirror-door closet, and ceiling-mounted lighting
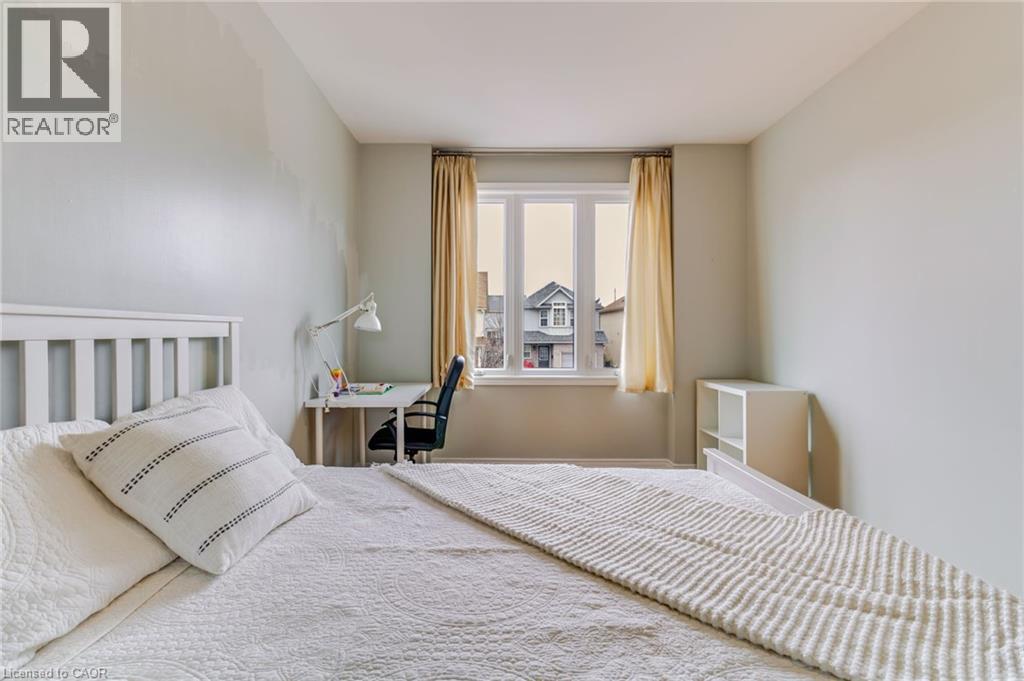
Four-pane casement window with neutral wall finishes and built-in shelving
Interior hallway featuring wood-finish flooring, white panel doors, and neutral wall paint
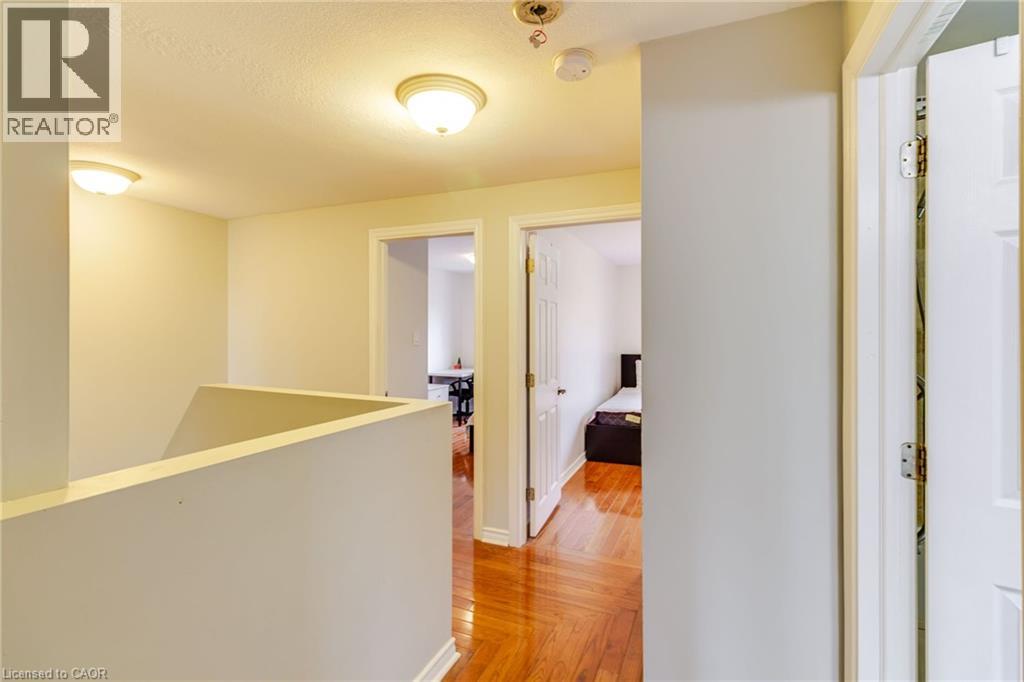
Hallway featuring wood-finish flooring, white paneled doors, and flush-mount lighting fixtures
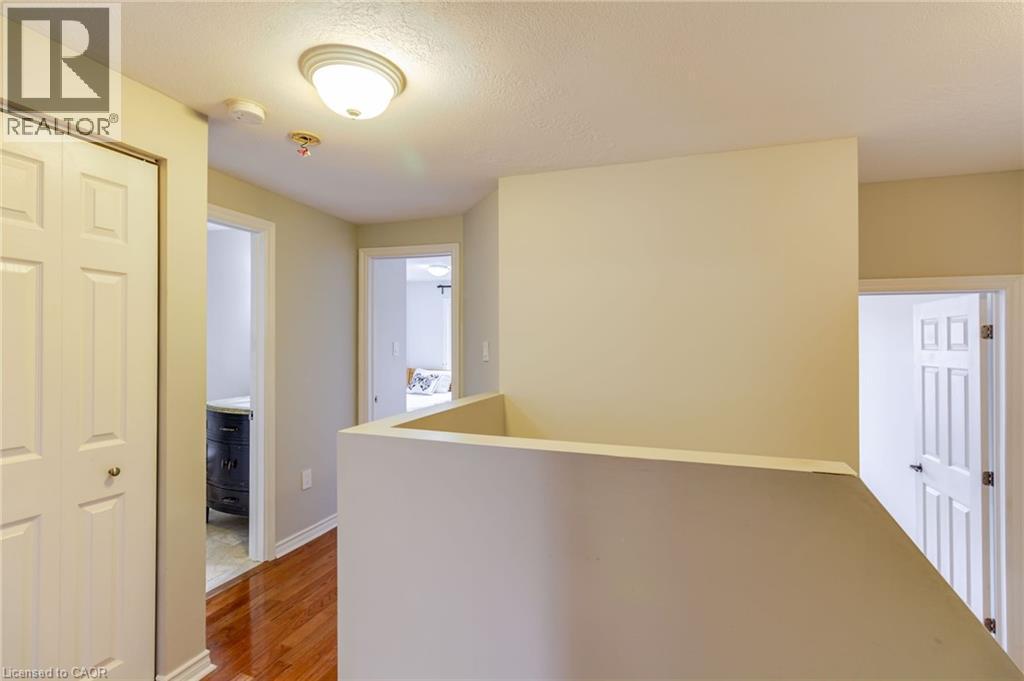
Hallway featuring wood-finish flooring, six-panel interior doors, and a solid half-wall partition
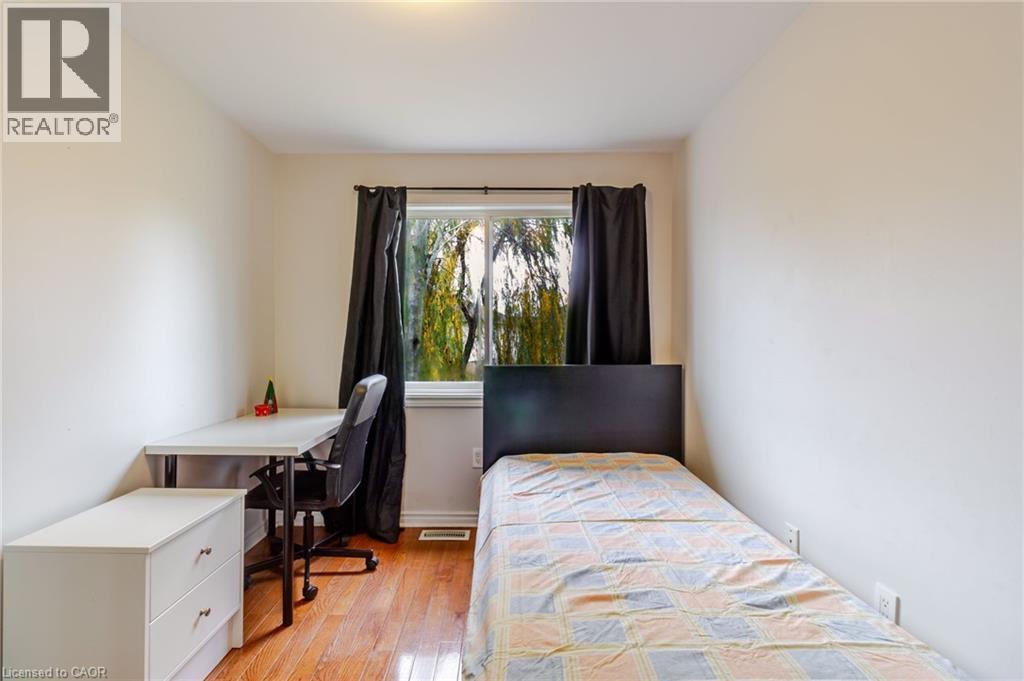
Room featuring wood-finish flooring and a single-pane window with a view of mature trees
Wood-finish flooring, sliding mirrored closet doors, and a paneled interior door
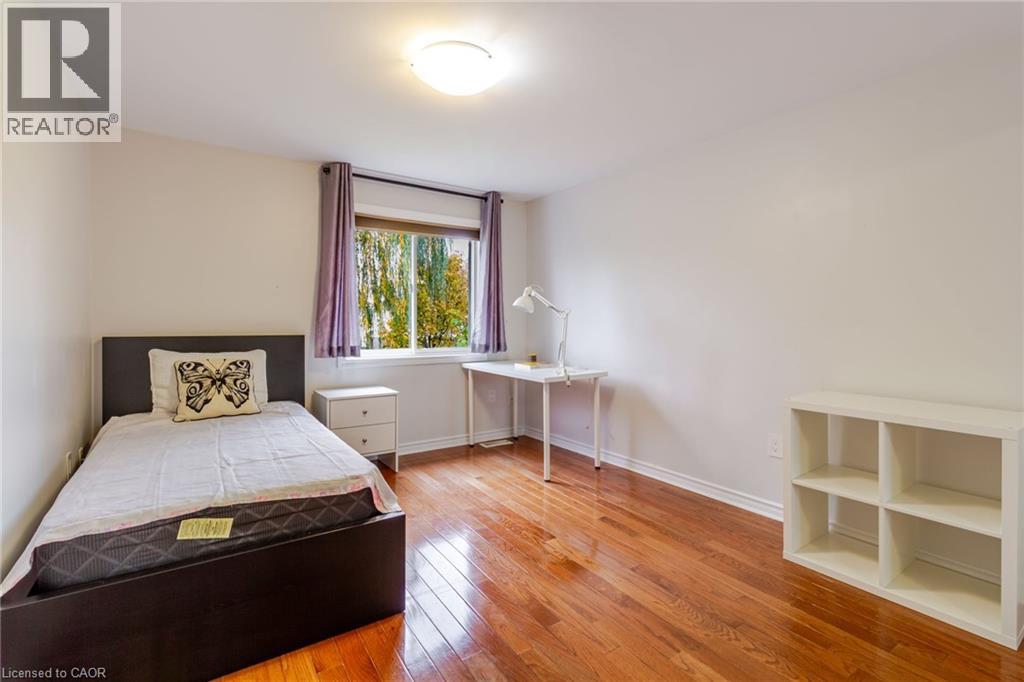
Bedroom featuring polished wood-finish flooring, a large sliding window, and a ceiling-mounted light fixture
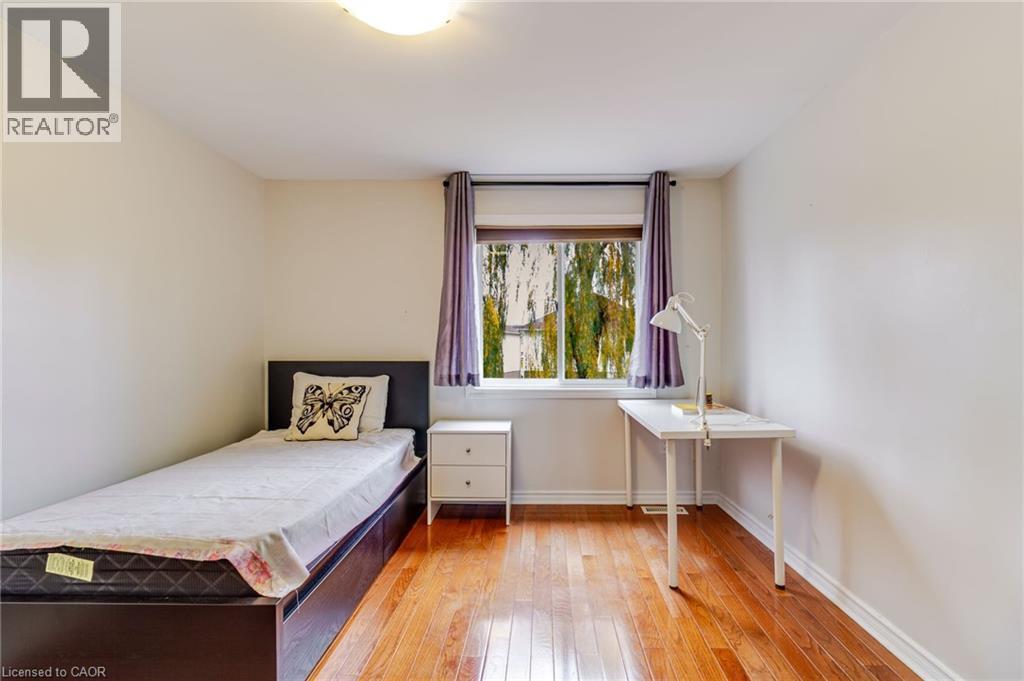
Wood-finish flooring, neutral walls, and a sliding window with a horizontal rod
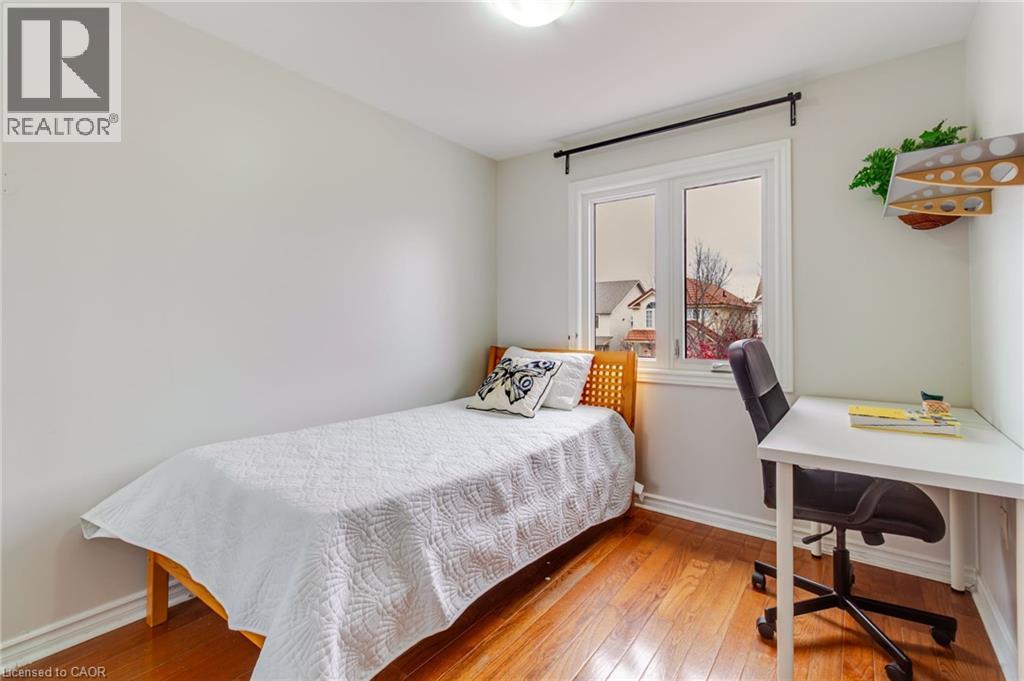
Wood-finish flooring, neutral wall tones, and a dual-pane casement window with an integrated curtain rod
Wood-finish flooring, sliding mirrored closet doors, and six-panel interior doors
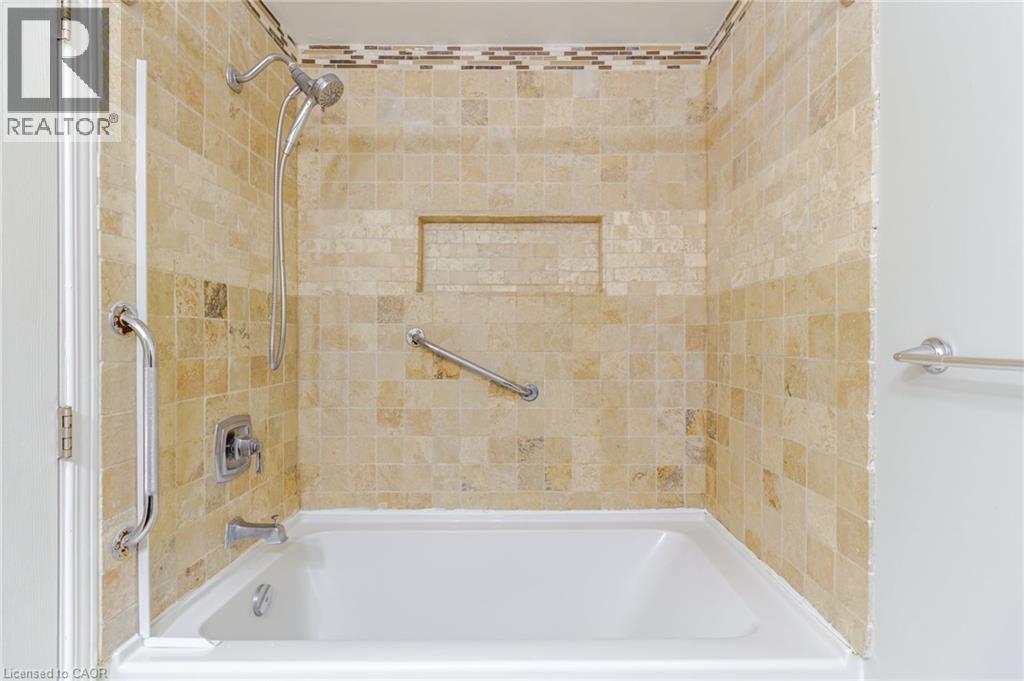
Bathtub enclosure featuring tan square-tile surround, integrated recessed wall niche, stainless steel hand-held shower fixture, and polished metal grab bars
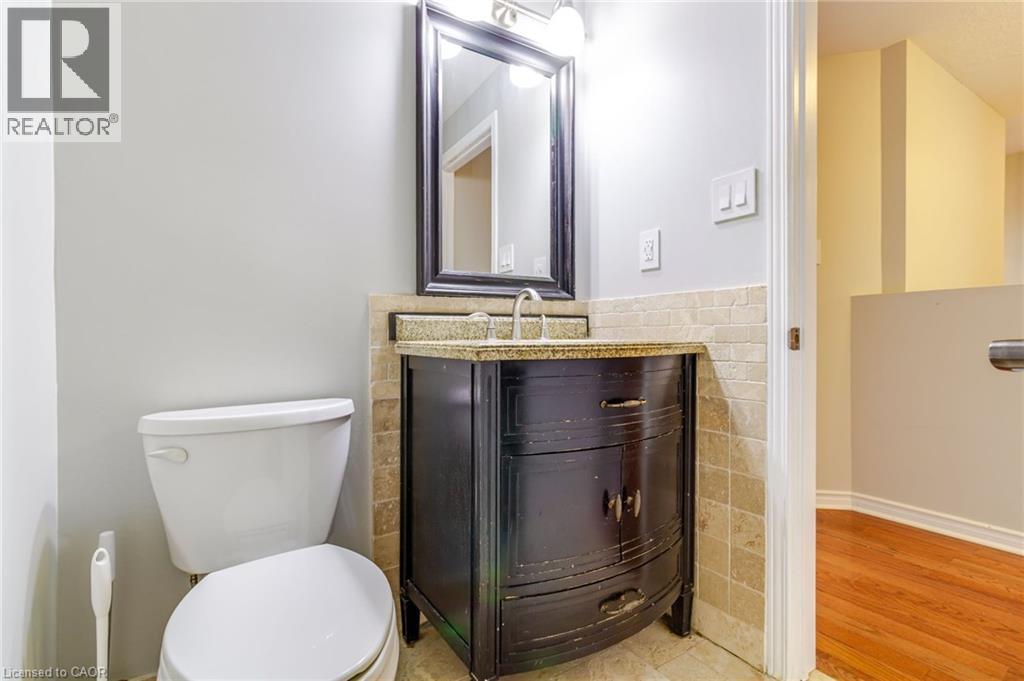
Dark finish vanity with stone-style countertop and integrated sink, complemented by a decorative framed mirror, polished metal faucet, and stone tile backsplash
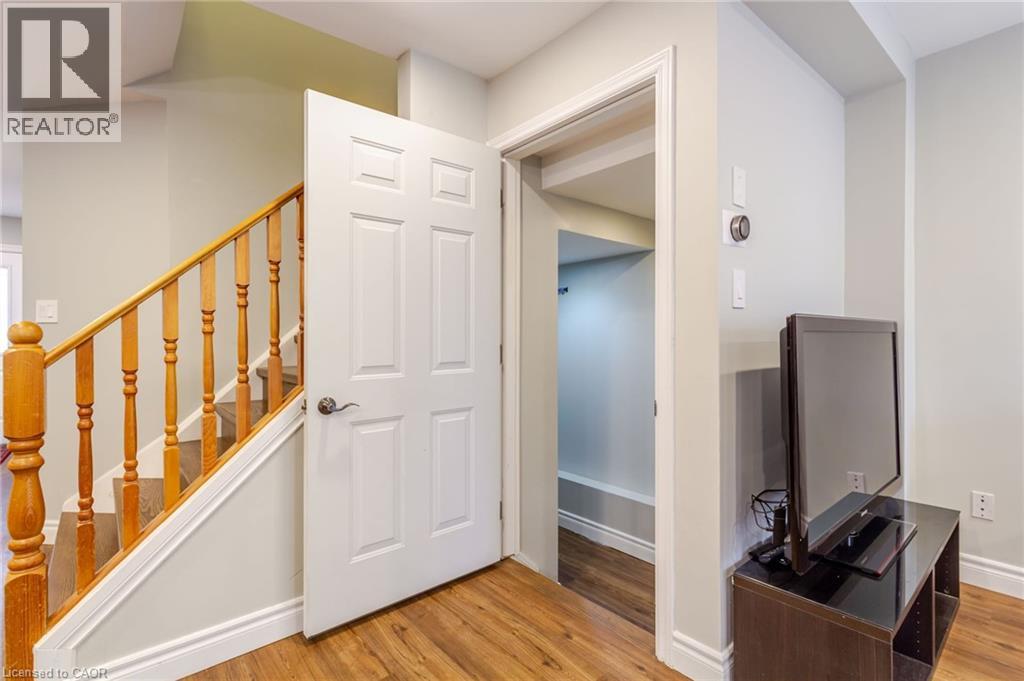
Staircase featuring wood-finish balusters and a handrail, four-panel interior door, and wood-finish flooring
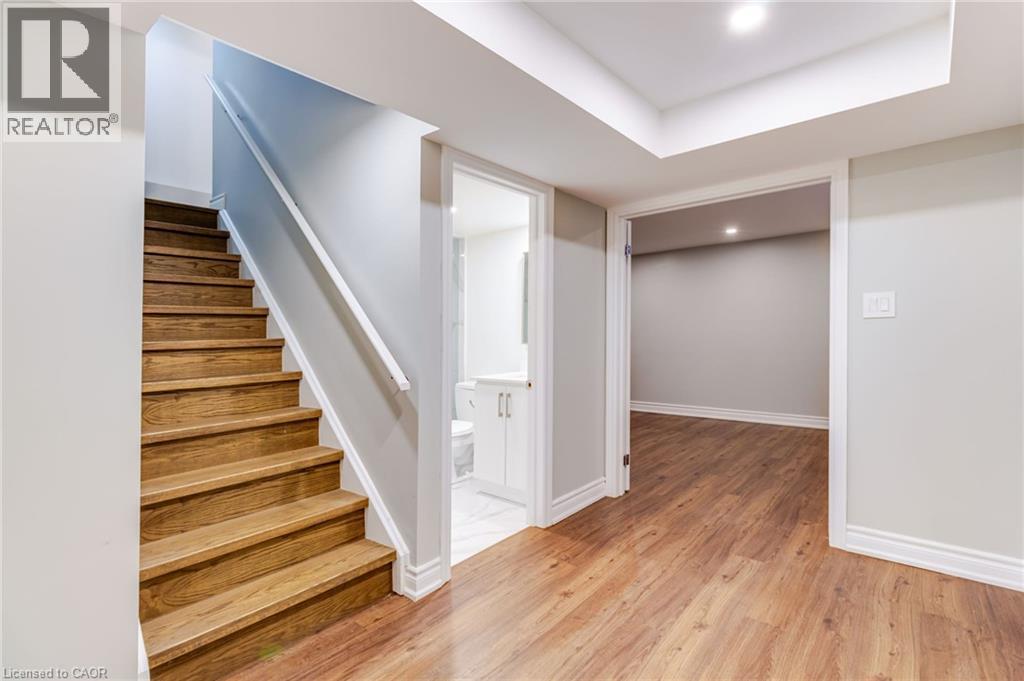
Staircase featuring wood-finish treads and white painted handrails, wood-finish flooring, recessed lighting, and a white vanity with a cabinet base
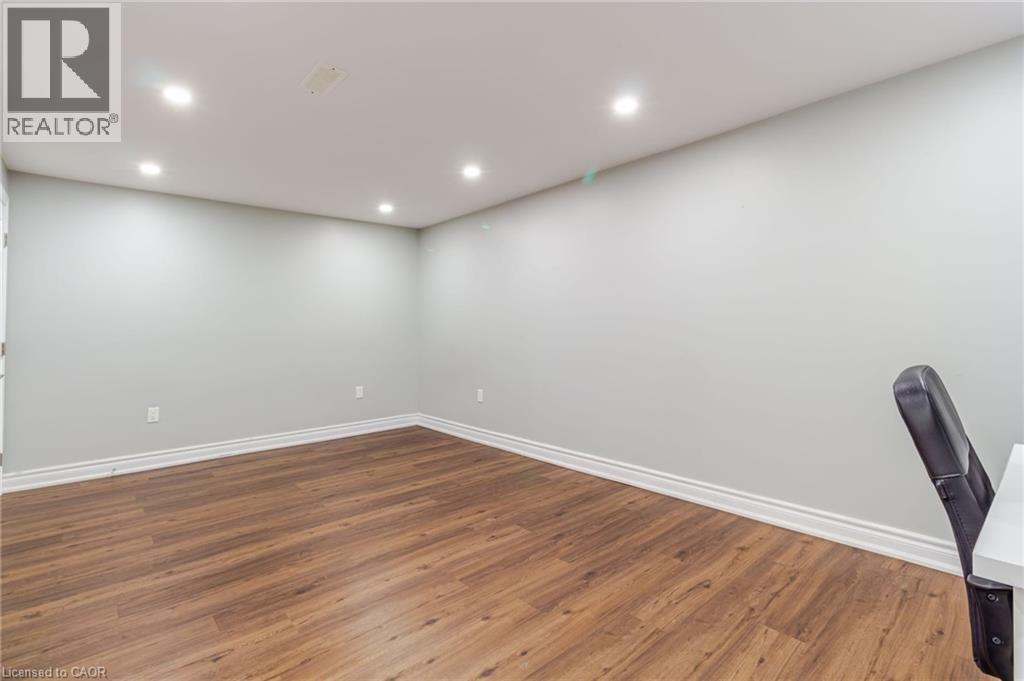
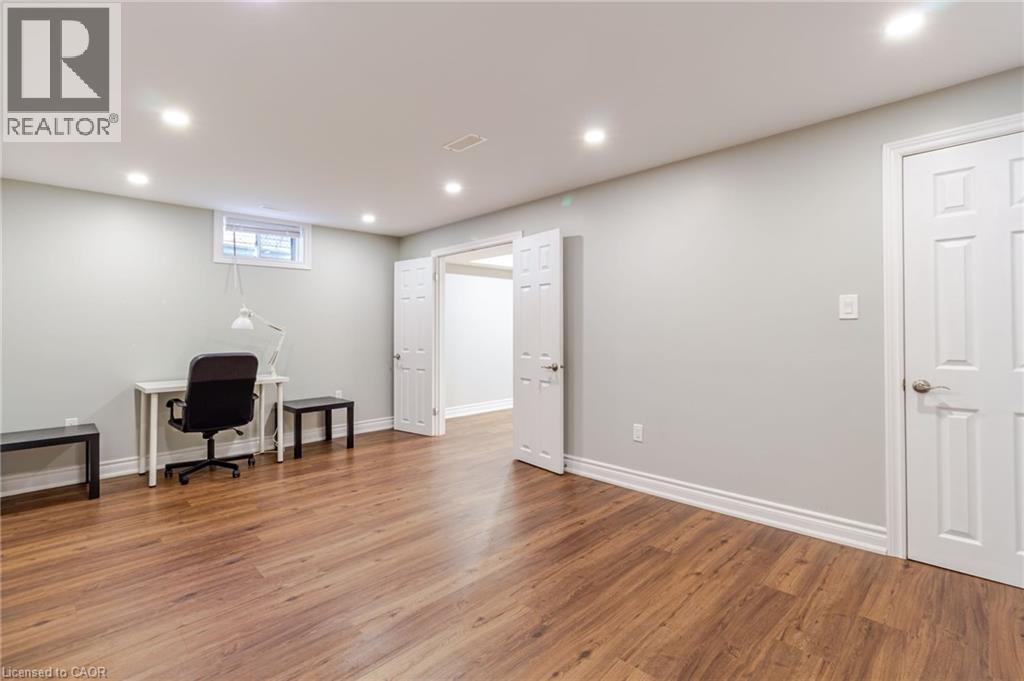
Interior room featuring wood-finish flooring, recessed lighting, white six-panel interior doors, and a rectangular transom-style window
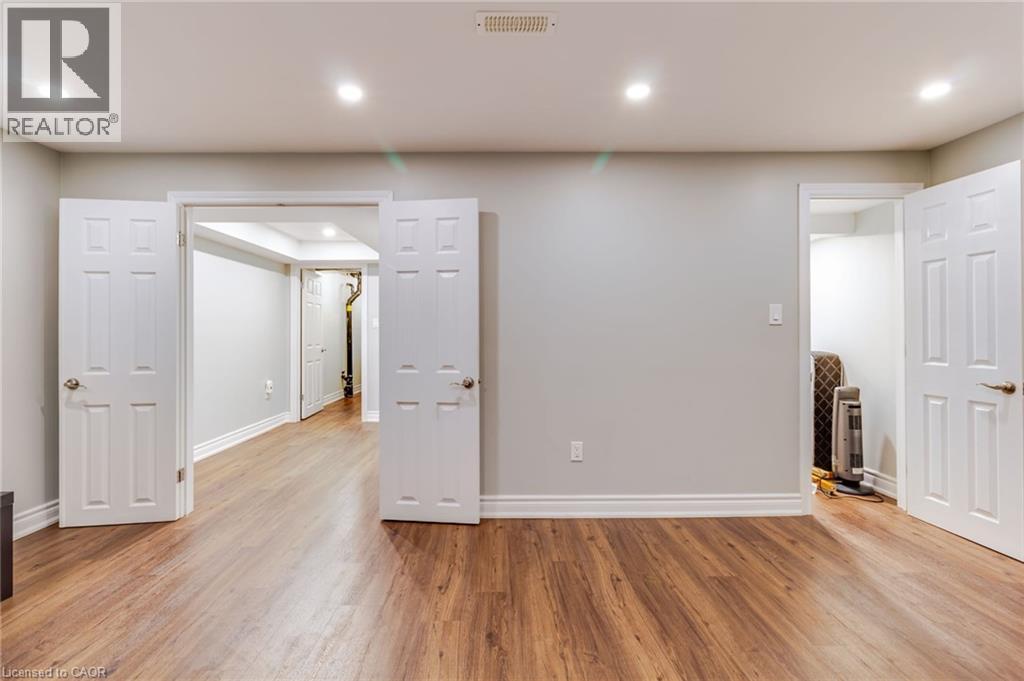
Room featuring wood-finish flooring, recessed lighting, and multiple six-panel interior doors
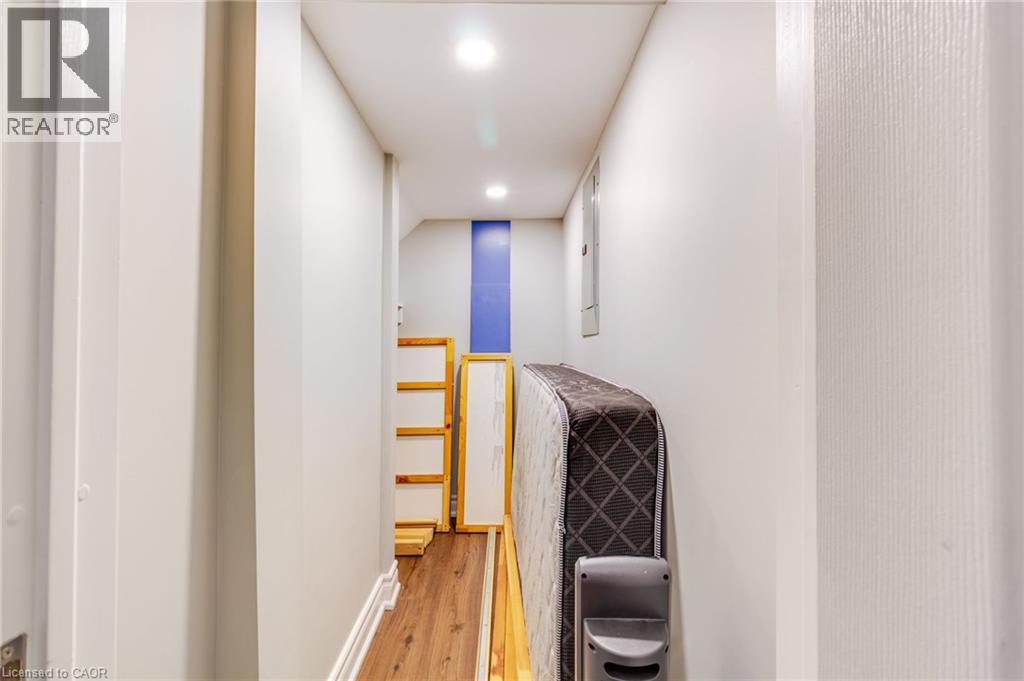
Wood-finish flooring, recessed lighting, and wall-mounted electrical panel
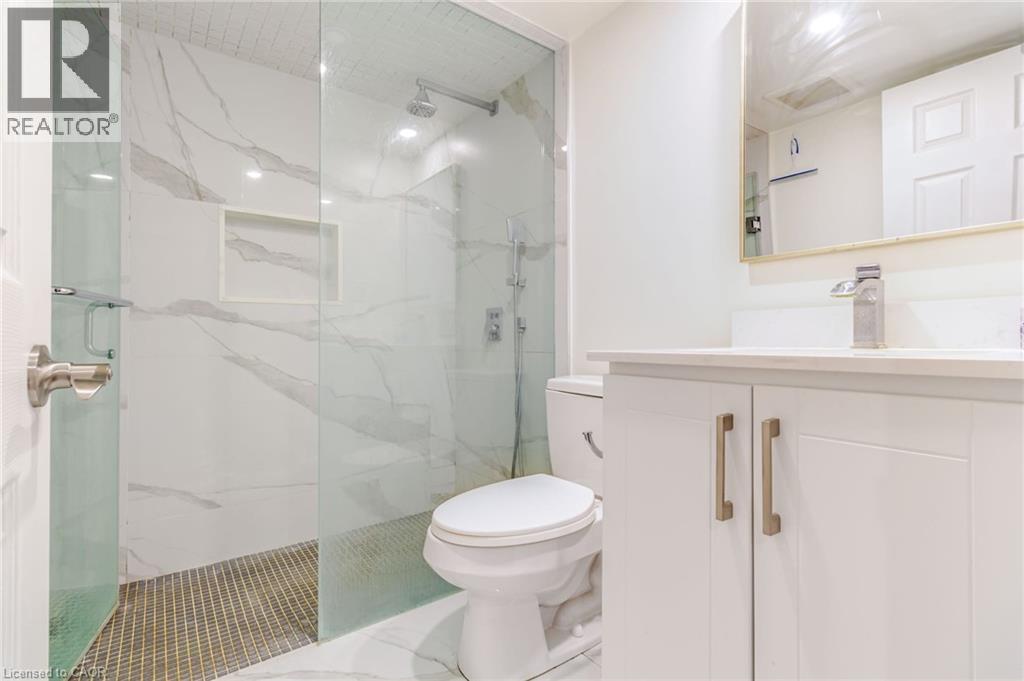
Bathroom featuring a glass-enclosed shower with floor-to-ceiling stone-patterned tile, integrated recessed shelving, a vanity with a stone countertop, and a frameless mirror
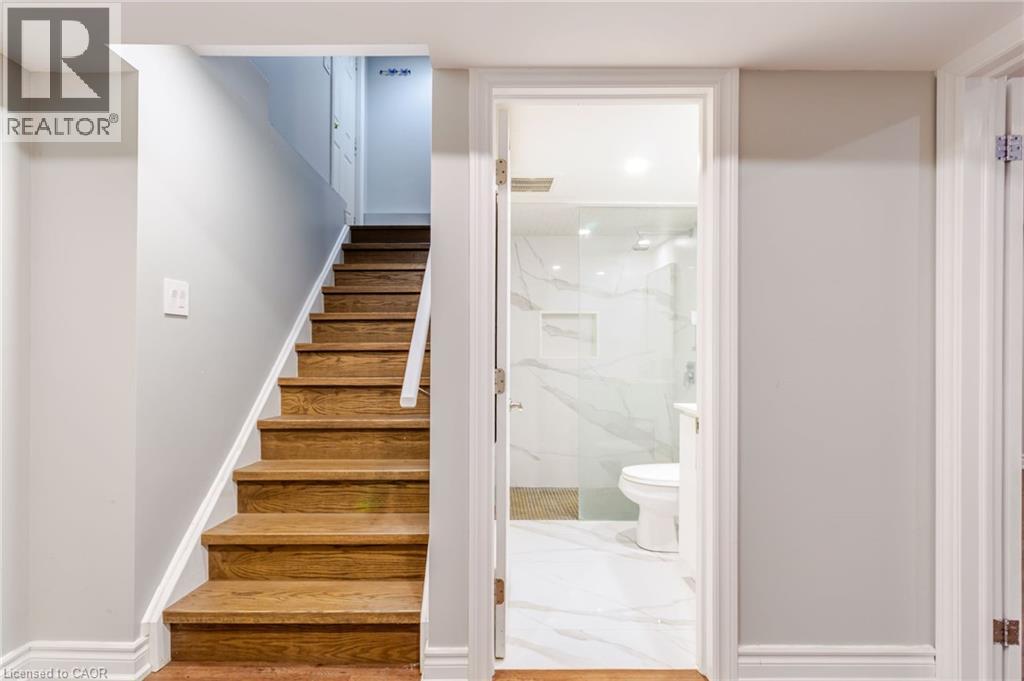
Staircase featuring wood-finish treads and white handrail, paired with a bathroom containing a walk-in glass-enclosed shower, built-in wall niche, and large-format tile flooring
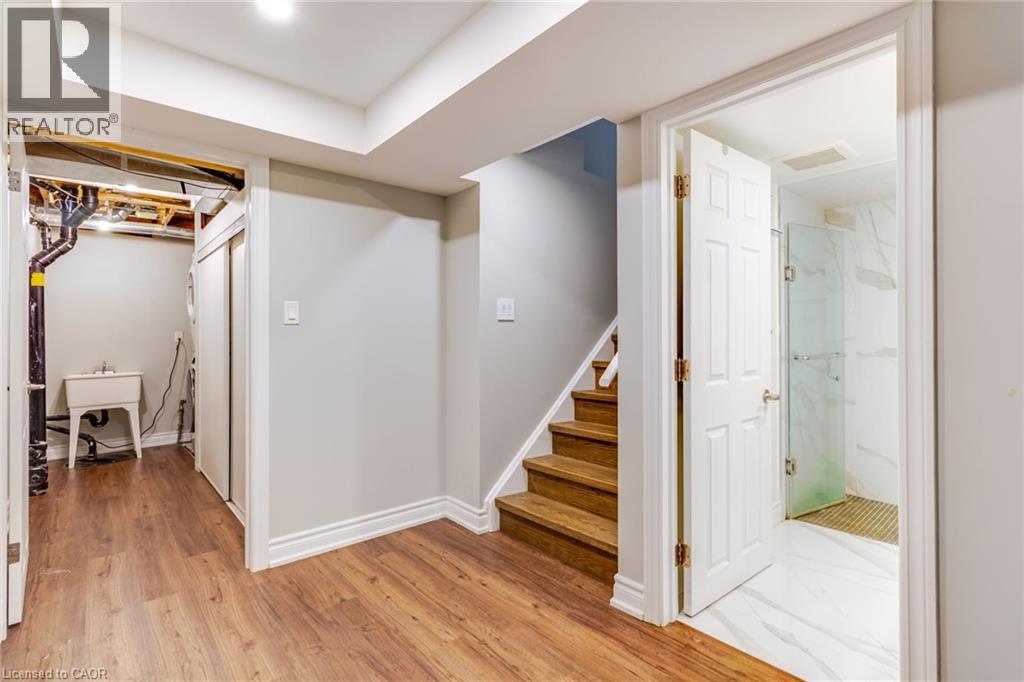
Wood-finish flooring, staircase with wood treads, utility room with basin sink, and bathroom featuring a glass-enclosed shower with stone-style wall tile
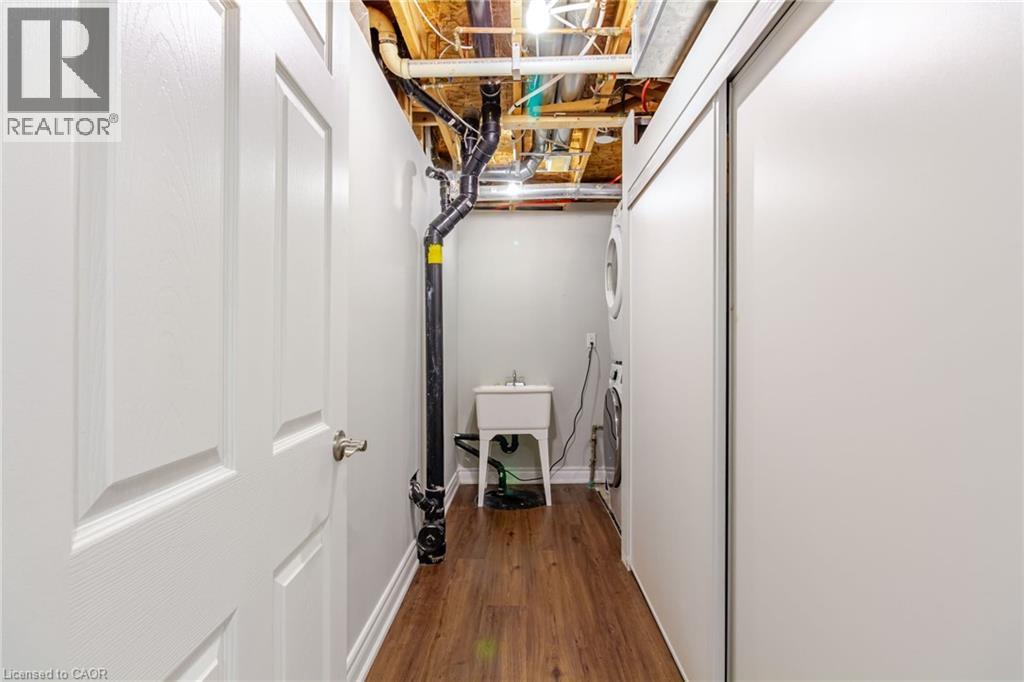
Utility area featuring wood-finish flooring, a wall-mounted laundry sink, and a stacked laundry appliance configuration behind sliding closet doors
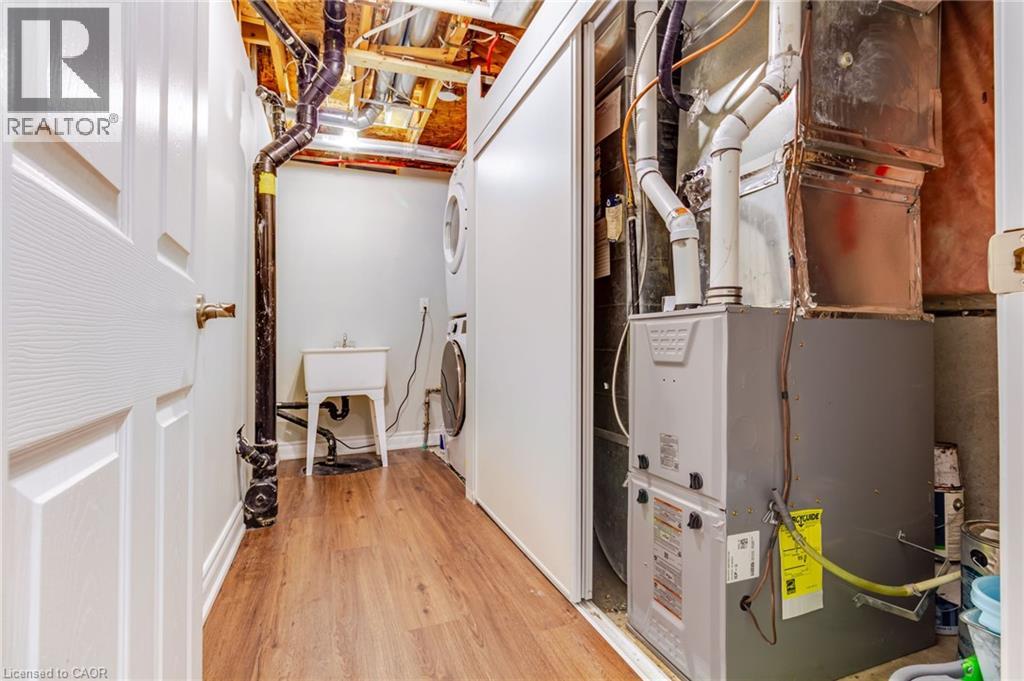
Utility space featuring wood-finish flooring, a utility sink, and a high-efficiency furnace
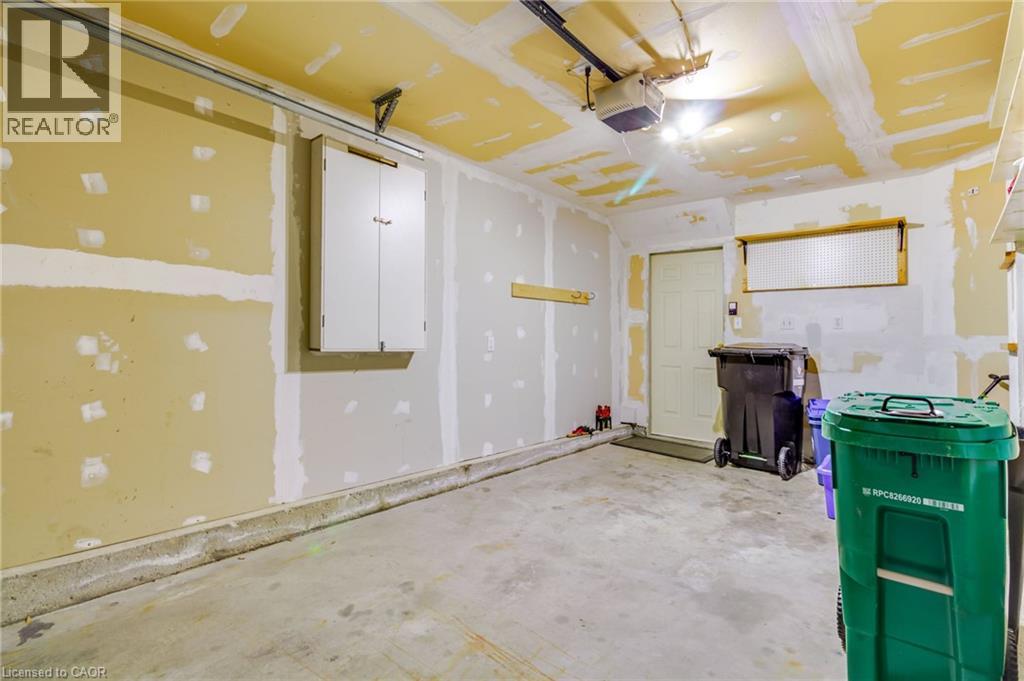
Garage space featuring concrete flooring, wall-mounted cabinetry, an automated ceiling-mounted garage door opener, and a single pedestrian entry door
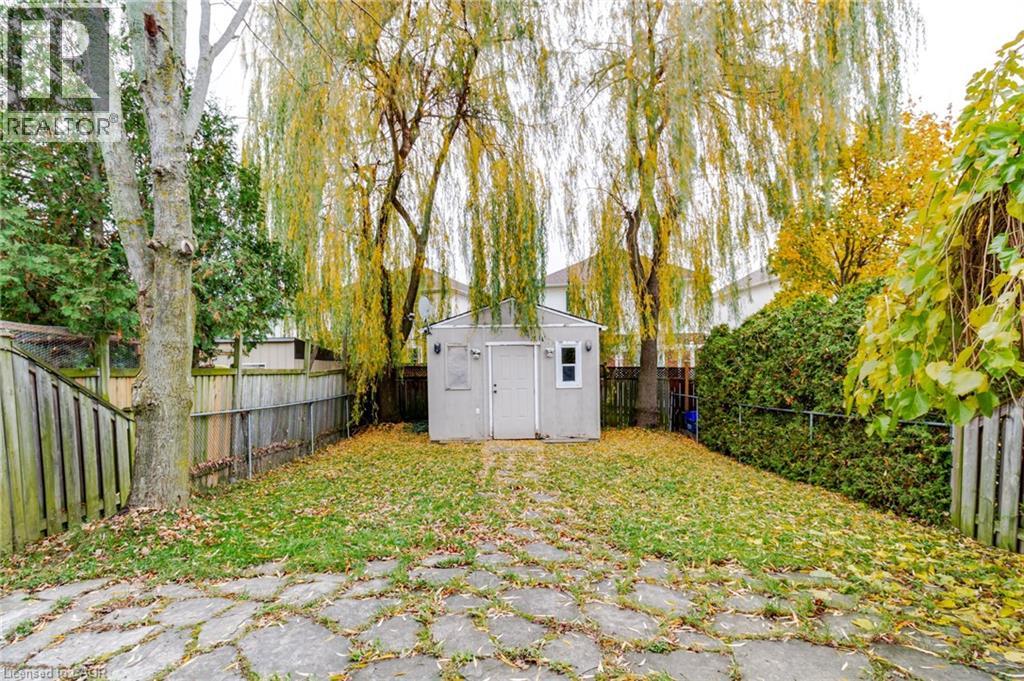
Rear yard featuring a detached storage structure, flagstone hardscaping, and mature trees enclosed by wood and hedge fencing
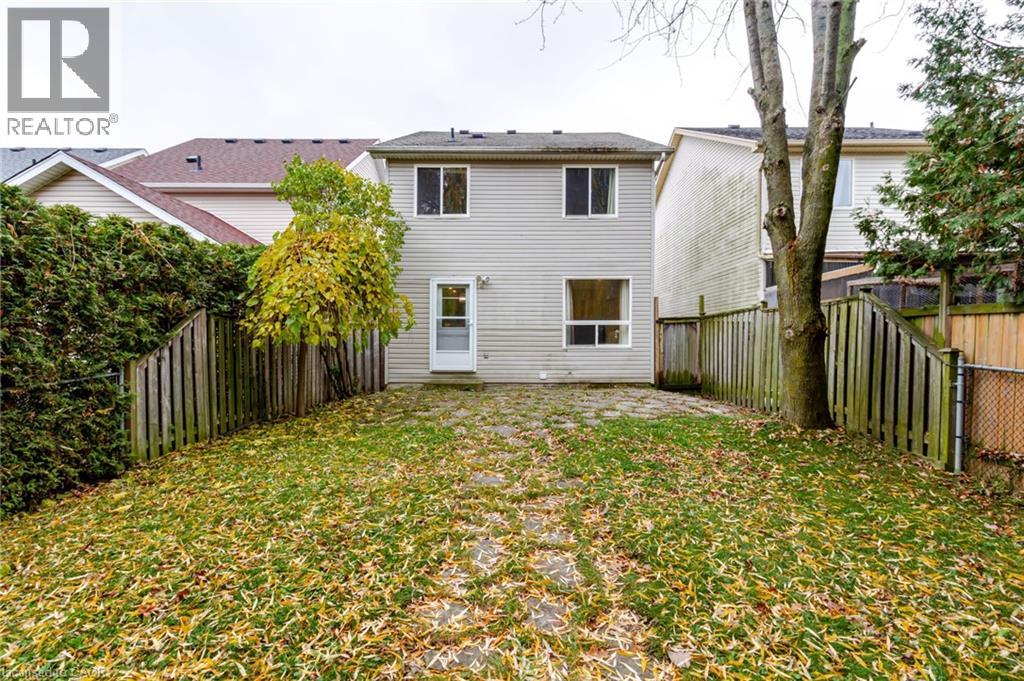
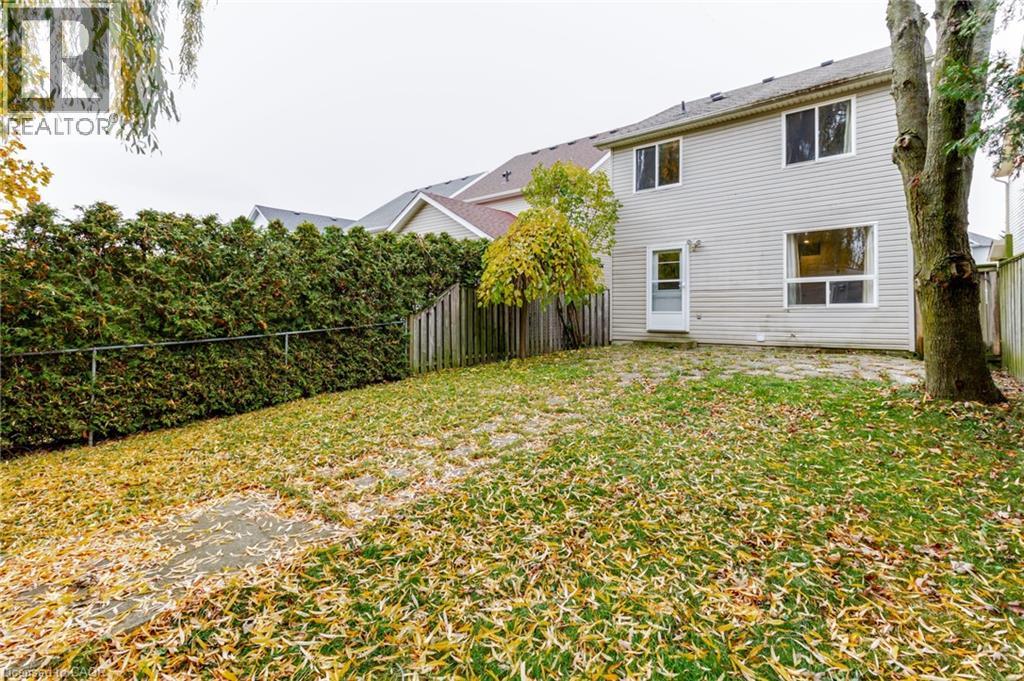
Rear exterior featuring light-colored horizontal siding, stone patio, mature trees, and wooden privacy fencing
Private rear yard featuring a stone patio, mature perimeter hedging, wood privacy fencing, and exterior light-toned siding