New Listing

Description
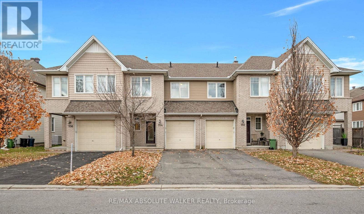
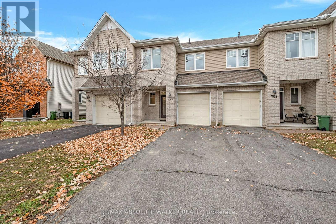
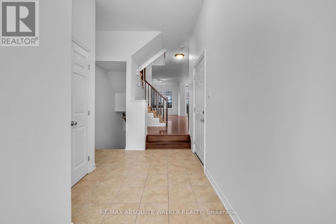
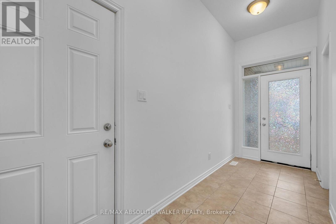
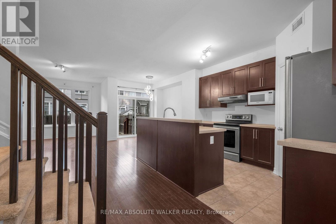
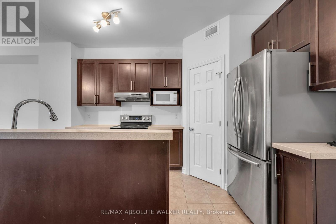
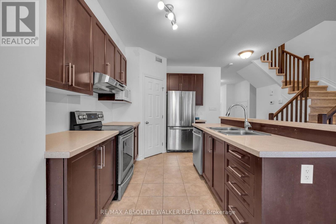
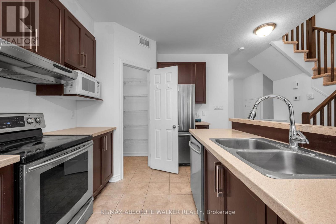
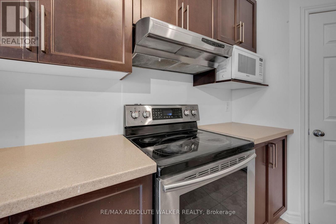
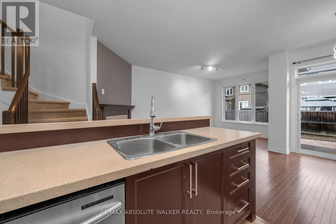
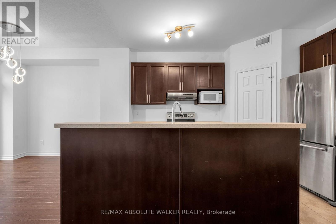
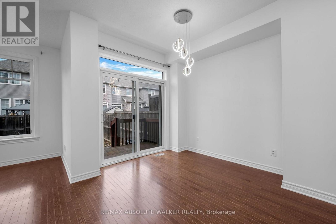
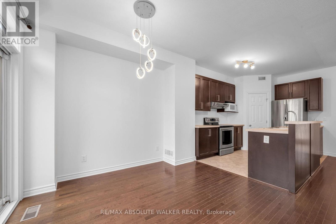
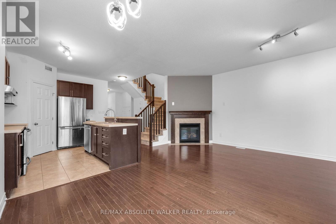
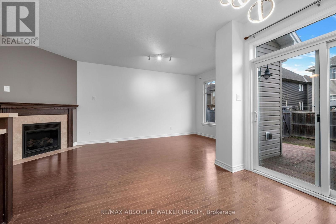
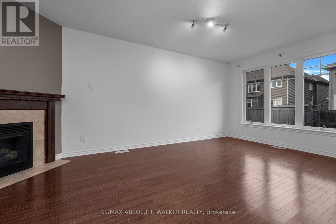
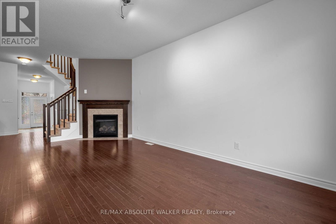
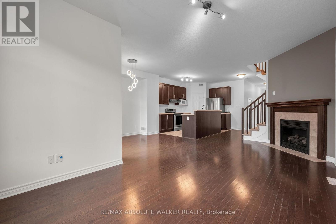
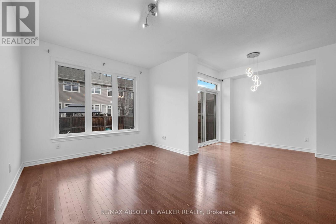
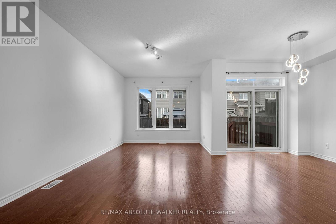
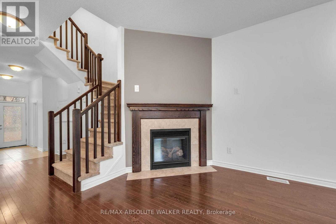
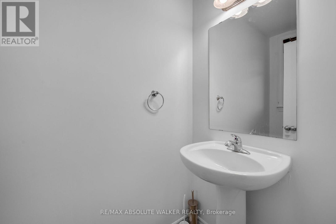
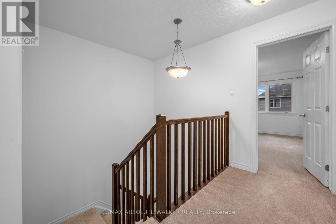
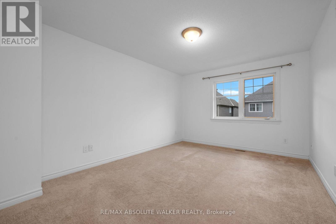
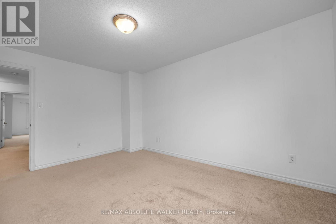
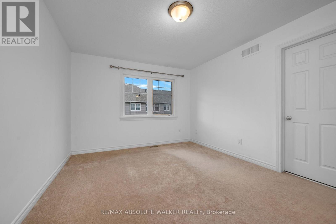
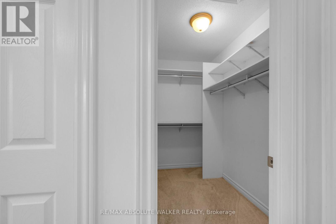
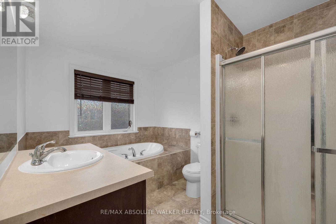
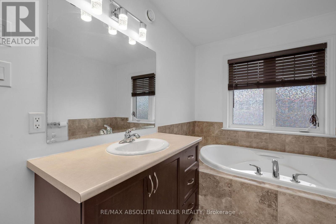
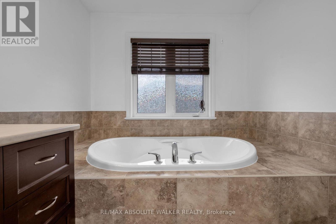
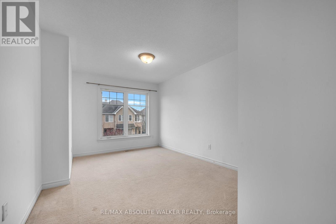
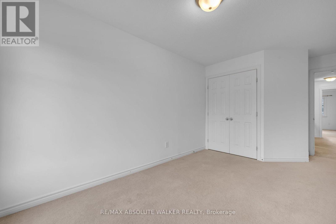
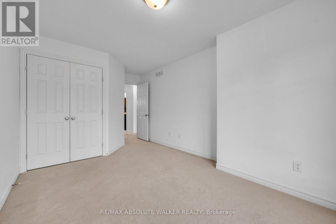
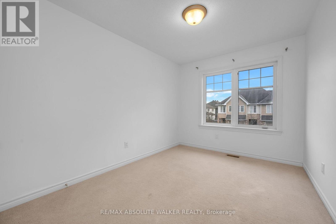
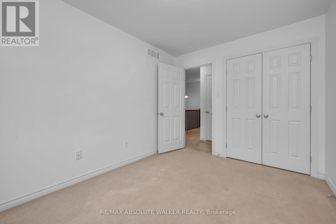
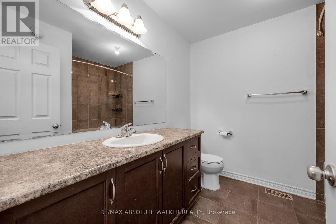
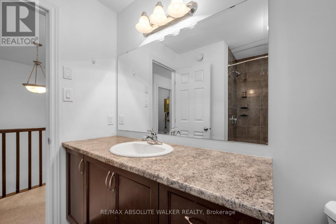
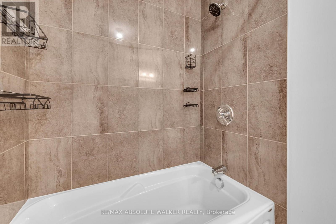
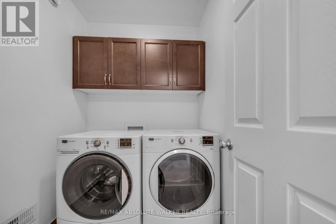
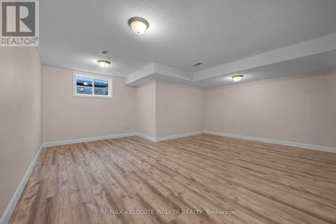
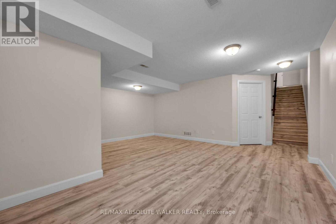
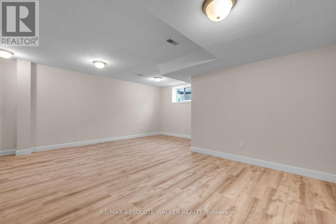
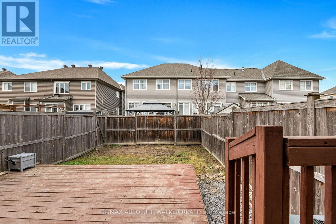
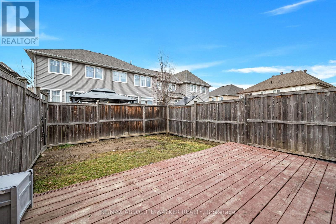
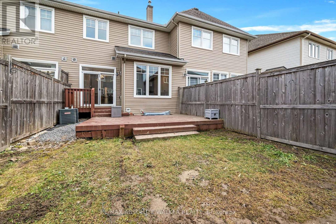
Welcome to this beautiful townhome featuring a charming covered front porch and a thoughtfully designed living space! The main floor boasts hardwood and tile flooring, 9-foot ceilings, and a bright, open-concept layout. The spacious kitchen features an island with breakfast bar, quartz countertops, ample cabinetry, a generous pantry, and stainless steel appliances, flowing seamlessly into the living and dining areas. Enjoy the warmth and ambiance of the gas fireplace, with patio doors leading to the back deck, perfect for relaxing or entertaining.Upstairs, the sunny primary bedroom offers a walk-in closet and a luxurious 4-piece ensuite complete with a soaker tub and separate shower. Two generously sized additional bedrooms, a full bathroom, and convenient second floor laundry complete this level. The finished basement provides additional living space with a recreation room, along with plenty of storage.Step outside to enjoy the fenced backyard and deck. An attached single-car garage with convenient interior access adds to the appeal. Ideally located within walking distance to public transit, parks, and trails, and just a short drive to shopping, Rideau Carleton Raceway, the EY Centre, and Ottawa International Airport. Easy access to the Airport Parkway makes commuting to downtown Ottawa a breeze!A wonderful opportunity to enjoy comfortable living in a convenient location! Move-in ready! (id:13843)
Details
| MLS # | X14184152 |
|---|---|
| Listing Type | For Sale |
| Style | House |
| Status | Active |
| Days On Site | 6 |
| Listing Provided By | RE/MAX ABSOLUTE WALKER REALTY | Geoff Walker |
Features
| Bed(s) | 3 |
|---|---|
| Bath(s) | 3 Total |
| SQ Feet | 1,500 |
| Garage | 3 |
| Basement | Y |
| Story(s) | 2 |
Interior
| Cooling | Central air conditioning |
|---|---|
| Heating | Forced air, Natural gas |
| Appliances | Washer, Refrigerator, Dishwasher, Stove, Dryer |
| Fireplace Yes / No | Yes |
Exterior
| Lot Features | In suite Laundry |
|---|---|
| Foundation Details | Poured Concrete |
Parking
| Parking Features | Attached Garage, Garage |
|---|---|
| Parking Total | 3 |
Utilities
| Sewer | Sanitary sewer |
|---|---|
| Water Source | Municipal water |
Area Information
| Province | ON |
|---|---|
| City | Ottawa |
| Postal Code | K1T0K4 |
| Listing VS Median (in K1T0K4) | |
Price: $2,750 low | high Med: $2,750 sqft: 1,500 low | high Med: 1,500 $ / sqft: $2 low | high Med: $2 On site: 6 low | high Med: 6 | |
Request a showing
Request a showing
Contact
Learn More About This Property

| Province | ON |
|---|---|
| City | Ottawa |
| Postal Code | K1T0K4 |
| Listing VS Median (in K1T0K4) | |
Price: $2,750 low | high Med: $2,750 sqft: 1,500 low | high Med: 1,500 $ / sqft: $2 low | high Med: $2 On site: 6 low | high Med: 6 | |