
Description
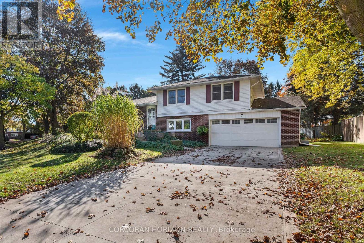
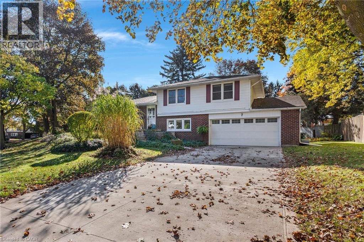
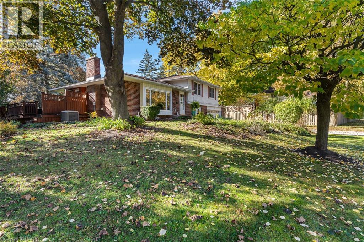
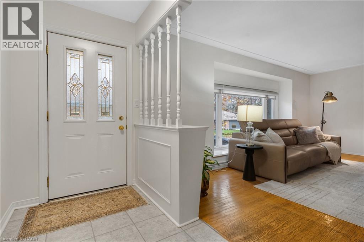
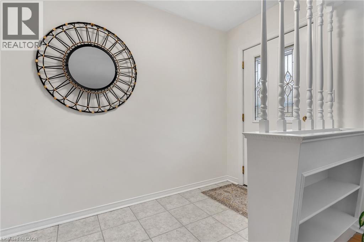
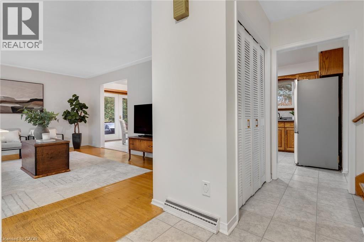
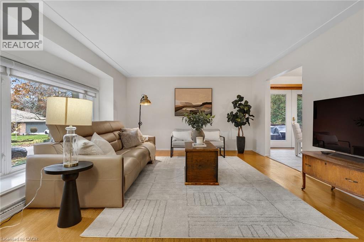
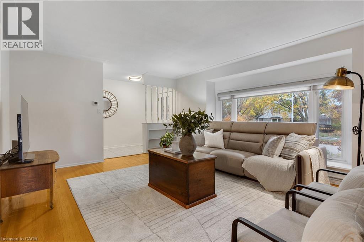
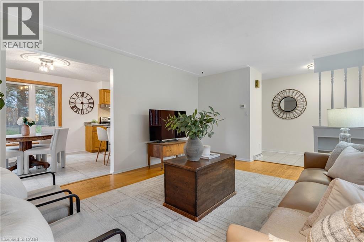
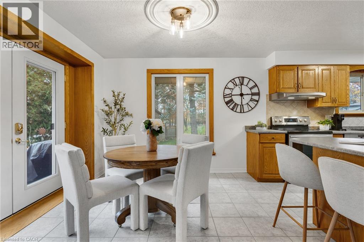
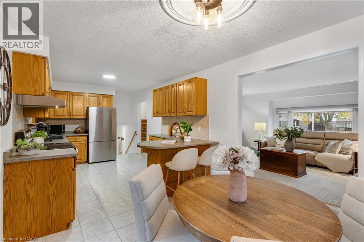
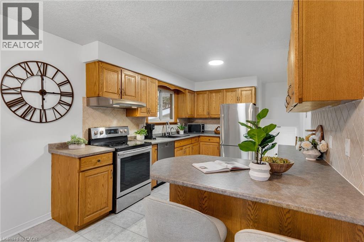
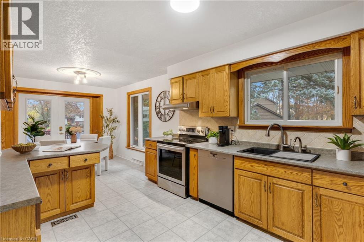
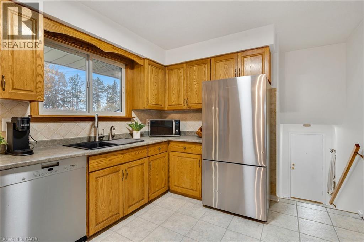
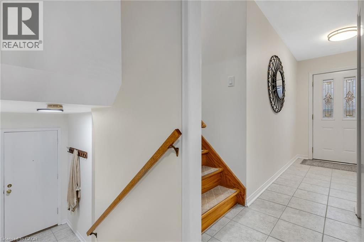
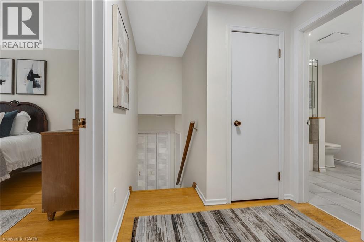
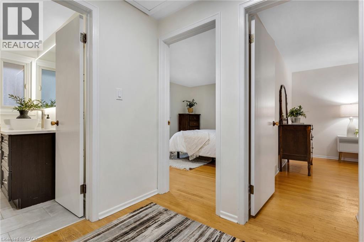
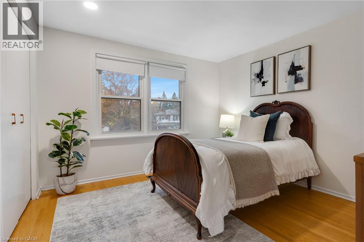
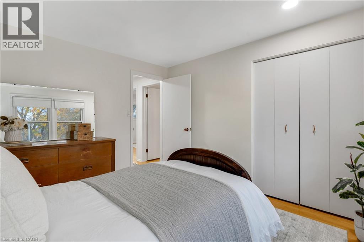
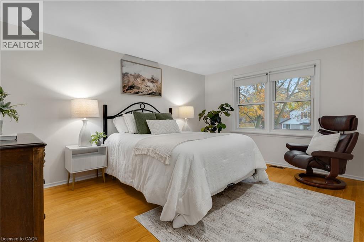
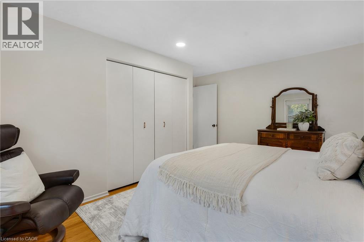
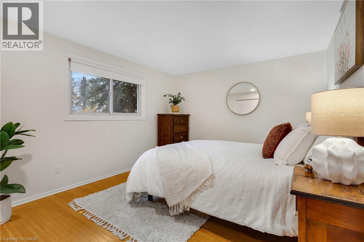
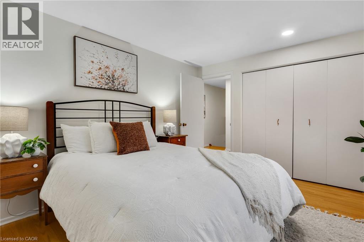
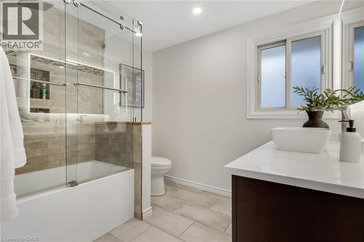
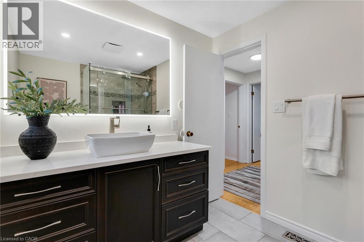
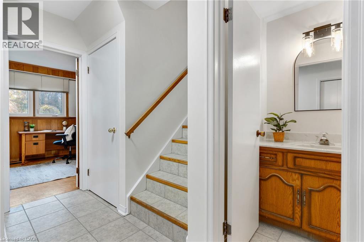
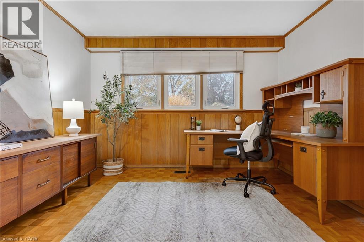
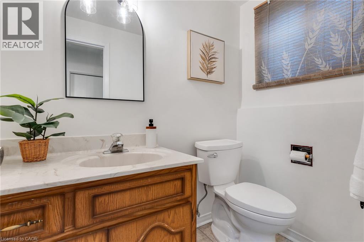
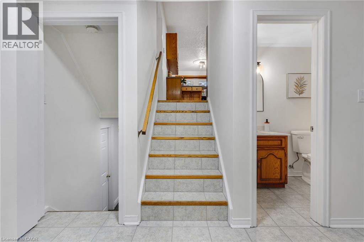
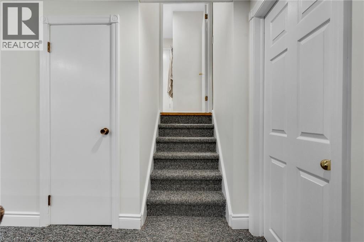
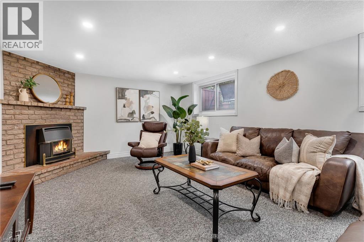
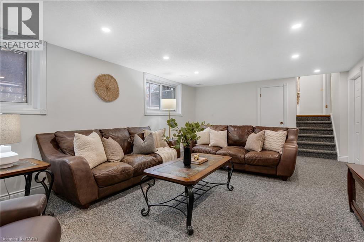
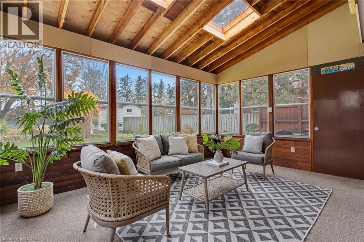
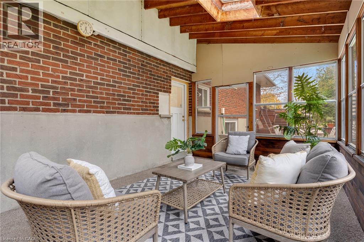
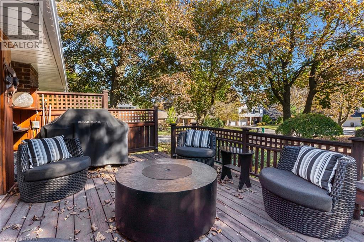
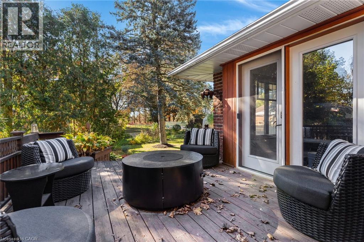
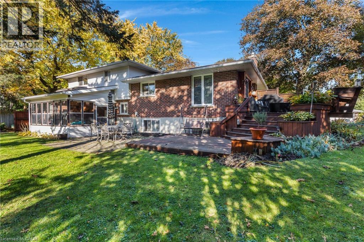
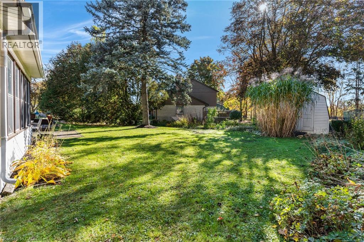
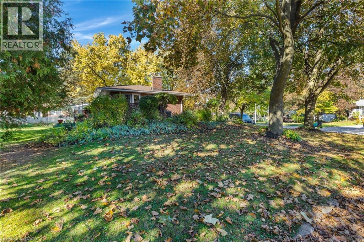
Set on a mature, nearly quarter-acre lot on a quiet Lincoln Village cul-de-sac, 7 Croyden Place offers the kind of space and privacy newer neighbourhoods simply can't. Decades-old trees frame a deep, wide lawn and established perennial gardens, giving the backyard a calm, park-like feel in every season. A large deck and a skylit sunroom with a wood-beam ceiling look out over it all, ready for summer dinners, morning coffee or a weekend in the garden. This well-kept 4-level brick sidesplit has 1,338 sq ft above grade plus two finished lower levels, with 3+1 bedrooms and 2 bathrooms. The bright main floor features hardwood, a large picture window, a dining room with a walkout to the deck, and an oak kitchen with stainless steel appliances and a breakfast bar. Upstairs are 3 good-sized bedrooms, including a 14'6 x 12'10 primary, and an updated 4-piece bath with a glass shower panel. The lower level adds a 4th bedroom or home office, a 2-piece bath and the sunroom. The basement offers a 13'7 x 22'10 rec room with a brick gas fireplace, a large laundry room, cold room and storage. The oversized double garage has room for a workshop. The location is just as practical. The Conestoga Expressway is minutes away for an easy commute across Kitchener-Waterloo and on to Hwy 401, and Conestoga Mall, groceries and everyday shopping are close by. A short drive east along University Avenue brings you to RIM Park, with Grand River trails, sports fields, the Manulife Sportsplex and Grey Silo Golf Course, plus more courses a short drive north. Both universities, parks and schools are nearby. A rare mix of a mature lot, a quiet street and quick access to everything. (id:13843)
Details
| MLS # | 40877146 |
|---|---|
| Listing Type | For Sale |
| Style | House |
| Status | Active |
| Year | 1968 |
| Days On Site | 12 |
| Listing Provided By | Corcoran Horizon Realty | Nik Poulimenos |
Features
| Bed(s) | 4 |
|---|---|
| Bath(s) | 2 Total |
| SQ Feet | 1,338 |
| Basement | Y |
| Story(s) | 2 |
| Zoning | R1 |
Interior
| Cooling | Central air conditioning |
|---|---|
| Heating | Forced air, Natural gas |
| Fireplace Yes / No | Yes |
| Fireplaces Total | 1 |
Exterior
| Lot Features | Cul-de-sac |
|---|
Parking
| Parking Total | 6 |
|---|
Utilities
| Sewer | Municipal sewage system |
|---|---|
| Water Source | Municipal water |
Taxes
| Tax Annual Amount | 5302 |
|---|
Area Information
| Province | ON |
|---|---|
| City | Waterloo |
| Postal Code | N2K1V1 |
| Community Name | 120 Lexington/Lincoln Village |
| Listing VS Median (in 120 Lexington/Lincoln Village) | |
Price: $875,000 low | high Med: $162,450 sqft: 1,338 low | high Med: 2,915 $ / sqft: $654 low | high Med: $185 On site: 12 low | high Med: 117 | |
Request a showing
Request a showing
Contact
Learn More About This Property

| Province | ON |
|---|---|
| City | Waterloo |
| Postal Code | N2K1V1 |
| Community Name | 120 Lexington/Lincoln Village |
| Listing VS Median (in 120 Lexington/Lincoln Village) | |
Price: $875,000 low | high Med: $162,450 sqft: 1,338 low | high Med: 2,915 $ / sqft: $654 low | high Med: $185 On site: 12 low | high Med: 117 | |