In-Person: 09/20 2:00 PM - 4:00 PM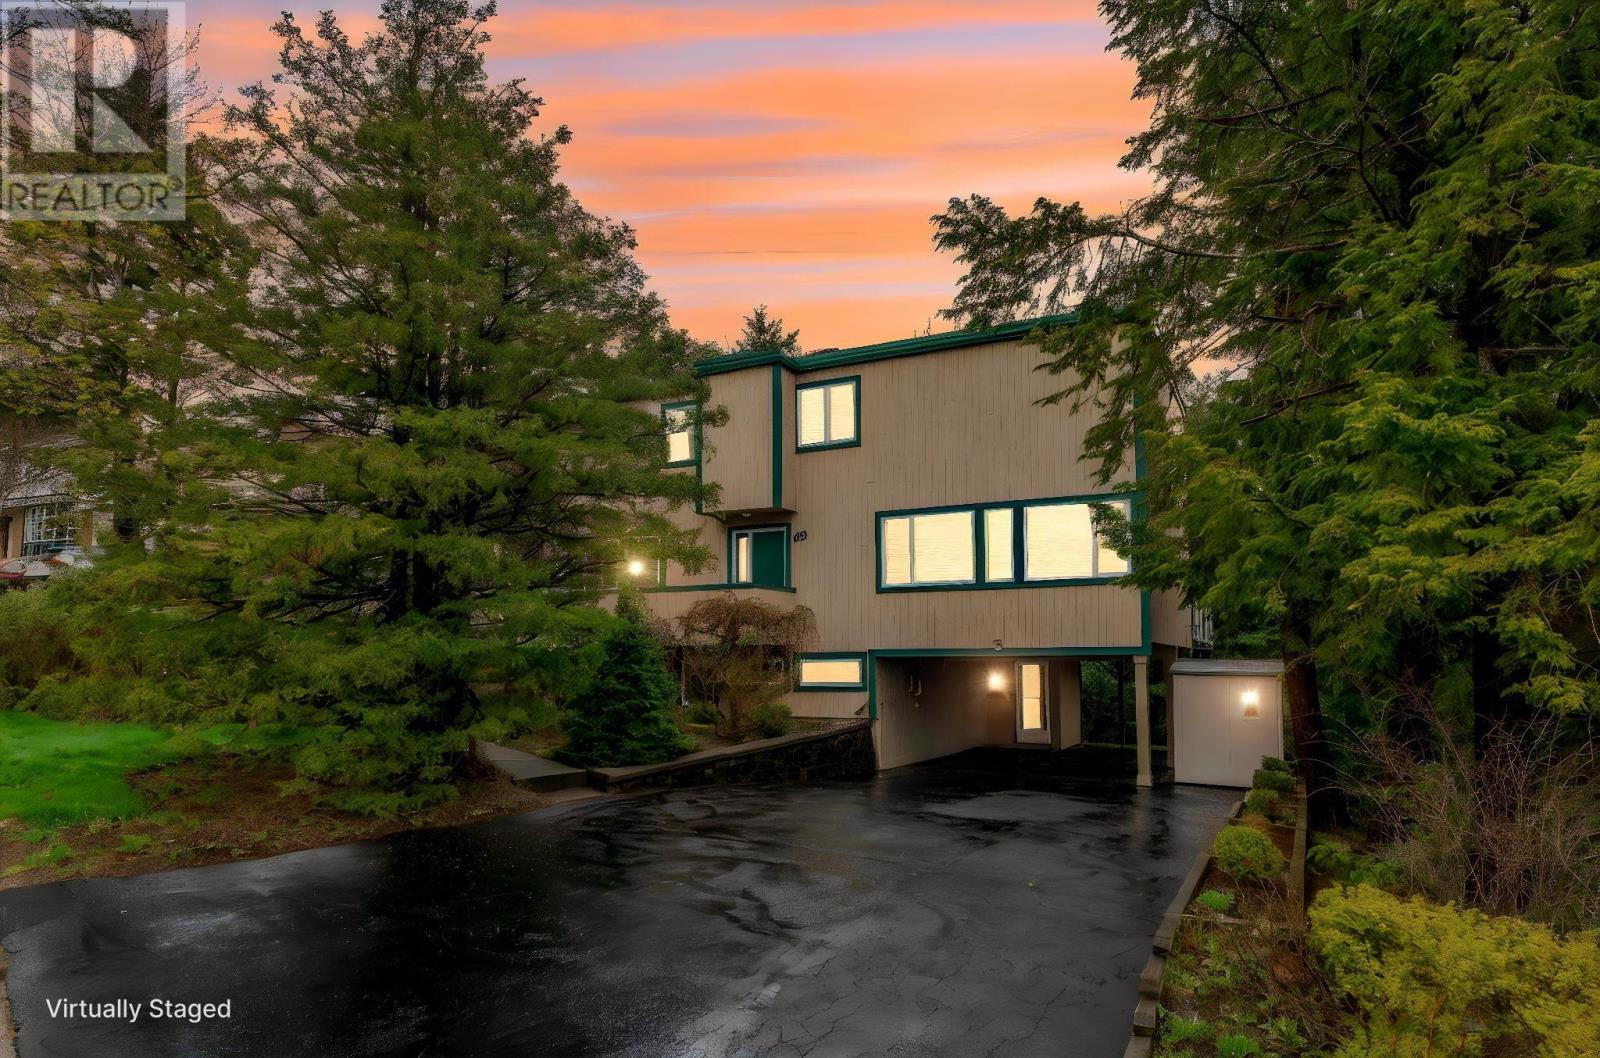
69 Bayview Road,Clayton Park, NS B3M1N8
Clayton Park, NS B3M1N8

Description
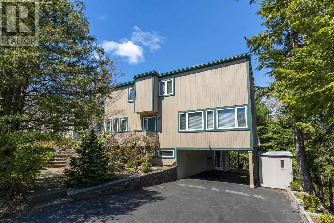
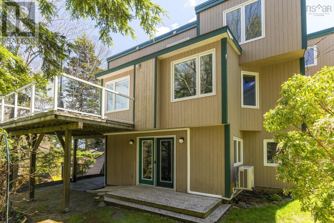
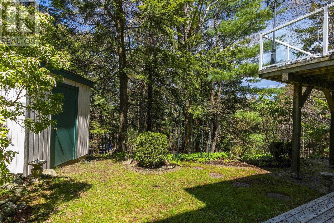
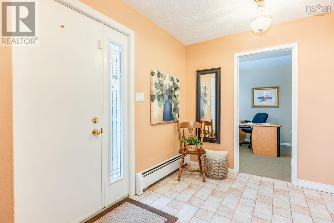
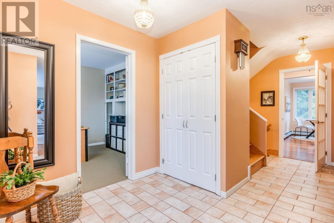
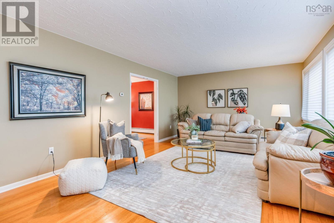
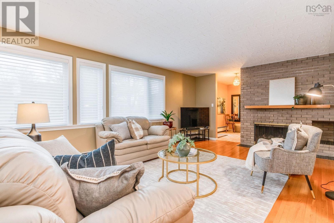
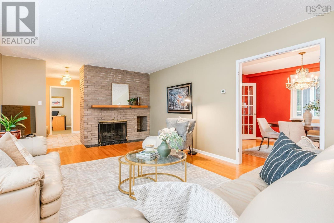
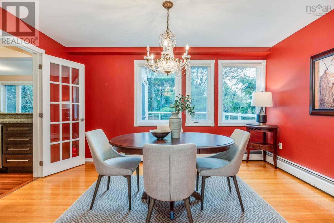
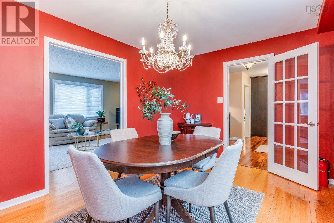
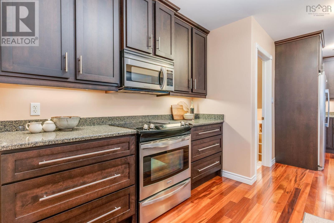
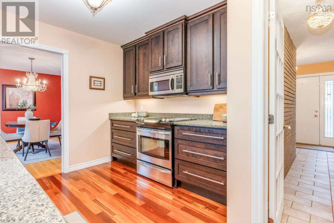
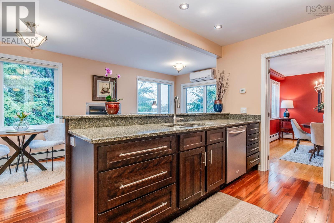
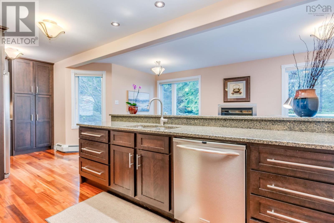
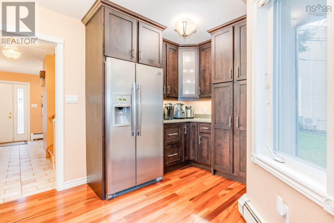
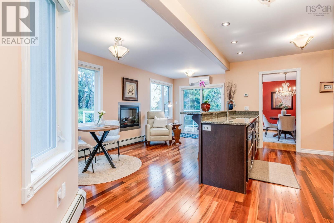
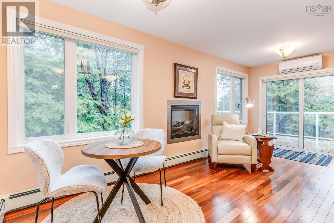
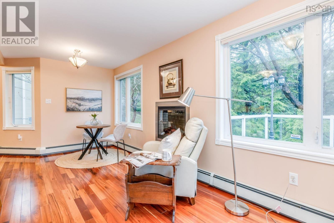
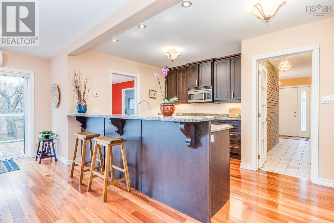
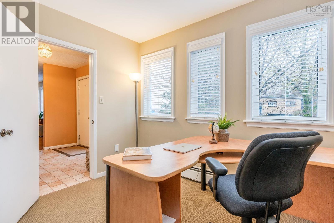
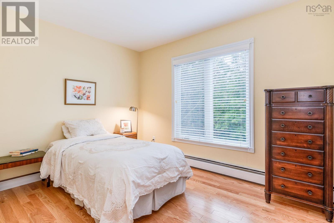
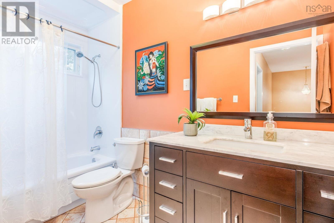
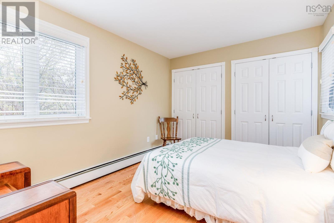
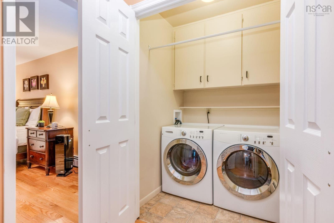
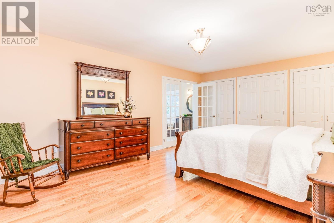
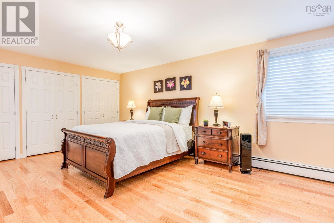
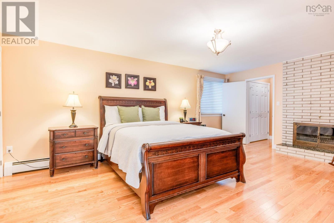
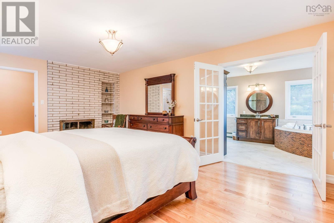
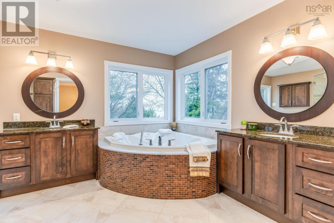
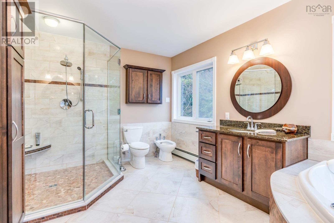
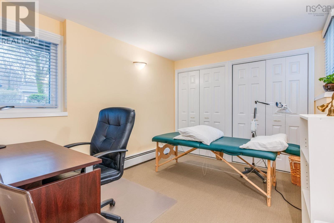
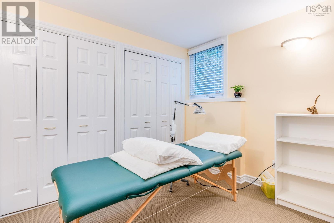
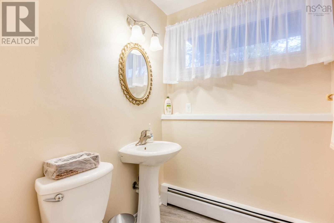
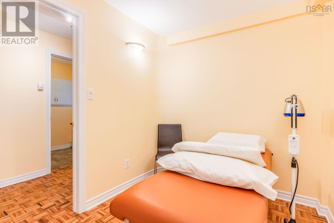
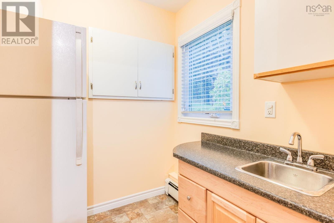
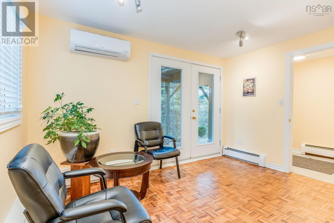
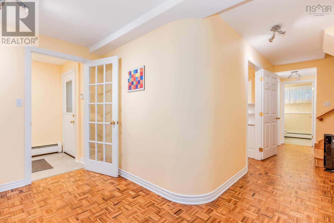
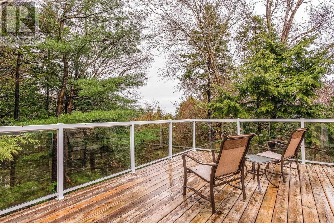
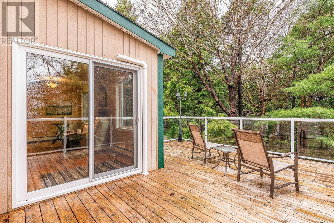
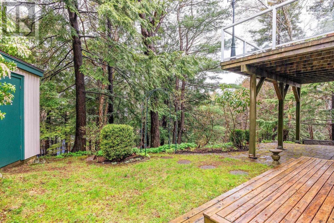
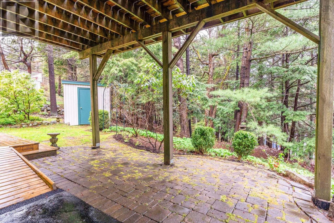
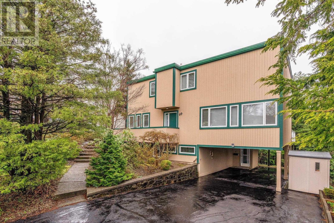
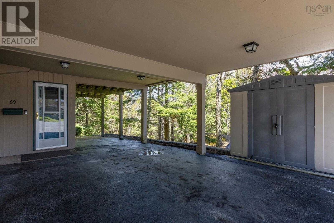
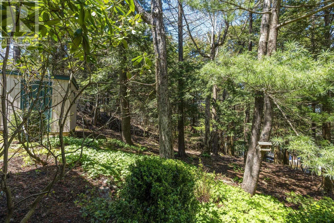
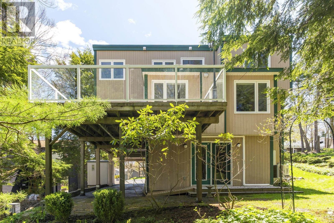
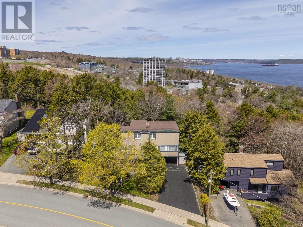
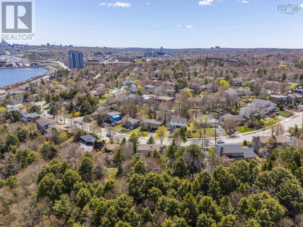
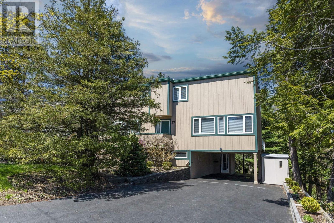
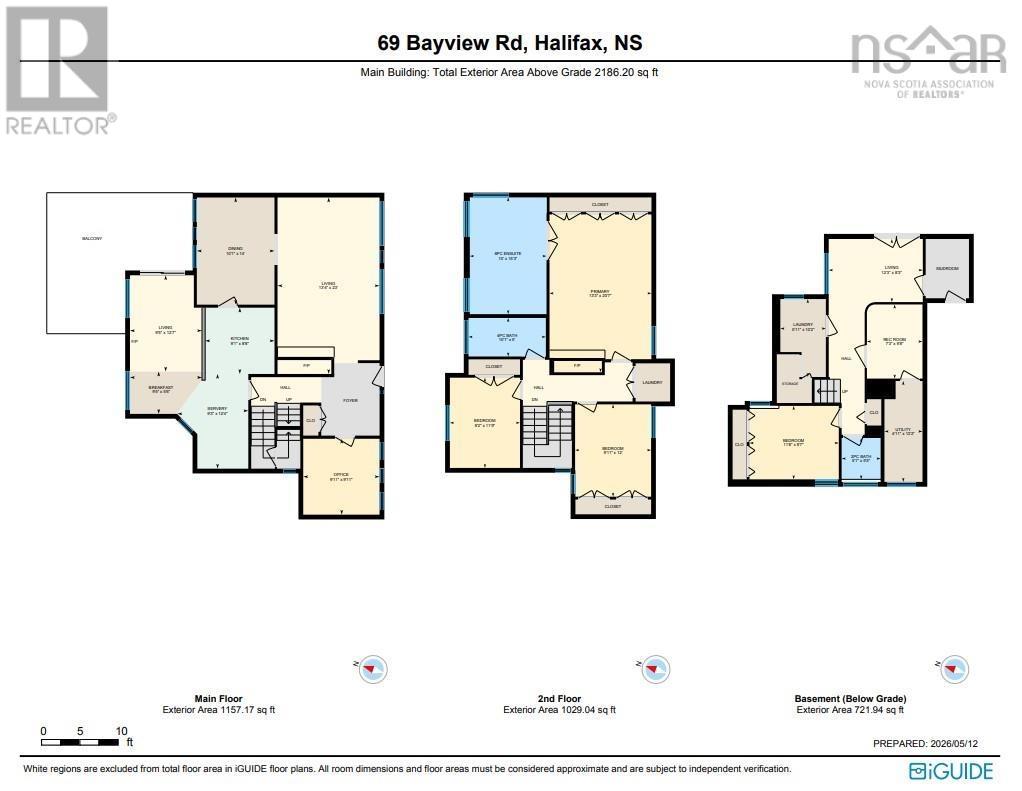
Welcome to 69 Bayview Road. This exceptional 4 bedroom, 2.5 bath home offers outstanding value, combining space, versatility, and a rare park-like setting in the city. Meticulously cared for and thoughtfully updated throughout, the main floor features a bright, well designed layout with a formal dining room and an updated kitchen that flows seamlessly into a family room and adjoining dining nook. This connected space is ideal for everyday living and entertaining. From here, step out onto a private back deck surrounded by mature trees, creating a peaceful, natural retreat. The main level also includes a cozy den and the comfort of a ductless heat pump for efficient year-round climate control. The main living room features a fireplace, adding warmth and character to the heart of the home. Upstairs offers three spacious bedrooms, convenient laundry, and a full bathroom. The primary suite is truly impressive in scale and comfort, complete with its own fireplace and a luxurious 6-piece ensuite that includes dual stand-alone sinks, bidet, two person air and water jet tub, a freestanding shower, and beautiful views overlooking the Bedford Basin. The lower level expands the living space significantly with a bedroom, half bathroom, den/office, and a large rec room. A mudroom provides practical access from the carport, while French doors off the rec room open directly to the backyard. A former kitchen area now functions as a wet bar space with a fridge and sink, offering excellent potential for an in-law suite. The lower level is currently being used for a home-based business, adding flexibility for work or multi-purpose use. A Generac standby generator provides added peace of mind during outages. Outside, the property truly feels like a private park surrounded by mature trees and natural landscape, offering rare privacy while still being close to amenities. This is a spacious, flexible home that delivers exceptional value at every level. (id:374)
Details
| MLS # | 202611063 |
|---|---|
| Listing Type | For Sale |
| Style | House |
| Status | Active |
| Year | 1973 |
| Days On Site | 128 |
| Listing Provided By | Royal LePage Atlantic | Matthew Stright |
Features
| Bed(s) | 4 |
|---|---|
| Bath(s) | 3 Total |
| SQ Feet | 2,907 |
| Car Port | Yes |
| Story(s) | 2 |
| Acreage | 0.22 |
| Property View | Harbour |
Interior
| Cooling | Air Conditioned |
|---|---|
| Heating | Heat Pump, Baseboard heaters, Oil, Electric, Hot Water, Ductless |
| Appliances | Washer, Refrigerator, Dishwasher, Stove, Dryer, Microwave Range Hood Combo |
| Fireplace Yes / No | Yes |
Exterior
| Accessibility Features | 5ft min Bathroom Turning Radius, 32in min Hallways, Entry less than 3 steps, Entry threshold less than ½ inch |
|---|---|
| Lot Features | Generator |
| Foundation Details | Poured Concrete |
Parking
| Parking Features | Garage, Carport, Paved Yard |
|---|
Utilities
| Sewer | Municipal sewage system |
|---|---|
| Water Source | Municipal water |
Area Information
| Province | NS |
|---|---|
| City | Clayton Park |
| Postal Code | B3M1N8 |
| Listing VS Median (in B3M1N8) | |
Price: $729,900 low | high Med: $764,900 sqft: 2,907 low | high Med: 2,841 $ / sqft: $251 low | high Med: $270 On site: 128 low | high Med: 114.5 | |
Request a showing
Request a showing
Contact
Learn More About This Property

| Open House |
|---|
| In-Person 09/20 2:00 PM - 4:00 PM |
| Province | NS |
|---|---|
| City | Clayton Park |
| Postal Code | B3M1N8 |
| Listing VS Median (in B3M1N8) | |
Price: $729,900 low | high Med: $764,900 sqft: 2,907 low | high Med: 2,841 $ / sqft: $251 low | high Med: $270 On site: 128 low | high Med: 114.5 | |