678 Schofield Highway,Warfield, BC V1R2G8
Warfield, BC V1R2G8

Description
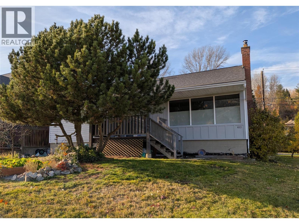
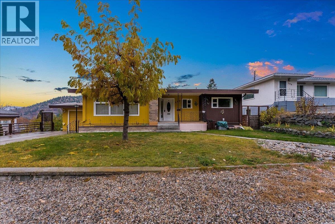
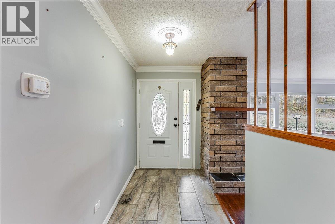
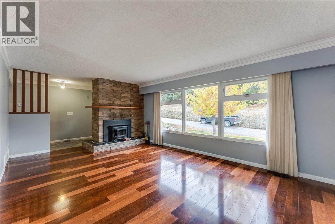
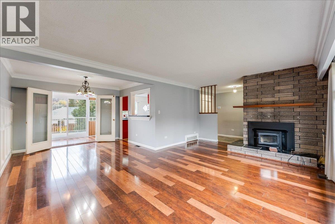
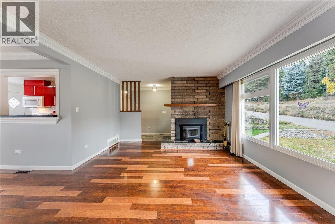
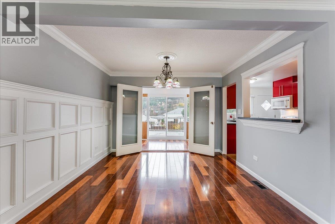
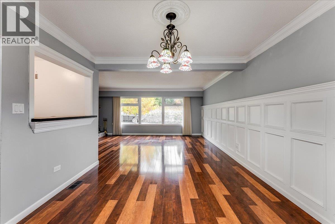
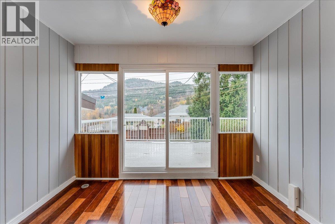
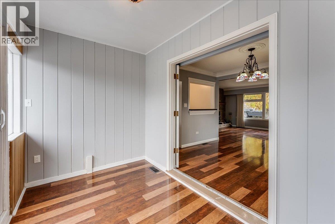
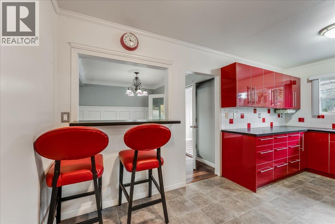
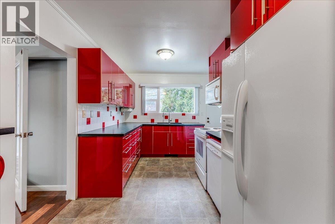
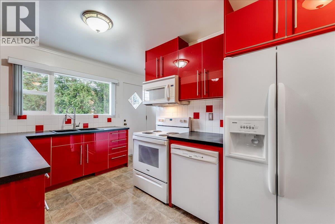
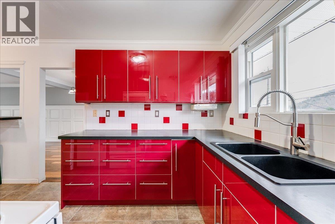
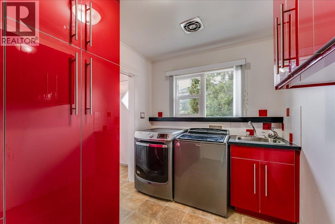
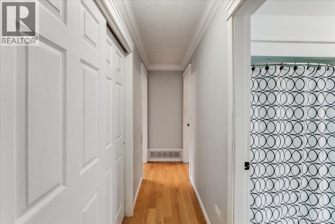
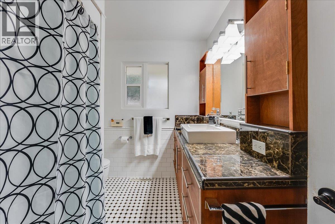
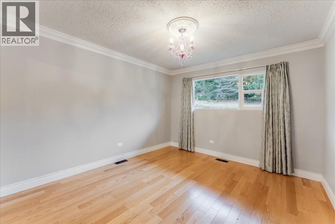
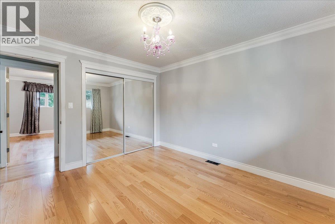
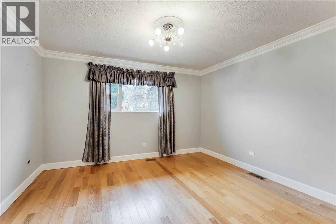
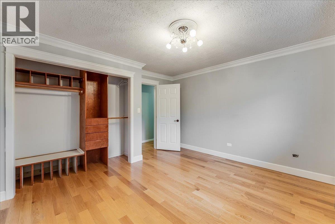
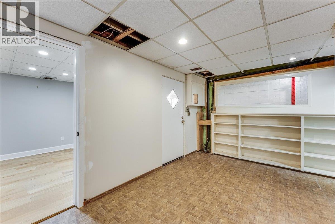
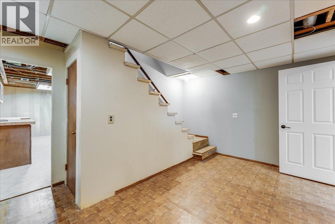
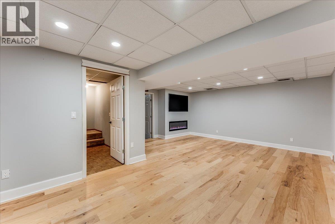
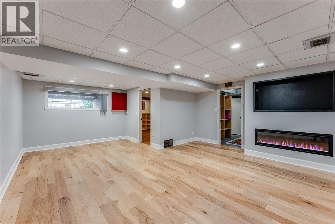
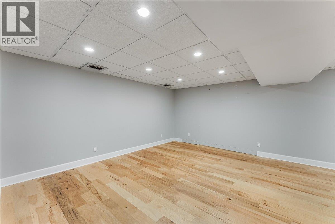
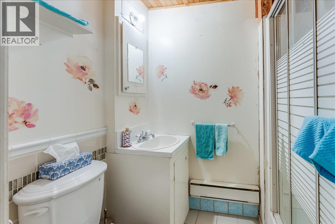
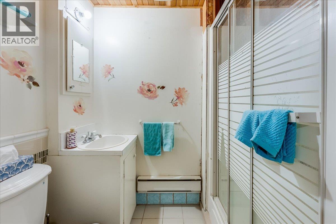
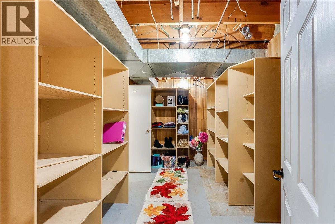
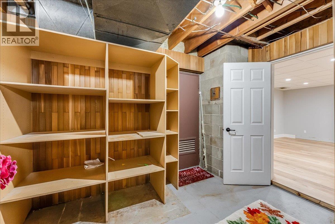
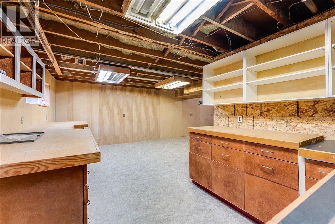
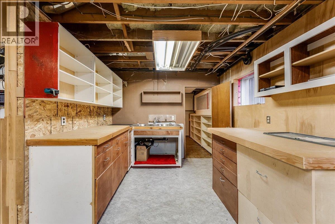
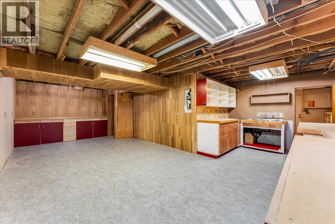
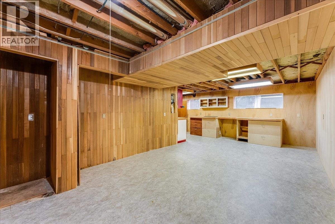
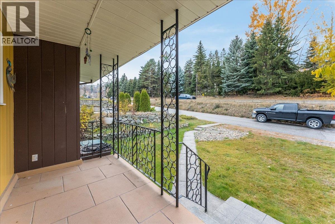
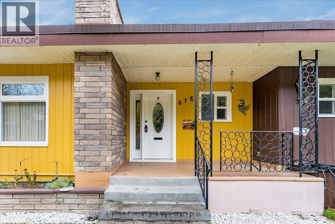
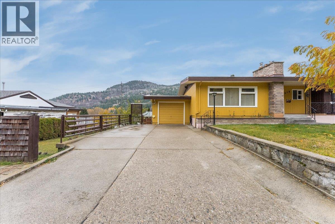
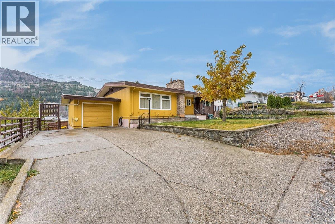
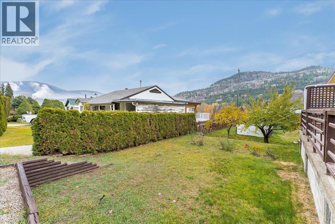
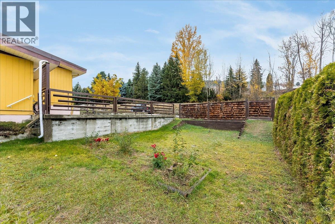
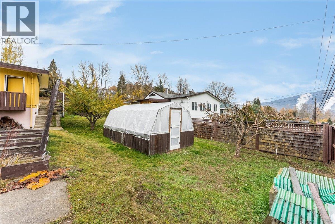
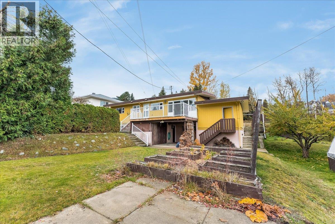
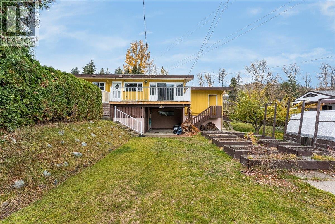
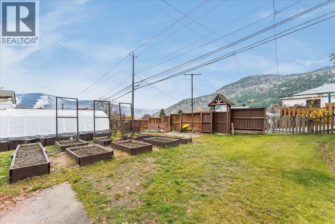
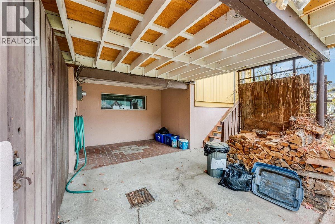
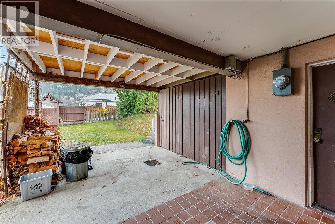
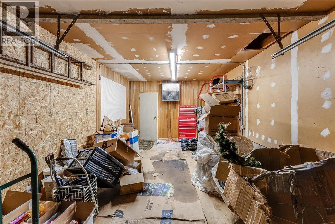
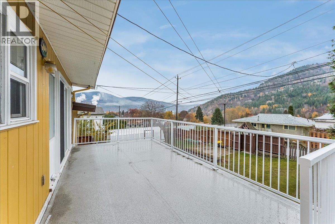
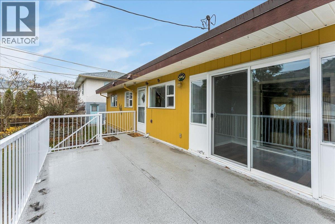
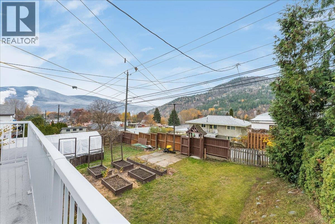
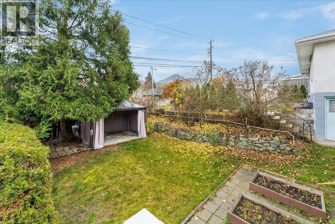
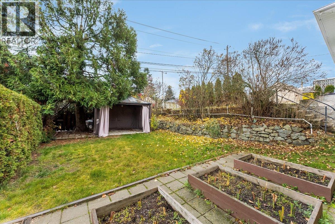
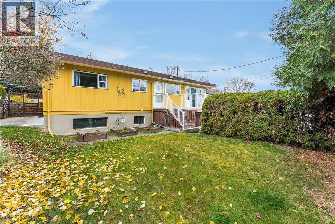
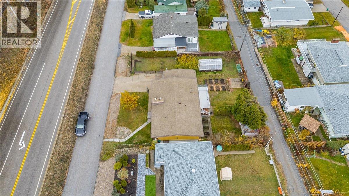
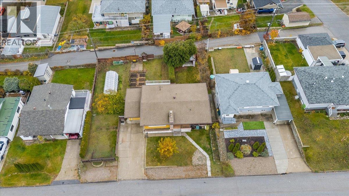
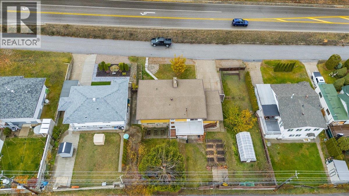
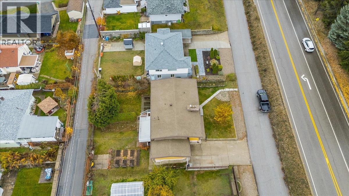
Welcome to this beautiful home Warfield! This charming and thoughtfully designed home is full of personality, featuring bold colours, beautiful architectural details and a fantastic layout that offers both comfort and functionality. The inviting main floor showcases a spacious living and dining area with a cozy wood-burning fireplace, elegant wainscoting and crown moulding, flowing seamlessly into a stunning statement kitchen complete with a convenient eating bar. Just off the main living space, you'll find a bright and welcoming sunroom with French doors leading to the outdoor patio, creating the perfect spot to relax or entertain. Completing the main floor are two comfortable bedrooms, a beautifully renovated full bathroom and the added convenience of main-floor laundry. Downstairs, the private primary suite offers a cozy fireplace, walk-in closet and three-piece ensuite, creating a peaceful retreat. This level also features a versatile flex space, a spacious recreation room and direct outdoor access to a covered patio. Step outside and discover a gardener's dream! The beautifully established yard offers multiple raised garden beds, mature fruit trees, a greenhouse and a fantastic gazebo and patio area, perfect for enjoying the outdoors. Bursting with character, charm and unique features throughout, this wonderful Warfield property is one you won't want to miss. Book your private viewing today and discover everything this fantastic home has to offer! (id:13843)
Details
| MLS # | 10405576 |
|---|---|
| Listing Type | For Sale |
| Style | House |
| Status | Active |
| Year | 1962 |
| Days On Site | 10 |
| Listing Provided By | REMAX All Pro Realty | Thea Hanson |
Features
| Bed(s) | 3 |
|---|---|
| Bath(s) | 2 Total |
| SQ Feet | 2,378 |
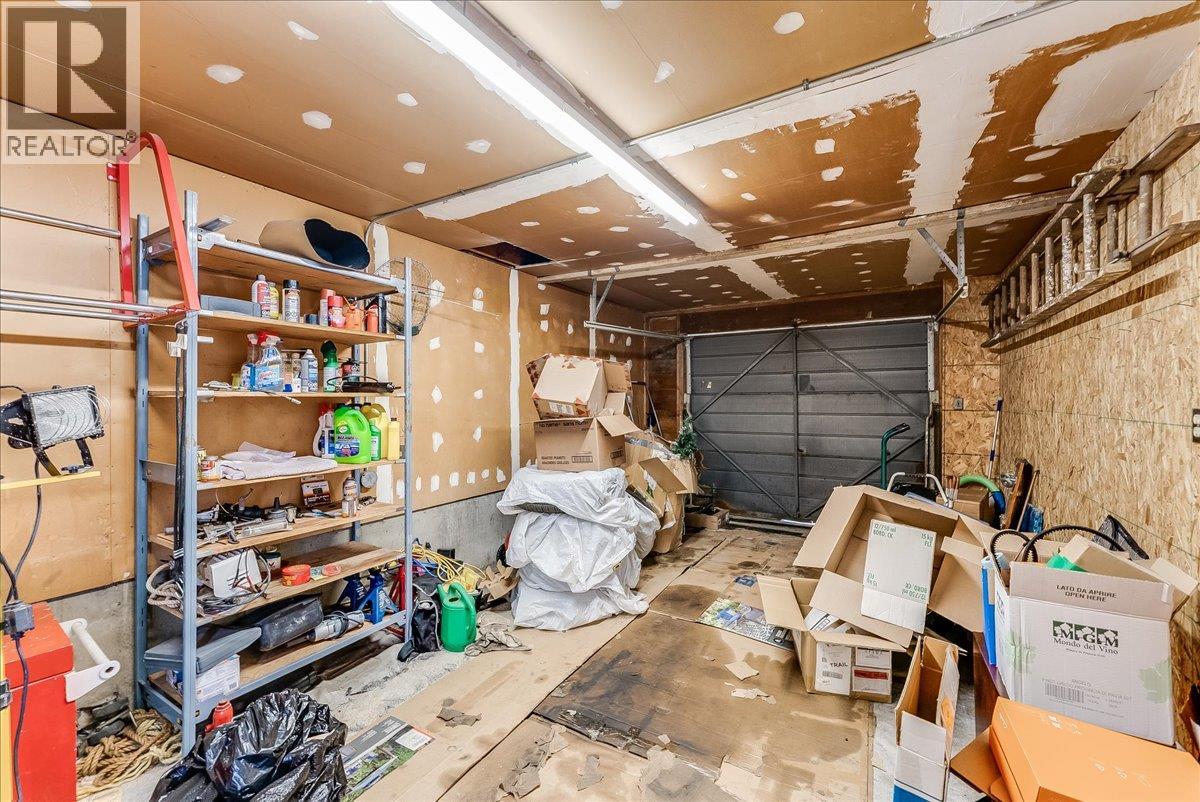
| Garage | 1 |
| Story(s) | 2 |
| Acreage | 0.22 |
| Property View | Mountain view |
Interior
| Cooling | Central air conditioning |
|---|---|
| Heating | Forced air |
| Fireplace Yes / No | Yes |
| Fireplace Features | Wood, Conventional |
| Fireplaces Total | 1 |
Exterior
| Roof | Tar & gravel, Unknown |
|---|---|
| Lot Features | Central island |
Parking
| Parking Features | Attached Garage |
|---|---|
| Parking Total | 1 |
Utilities
| Sewer | Municipal sewage system |
|---|---|
| Water Source | Municipal water |
Taxes
| Tax Annual Amount | 3000 |
|---|
Area Information
| Province | BC |
|---|---|
| City | Warfield |
| Postal Code | V1R2G8 |
| Listing VS Median (in V1R2G8) | |
Price: $568,500 low | high Med: $533,750 sqft: 2,378 low | high Med: 1,812 $ / sqft: $239 low | high Med: $320 On site: 10 low | high Med: 57 | |
Request a showing
Request a showing
Contact
Learn More About This Property

| Province | BC |
|---|---|
| City | Warfield |
| Postal Code | V1R2G8 |
| Listing VS Median (in V1R2G8) | |
Price: $568,500 low | high Med: $533,750 sqft: 2,378 low | high Med: 1,812 $ / sqft: $239 low | high Med: $320 On site: 10 low | high Med: 57 | |