6 Manorwood Road,Smithville, ON L0R2A0
Smithville, ON L0R2A0

Description
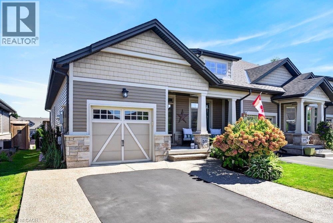
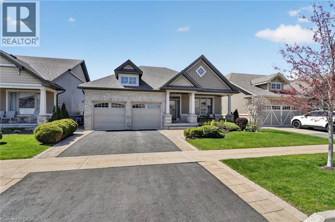
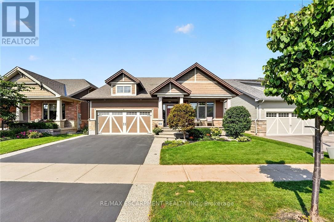
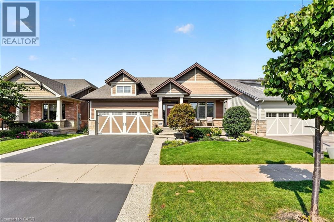
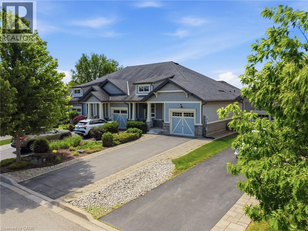
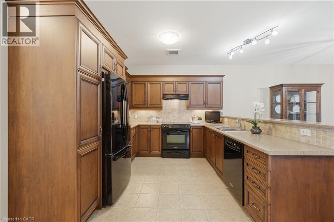
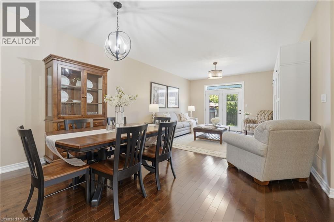
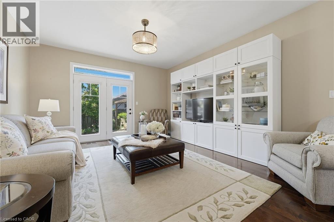
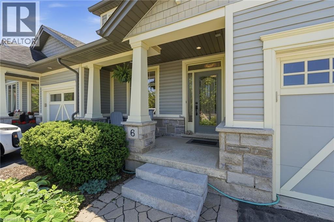
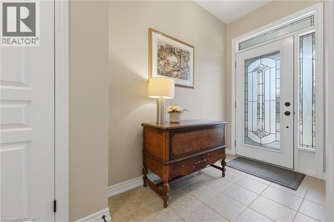
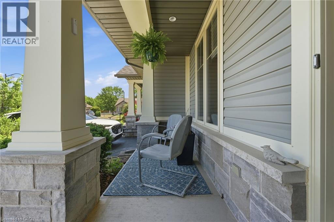
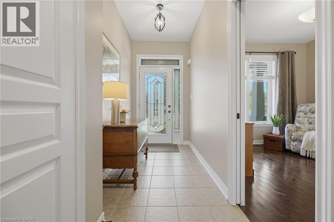
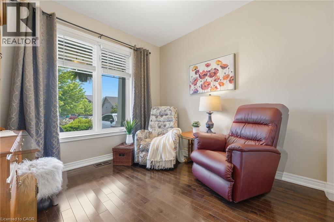
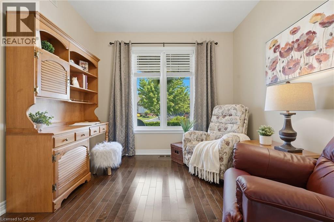
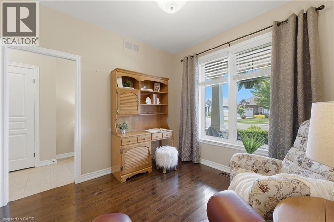
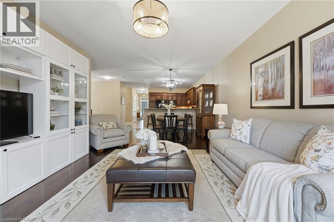
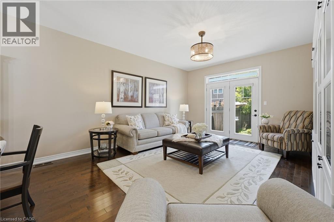
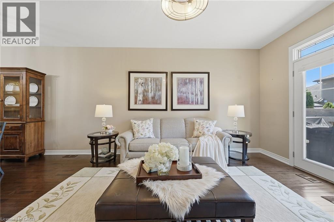
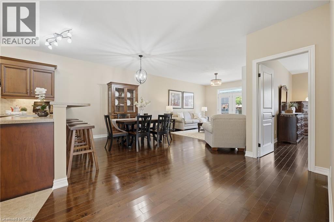
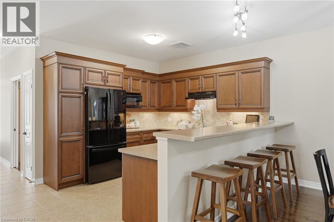
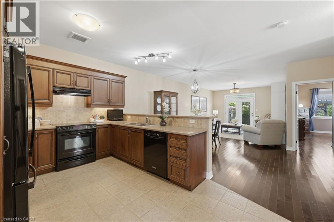
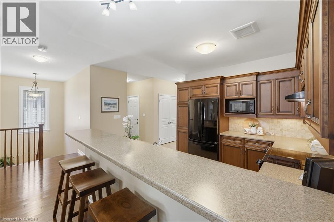
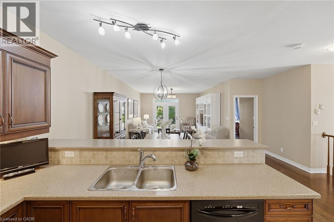
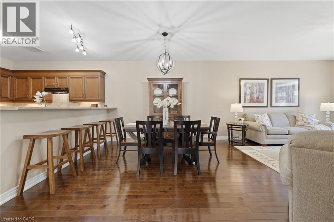
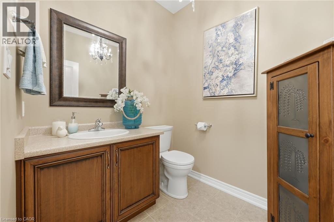
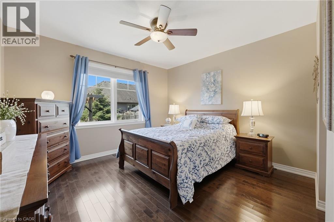
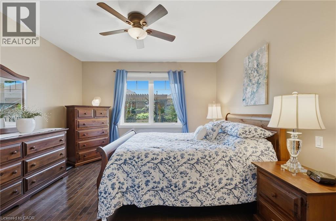
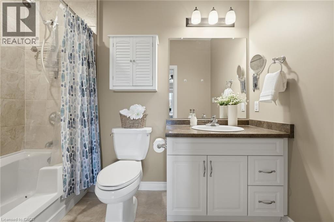
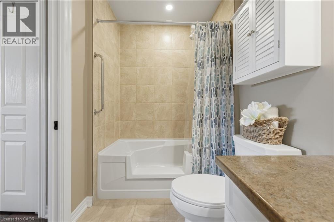
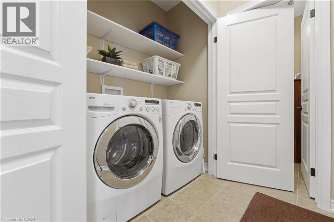
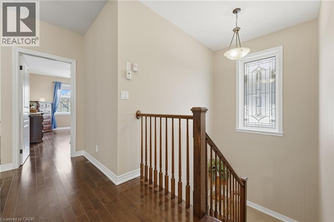
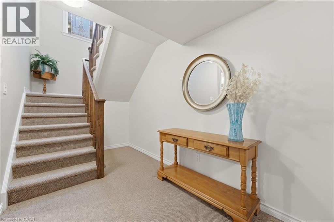
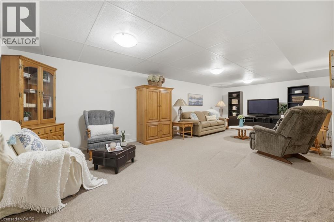
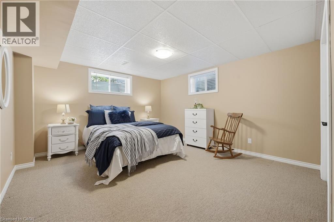
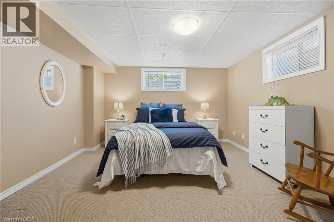
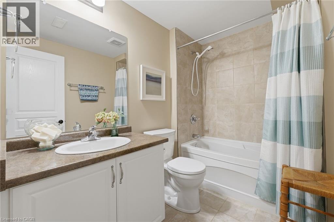
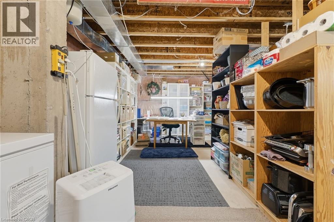
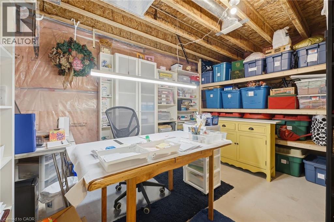
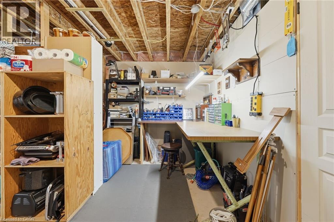
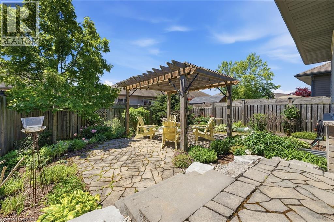
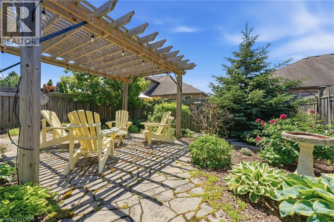
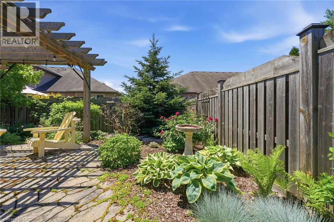
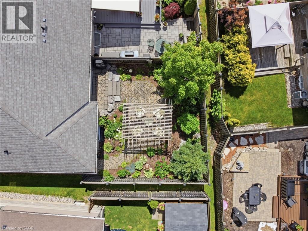
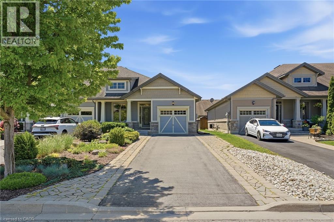
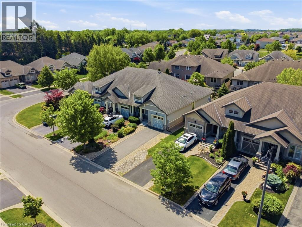
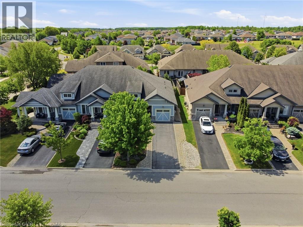
RETIREMENT Trifecta...VALUE, STYLE & PROXIMITY; come explore BROOKSIDE ON THE TWENTY in picturesque West Lincoln. FREEHOLD & NO CONDO FEES! Built by Phelps Homes; this END UNIT open plan BUNGALOW is IMPRESSIVE. Bright 2+1BR, 2.5BTH features over 2000 FINISHED sqft including the basement; complete with large BR, oversized windows, FULL bathrm and huge family room! Utility rm w/ laundry tub, workshop & craft'g station. CUSTOM maple kitchen features under cabinet light'g, crown mold'g, pullouts, pantry wall, extended uppers & MORE! The 9' Main flr ceilings, bevelled/transom & sidelights throughout encourage sunlight to ooze in all directions, hardwood & tile floor'g run the entire main floor. Convenient main flr laundry with to garage, storage solutions & workbench will keep you tinkering well into your golden years! Generous primary suite w/double closet and ENSUITE. 2nd BR currently used as a den with massive dble closet. Perennial gardens welcome you to the covered front porch & back pergola patio is the ultimate serenity for morning coffee, entertaining alfresco or star gazing. The Niagara region is a PREMIER active adult lifestyle community. The West Lincoln Community Centre just 4 MIN drive/14 MIN walk, imagine a 12,500 sqft LIBRARY, INDR walking track, community rooms, gym w/FITNESS programs, gentle YOGA as well as golfer sessions, tai chi & qigong, drop-in/adult programs & so much MORE! Short WALK/DRIVE to local shops, restaurants & just 18 minutes to downtown Beamsville/19 minutes to QEW Highway access. Convenient, Safe & Quiet location. Near all amenities including Foodland, Pharmasave, Dollarama, Smith's Home Hardware, LCBO, Pizza Hut & MORE! Less than 15 minutes to Grimsby, 25 minutes to Costco in Stoney Creek/ Winona, 19 minutes to Vineland Estates Winery for dinner & tastings, 25 minutes to Dunnville & the Grand River for boating, paddle boarding & MORE! (id:13843)
Details
| MLS # | 40838253 |
|---|---|
| Listing Type | For Sale |
| Style | House |
| Status | Active |
| Year | 2010 |
| Days On Site | 103 |
| Listing Provided By | Royal LePage State Realty Inc. | Daniella Cicchi Piccolotto |
Features
| Bed(s) | 3 |
|---|---|
| Bath(s) | 3 Total |
| SQ Feet | 2,071 |
| Garage | 3 |
| Basement | Y |
| Story(s) | 1 |
| Zoning | A2 |
| Acreage | 0.09 |
| Property View | View (panoramic) |
Interior
| Cooling | Central air conditioning |
|---|---|
| Heating | Forced air, Natural gas |
| Appliances | Washer, Refrigerator, Water meter, Central Vacuum, Dishwasher, Stove, Dryer, Microwave, Freezer, Hood Fan, Window Coverings, Garage door opener |
| Fireplace Yes / No | No |
Exterior
| Security Features | Smoke Detectors |
|---|---|
| Lot Features | Cul-de-sac, Conservation/green belt, Paved driveway, Recreational, Gazebo, Sump Pump, Automatic Garage Door Opener, Private Yard |
| Foundation Details | Poured Concrete |
| Fencing | Fence |
Parking
| Parking Features | Attached Garage |
|---|---|
| Parking Total | 3 |
Utilities
| Utilities | Natural Gas, Electricity, Cable, Telephone |
|---|---|
| Sewer | Municipal sewage system |
| Water Source | Municipal water |
Taxes
| Tax Annual Amount | 4322 |
|---|
Area Information
| Province | ON |
|---|---|
| City | Smithville |
| Postal Code | L0R2A0 |
| Community Name | 057 Smithville |
| Listing VS Median (in 057 Smithville) | |
Price: $688,000 low | high Med: $699,900 sqft: 2,071 low | high Med: 3,028 $ / sqft: $332 low | high Med: $231 On site: 103 low | high Med: 11 | |
Request a showing
Request a showing
Contact
Learn More About This Property

| Province | ON |
|---|---|
| City | Smithville |
| Postal Code | L0R2A0 |
| Community Name | 057 Smithville |
| Listing VS Median (in 057 Smithville) | |
Price: $688,000 low | high Med: $699,900 sqft: 2,071 low | high Med: 3,028 $ / sqft: $332 low | high Med: $231 On site: 103 low | high Med: 11 | |