New Listing
 In-Person: 11/22 1:00 PM - 3:00 PM
5700 Blackwell Sideroad Unit# 391,Sarnia, ON N7B1B7
Sarnia, ON N7B1B7

Description
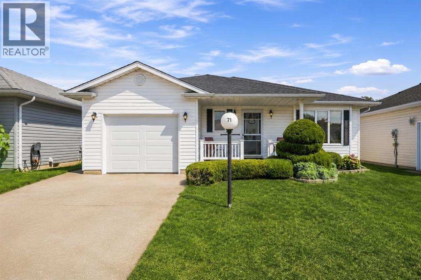
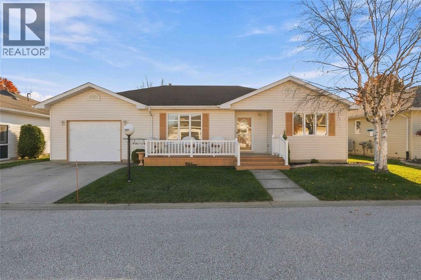
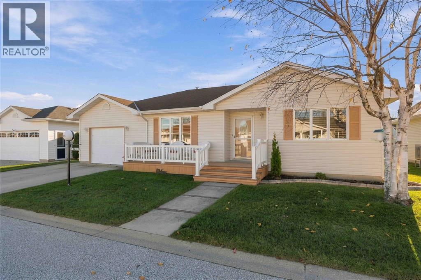
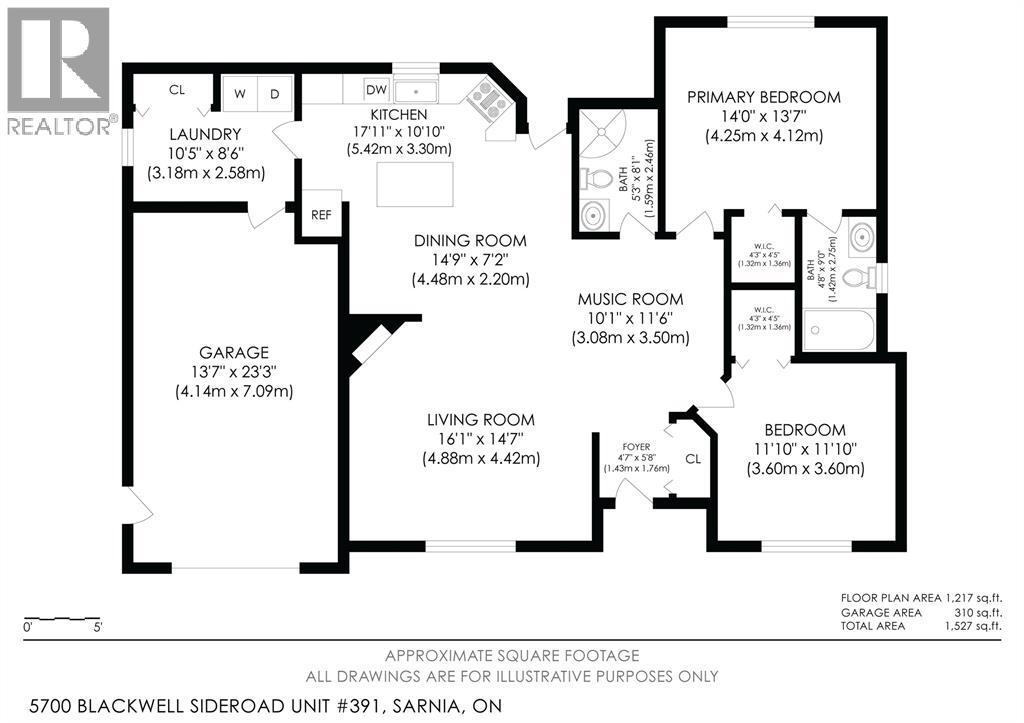
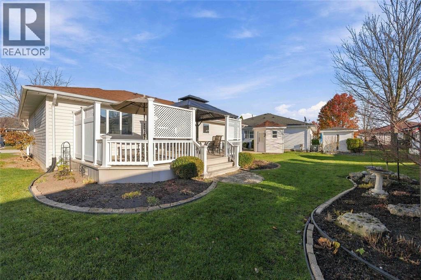
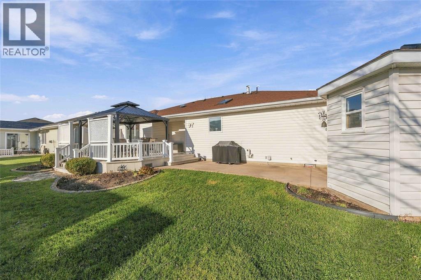
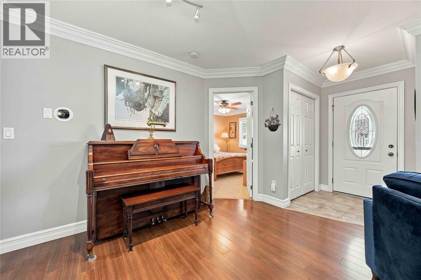
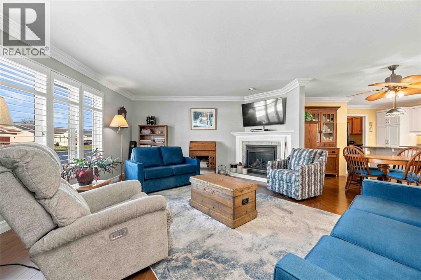
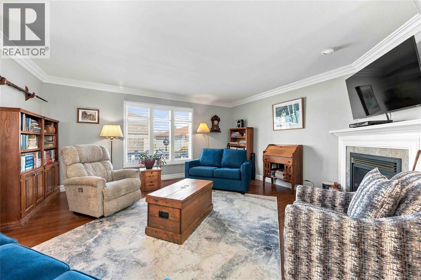
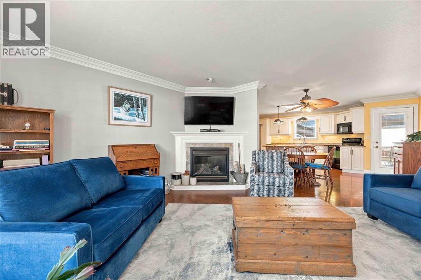
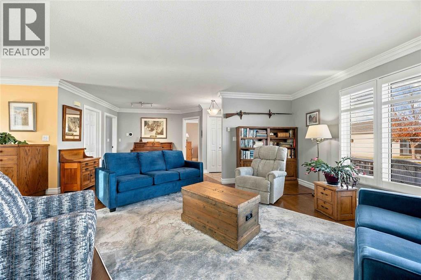
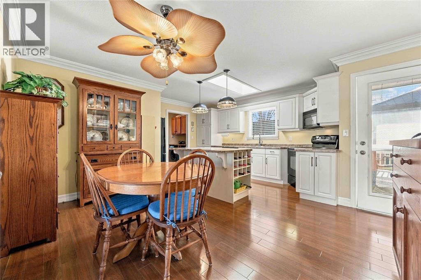
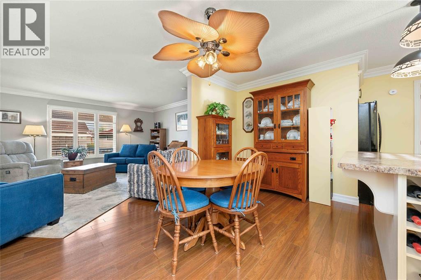
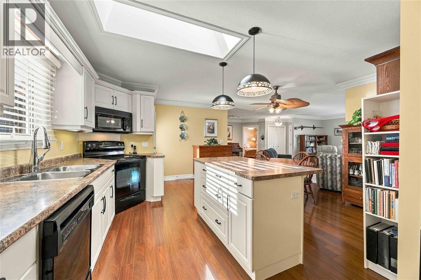
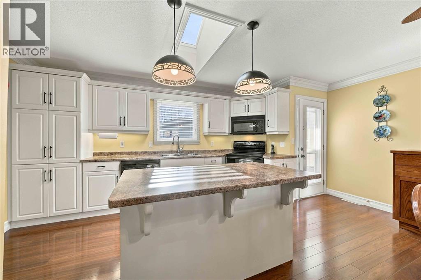
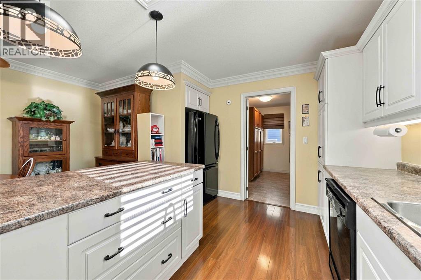
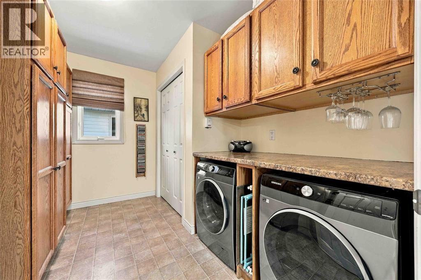
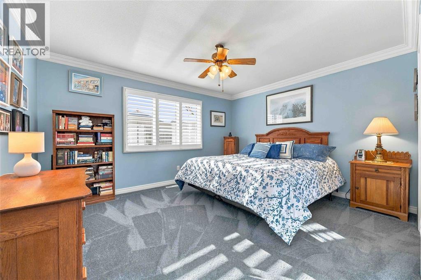
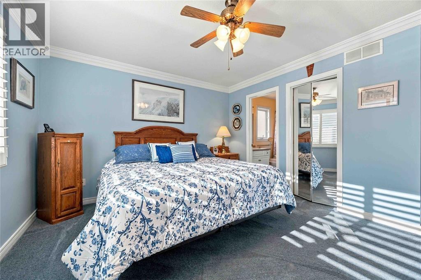
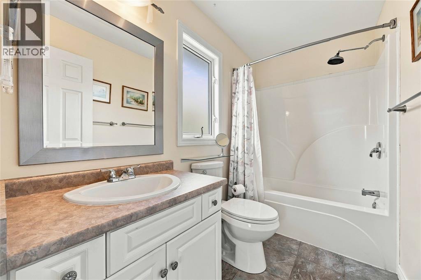
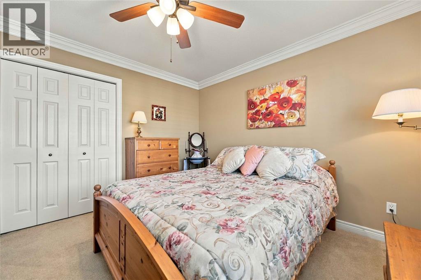
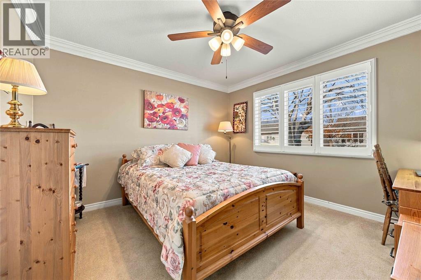
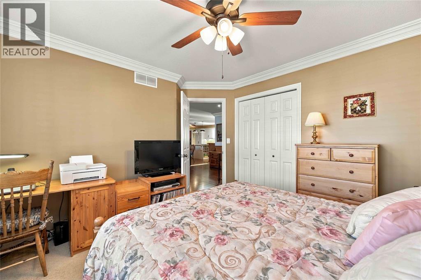
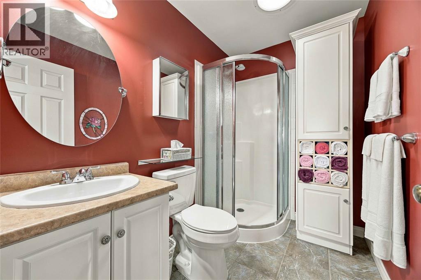
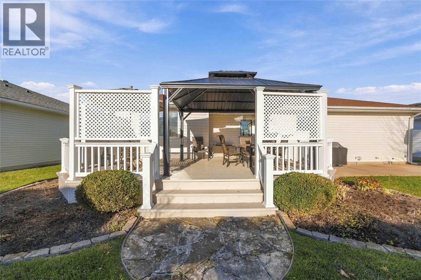
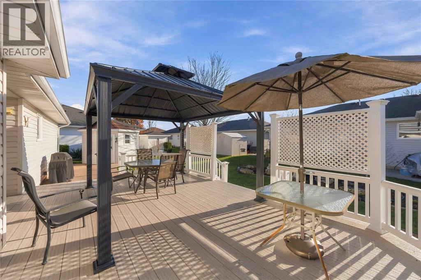
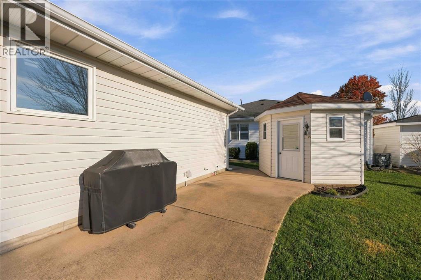
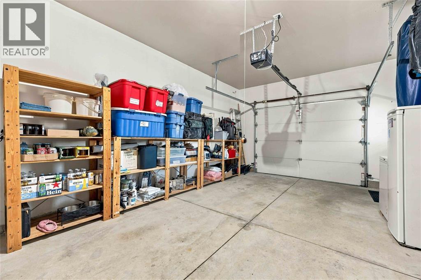
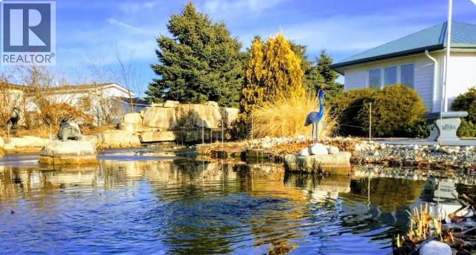
Stop searching - over $40K in high-end upgrades sets this home apart from the rest! Skip costly future repairs with a 2023 high-efficiency dual-fuel furnace & heat pump system, 2026 owned tankless on-demand water heater (both backed by a semi-annual maintenance plan) & 2026 washer & dryer. The open-concept layout features a kitchen island, plenty of storage, California shutters & crown moulding in every room, plus tinted south windows for daytime privacy & energy efficiency. Enjoy easy outdoor living from front to back: the resin front porch comfortably fits seating for four, while the oversized resin back deck gives you two distinct spots to unwind-shaded under the new summer gazebo or soaking up full sun-all framed by privacy lattice for a private oasis. Designed for those not ready to give up gardening, the property showcases vibrant, well-tended gardens & a custom octagon shed unmatched in the community. Meticulously maintained & loaded with expensive extras-just move in & start enjoying! Monthly Fees: Land Lease = $875.00, Estimated Lot Taxes = $71.74, Estimated Structure Taxes = $155.15, Total Due on the 1st of each month = $1101.89 (Municipal Water & Sewer Billed Quarterly) (id:13843)
Details
| MLS # | 26028167 |
|---|---|
| Listing Type | For Sale |
| Style | House |
| Status | Active |
| Year | 2004 |
| Days On Site | 2 |
| Listing Provided By | Royal LePage Key Realty | KELLY STEEVES |
Features
| Bed(s) | 2 |
|---|---|
| Bath(s) | 2 Total |
| SQ Feet | 1,236 |
| Story(s) | 1 |
| Zoning | PRC1 |
Interior
| Cooling | Central air conditioning, Heat Pump |
|---|---|
| Heating | Heat Pump, Forced air, Natural gas, Floor heat |
| Fireplace Yes / No | Yes |
| Fireplace Features | Gas, Insert |
| Fireplaces Total | 1 |
Exterior
| Lot Features | Double width or more driveway, Concrete Driveway |
|---|---|
| Foundation Details | Concrete |
Parking
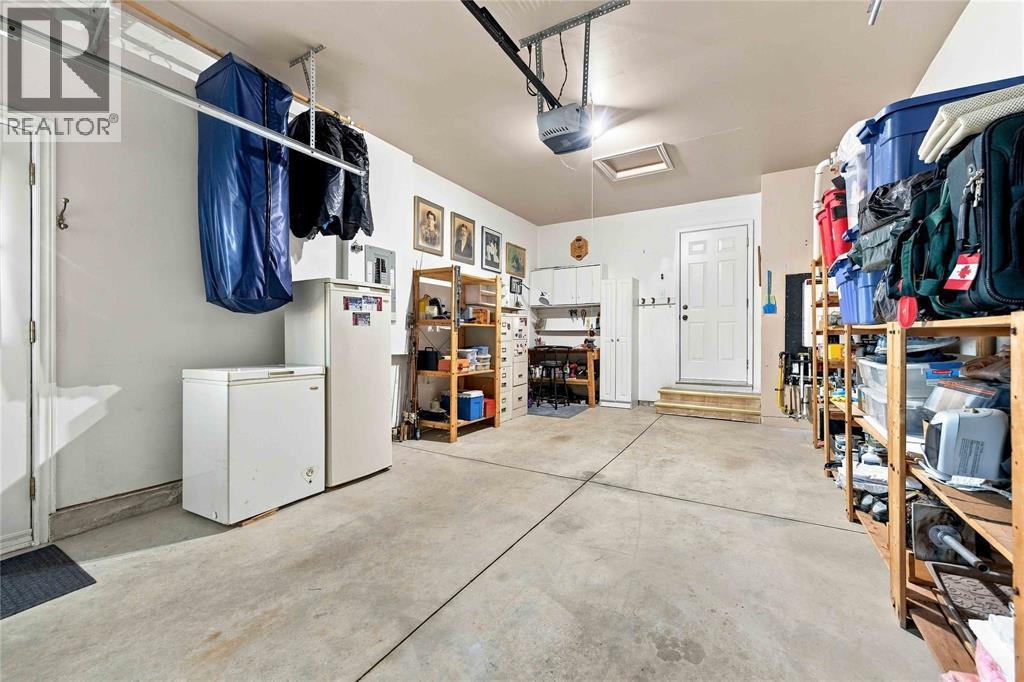
| Parking Features | Garage, Inside Entry |
|---|
Taxes
| Tax Year | 2026 |
|---|
Area Information
| Province | ON |
|---|---|
| City | Sarnia |
| Postal Code | N7B1B7 |
| Listing VS Median (in N7B1B7) | |
Price: $374,900 low | high Med: $377,400 sqft: 1,236 low | high Med: 1,231 $ / sqft: $303 low | high Med: $307 On site: 2 low | high Med: 45.5 | |
Request a showing
Request a showing
Contact
Learn More About This Property

| Open House |
|---|
| In-Person 11/22 1:00 PM - 3:00 PM |
| In-Person 11/22 1:00 PM - 3:00 PM |
| Province | ON |
|---|---|
| City | Sarnia |
| Postal Code | N7B1B7 |
| Listing VS Median (in N7B1B7) | |
Price: $374,900 low | high Med: $377,400 sqft: 1,236 low | high Med: 1,231 $ / sqft: $303 low | high Med: $307 On site: 2 low | high Med: 45.5 | |