
Description
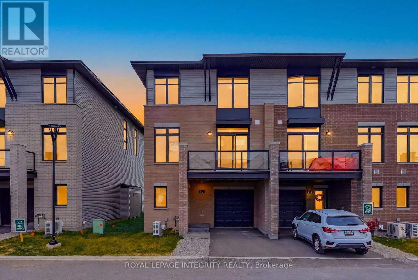
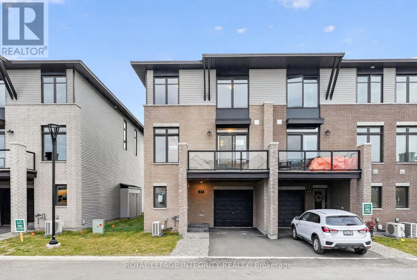
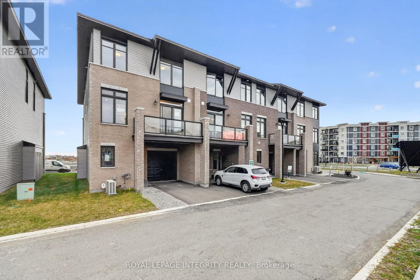
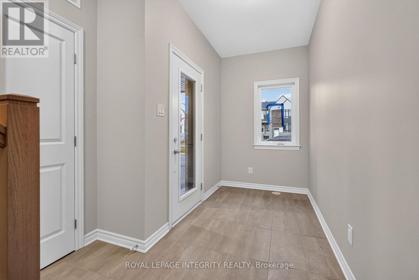
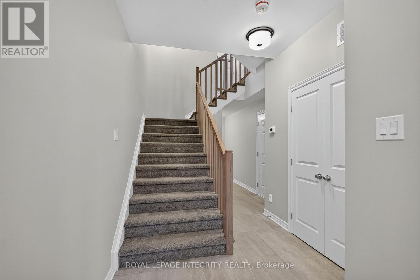
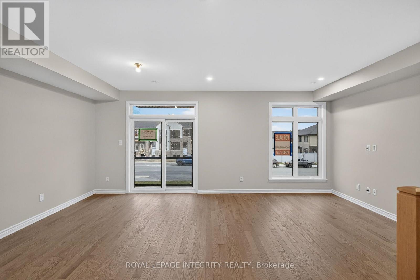
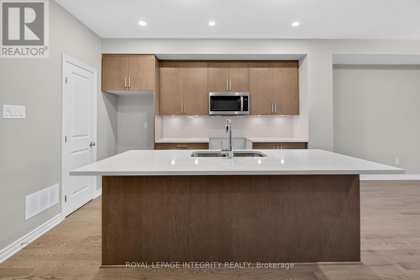
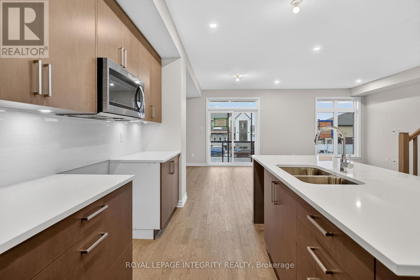
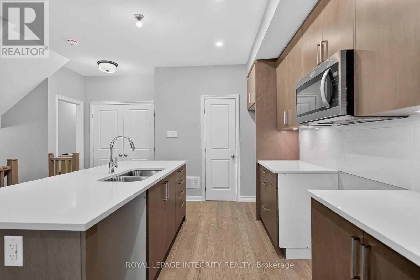
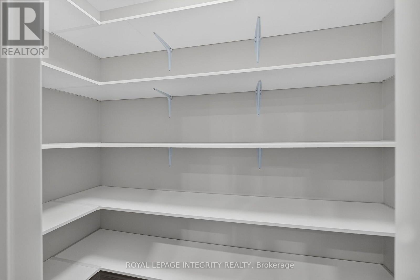
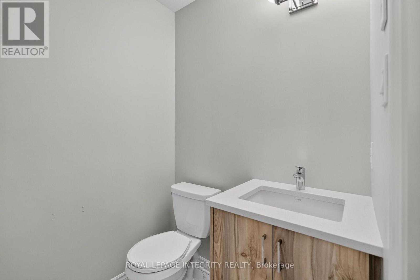
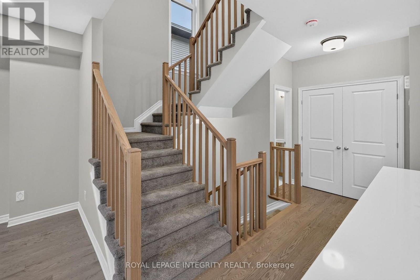
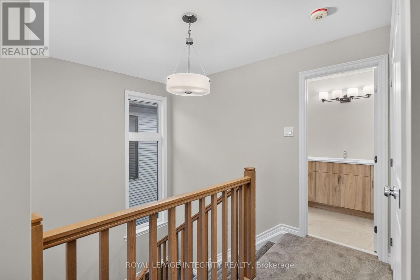
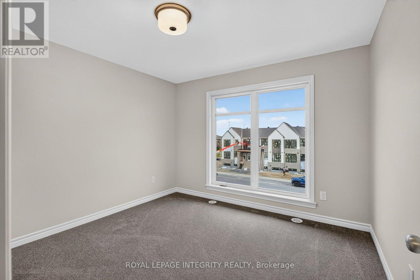
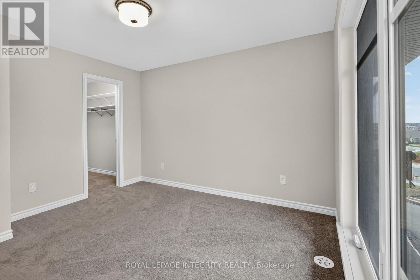
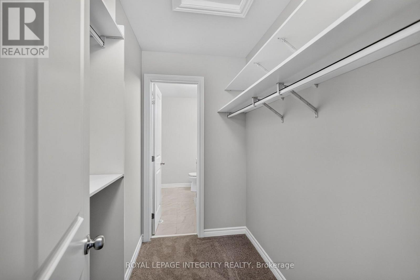
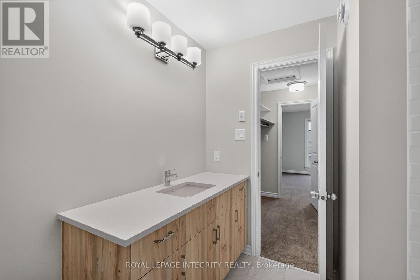
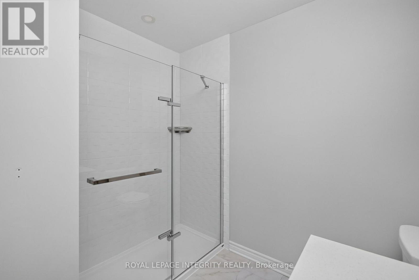
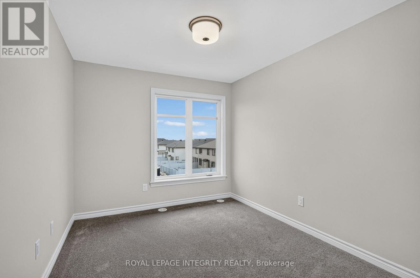
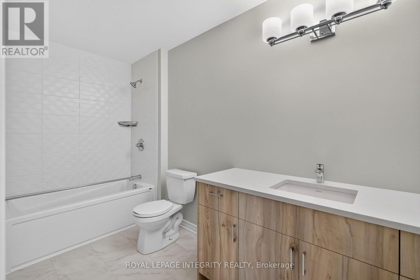
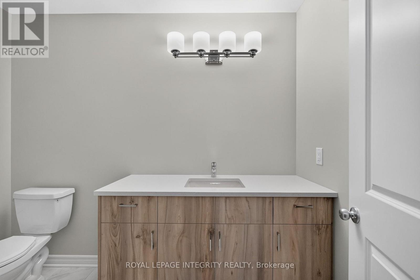
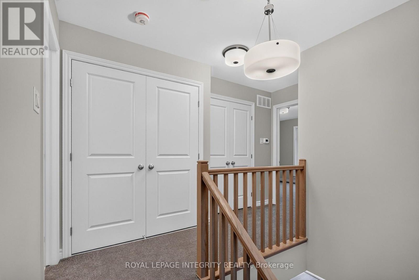
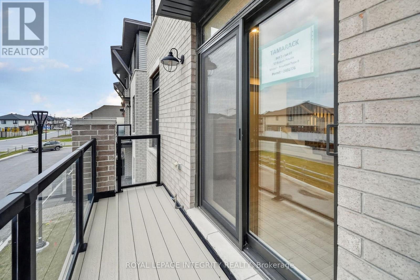
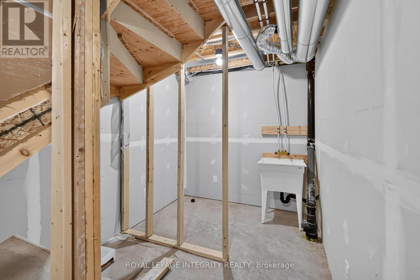
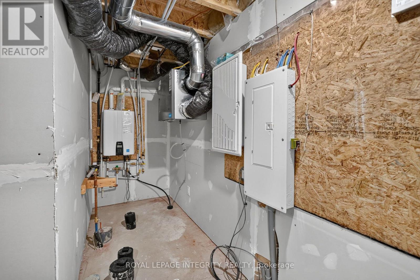
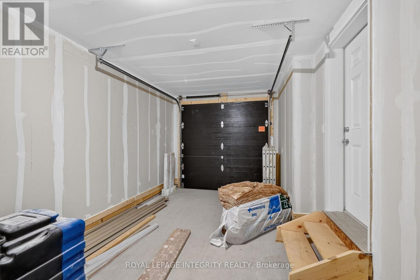
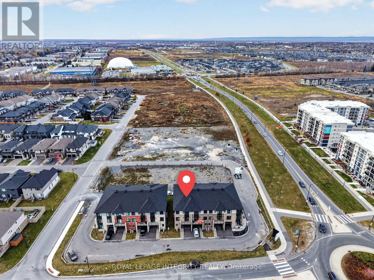
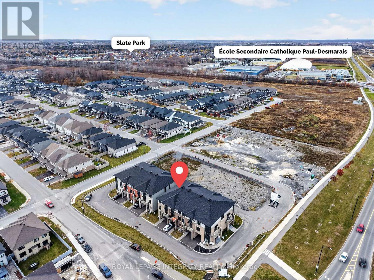
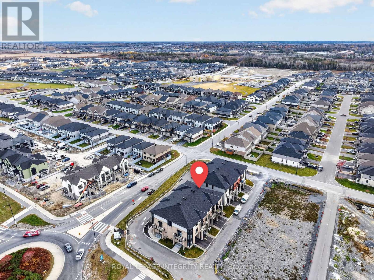
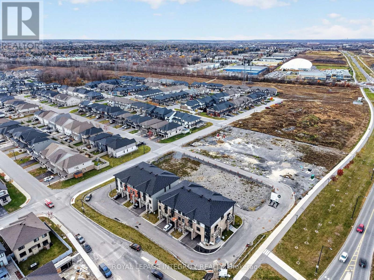
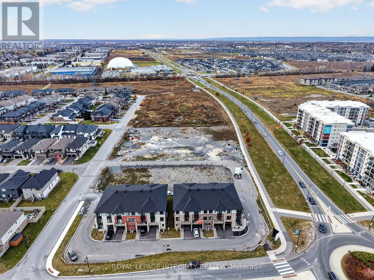
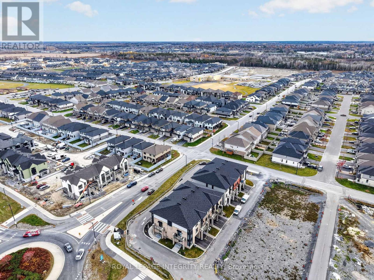
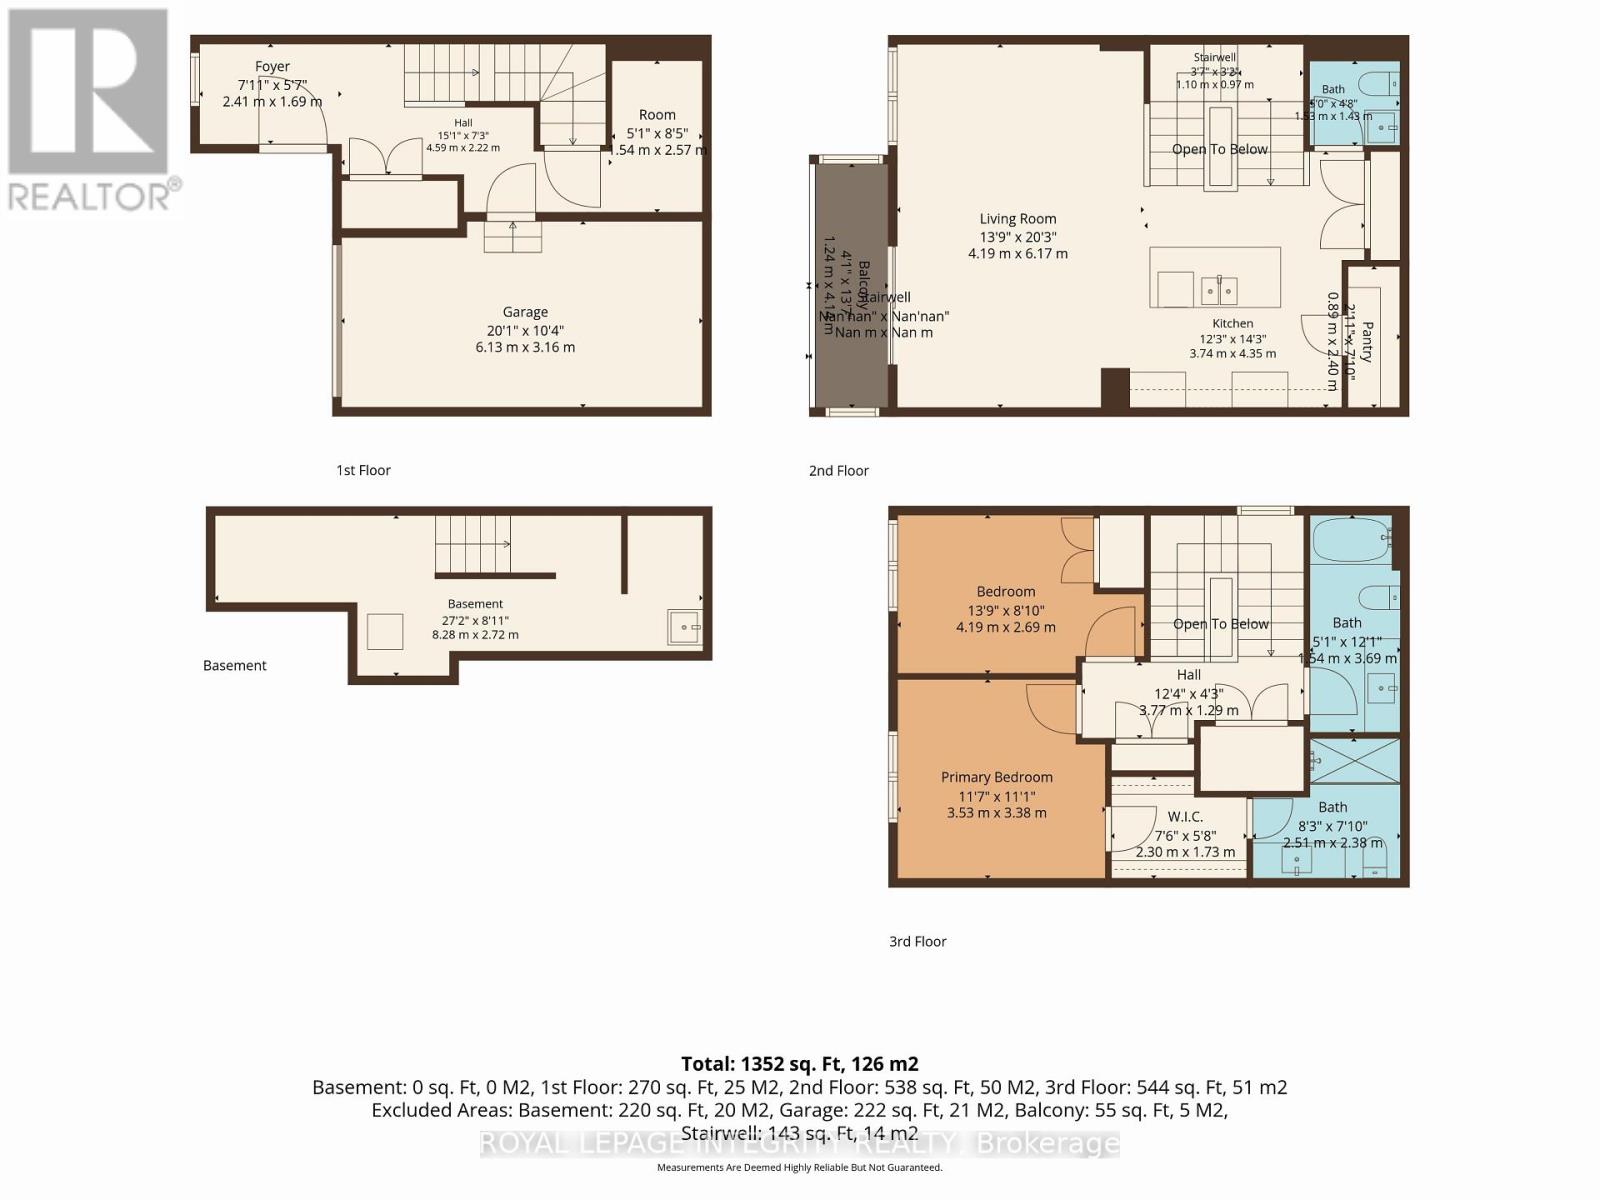
An exciting opportunity to secure the last remaining MOVE IN READY Gallery Townhome built by renowned developer Tamarack Homes. Located in Stittsville's growing Westwood community, this move-in-ready Brockton model offers 2 bedrooms, 2.5 bathrooms and 1,446 sq. ft. of thoughtfully designed living space with modern finishes throughout. The welcoming ground-level entrance provides convenient access to the attached garage and leads upstairs to a bright, open- concept main living area featuring gleaming hardwood flooring, 9-foot ceilings and large windows that fill the space with ample natural light. The contemporary chef's kitchen showcases quartz countertops, sleek Muskoka cabinetry, generous sized pantry, a stylish backsplash and a spacious island with seating, overlooking the living and dining areas. Sliding patio doors lead to a private balcony with glass railings, natural gas hookup for a BBQ, offering an inviting outdoor space to relax or entertain. A convenient powder room completes this level. Upstairs, the spacious primary bedroom features a walk-in closet and private ensuite with a glass-enclosed shower. A generous sized second bedroom, full bathroom and convenient upper-level laundry complete the home. Built with energy efficiency in mind, this ENERGY STAR certified home offers modern comfort and low-maintenance living. Located in the desirable Westwood community, residents can enjoy nearby parks, walking and cycling trails, with convenient access to Stittsville's shops, restaurants, schools and everyday amenities. A fantastic opportunity to enjoy the benefits of a brand-new Tamarack home while the HST Rebate is still in effect! (id:13843)
Details
| MLS # | X14160694 |
|---|---|
| Listing Type | For Sale |
| Style | House |
| Status | Active |
| Days On Site | 14 |
| Listing Provided By | ROYAL LEPAGE INTEGRITY REALTY | Norton Ngo |
Features
| Bed(s) | 2 |
|---|---|
| Bath(s) | 3 Total |
| SQ Feet | 1,100 |
| Garage | 2 |
| Basement | Y |
| Story(s) | 3 |
Interior
| Cooling | Central air conditioning |
|---|---|
| Heating | Forced air, Natural gas |
| Appliances | Hood Fan |
| Fireplace Yes / No | No |
Exterior
| Foundation Details | Poured Concrete |
|---|
Parking
| Parking Features | Attached Garage, Garage, Inside Entry |
|---|---|
| Parking Total | 2 |
Utilities
| Utilities | Sewer, Electricity, Cable |
|---|---|
| Sewer | Sanitary sewer |
| Water Source | Municipal water |
Taxes
| Tax Annual Amount | 0 |
|---|---|
| Tax Year | 2026 |
Area Information
| Province | ON |
|---|---|
| City | Ottawa |
| Postal Code | K2S2N9 |
| Listing VS Median (in K2S2N9) | |
Price: $506,133 low | high Med: $506,133 sqft: 1,100 low | high Med: 1,100 $ / sqft: $460 low | high Med: $460 On site: 14 low | high Med: 14 | |
Request a showing
Request a showing
Contact
Learn More About This Property

| Province | ON |
|---|---|
| City | Ottawa |
| Postal Code | K2S2N9 |
| Listing VS Median (in K2S2N9) | |
Price: $506,133 low | high Med: $506,133 sqft: 1,100 low | high Med: 1,100 $ / sqft: $460 low | high Med: $460 On site: 14 low | high Med: 14 | |