In-Person: 11/22 2:00 PM - 4:00 PM
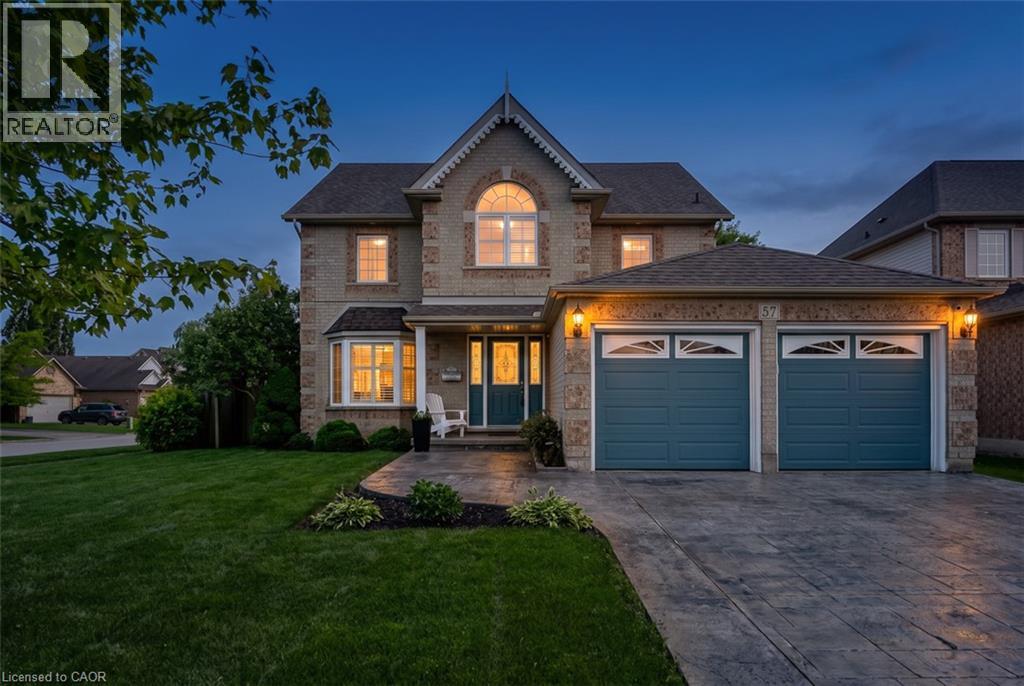
57 Goodman Crescent,St. Catharines, ON L2S3Z5
St. Catharines, ON L2S3Z5

Description
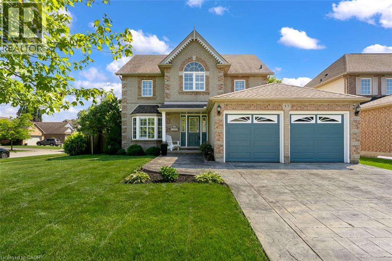
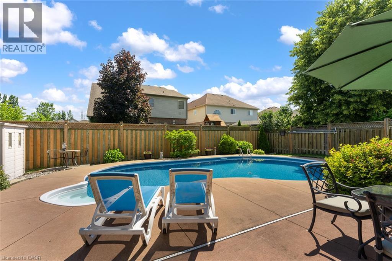
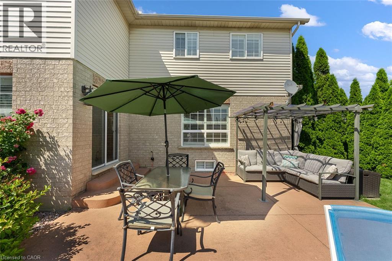
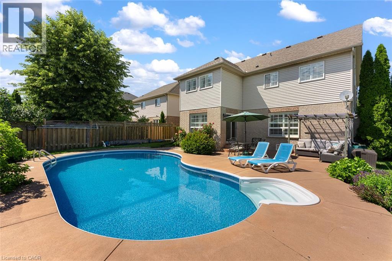
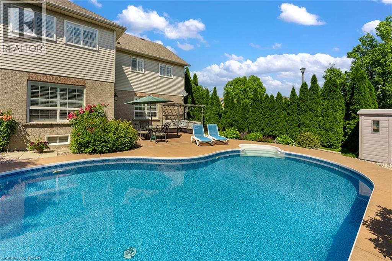
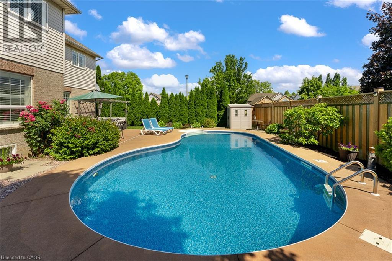
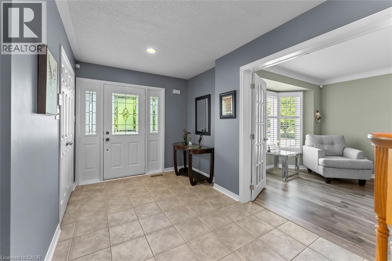
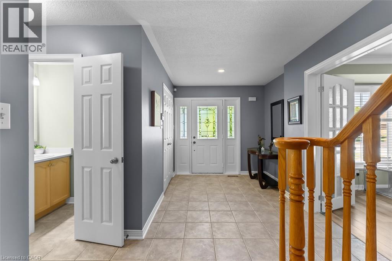
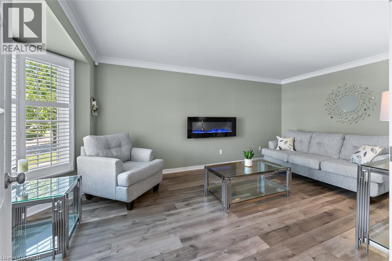
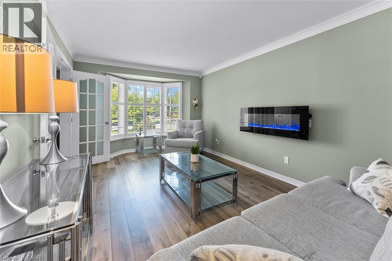
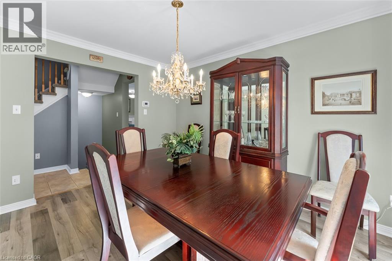
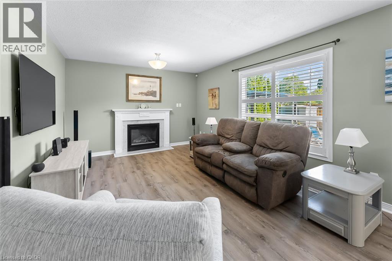
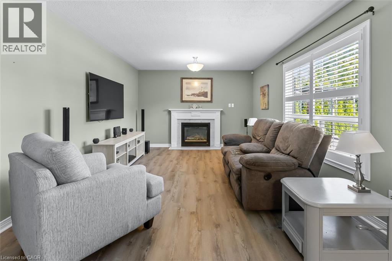
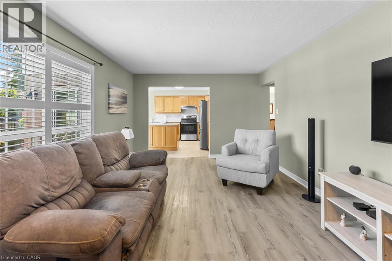
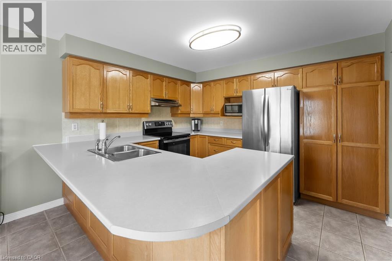
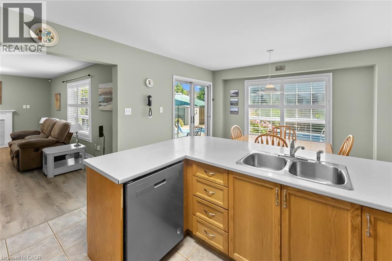
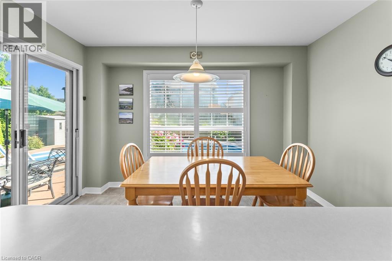
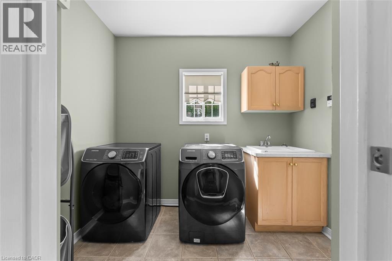
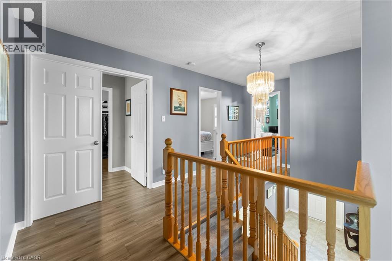
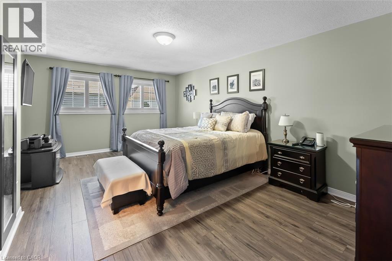
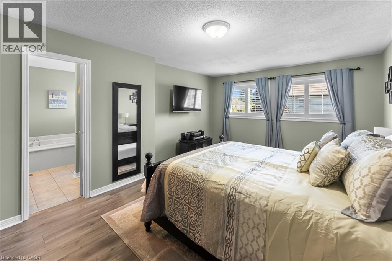
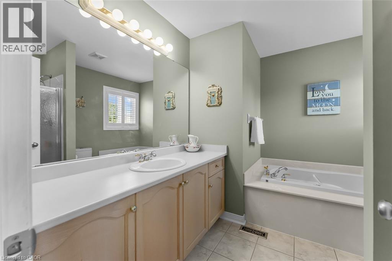
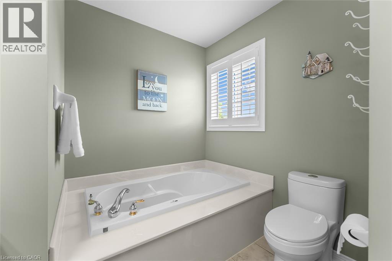
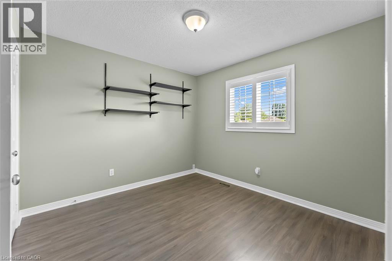
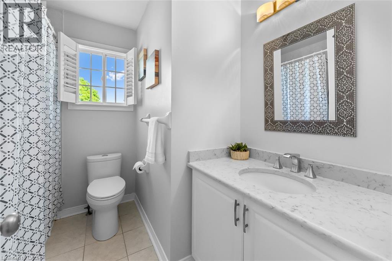
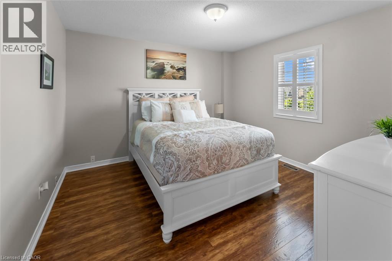
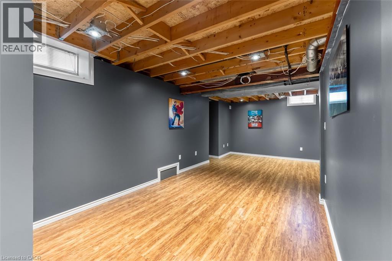
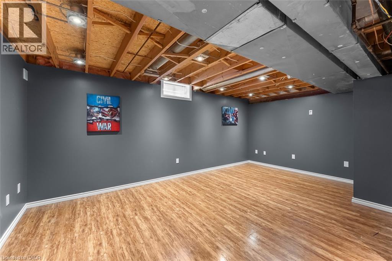
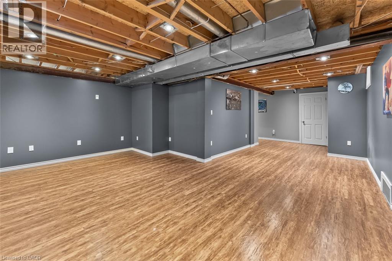
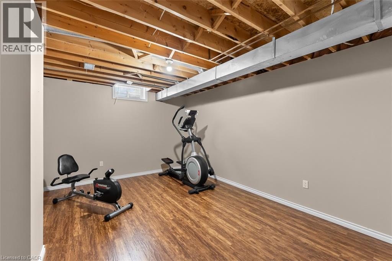
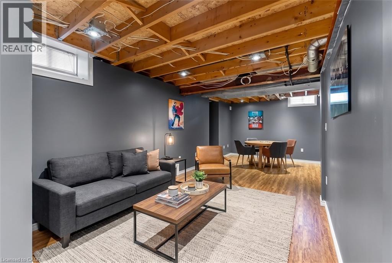
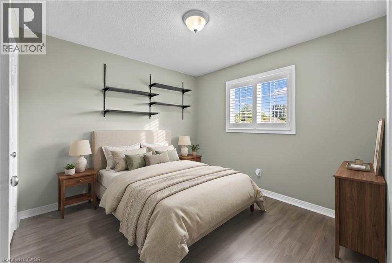
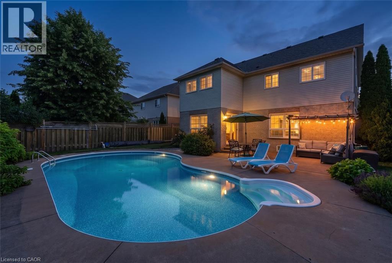
When you pull up to 57 Goodman Crescent, you know it's been well loved. There's an understated elegance to this two-storey home in west St. Catharines, custom-built by Monarch and cared for by its original owners. On the main floor, enjoy your morning coffee in the bright, immaculate eat-in kitchen overlooking the backyard. With plenty of cupboard and countertop space to satisfy any culinary enthusiast. Host dinner in the separate private dining room or wind down by the gas fireplace in one of two living rooms. This home is well thought out with 2 extra closets in the front foyer and more storage in the basement. Main-floor laundry adds convenience to the everyday routine. This home is grand, opening and inviting. Upstairs, four bedrooms give everyone room to spread out, and a dedicated office offers a quiet place to work or study. There are numerous windows that bring rays of sunshine, and natural light throughout this home.The primary bedroom is huge and boasts a spacious walk-in closet. The finished basement adds a recreation room and an additional bedroom, with a rough-in for a future bathroom.Out back, spend summer afternoons by the saltwater sports pool, believe me it's stunning with a newer liner and pump. With almost 3443 sq ft of finished living space(including basement) there is so much potential with this home for one family or two. Minutes to Short Hills Provincial Park, Brock University, Hospital and everyday amenities are all nearby. Don't forget the Seymour-Hannah Sports Centre and Joseph McCaffery Sports Park! Your kids are going to love this location. 57 Goodman Crescent is ready to welcome you home. (id:13843)
Details
| MLS # | 40878024 |
|---|---|
| Listing Type | For Sale |
| Style | House |
| Status | Active |
| Days On Site | 9 |
| Listing Provided By | Exp Realty (Team Branch) | Emily Barry |
Features
| Bed(s) | 5 |
|---|---|
| Bath(s) | 3 Total |
| SQ Feet | 3,443 |
| Garage | 6 |
| Basement | Y |
| Story(s) | 2 |
| Zoning | R1 |
Interior
| Cooling | Central air conditioning |
|---|---|
| Heating | Forced air, Natural gas |
| Appliances | Washer, Refrigerator, Central Vacuum, Dishwasher, Stove, Dryer, Window Coverings |
| Fireplace Yes / No | No |
Exterior
| Lot Features | Sump Pump, Automatic Garage Door Opener |
|---|---|
| Foundation Details | Poured Concrete |
Parking
| Parking Features | Attached Garage |
|---|---|
| Parking Total | 6 |
Utilities
| Sewer | Municipal sewage system |
|---|---|
| Water Source | Municipal water |
Taxes
| Tax Annual Amount | 8426 |
|---|
Area Information
| Province | ON |
|---|---|
| City | St. Catharines |
| Postal Code | L2S3Z5 |
| Community Name | 462 Rykert/Vansickle |
| Listing VS Median (in 462 Rykert/Vansickle) | |
Price: $929,000 low | high Med: $839,900 sqft: 3,443 low | high Med: 2,775 $ / sqft: $270 low | high Med: $303 On site: 9 low | high Med: 129 | |
Request a showing
Request a showing
Contact
Learn More About This Property

| Open House |
|---|
| In-Person 11/22 2:00 PM - 4:00 PM |
| Province | ON |
|---|---|
| City | St. Catharines |
| Postal Code | L2S3Z5 |
| Community Name | 462 Rykert/Vansickle |
| Listing VS Median (in 462 Rykert/Vansickle) | |
Price: $929,000 low | high Med: $839,900 sqft: 3,443 low | high Med: 2,775 $ / sqft: $270 low | high Med: $303 On site: 9 low | high Med: 129 | |