
56 Amanda Walk Unit# Upper,Cambridge, ON N3C4K8
Cambridge, ON N3C4K8
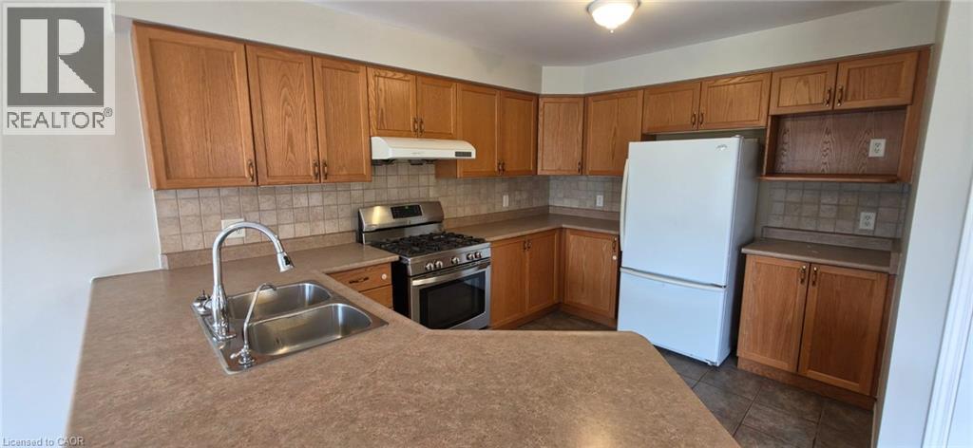
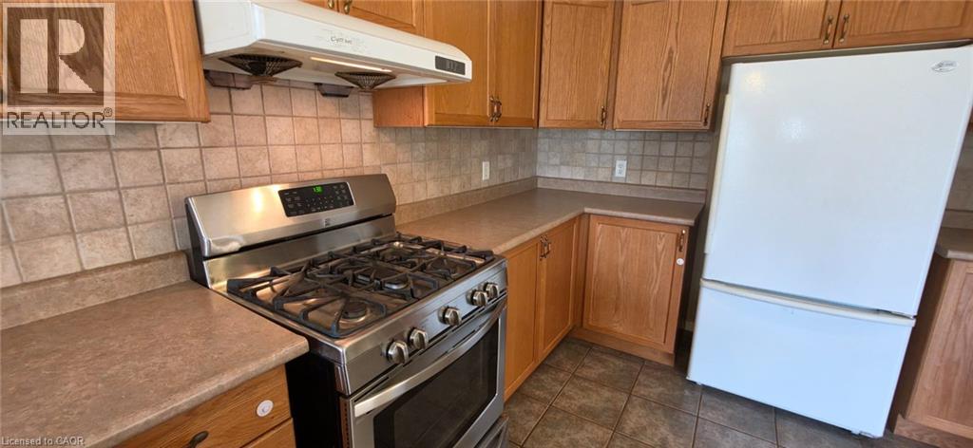
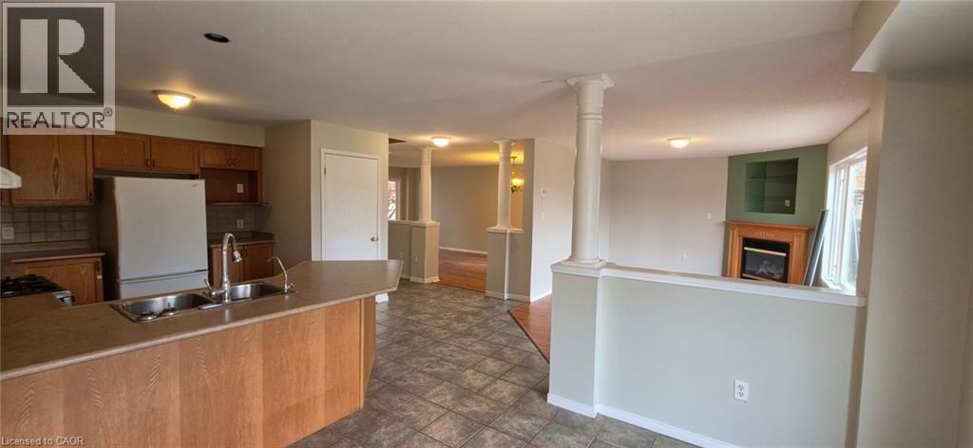
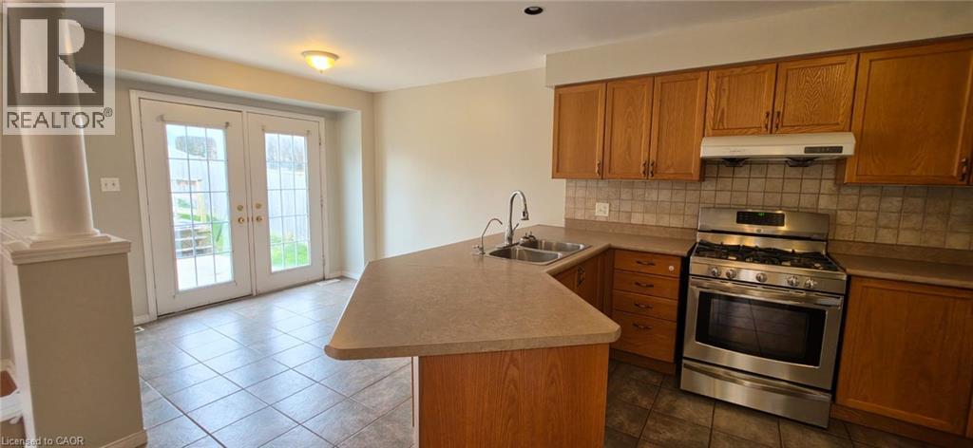
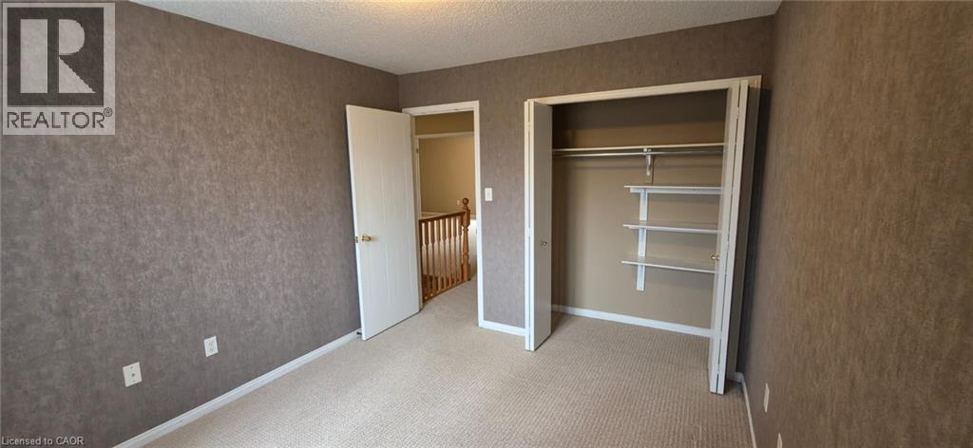
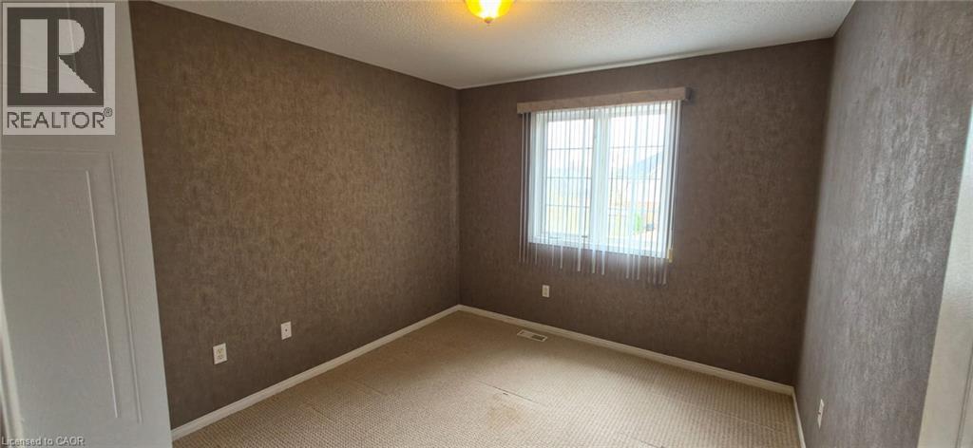
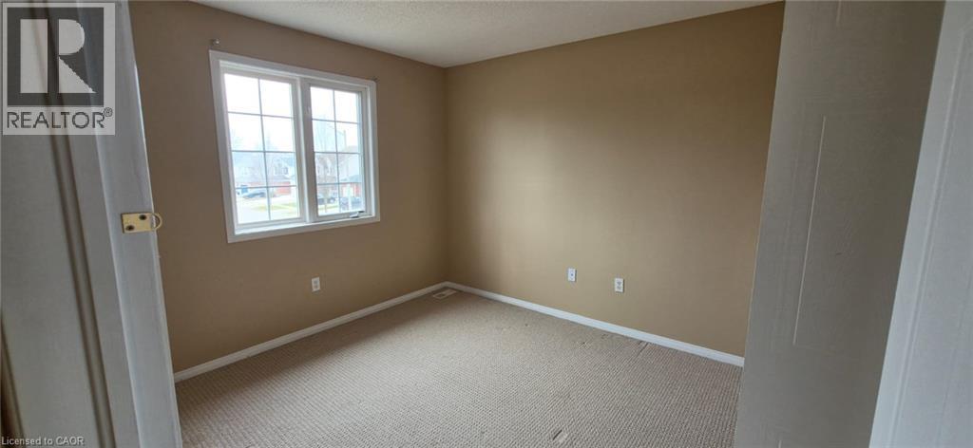
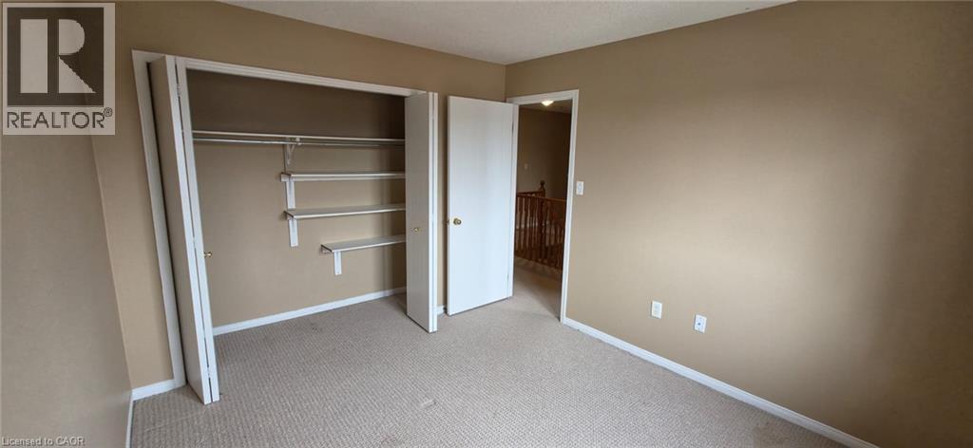
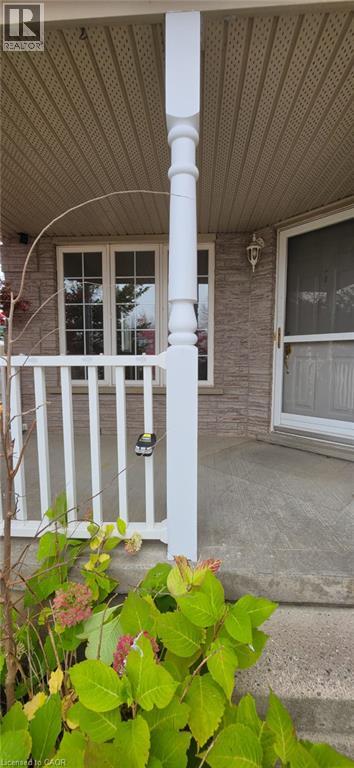

Description
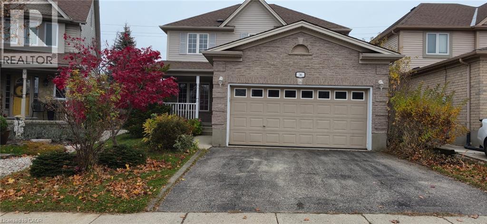
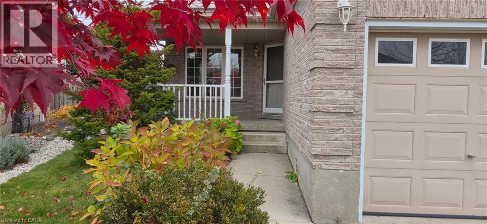
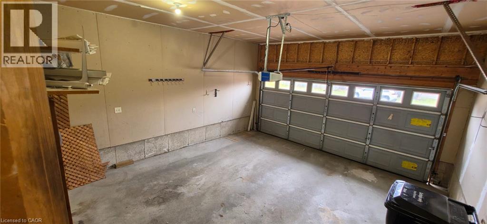
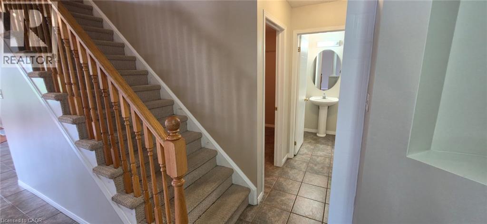
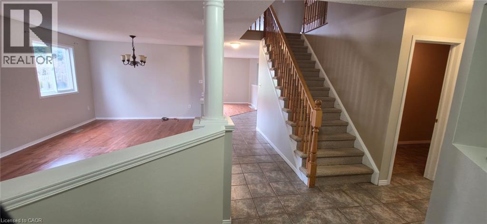
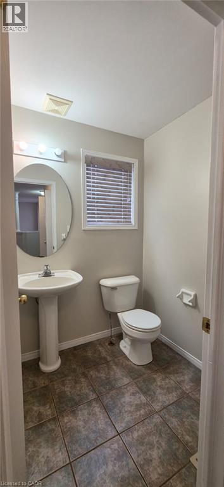
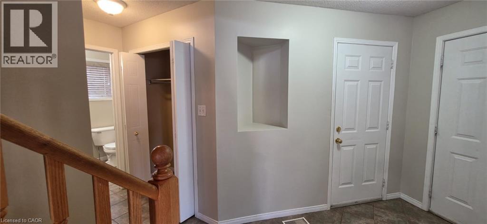
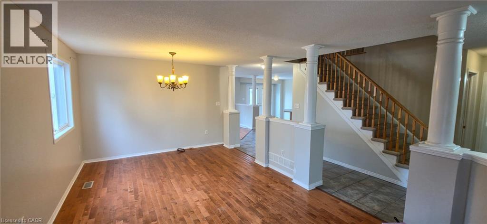
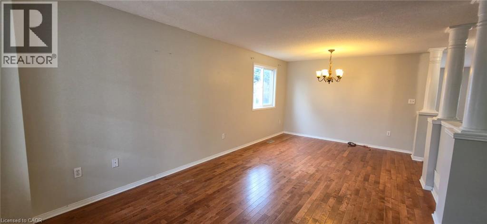
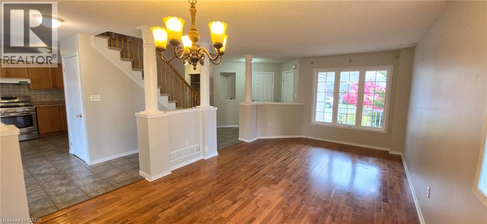
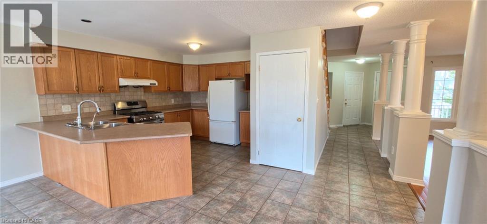
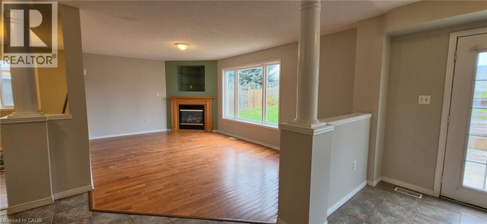
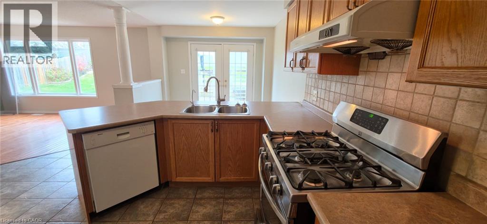
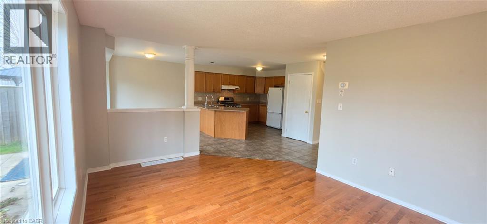
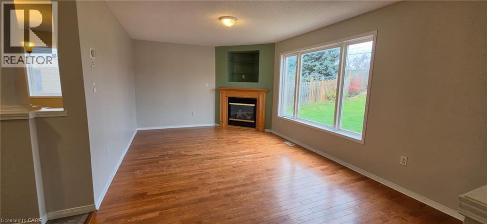
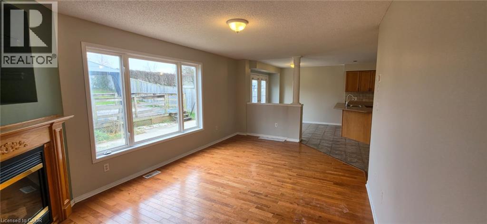
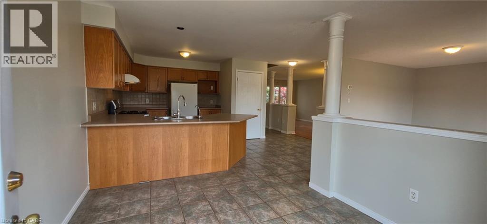
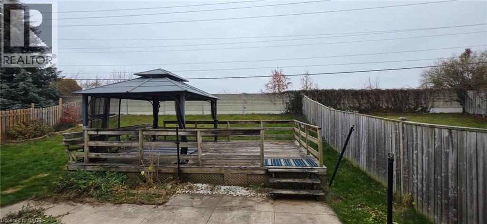
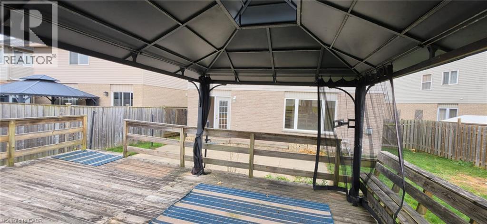
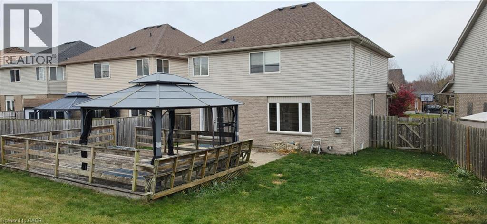
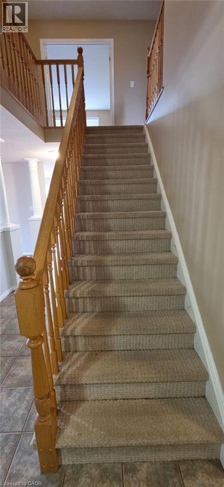
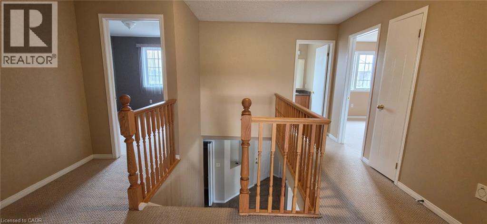
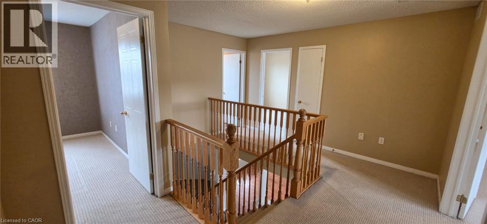
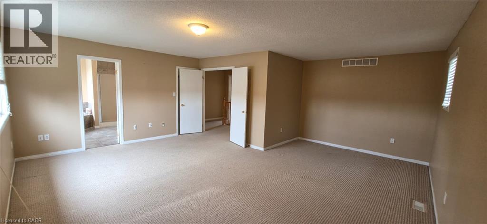
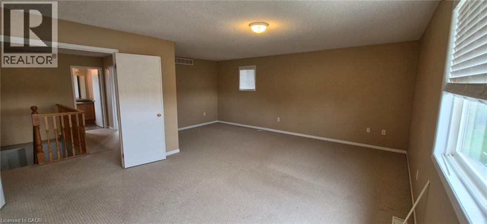
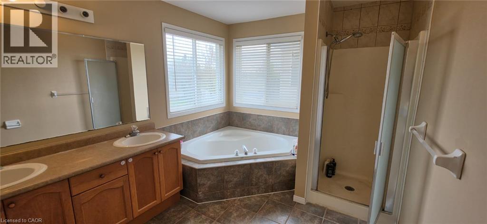
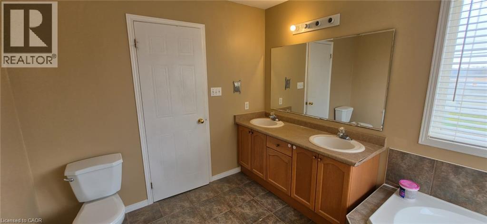
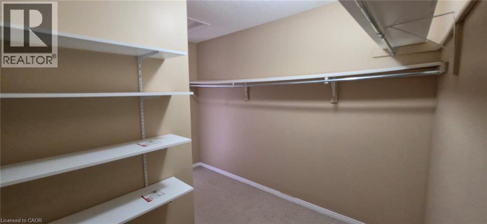
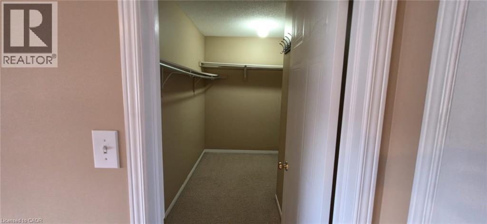
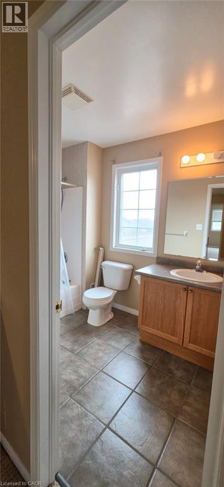
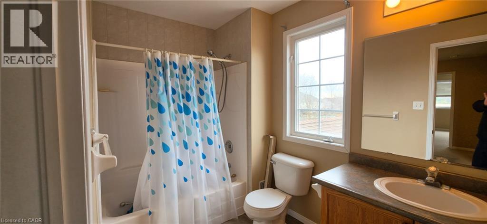
Welcome to this beautiful 3-bedroom, 2.5-bathroom home in a desirable Cambridge neighbourhood! Featuring a spacious and functional layout, this home offers comfortable living for families and professionals alike. The generously sized primary bedroom is a standout feature, complete with a private ensuite and plenty of room to relax. Enjoy the convenience of a double-car garage and ample living space throughout. Ideally located with easy access to Highway 401, making commuting to Kitchener, Waterloo, Guelph and the GTA convenient. Close to shopping, schools, parks and everyday amenities. Available for immediate occupancy. Don't miss this great leasing opportunity!Lease Details: Monthly Rent: $3,200 + utilities Applicants are requested to provide proof of income, credit report, references, and a completed rental application. Contact us today to arrange a private viewing and experience this inviting Cambridge home in person. Basement is not included (id:374)
Details
| MLS # | 40877611 |
|---|---|
| Listing Type | For Sale |
| Style | House |
| Status | Active |
| Year | 2002 |
| Days On Site | 8 |
| Listing Provided By | Century 21 Right Time Real Estate Inc. | Deep Rayaroth |
Features
| Bed(s) | 3 |
|---|---|
| Bath(s) | 3 Total |
| SQ Feet | 2,200 |
| Garage | 4 |
| Story(s) | 2 |
| Zoning | R5 |
Interior
| Cooling | Central air conditioning |
|---|---|
| Heating | Forced air, Natural gas |
| Appliances | Washer, Refrigerator, Water purifier, Water softener, Dishwasher, Stove, Dryer |
| Fireplace Yes / No | No |
Exterior
| Lot Features | Paved driveway, No Pet Home, Automatic Garage Door Opener |
|---|---|
| Foundation Details | Poured Concrete |
Parking
| Parking Features | Attached Garage |
|---|---|
| Parking Total | 4 |
Utilities
| Sewer | Municipal sewage system |
|---|---|
| Water Source | Municipal water |
Area Information
| Province | ON |
|---|---|
| City | Cambridge |
| Postal Code | N3C4K8 |
| Community Name | 42 Hillcrest/Cooper/Townline Estates |
| Listing VS Median (in 42 Hillcrest/Cooper/Townline Estates) | |
Price: $3,200 low | high Med: $809,250 sqft: 2,200 low | high Med: 2,391 $ / sqft: $1 low | high Med: $345 On site: 8 low | high Med: 28 | |
Request a showing
Request a showing
Contact
Learn More About This Property

| Province | ON |
|---|---|
| City | Cambridge |
| Postal Code | N3C4K8 |
| Community Name | 42 Hillcrest/Cooper/Townline Estates |
| Listing VS Median (in 42 Hillcrest/Cooper/Townline Estates) | |
Price: $3,200 low | high Med: $809,250 sqft: 2,200 low | high Med: 2,391 $ / sqft: $1 low | high Med: $345 On site: 8 low | high Med: 28 | |