
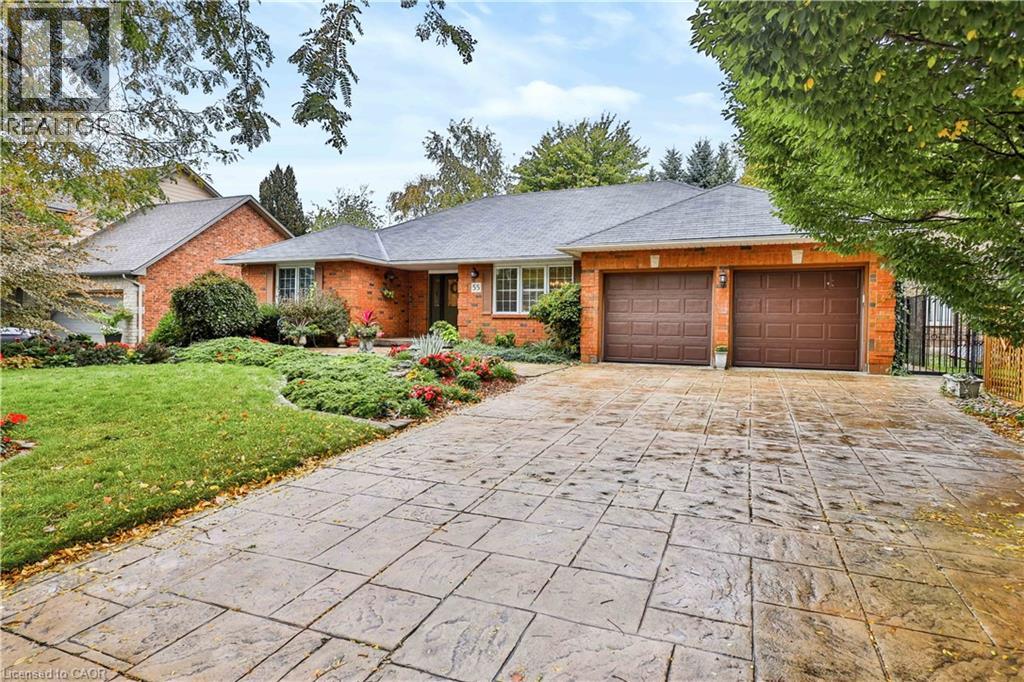
55 Norma Crescent,Ancaster, ON L9G4V8
Ancaster, ON L9G4V8

Description
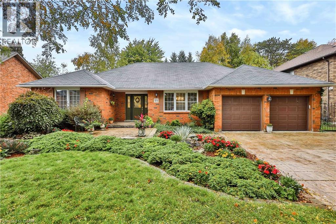
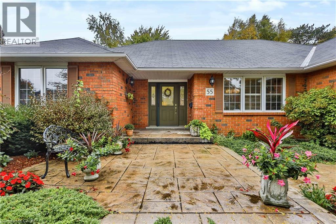
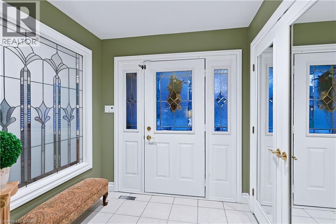
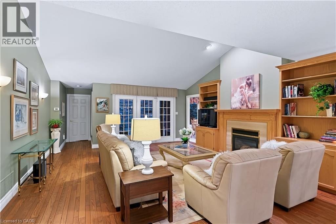
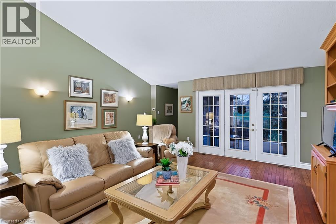
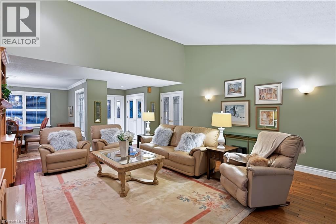
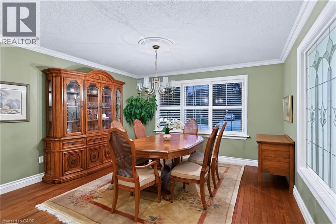
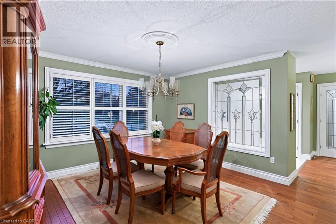
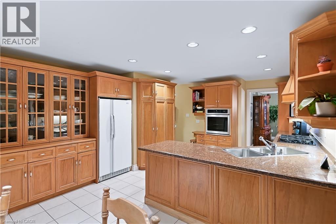
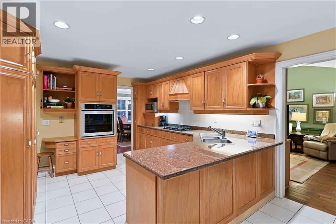
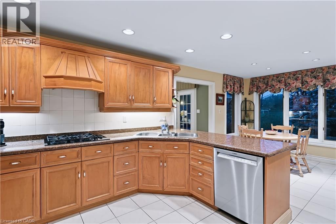
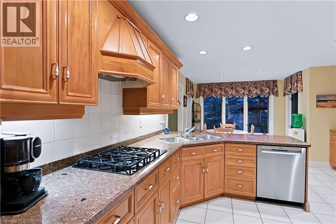
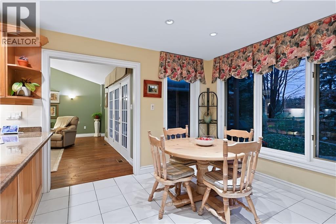
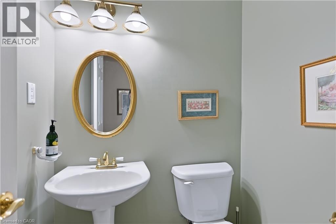
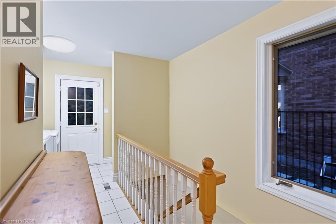
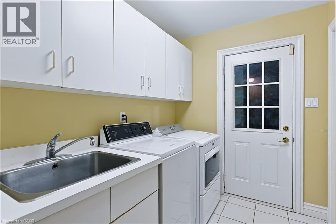
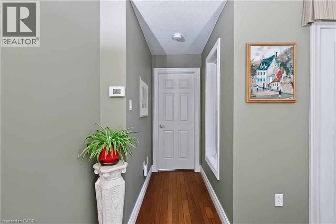
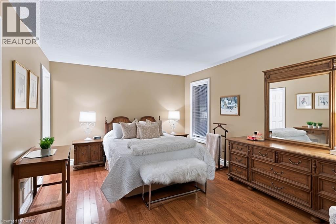
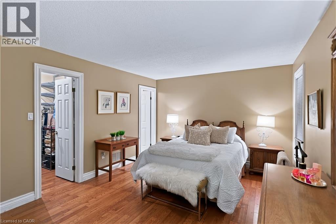
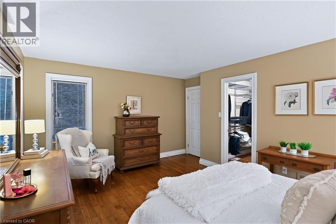
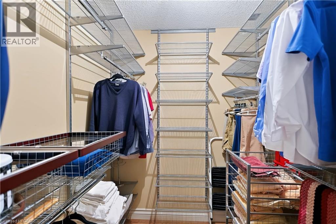
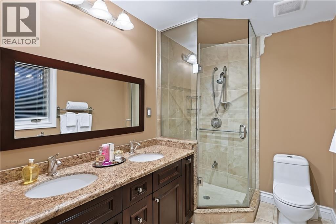
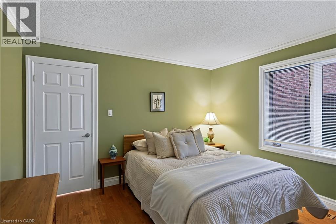
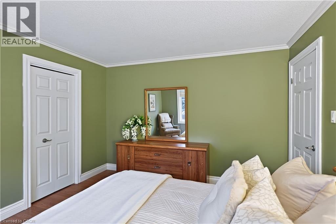
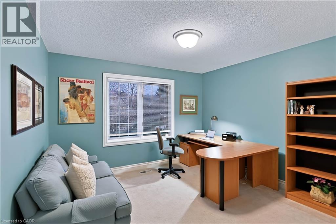
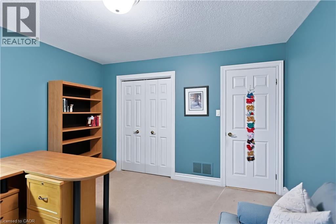
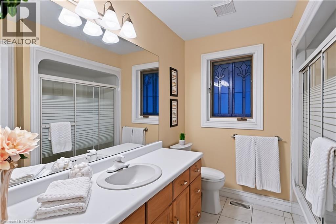
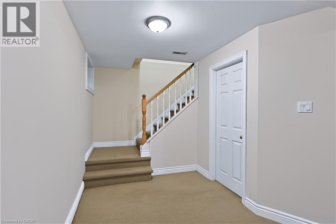
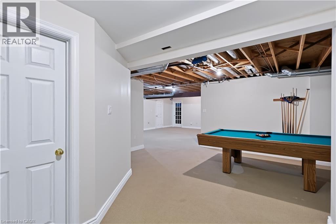
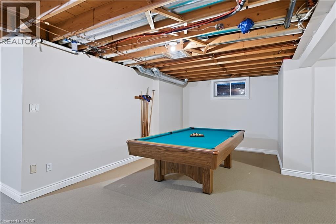
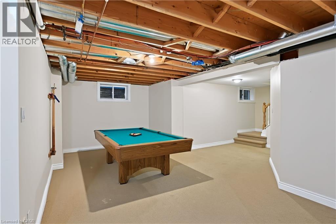
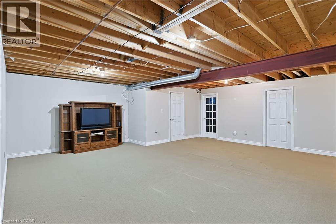
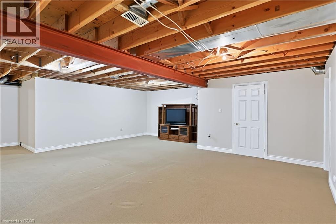
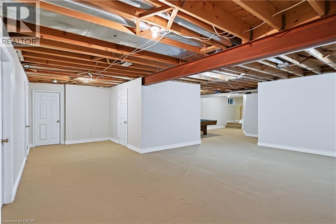
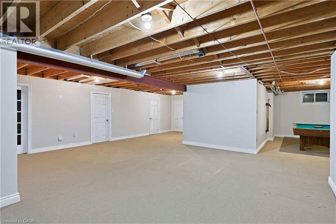
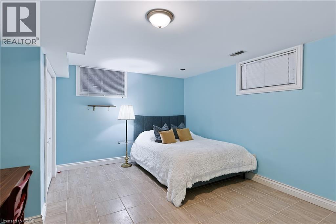
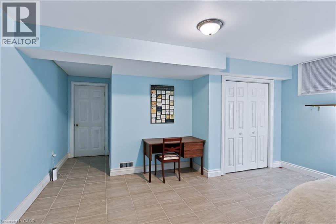
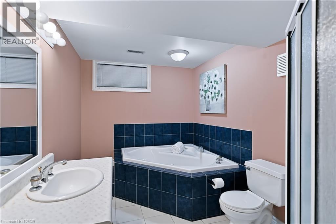
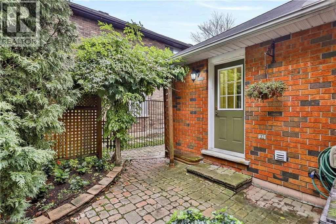
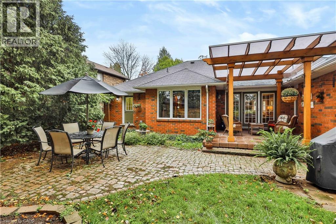
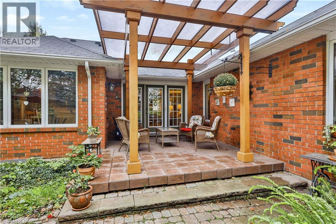
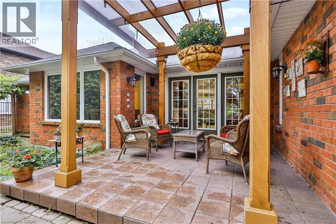
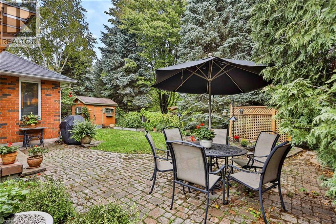
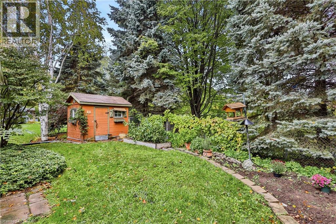
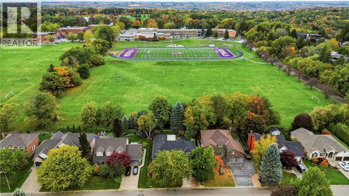
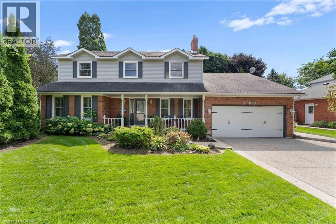
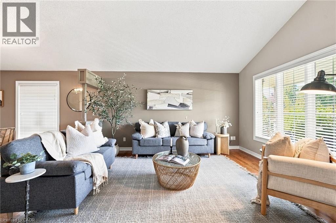
Nested in a highly sought-after enclave of estate homes, this beautiful custom-built 1993 bungalow backs onto the athletic fields of Ancaster High School, offering a wonderful combination of privacy, elegance, and comfortable one-floor living. From the moment you enter the welcoming foyer, featuring custom stained glass, you'll appreciate the thoughtful design throughout this exceptional home. The magnificent, oversized family room is truly the heart of the home, featuring soaring vaulted ceilings, a cozy gas fireplace with custom bookshelves, and elegant garden doors opening to an outdoor covered patio. Step outside into your own private garden oasis, where mature trees, professionally landscaped gardens, and a beautiful stone patio create the perfect setting for peaceful summer entertaining, or relaxing in nature. Beautiful Bruce hardwood flooring flows throughout the principal main-floor living areas, adding warmth and timeless appeal. The sun-filled gourmet kitchen is a delight with granite. Show your culinary skills with a gas cooktop, built-in wall oven, dishwasher, refrigerator, glass display cabinetry, and charming decorative niches combine functionality with character. A convenient main-floor laundry room, complete with a two-piece powder room nearby, offers practical access to both the outdoors and to the spacious, insulated double-car garage. This primary bedroom retreat overlooks the tranquil rear gardens and features a lovely ensuite bathroom with double sinks and a spacious walk-in shower. An adjoining oversized walk-in closet provides exceptional storage and convenience. The lower level offers exciting possibilities for extended family living or entertaining, with in-law suite potential, space that may accommodate two bedrooms, a cantina and generous storage areas. This is not an apartment to be a rental. A luxurious spa-inspired bathroom features a whirlpool tub and separate shower. There is a pool table and kitchen rough-in with stove and sink. (id:374)
Details
| MLS # | 40878302 |
|---|---|
| Listing Type | For Sale |
| Style | House |
| Status | Active |
| Year | 1993 |
| Days On Site | 7 |
| Listing Provided By | RE/MAX Escarpment Realty Inc. | Anita Shumlick |
Features
| Bed(s) | 5 |
|---|---|
| Bath(s) | 4 Total |
| SQ Feet | 3,386 |
| Garage | 6 |
| Basement | Y |
| Story(s) | 1 |
| Zoning | R3-333 |
Interior
| Cooling | Central air conditioning |
|---|---|
| Heating | Hot water radiator heat, Forced air, Natural gas |
| Appliances | Washer, Refrigerator, Central Vacuum, Gas stove(s), Dishwasher, Dryer, Microwave, Oven - Built-In, Hood Fan, Window Coverings, Garage door opener, Microwave Built-in |
| Fireplace Yes / No | Yes |
| Fireplace Features | Insert |
| Fireplaces Total | 1 |
Exterior
| Security Features | Alarm system, Smoke Detectors, Unknown |
|---|---|
| Lot Features | Industrial mall/subdivision, Sump Pump, Automatic Garage Door Opener |
| Foundation Details | Block |
Parking
| Parking Features | Attached Garage, Open |
|---|---|
| Parking Total | 6 |
Utilities
| Utilities | Natural Gas, Electricity, Cable, Telephone |
|---|---|
| Sewer | Municipal sewage system |
| Water Source | Municipal water |
Taxes
| Tax Annual Amount | 8441.43 |
|---|
Area Information
| Province | ON |
|---|---|
| City | Ancaster |
| Postal Code | L9G4V8 |
| Community Name | 424 Parkview Heights |
| Listing VS Median (in 424 Parkview Heights) | |
Price: $1,150,000 low | high Med: $1,024,999 sqft: 3,386 low | high Med: 2,720 $ / sqft: $340 low | high Med: $377 On site: 7 low | high Med: 37 | |
Request a showing
Request a showing
Contact
Learn More About This Property

| Province | ON |
|---|---|
| City | Ancaster |
| Postal Code | L9G4V8 |
| Community Name | 424 Parkview Heights |
| Listing VS Median (in 424 Parkview Heights) | |
Price: $1,150,000 low | high Med: $1,024,999 sqft: 3,386 low | high Med: 2,720 $ / sqft: $340 low | high Med: $377 On site: 7 low | high Med: 37 | |
 | $1,049,000166 Orchard DriveAncaster, ON L9G1Z9 |
 | $1,279,900260 Cornwallis RoadAncaster, ON L9G3Y8 |
 | $1,024,999546 Jerseyville Road WHamilton, ON L9G3L5 |