
 New Listing
51 Nightingale Lane,Quispamsis, NB E3E3T1
Quispamsis, NB E3E3T1

Description
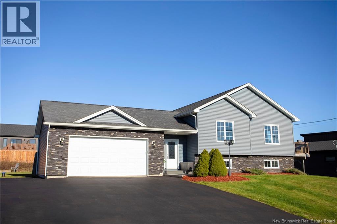
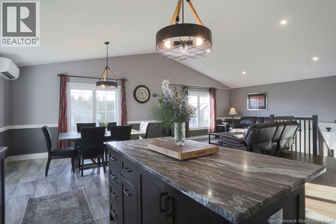
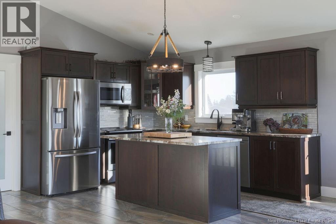
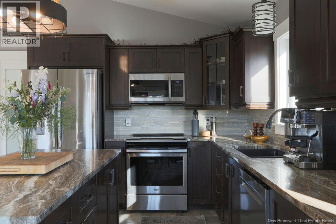
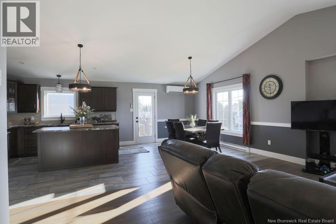
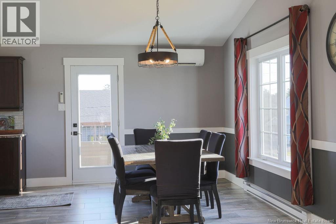
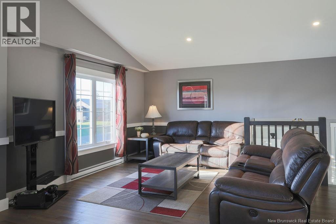
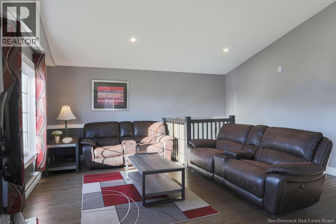
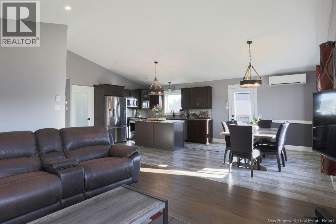
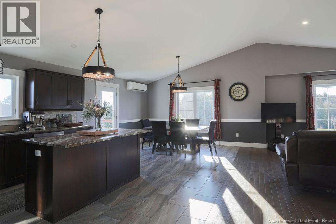
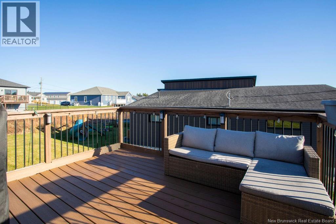
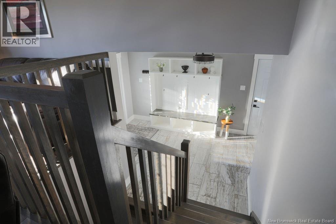
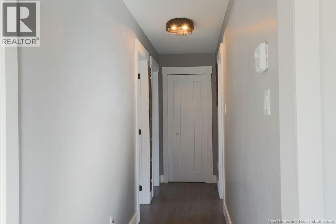
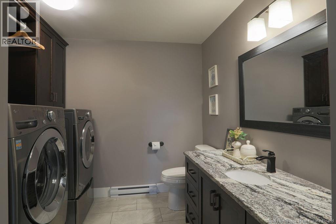
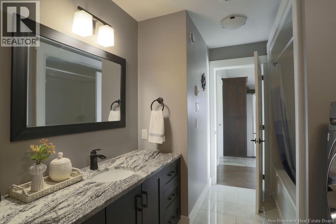
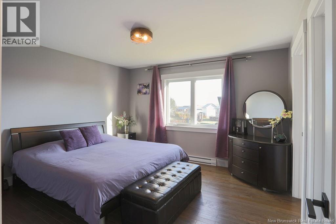
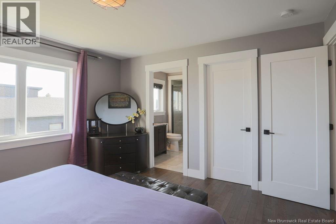
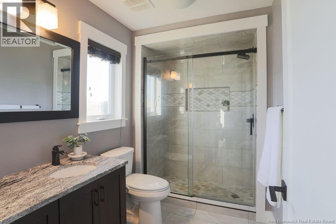
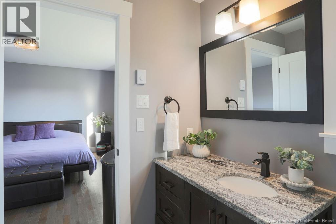
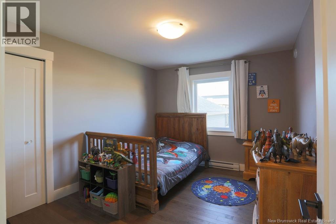
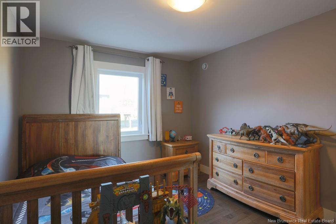
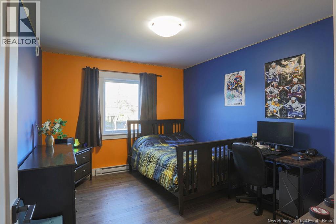
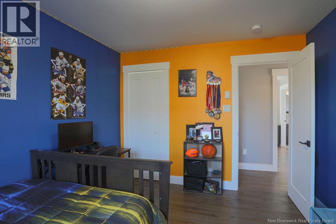
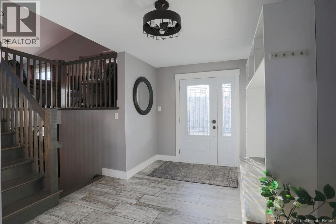
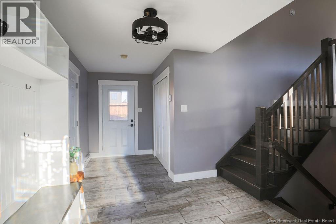
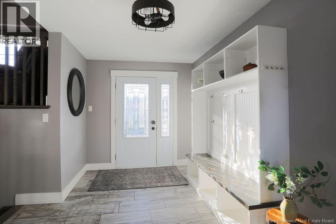
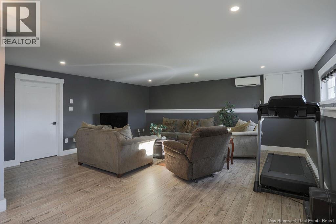
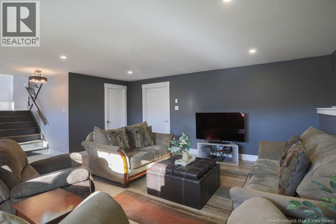
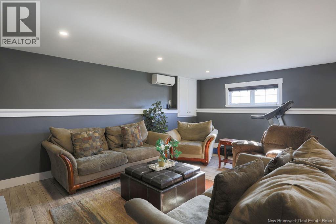
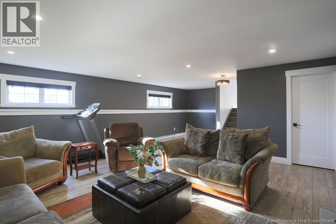
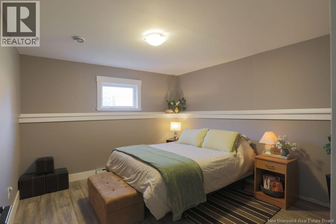
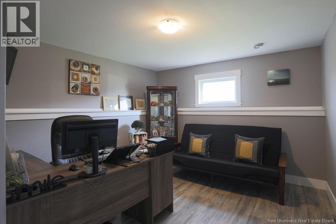
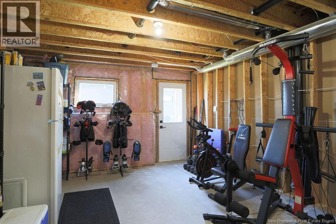
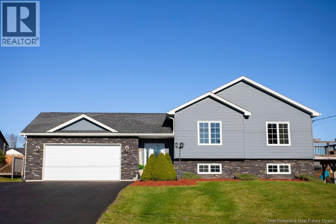
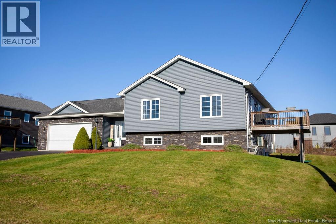
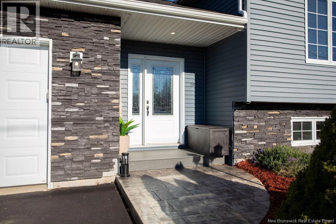
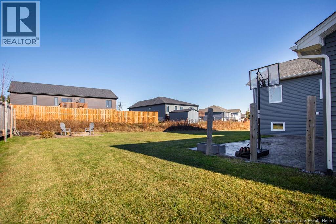
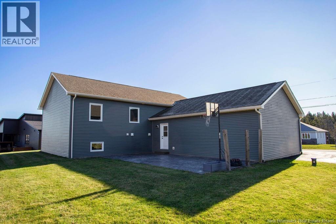
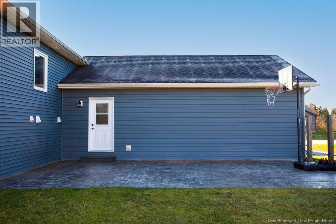
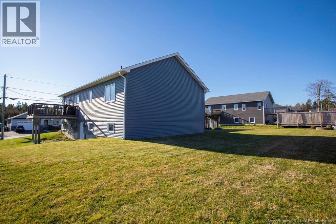
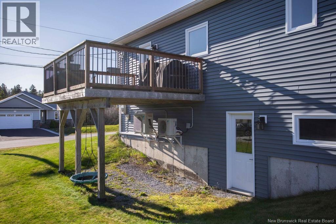
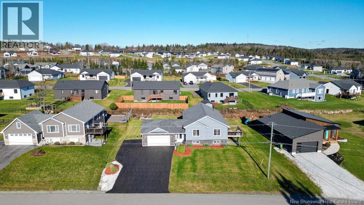
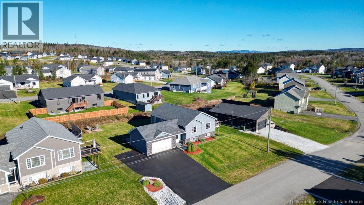
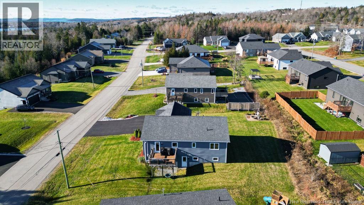
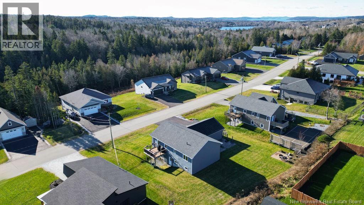
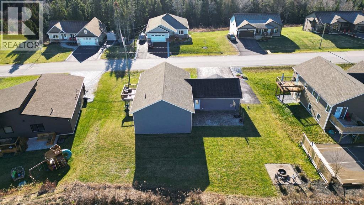
With the street directly across from École des Pionniers, close proximity to trail access, and a location on a flat, paved subdivision surrounded by newer homes and plenty of kids, this 5-bedroom home is one you'll want to feel for in-person. Inside, this side-split offers plenty of room to spread-out across its levels. The long, wide tiled entryway has easy access to the attached double-car garage, as well as a door leading to the nicely sized, green backyard. Two heat pumps help keep things comfortable year-round, whether heating things up or cooling them down. The outdoor spaces offer something for every time of day. The clean-cut brown composite deck catches the morning sun, while the large stone patio in the backyard is perfectly positioned to enjoy the afternoon and evening sunshine. The main level features 3 bedrooms, including a primary bedroom with its own ensuite complete and a beautiful tiled shower. Storage is a real highlight throughout, from the generously sized closets to the organized walk-in pantry in the kitchen. The main bathroom conveniently doubles as the main-floor laundry room, keeping everyday tasks practical and proximate. The walk-out basement adds even more versatility, offering 2 full bedrooms, one of which is currently being productive as a tucked-away home office. Much of the spacious basement is finished, while the tidy unfinished area is a real bonus. With walk-out access and concrete floors, it's ideal for airing out hockey gear, housing Costco hauls, setting-up a home gym, or keeping all those extras that need a place of their own. With 5 bedrooms, 2 full bathrooms, great storage and well-sized spaces, this home offers plenty of room to roam. And with a location that makes it easy to get outside. It's a great fit for adults who like to get their steps in and kids who just want to get out and play. It's a place where everyone can feel connected, comfortable and centred. (id:13843)
Details
| MLS # | NB151247 |
|---|---|
| Listing Type | For Sale |
| Style | House |
| Status | Active |
| Days On Site | 3 |
| Listing Provided By | RE/MAX Professionals | Jeff Kitchen |
Features
| Bed(s) | 5 |
|---|---|
| Bath(s) | 2 Total |
| SQ Feet | 2,575 |
| Acreage | 0.28 |
Interior
| Cooling | Heat Pump |
|---|---|
| Heating | Heat Pump, Baseboard heaters |
| Fireplace Yes / No | No |
Exterior
| Lot Features | Balcony/Deck/Patio |
|---|---|
| Foundation Details | Concrete |
Parking
| Parking Features | Attached Garage, Garage, Garage |
|---|
Utilities
| Sewer | Municipal sewage system |
|---|---|
| Water Source | Well |
Taxes
| Tax Annual Amount | 5828.49 |
|---|
Area Information
| Province | NB |
|---|---|
| City | Quispamsis |
| Postal Code | E3E3T1 |
| Listing VS Median (in E3E3T1) | |
Price: $639,000 low | high Med: $639,000 sqft: 2,575 low | high Med: 2,575 $ / sqft: $248 low | high Med: $248 On site: 3 low | high Med: 3 | |
Request a showing
Request a showing
Contact
Learn More About This Property

| Province | NB |
|---|---|
| City | Quispamsis |
| Postal Code | E3E3T1 |
| Listing VS Median (in E3E3T1) | |
Price: $639,000 low | high Med: $639,000 sqft: 2,575 low | high Med: 2,575 $ / sqft: $248 low | high Med: $248 On site: 3 low | high Med: 3 | |