48 Congressional Crescent,Moncton, NB E1H3L3
Moncton, NB E1H3L3

Description
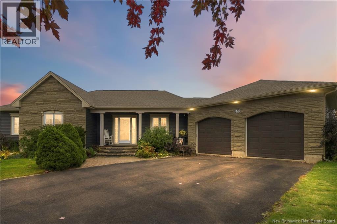
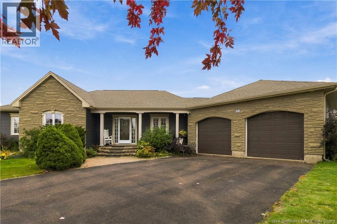
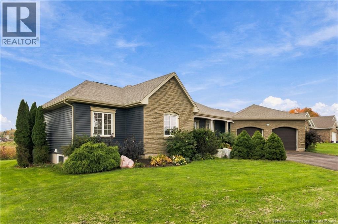
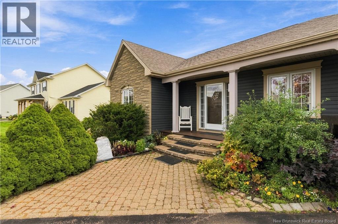
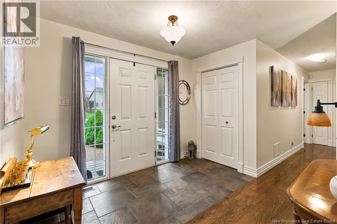
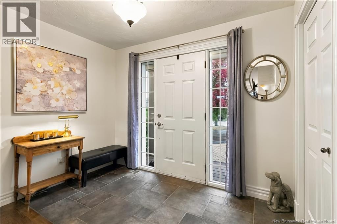
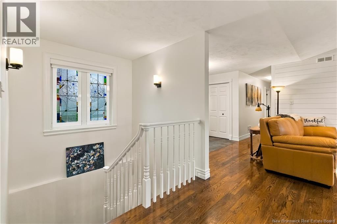
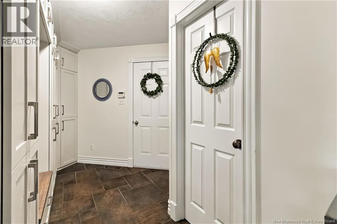
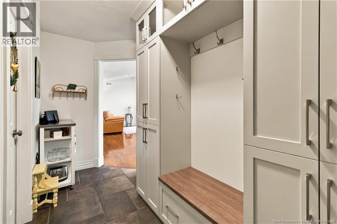
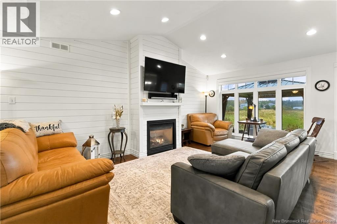
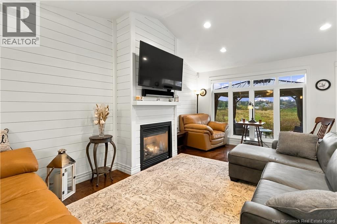
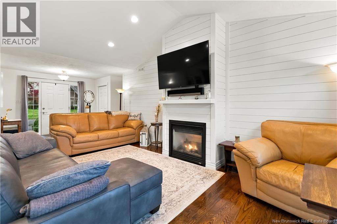
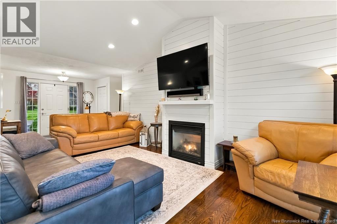
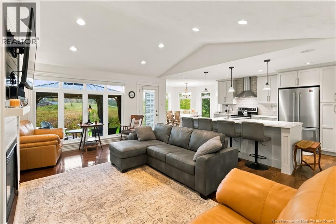
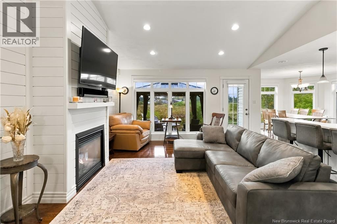
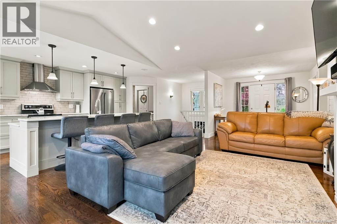
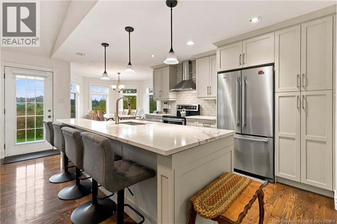
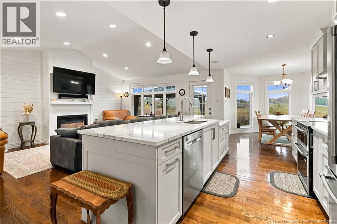
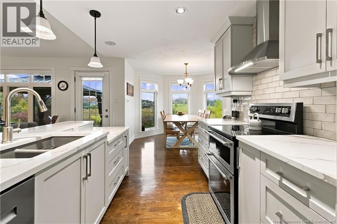
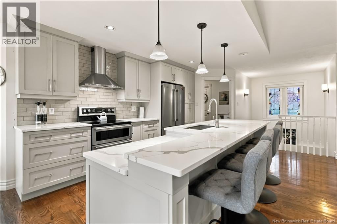
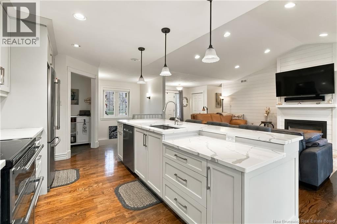
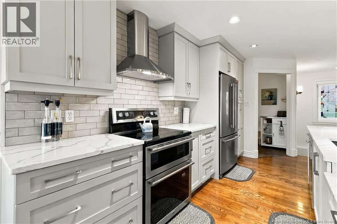
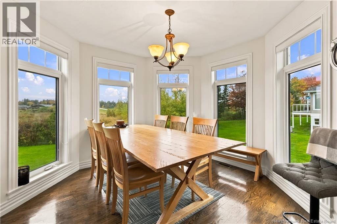
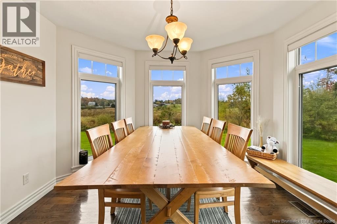
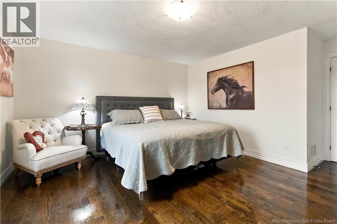
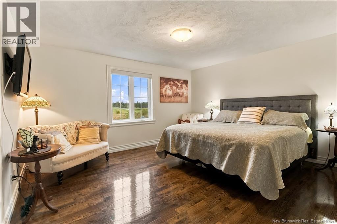
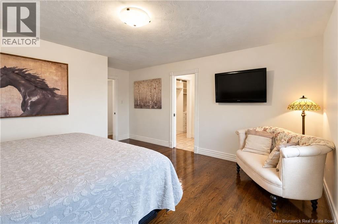
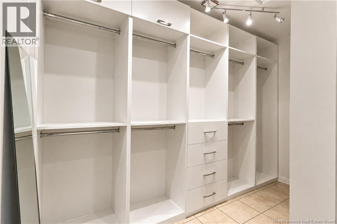
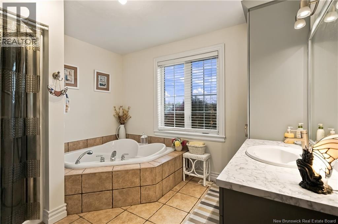
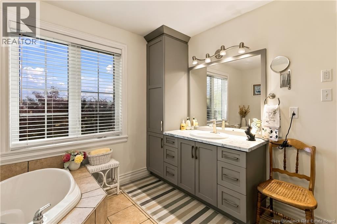
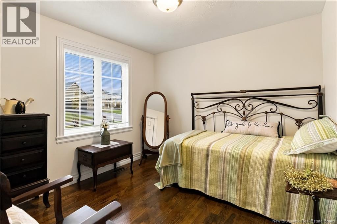
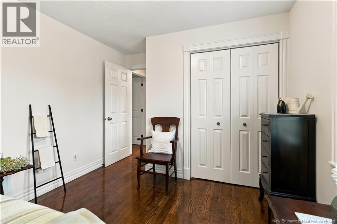
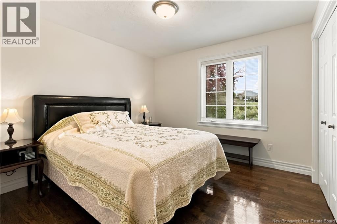
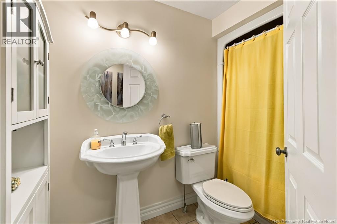
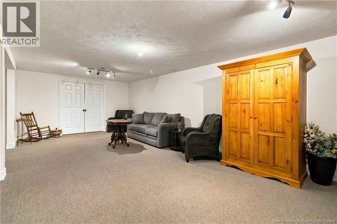
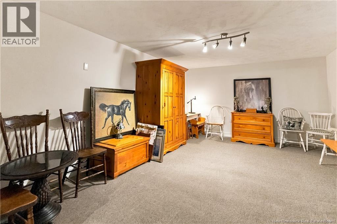
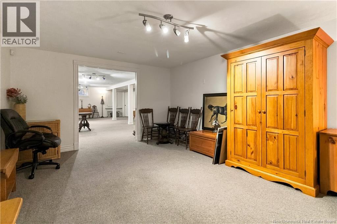
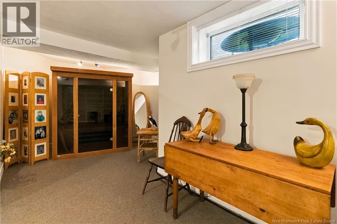
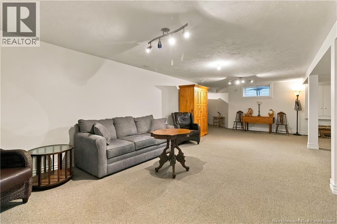
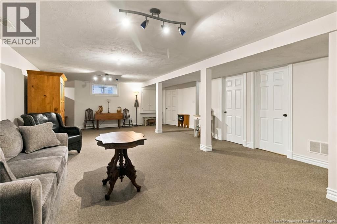
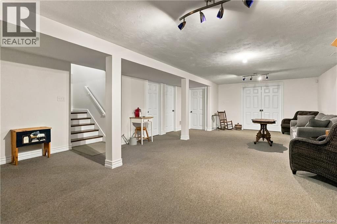
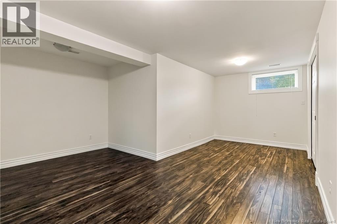
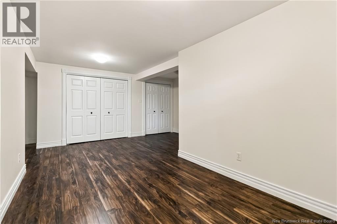
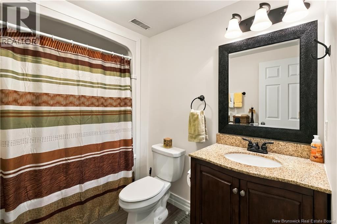
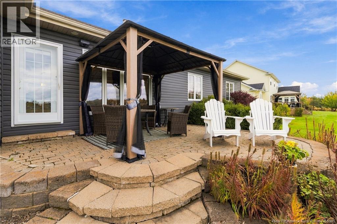
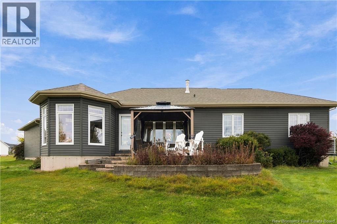
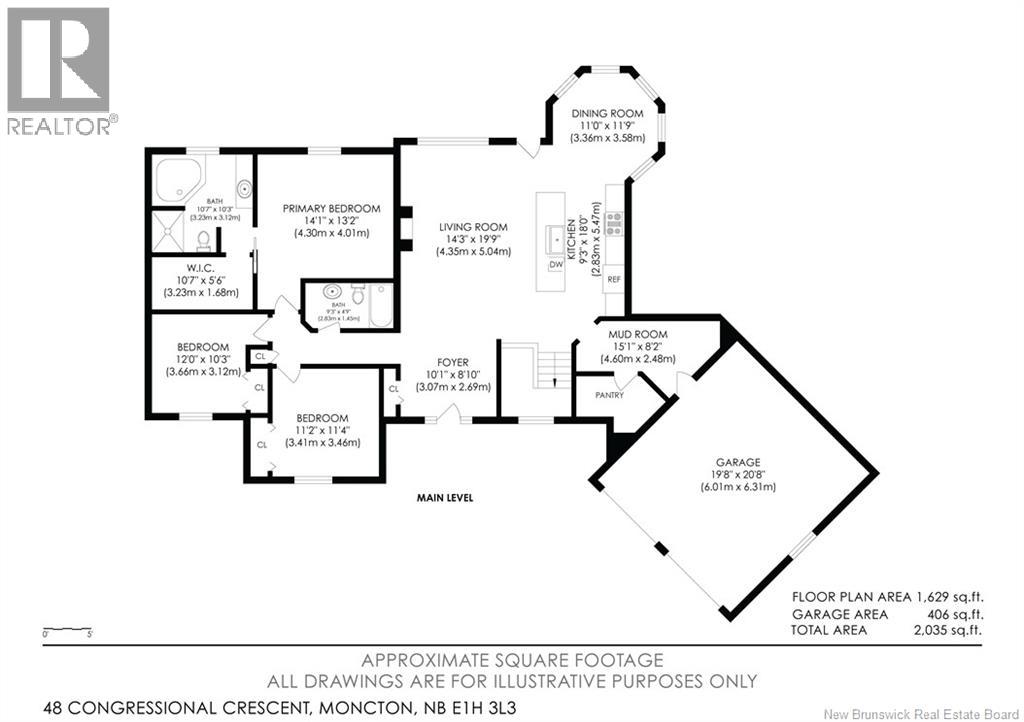
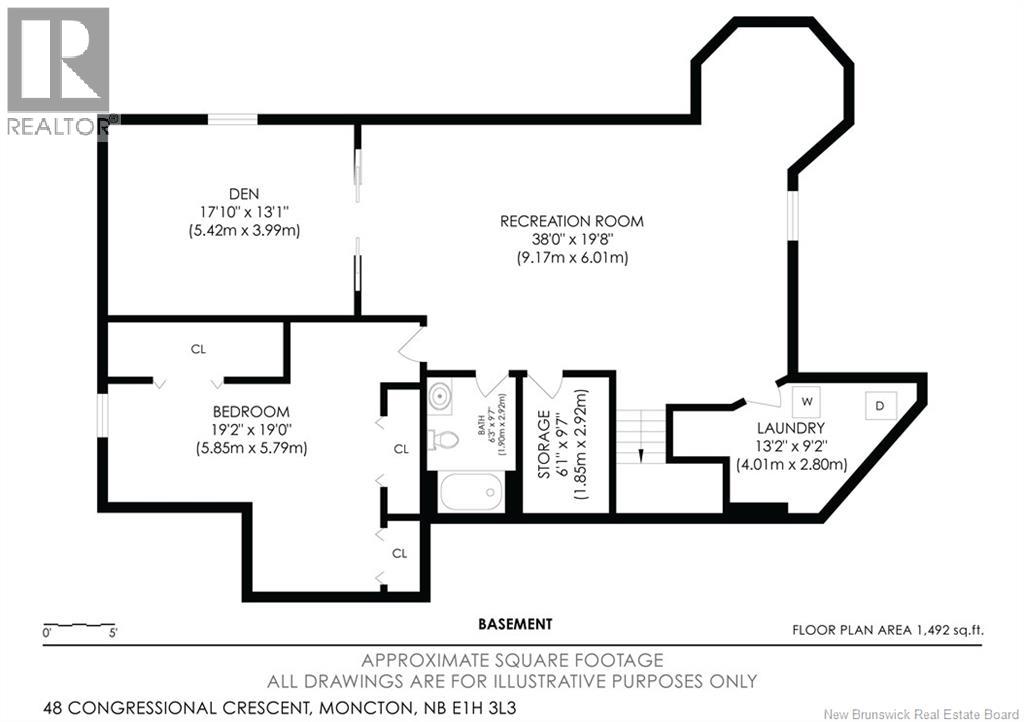
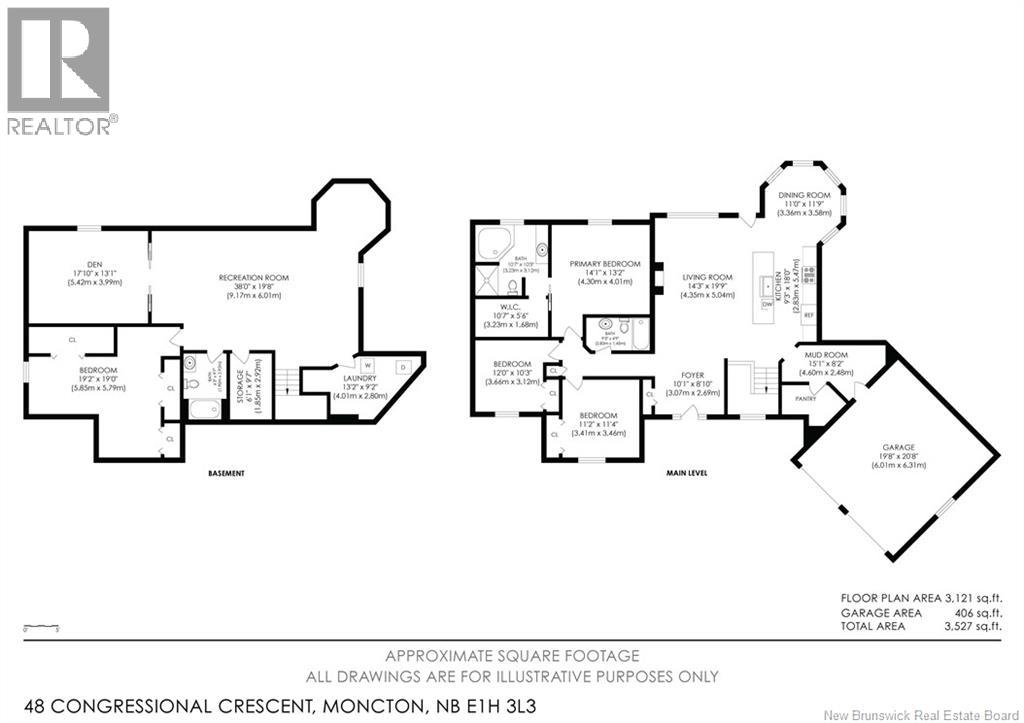
Welcome to 48 Congressional Crescent, where elegant interiors and a beautiful setting backing onto Royal Oaks Golf Course create an exceptional place to call home. With five bedrooms, three full bathrooms and inviting spaces for entertaining, this home offers a seamless balance of luxury and everyday comfort. The main level welcomes you with rich wood flooring and a bright, open-concept living area. At the heart of the home, the beautifully appointed kitchen features white cabinetry, stainless steel appliances, a generous center island and stylish pendant lighting. The adjoining living space keeps everyone connected, while the dining area, framed by windows, provides a picturesque setting for everything from relaxed breakfasts to memorable dinner parties. Three bedrooms occupy the main level, including a spacious primary retreat with a walk-in closet featuring built-in organizers and a private ensuite with a corner soaker tub and separate shower. Two additional bedrooms and another full bathroom complete this level. Downstairs, two more bedrooms and a third full bathroom offer flexibility for family and guests. Additional finished living space provides room to create a comfortable family room, home office or recreation area tailored to your lifestyle. Outside, enjoy a beautifully landscaped backyard with a stone patio and covered seating areaan inviting place to unwind or entertain against the backdrop of Royal Oaks Golf Course. Attractive stone detailing, a paved driveway and a double attached garage complete the homes impressive appeal. Experience the space, elegance and golf course setting of 48 Congressional Crescent. Contact your REALTOR® today to arrange your private viewing. (id:13843)
Details
| MLS # | NB149479 |
|---|---|
| Listing Type | For Sale |
| Style | House |
| Status | Active |
| Year | 2004 |
| Days On Site | 41 |
| Listing Provided By | 3 Percent Realty Atlantic Inc. | Tracy Gunter |
Features
| Bed(s) | 5 |
|---|---|
| Bath(s) | 3 Total |
| SQ Feet | 3,121 |
| Acreage | 0.39 |
| Golf Course | Yes |
Interior
| Cooling | Central air conditioning, Heat Pump |
|---|---|
| Heating | Heat Pump, Forced air, Propane |
| Fireplace Yes / No | No |
Exterior
| Lot Features | Golf course/parkland, Balcony/Deck/Patio |
|---|---|
| Foundation Details | Concrete |
Parking
| Parking Features | Attached Garage, Garage |
|---|
Utilities
| Sewer | Municipal sewage system |
|---|---|
| Water Source | Municipal water |
Taxes
| Tax Annual Amount | 7780.81 |
|---|
Area Information
| Province | NB |
|---|---|
| City | Moncton |
| Postal Code | E1H3L3 |
| Listing VS Median (in E1H3L3) | |
Price: $699,200 low | high Med: $1,100,000 sqft: 3,121 low | high Med: 5,600 $ / sqft: $224 low | high Med: $196 On site: 41 low | high Med: 188 | |
Request a showing
Request a showing
Contact
Learn More About This Property

| Province | NB |
|---|---|
| City | Moncton |
| Postal Code | E1H3L3 |
| Listing VS Median (in E1H3L3) | |
Price: $699,200 low | high Med: $1,100,000 sqft: 3,121 low | high Med: 5,600 $ / sqft: $224 low | high Med: $196 On site: 41 low | high Med: 188 | |