New Listing
 In-Person: 11/21 1:30 PM - 3:30 PM

Description
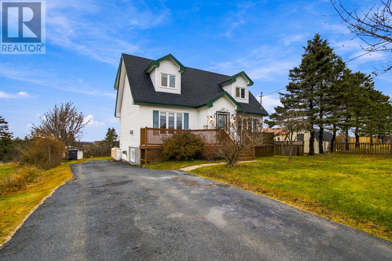
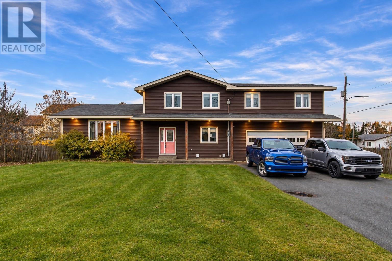
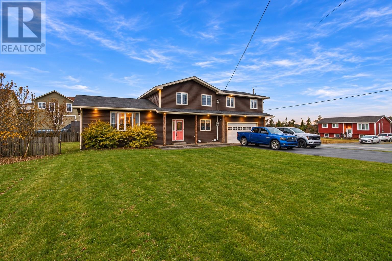
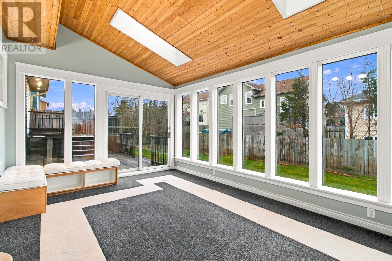
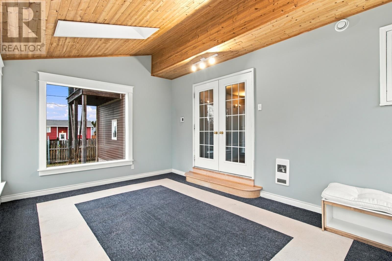
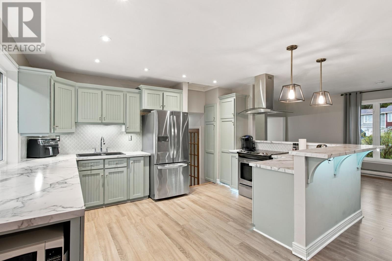
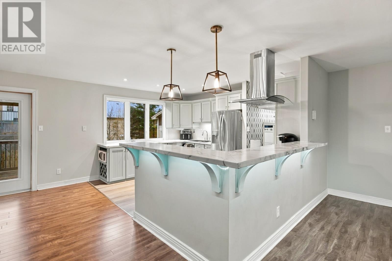
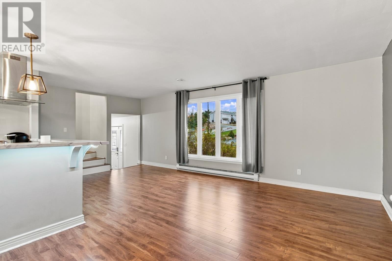
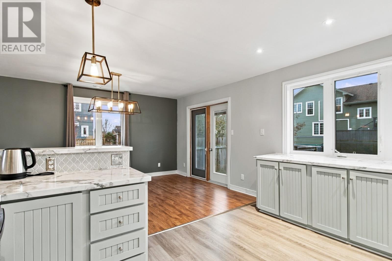
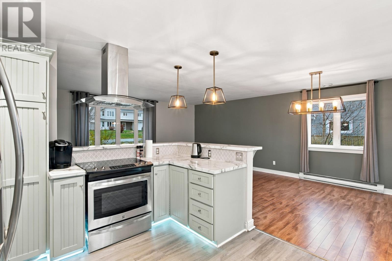
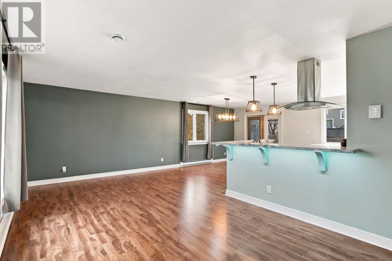
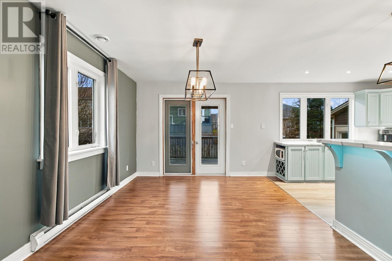
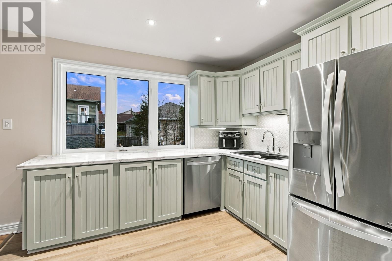
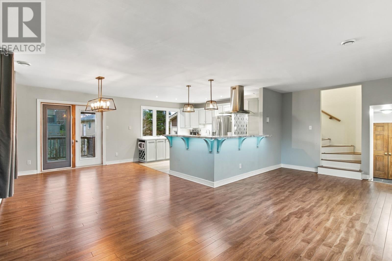
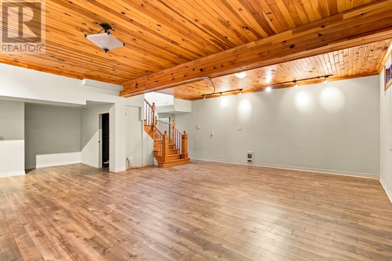
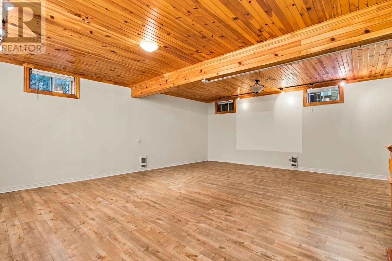
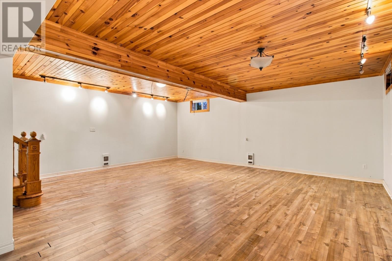
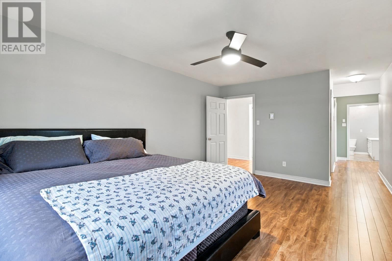
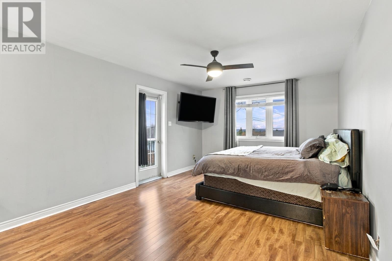
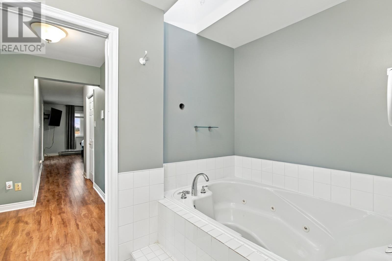
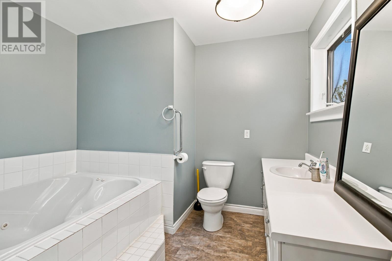
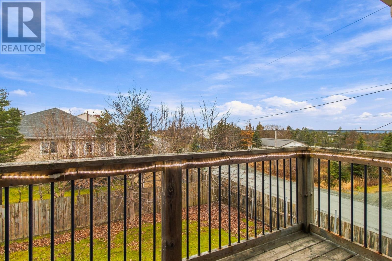
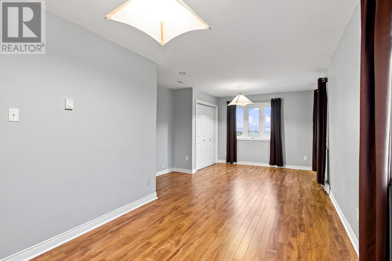
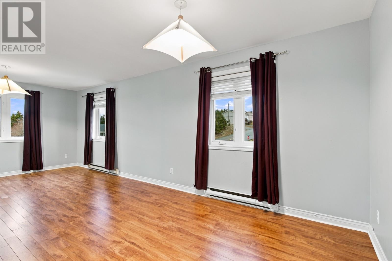
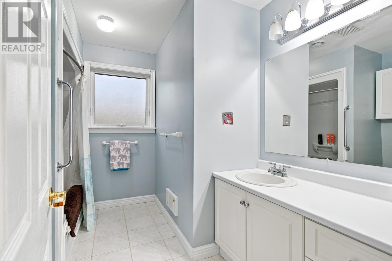
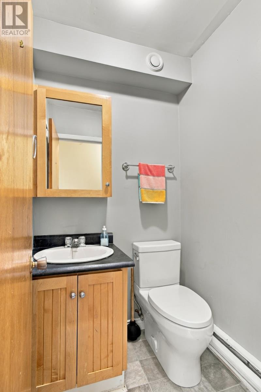
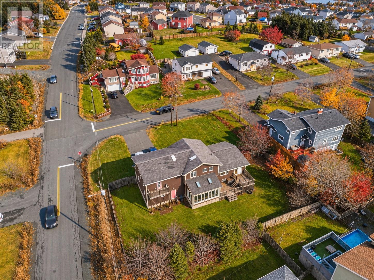
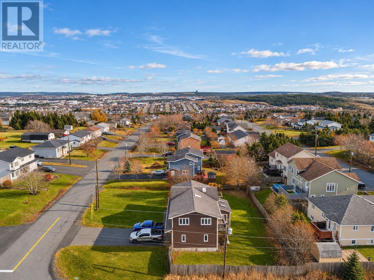
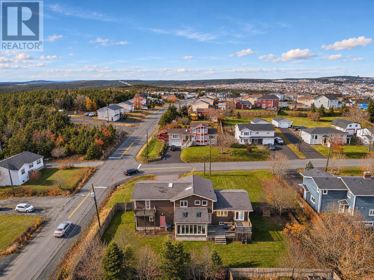
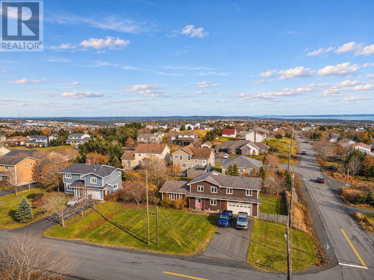
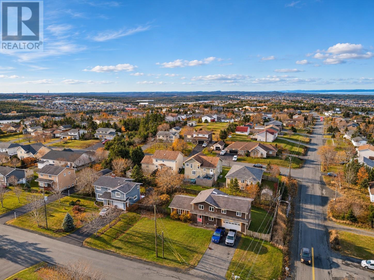
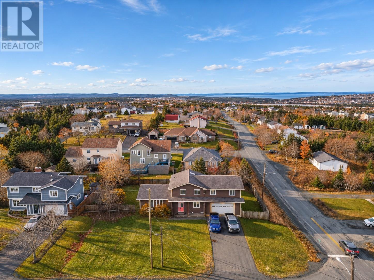
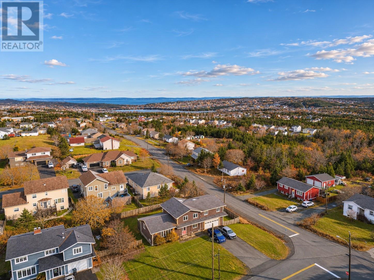
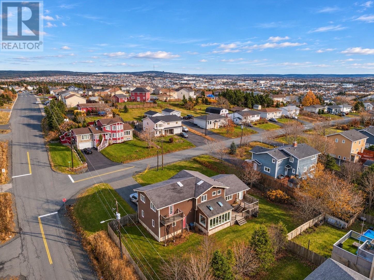
Situated on a large corner lot, this impressive four-bedroom, 2.5-bathroom home offers an abundance of space for the whole family, inside and out. With its generous layout, oversized rooms, and incredible potential, this is the perfect home for a growing family looking for room to spread out. A huge paved driveway offers parking for up to eight vehicles, in addition to a massive double attached garage, while a spacious mudroom provides the perfect everyday entryway for busy family life. Inside, you'll find generous living areas, including an expansive sunroom off the living room, offering a bright and inviting space to relax or entertain. Modern two-tier decking connects the sunroom with the dining room and kitchen, creating a fantastic outdoor space for entertaining, barbecuing, or simply enjoying the backyard. Modern Mysa smart thermostats throughout the home add convenience and control over your heating. The enormous primary suite is a standout feature, complete with his-and-hers walk-in closets, a private ensuite with a Jacuzzi tub, and its very own private veranda. Downstairs, the basement boasts exceptionally high ceilings, ample storage, and incredible potential to create the ultimate recreation room, home theatre, games room, bar, or whatever suits your lifestyle. With four spacious bedrooms, multiple outdoor living spaces, exceptional parking, plenty of storage, and a large corner lot, 47 Donna Road offers the kind of space and versatility that's increasingly hard to find. Priced to sell, this is an opportunity you won't want to miss! Seller's Direction: No conveyance of offers prior to 4:00 PM on Sunday, November 22, 2026. All offers to be left open for acceptance until 8:00 PM that same day. (id:374)
Details
| MLS # | 1305035 |
|---|---|
| Listing Type | For Sale |
| Style | House |
| Status | Active |
| Year | 1981 |
| Days On Site | 2 |
| Listing Provided By | eXp Realty | Ian Brown |
Features
| Bed(s) | 4 |
|---|---|
| Bath(s) | 3 Total |
| SQ Feet | 3,800 |
| Story(s) | 1 |
| Zoning | RES |
Interior
| Cooling | Air exchanger |
|---|---|
| Heating | Baseboard heaters |
| Appliances | Washer, Refrigerator, Stove, Dryer |
| Fireplace Yes / No | No |
Exterior
| Roof | Asphalt shingle, Unknown |
|---|---|
| Foundation Details | Concrete |
| Fencing | Fence |
Parking
| Parking Features | Garage |
|---|
Utilities
| Sewer | Municipal sewage system |
|---|---|
| Water Source | Municipal water |
Taxes
| Tax Annual Amount | 3460 |
|---|---|
| Tax Year | 2026 |
Area Information
| Province | NL |
|---|---|
| City | Paradise |
| Postal Code | A1L1L2 |
| Listing VS Median (in A1L1L2) | |
Price: $419,000 low | high Med: $419,000 sqft: 3,800 low | high Med: 3,800 $ / sqft: $110 low | high Med: $110 On site: 2 low | high Med: 2 | |
Request a showing
Request a showing
Contact
Learn More About This Property

| Open House |
|---|
| In-Person 11/21 1:30 PM - 3:30 PM |
| Province | NL |
|---|---|
| City | Paradise |
| Postal Code | A1L1L2 |
| Listing VS Median (in A1L1L2) | |
Price: $419,000 low | high Med: $419,000 sqft: 3,800 low | high Med: 3,800 $ / sqft: $110 low | high Med: $110 On site: 2 low | high Med: 2 | |