4274 Sixth Avenue,Niagara Falls, ON L2E4S8
Niagara Falls, ON L2E4S8

Description
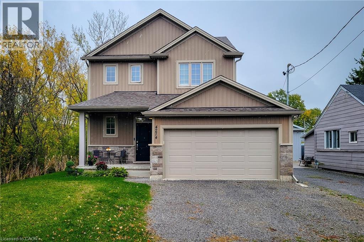
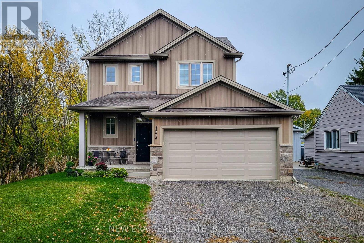
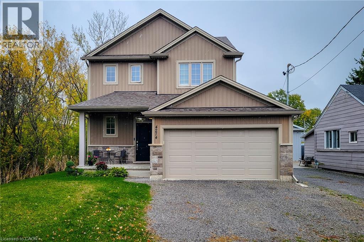
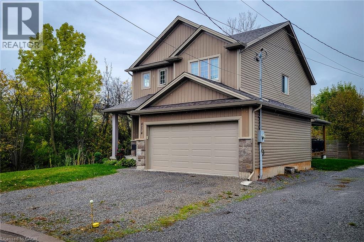
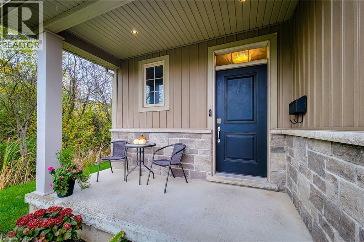
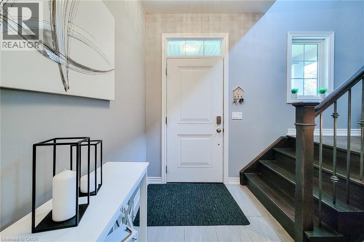
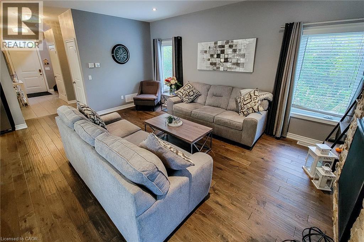
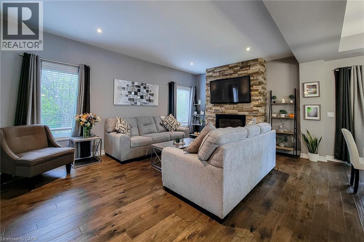
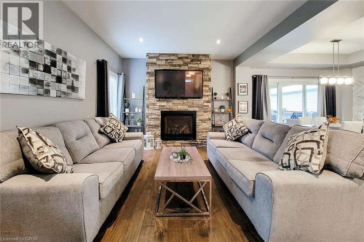
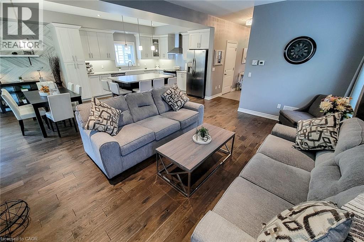
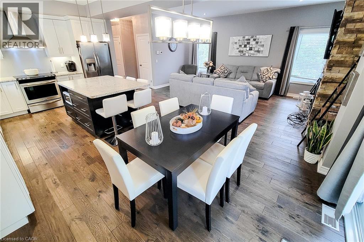
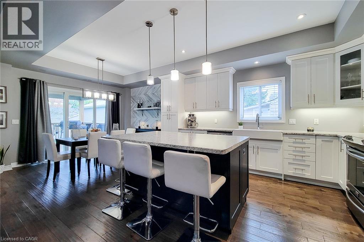
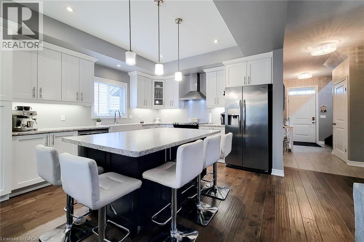
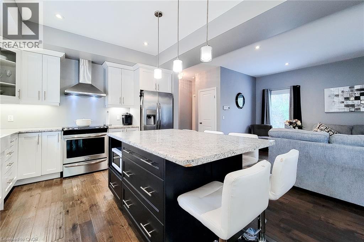
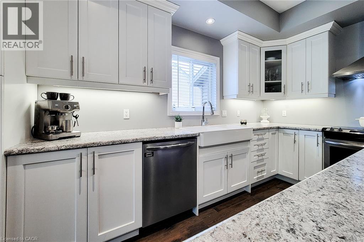
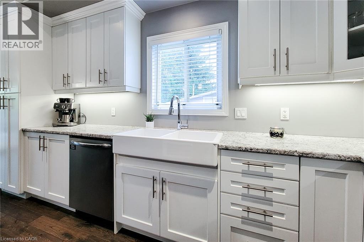
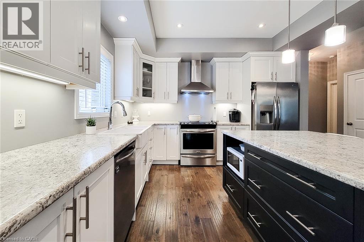
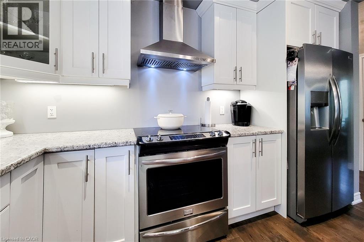
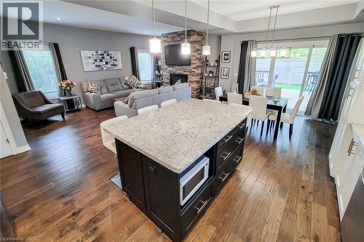
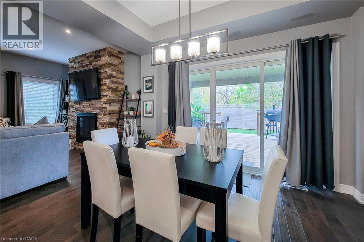
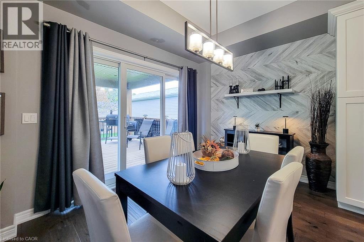
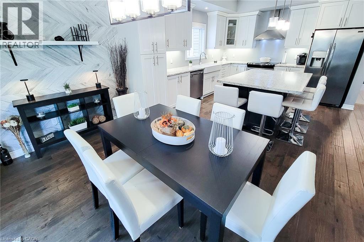
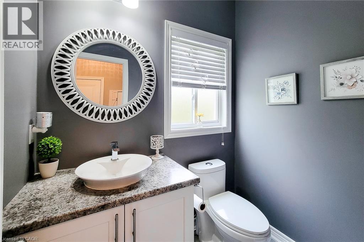
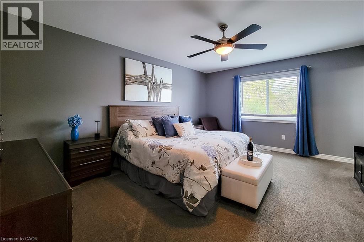
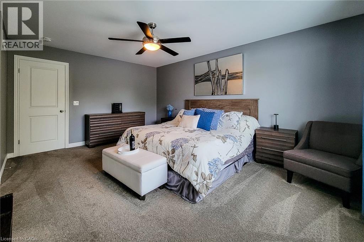
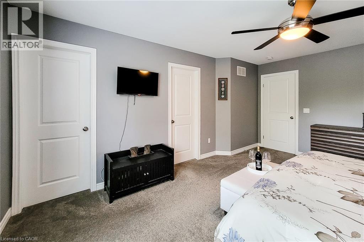
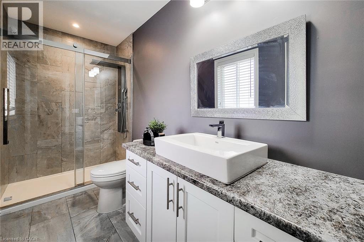
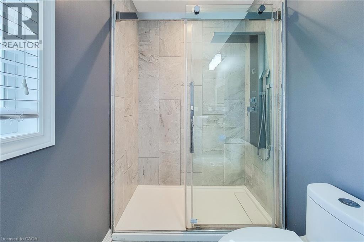
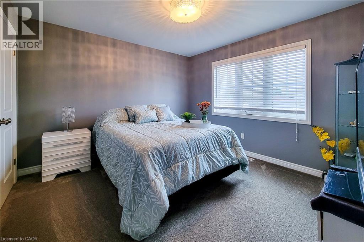
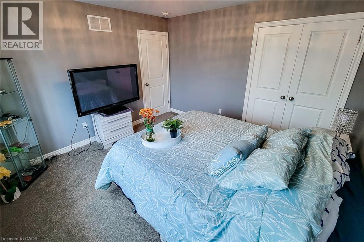
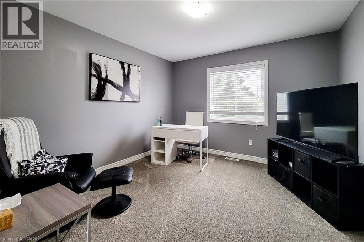
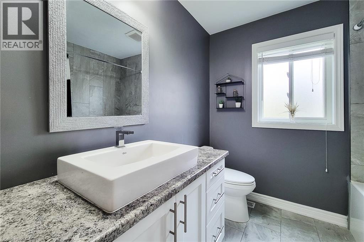
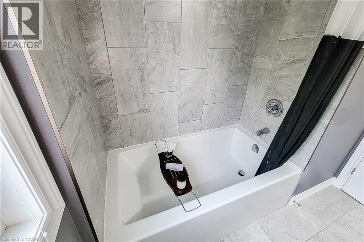
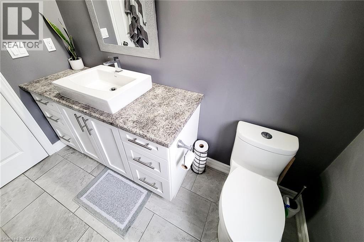
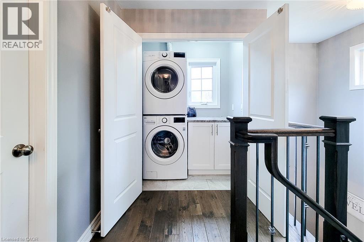
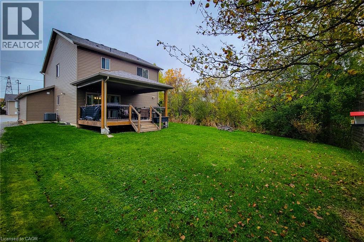
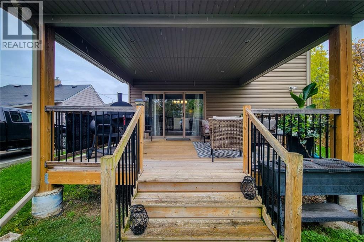
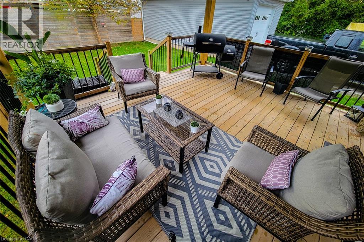
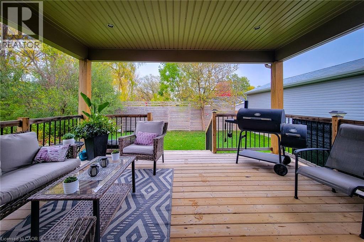
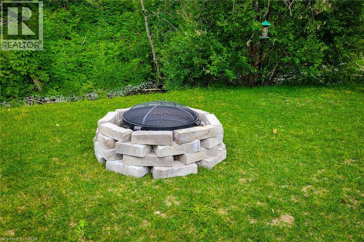
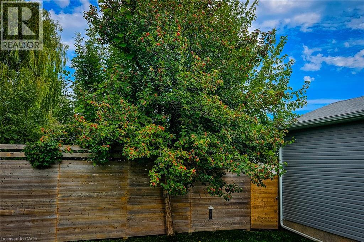
Welcome to this beautifully designed 1,660 sq. ft. detached home, ideally located on a quiet, family-friendly cul-de-sac. Situated on a good-sized corner lot with no side neighbours on the one side, this custom-built 2019 home offers both privacy and charm in a great location. The open-concept main floor features a spacious living area that flows seamlessly into a separate dining space-perfect for family gatherings and entertaining. The eat-in kitchen is a standout, showcasing stainless steel appliances, ample cupboard and counter space, and a large island with breakfast bar. Step outside through the sliding doors to a covered back deck, where you can enjoy outdoor dining or simply relax while overlooking the large backyard complete with a cozy firepit. Upstairs, you'll find three generous bedrooms, including a primary suite with a walk-in closet and 3-piece ensuite featuring a walk-in shower. The additional 4-piece main bathroom and convenient bedroom-level laundry add comfort and practicality. The full basement provides endless potential for future living space or storage. Additional highlights include a 2-car garage and double driveway offering plenty of parking. Located close to schools, parks, and all major amenities, this home is just a short drive to Clifton Hill, The Falls, and easy highway access-making it an ideal blend of comfort, convenience, and modern living. Move-in ready and perfectly situated-this is the home you've been waiting for! (id:13843)
Details
| MLS # | 40877068 |
|---|---|
| Listing Type | For Sale |
| Style | House |
| Status | Active |
| Year | 2019 |
| Days On Site | 15 |
| Listing Provided By | New Era Real Estate | Adrian Di Pietro |
Features
| Bed(s) | 3 |
|---|---|
| Bath(s) | 3 Total |
| SQ Feet | 1,660 |
| Garage | 4 |
| Basement | Y |
| Story(s) | 2 |
| Zoning | R2 |
Interior
| Cooling | Central air conditioning |
|---|---|
| Heating | Forced air, Natural gas |
| Appliances | Washer, Refrigerator, Central Vacuum, Dishwasher, Stove, Dryer, Hood Fan, Window Coverings, Garage door opener |
| Fireplace Yes / No | Yes |
| Fireplaces Total | 1 |
Exterior
| Security Features | Smoke Detectors |
|---|---|
| Lot Features | Cul-de-sac, Corner Site, Crushed stone driveway, Industrial mall/subdivision, Automatic Garage Door Opener |
Parking
| Parking Features | Attached Garage |
|---|---|
| Parking Total | 4 |
Utilities
| Sewer | Municipal sewage system |
|---|---|
| Water Source | Municipal water |
Taxes
| Tax Annual Amount | 5718.87 |
|---|
Area Information
| Province | ON |
|---|---|
| City | Niagara Falls |
| Postal Code | L2E4S8 |
| Community Name | 210 Downtown |
| Listing VS Median (in 210 Downtown) | |
Price: $724,900 low | high Med: $534,000 sqft: 1,660 low | high Med: 2,050 $ / sqft: $437 low | high Med: $263 On site: 15 low | high Med: 34 | |
Request a showing
Request a showing
Contact
Learn More About This Property

| Province | ON |
|---|---|
| City | Niagara Falls |
| Postal Code | L2E4S8 |
| Community Name | 210 Downtown |
| Listing VS Median (in 210 Downtown) | |
Price: $724,900 low | high Med: $534,000 sqft: 1,660 low | high Med: 2,050 $ / sqft: $437 low | high Med: $263 On site: 15 low | high Med: 34 | |