
Description
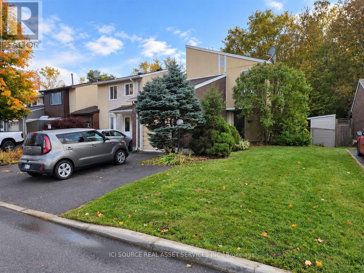
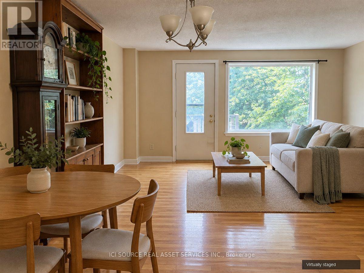
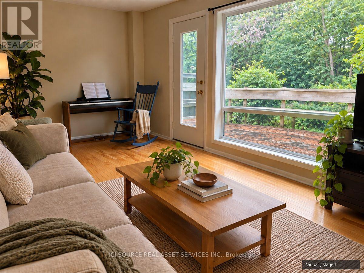
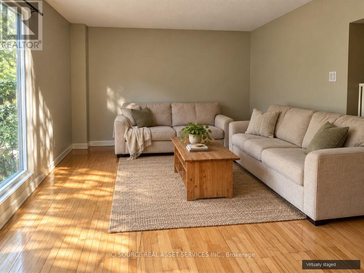
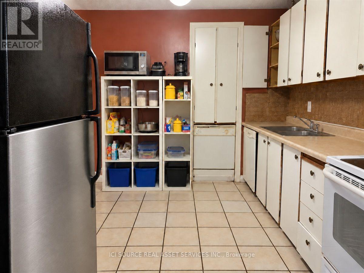
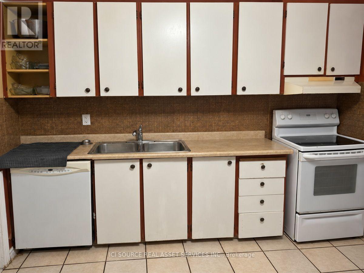
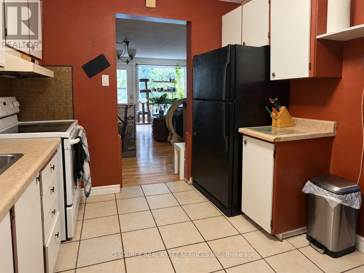
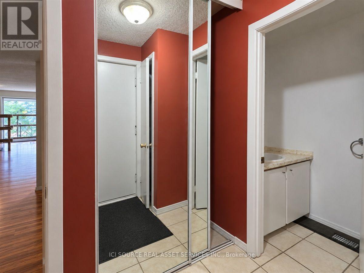
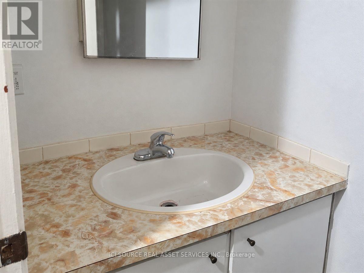
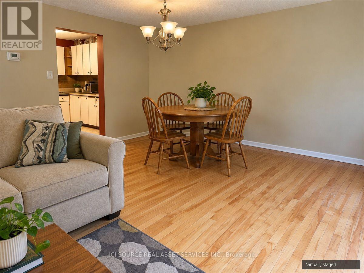
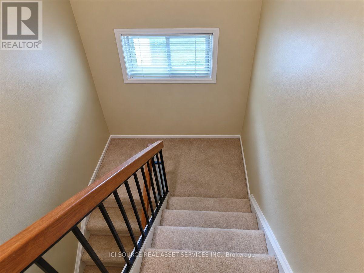
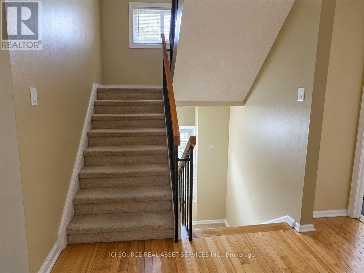
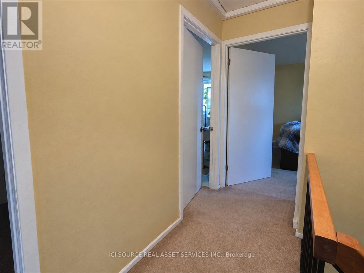
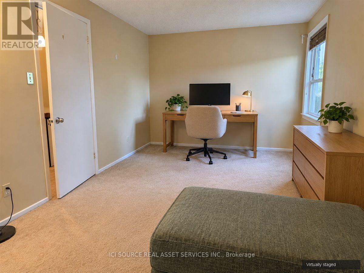
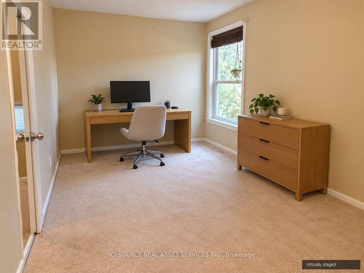
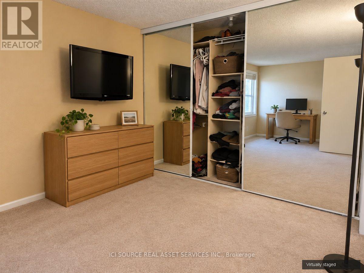
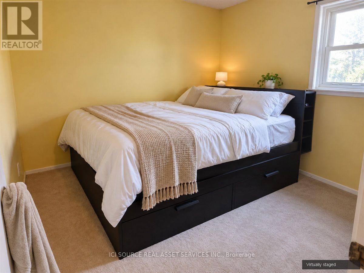
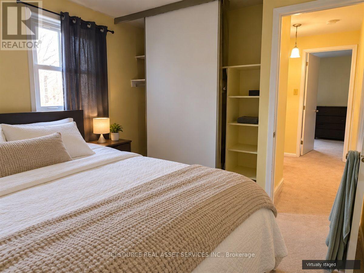
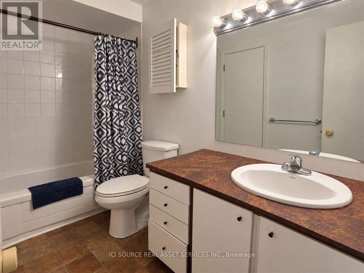
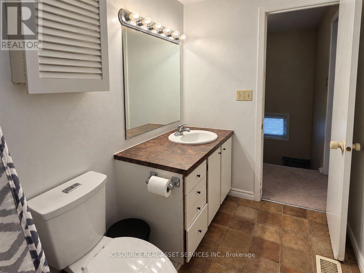
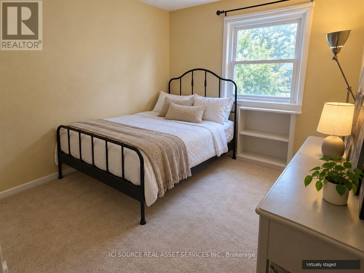
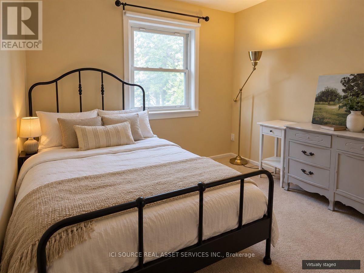
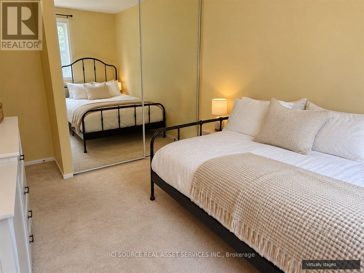
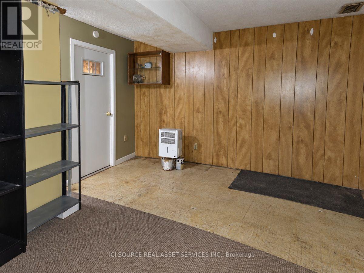
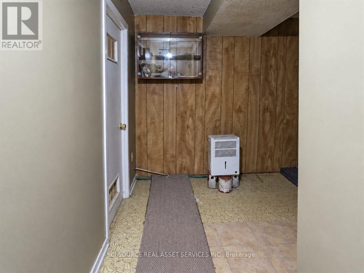
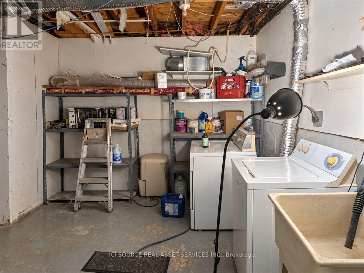
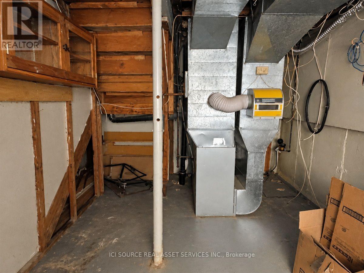
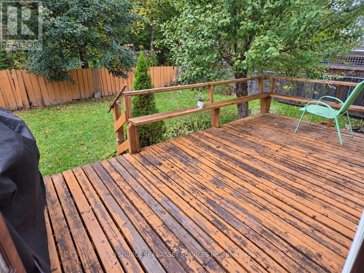
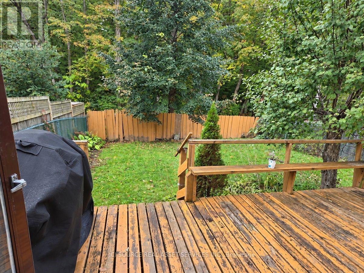
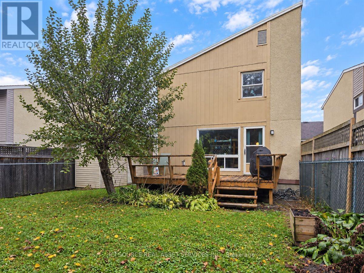
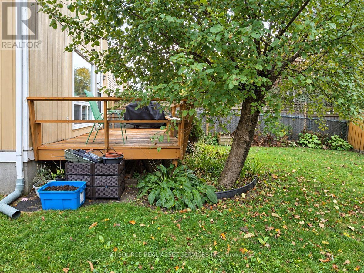
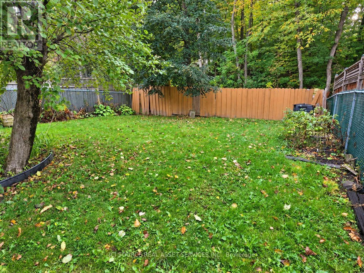
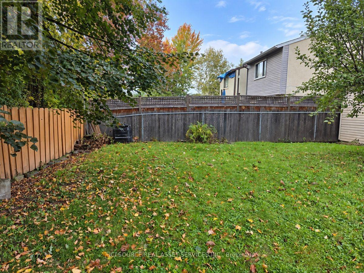
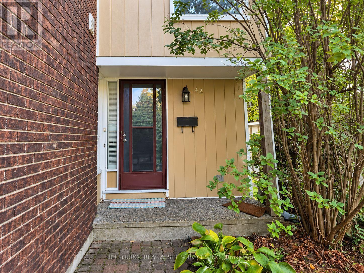
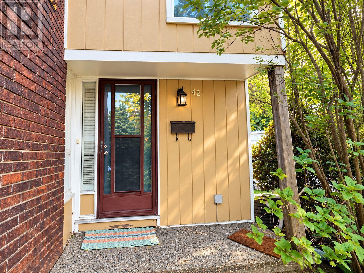
Enjoy living in a 3Bed/1.5Bath end unit Townhouse, surrounded by parks, paths and schools, in a safe and welcoming neighborhood in Barrhaven. It features porcelain tiles in the entrance, kitchen and powder room, hardwood flooring in the living and dining room. Second level is all three bedrooms with carpeting and full size bath with vinyl flooring. Comes with all 5 appliances (Fridge, Stove, Dishwasher, Washer and Dryer). The basement is finished with washer/dryer. Home equipped with central air and central A/C.Private fenced yard and deck, has no rear neighbors, overlooks onto a small forest area and access to walking trail. Property also has a single car garage (no automatic door opener, manual door). Conveniently close to public transit, parks and all the amenities of Barrhaven. The area is well serviced with grocery stores, banks, restaurants and entertainment. Walking distance to Walter Baker Sports Centre and public and catholic schools and directly on the #72 OC Transpo Route. No smoking. Some Pets allowed. *For Additional Property Details Click The Brochure Icon Below* (id:13843)
Details
| MLS # | X14155860 |
|---|---|
| Listing Type | For Sale |
| Style | House |
| Status | Active |
| Days On Site | 15 |
| Listing Provided By | ICI SOURCE REAL ASSET SERVICES INC. | JAMES TASCA |
Features
| Bed(s) | 3 |
|---|---|
| Bath(s) | 2 Total |
| SQ Feet | 1,100 |
| Garage | 3 |
| Basement | Y |
| Story(s) | 2 |
Interior
| Cooling | None |
|---|---|
| Heating | Forced air, Natural gas |
| Appliances | Washer, Refrigerator, Stove, Dryer |
| Fireplace Yes / No | No |
Exterior
| Lot Features | Lane |
|---|
Parking
| Parking Features | Attached Garage, Garage |
|---|---|
| Parking Total | 3 |
Utilities
| Sewer | Sanitary sewer |
|---|---|
| Water Source | Municipal water |
Area Information
| Province | ON |
|---|---|
| City | Ottawa |
| Postal Code | K2J1T8 |
| Listing VS Median (in K2J1T8) | |
Price: $2,199 low | high Med: $271,050 sqft: 1,100 low | high Med: 1,100 $ / sqft: $2 low | high Med: $246 On site: 15 low | high Med: 26 | |
Request a showing
Request a showing
Contact
Learn More About This Property

| Province | ON |
|---|---|
| City | Ottawa |
| Postal Code | K2J1T8 |
| Listing VS Median (in K2J1T8) | |
Price: $2,199 low | high Med: $271,050 sqft: 1,100 low | high Med: 1,100 $ / sqft: $2 low | high Med: $246 On site: 15 low | high Med: 26 | |