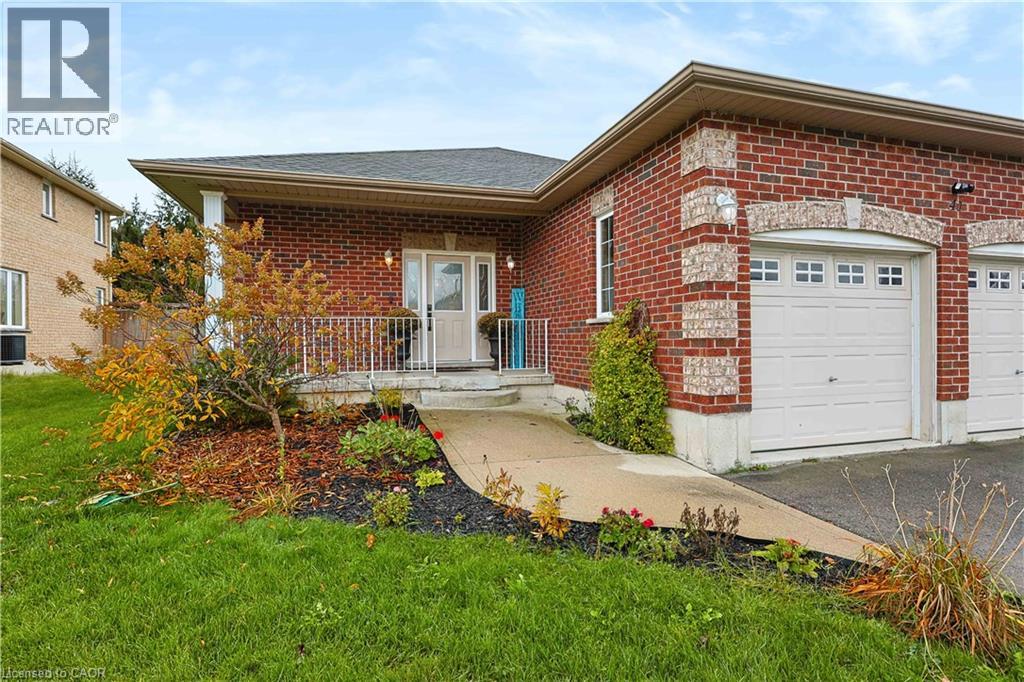
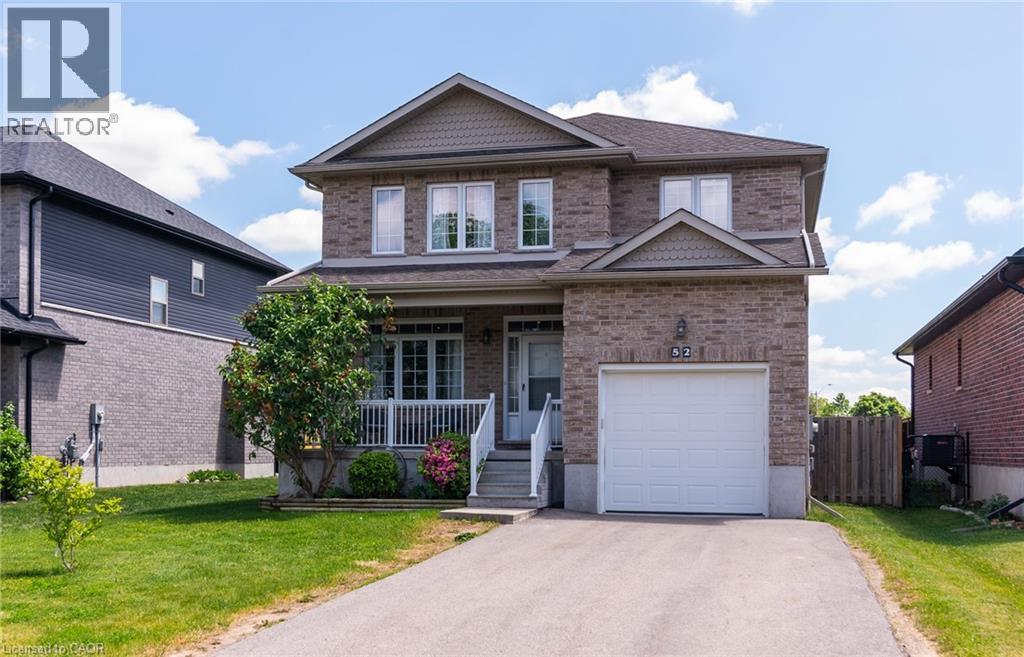
Brick exterior featuring stone quoins, a concrete walkway, a covered front porch with metal railing, and two garage bays with paneled doors
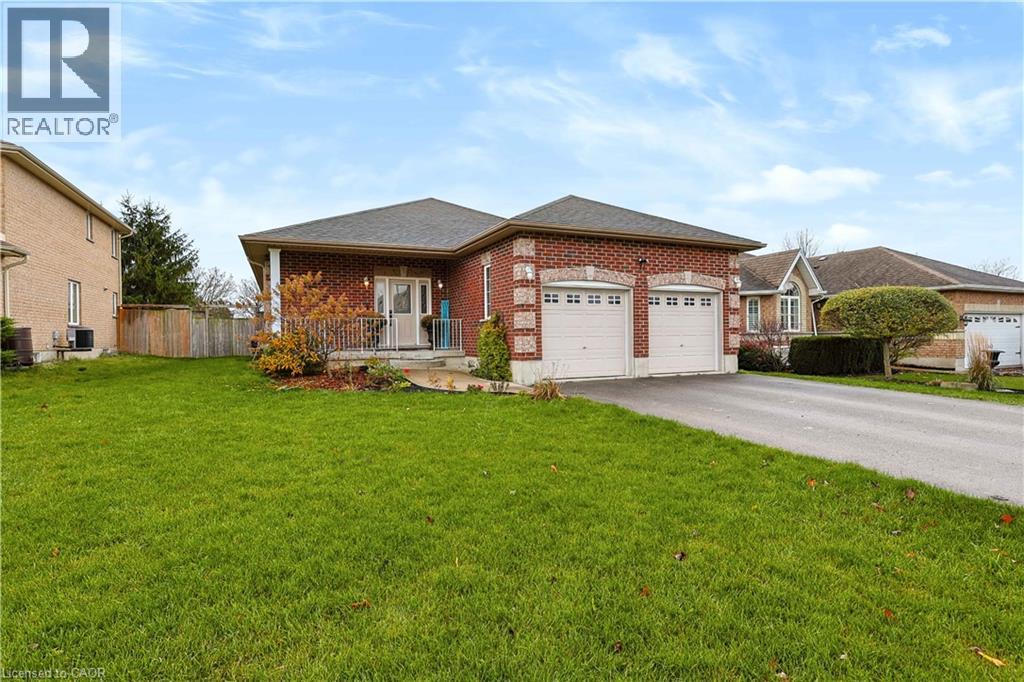
Brick exterior featuring stone-accented archways over dual garage doors, a covered porch with metal railing, and an asphalt driveway
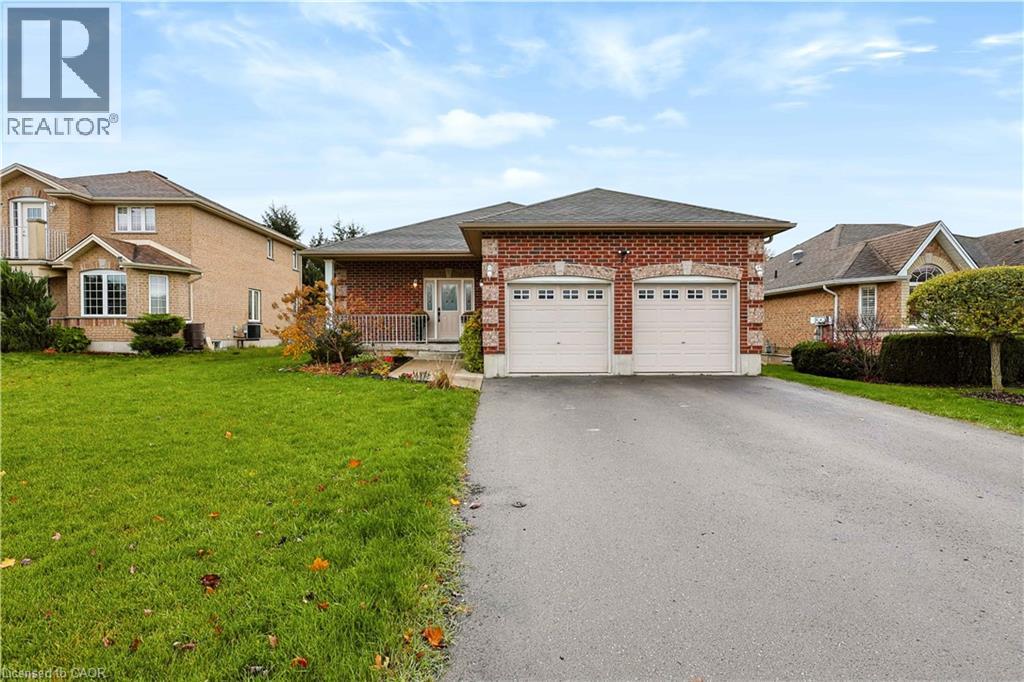
Brick exterior featuring an integrated double-car garage, paved driveway, covered front porch with metal railing, and a front lawn
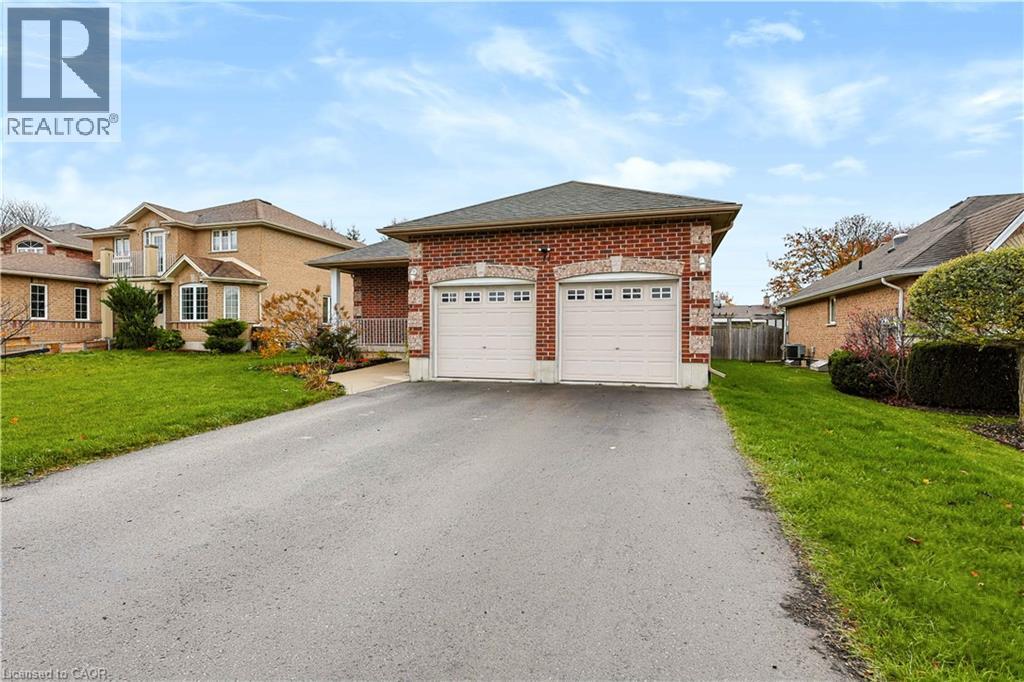
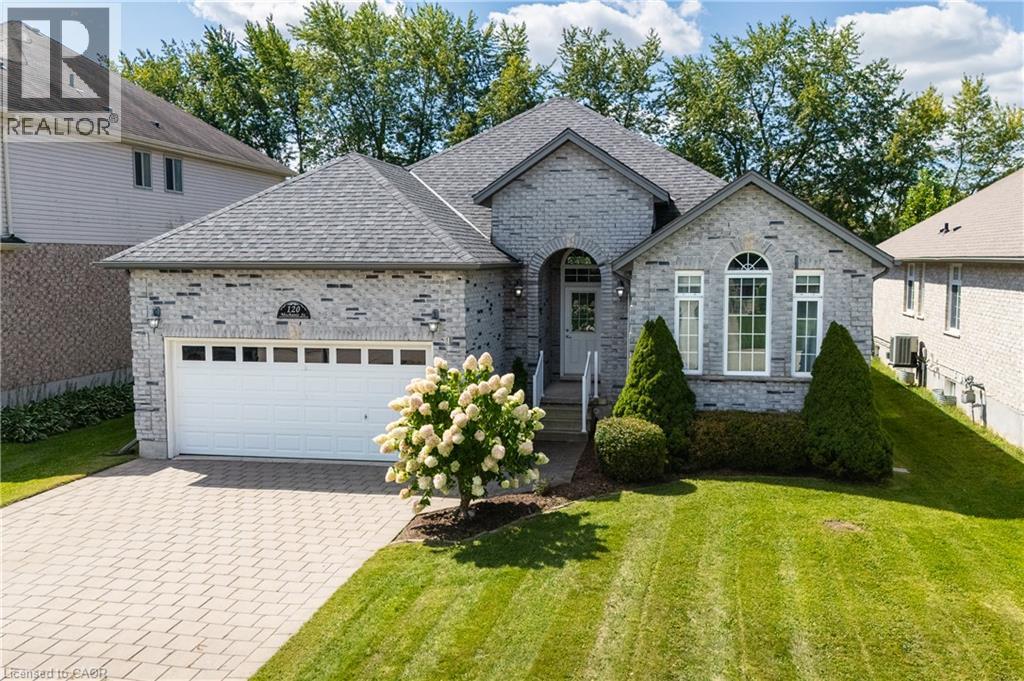
Red brick exterior featuring a two-car garage with arched stone headers and an asphalt driveway
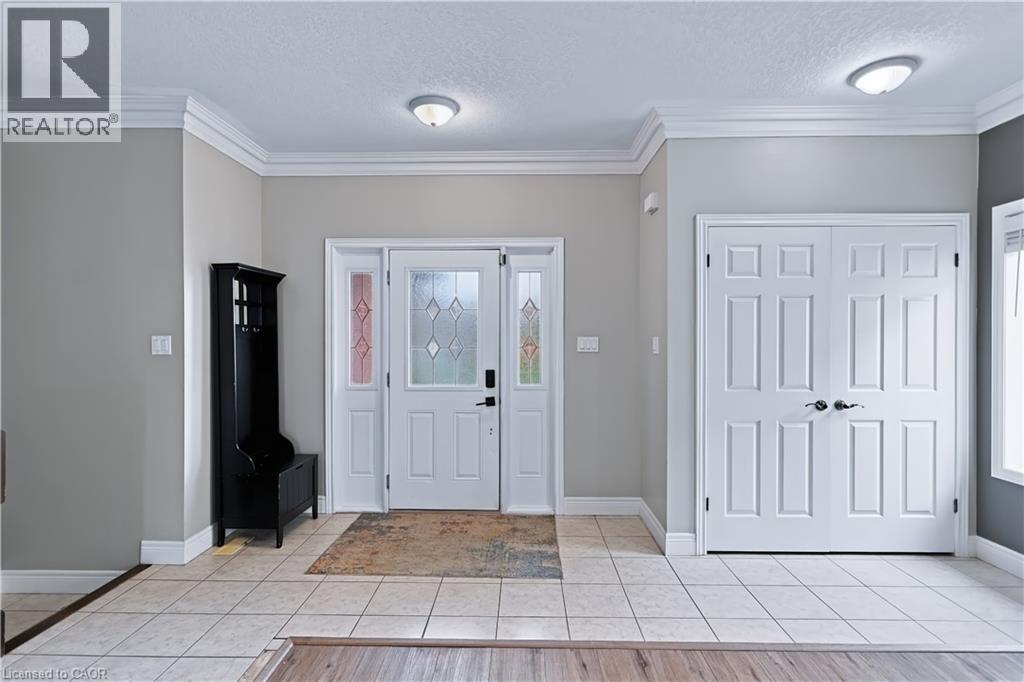
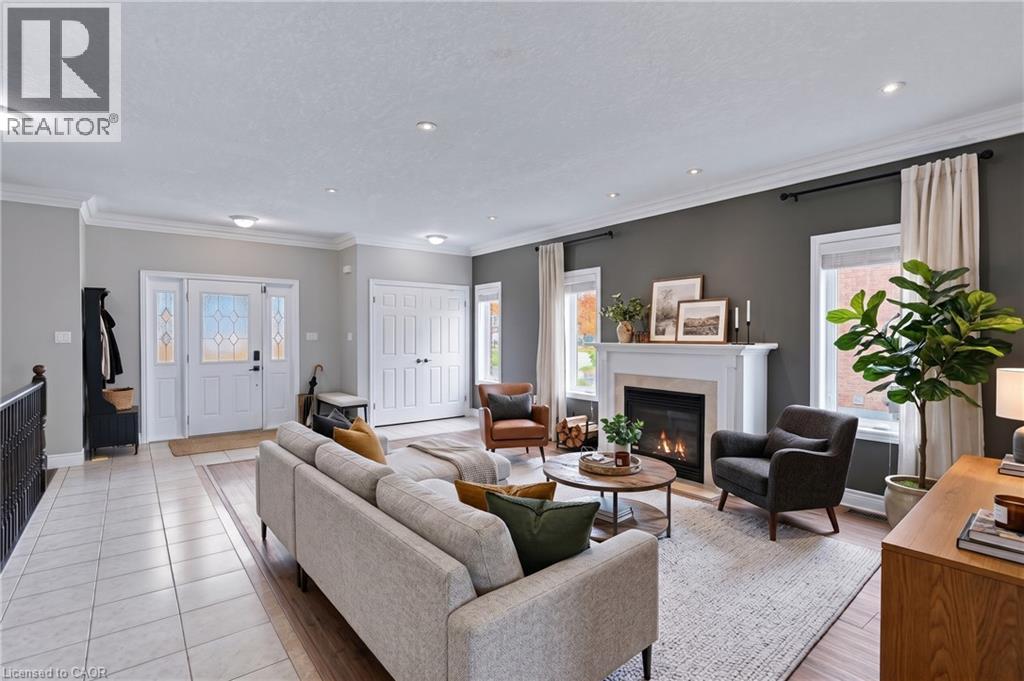
Entryway featuring ceramic tile flooring, crown molding, white paneled double doors, and a front door with glass sidelights
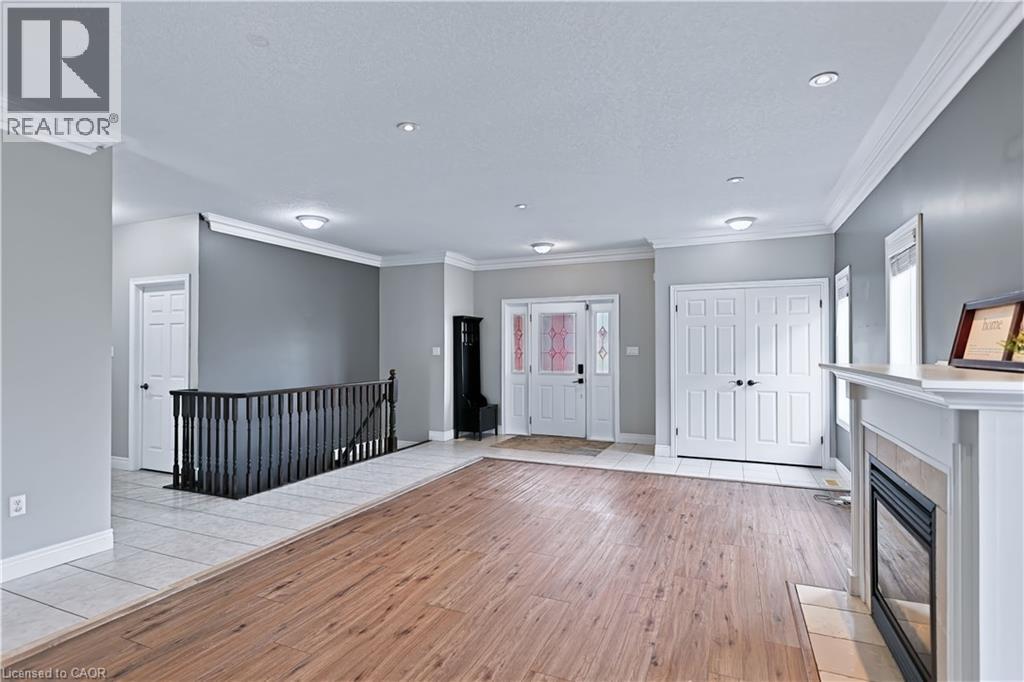
Open-concept room featuring wood-finish flooring, recessed lighting, crown molding, a built-in fireplace with a mantel, and a staircase with a dark-finish balustrade
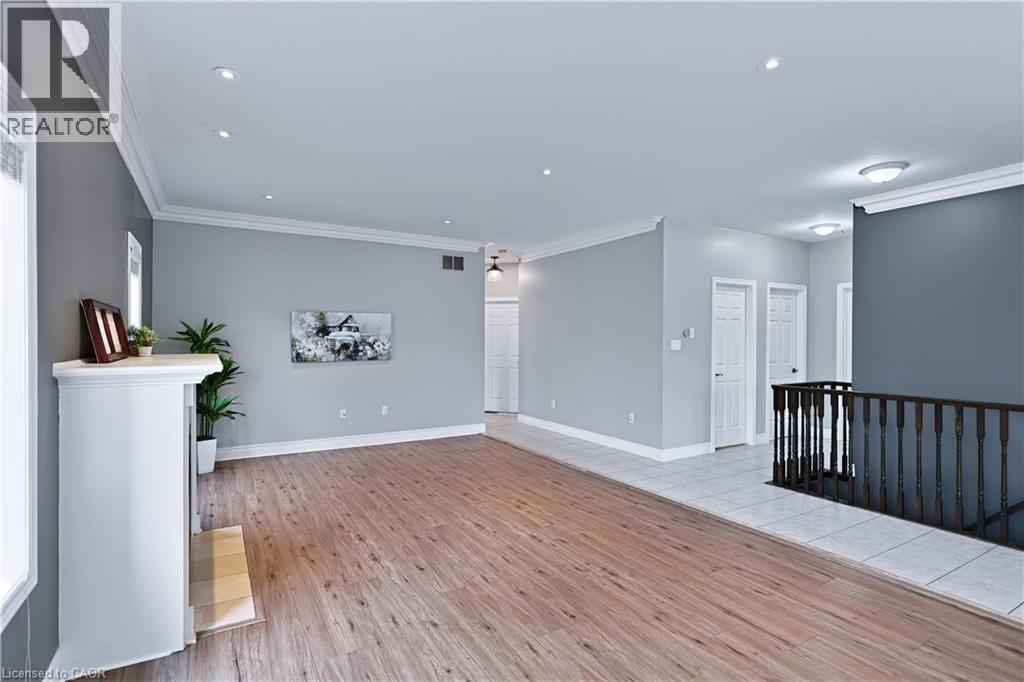
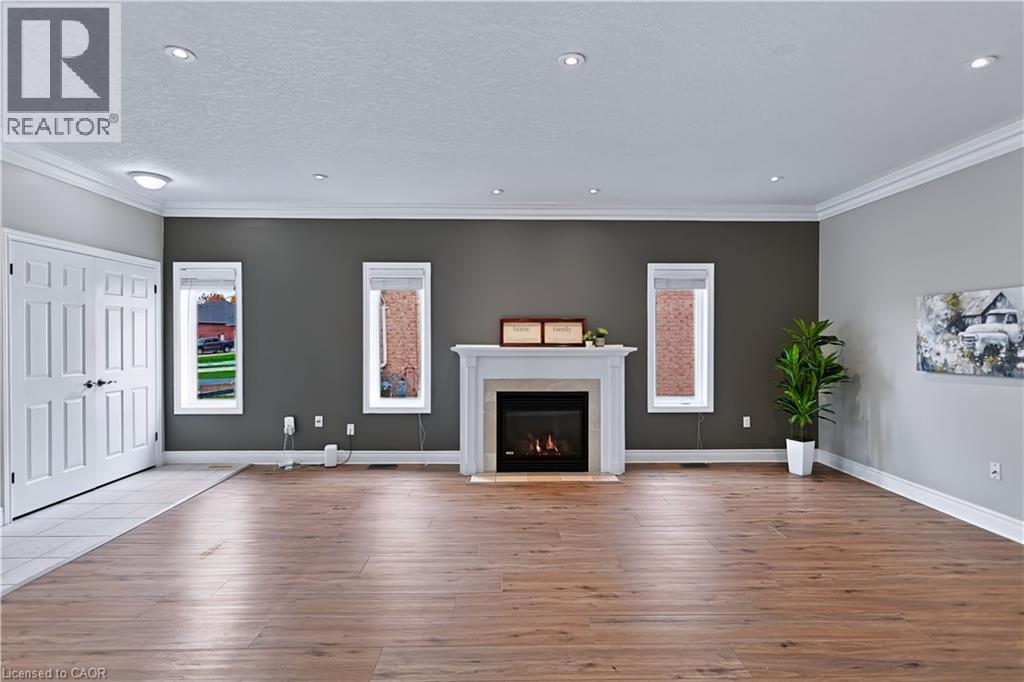
Living area featuring wood-finish flooring, a fireplace with a stone-surround mantel, crown molding, and recessed lighting
Wood-finish flooring, recessed lighting, fireplace with a mantle, crown molding, and double-entry doors
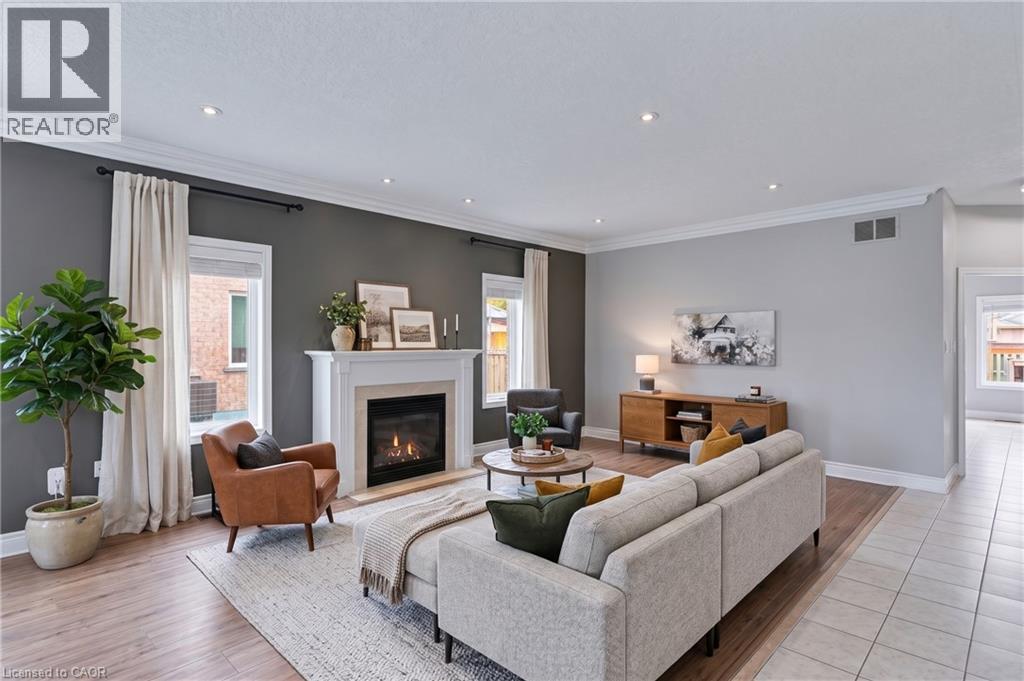
Living area featuring a fireplace with a decorative mantel, recessed lighting, crown molding, and neutral wall tones
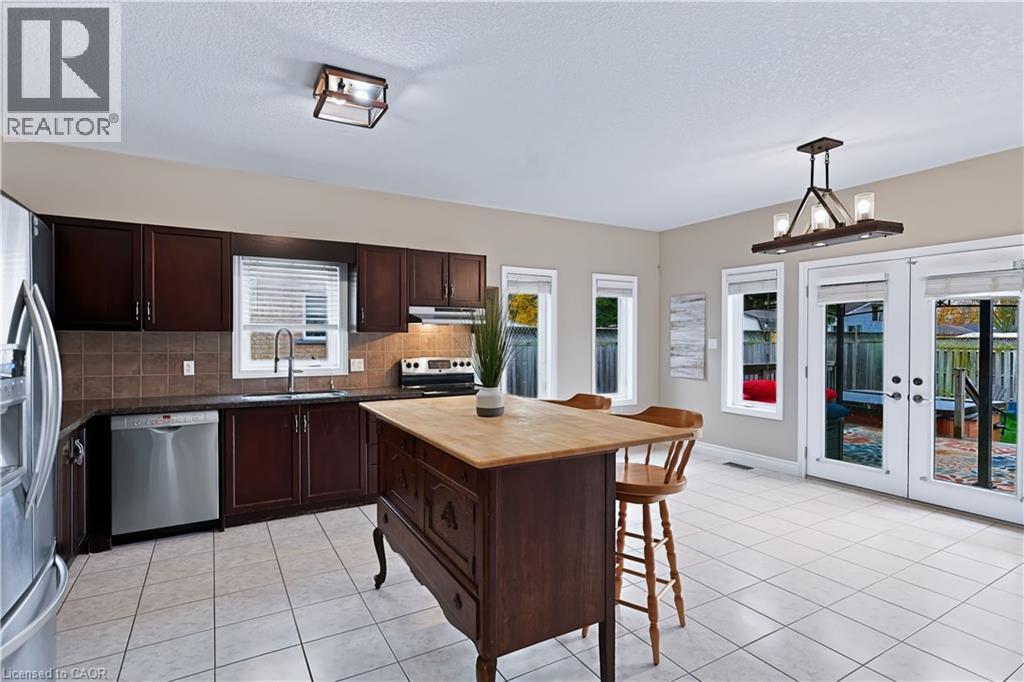
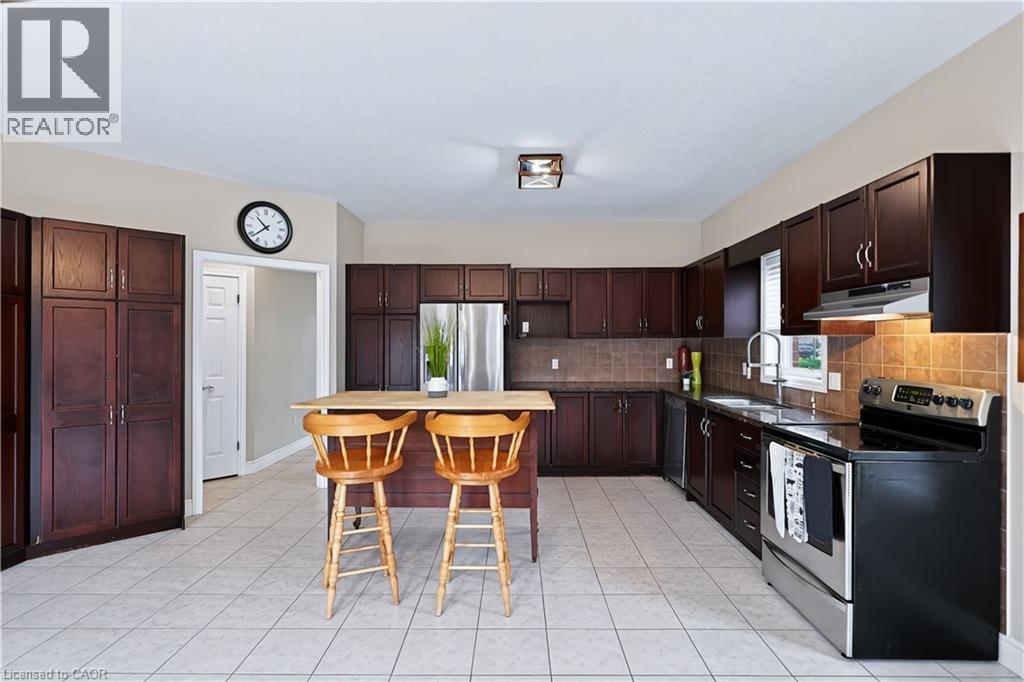
Kitchen featuring dark-toned wood cabinetry, ceramic tile flooring, stainless steel appliances, and a rectangular center island with a wood-grain surface
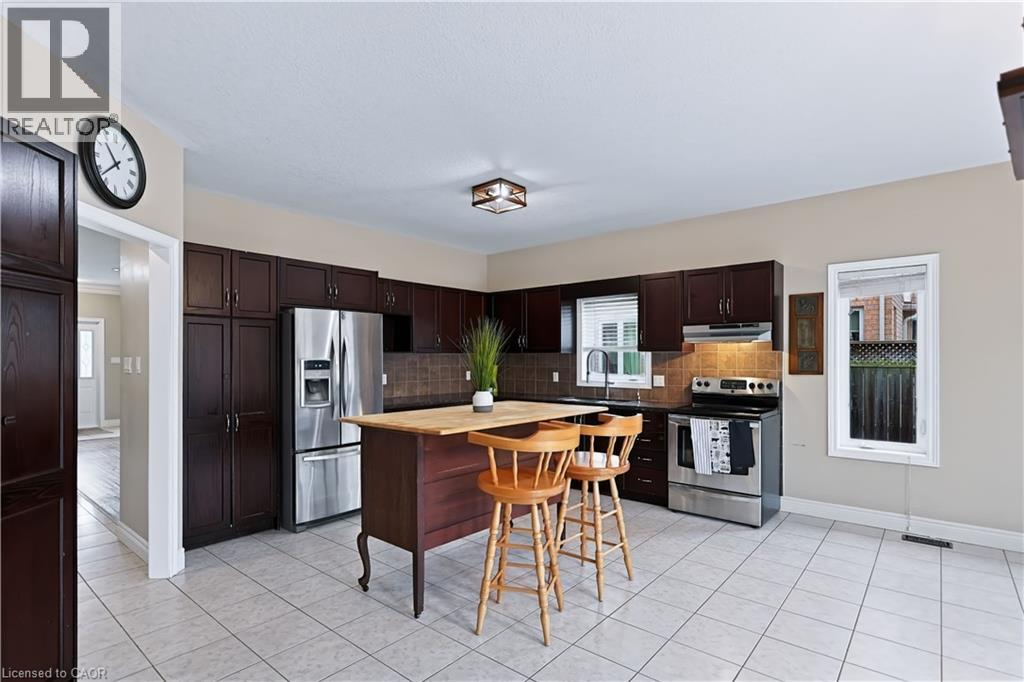
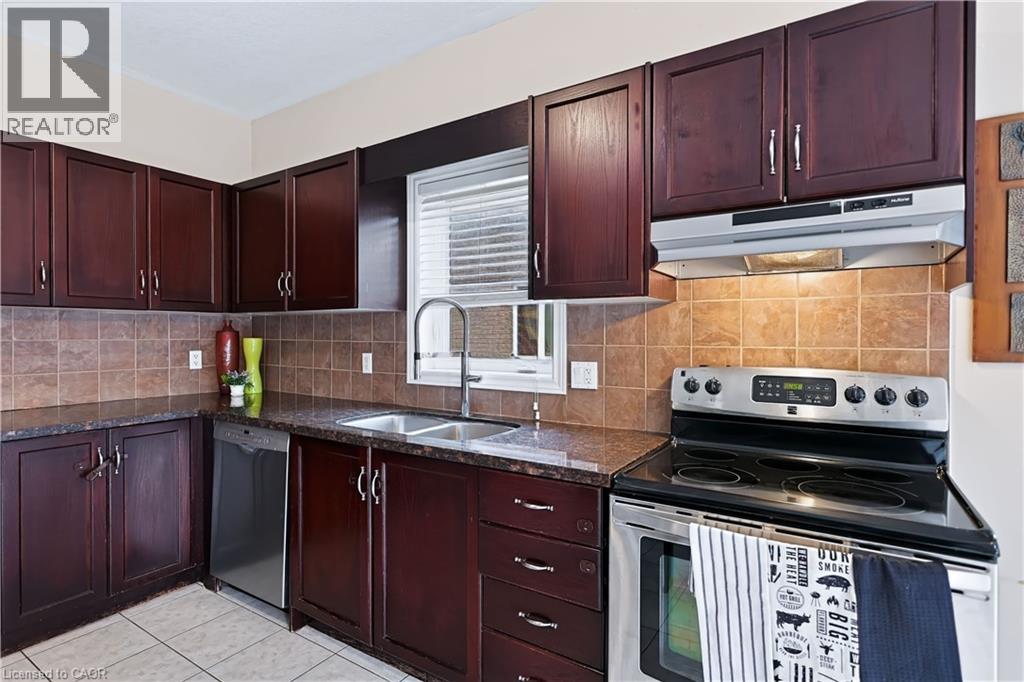
Kitchen featuring dark-finish cabinetry, stainless steel appliances, tiled backsplash, center island, and neutral floor tiling
Kitchen featuring dark wood-finish cabinetry, a central island, tile flooring, tile backsplash, and stainless steel appliances
Kitchen featuring dark-toned cabinetry, stone-finish countertops, tiled backsplash, stainless steel appliances, and tile flooring
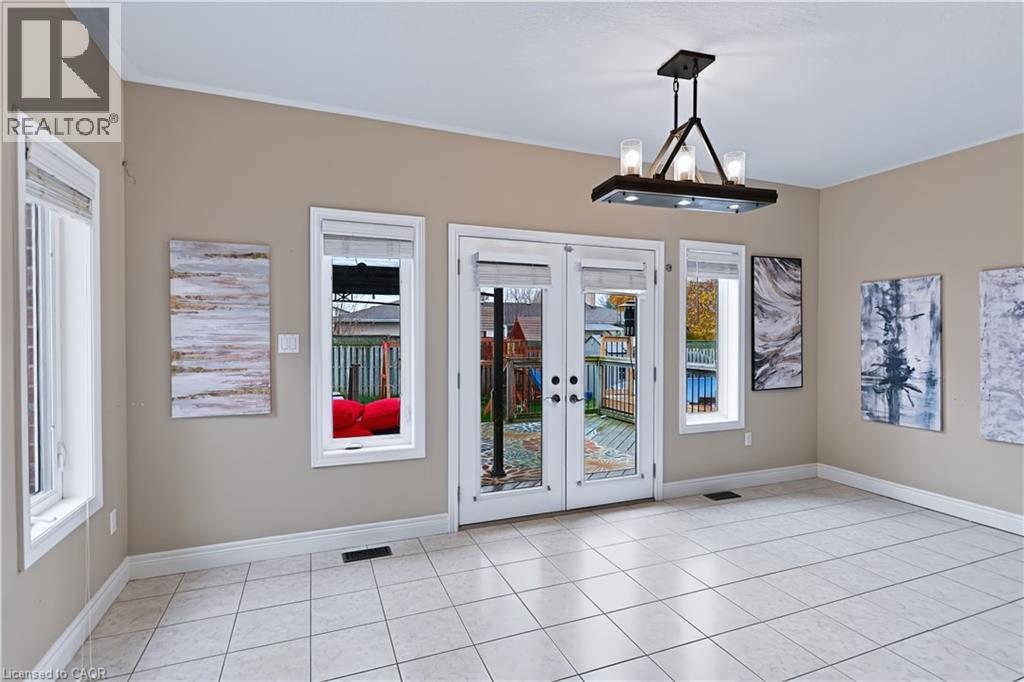
Double French doors with glass panes, ceramic tile flooring, and a mission-style pendant light fixture with clear glass shades
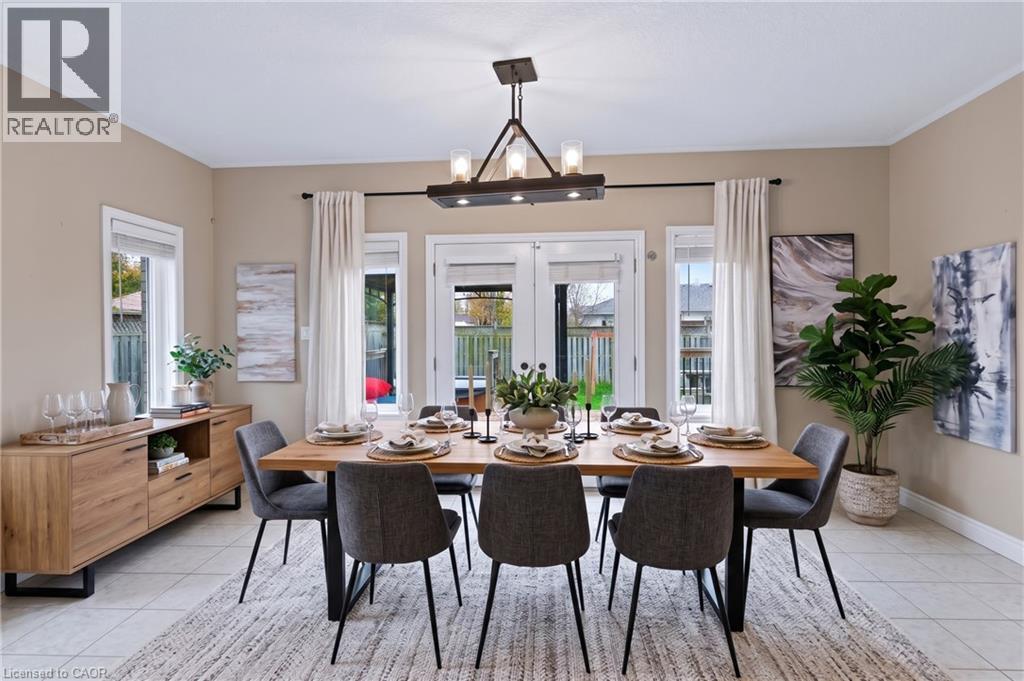
Dining space featuring neutral wall tones, large-format tile flooring, double-door exterior entry, and a multi-light linear chandelier
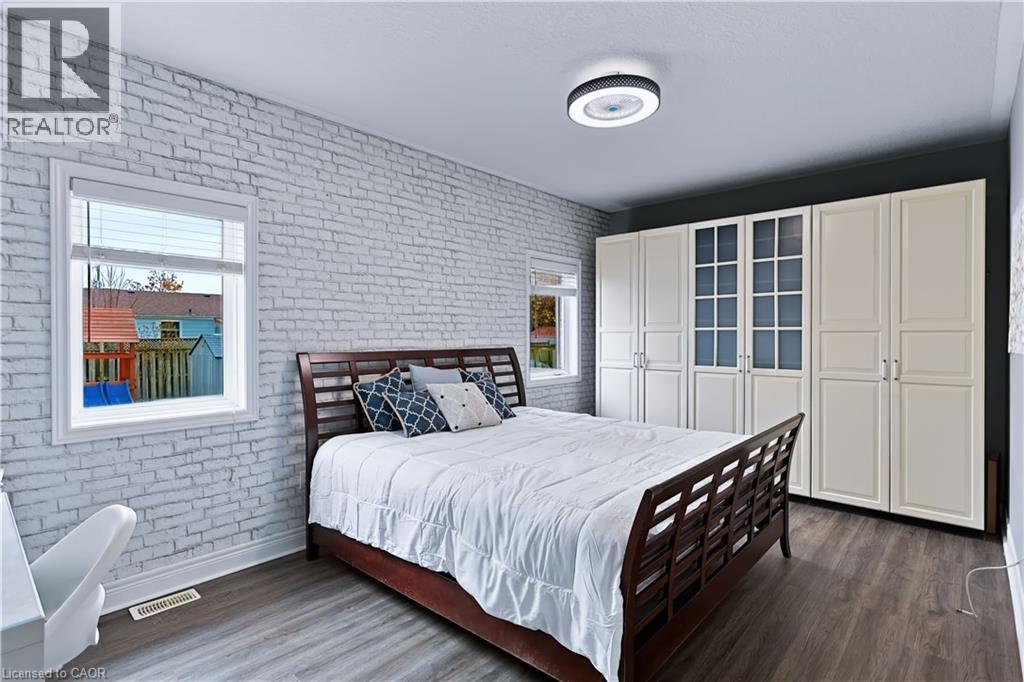
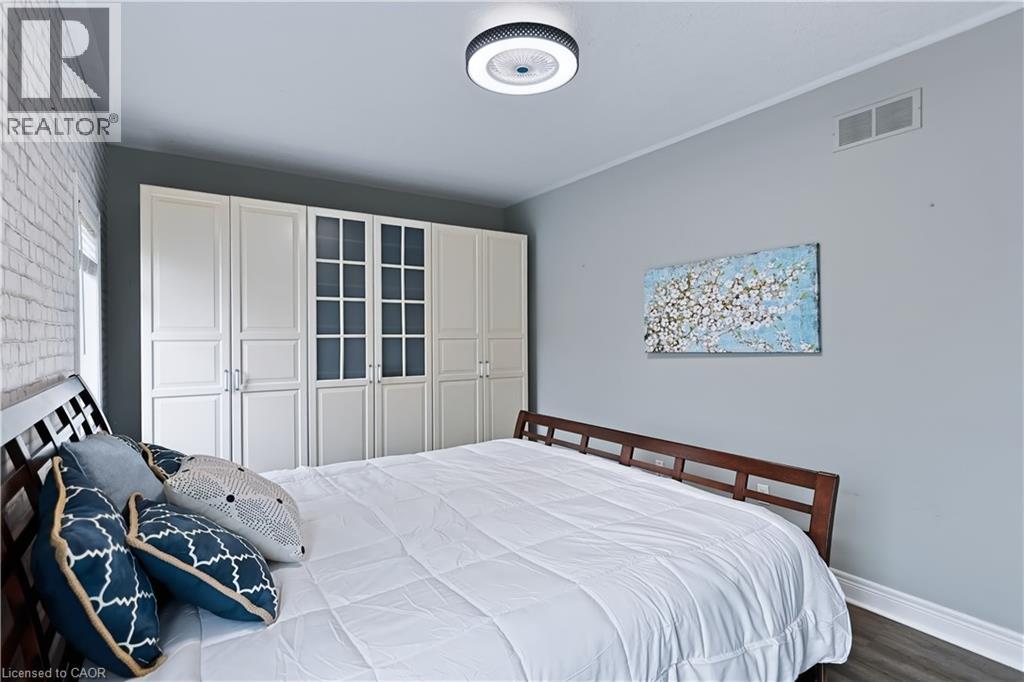
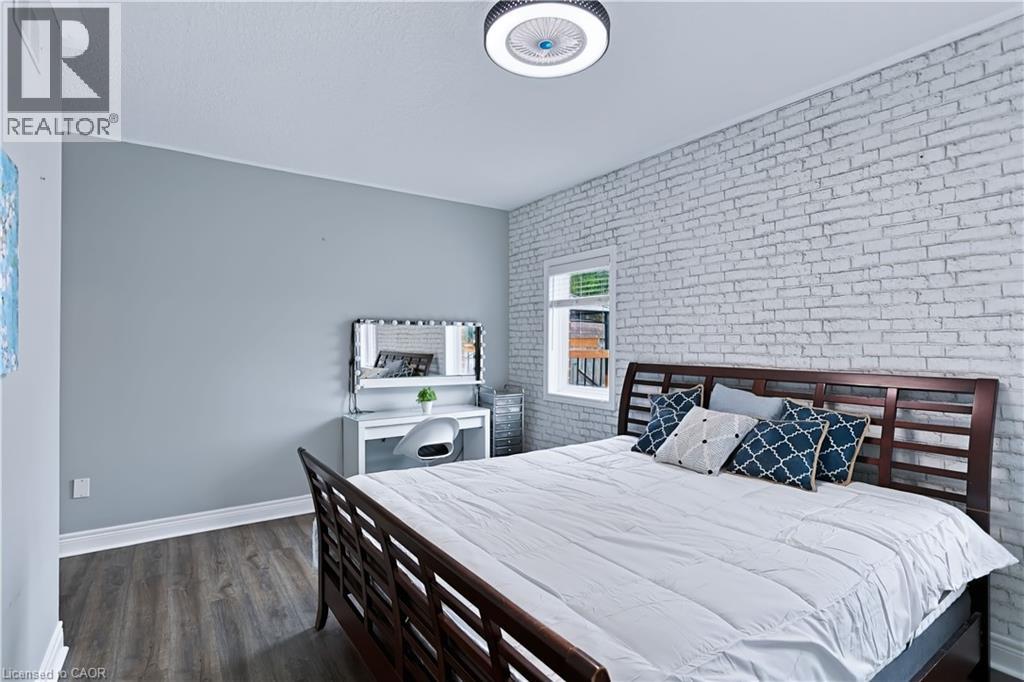
White brick-patterned accent wall, wood-finish flooring, and floor-to-ceiling built-in wardrobe cabinetry with glass-panel detailing
Built-in floor-to-ceiling storage cabinetry with glass paneling, white painted brick accent wall, flush-mount circular LED light fixture, and wood-finish flooring
Room featuring a white-painted brick accent wall, wood-finish flooring, and a contemporary flush-mount ceiling light fixture
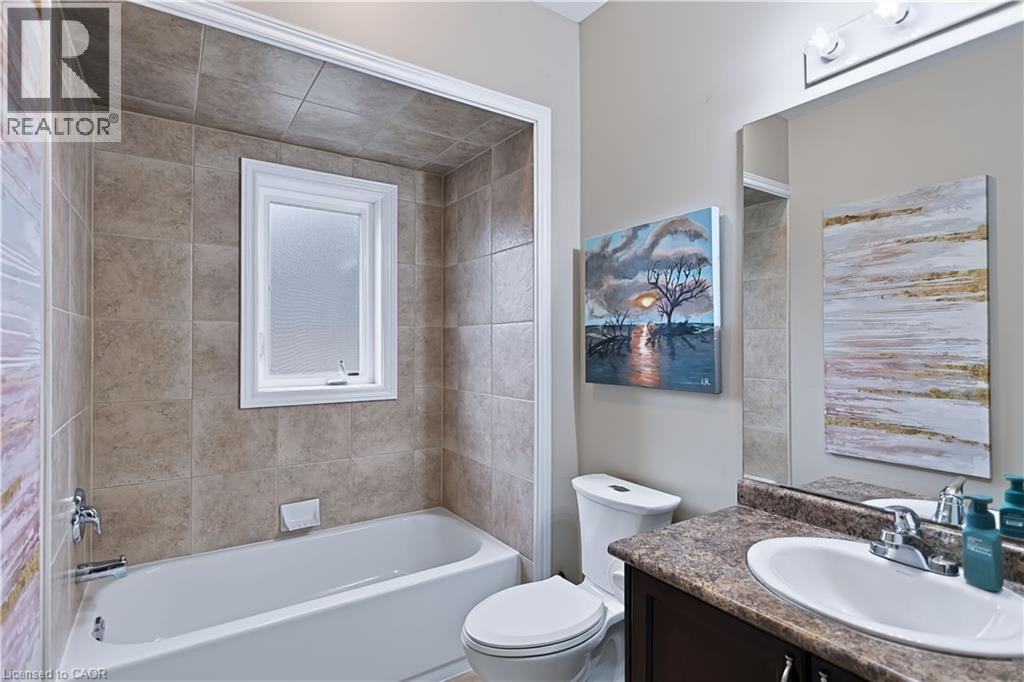
Bathroom featuring a deep soaking tub with a full-height tile surround, an integrated window, a dark wood-finish vanity with a stone-composite countertop, and a recessed undermount sink
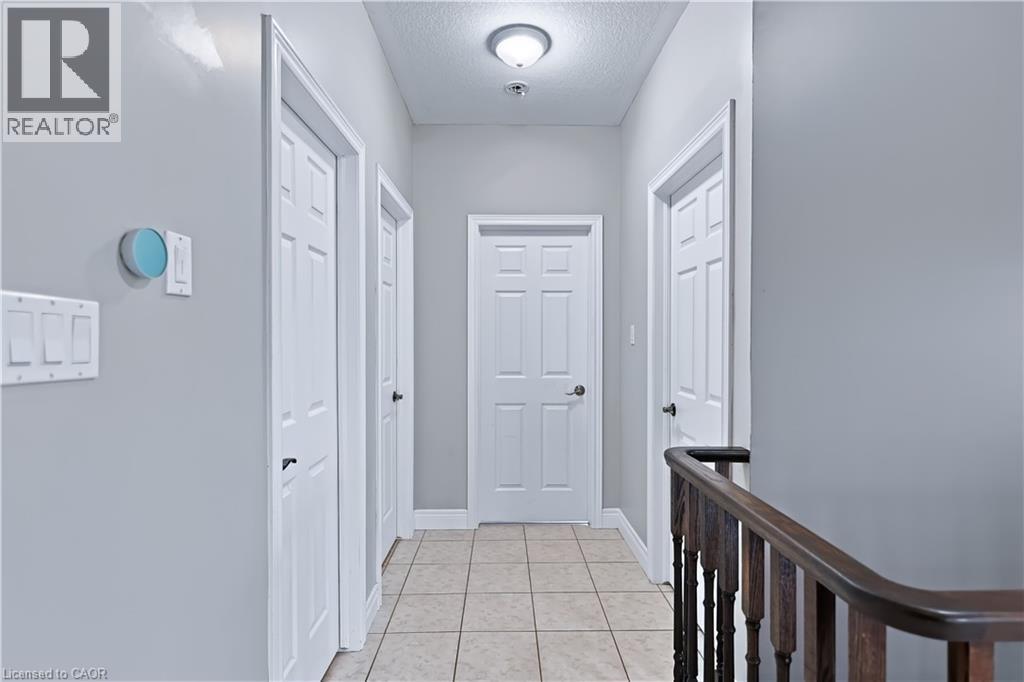
Hallway featuring light-toned tile flooring, six-panel interior doors, and a wood-finish handrail with turned balusters
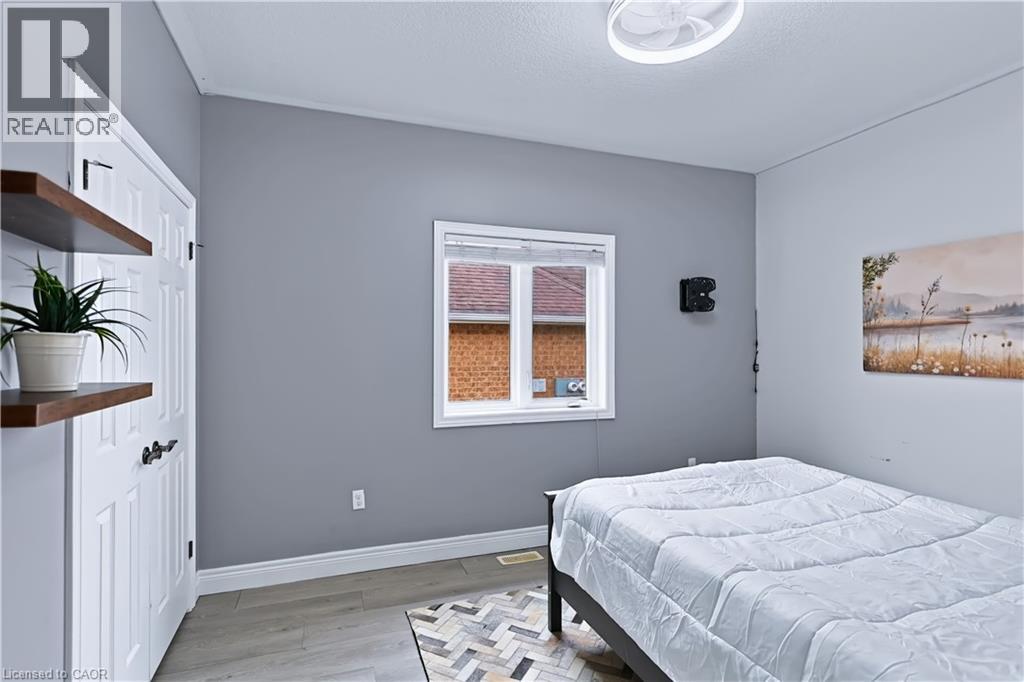
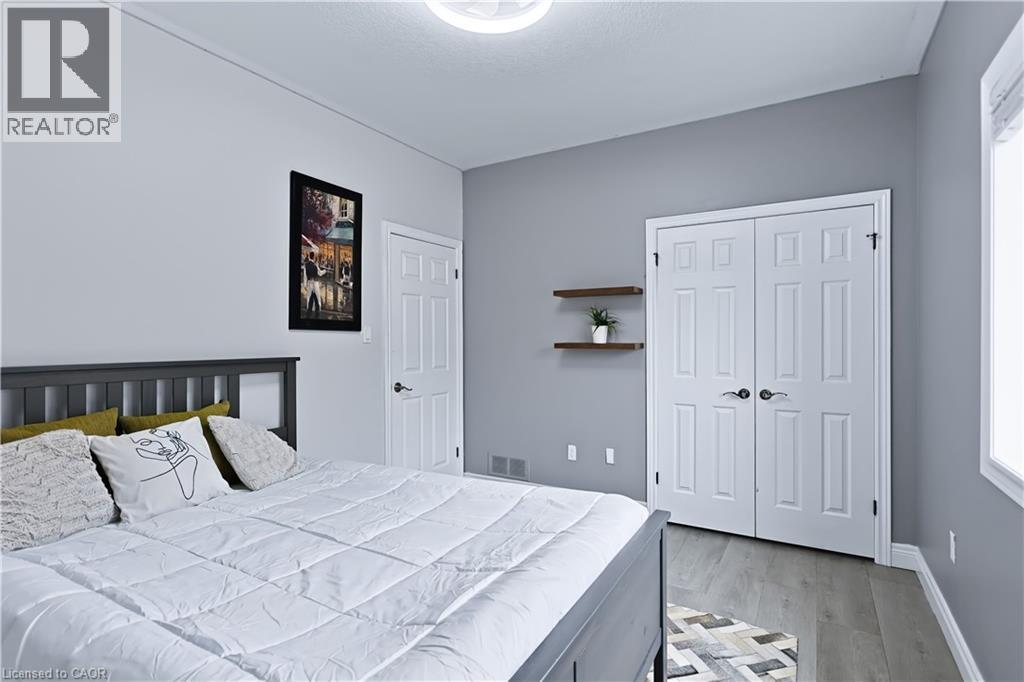
Neutral-toned interior featuring wood-finish flooring, dual built-in wooden wall shelves, a double-door closet with dark hardware, and a ceiling-mounted light fixture
Neutral-toned room featuring wood-finish flooring, crisp white trim, two-panel interior doors, and wall-mounted shelving
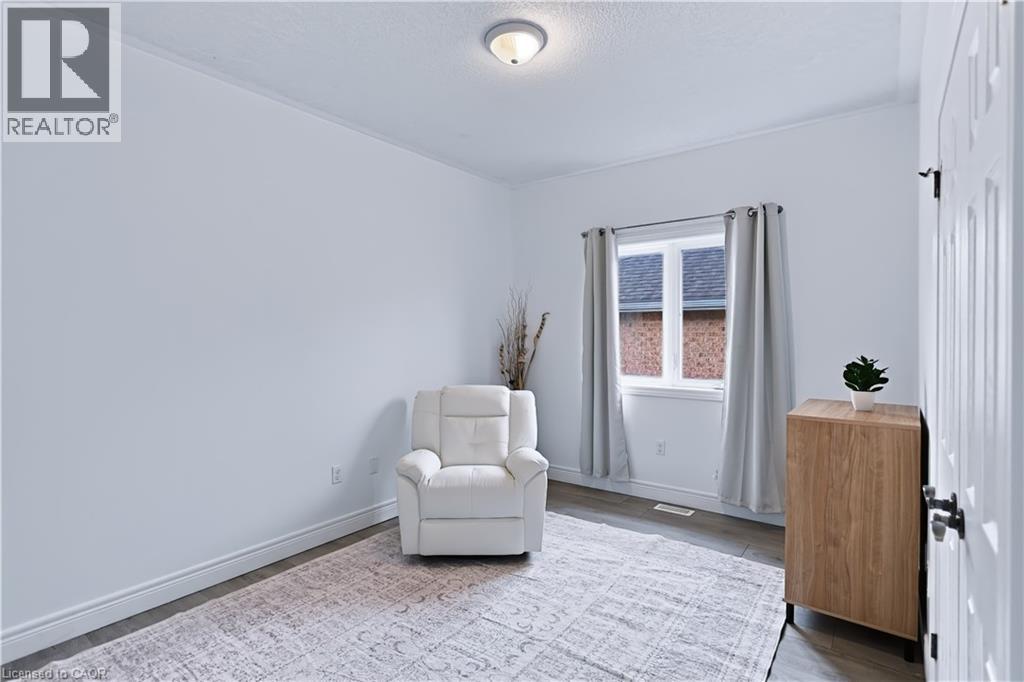
Neutral-toned interior space featuring wood-finish flooring, dual-pane window, and a flush-mount ceiling light fixture
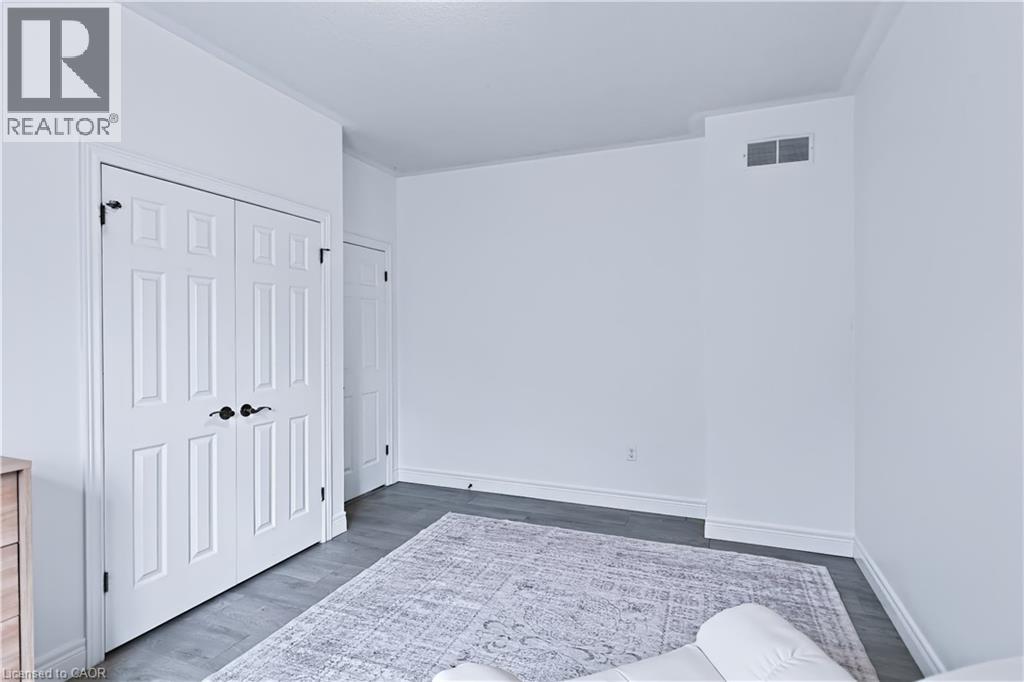
Neutral wall paint, wood-finish flooring, and double-panel doors featuring matte black hardware
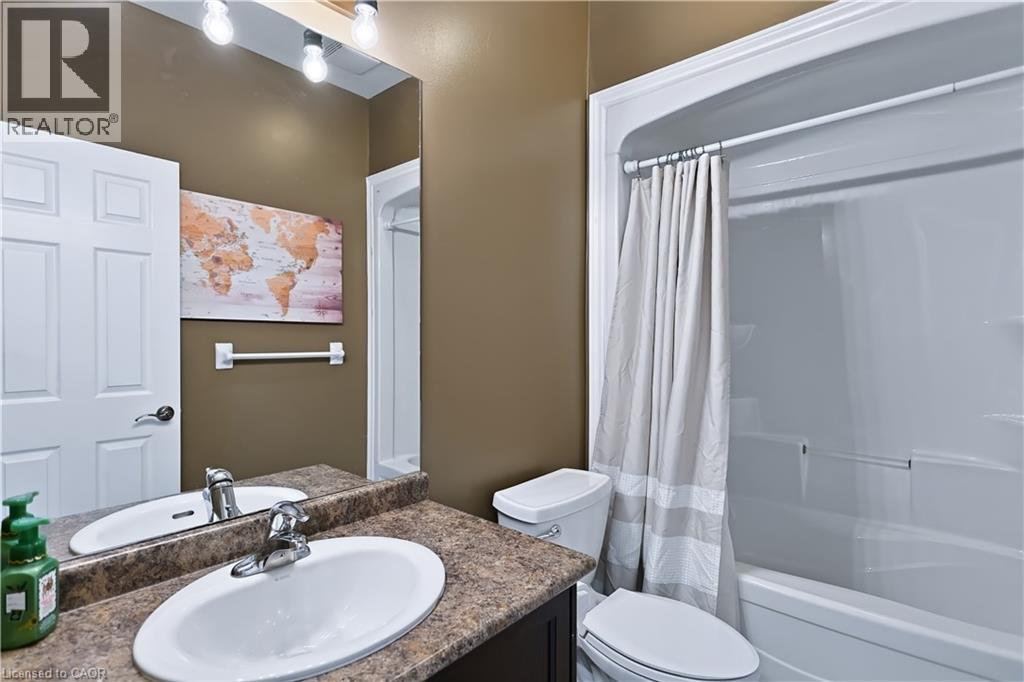
Bathroom featuring an integrated oval sink, stone-finish countertop, large vanity mirror with multi-bulb light fixture, and a white acrylic tub-shower combination
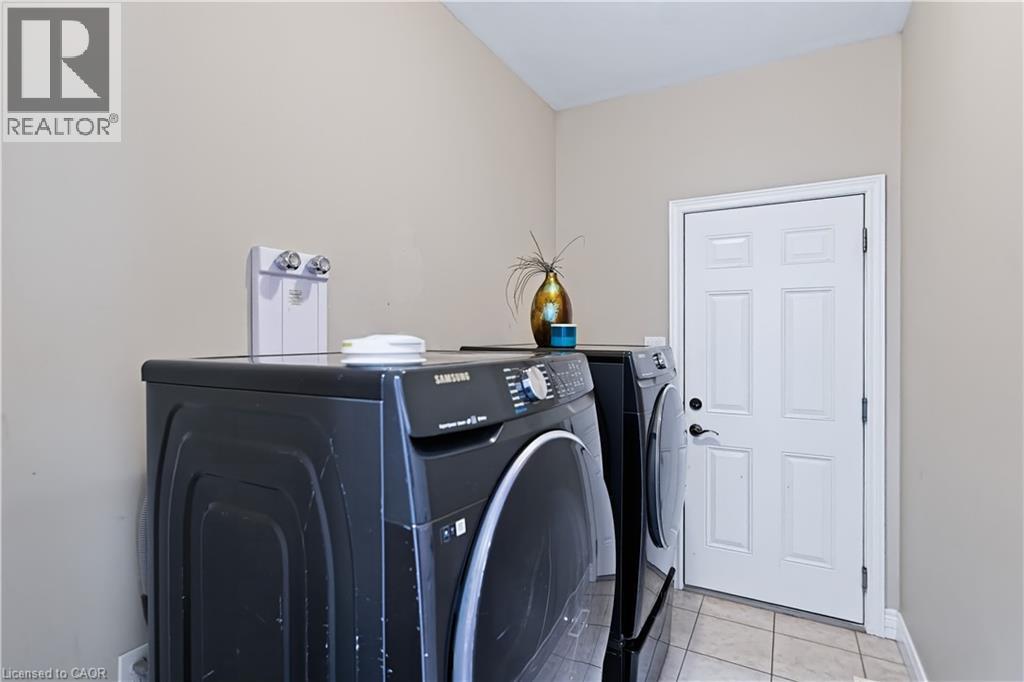
Utility area featuring ceramic tile flooring, neutral wall paint, and a white six-panel door
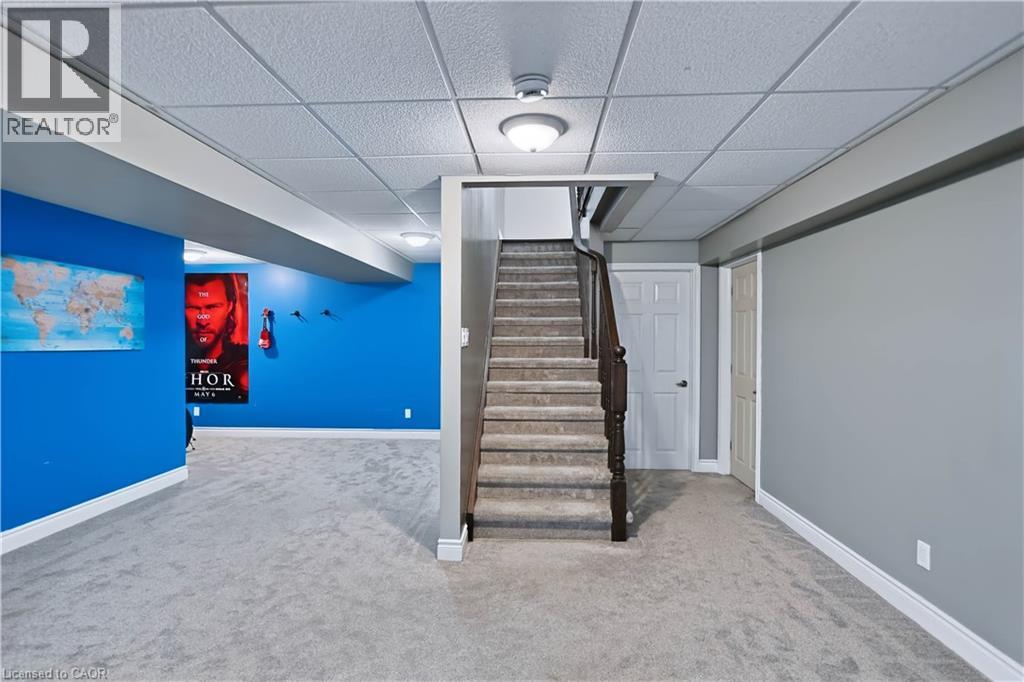
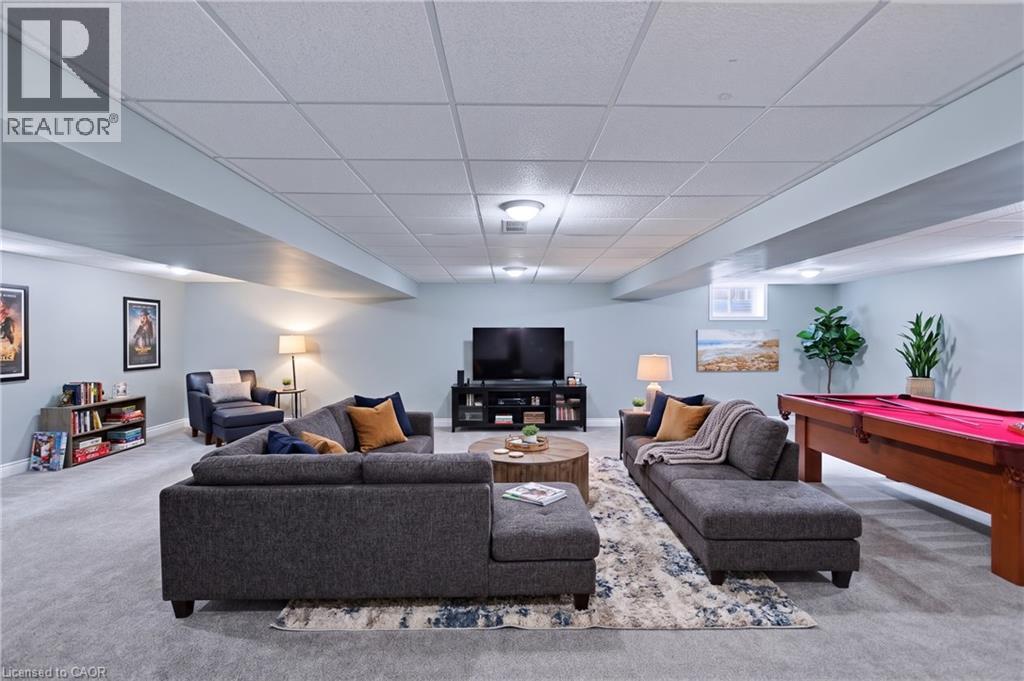
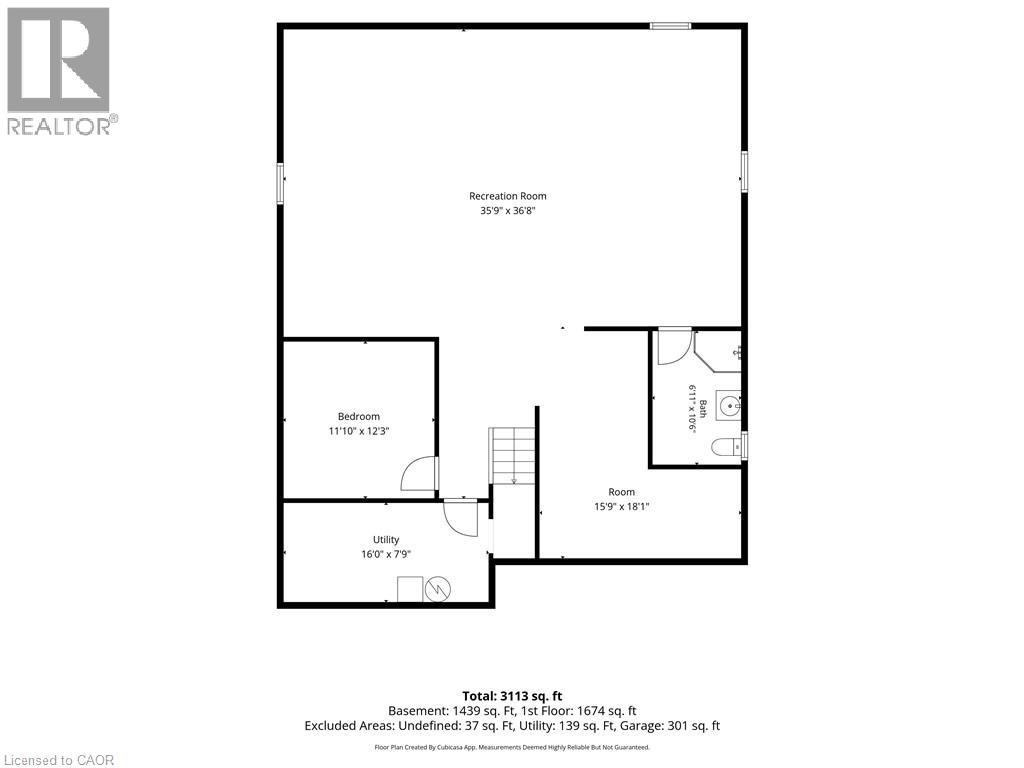
Finished interior space featuring carpeted flooring, drop ceiling with recessed lighting, interior staircase with a stained-wood railing, and two panel-style doors
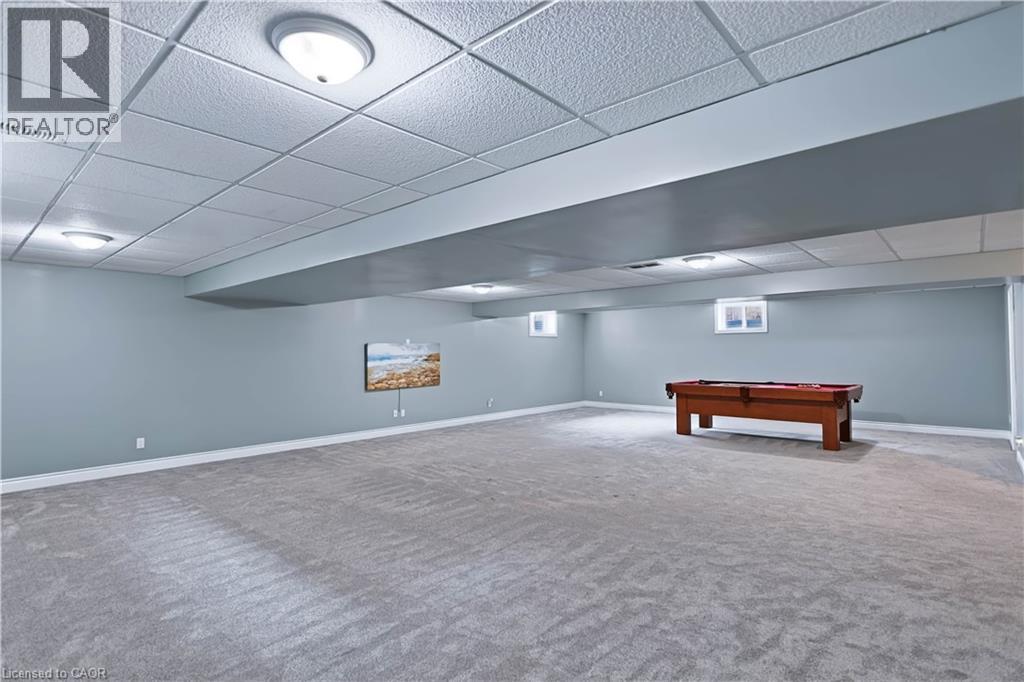
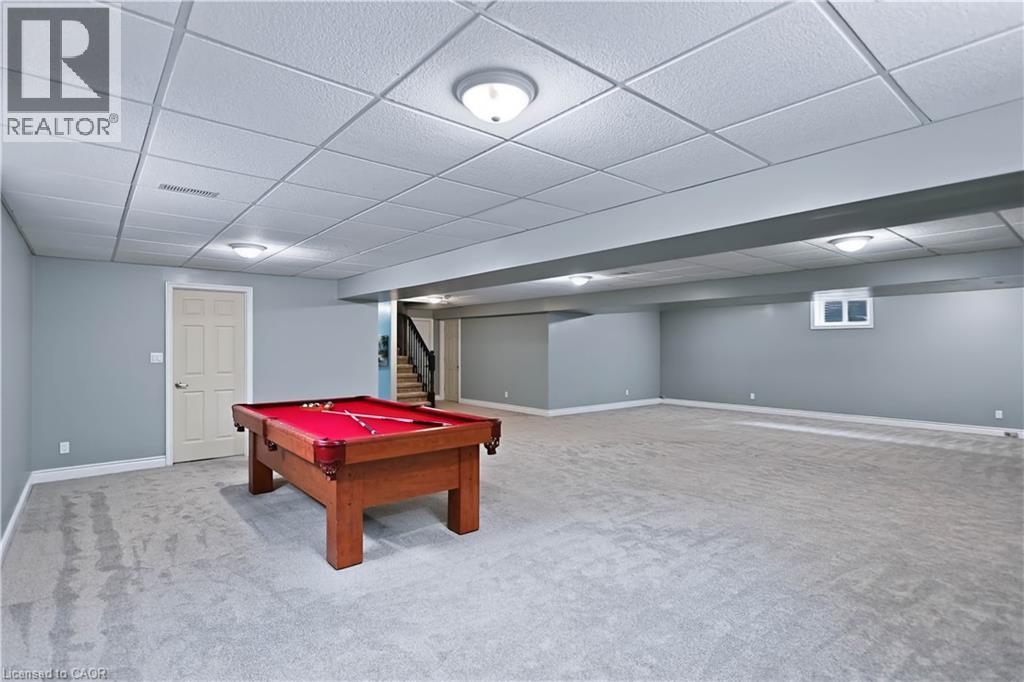
Finished lower level featuring neutral wall paint, carpeting, a suspended ceiling, and recessed lighting
Finished interior space featuring neutral wall tones, wall-to-wall carpeting, a drop ceiling, and multiple flush-mount light fixtures
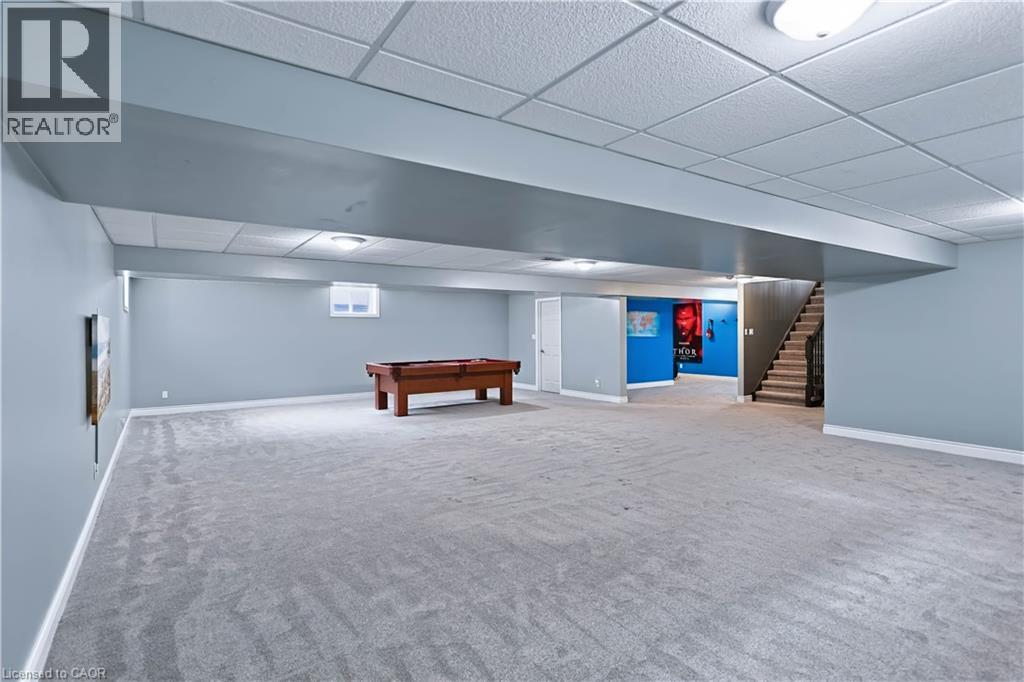
Finished basement area featuring wall-to-wall carpeting, a drop ceiling with recessed lighting, and a staircase with metal railings
Finished recreation space featuring wall-to-wall carpeting, a drop ceiling with integrated flush-mount lighting, and a single-hung window
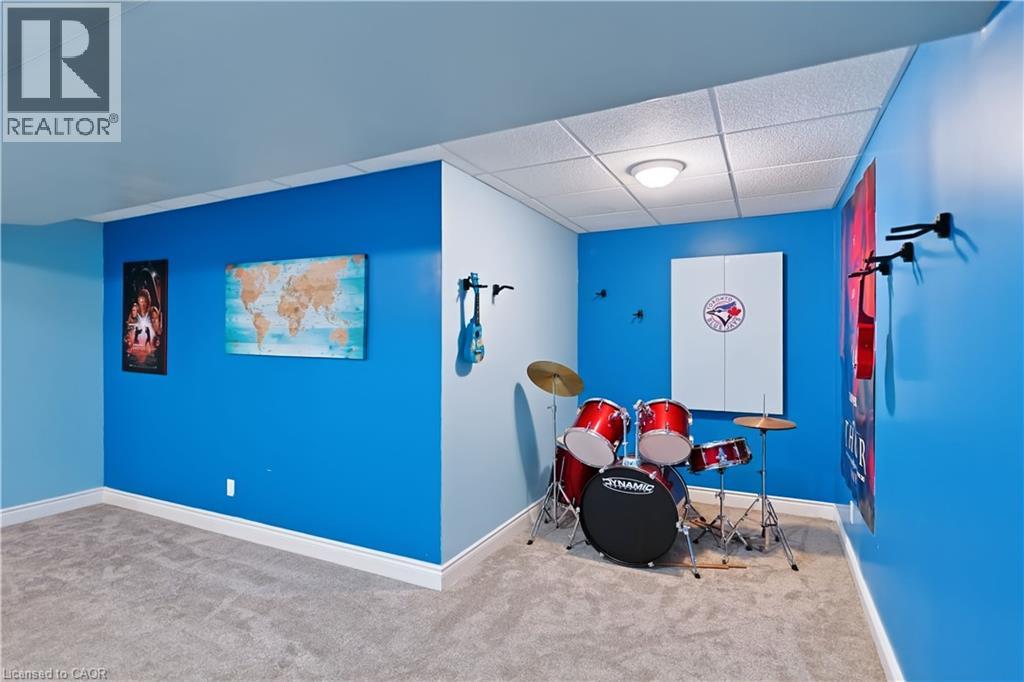
Neutral-toned carpeting, drop ceiling with integrated lighting, and wall-mounted instrument hangers
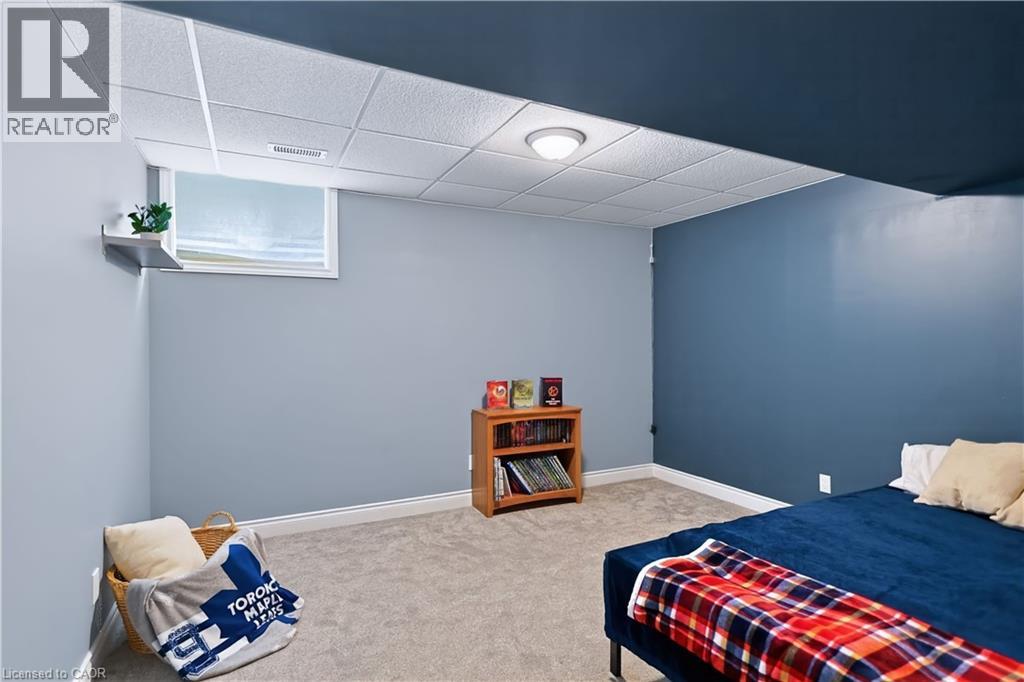
Neutral interior room featuring neutral carpeting, a suspended ceiling, a single casement window, and a wall-mounted floating shelf
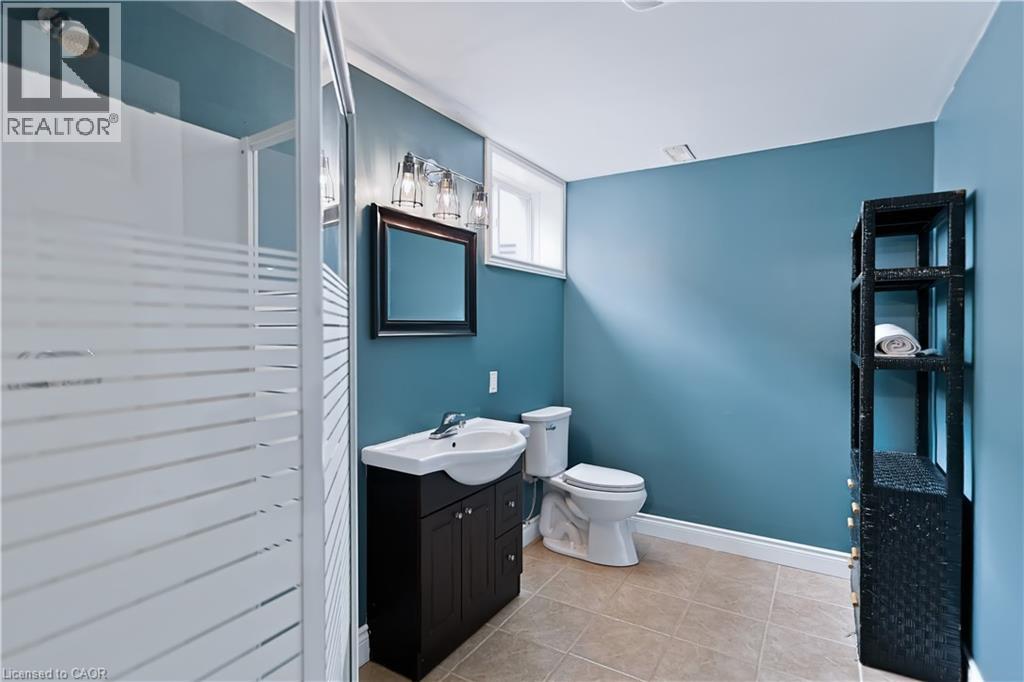
Bathroom featuring a glass-enclosed shower, vanity with a porcelain sink and integrated storage, wall-mounted light fixture, and tile flooring
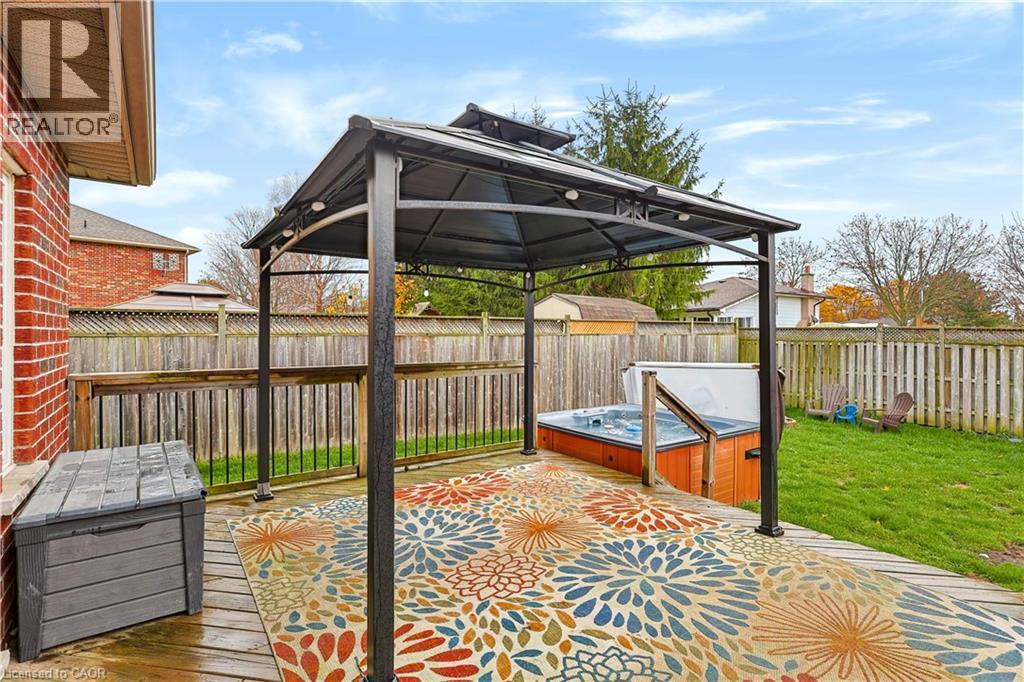
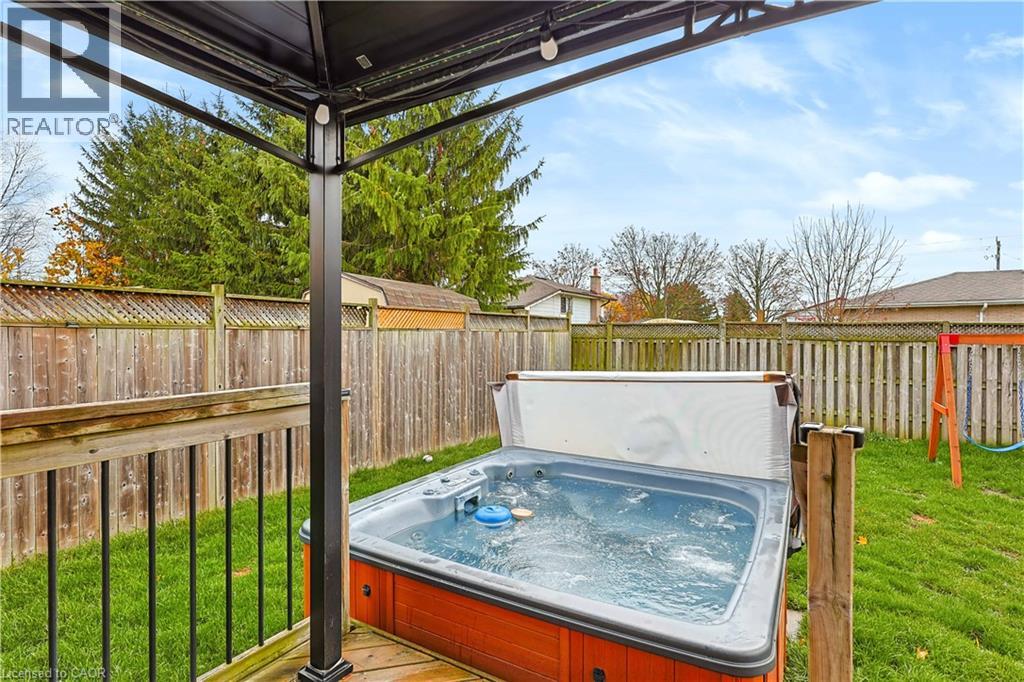
Rear deck featuring a metal-frame gazebo, integrated spa, and wooden privacy fencing
Backyard featuring a wood-style hot tub, metal-framed gazebo, wood-slat privacy fencing, and a grass lawn
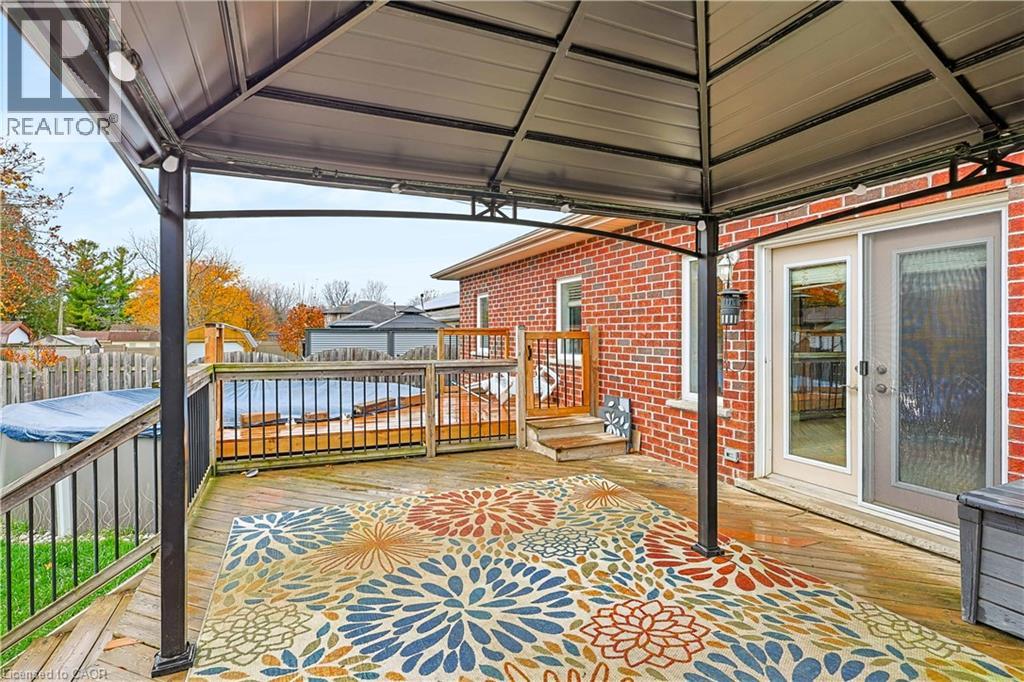
Raised wood deck featuring a permanent metal-frame gazebo, red brick exterior, and black metal railings
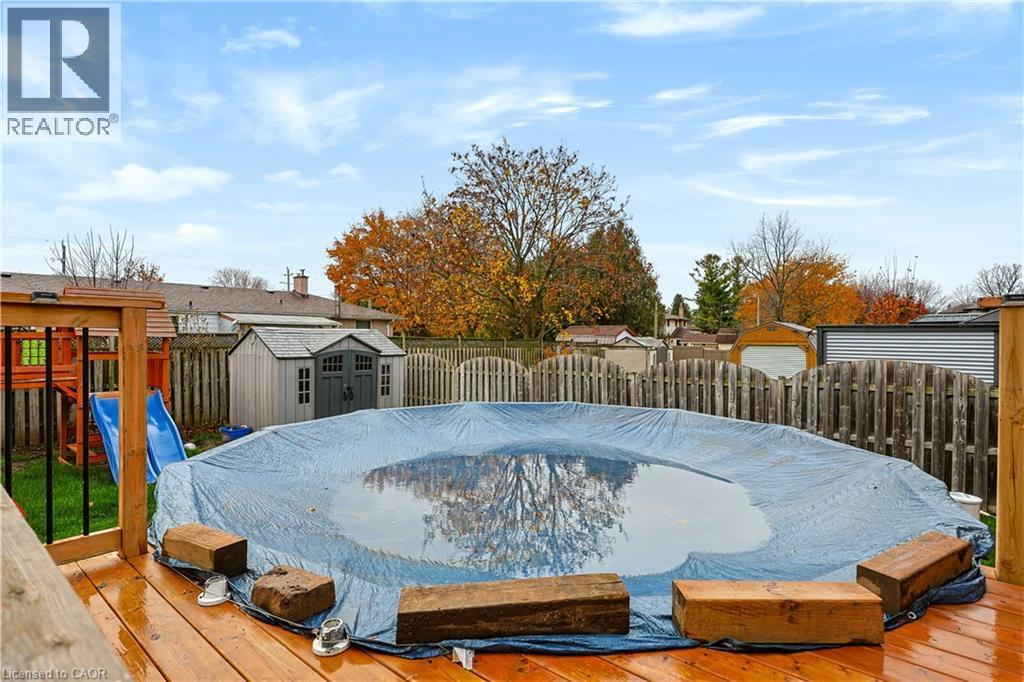
Rear yard featuring a wood deck, an above-ground pool with a fitted cover, and perimeter wood fencing
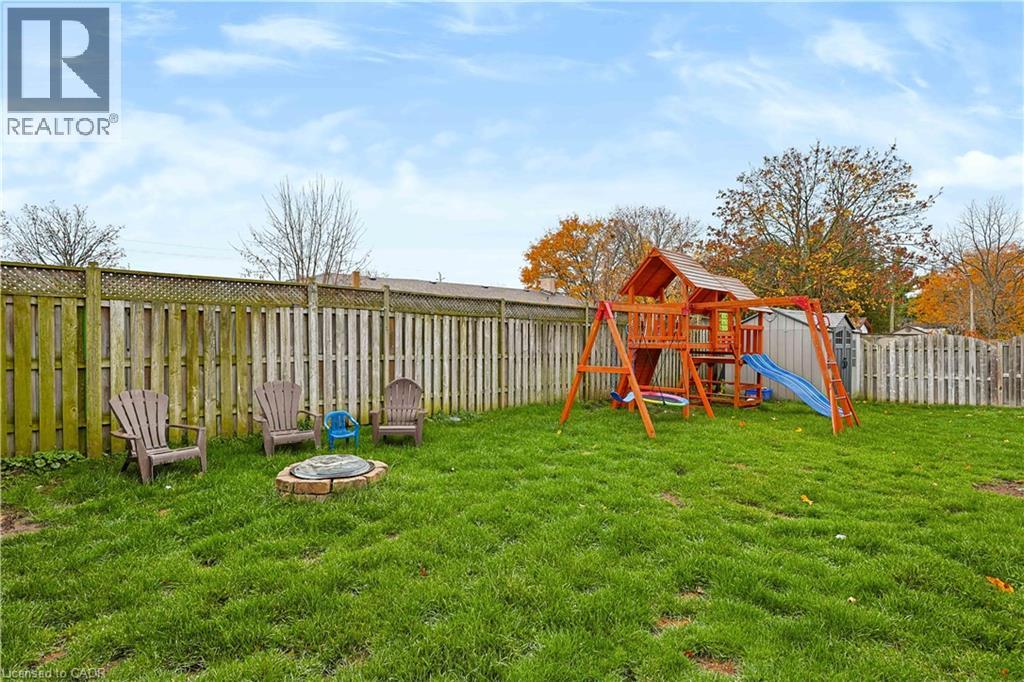
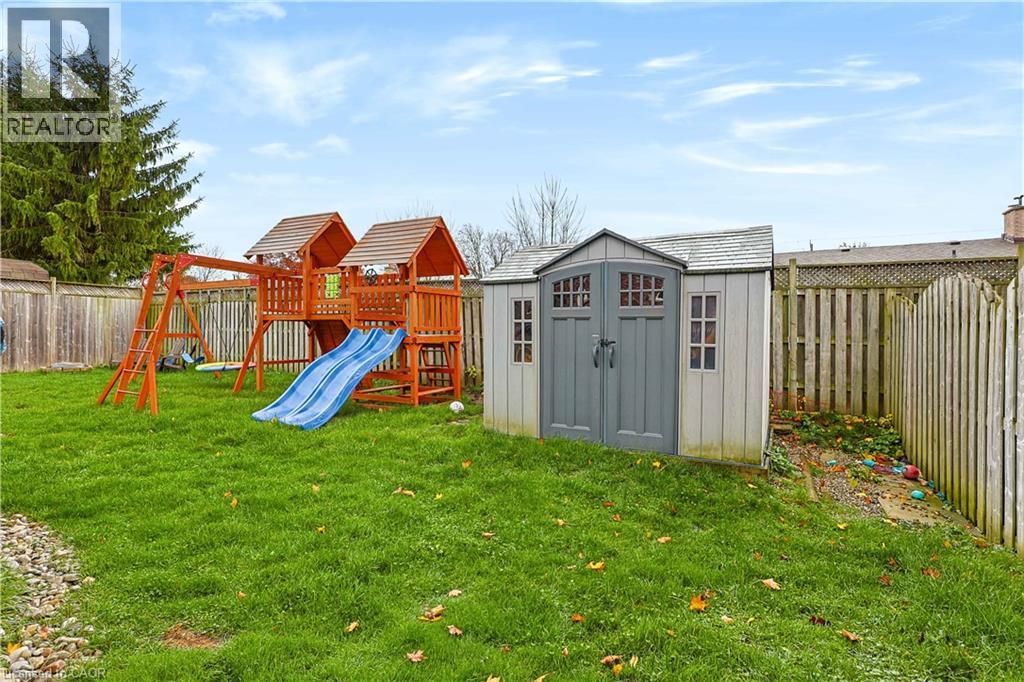
Backyard featuring a manicured lawn, perimeter wood privacy fencing, and a stone-encircled fire pit
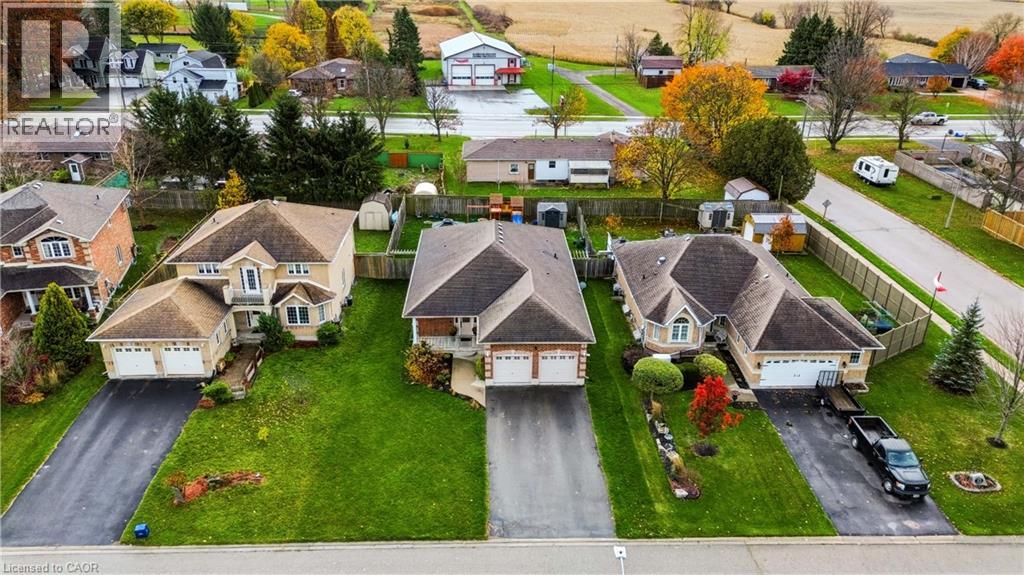
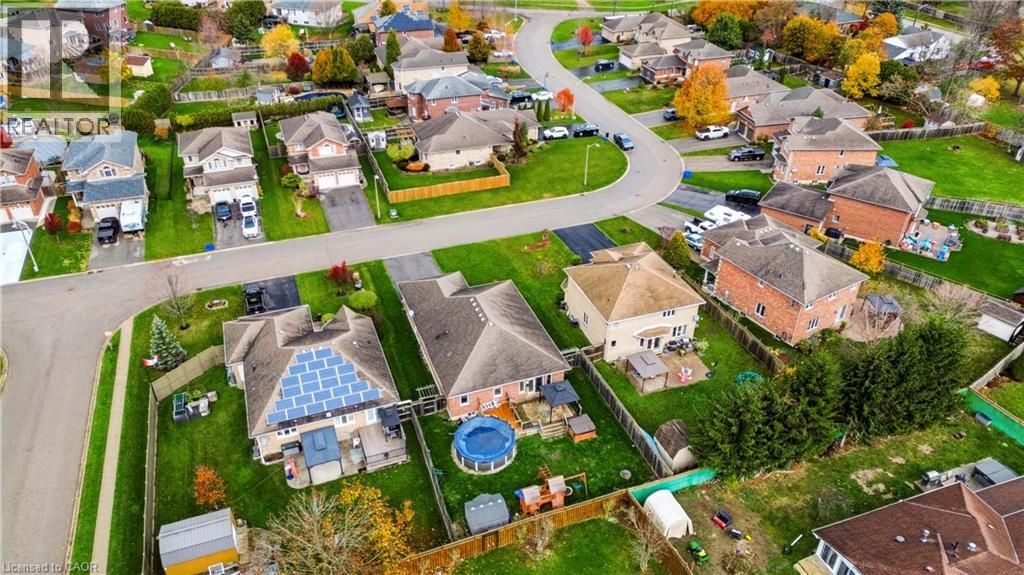
Aerial perspective featuring residential lots with asphalt driveways, attached multi-car garages, and fenced backyards
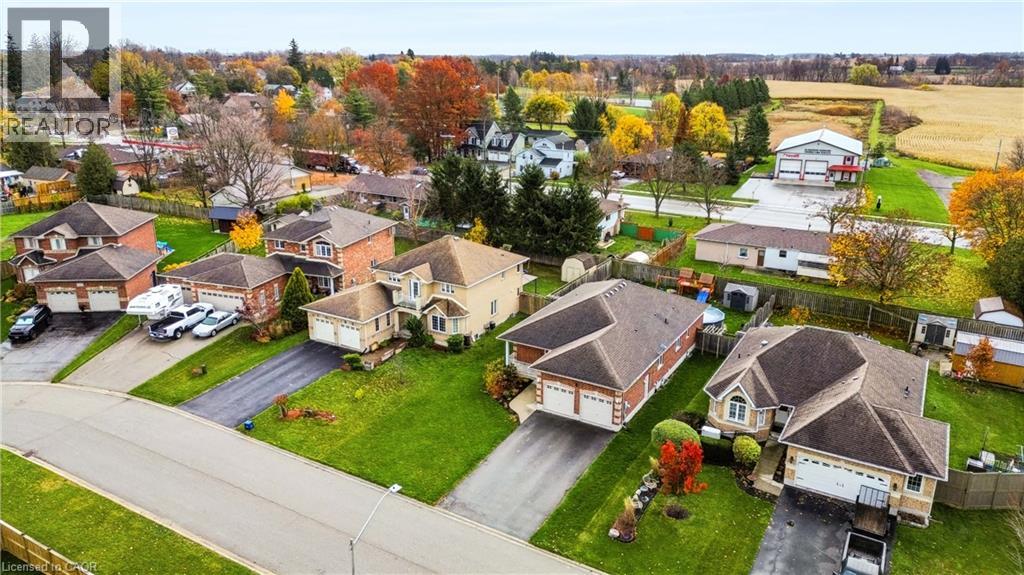
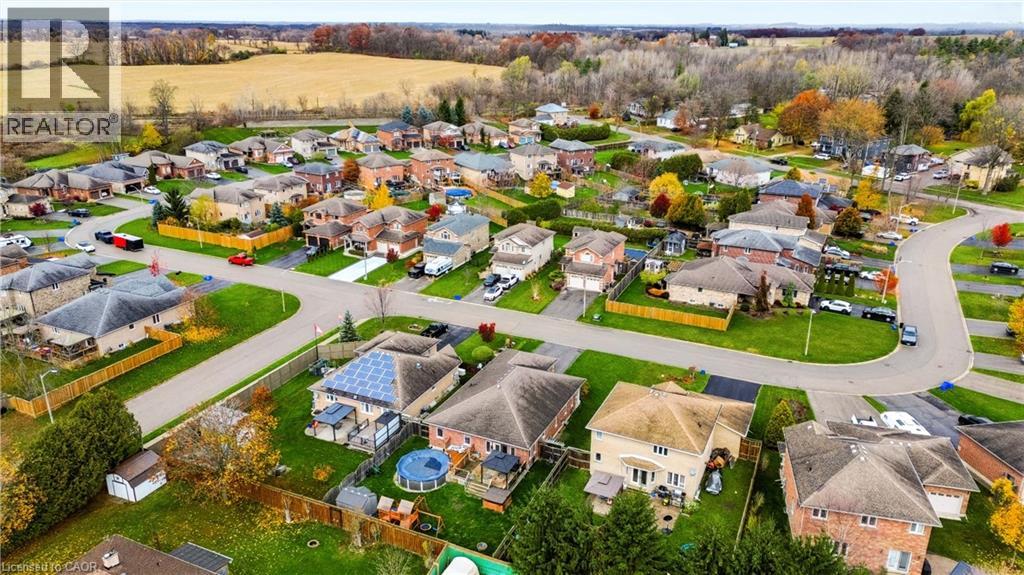
Aerial perspective of a suburban neighborhood featuring paved driveways, multi-car garages, manicured lawns, mature deciduous trees, and asphalt-shingled rooflines
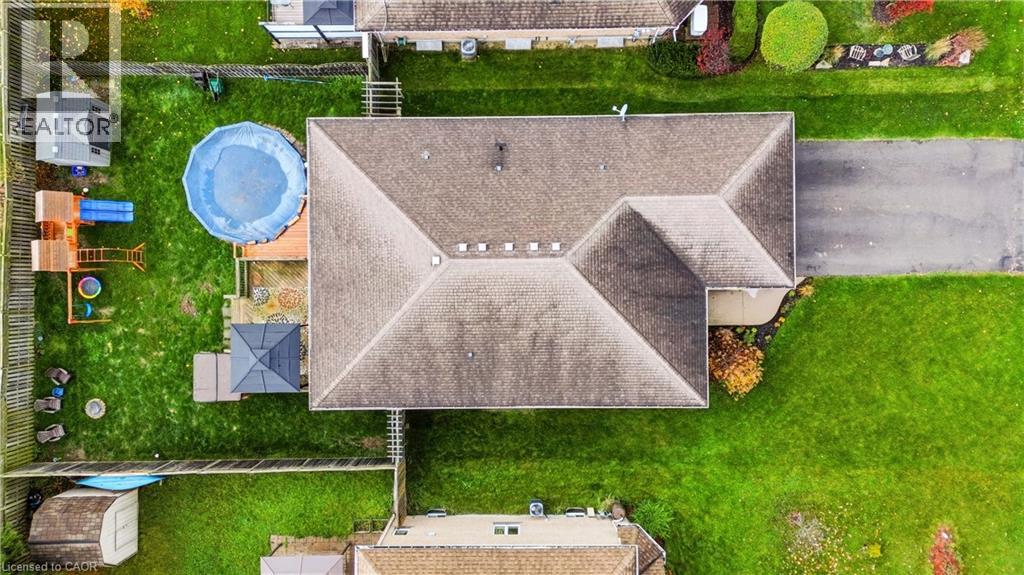
Aerial perspective featuring a shingled hip roof, a paved driveway, and a fenced backyard with a lawn
Aerial perspective of a suburban neighborhood featuring residences with brick and siding exteriors, asphalt shingle roofing, integrated solar panel systems, and fenced rear yards
Aerial perspective of a residential neighborhood featuring paved streets, established green spaces, mature trees, and detached single-family dwellings with roof-mounted solar panels

 In-Person: 11/22 1:00 PM - 3:00 PM