395 Hamilton Avenue Extension,St. John's, NL A1E1K3
St. John's, NL A1E1K3

Description
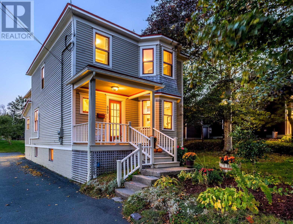
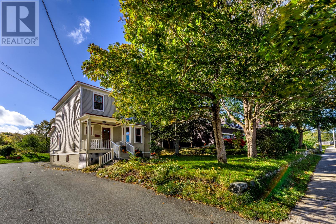
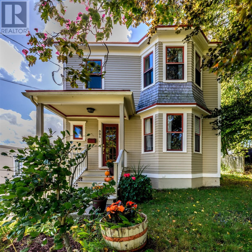
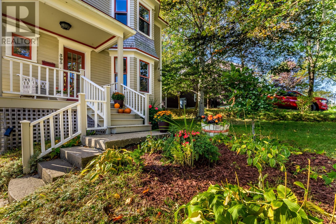
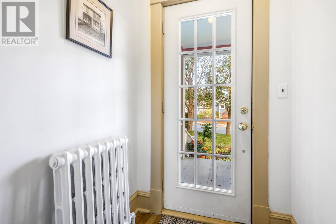
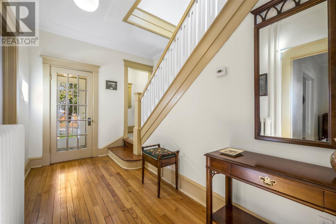
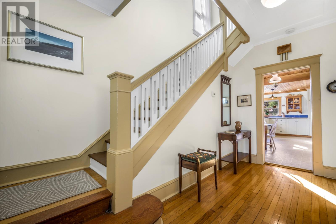
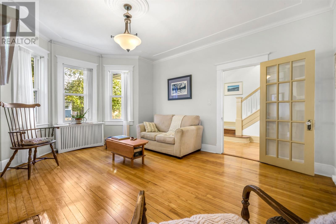
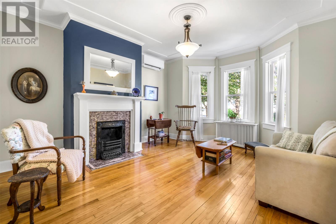
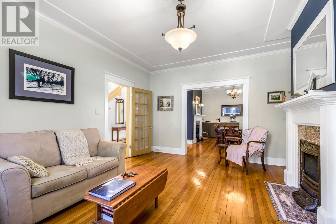
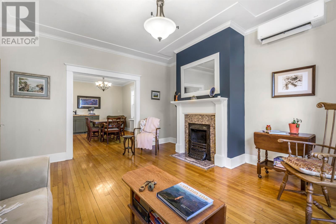
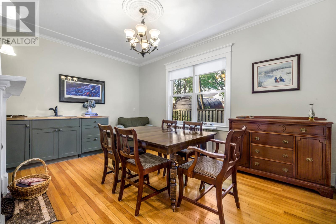
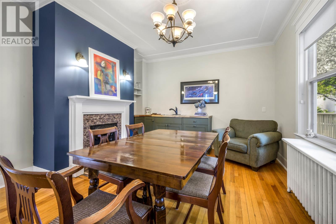
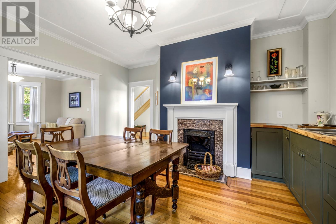
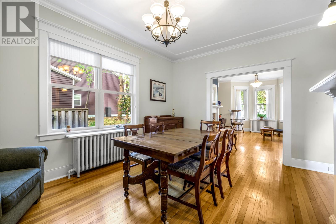
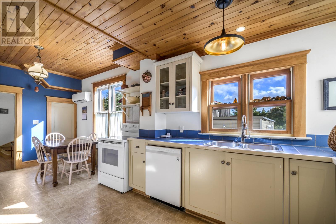
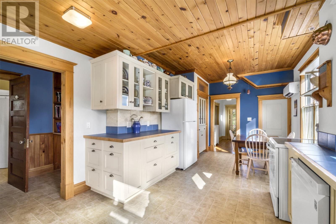
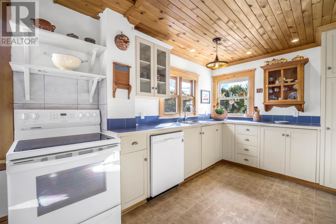
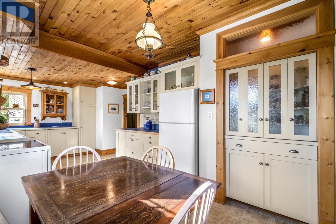
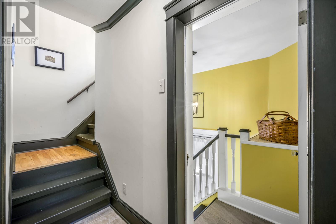
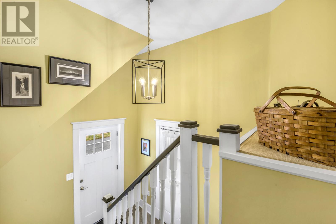
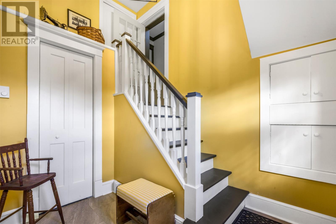
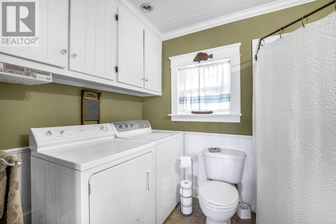
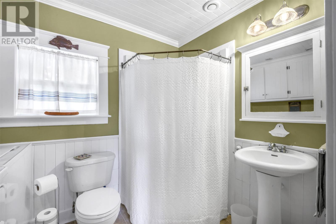
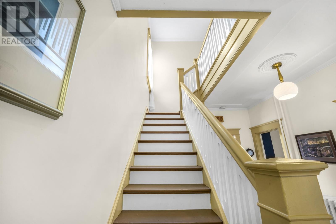
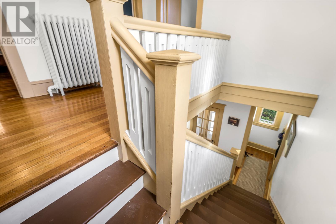
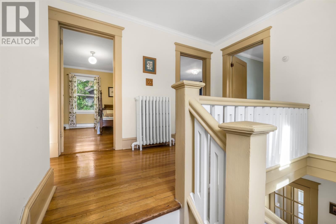
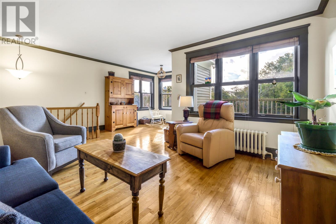
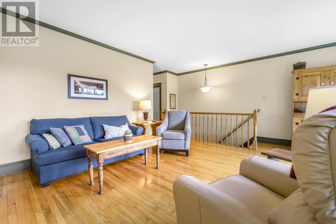
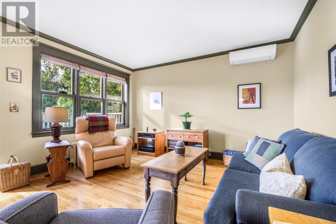
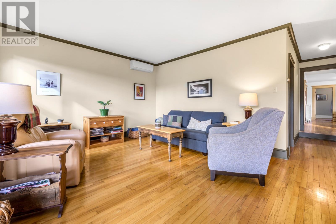
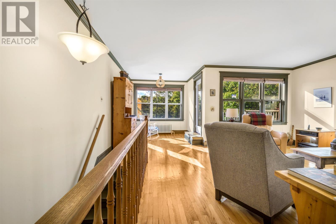
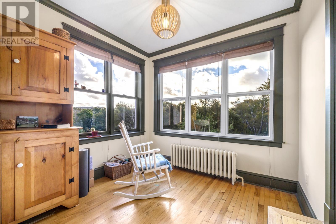
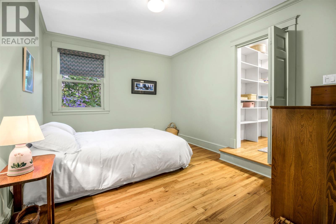
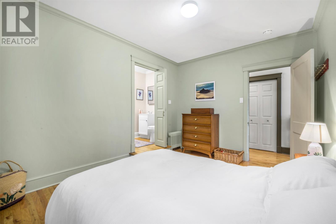
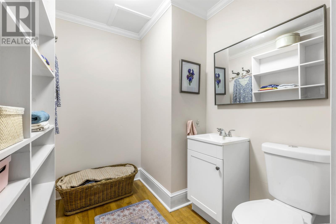
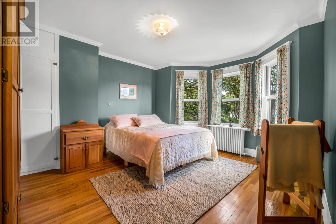
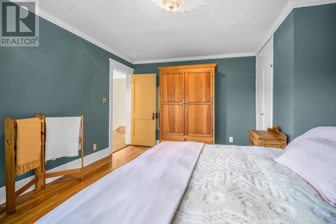
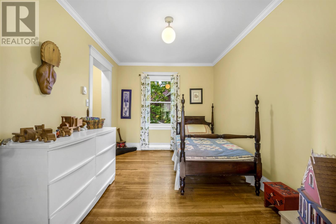
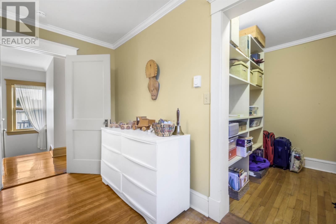
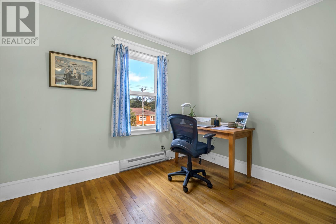
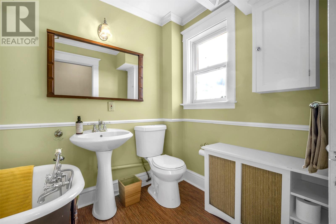
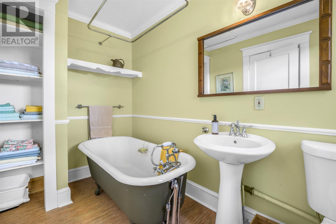
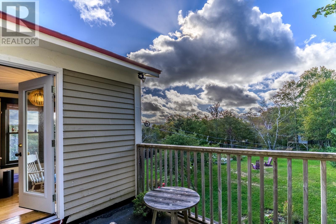
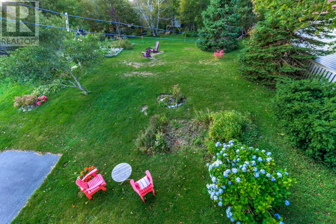
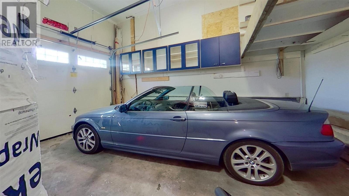
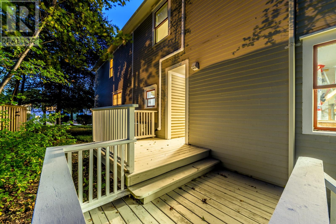
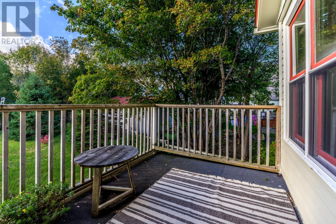
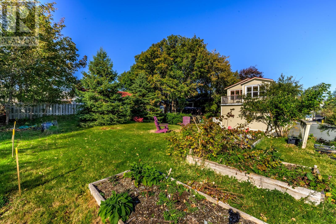
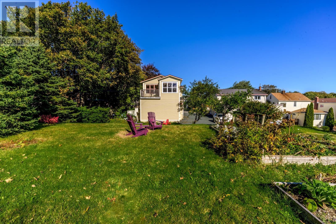
**No Sellers Direction** Located on the quiet side street of Hamilton Avenue EXTENSION, this immaculate, long-time family home has been meticulously maintained & thoughtfully improved by its current owner. This well-constructed property offers exceptional space for family living & entertaining, blending its original character with modern conveniences. The unique rear addition incorporates an in-house garage, a rare feature for a home of this vintage, along with a spectacular second-floor family room with private balcony & excellent sun exposure. The versatile layout also offers excellent potential for conversion to a 2-apartment home. The expansive main floor features an elegant foyer with a character staircase, adjoining living & dining rooms with walk-in bay window & original fireplaces (not currently in use). The dining room also offers a convenient built-in serving wet bar. The spacious eat-in kitchen boasts custom painted inset cabinetry & abundant storage & counter space. Completing this level is a 3pc bathroom, laundry area & access to the rear exterior & garage. The upper level offers 3 bedrooms, including one with a generous walk-in closet & another with a 2-piece powder room & additional storage, a dedicated office & a family bath featuring a 6-foot cast-iron clawfoot tub. A spectacular rear family room provides the perfect retreat, complete with a private balcony & a second staircase connecting to the main level. The unfinished basement provides ample additional storage. Thoughtful recent improvements include a multi-head mini-split system for energy-efficient heating & cooling. Outside, enjoy a beautifully landscaped, private lot ideally situated near the highly sought-after Cornwall Heights area. For added peace of mind, a home inspection has recently been completed by HouseMaster. A truly special property that is a pleasure to view, with quick closing available! (id:13843)
Details
| MLS # | 1304754 |
|---|---|
| Listing Type | For Sale |
| Style | House |
| Status | Active |
| Year | 1945 |
| Days On Site | 24 |
| Listing Provided By | RE/MAX Infinity Realty Inc. - Sheraton Hotel | Robert Decker |
Features
| Bed(s) | 3 |
|---|---|
| Bath(s) | 3 Total |
| SQ Feet | 3,153 |
| Story(s) | 2 |
| Zoning | Res. |
Interior
| Heating | Hot water radiator heat, Oil, Electric, Mini-Split |
|---|---|
| Fireplace Yes / No | No |
Exterior
| Roof | Asphalt shingle, Unknown |
|---|---|
| Foundation Details | Concrete |
Parking
| Parking Features | Attached Garage |
|---|
Utilities
| Sewer | Municipal sewage system |
|---|---|
| Water Source | Municipal water |
Taxes
| Tax Annual Amount | 2123 |
|---|---|
| Tax Year | 2026 |
Area Information
| Province | NL |
|---|---|
| City | St. John's |
| Postal Code | A1E1K3 |
| Listing VS Median (in A1E1K3) | |
Price: $467,500 low | high Med: $467,500 sqft: 3,153 low | high Med: 3,153 $ / sqft: $148 low | high Med: $148 On site: 24 low | high Med: 24 | |
Request a showing
Request a showing
Contact
Learn More About This Property

| Province | NL |
|---|---|
| City | St. John's |
| Postal Code | A1E1K3 |
| Listing VS Median (in A1E1K3) | |
Price: $467,500 low | high Med: $467,500 sqft: 3,153 low | high Med: 3,153 $ / sqft: $148 low | high Med: $148 On site: 24 low | high Med: 24 | |