
Description
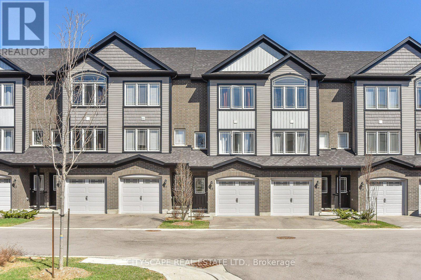
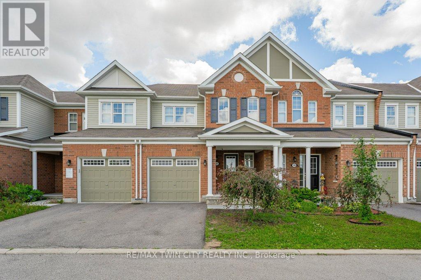
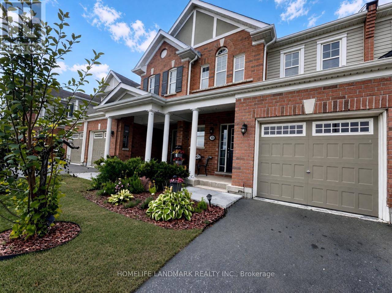
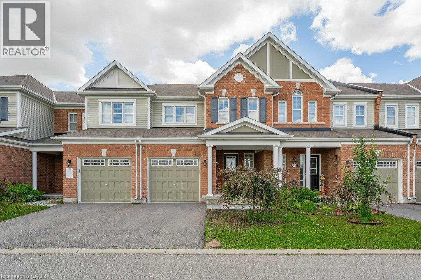
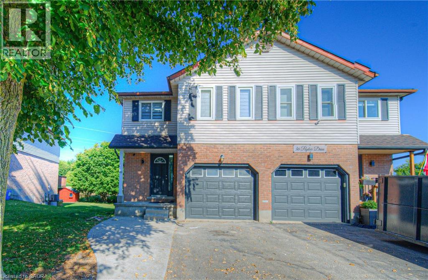
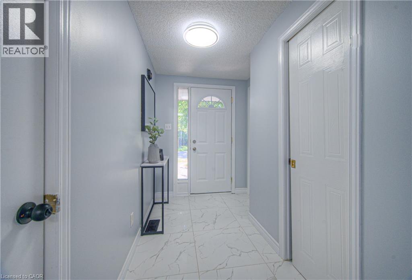
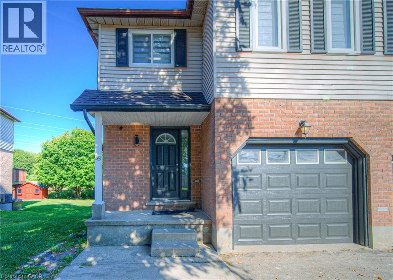
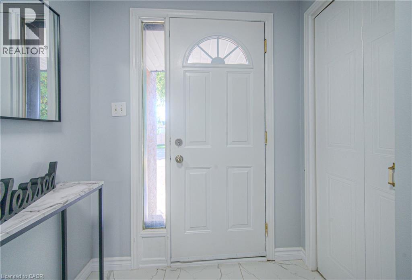
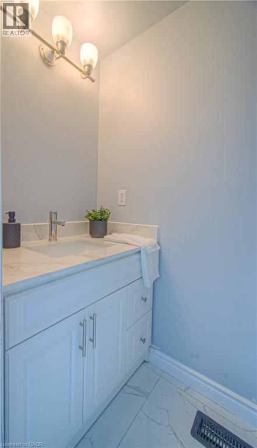
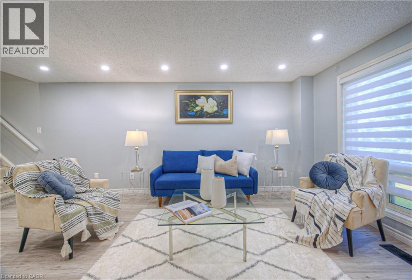
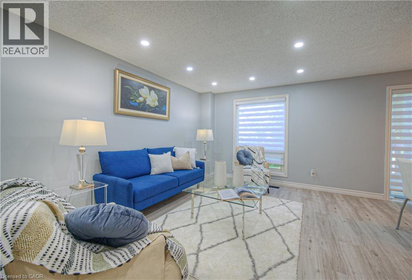
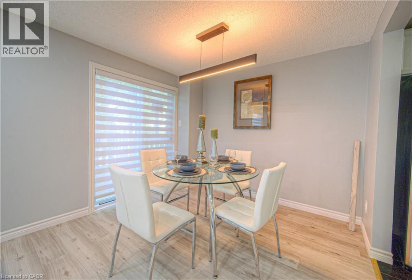
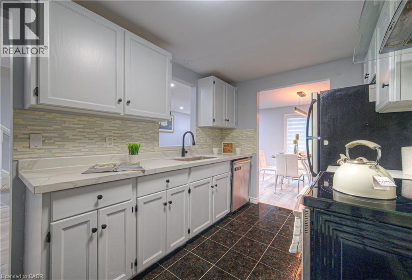
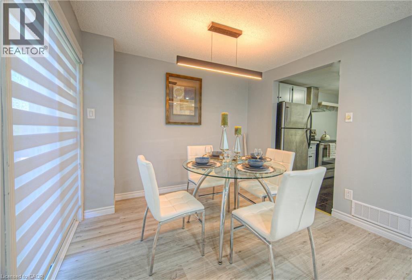
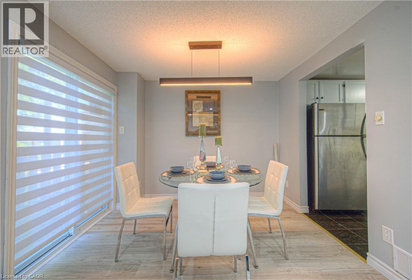
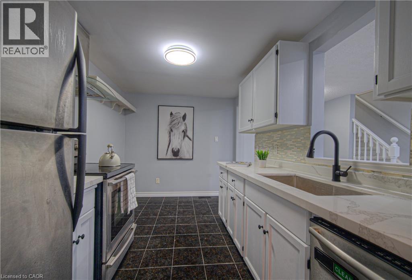
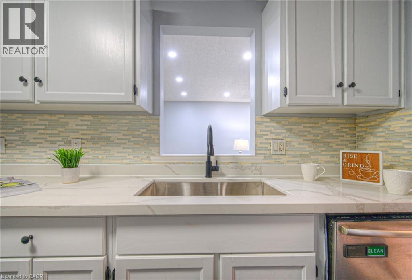
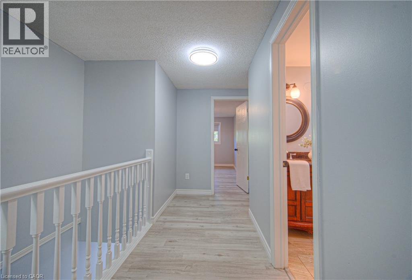
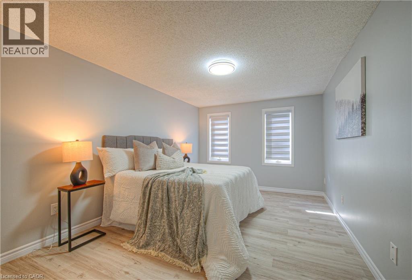
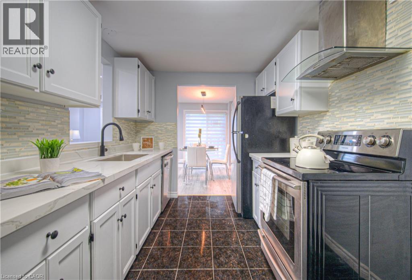
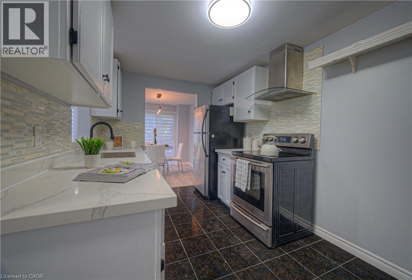
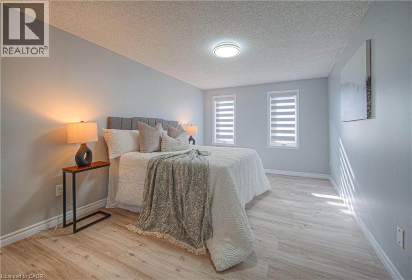
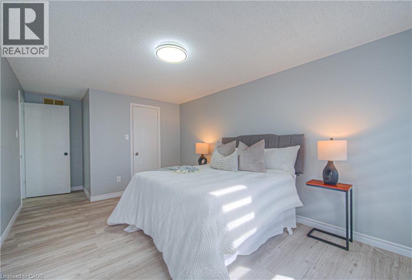
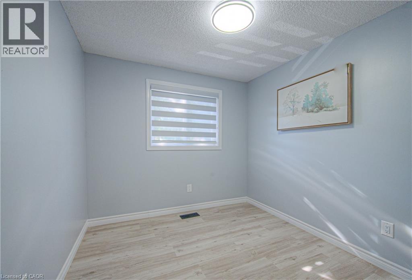
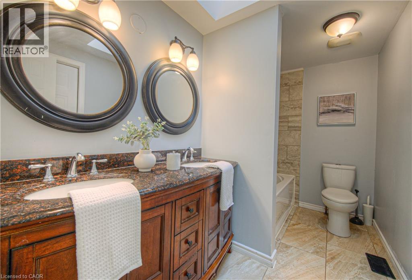
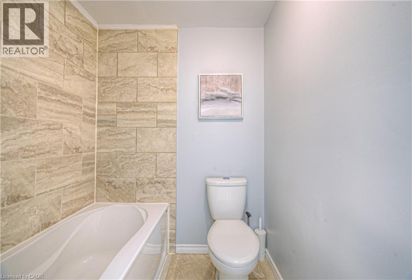
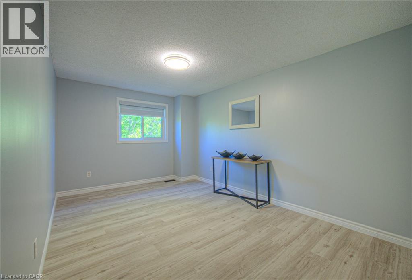
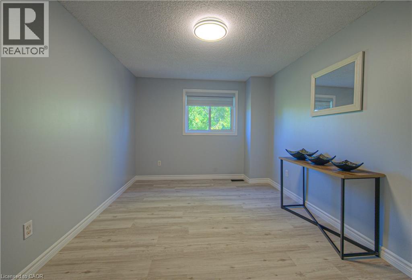
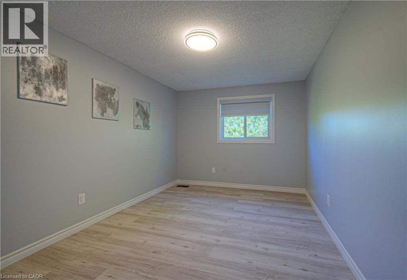
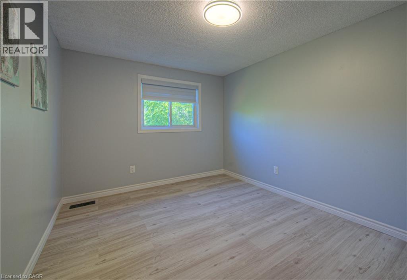
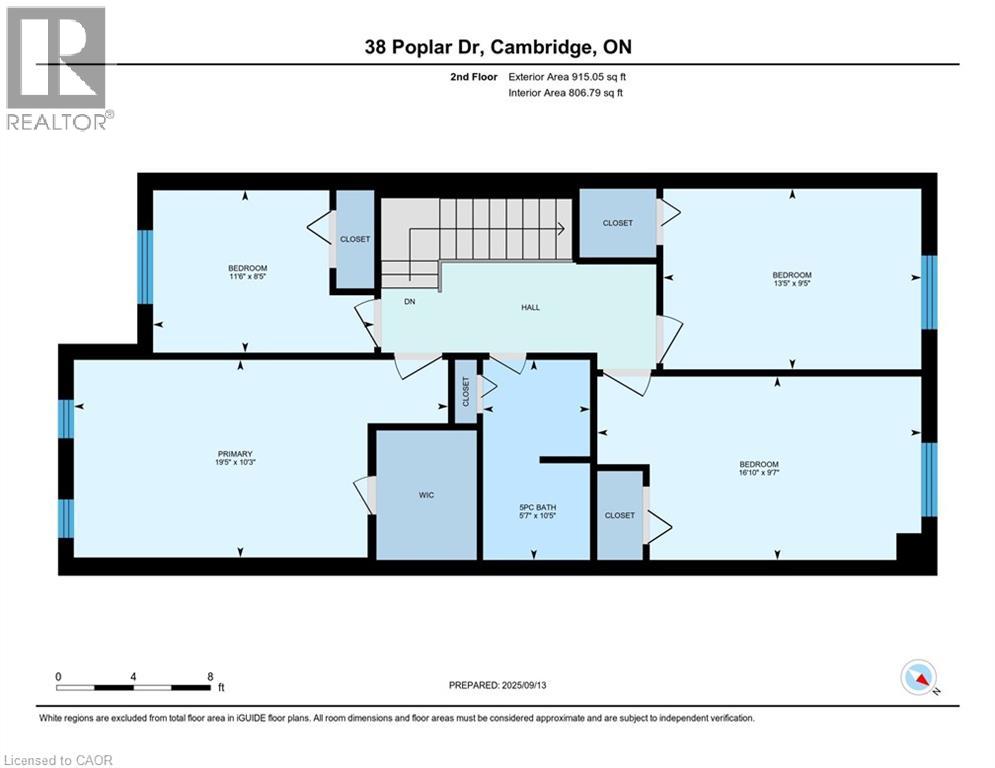
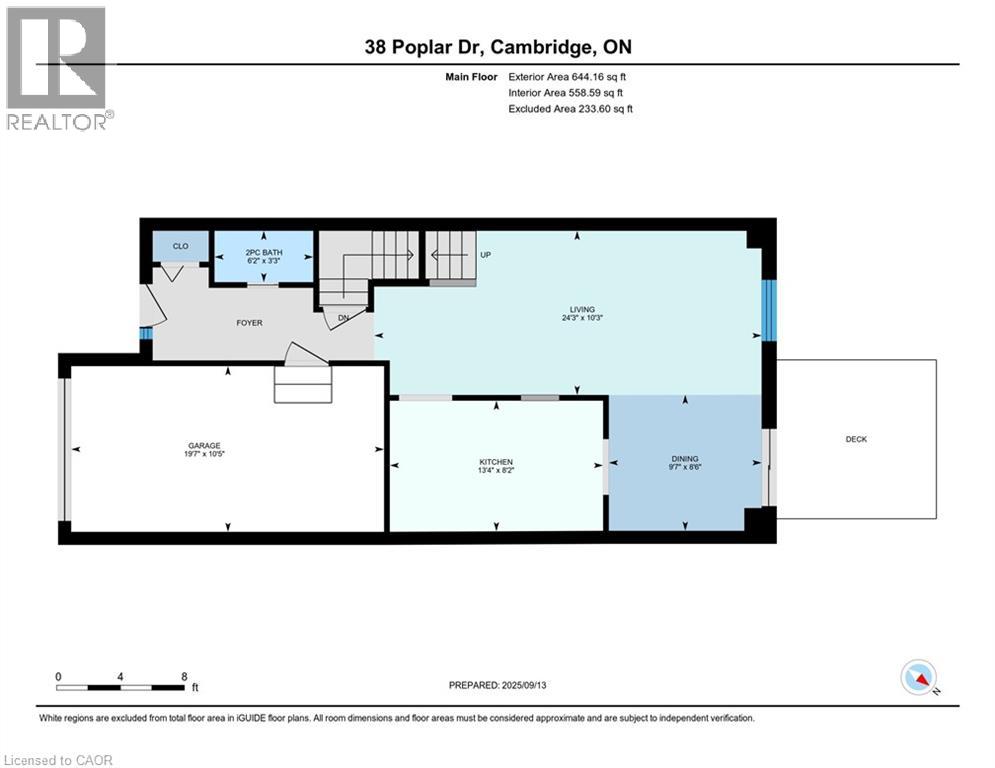
Discover this fully renovated bright and spacious 4-bedroom, 1.5-bath semi-detached home in a prime Cambridge location. Perfect for families or professionals, this home combines comfort, convenience, and modern upgrades. Key Features: - 4 spacious bedrooms - 1 full bathroom + 1 half bathroom - Parking: 1 garage + 1 driveway spot - Backs onto greenery - enjoy privacy and nature views - On bus route - easy transit access - Recently renovated with brand-new flooring, stairs, and freshly painted, Updated kitchen cabinets, countertops, bathroom vanities, light fixtures etc - Basement not included Location Highlights: Close to schools, parks, shopping, and amenities Easy access to public transportation and major highways - Move-in ready and waiting for the right tenants! - Contact today to schedule a viewing and secure this beautiful home (id:13843)
Details
| MLS # | 40877627 |
|---|---|
| Listing Type | For Sale |
| Style | House |
| Status | Active |
| Year | 1988 |
| Days On Site | 12 |
| Listing Provided By | Century 21 Right Time Real Estate Inc. | Deep Rayaroth |
Features
| Bed(s) | 4 |
|---|---|
| Bath(s) | 2 Total |
| SQ Feet | 1,370 |
| Garage | 2 |
| Basement | Y |
| Story(s) | 2 |
| Zoning | RS1 |
Interior
| Cooling | Central air conditioning |
|---|---|
| Heating | Forced air |
| Appliances | Washer, Refrigerator, Water meter, Water softener, Dishwasher, Stove, Dryer, Hood Fan, Window Coverings |
| Fireplace Yes / No | No |
Exterior
| Lot Features | Sump Pump |
|---|
Parking
| Parking Features | Attached Garage, Open |
|---|---|
| Parking Total | 2 |
Utilities
| Sewer | Municipal sewage system |
|---|---|
| Water Source | Municipal water |
Area Information
| Province | ON |
|---|---|
| City | Cambridge |
| Postal Code | N3C3X2 |
| Community Name | 44 Blackbridge/Fisher Mills/Glenchristie/Hagey/Silver Heights |
| Listing VS Median (in 44 Blackbridge/Fisher Mills/Glenchristie/Hagey/Silver Heights) | |
Price: $2,750 low | high Med: $769,000 sqft: 1,370 low | high Med: 2,706 $ / sqft: $2 low | high Med: $284 On site: 12 low | high Med: 40 | |
Request a showing
Request a showing
Contact
Learn More About This Property

| Province | ON |
|---|---|
| City | Cambridge |
| Postal Code | N3C3X2 |
| Community Name | 44 Blackbridge/Fisher Mills/Glenchristie/Hagey/Silver Heights |
| Listing VS Median (in 44 Blackbridge/Fisher Mills/Glenchristie/Hagey/Silver Heights) | |
Price: $2,750 low | high Med: $769,000 sqft: 1,370 low | high Med: 2,706 $ / sqft: $2 low | high Med: $284 On site: 12 low | high Med: 40 | |