

Description
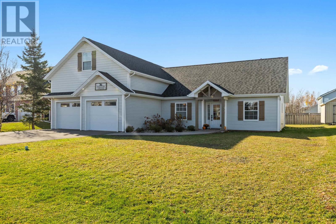
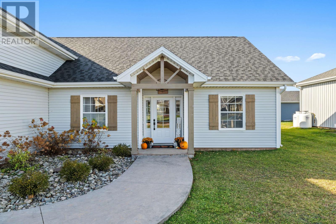
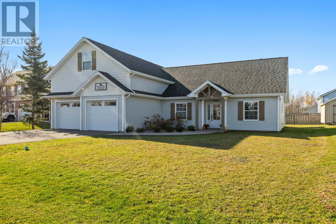
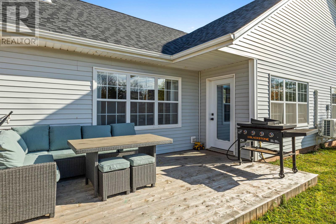
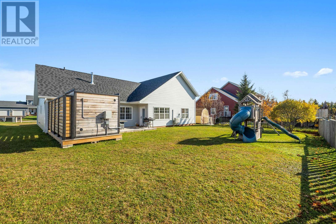
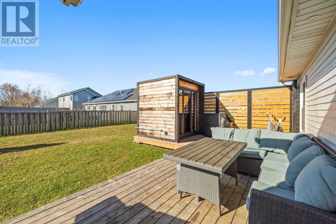
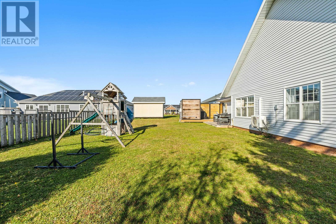
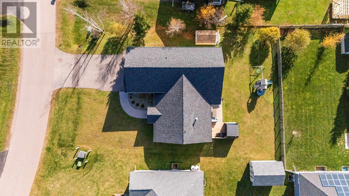
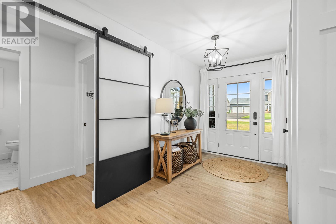
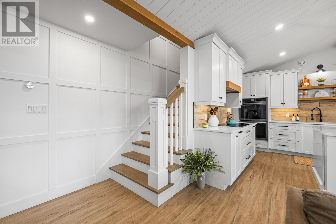
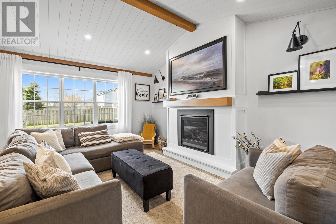
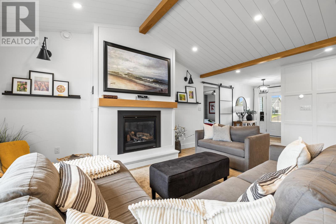
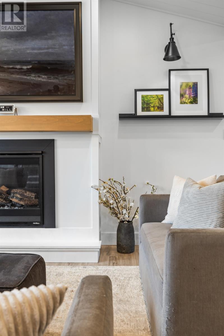
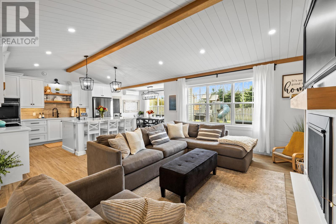
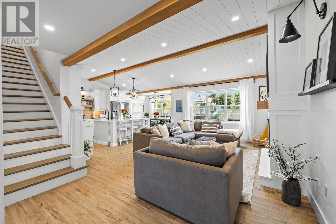
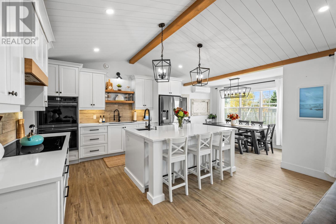
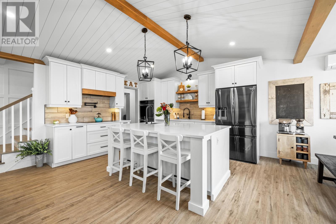
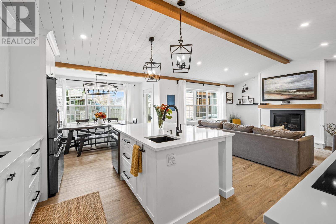
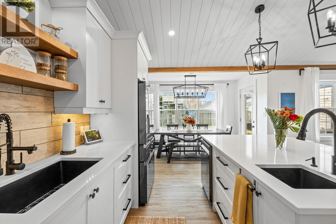
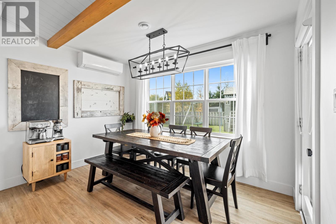
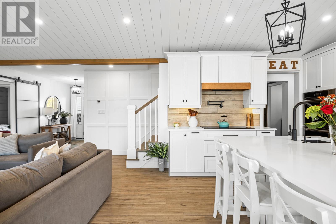
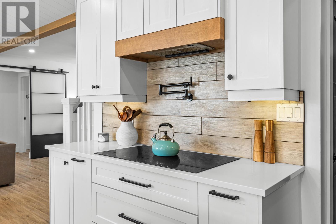
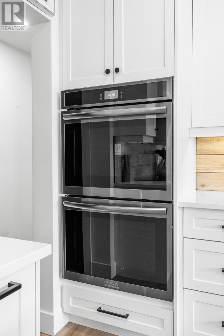
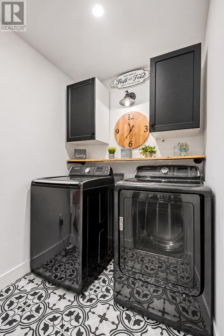
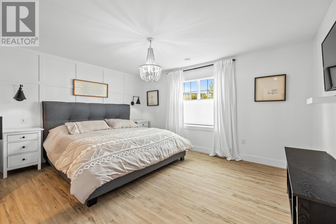
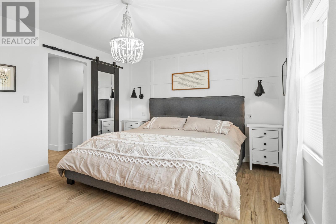
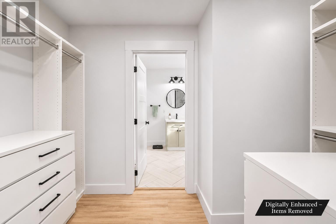
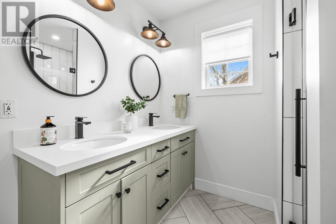
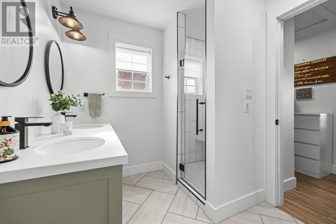
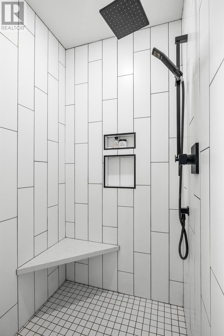
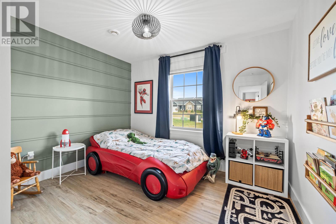
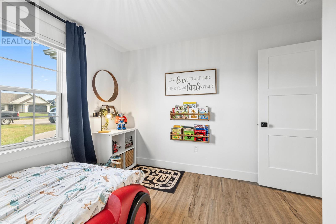
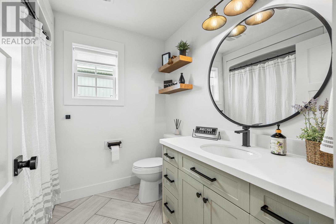
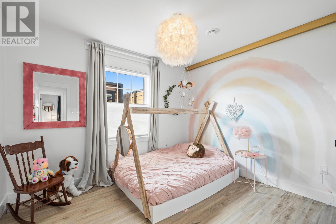
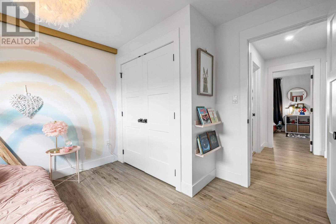
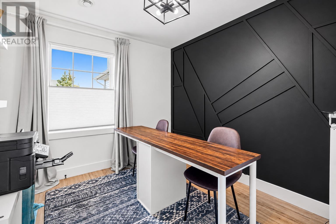
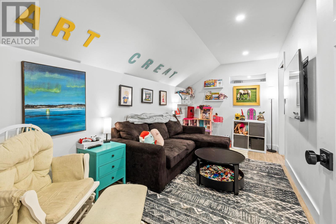
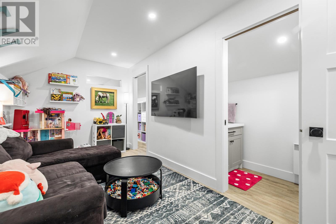
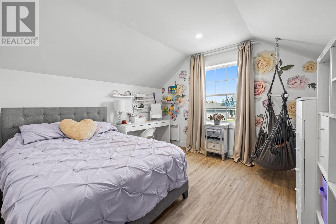
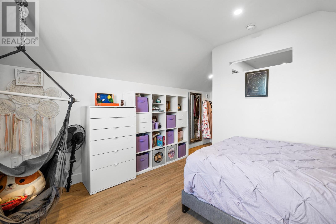
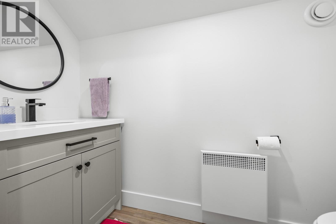
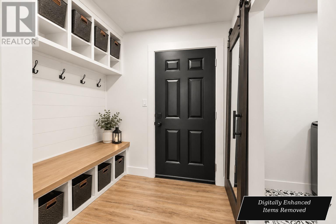
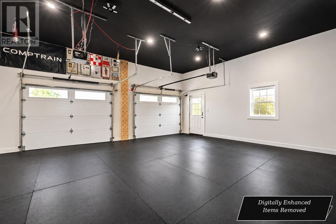
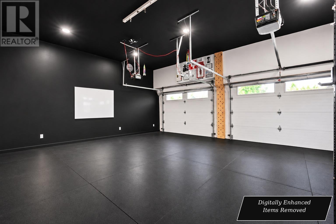
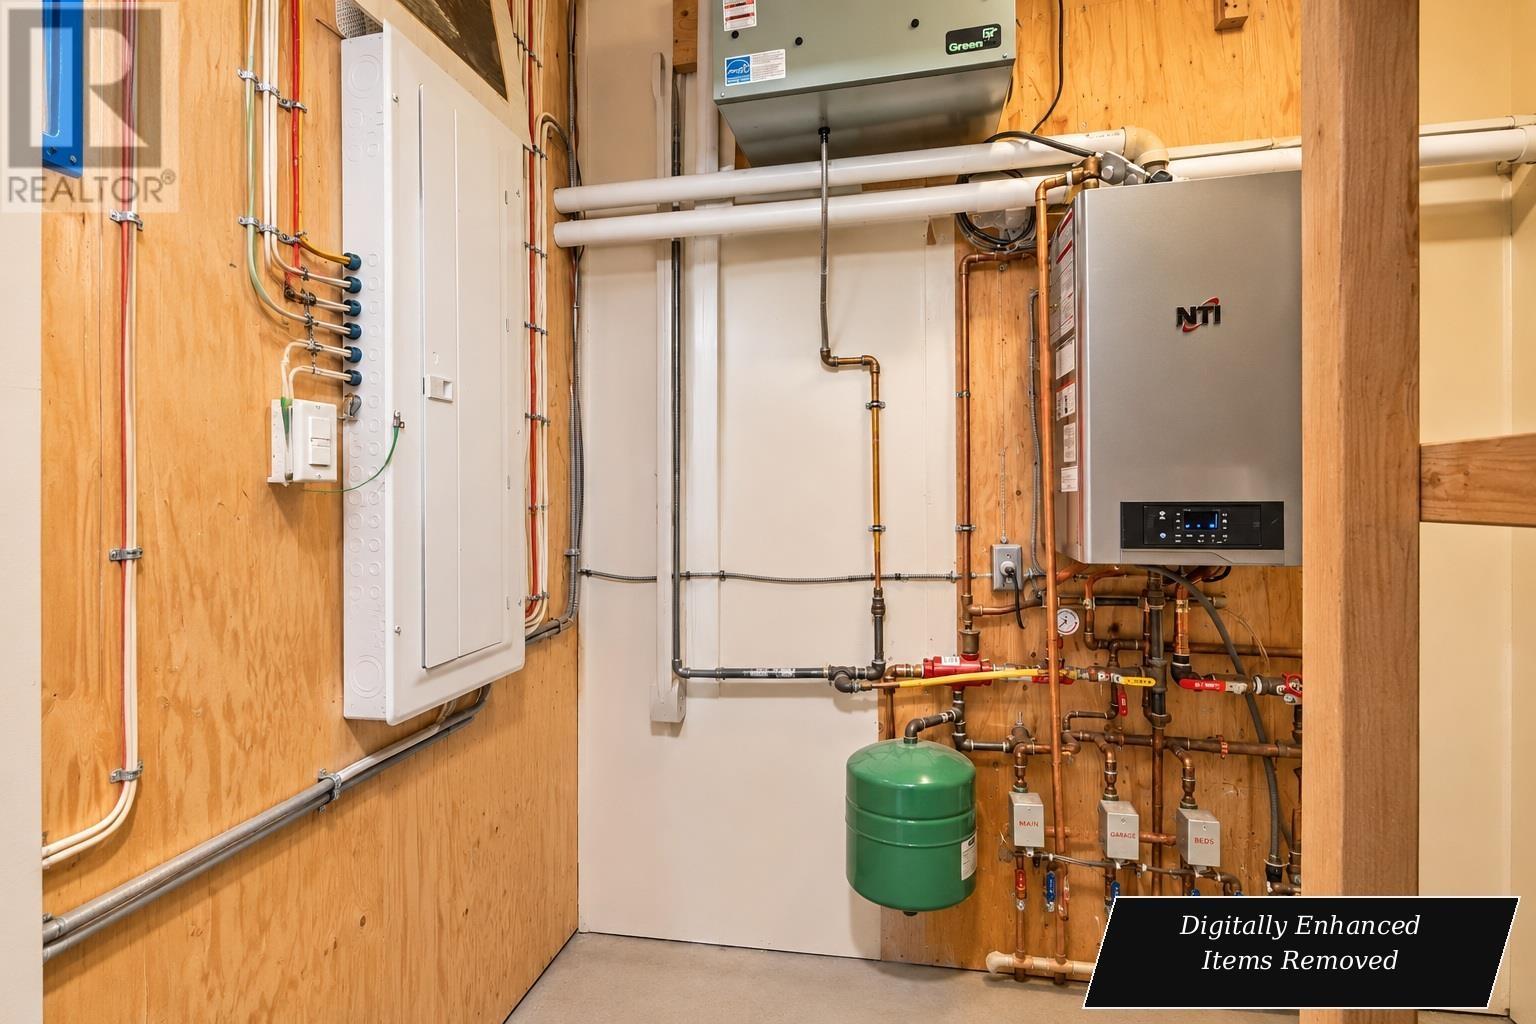
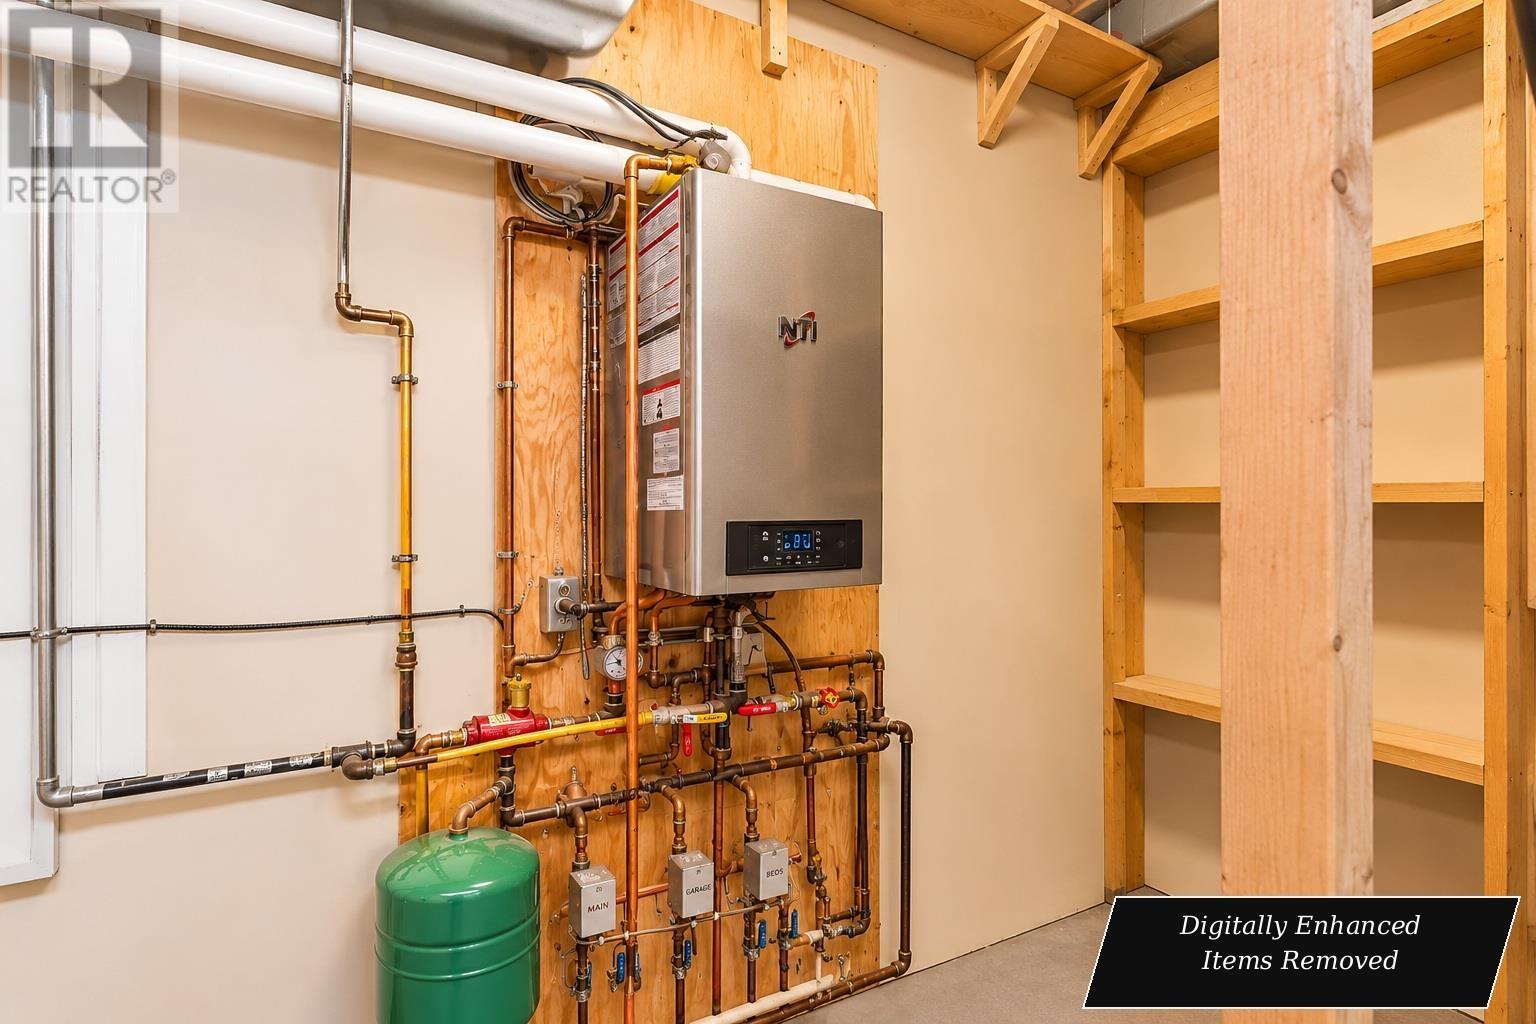
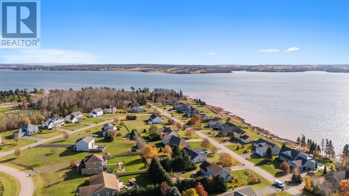
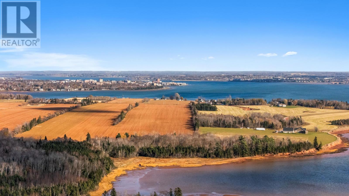
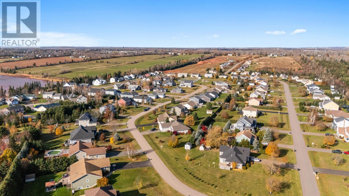
Welcome to this beautiful 1 storey home with Bonus living area above the garage, perfectly situated in the desirable, family-friendly neighbourhood of Primrose. Offering 5 bedrooms and 2.5 bathrooms, this spacious home combines comfort, style, and functionality, making it an ideal choice for families of all sizes. At the heart of the home is a chef's dream kitchen, thoughtfully designed for those who love to cook and entertain. Featuring a double wall oven, prep sink with garburator, generous counter space, and an impressive oversized island, this kitchen is sure to impress! The open-concept design flows seamlessly into the inviting main living area, where a cozy propane fireplace creates a warm and welcoming atmosphere, perfect for relaxing evenings or entertaining family and friends. The home also features an on demand hot water system. The spacious primary bedroom offers a peaceful retreat, complete with a walk-through closet leading to a private ensuite bathroom, providing the perfect combination of comfort and convenience. Adding to the home's appeal is the fantastic bonus area above the garage, featuring an additional bedroom, recreation room, and convenient half bath. This versatile space is ideal for a kids' retreat, guest accommodations, home office, or family hangout. A large double-car garage provides plenty of space for vehicles, storage, and everyday convenience. Enjoy added peace of mind with remaining Lux New Home Warranty coverage until March 2030. With plenty of room for everyone, this home is designed for both everyday living and special gatherings. Located in a welcoming, family-friendly neighbourhood, it offers the perfect setting to put down roots and create lasting memories. A wonderful combination of space, comfort, and functionality, this is a home you won't want to miss! (id:13843)
Details
| MLS # | 202627415 |
|---|---|
| Listing Type | For Sale |
| Style | House |
| Status | Active |
| Year | 2022 |
| Days On Site | 15 |
| Listing Provided By | ISLAND HOMES PEI REAL ESTATE | Melissa Pitre |
Features
| Bed(s) | 5 |
|---|---|
| Bath(s) | 3 Total |
| SQ Feet | 2,170 |
| Story(s) | 1 |
| Acreage | 0.24 |
Interior
| Cooling | Air exchanger |
|---|---|
| Heating | Baseboard heaters, Radiant heat, In Floor Heating, Electric, Propane, Wall Mounted Heat Pump |
| Appliances | Washer, Refrigerator, Oven - Electric, Dishwasher, Dryer, Microwave, Garburator |
| Fireplace Yes / No | Yes |
Exterior
| Lot Features | Paved driveway |
|---|
Parking
| Parking Features | Attached Garage, Heated Garage |
|---|
Utilities
| Sewer | Municipal sewage system |
|---|---|
| Water Source | Municipal water |
Taxes
| Tax Annual Amount | 5765 |
|---|---|
| Tax Year | 2026 |
Area Information
| Province | PE |
|---|---|
| City | Cornwall |
| Postal Code | C0A1H4 |
| Listing VS Median (in C0A1H4) | |
Price: $649,900 low | high Med: $595,000 sqft: 2,170 low | high Med: 2,637 $ / sqft: $299 low | high Med: $226 On site: 15 low | high Med: 39 | |
Request a showing
Request a showing
Contact
Learn More About This Property

| Province | PE |
|---|---|
| City | Cornwall |
| Postal Code | C0A1H4 |
| Listing VS Median (in C0A1H4) | |
Price: $649,900 low | high Med: $595,000 sqft: 2,170 low | high Med: 2,637 $ / sqft: $299 low | high Med: $226 On site: 15 low | high Med: 39 | |