353 Rankin Dr,St. Albert, AB T8N5T2
St. Albert, AB T8N5T2

Description
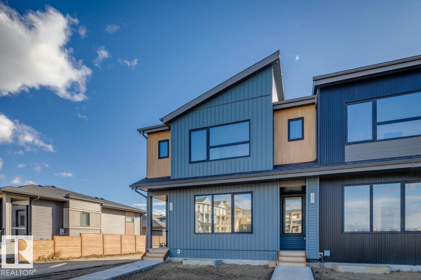
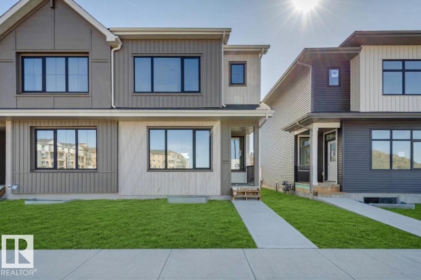
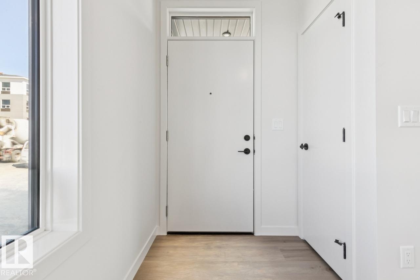
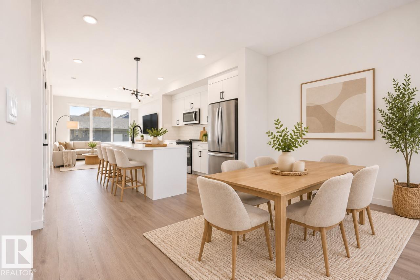
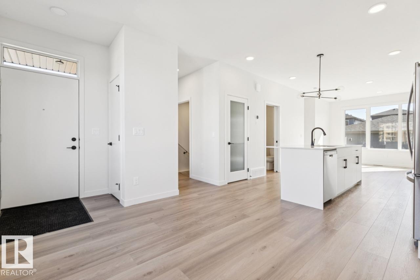
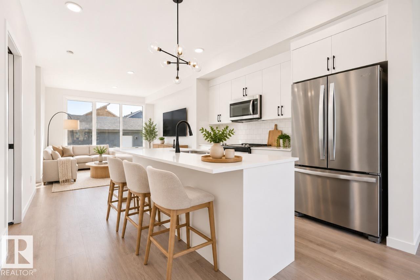
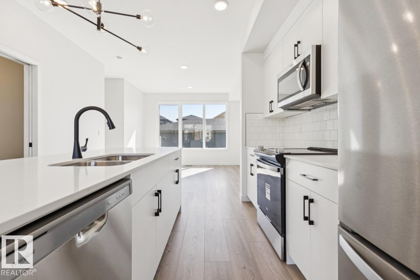
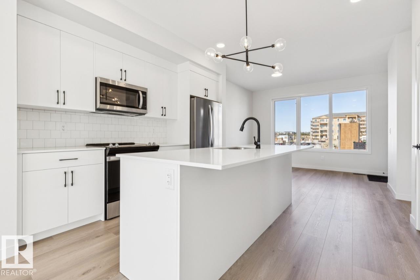
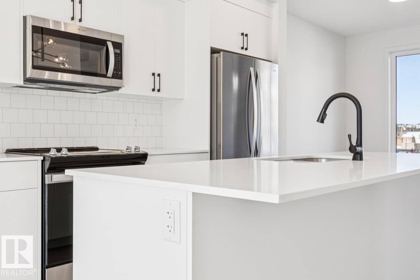
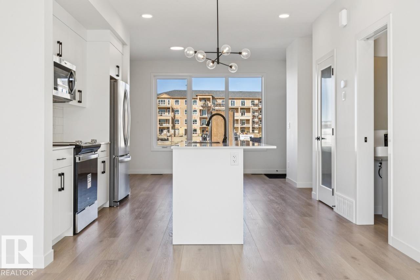
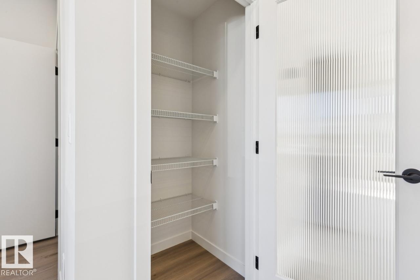
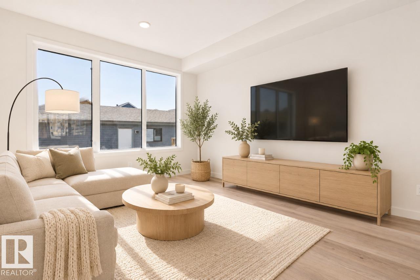
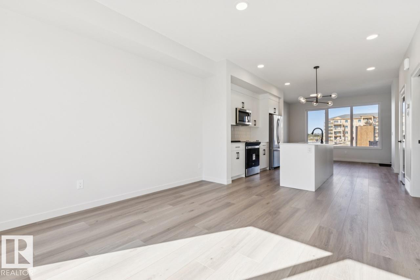
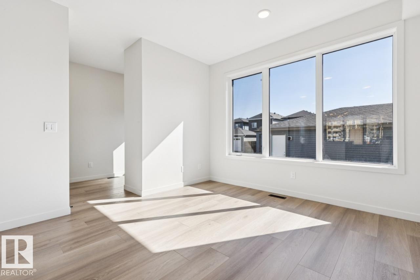
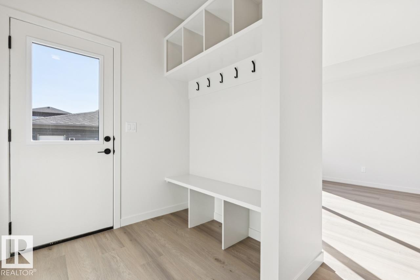
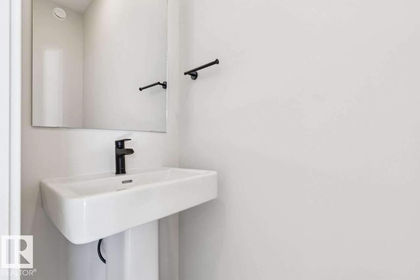
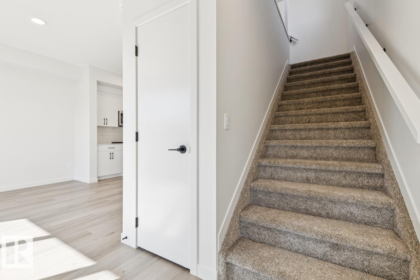
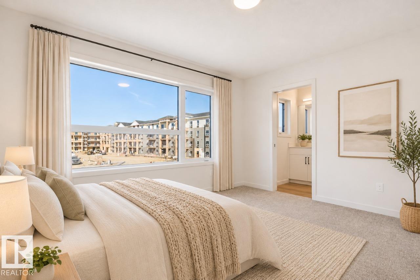
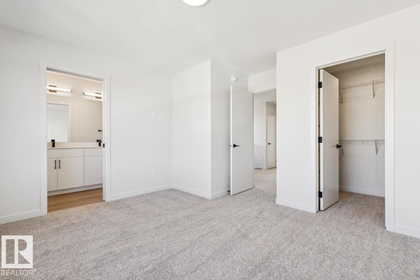
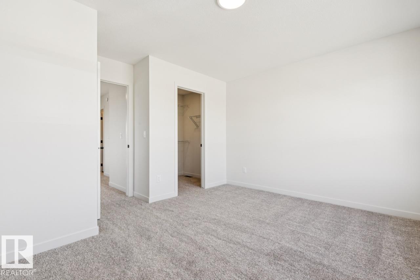
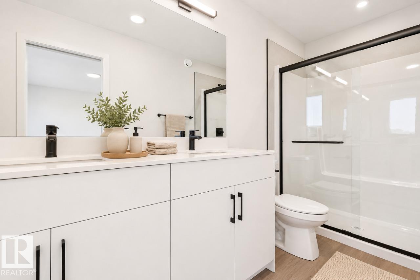
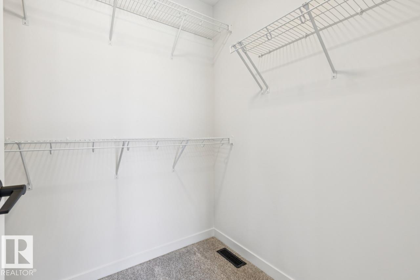
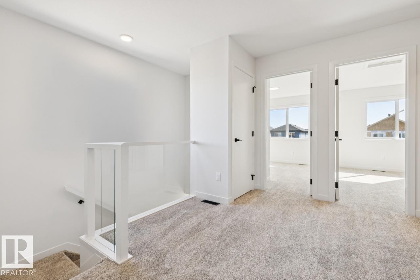
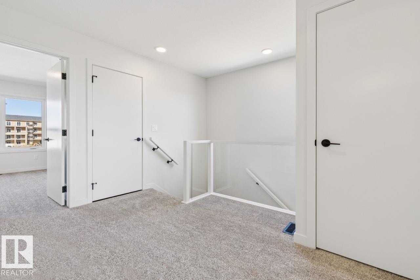
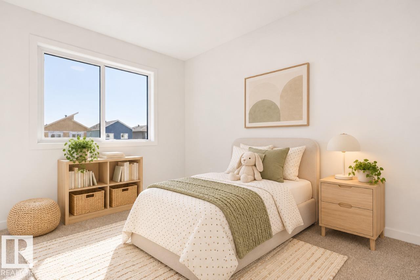
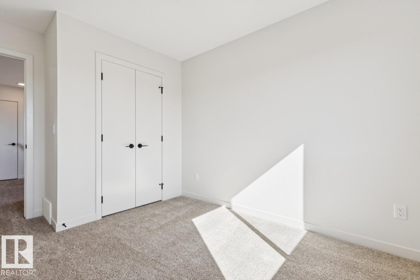
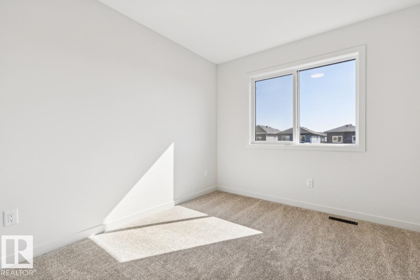
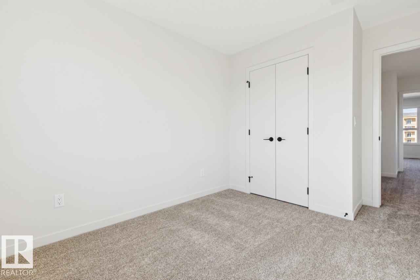
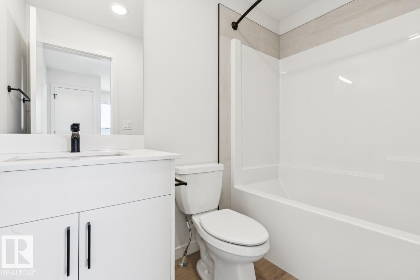
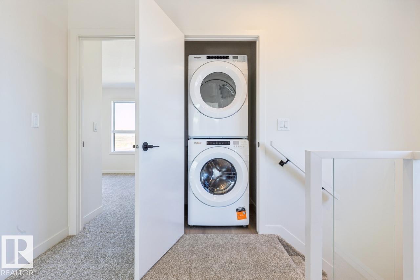
immediate possession! Welcome to this 2-storey townhome built by Cantiro Homes in the Riverside community. This home features 3 bedrooms, 2.5 bathrooms, all kitchen and laundry appliances, and a double detached garage (20'W x 22'L). With oversized front and rear windows, the main floor includes 9 ft. ceilings, a front dining area, central kitchen, and south-facing living room. A rear mudroom provides access to the backyard. Upstairs includes a primary bedroom with dual sinks in the ensuite, 2 additional bedrooms, a full bathroom, and laundry. The unfinished basement also features 9 ft. ceilings. Interior selections from Cantiro Homes' Linen package include flat-panel vanilla cabinets, white quartz countertops, matte black accents, and warm white glazed tile. Quick access to trails, shopping, and Ray Gibbon Drive. No condo fees. Full landscaping included. Some photos are representative. (id:13843)
Details
| MLS # | E4511776 |
|---|---|
| Listing Type | For Sale |
| Style | House |
| Status | Active |
| Year | 2026 |
| Days On Site | 48 |
| Listing Provided By | Bode | David Lofthaug |
Features
| Bed(s) | 3 |
|---|---|
| Bath(s) | 3 Total |
| SQ Feet | 1,481 |
| Garage | 2 |
| Basement | Y |
| Story(s) | 2 |
Interior
| Heating | Forced air |
|---|---|
| Appliances | Washer, Dishwasher, Dryer, Microwave Range Hood Combo |
| Fireplace Yes / No | No |
Exterior
| Lot Features | See remarks, Park/reserve, No Animal Home, No Smoking Home |
|---|
Parking
| Parking Features | Detached Garage |
|---|---|
| Parking Total | 2 |
Area Information
| Province | AB |
|---|---|
| City | St. Albert |
| Postal Code | T8N5T2 |
| Listing VS Median (in T8N5T2) | |
Price: $459,900 low | high Med: $674,022 sqft: 1,481 low | high Med: 2,143 $ / sqft: $311 low | high Med: $315 On site: 48 low | high Med: 66.5 | |
Request a showing
Request a showing
Contact
Learn More About This Property

| Province | AB |
|---|---|
| City | St. Albert |
| Postal Code | T8N5T2 |
| Listing VS Median (in T8N5T2) | |
Price: $459,900 low | high Med: $674,022 sqft: 1,481 low | high Med: 2,143 $ / sqft: $311 low | high Med: $315 On site: 48 low | high Med: 66.5 | |