In-Person: 11/21 2:00 PM - 4:00 PM
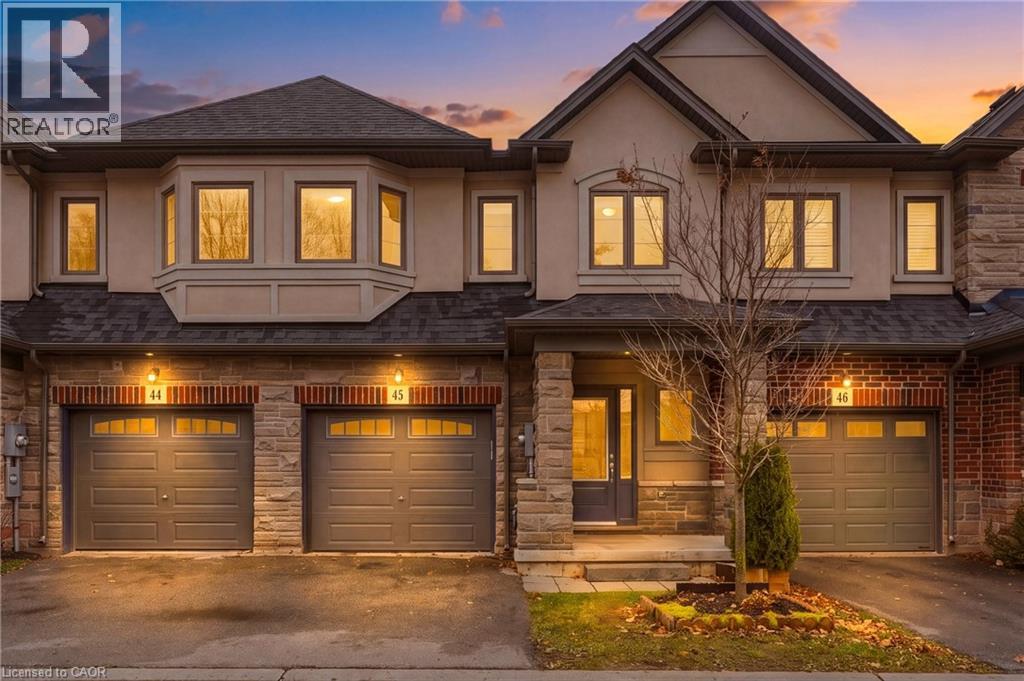
324 Equestrian Way Unit# 45,Cambridge, ON N3E0E2
Cambridge, ON N3E0E2

Description
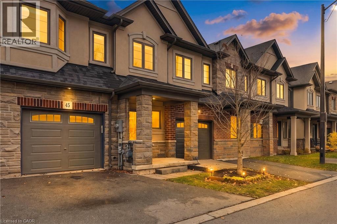
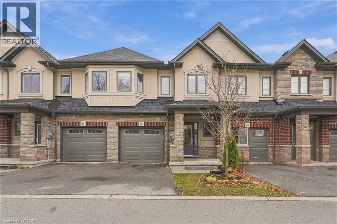
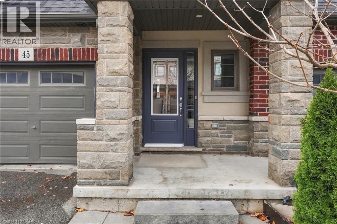
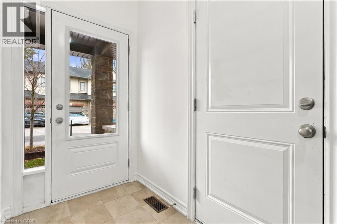
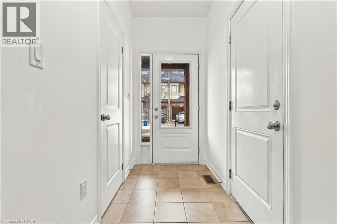
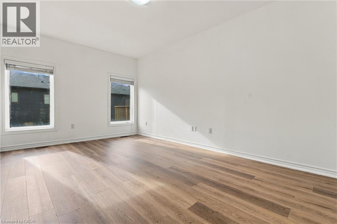
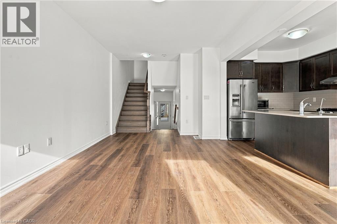
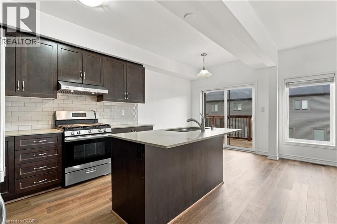
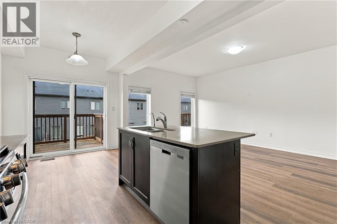
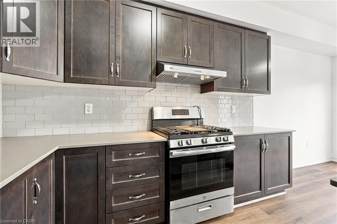
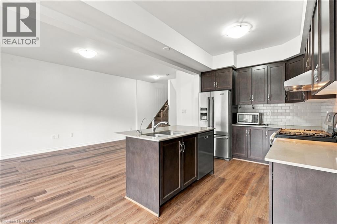
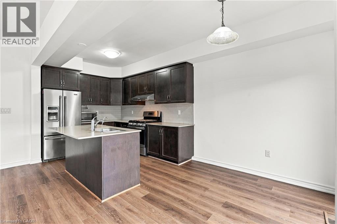
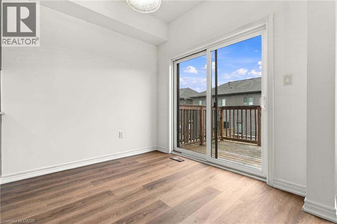
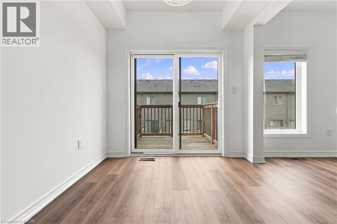
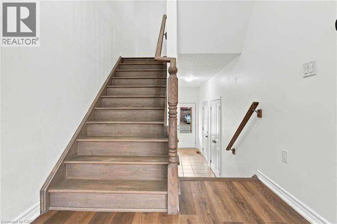
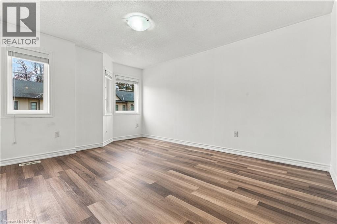
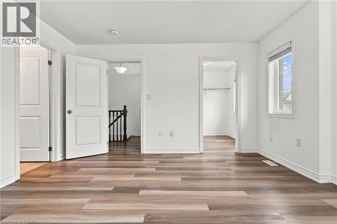
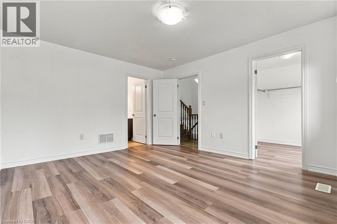
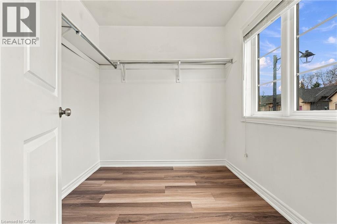
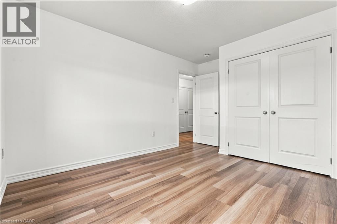
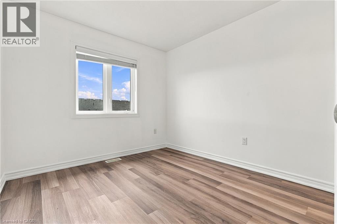
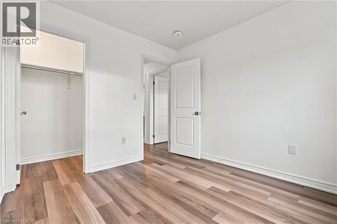
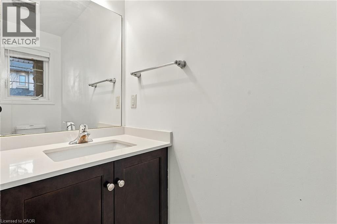
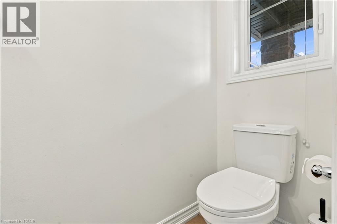
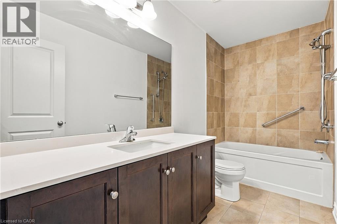
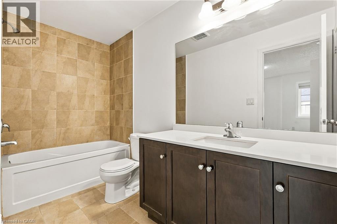
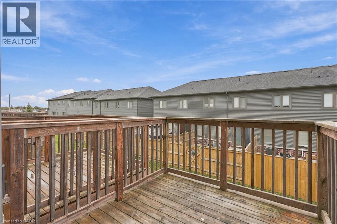
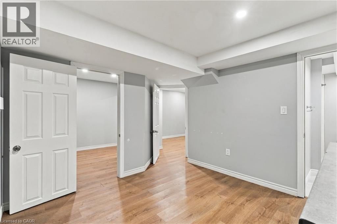
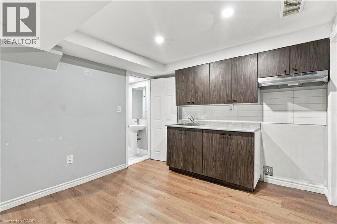
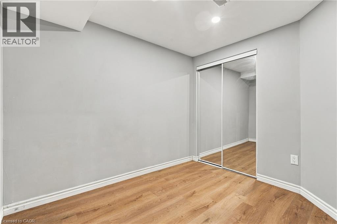
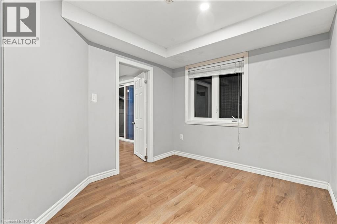
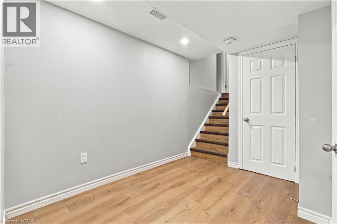
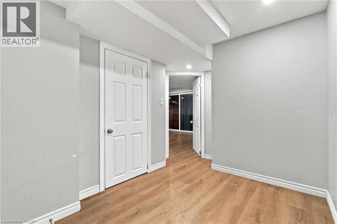
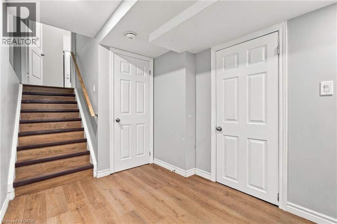
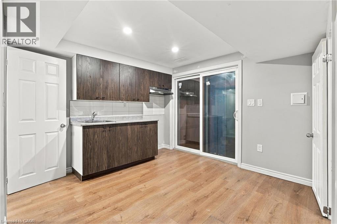
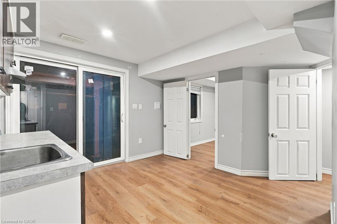
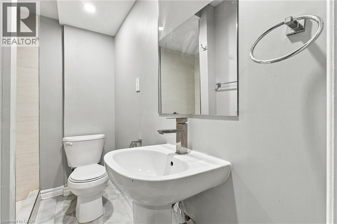
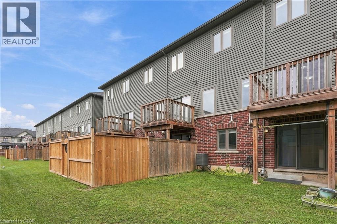
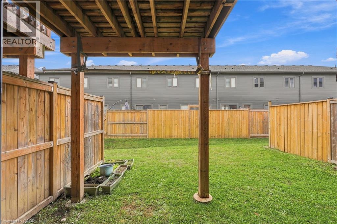
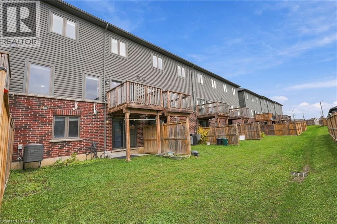
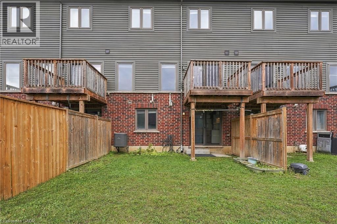
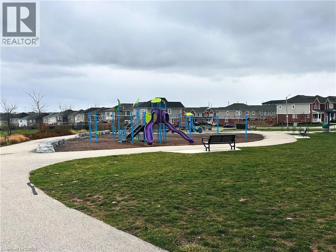
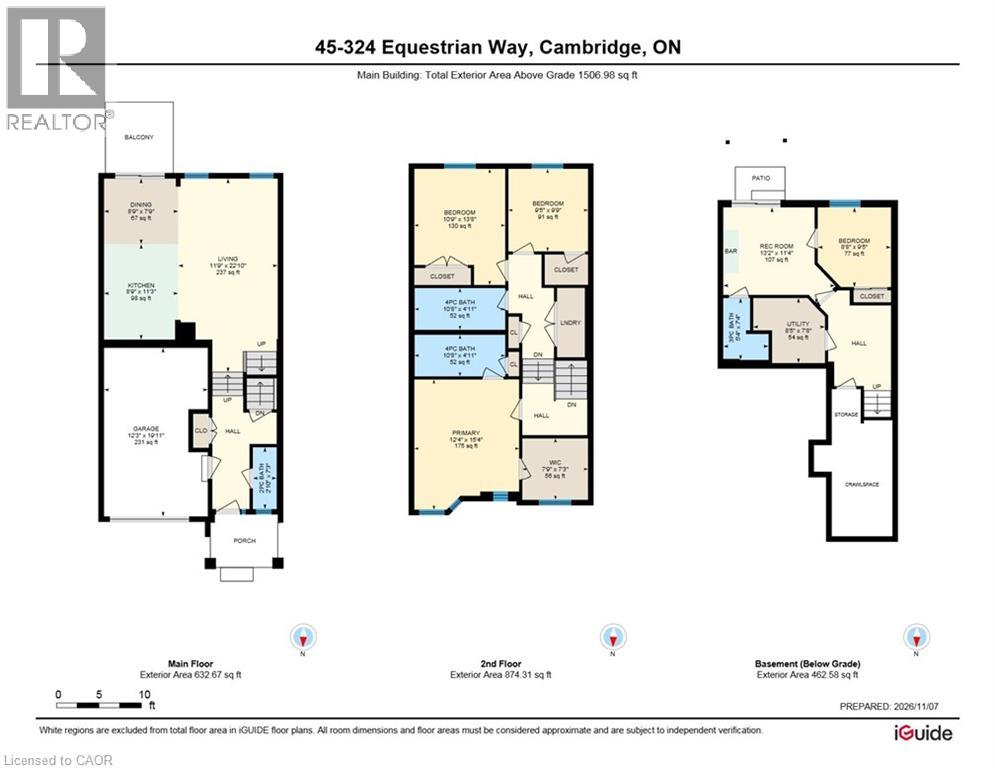
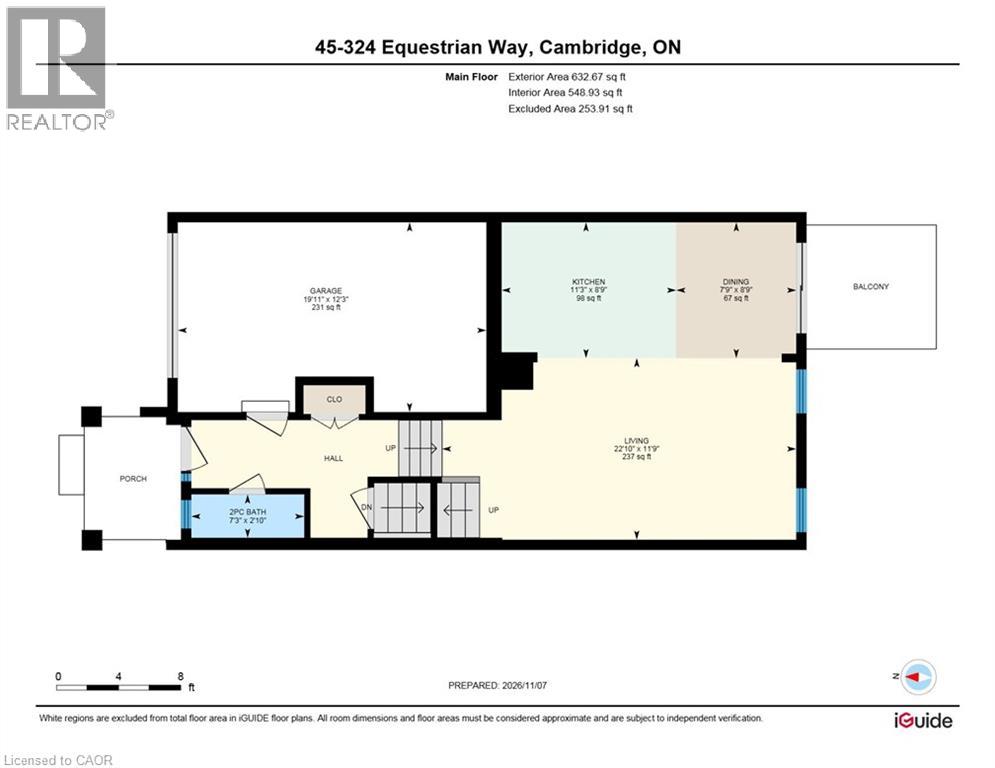
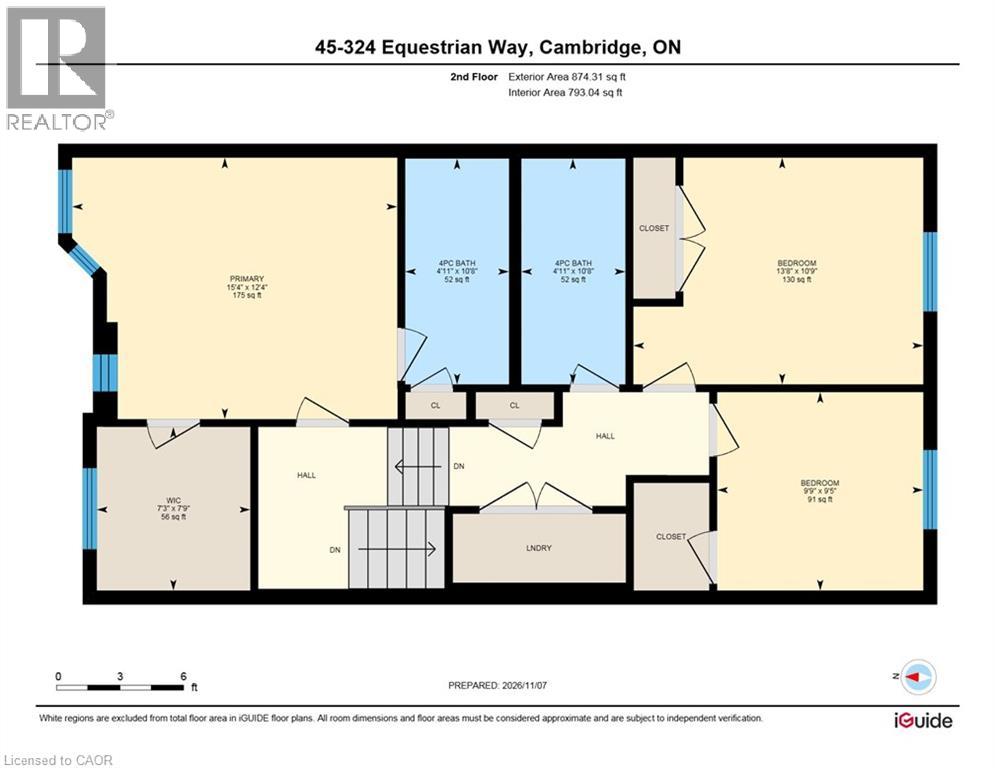
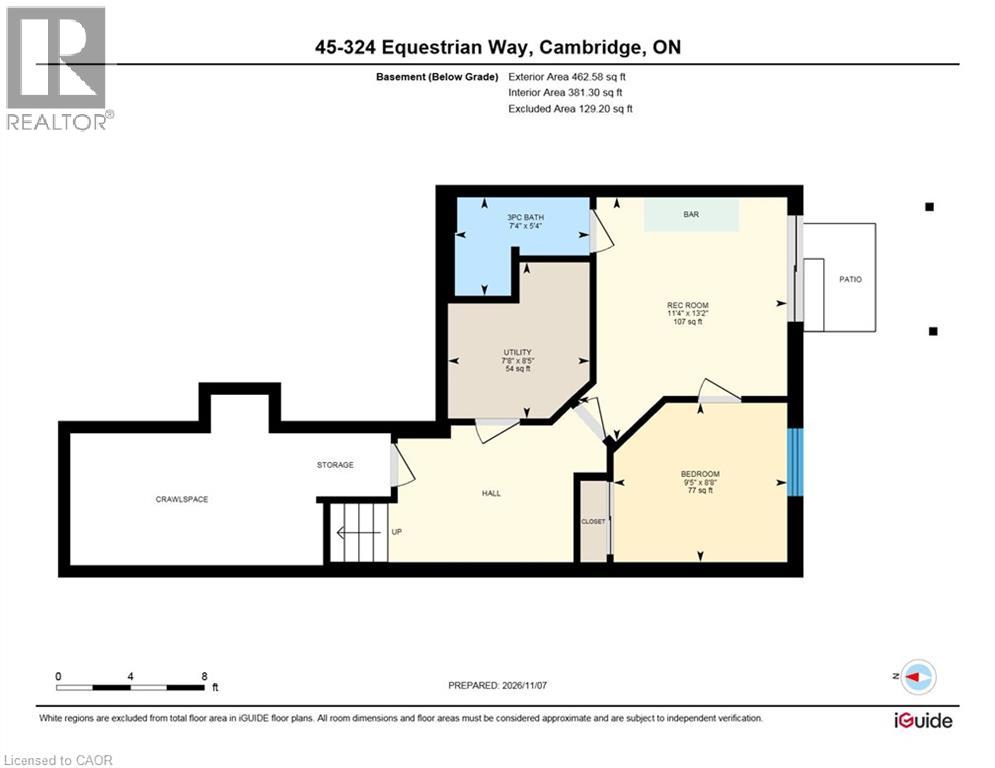
Welcome to this beautifully maintained, freshly painted 4-bedroom home, ideally situated in one of Cambridge's most desirable family-friendly neighbourhoods! Featuring 9-foot ceilings and a bright, open-concept main floor, this home offers a warm and inviting atmosphere perfect for everyday living and entertaining. The stunning kitchen is thoughtfully finished with quartz countertops, a full backsplash, and ample workspace, seamlessly connecting the living and dining areas. Step outside to the rear deck, an ideal spot to relax, entertain guests, or enjoy your morning coffee. The upper level features three spacious bedrooms, including a comfortable primary suite with a private ensuite bathroom. The finished walk-out basement offers additional living space with a full in-law suite setup, ideal for accommodating extended family or providing added flexibility to suit your family's needs. New flooring installed on the main level, with fresh paint throughout the main and second floors in 2026. Enjoy the added convenience of professionally maintained common areas, landscaping, snow removal, visitor parking, and private garbage collection. Ideally located just minutes from Highway 401, Toyota, schools, parks, walking trails, shopping, and everyday amenities. (id:374)
Details
| MLS # | 40876966 |
|---|---|
| Listing Type | For Sale |
| Style | House |
| Status | Active |
| Year | 2020 |
| Days On Site | 11 |
| Listing Provided By | Kigo Realty Inc. | PRAKASH ADHIKARI |
Features
| Bed(s) | 4 |
|---|---|
| Bath(s) | 4 Total |
| SQ Feet | 1,968 |
| Garage | 2 |
| Basement | Y |
| Story(s) | 1 |
| Zoning | RM4 |
Interior
| Cooling | Central air conditioning |
|---|---|
| Heating | Forced air |
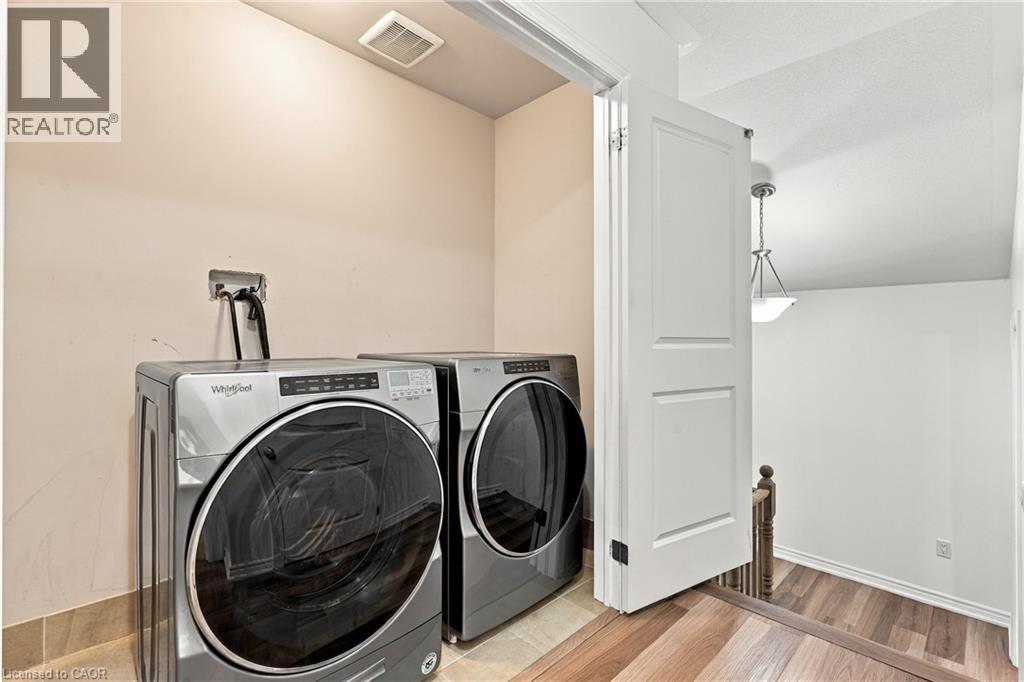
| Appliances | Washer, Refrigerator, Water softener, Gas stove(s), Dishwasher, Stove, Dryer, Hood Fan, Window Coverings, Garage door opener |
| Fireplace Yes / No | No |
Exterior
| Lot Features | Balcony, Automatic Garage Door Opener |
|---|
Parking
| Parking Features | Attached Garage |
|---|---|
| Parking Total | 2 |
Utilities
| Sewer | Municipal sewage system |
|---|---|
| Water Source | Municipal water |
Taxes
| Tax Annual Amount | 4703 |
|---|
Area Information
| Province | ON |
|---|---|
| City | Cambridge |
| Postal Code | N3E0E2 |
| Community Name | 45 Briardean/River Flats/Beaverdale |
| Listing VS Median (in 45 Briardean/River Flats/Beaverdale) | |
Price: $750,000 low | high Med: $662,500 sqft: 1,968 low | high Med: 1,435 $ / sqft: $381 low | high Med: $461 On site: 11 low | high Med: 71 | |
Request a showing
Request a showing
Contact
Learn More About This Property

| Open House |
|---|
| In-Person 11/21 2:00 PM - 4:00 PM |
| Province | ON |
|---|---|
| City | Cambridge |
| Postal Code | N3E0E2 |
| Community Name | 45 Briardean/River Flats/Beaverdale |
| Listing VS Median (in 45 Briardean/River Flats/Beaverdale) | |
Price: $750,000 low | high Med: $662,500 sqft: 1,968 low | high Med: 1,435 $ / sqft: $381 low | high Med: $461 On site: 11 low | high Med: 71 | |