3141 Route 114,Edgetts Landing, NB E4H2E7
Edgetts Landing, NB E4H2E7

Description
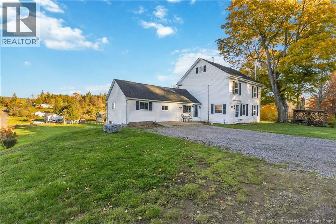
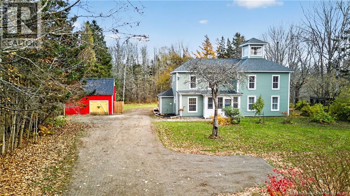
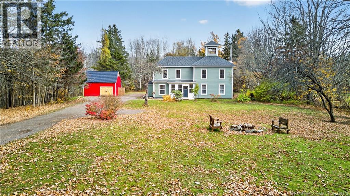
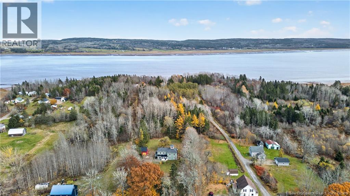
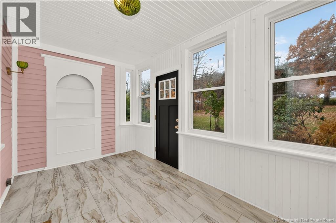
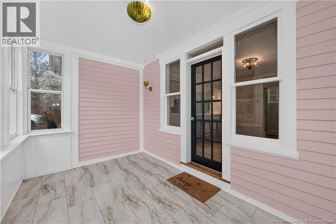
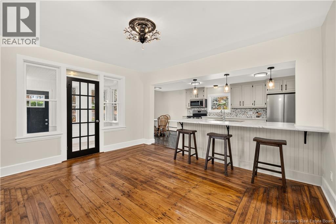
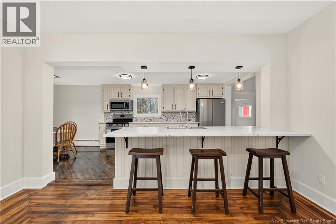
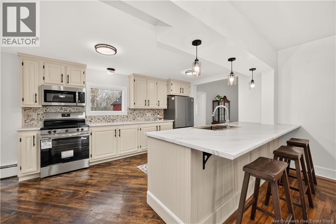
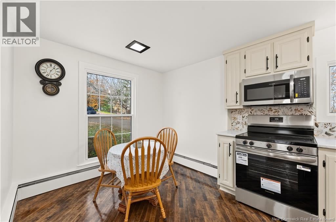
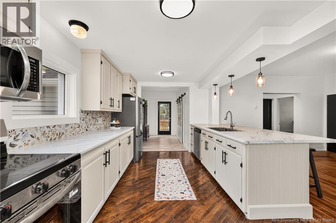
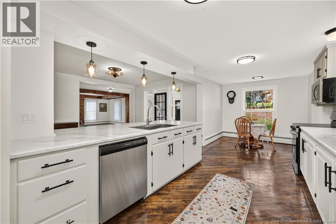
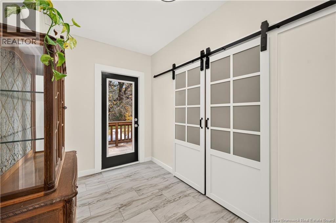
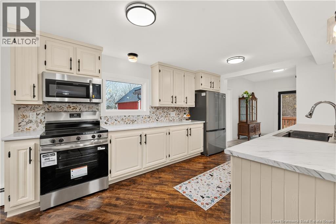
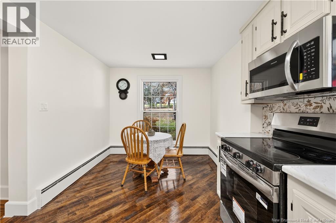
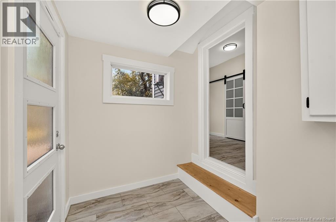
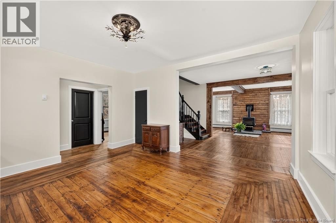
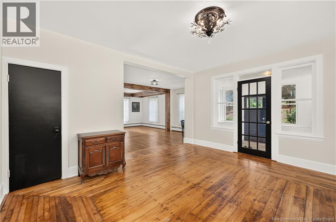
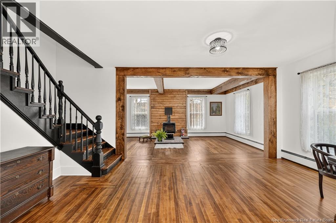
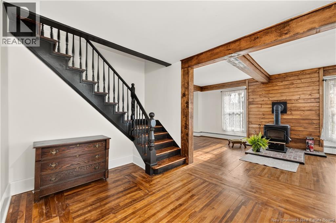
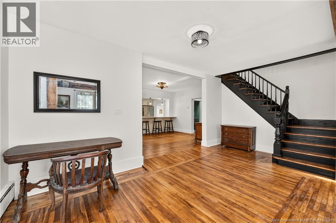
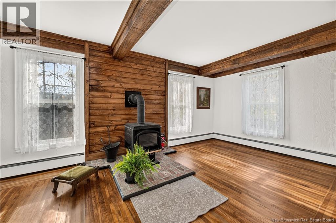
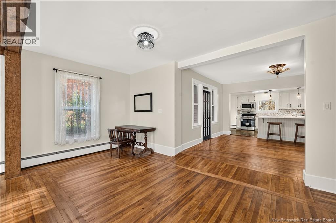
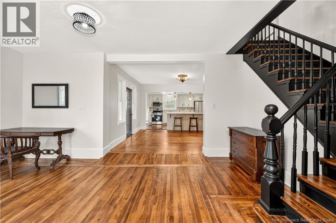
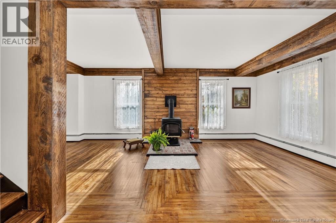
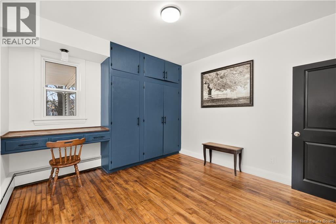
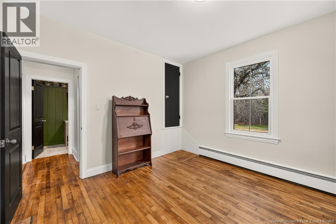
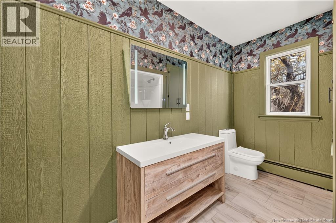
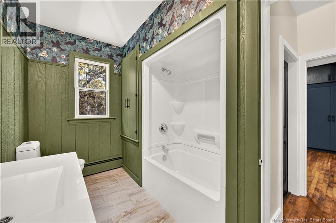
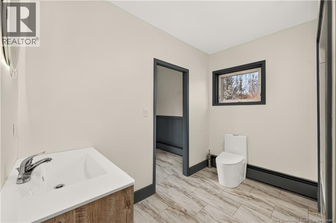
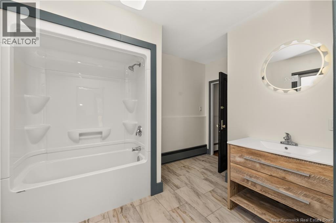
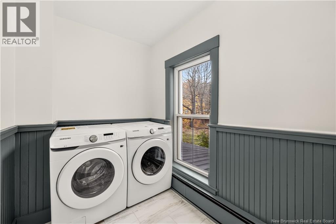
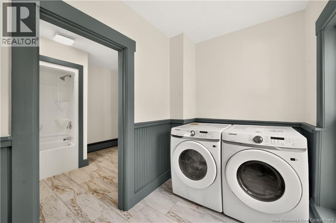
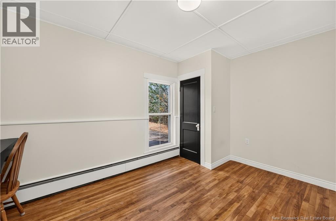
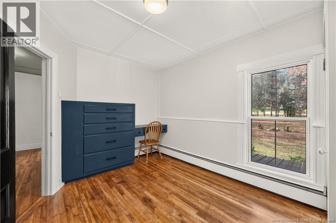
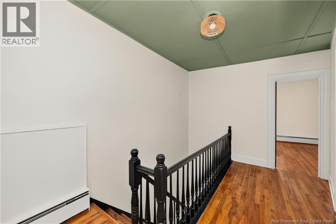
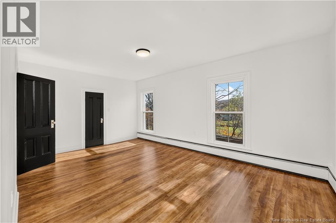
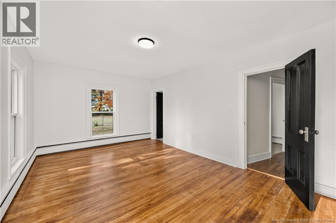
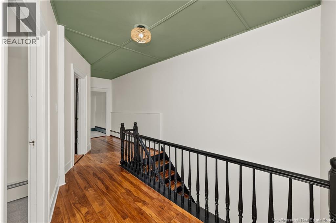
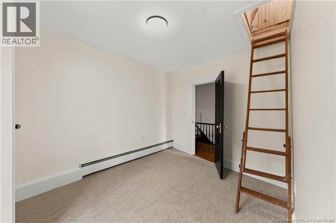
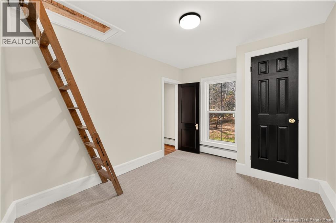
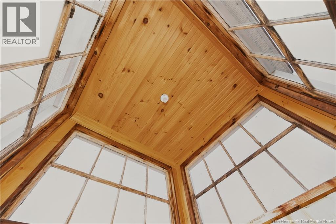
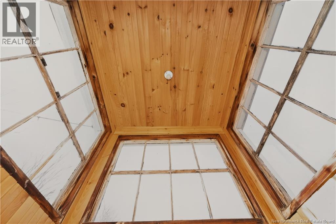
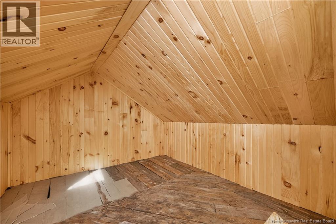
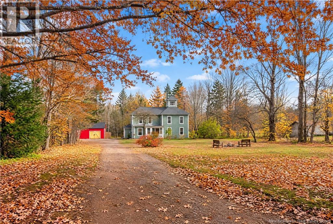
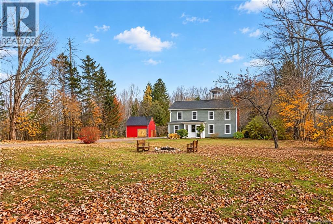
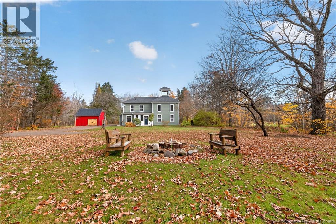
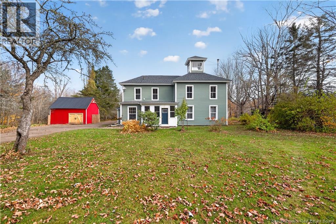
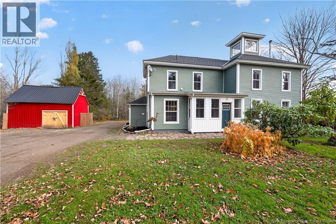
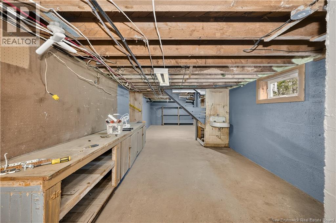
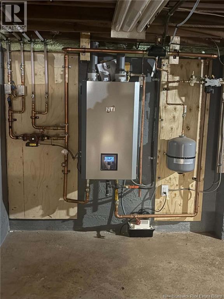
If these walls could talk, imagine the stories they would tell! Full of charm, character, and history, this beautifully renovated rural home offers over 2,000 sq. ft. of living space, making it an ideal family home. Thoughtfully updated while preserving its original mouldings and timeless character, this property perfectly blends old-world charm with modern comforts. The home features four spacious bedrooms, two bathrooms, a kitchen, living room, dining room, laundry area, and inviting porch. You'll love the updated doors, beautiful hardwood floors, impressive 9-foot ceilings, and unique widow's walk. Large updated windows fill the home with natural light, creating a warm and welcoming atmosphere. The renovated kitchen is sure to impress, featuring a custom backsplash, freshly painted cabinetry, a large island, updated fixtures, and new appliances. Follow the original staircase to the second level, where you'll find three additional bedrooms and a full four-piece bathroom with laundry. The middle bedroom offers versatility and could easily be transformed into a walk-in closet for the primary bedroom, complete with a privacy door. Additional upgrades include updated electrical and plumbing, spray-foam insulation in the basement, and a propane-fired hot water heating system. Situated on a private 1.02-acre lot just outside the village of Hillsborough, this property offers plenty of room to enjoy the outdoors. Apple and cherry trees, raspberry bushes, and a spacious backyard provide the perfect setting for children, pets, gardening, or simply relaxing and enjoying country living. A home with this much character, space, and thoughtful renovation is truly a rare find. Don't miss your opportunity to make it yours. Contact your REALTOR® today you could be celebrating Christmas in your new home! (id:13843)
Details
| MLS # | NB149015 |
|---|---|
| Listing Type | For Sale |
| Style | House |
| Status | Active |
| Days On Site | 16 |
| Listing Provided By | Keller Williams Capital Realty | Nick Dunfield |
Features
| Bed(s) | 4 |
|---|---|
| Bath(s) | 2 Total |
| SQ Feet | 2,290 |
| Basement | Y |
| Story(s) | 2 |
| Acreage | 1.02 |
| Golf Course | Yes |
Interior
| Heating | Baseboard heaters, Propane, Wood, Hot Water |
|---|---|
| Fireplace Yes / No | No |
Exterior
| Lot Features | Golf course/parkland |
|---|---|
| Foundation Details | Stone, Concrete |
Parking
| Parking Features | Detached Garage |
|---|
Utilities
| Sewer | Septic System |
|---|---|
| Water Source | Well |
Taxes
| Tax Annual Amount | 1472.34 |
|---|
Area Information
| Province | NB |
|---|---|
| City | Edgetts Landing |
| Postal Code | E4H2E7 |
| Listing VS Median (in E4H2E7) | |
Price: $425,000 low | high Med: $387,000 sqft: 2,290 low | high Med: 2,073 $ / sqft: $186 low | high Med: $187 On site: 16 low | high Med: 22.5 | |
Request a showing
Request a showing
Contact
Learn More About This Property

| Province | NB |
|---|---|
| City | Edgetts Landing |
| Postal Code | E4H2E7 |
| Listing VS Median (in E4H2E7) | |
Price: $425,000 low | high Med: $387,000 sqft: 2,290 low | high Med: 2,073 $ / sqft: $186 low | high Med: $187 On site: 16 low | high Med: 22.5 | |