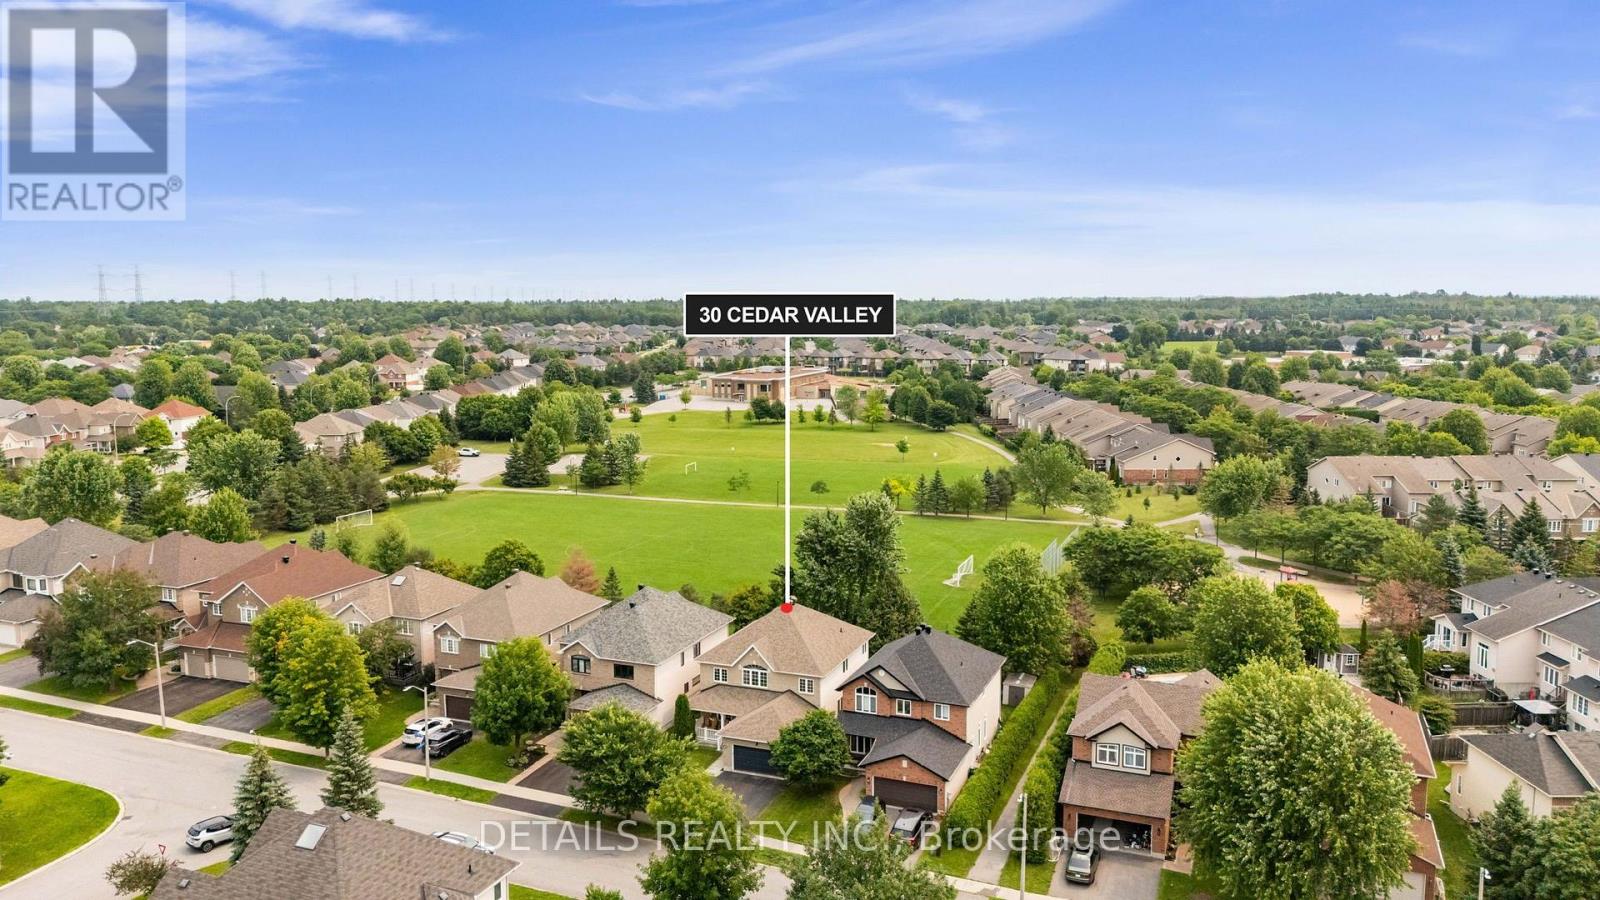
30 Cedar Valley Drive,Ottawa, ON K2M3A1
Ottawa, ON K2M3A1

Description
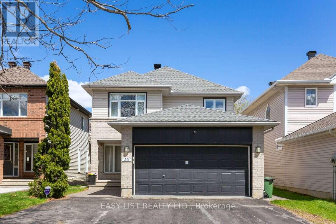
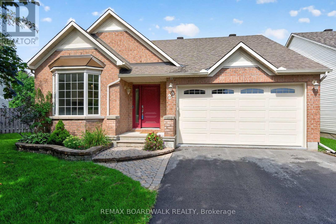
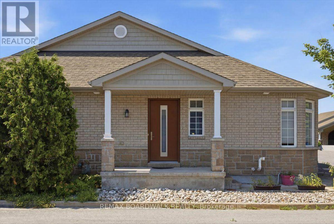
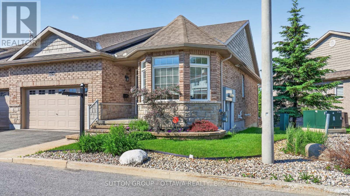
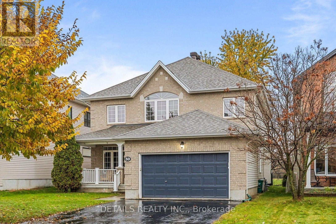
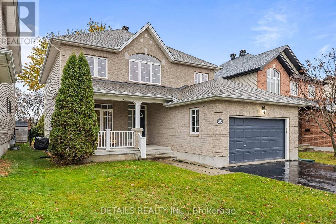
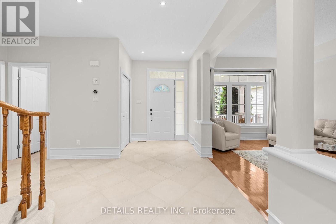
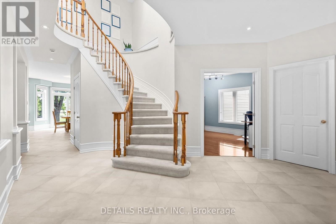
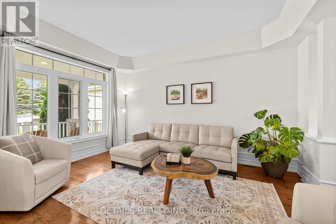
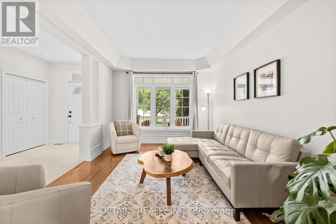
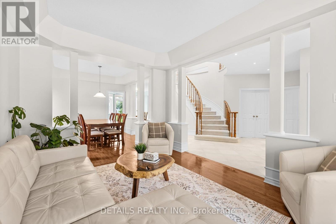
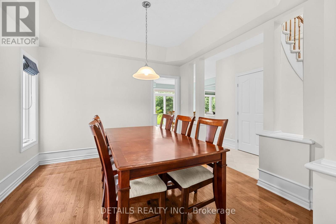
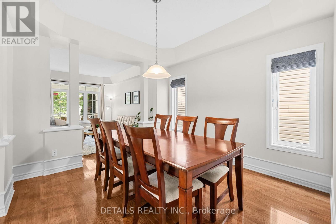
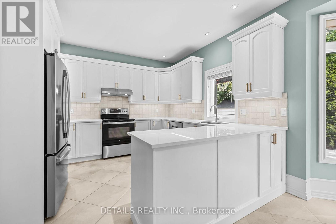
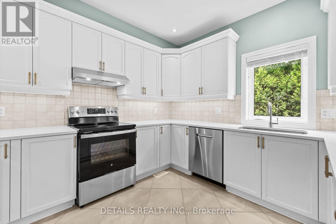
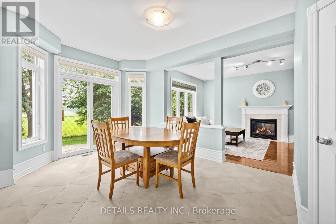
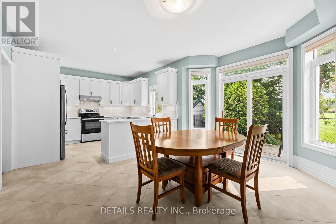
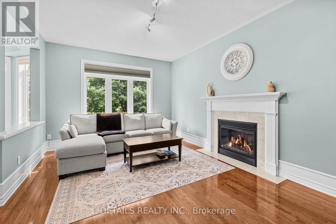
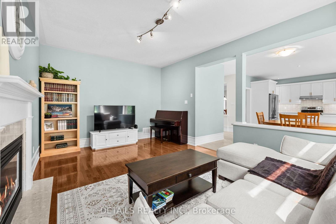
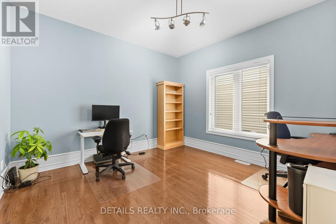
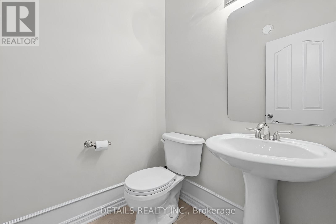
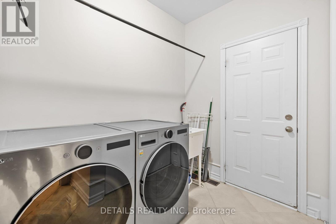
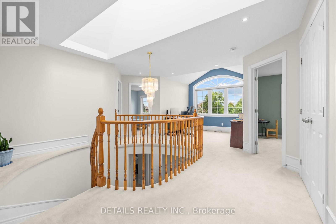
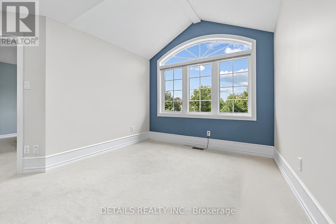
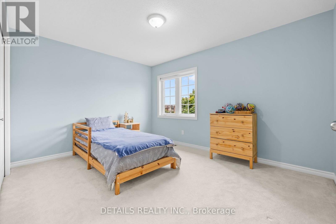
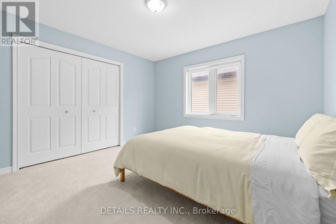
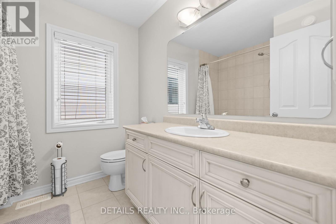
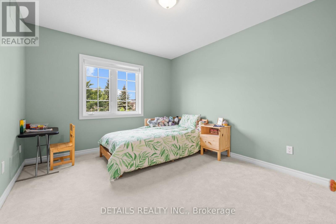
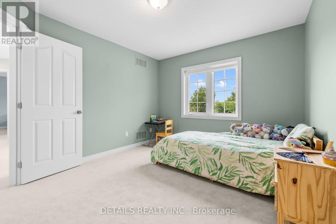
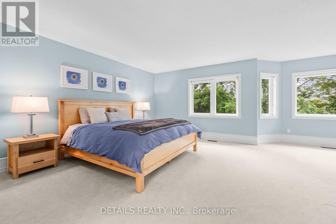
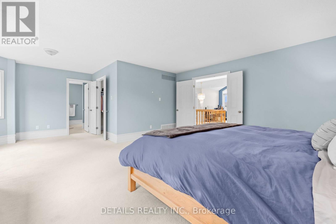
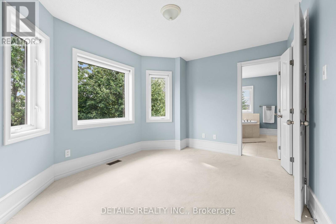
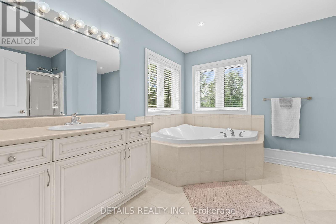
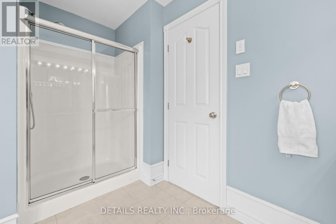
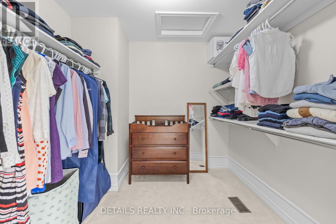
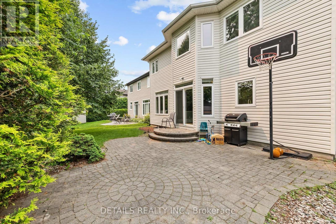
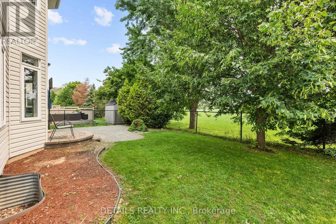
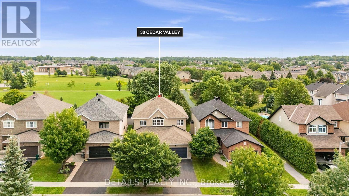
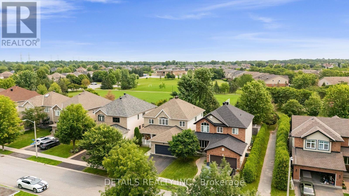
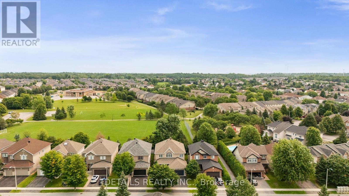
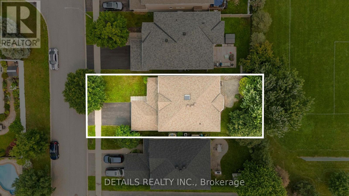
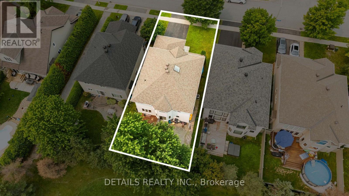
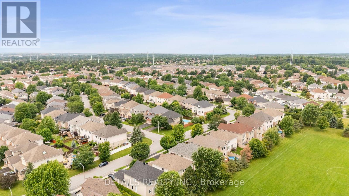
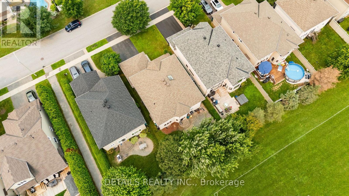
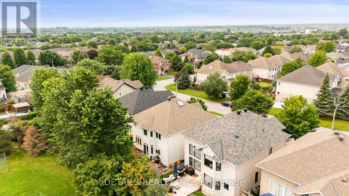
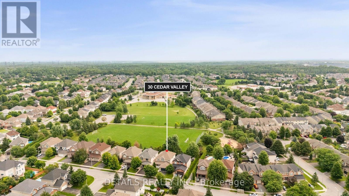
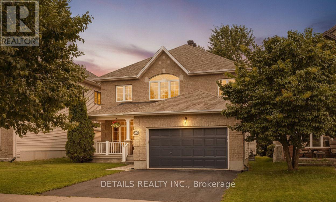
Space, style, and an exceptional setting come together in this beautifully appointed executive home. Welcome to 30 Cedar Valley Drive, offering over 2,800 sq. ft. of above-grade living space, tucked onto a premium lot backing onto peaceful parkland with no rear neighbours in the heart of sought-after Bridlewood. From the moment you step inside, you'll appreciate the warmth and elegance of the bright, inviting principal rooms, where hardwood floors, 9' ceilings, and expansive windows create a bright, welcoming atmosphere. At the heart of the home, the beautifully refreshed kitchen features brand new quartz countertops, stainless steel appliances, a walk-in pantry, and a sun-filled eating area overlooking the private backyard and peaceful green space beyond. Whether it's busy weekday mornings, family dinners, or entertaining friends, this is a space designed to bring people together. A spacious main-floor den offers the perfect work-from-home retreat, while the convenient laundry and mudroom keep everyday life running smoothly. Upstairs, discover four generously sized bedrooms, including a spacious primary retreat complete with a walk-in closet and an expansive ensuite. An open loft provides a wonderful flex space for a reading nook, homework area, or quiet place to unwind. Thoughtful updates add peace of mind, including a new roof (2020) and brand new furnace and central air conditioning (June 2026). Beyond your doorstep, enjoy the simple pleasures of a mature, family-friendly neighbourhood, with parks, walking trails, excellent schools, and public transit all within walking distance. More than just a beautiful home, 30 Cedar Valley Drive offers the space to grow, room to gather, and a backyard setting that makes coming home feel a little more special. (id:13843)
Details
| MLS # | X14167244 |
|---|---|
| Listing Type | For Sale |
| Style | House |
| Status | Active |
| Days On Site | 10 |
| Listing Provided By | DETAILS REALTY INC. | Leah Carroll |
Features
| Bed(s) | 4 |
|---|---|
| Bath(s) | 3 Total |
| SQ Feet | 2,500 |
| Garage | 4 |
| Basement | Y |
| Story(s) | 2 |
Interior
| Cooling | Central air conditioning |
|---|---|
| Heating | Forced air, Natural gas |
| Appliances | Washer, Refrigerator, Central Vacuum, Dishwasher, Stove, Dryer, Microwave, Hood Fan, Garage door opener remote(s), Water Heater |
| Fireplace Yes / No | Yes |
| Fireplaces Total | 1 |
Exterior
| Security Features | Smoke Detectors |
|---|---|
| Foundation Details | Poured Concrete |
Parking
| Parking Features | Attached Garage, Garage |
|---|---|
| Parking Total | 4 |
Utilities
| Sewer | Sanitary sewer |
|---|---|
| Water Source | Municipal water |
Taxes
| Tax Annual Amount | 7100 |
|---|
Area Information
| Province | ON |
|---|---|
| City | Ottawa |
| Postal Code | K2M3A1 |
| Listing VS Median (in K2M3A1) | |
Price: $949,900 low | high Med: $949,900 sqft: 2,500 low | high Med: 2,500 $ / sqft: $380 low | high Med: $380 On site: 10 low | high Med: 10 | |
Request a showing
Request a showing
Contact
Learn More About This Property

| Province | ON |
|---|---|
| City | Ottawa |
| Postal Code | K2M3A1 |
| Listing VS Median (in K2M3A1) | |
Price: $949,900 low | high Med: $949,900 sqft: 2,500 low | high Med: 2,500 $ / sqft: $380 low | high Med: $380 On site: 10 low | high Med: 10 | |