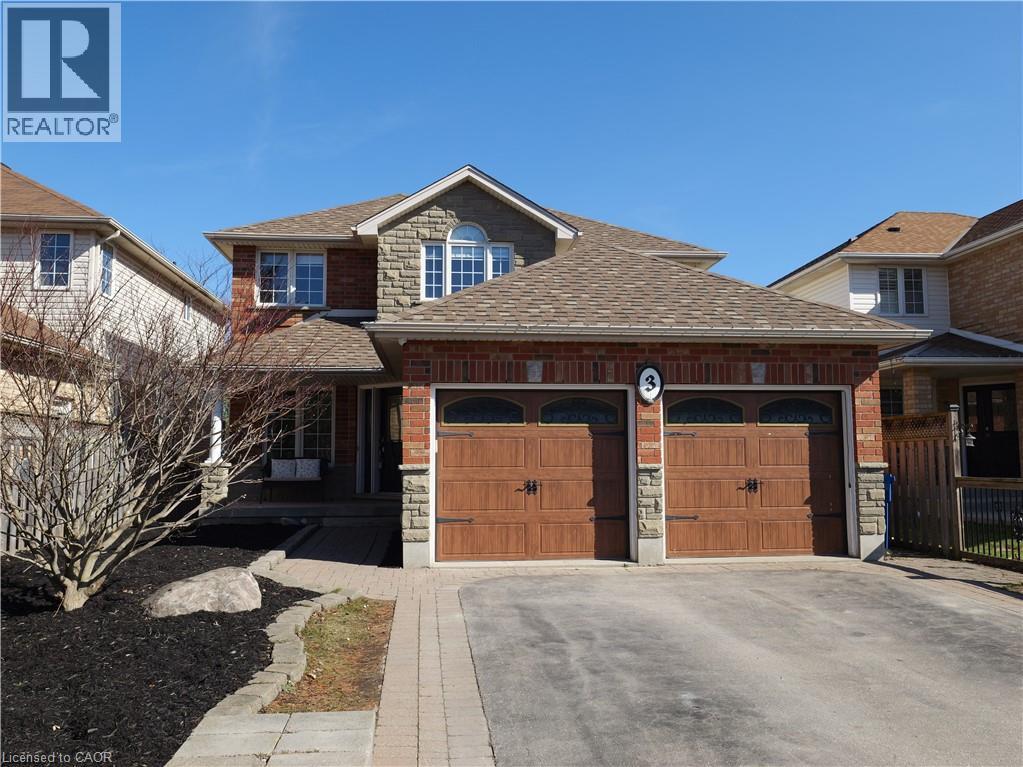
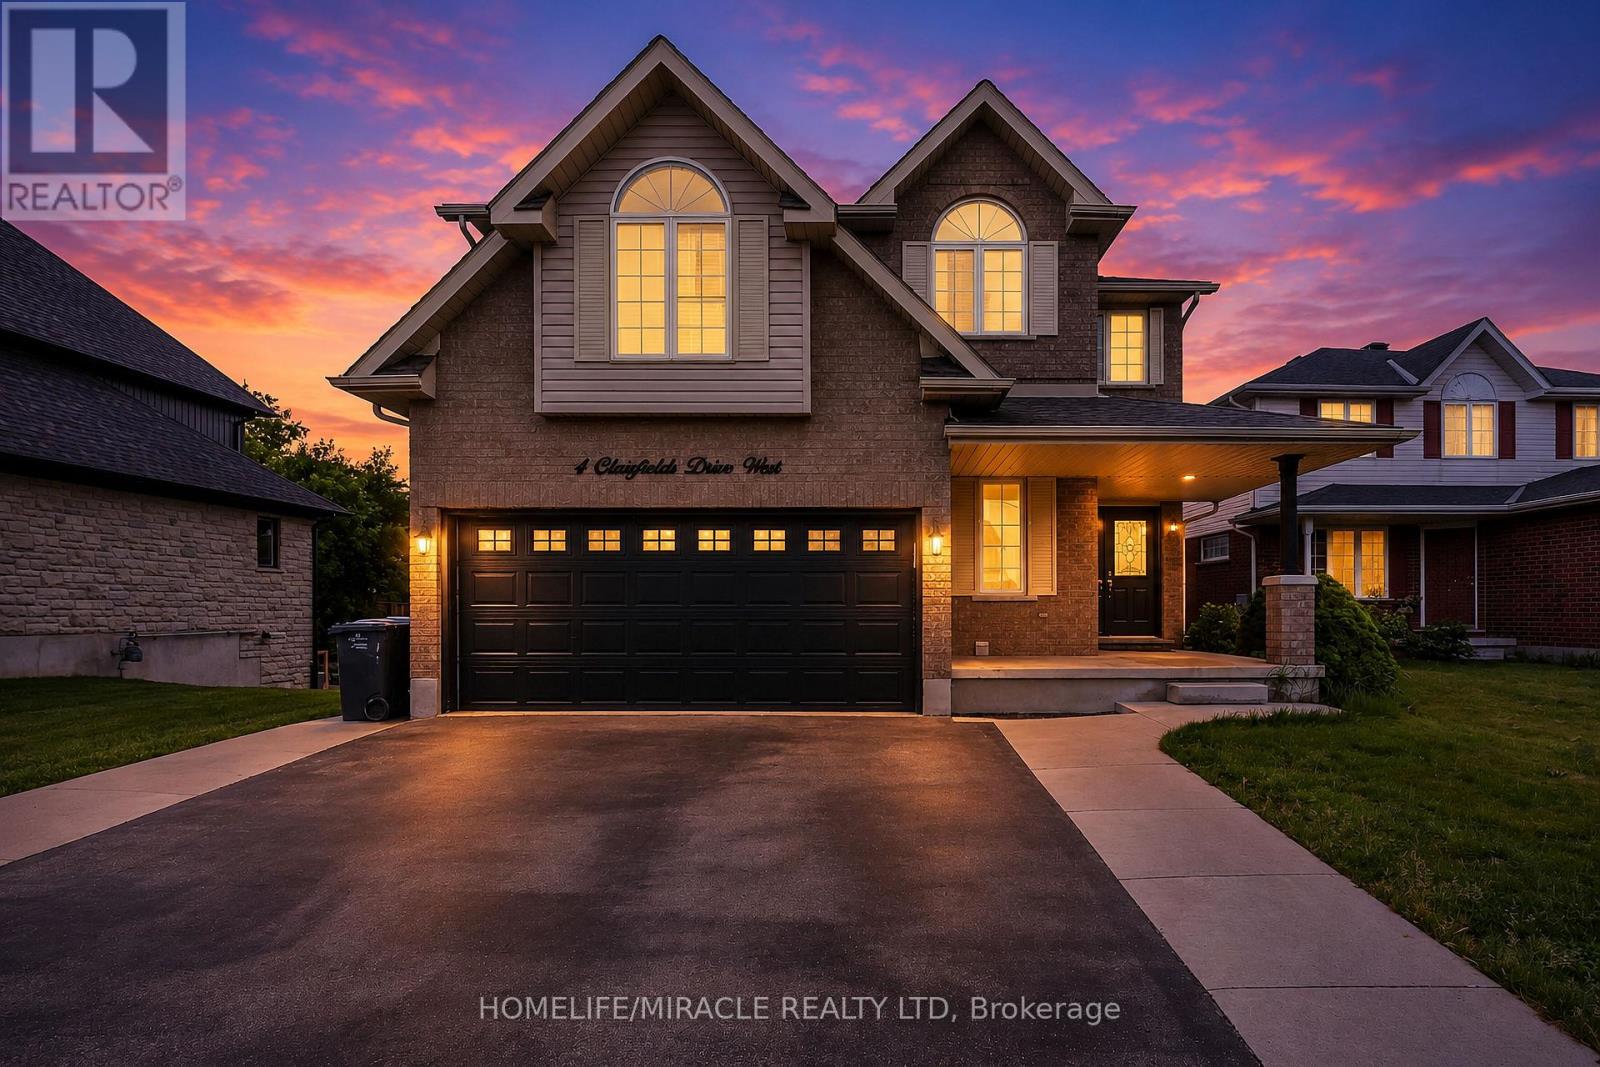
Two-story brick and stone veneer exterior with a double-car garage, arched window accents, and paved driveway
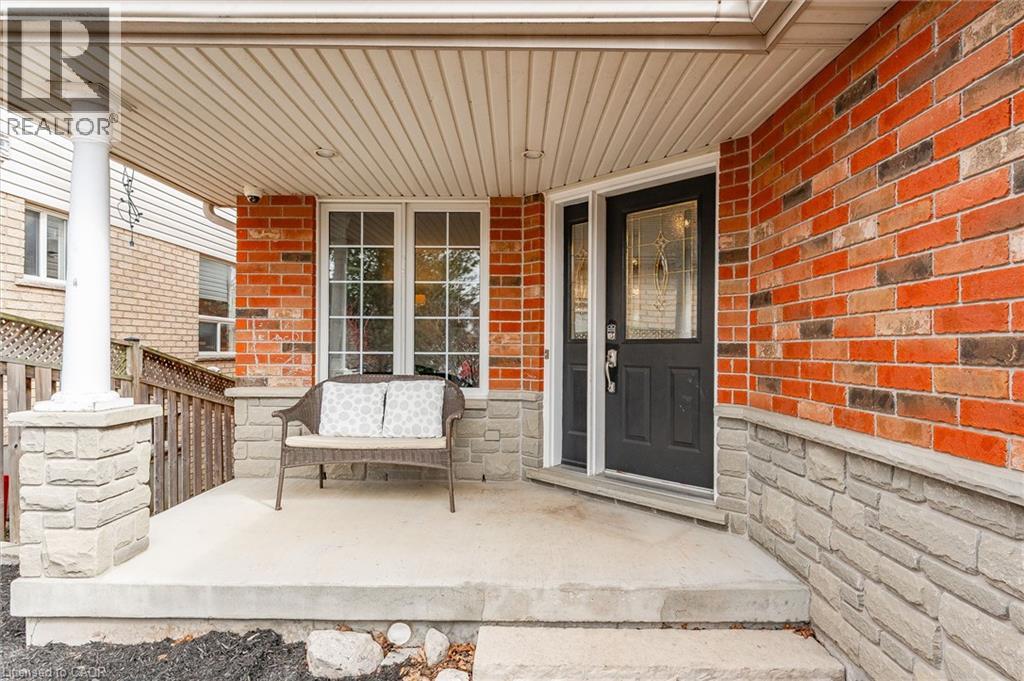
Covered entryway featuring a concrete porch, brick and stone masonry, a support column, and a decorative glass-insert entry door
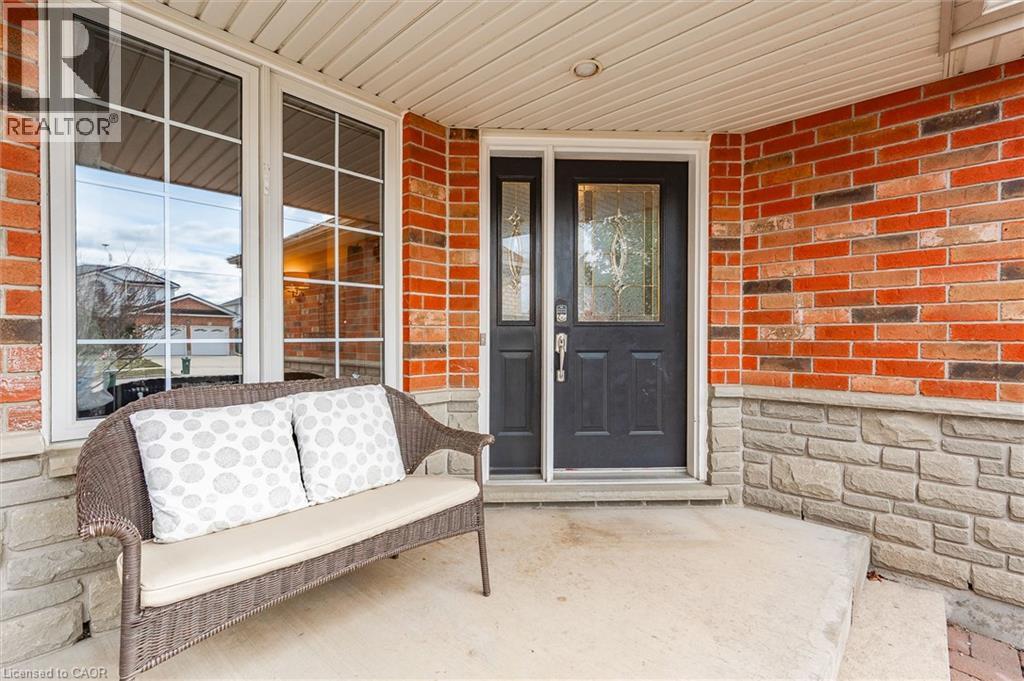
Covered entryway featuring a brick and stone facade, dark-finished front door with decorative glass inlay, and flanking sidelights
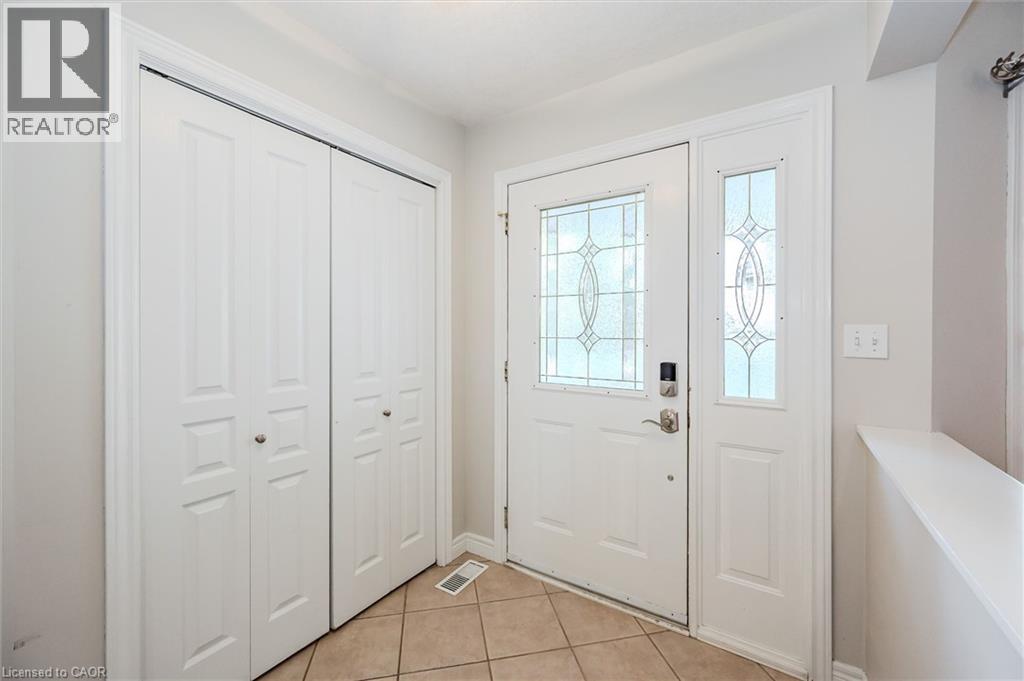
Entryway featuring ceramic tile flooring, a white front door with decorative glass inlay, a matching sidelight, and double-panel closet doors
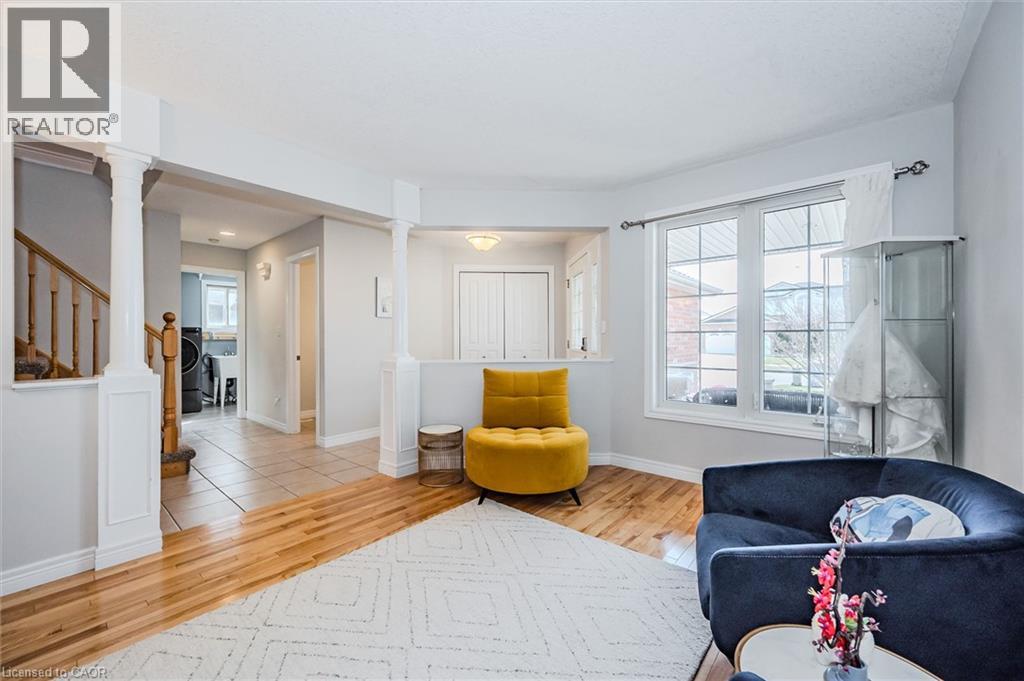
Open-concept interior featuring wood-finish flooring, decorative architectural pillars, multi-pane window, and neutral wall tones
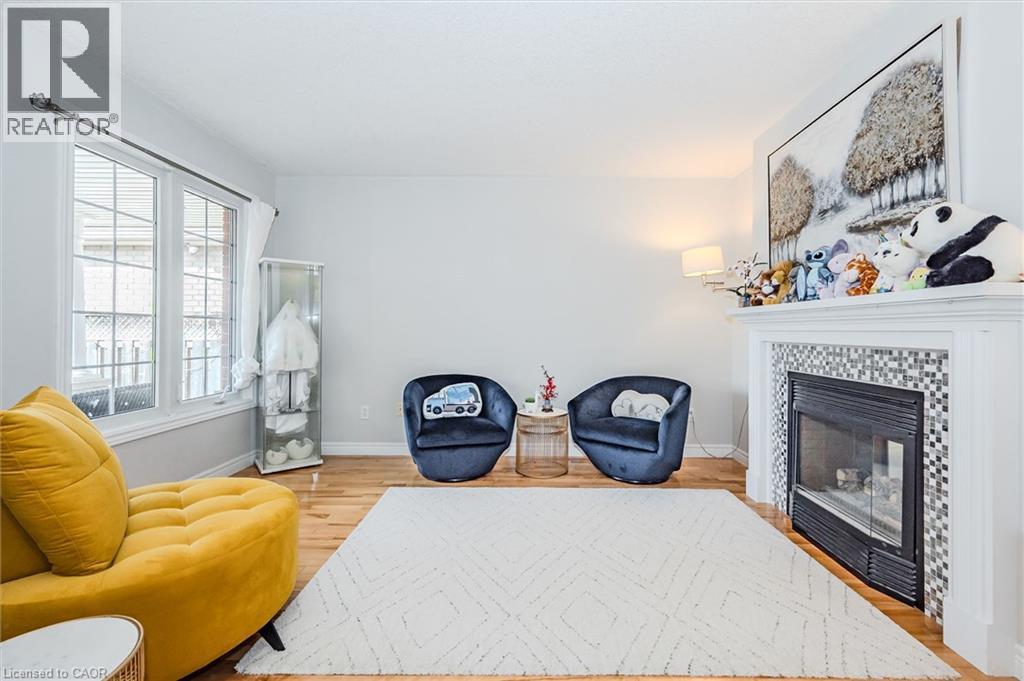
Wood-finish flooring, fireplace with mosaic tile surround, white wood mantel, and large windows with integrated grids
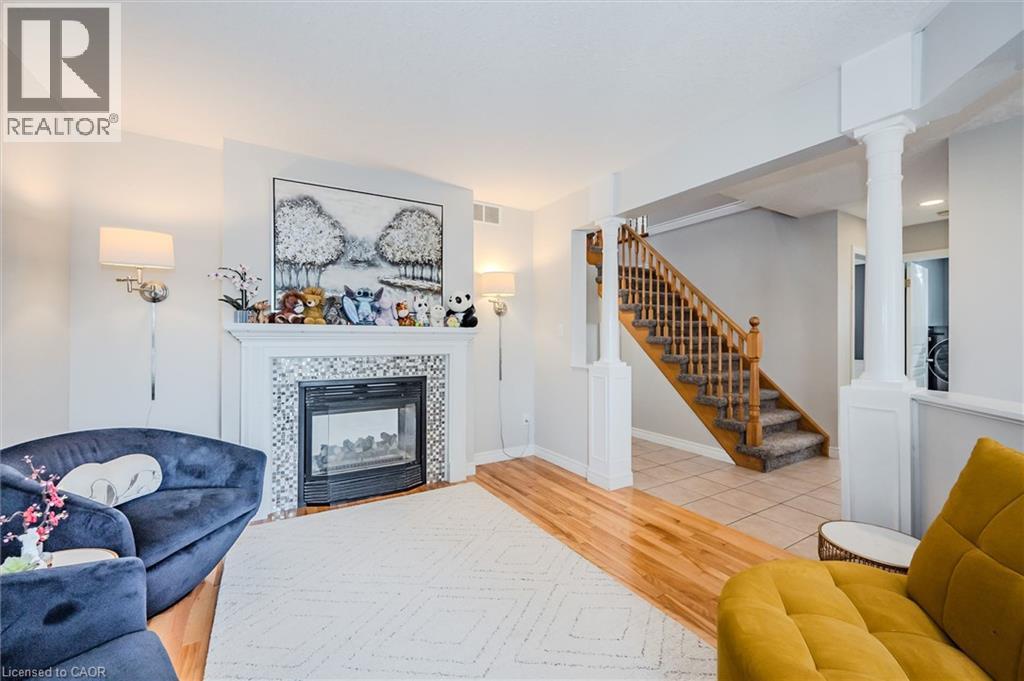
Fireplace with a decorative tile surround and mantel, wood-finish flooring, staircase with wood handrails, and architectural support columns
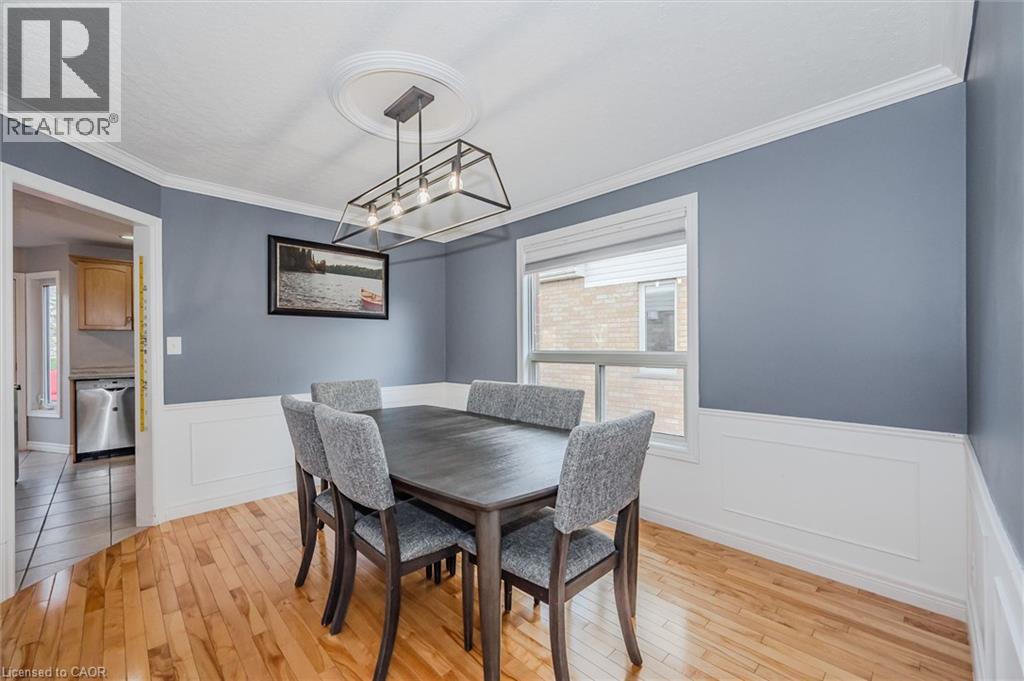
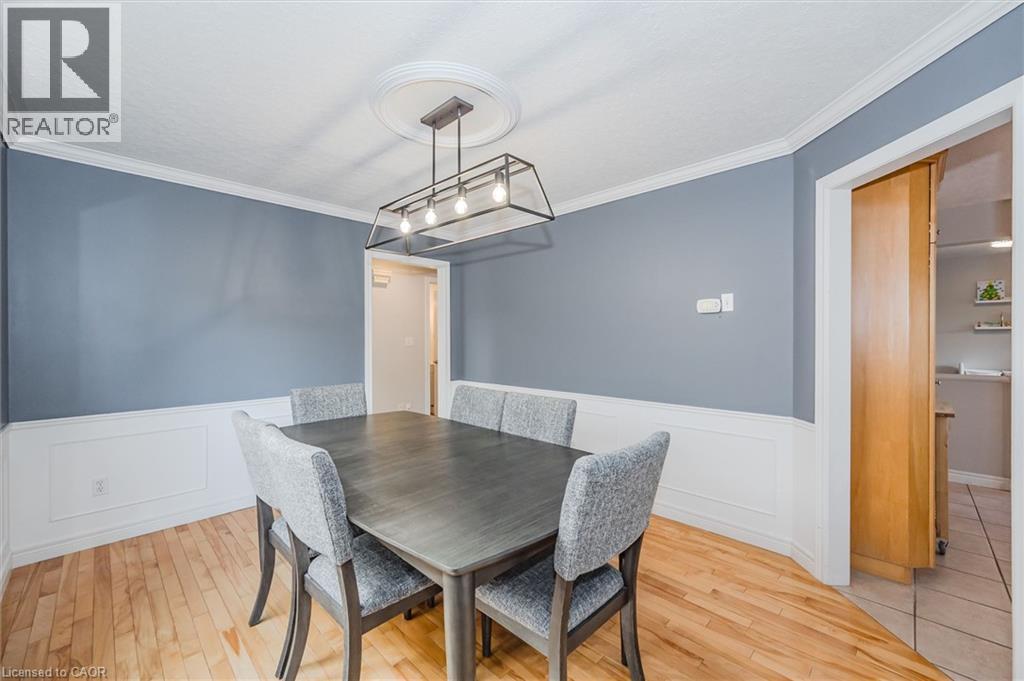
Dining area featuring hardwood flooring, wainscoting, crown molding, a ceiling medallion, and a linear pendant light fixture
Dining space featuring wood-finish flooring, white wainscoting, crown molding, and a contemporary linear pendant light fixture
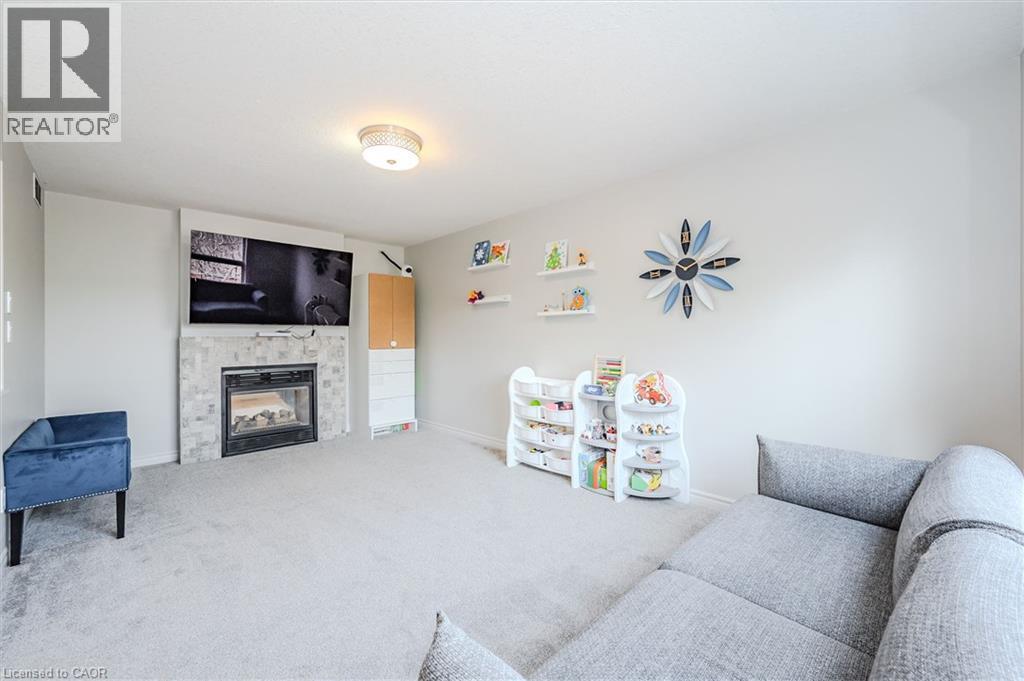
Fireplace featuring a stone-tile surround, wall-mounted floating shelving, and a central ceiling-mounted light fixture
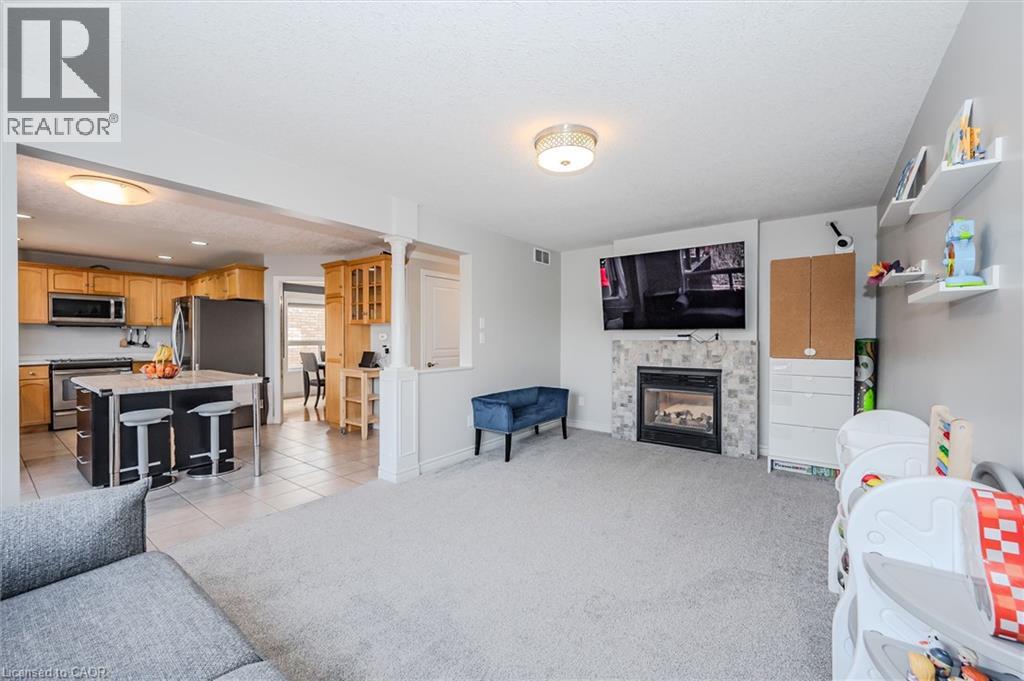
Living area featuring a floor-to-ceiling stone-surround fireplace, kitchen with an island, stone-finished breakfast bar, wooden cabinetry, and recessed lighting
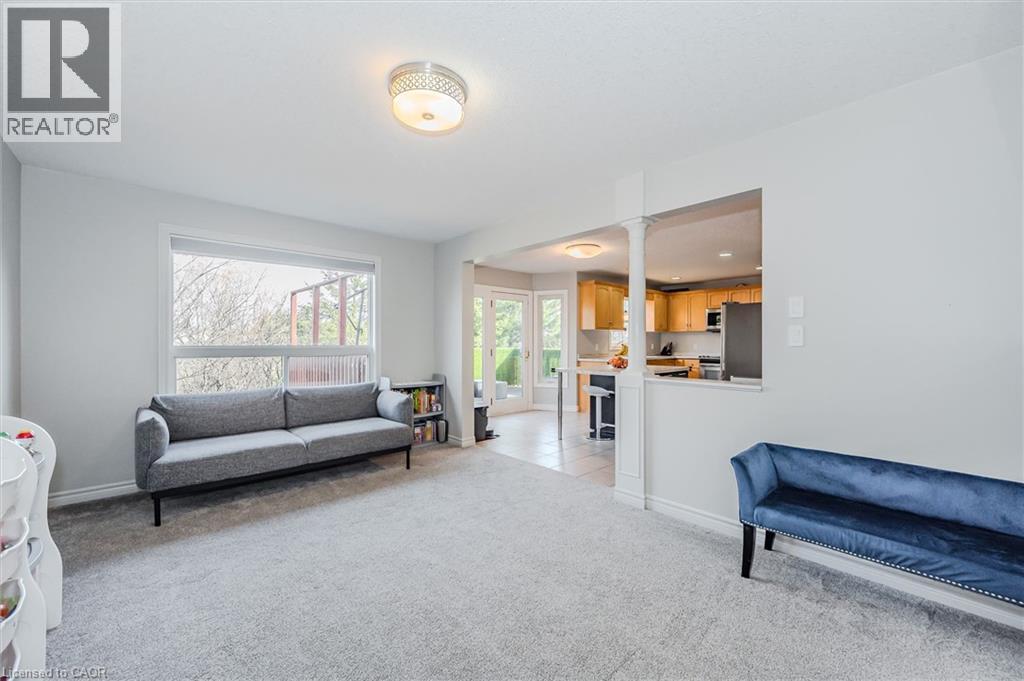
Open-concept floor plan featuring neutral wall finishes, carpeted flooring, a large picture window, and a structural column
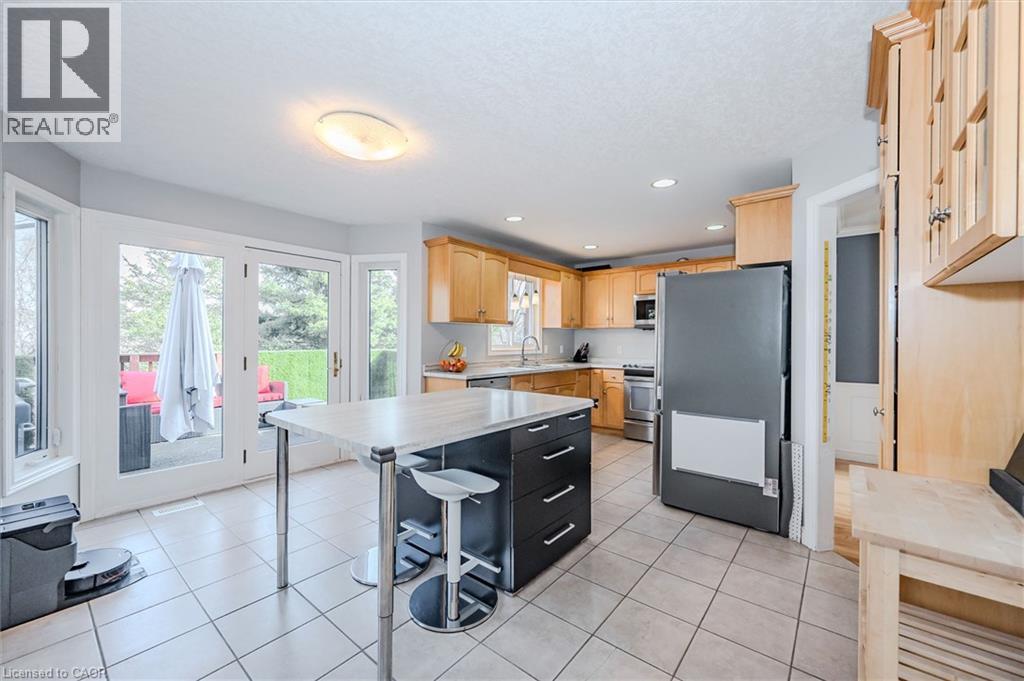
Kitchen featuring wood cabinetry, tiled flooring, central island with metal legs, stainless steel appliances, and glass-paned double doors
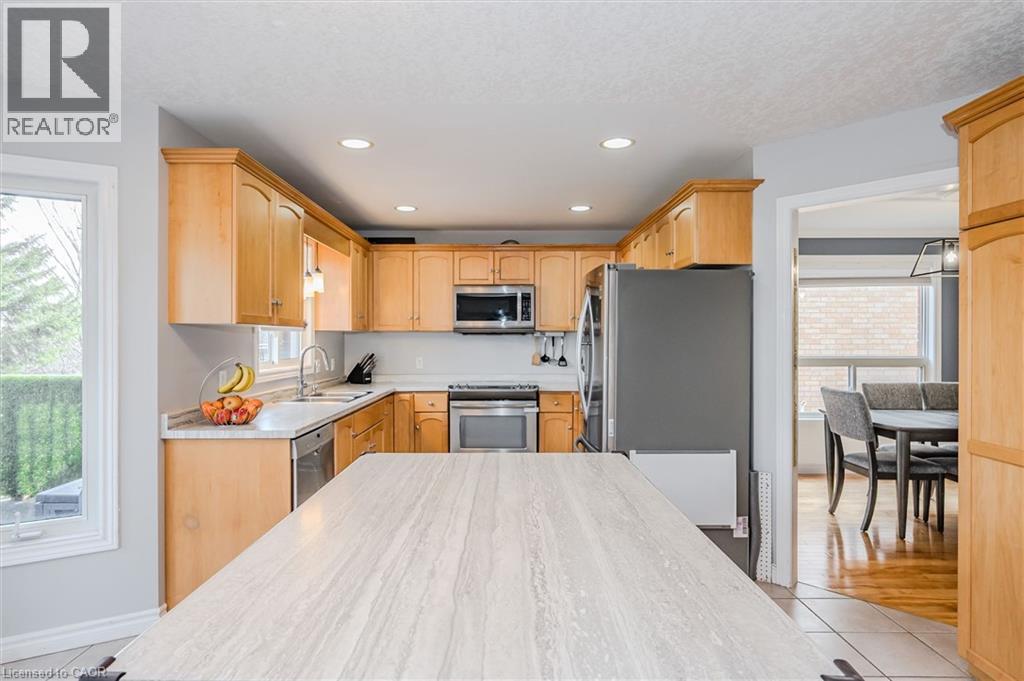
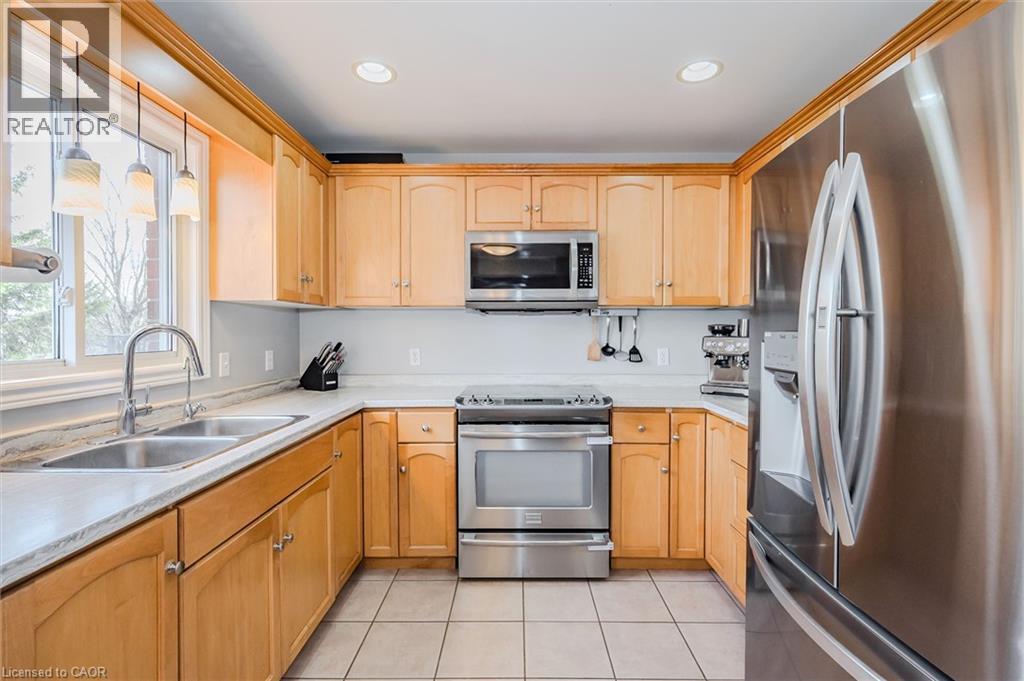
Kitchen featuring natural wood cabinetry, stone-finish countertops, stainless steel appliances, recessed ceiling lighting, and a central island
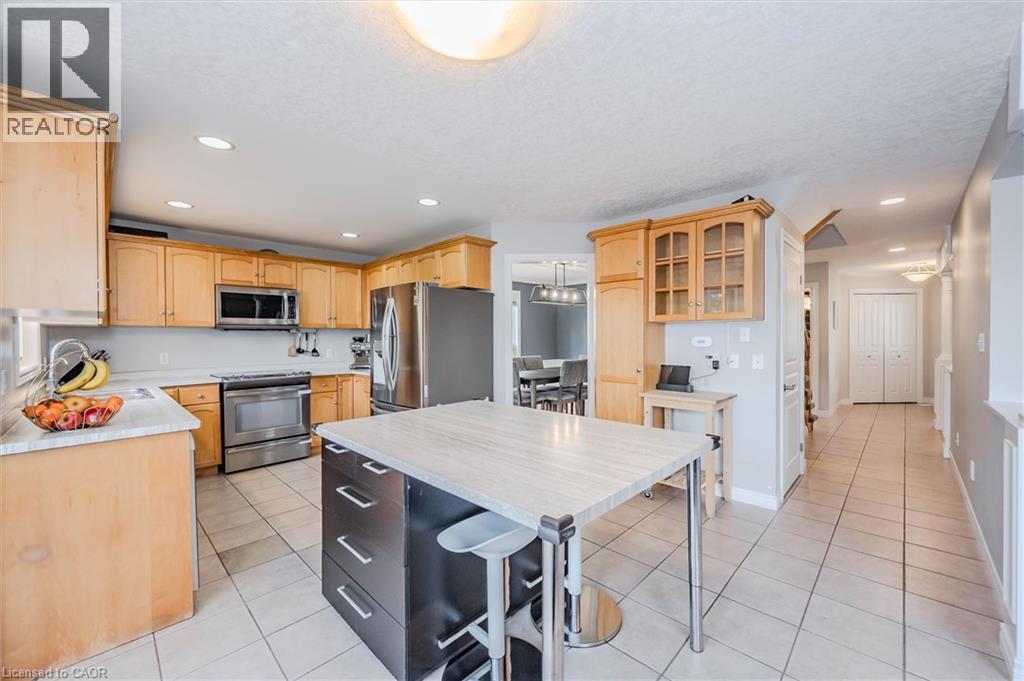
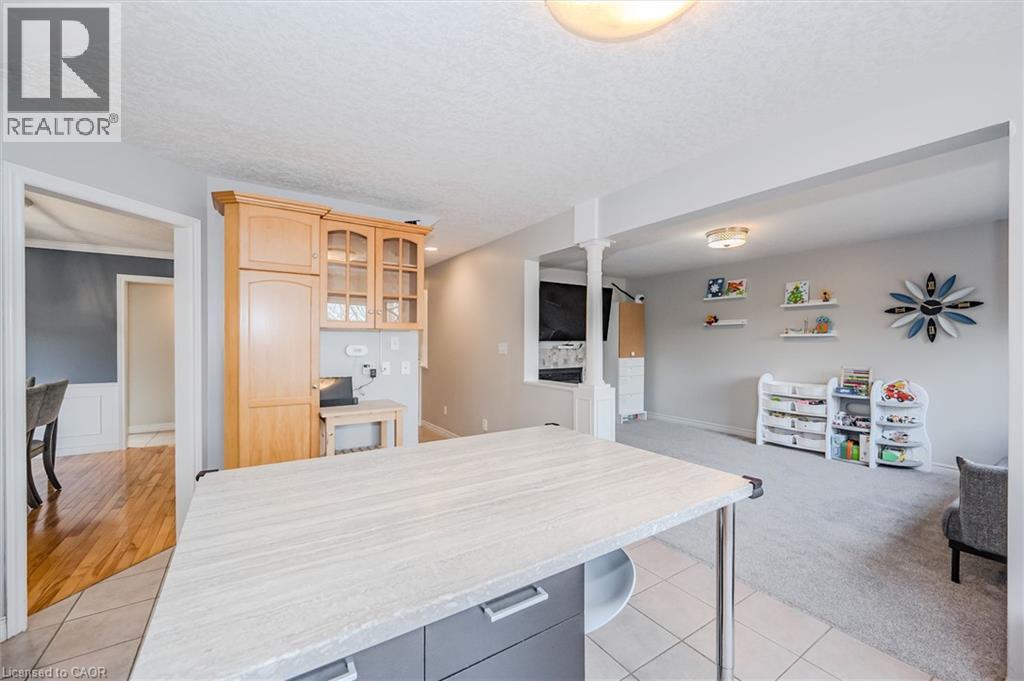
Kitchen featuring light-finish wood cabinetry, a central island with dark-finish storage drawers, stainless steel appliances, and tiled flooring
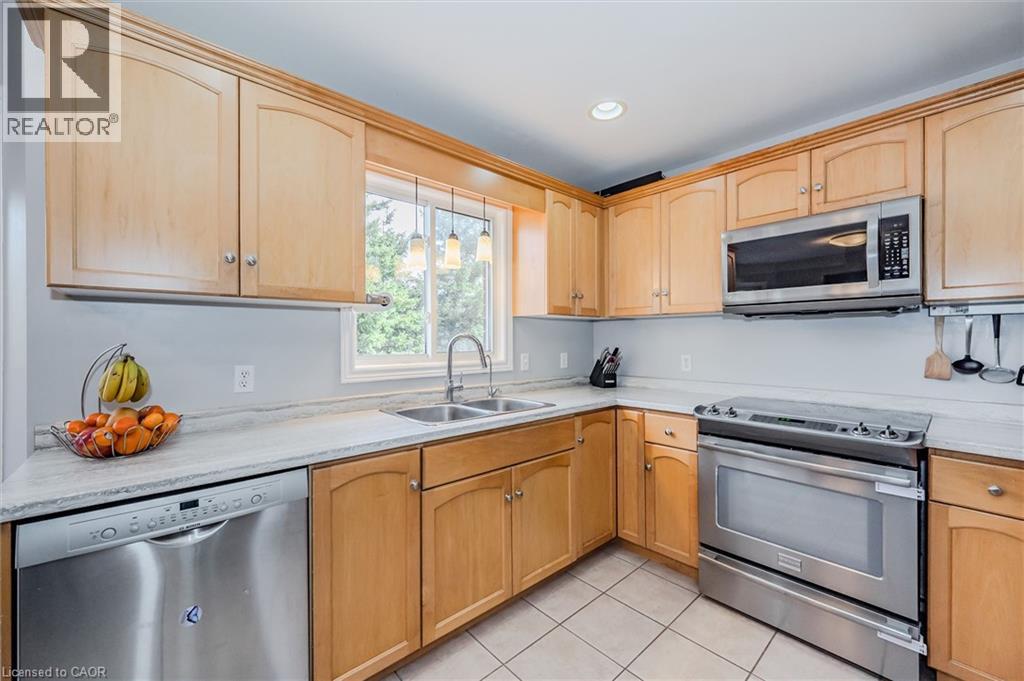
Kitchen featuring light-finish wood cabinetry, solid-surface countertops, tile flooring, stainless steel appliances, and a dual-basin undermount sink
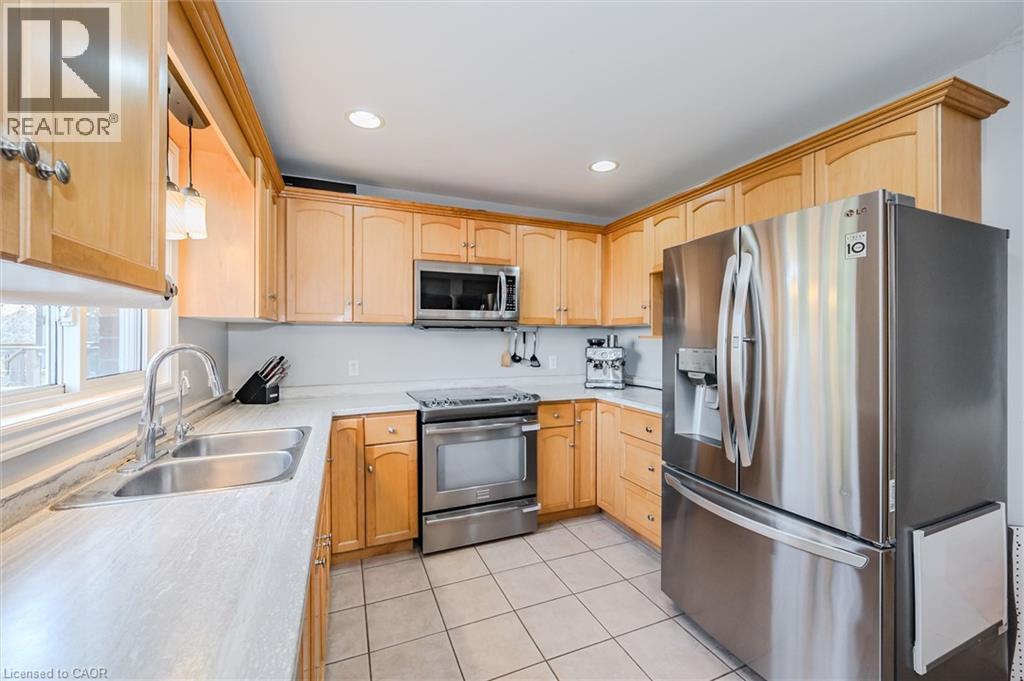
Kitchen featuring natural wood cabinetry, stone-finish countertops, stainless steel appliances, dual-basin sink, and tile flooring
Kitchen featuring light-finish cabinetry, stainless steel appliances, dual-basin sink with gooseneck faucet, tile flooring, and recessed lighting
Kitchen featuring a central island with stone-finish countertop and grey cabinetry, built-in light wood cabinetry with glass-panel doors, ceramic tile flooring, and a structural column
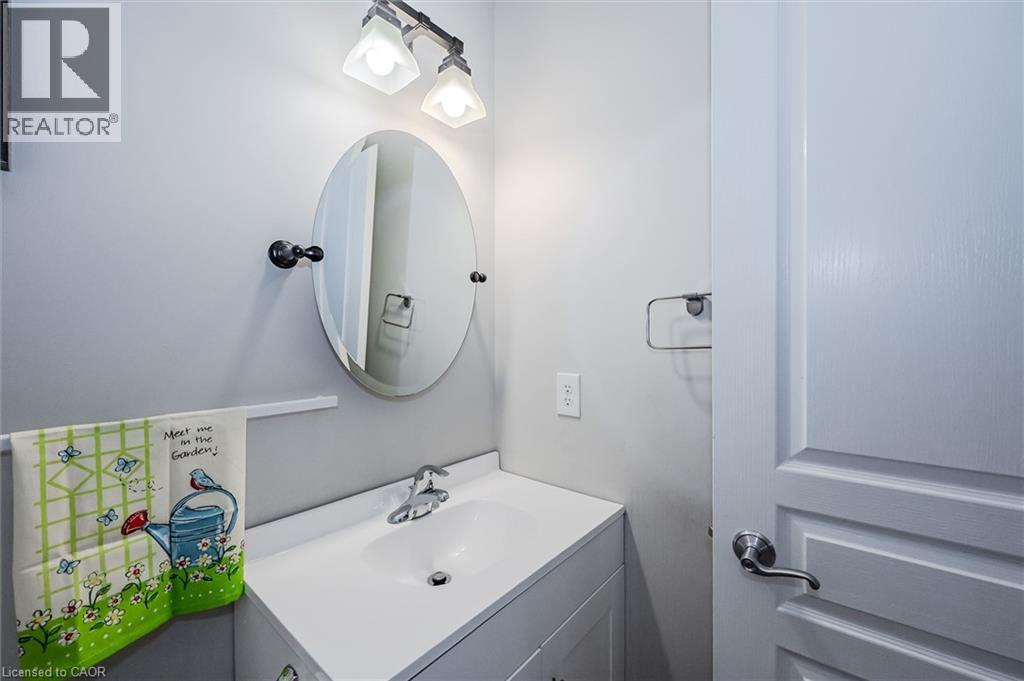
Oval tilting mirror with dark hardware, dual-bulb vanity light fixture, white vanity cabinet, integrated white sink, and polished metal hardware
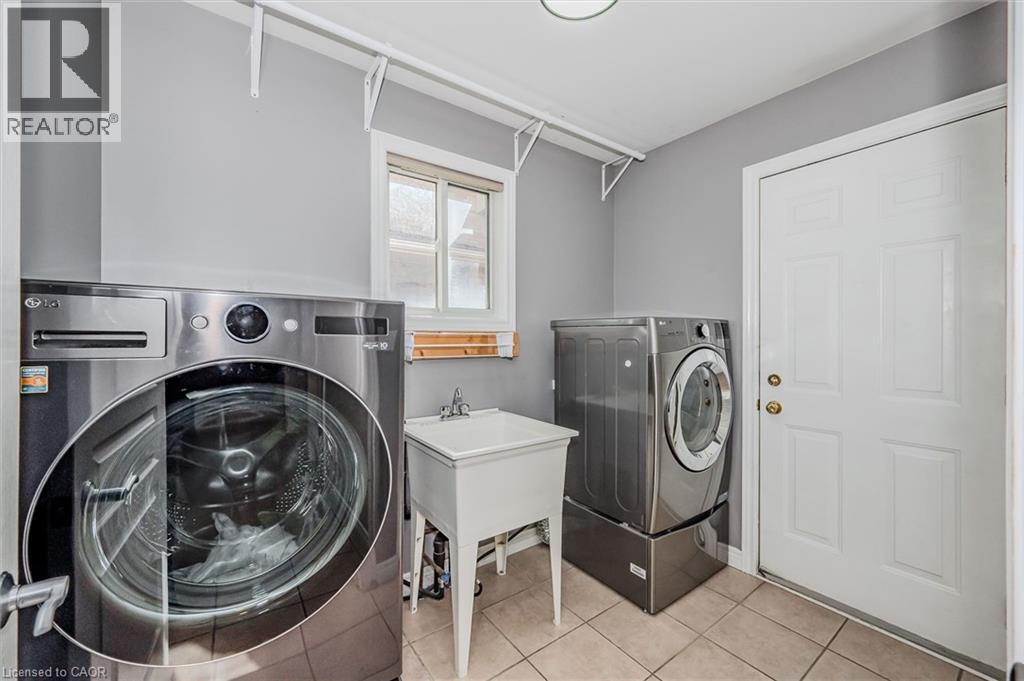
Laundry area featuring tile flooring, a utility sink, mounted wall shelving, and a panel door
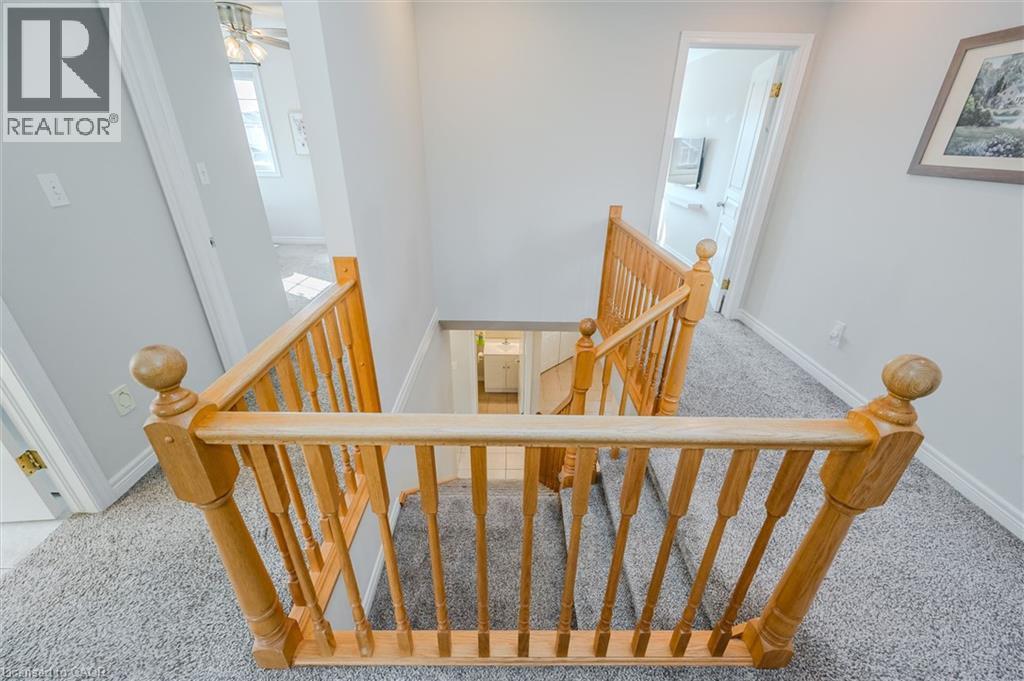
Natural wood railing featuring turned balusters and newel posts, paired with neutral carpeting and interior door frames
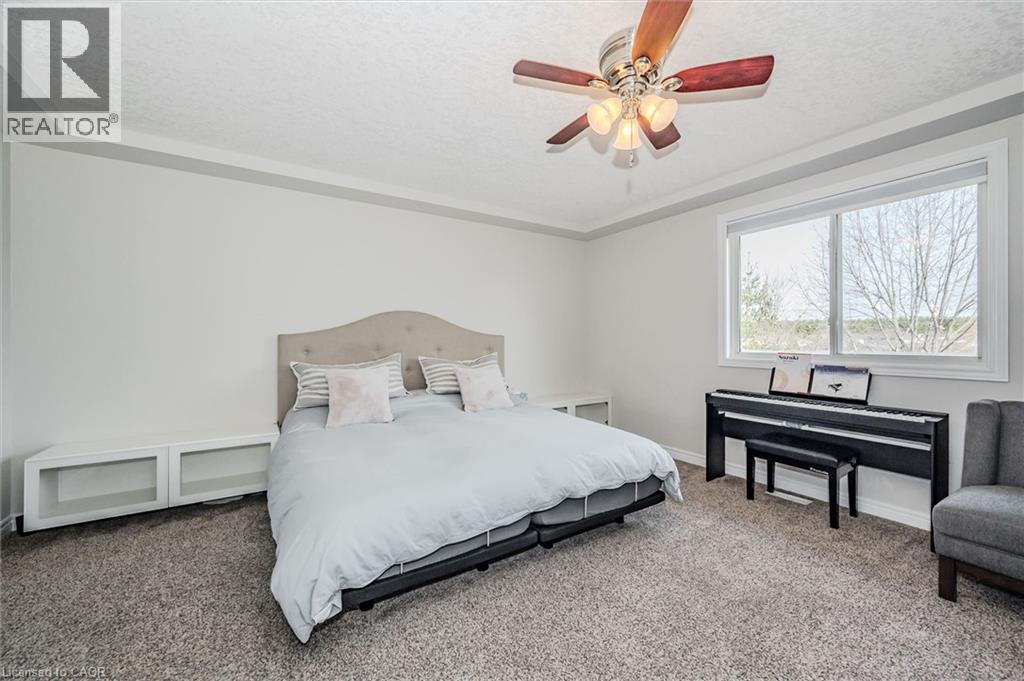
Neutral-toned room featuring a tray ceiling, plush carpeting, a large slider window, and a multi-light ceiling fan
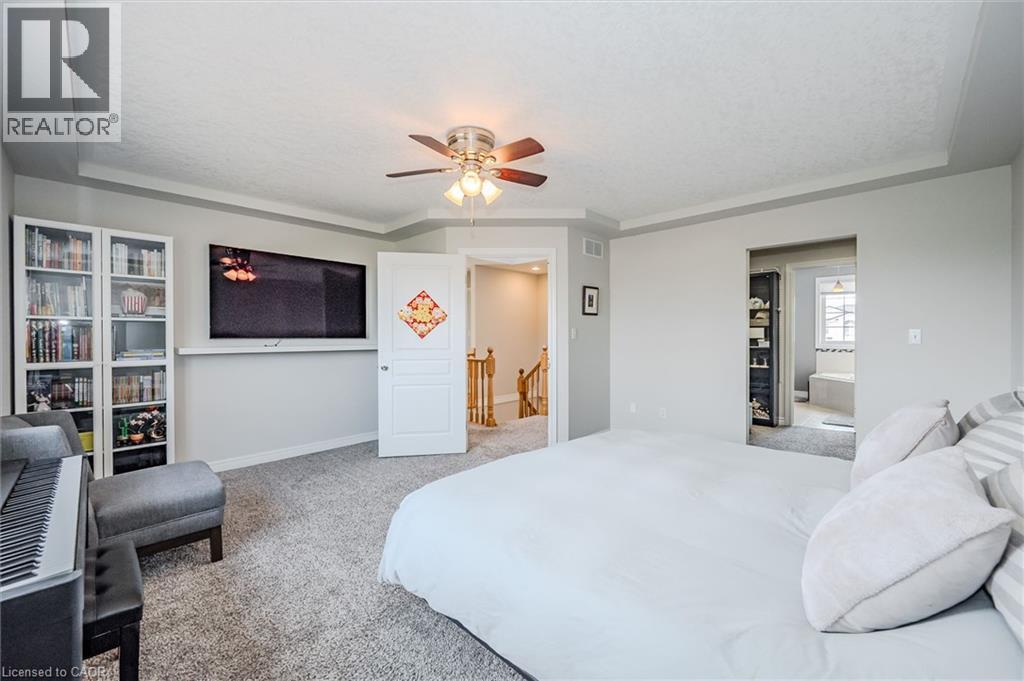
Tray ceiling, neutral wall tones, carpeted flooring, multi-light ceiling fan, and built-in shelving unit
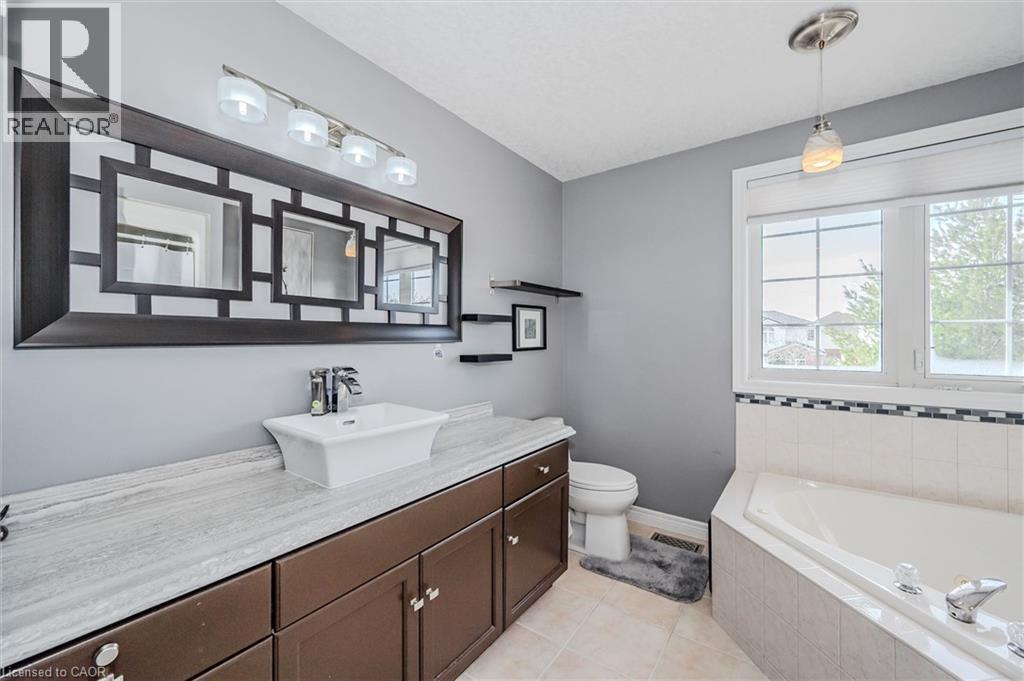
Bathroom vanity featuring a rectangular vessel sink, stone-finish countertop, dark cabinetry, and a large decorative framed mirror with integrated four-light fixture, accompanied by a built-in soaking
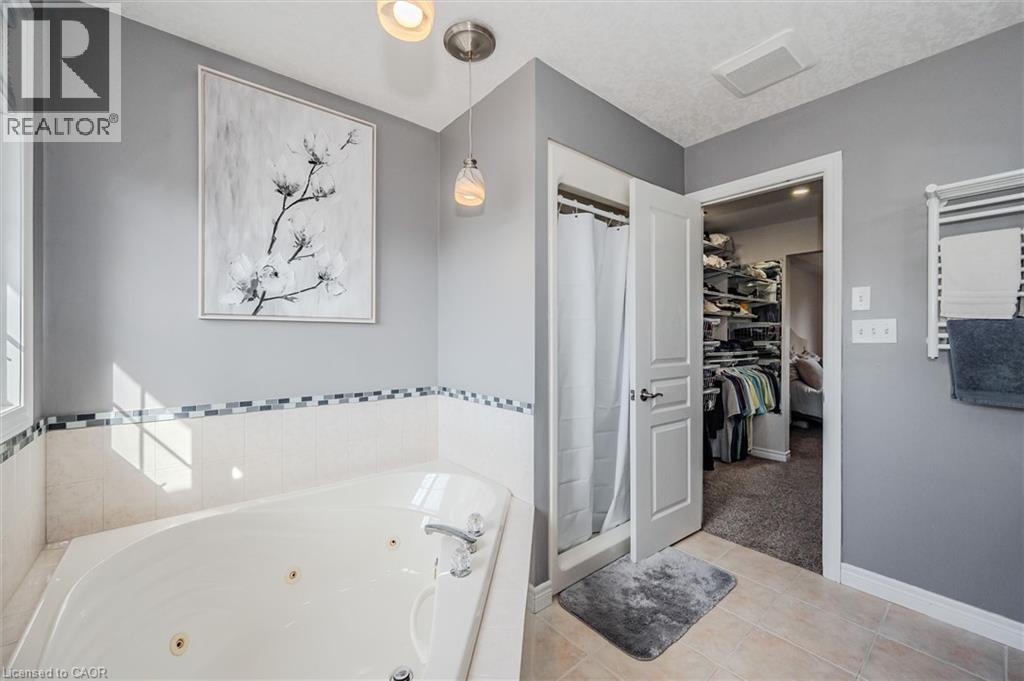
Jetted soaking tub with tile surround, mosaic decorative accent trim, pendant lighting, and built-in closet storage
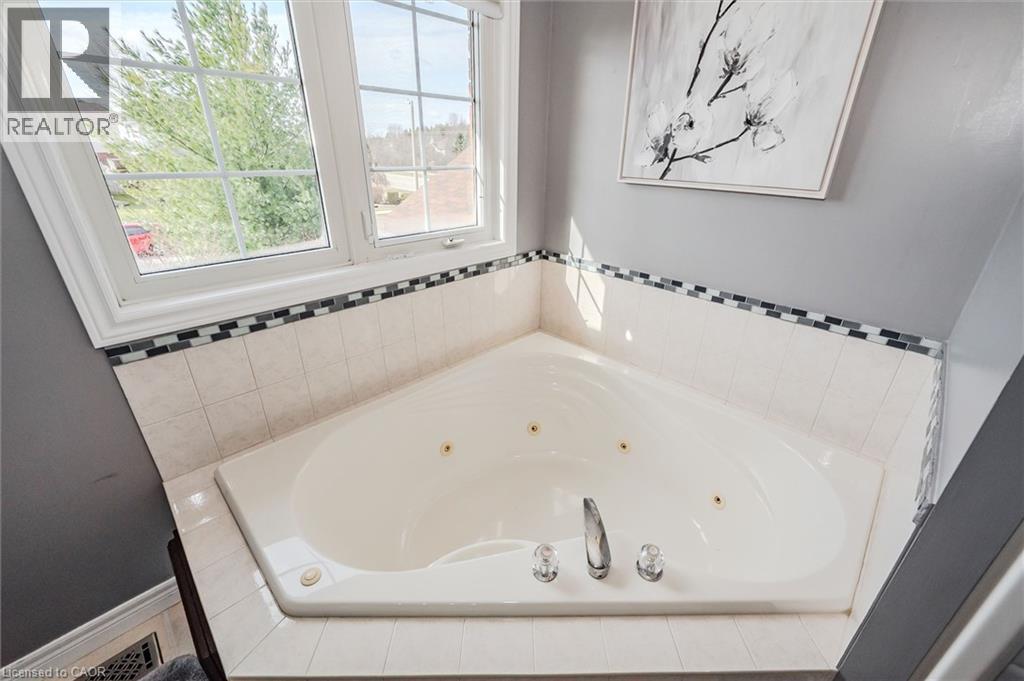
Corner jetted soaking tub featuring a ceramic tile surround, integrated mosaic accent tiling, chrome hardware, and a multi-pane window
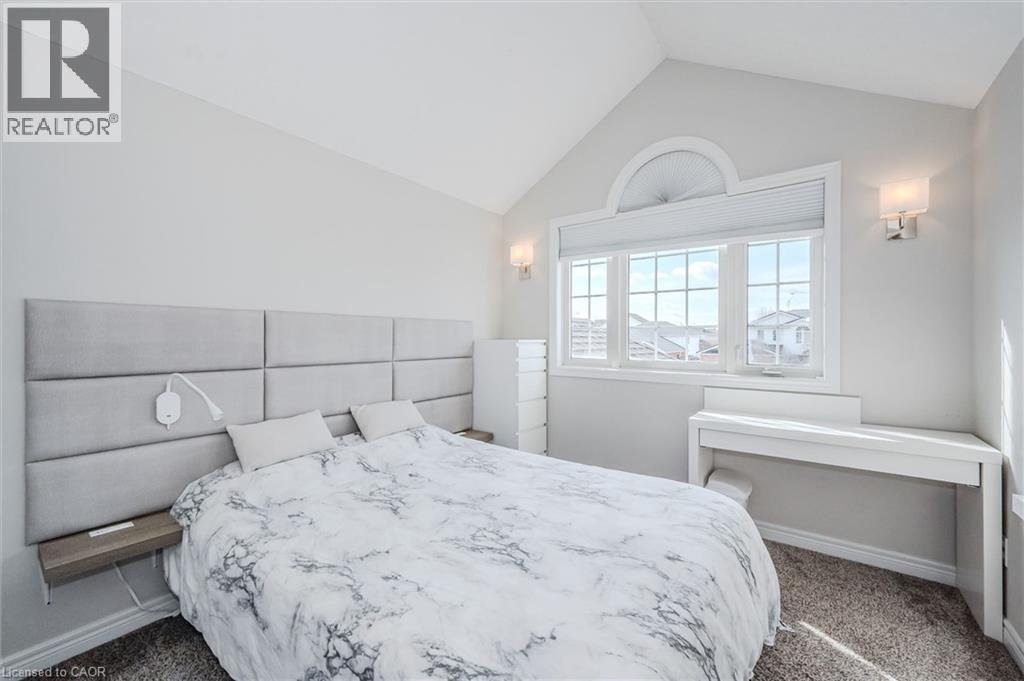
Vaulted ceiling featuring a multi-paned window with an arched transom, custom wall-mounted upholstered headboard, and dual wall-mounted light fixtures
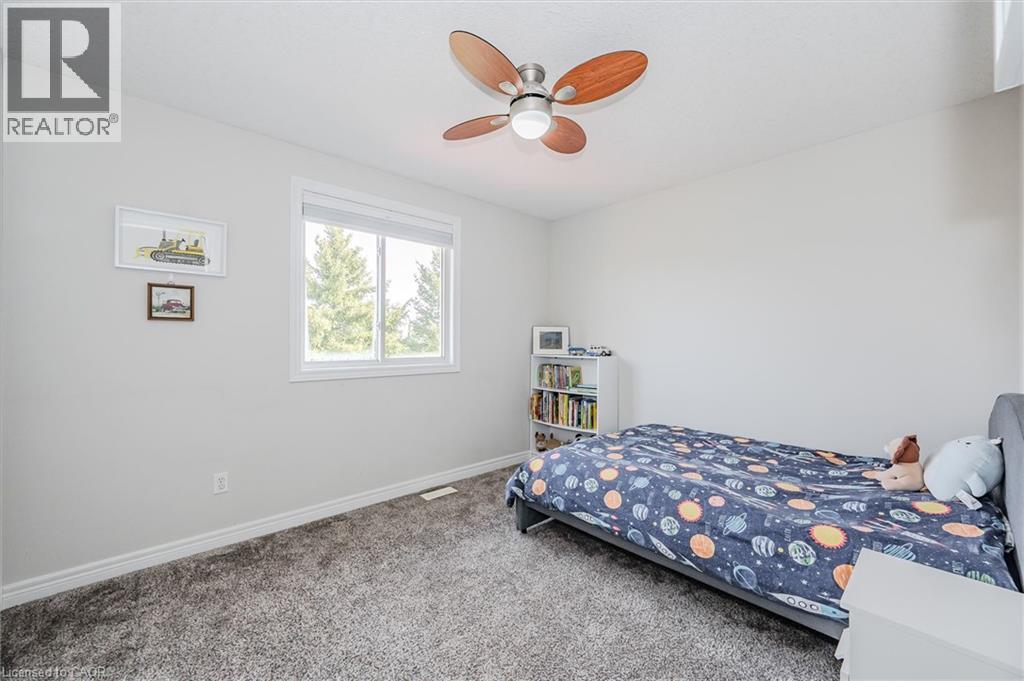
Neutral wall coloring, carpeted flooring, sliding window with horizontal blinds, and a four-blade ceiling fan with integrated lighting
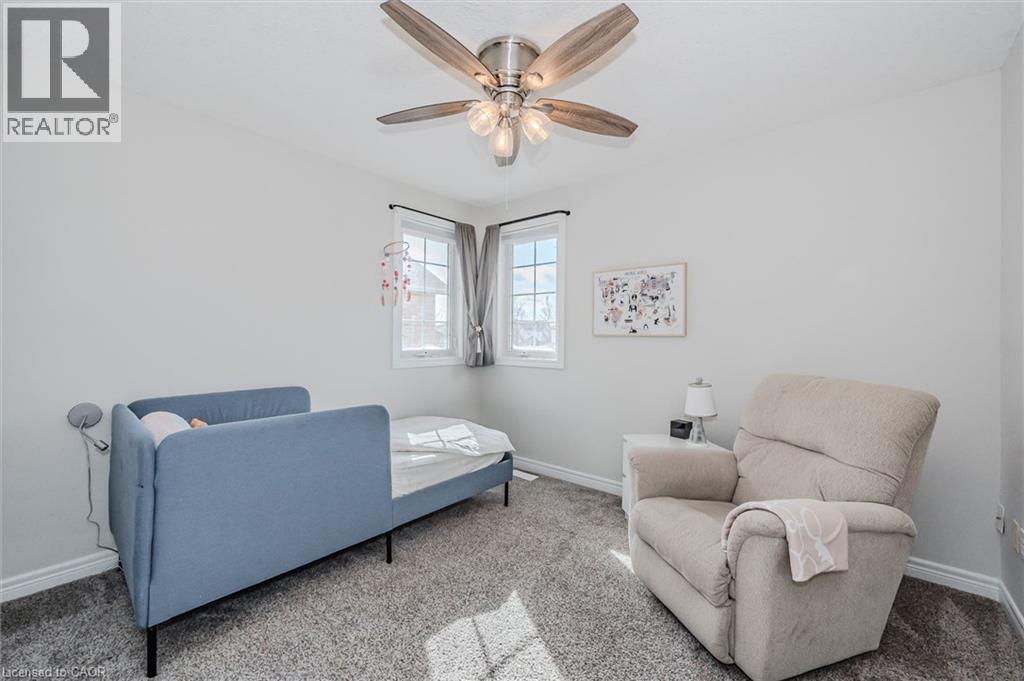
Neutral-toned room featuring wall-to-wall carpeting, two windows with grid muntins, and a ceiling fan with integrated lighting
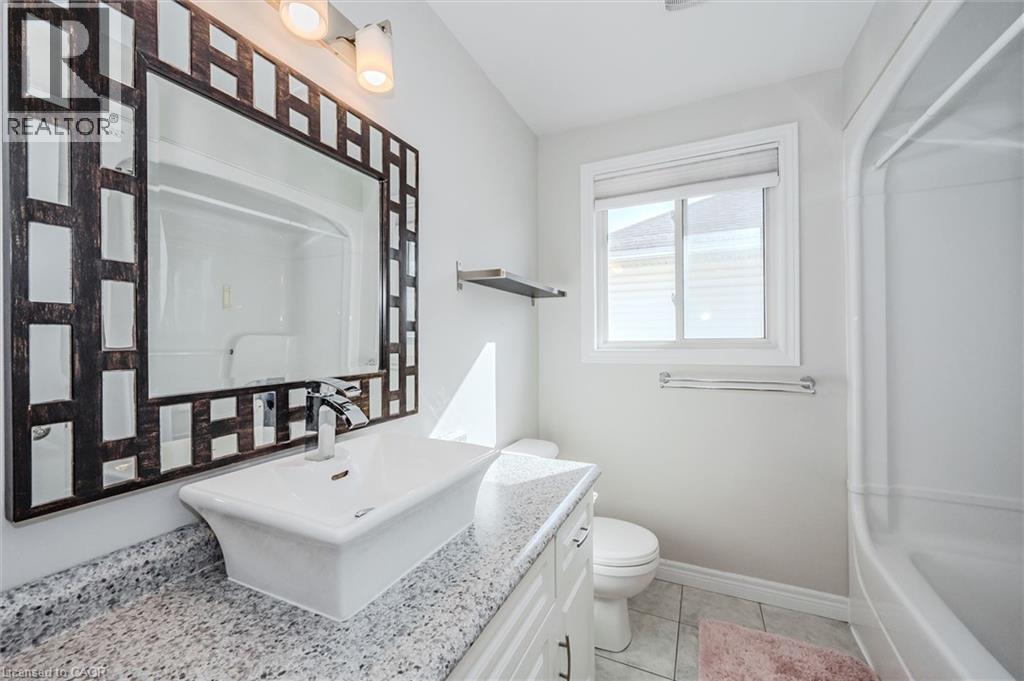
Bathroom featuring a vessel sink with a chrome faucet, stone-patterned countertop, white cabinetry, decorative framed wall mirror, and a tub-shower combination
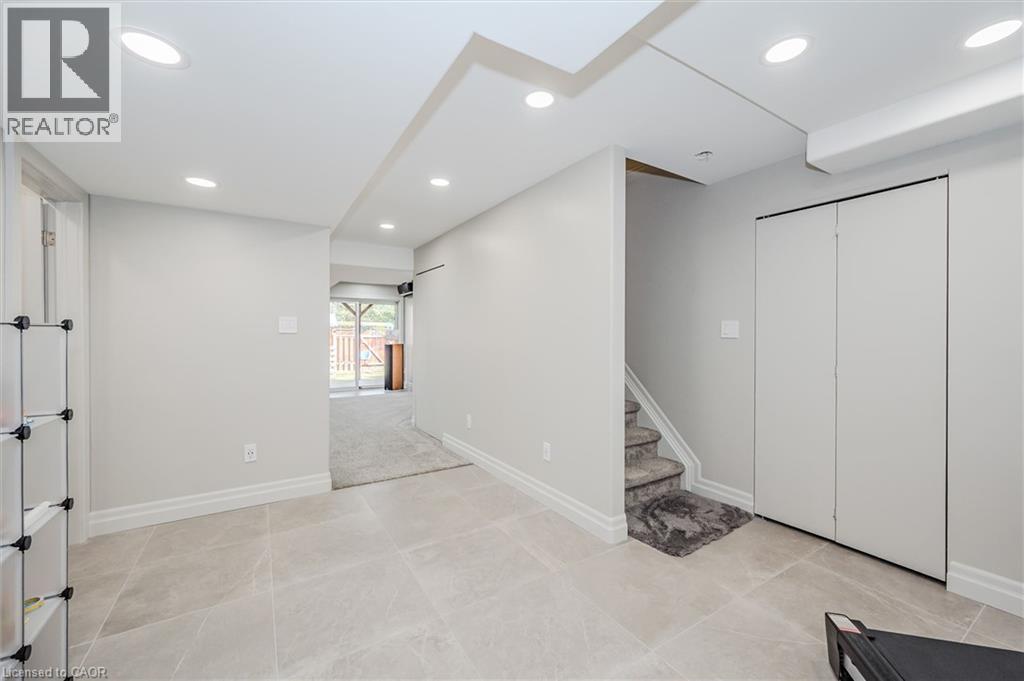
Neutral-toned interior space featuring large-format ceramic tile flooring, recessed ceiling lighting, a built-in double-door closet, and a solid-core interior door
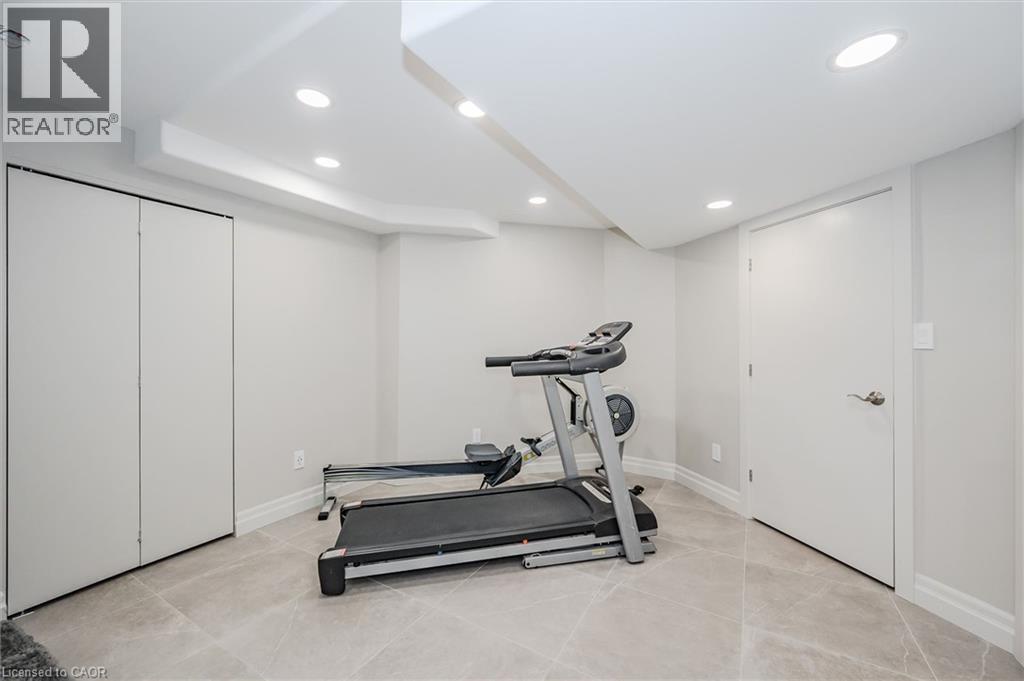
Neutral interior featuring large-format ceramic tile flooring, recessed ceiling lighting, and a built-in double-door closet
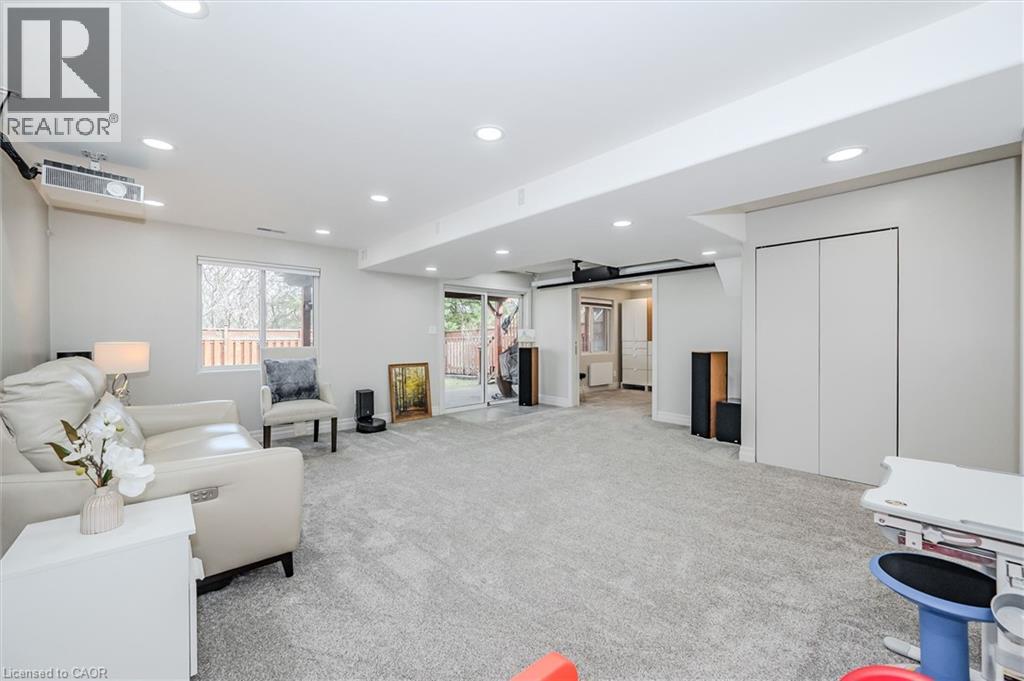
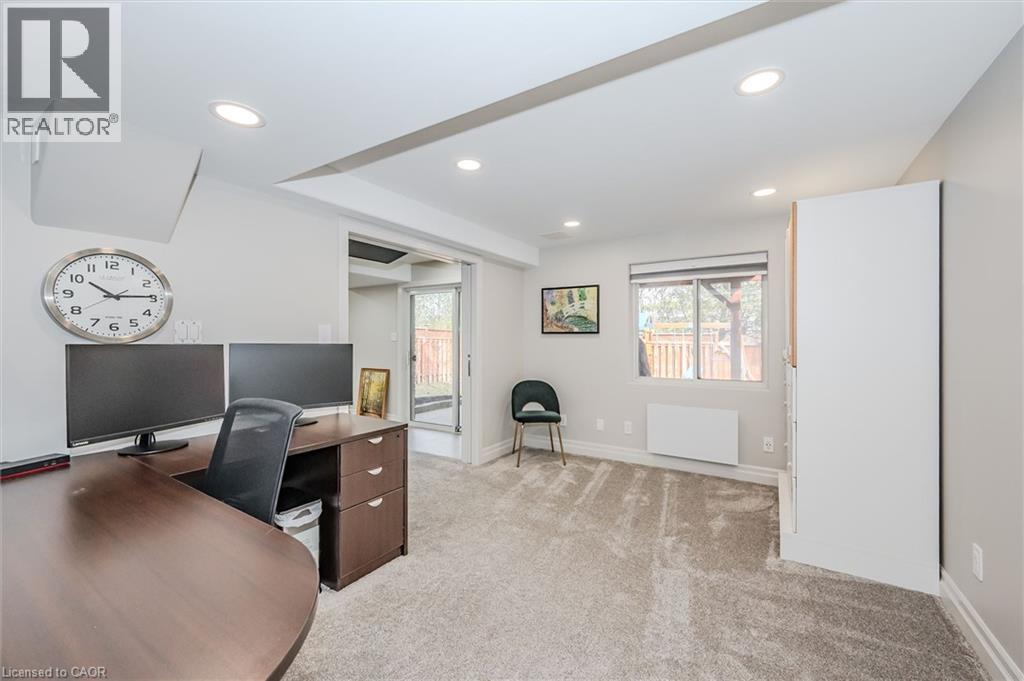
Interior space featuring recessed lighting, wall-to-wall carpeting, floor-to-ceiling closet with double panel doors, and a sliding glass door providing external access
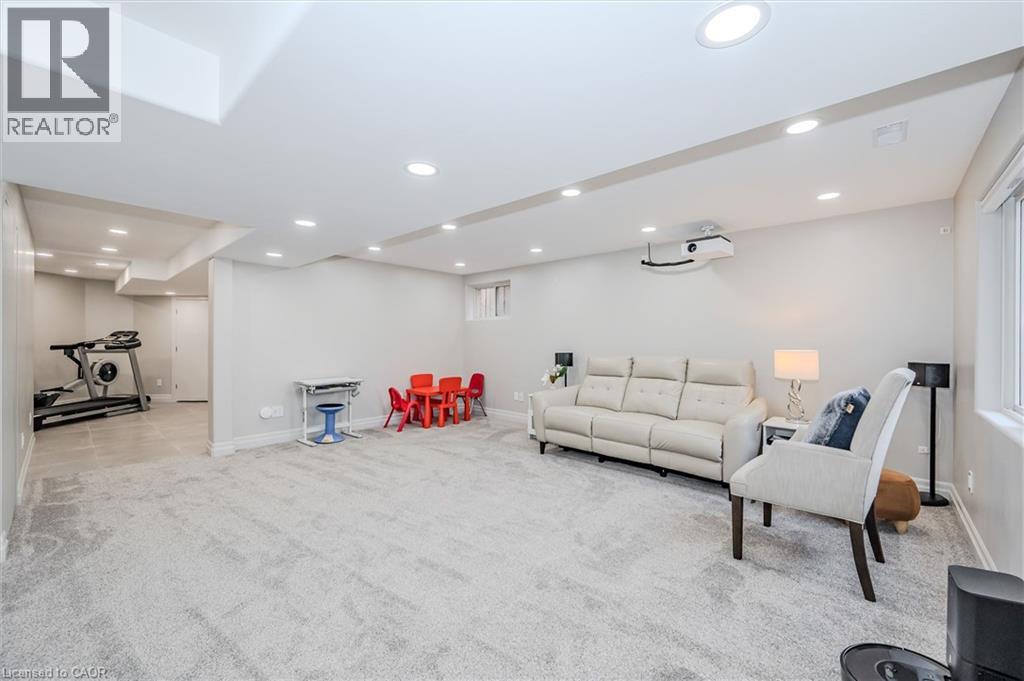
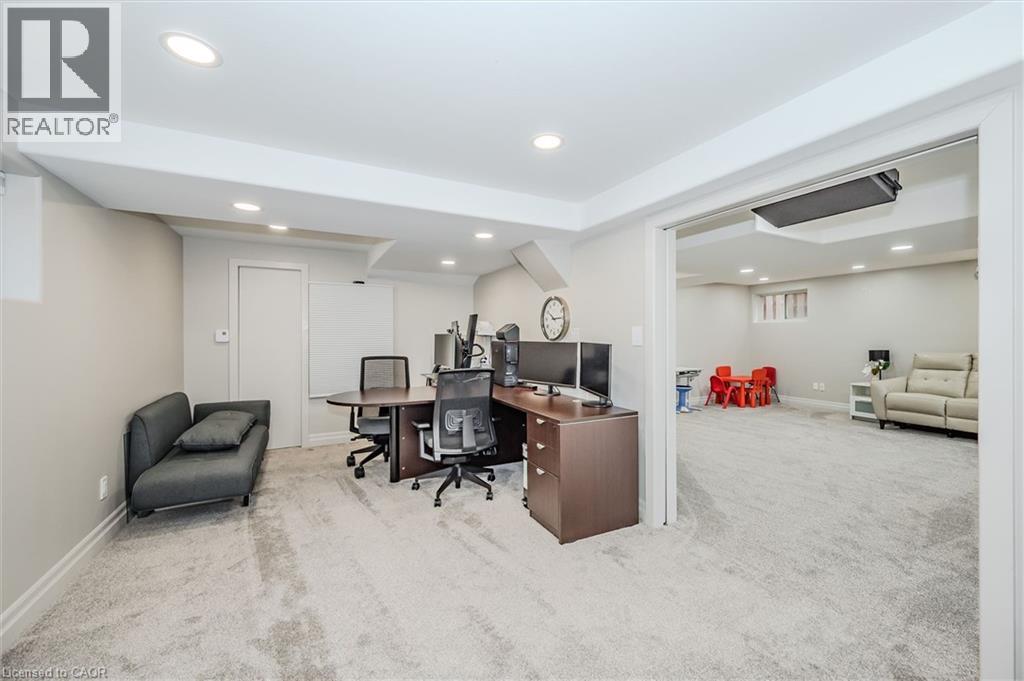
Expansive interior space featuring neutral wall tones, recessed lighting, wall-to-wall carpeting, and an elevated ceiling design
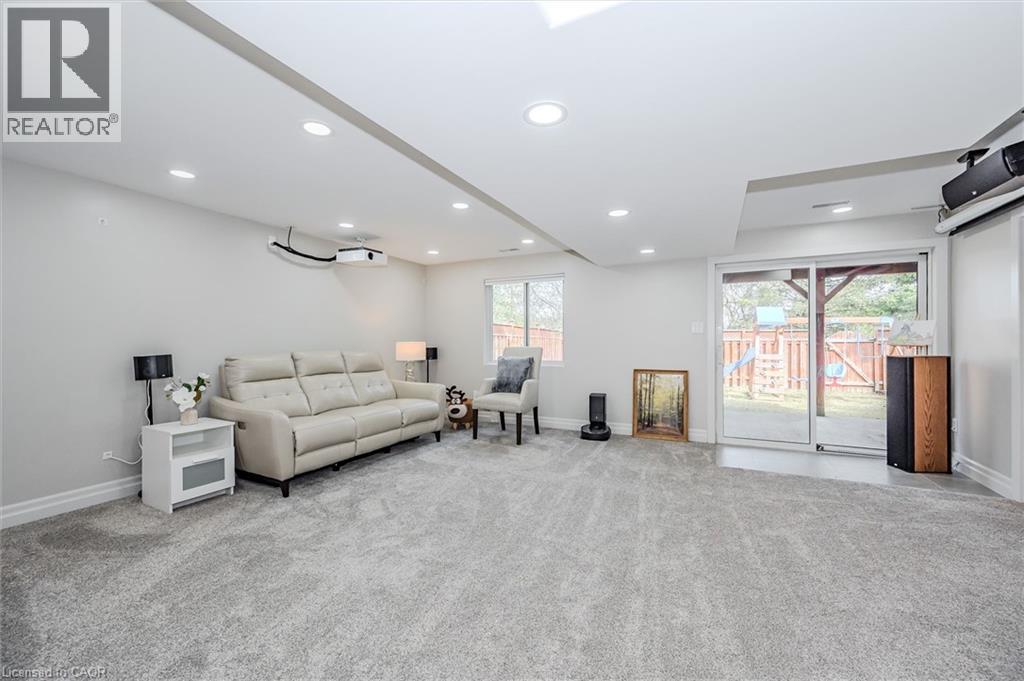
Interior room featuring neutral carpeting, recessed ceiling lighting, wall-mounted projector, and sliding glass door with exterior access
Neutral-toned room featuring wall-to-wall carpeting, recessed ceiling lighting, a built-in floor-to-ceiling storage unit, and a single-pane window
Neutral-toned interior space featuring recessed ceiling lighting, wall-to-wall carpeting, and a wide doorway
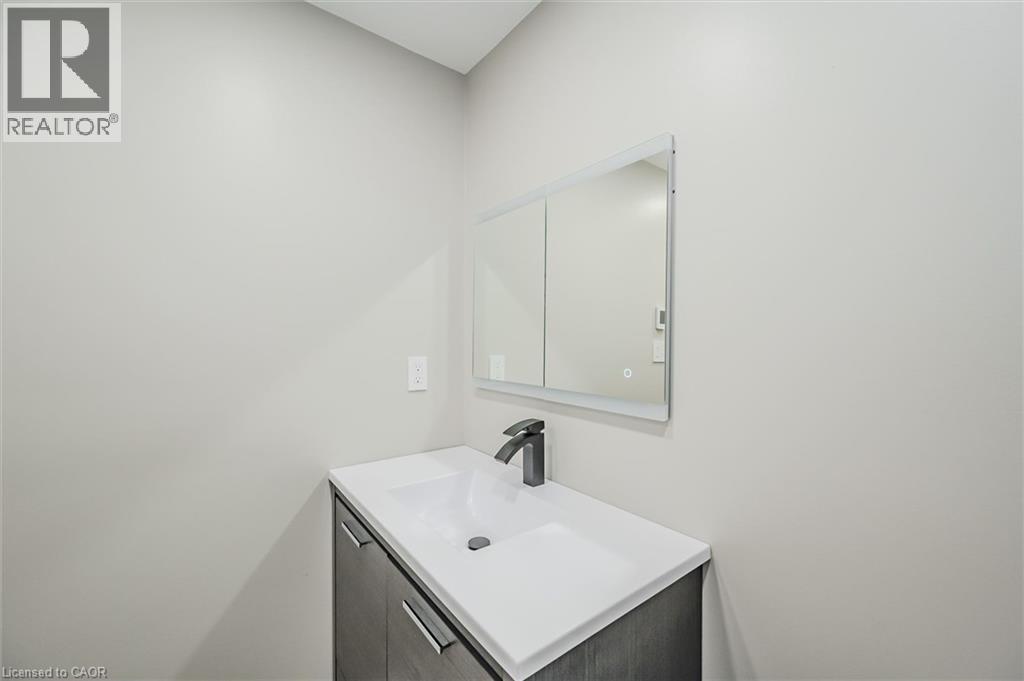
Modern vanity with dark cabinetry, white countertop, integrated rectangular sink, matte black faucet, and a frameless lighted wall mirror
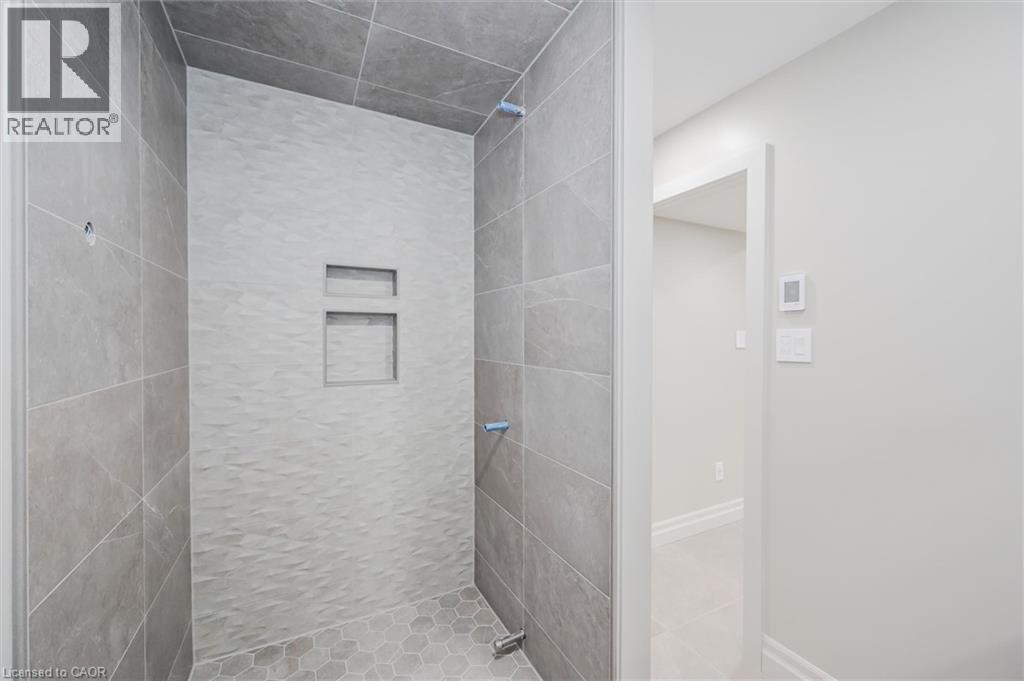
Walk-in shower featuring large-format grey wall tile, a textured accent wall, integrated recessed shelving, and hexagonal floor tile
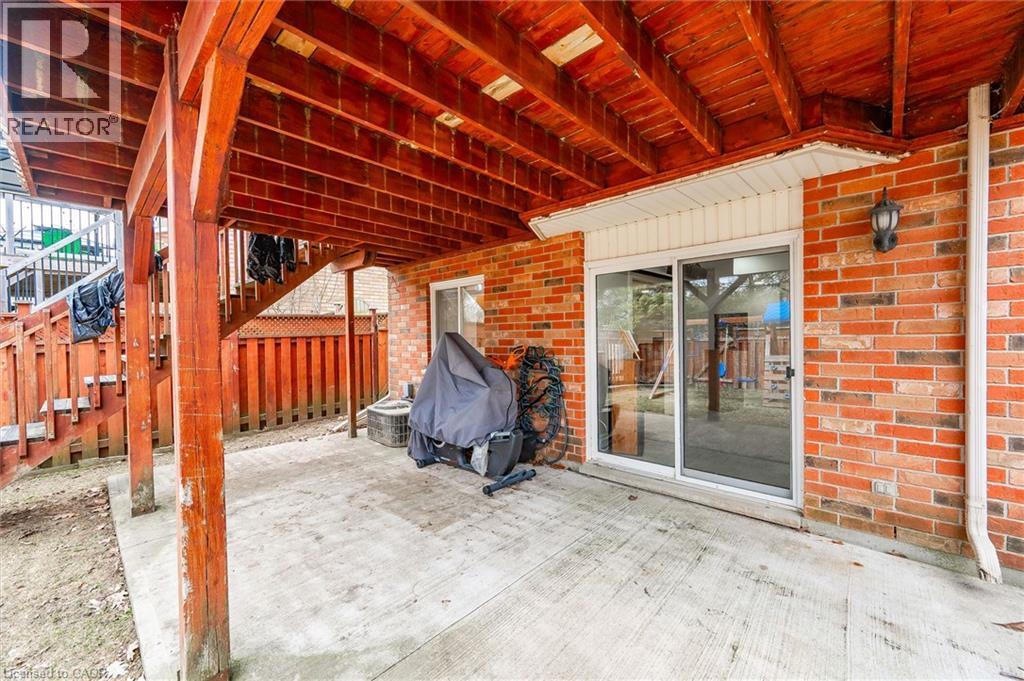
Covered concrete patio featuring a brick exterior wall, sliding glass doors, and exposed wooden structural support beams with an integrated wooden staircase
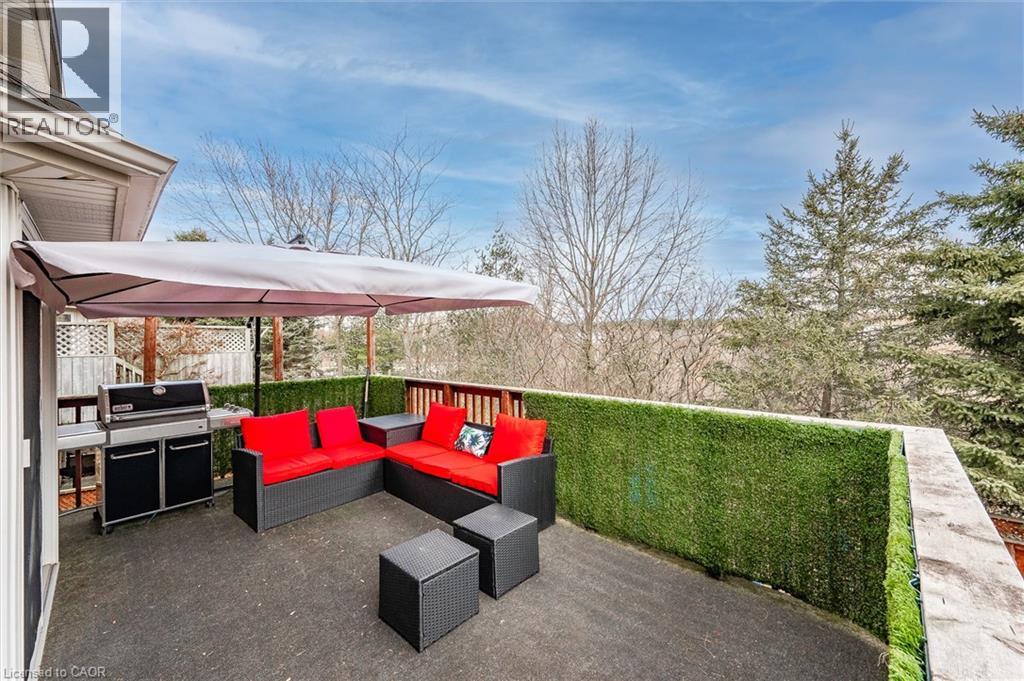
Elevated outdoor deck featuring solid-surface flooring, privacy screening, and a built-in wood-frame railing
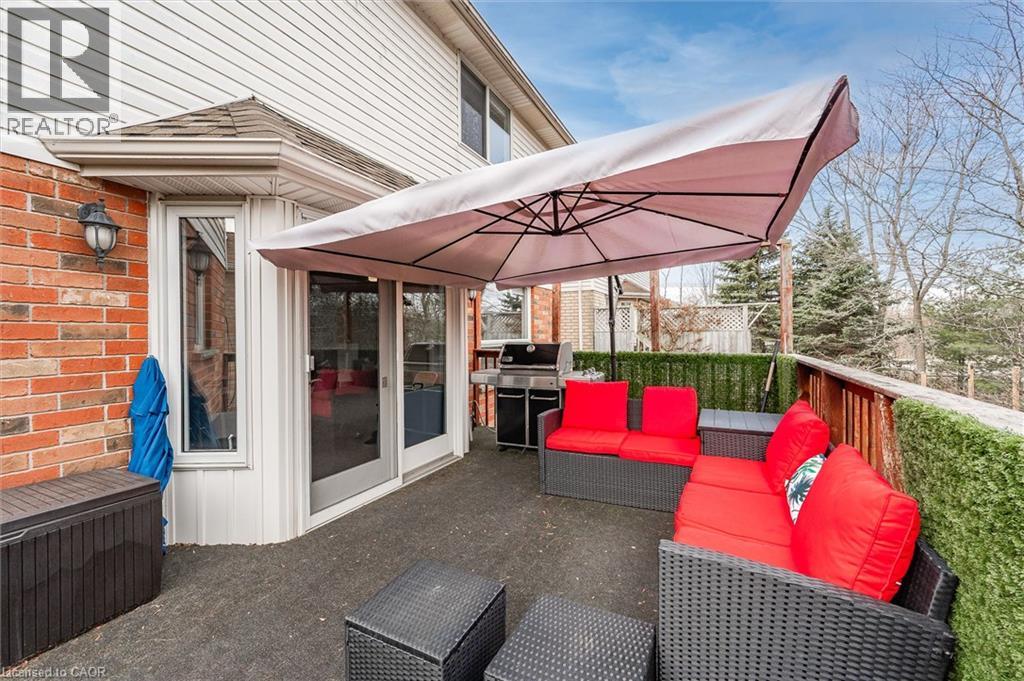
Paved patio featuring a brick and vinyl siding exterior, bay window, wall-mounted light fixture, and wooden perimeter railing
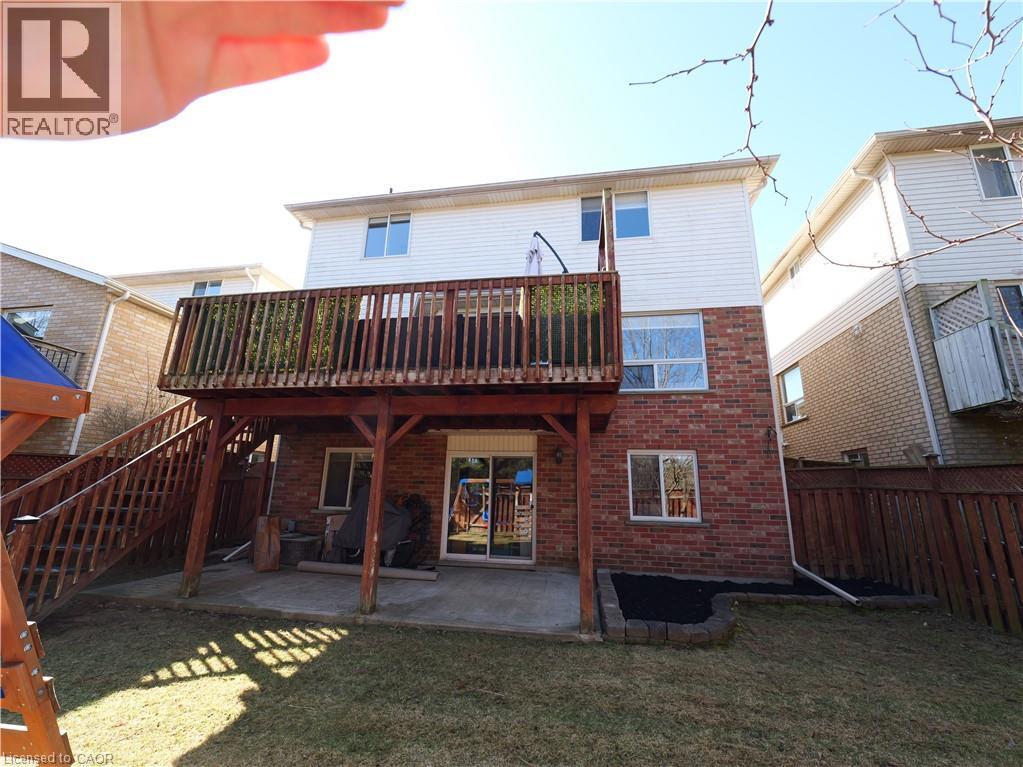
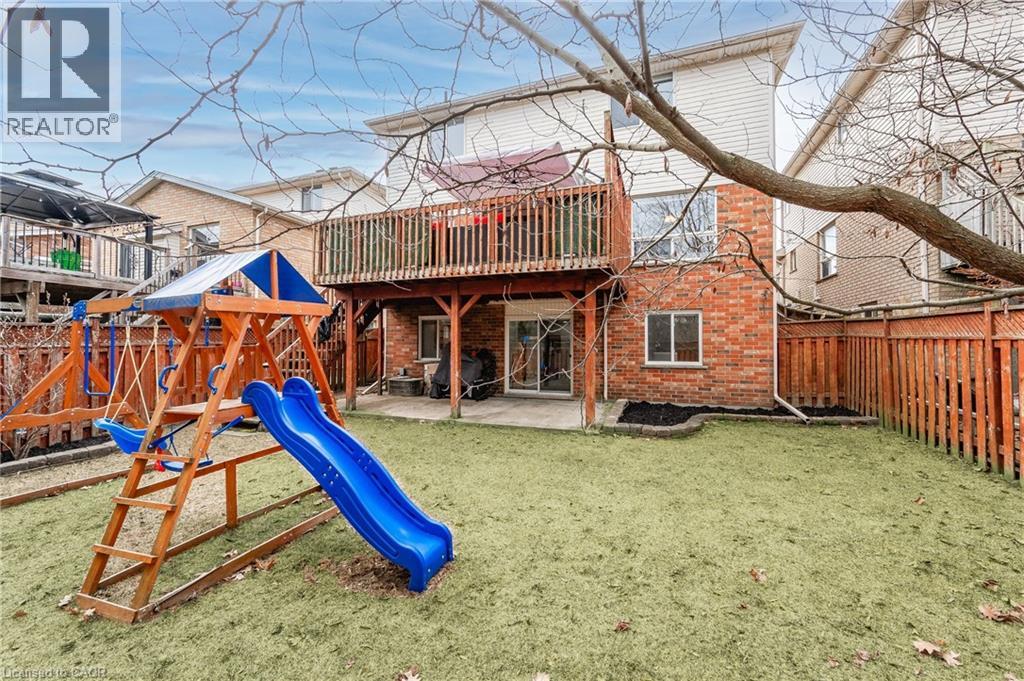
Two-story residence featuring a brick and horizontal siding exterior, elevated wood deck with railing, concrete ground-level patio, and wood privacy fencing
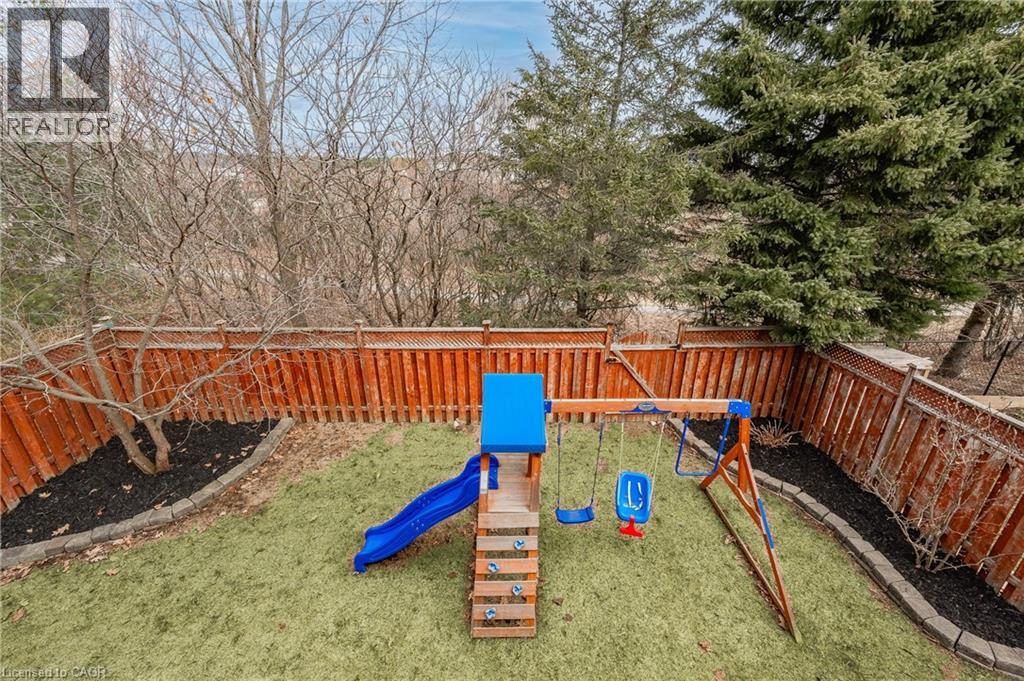
grass enhanced with AI. Backyard area featuring vertical wood privacy fencing, mulched landscape beds with stone edging, and mature evergreen and deciduous trees
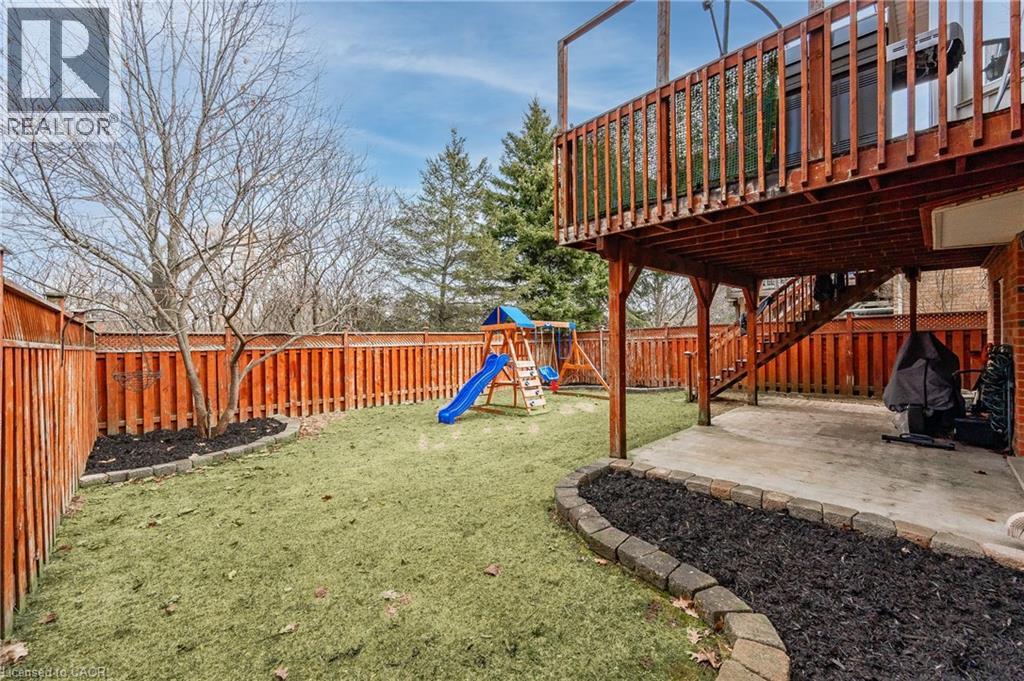
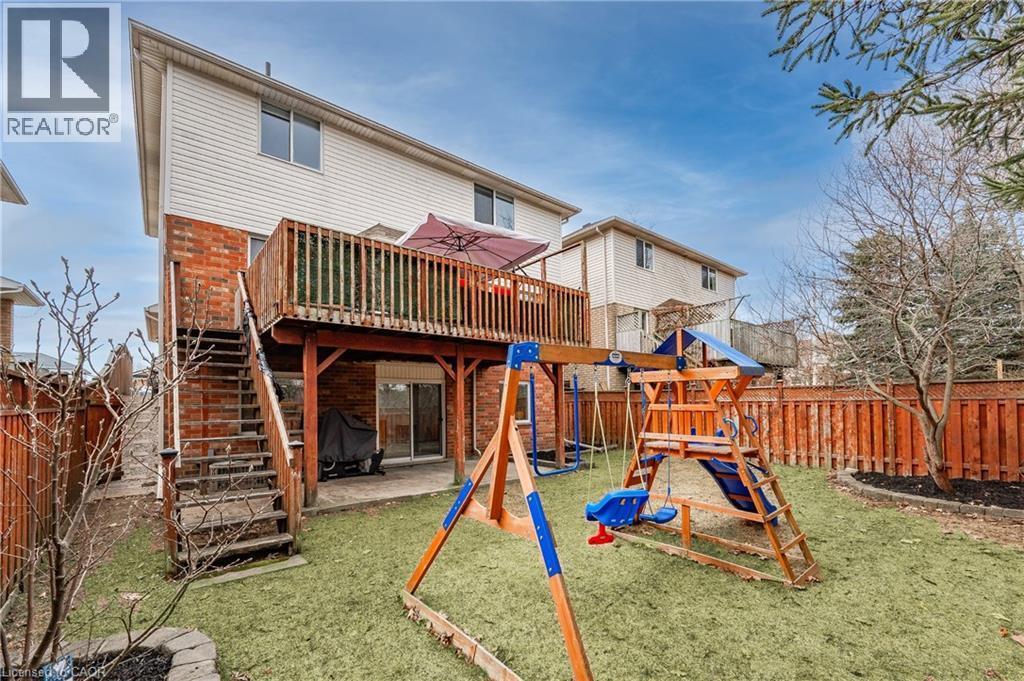
grass enhanced with AI. Rear yard featuring a raised wood deck, ground-level concrete patio, enclosed wood fencing, and stone-bordered landscaping beds
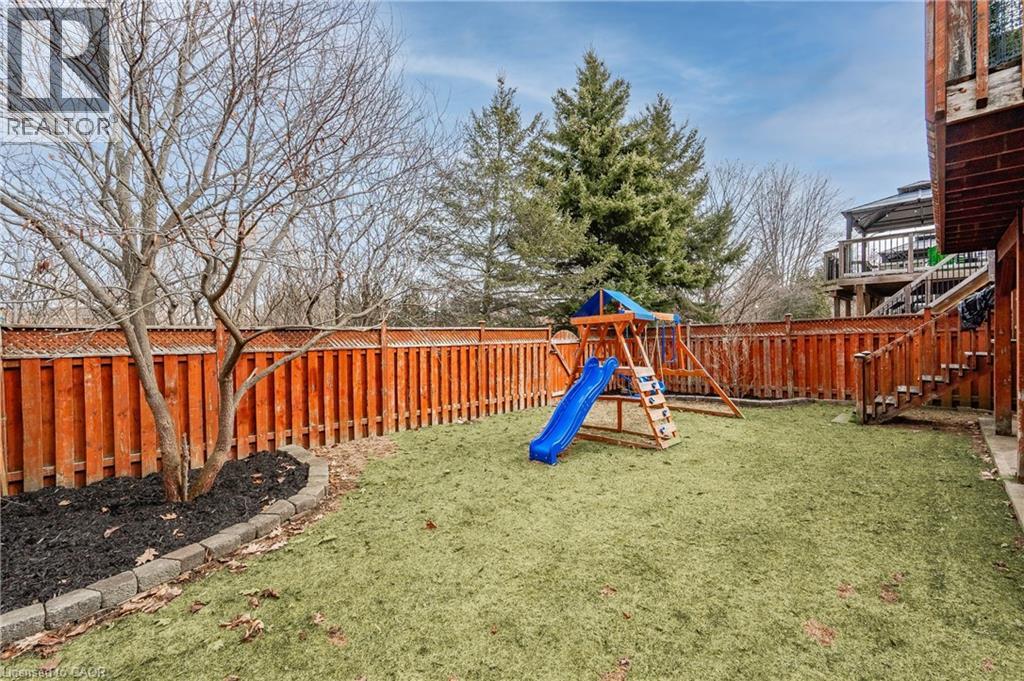
grass enhanced with AI. Fenced backyard featuring synthetic turf, stone-bordered mulch beds, mature trees, and an elevated wood deck
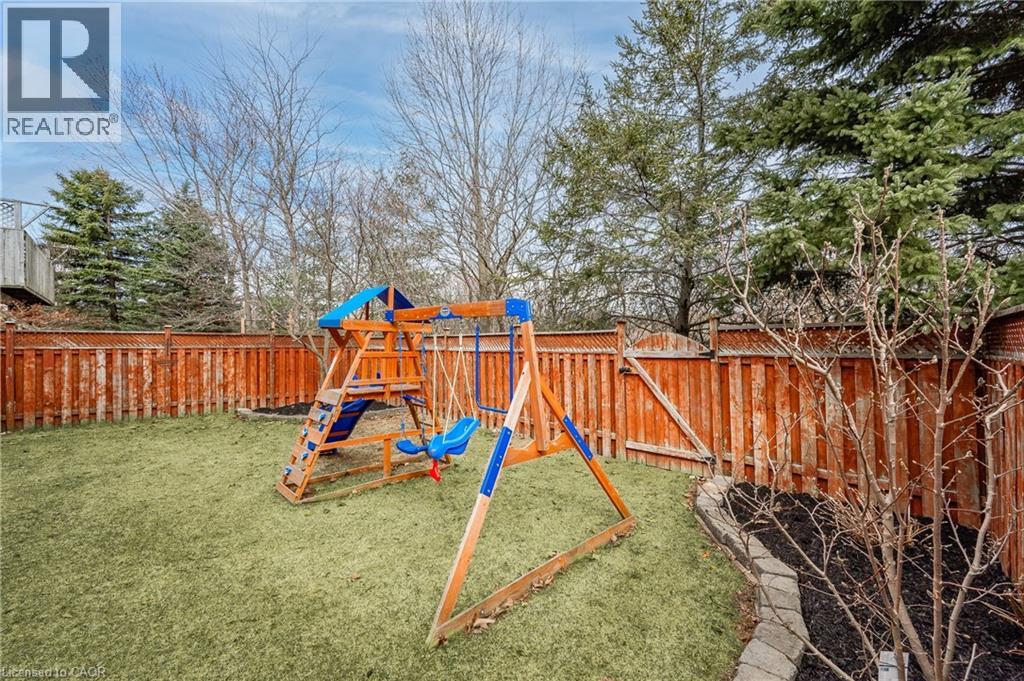
Grass enhanced with AI. Rear yard featuring vertical wood privacy fencing, stone-edged garden beds, and mature trees
Grass enhanced with AI. Rear exterior featuring a brick and vinyl siding facade, elevated wood deck, lower-level concrete patio, and fenced-in backyard
Grass enhanced with AI. Exterior rear elevation featuring multi-level construction, elevated wood deck with railing, integrated staircase, brick and siding facade, and fenced grounds

 New Listing