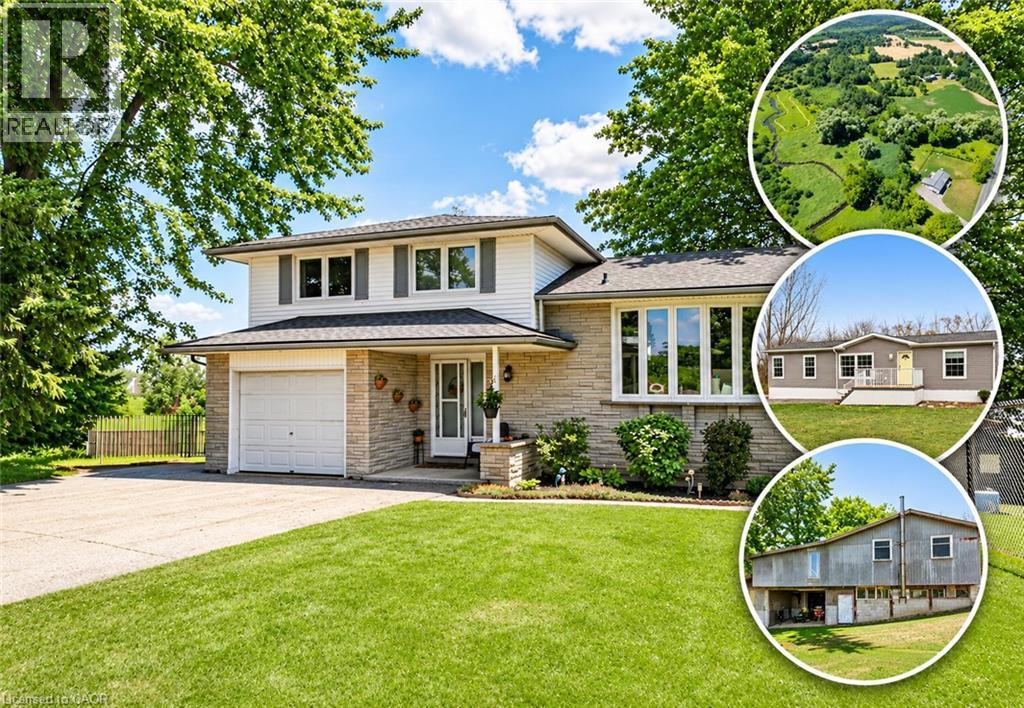
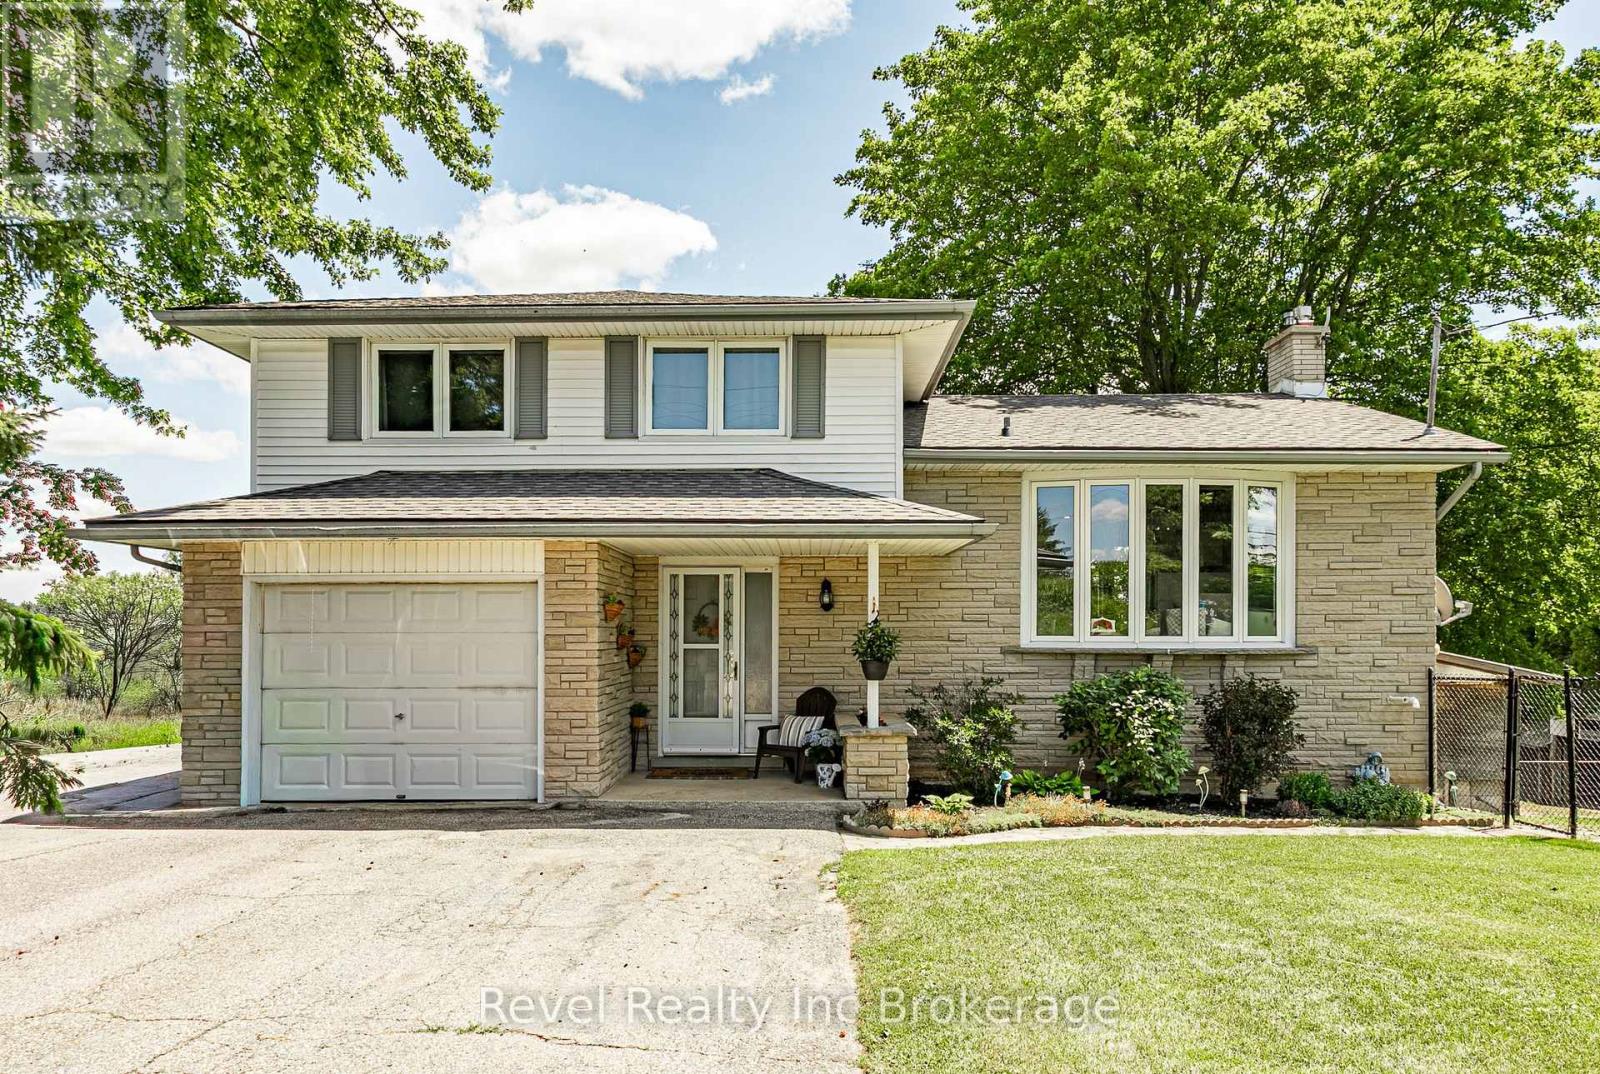
Multi-level exterior featuring a stone and siding facade, an attached garage, and expansive acreage
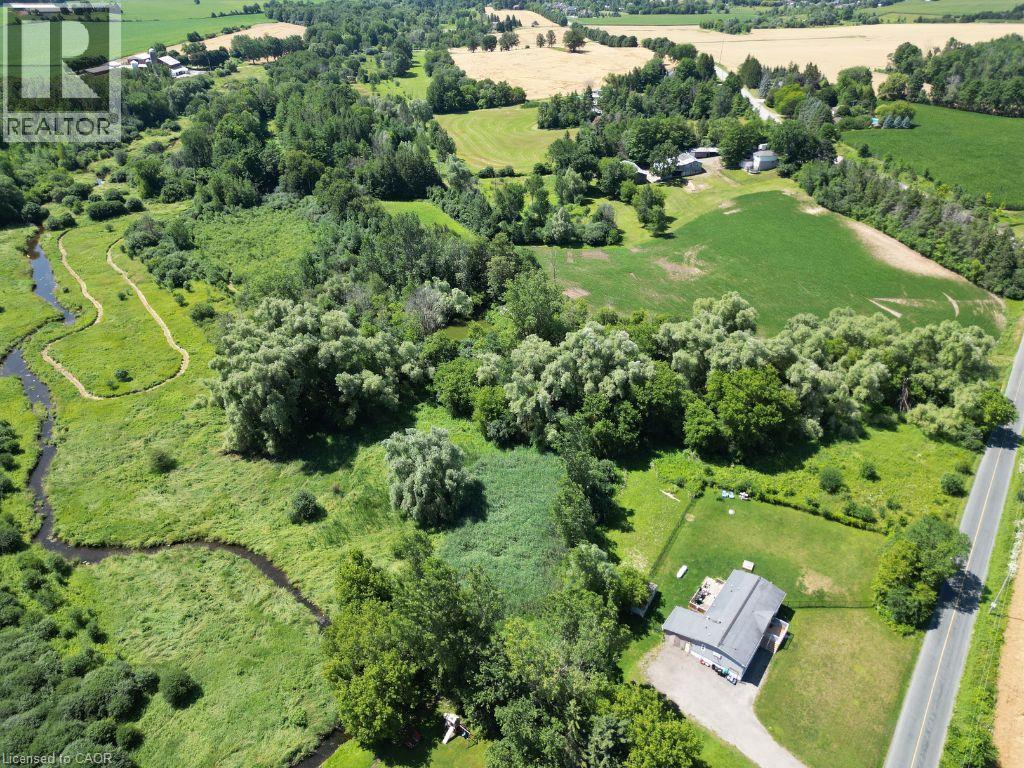
Expansive rural acreage featuring a meandering creek, mature tree clusters, open meadow space, and a paved driveway
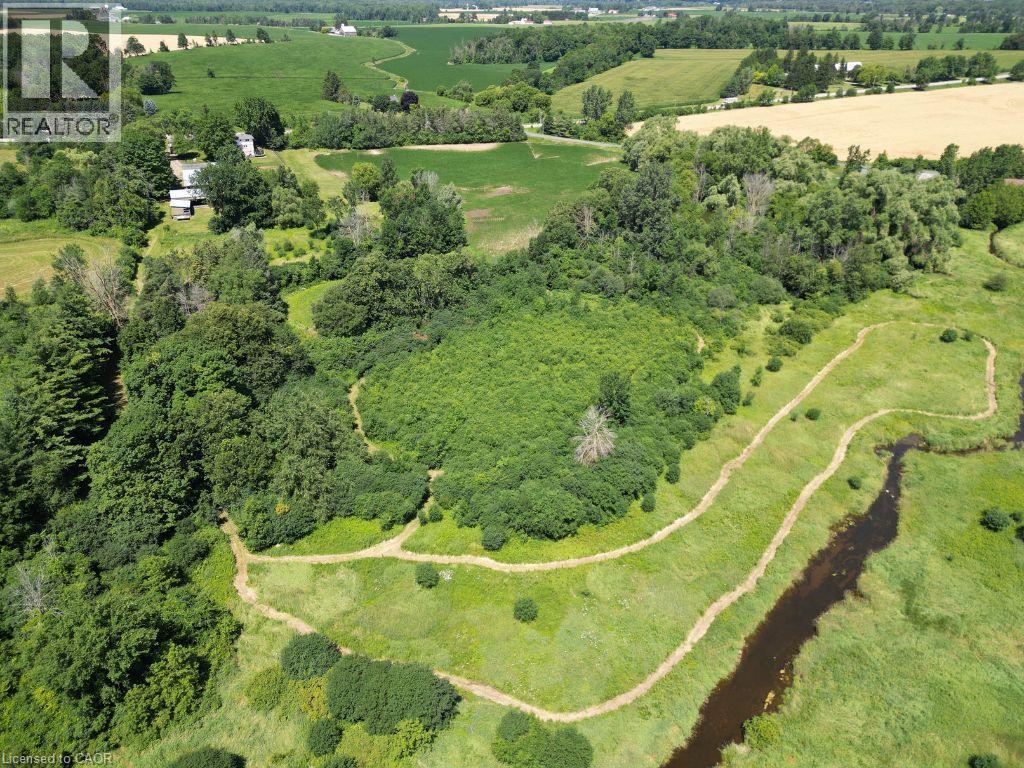
Expansive acreage featuring mature tree stands, open meadow terrain, and a winding natural watercourse
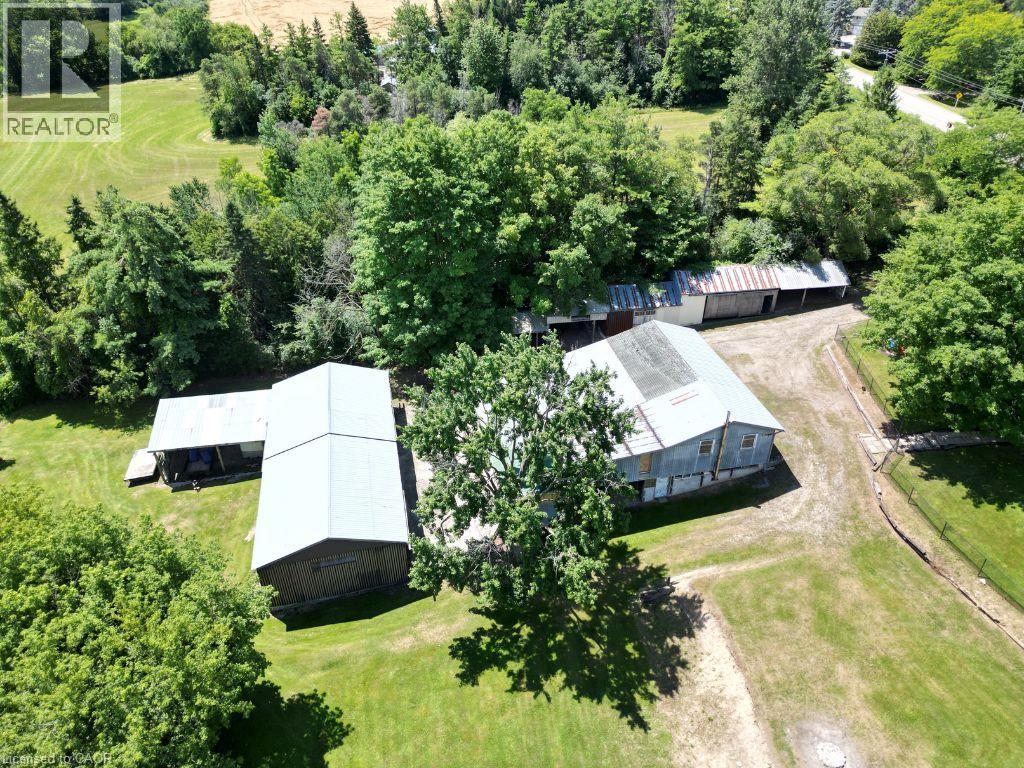
Expansive acreage featuring multiple metal-roofed outbuildings, extensive mature tree coverage, and open meadow space
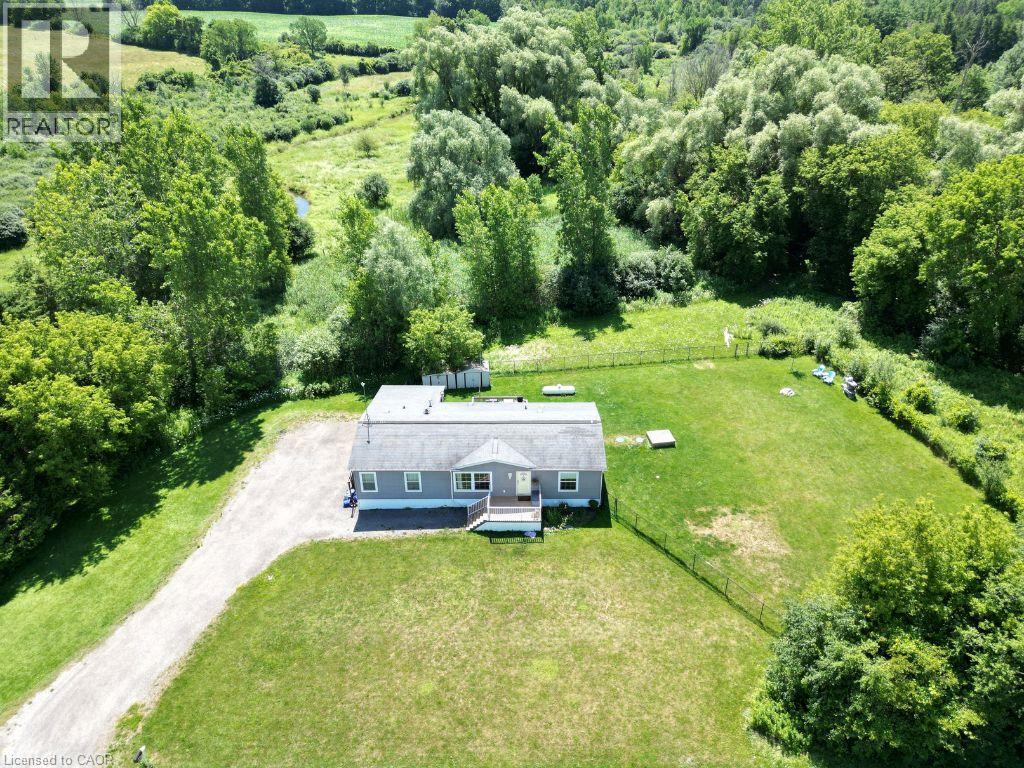
Aerial perspective of a detached residence featuring a gravel driveway, expansive grounds, mature trees, and perimeter fencing
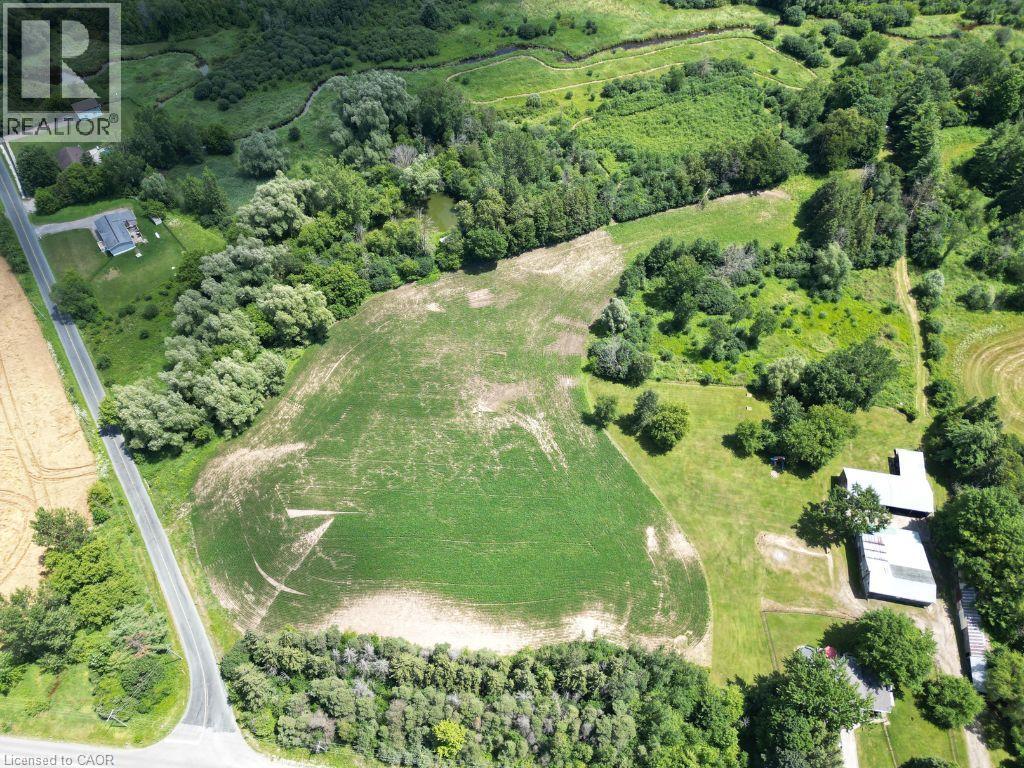
Aerial perspective of expansive acreage featuring open meadows, mature tree lines, a natural water feature, and existing outbuildings
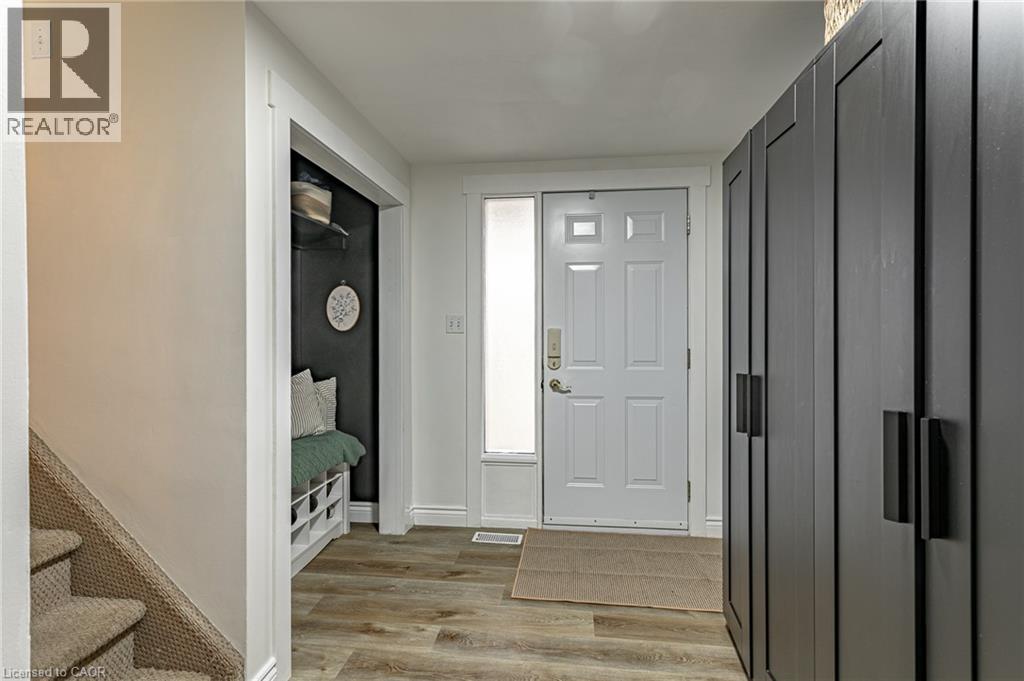
Entryway featuring a white paneled door with a glass sidelight, wood-finish flooring, floor-to-ceiling dark-toned cabinetry, and a built-in recessed storage nook
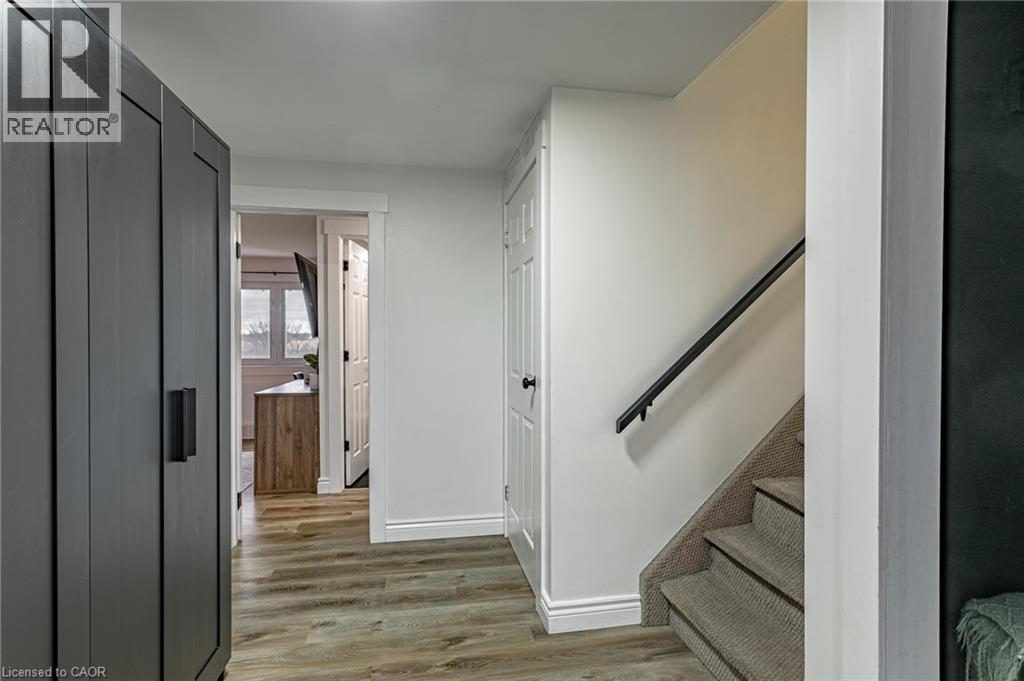
Hallway featuring wood-finish flooring, dark-toned floor-to-ceiling built-in cabinetry, a staircase with carpeted treads, and a matte black wall-mounted handrail
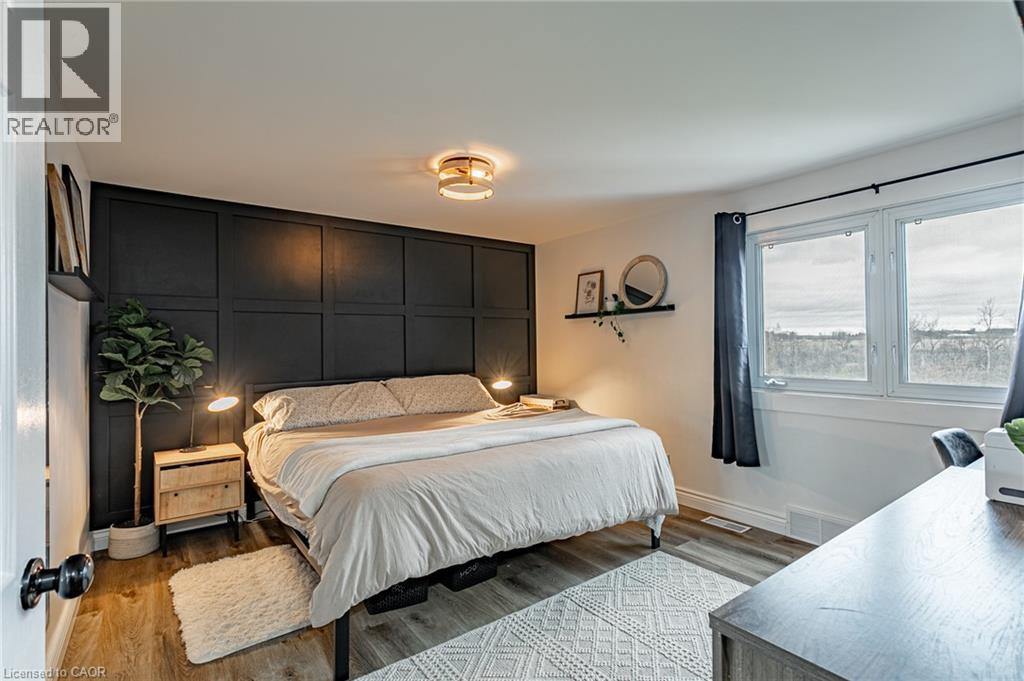
Dark charcoal grid-paneled accent wall, wood-finish flooring, dual-pane window, and drum-style flush-mount lighting
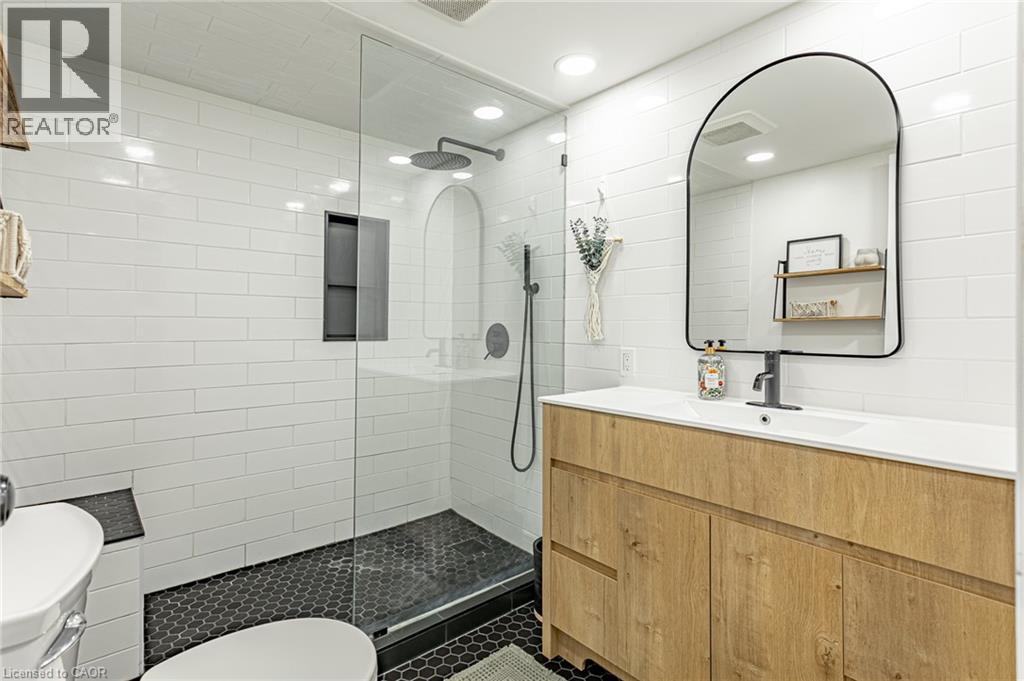
Wood-finish vanity with a rectangular sink, arch-top mirror, glass-enclosed shower featuring a rainfall showerhead and handheld sprayer, and charcoal-toned hexagonal tile flooring
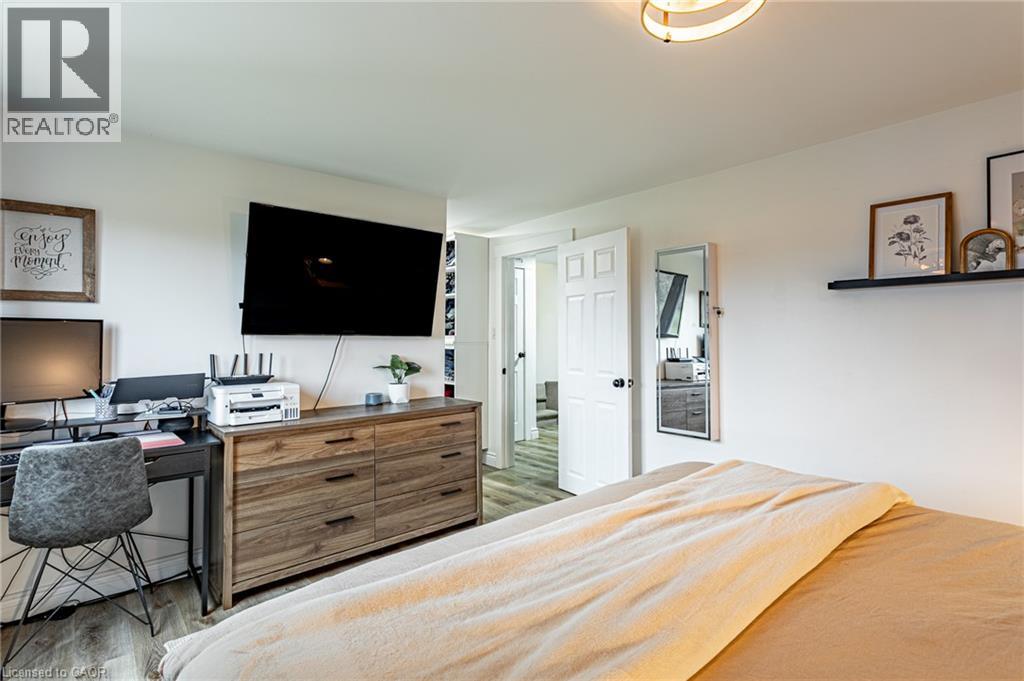
Room interior featuring neutral walls, wood-finish flooring, a six-panel interior door, and a flush-mount circular ceiling fixture
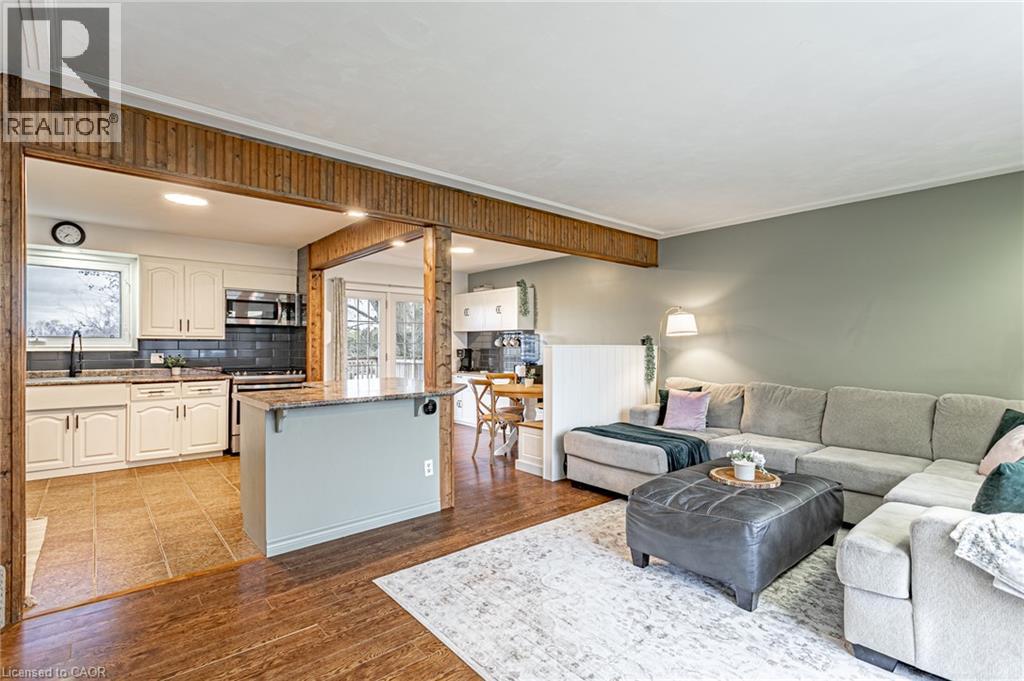
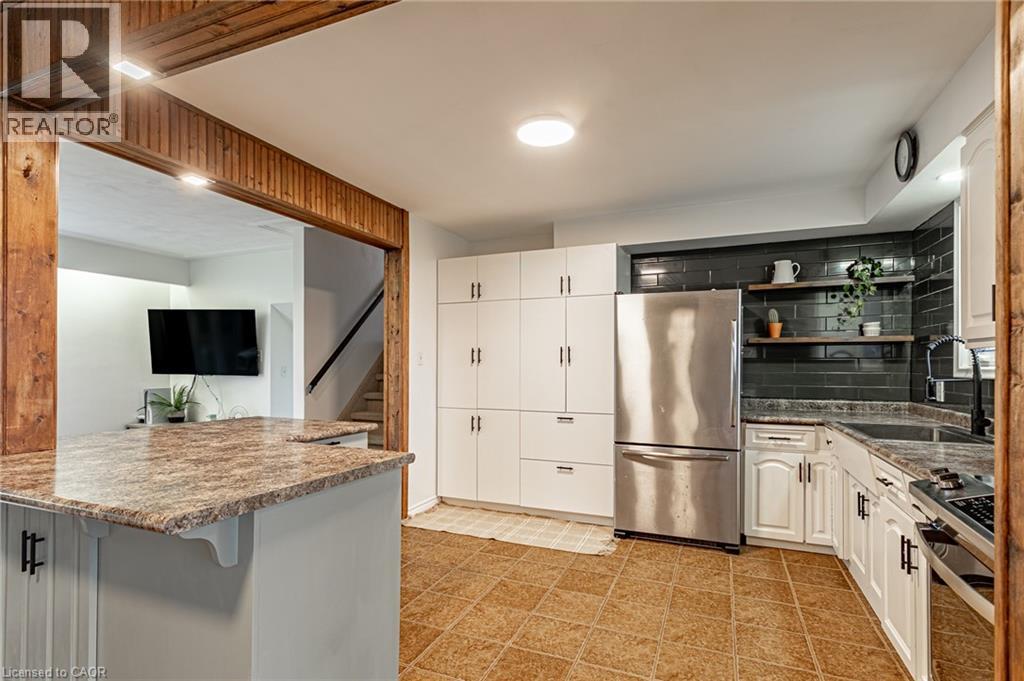
Kitchen featuring white cabinetry, stone-finish countertops, subway tile backsplash, and wood-finish flooring with exposed wooden beams
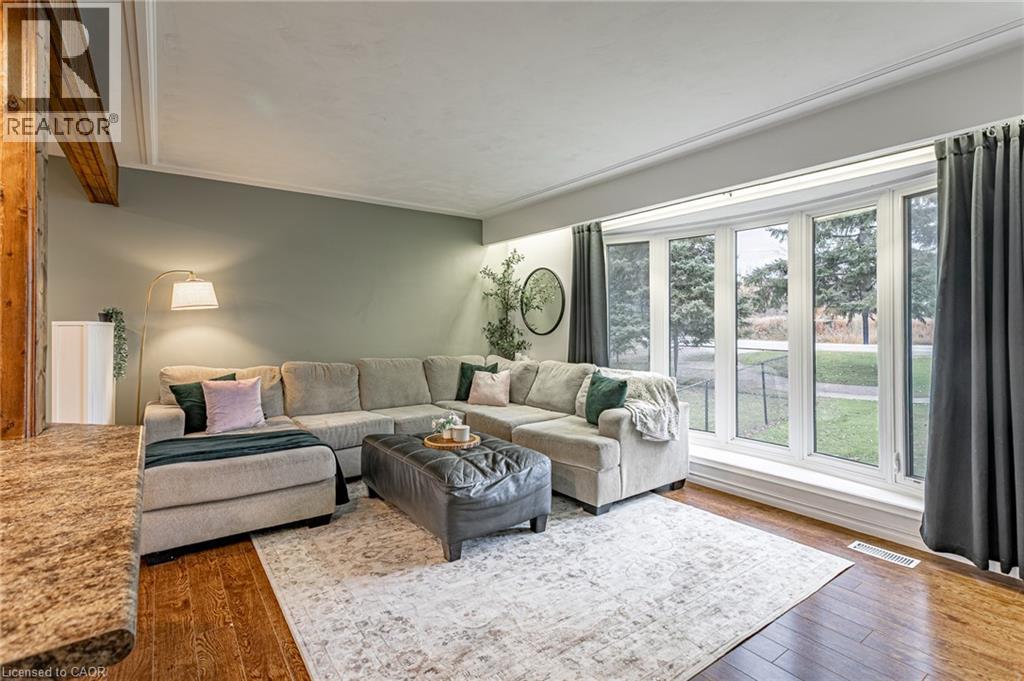
Living space featuring wood-finish flooring, a large bay window, and exposed wooden structural elements
Kitchen featuring white cabinetry, full-height pantry storage, patterned stone-finish countertops, subway tile backsplash, and floating wood shelving
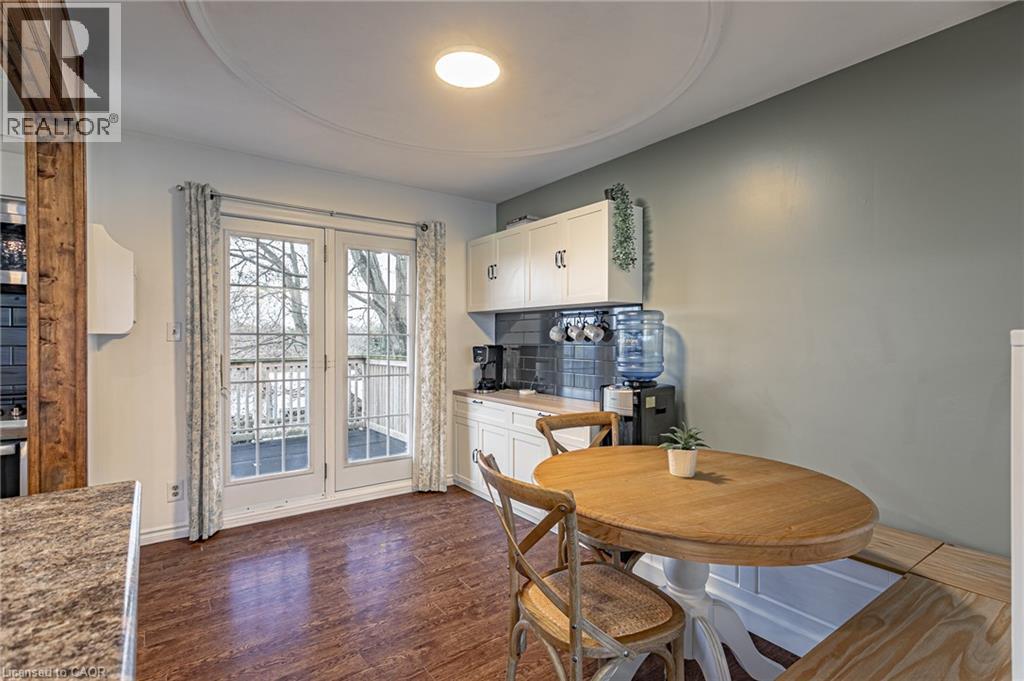
Eat-in area featuring wood-finish flooring, built-in cabinetry, subway tile backsplash, and double glass-paneled doors
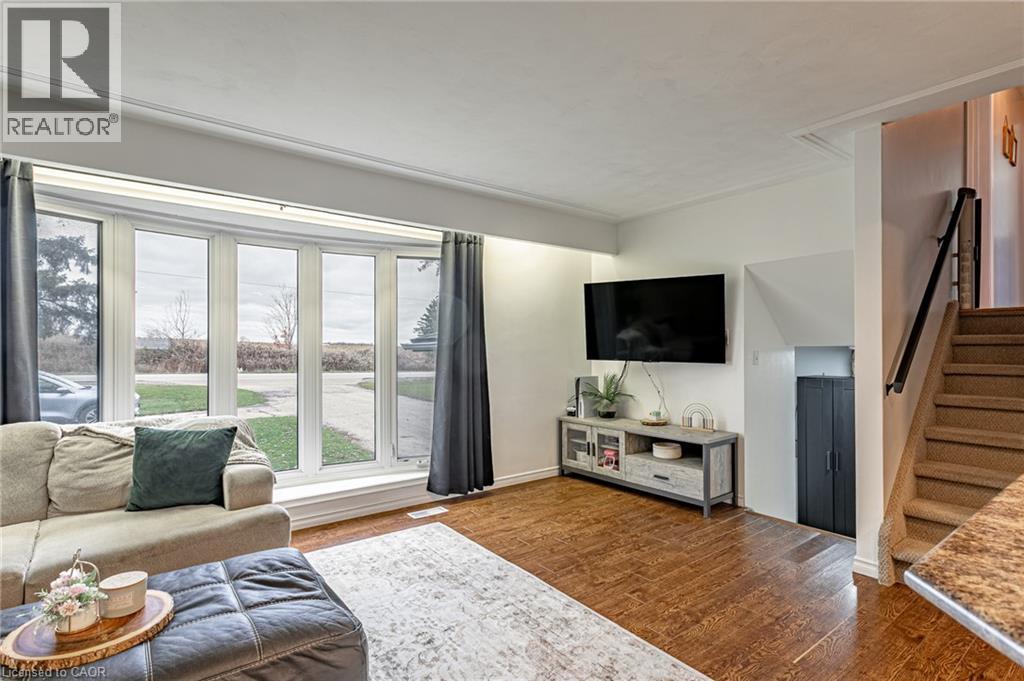
Large bay window with multiple glass panes, wood-finish flooring, and a staircase with a handrail
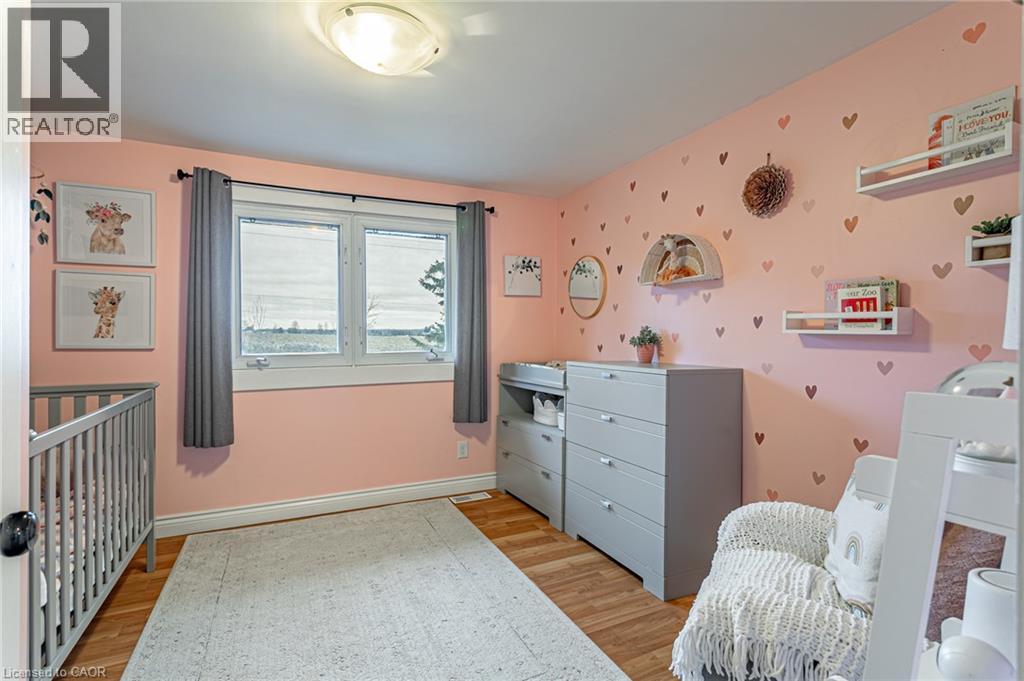
Wood-finish flooring, dual-pane window with neutral casing, and wall-mounted shelving
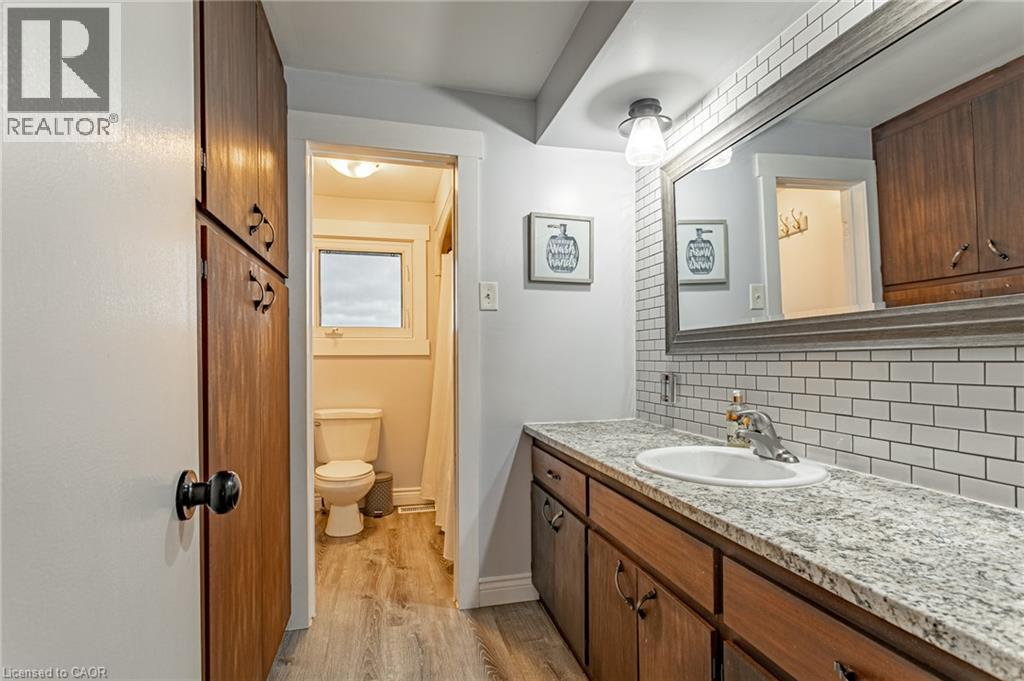
Bathroom vanity featuring a stone-patterned countertop, integrated white oval sink, wood-finish cabinetry, subway tile backsplash, and wood-finish flooring
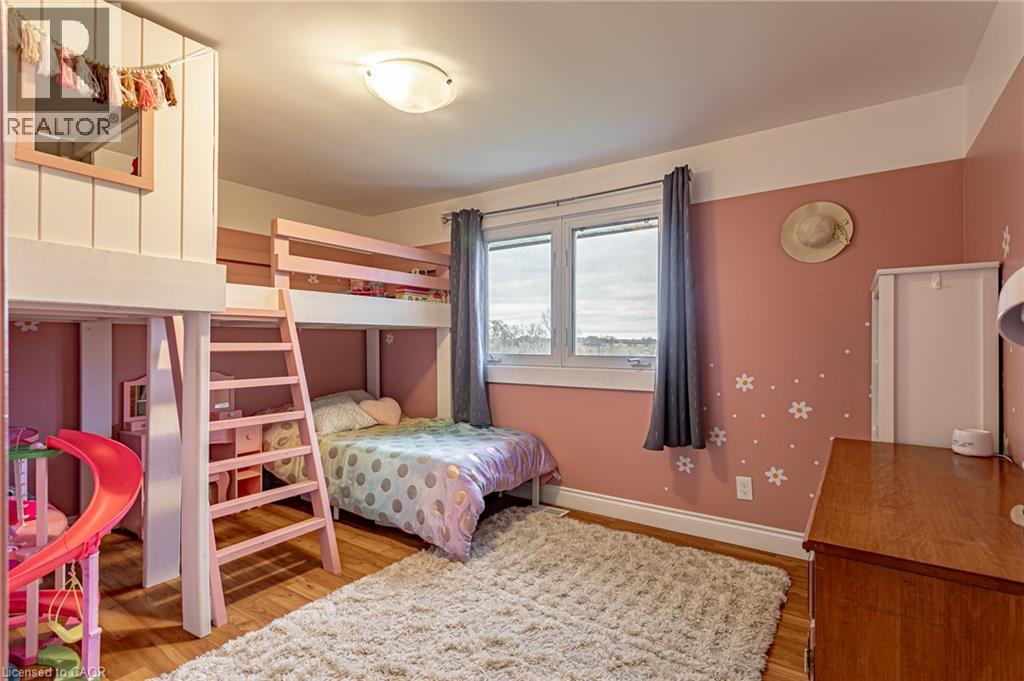
Bedroom featuring wood-finish flooring, dual-pane windows, and a built-in loft structure
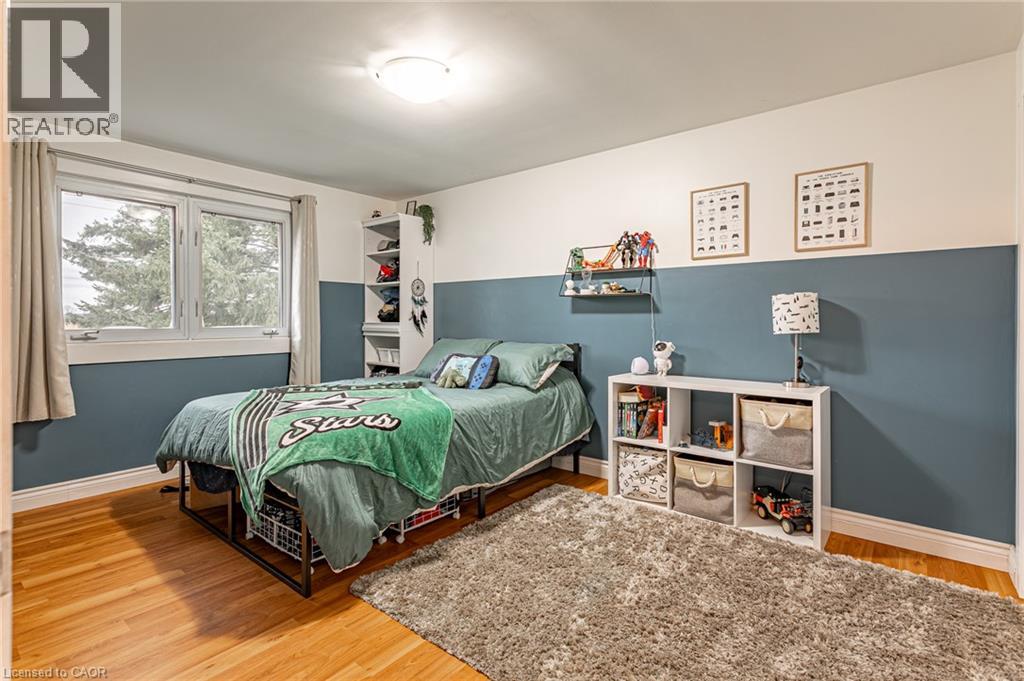
Room featuring wood-finish flooring, dual-pane windows, and two-tone wall paint
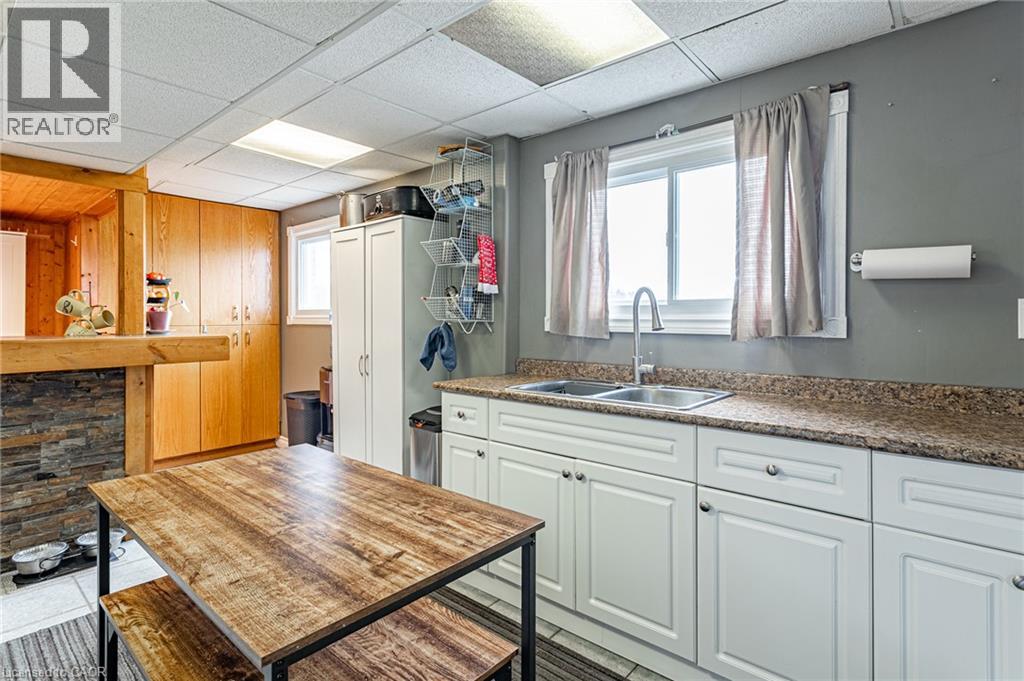
Kitchen featuring white cabinetry, stone-finish countertops, a dual-basin stainless steel sink, and stacked stone masonry accents
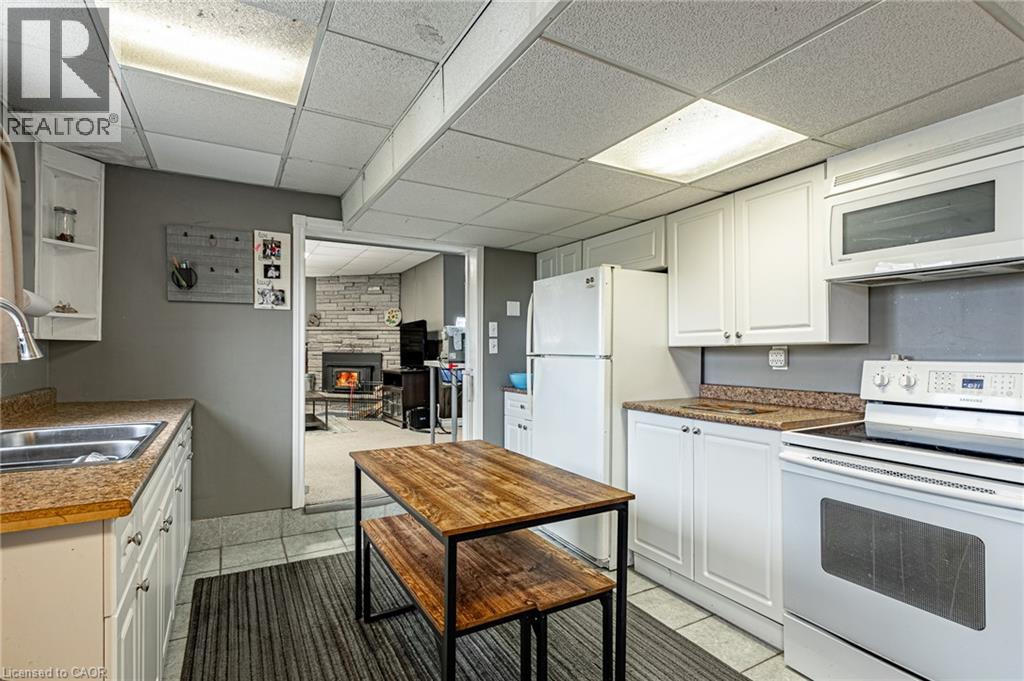
Kitchen featuring white cabinetry, solid-surface countertops, dual-basin stainless steel sink, and a built-in microwave
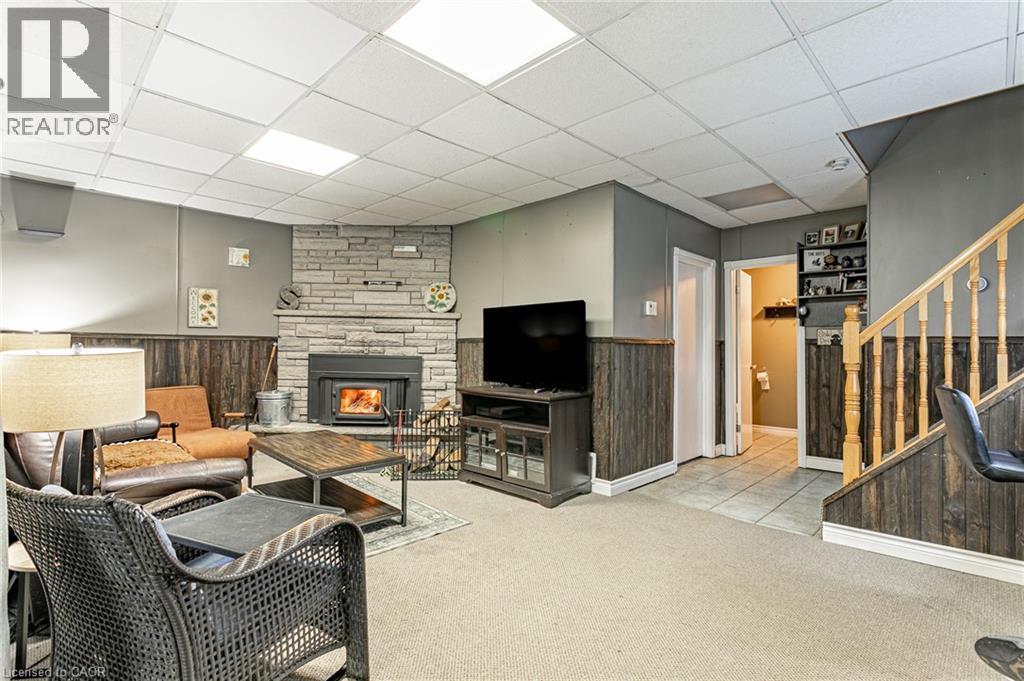
Interior space featuring a stone-faced fireplace with a built-in insert, wood-plank style wall paneling, tile flooring in the threshold area, and a staircase with wooden handrails and balusters
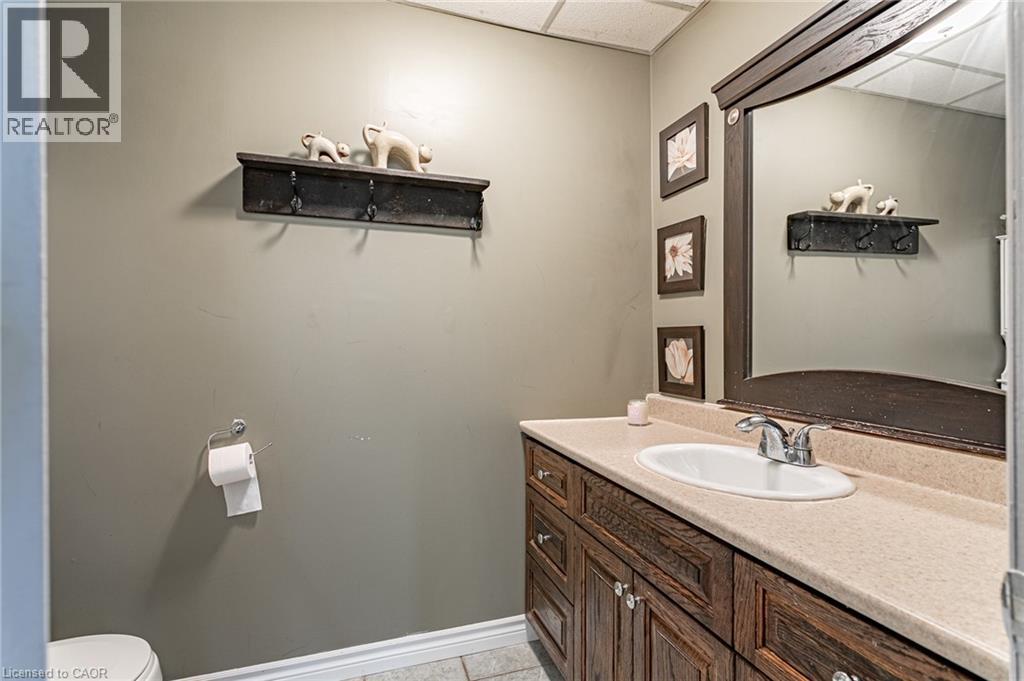
Vanity featuring stained wood cabinetry, a solid surface countertop with an integrated oval basin, polished chrome hardware, and a framed wood mirror
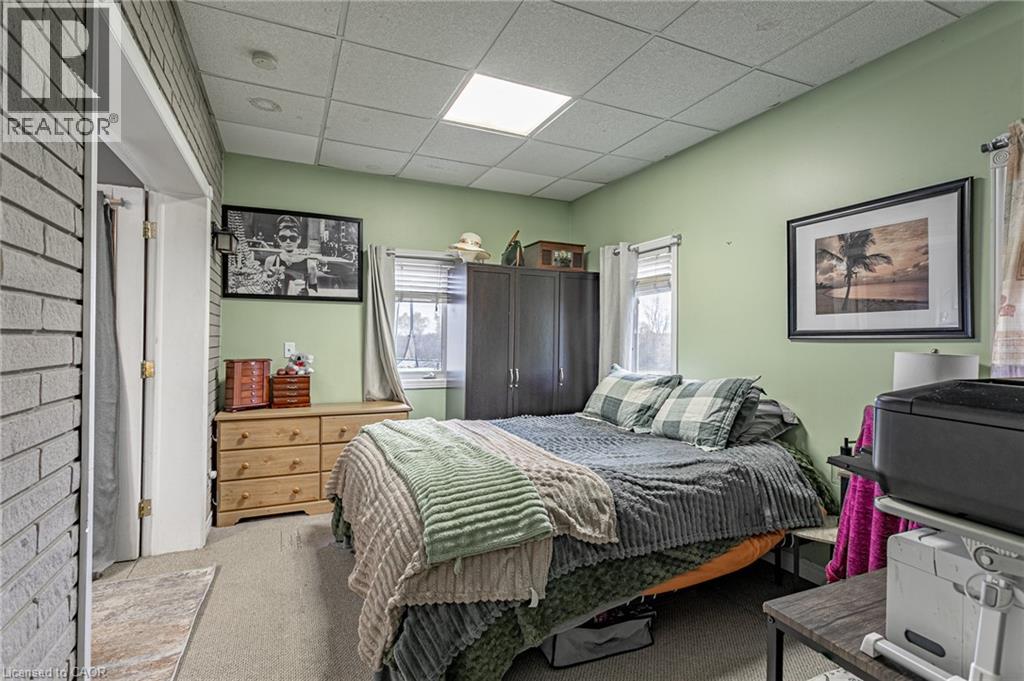
Interior room featuring a painted brick accent wall, recessed lighting, and dual windows
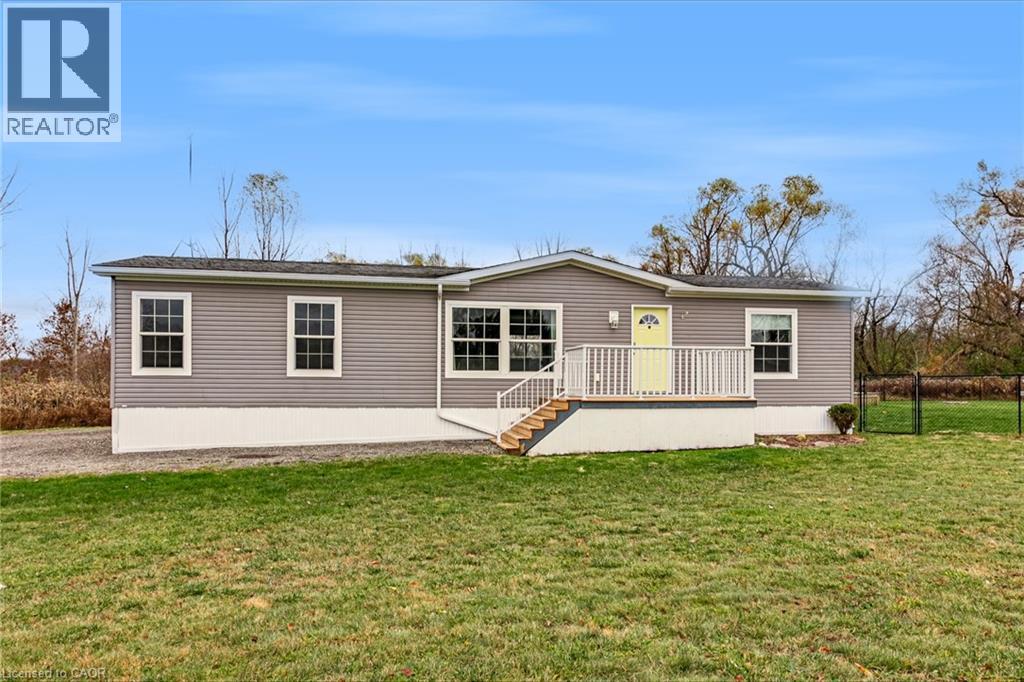
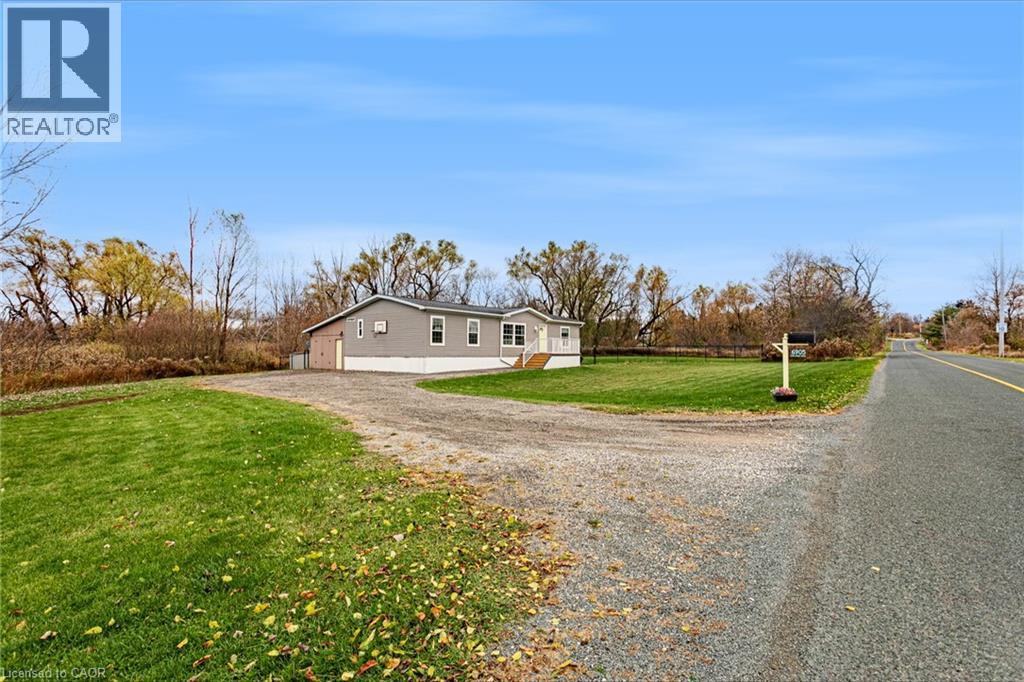
Single-story residence featuring light gray vinyl siding, white skirting, an elevated front porch with railings, multiple double-hung windows, and a gravel driveway
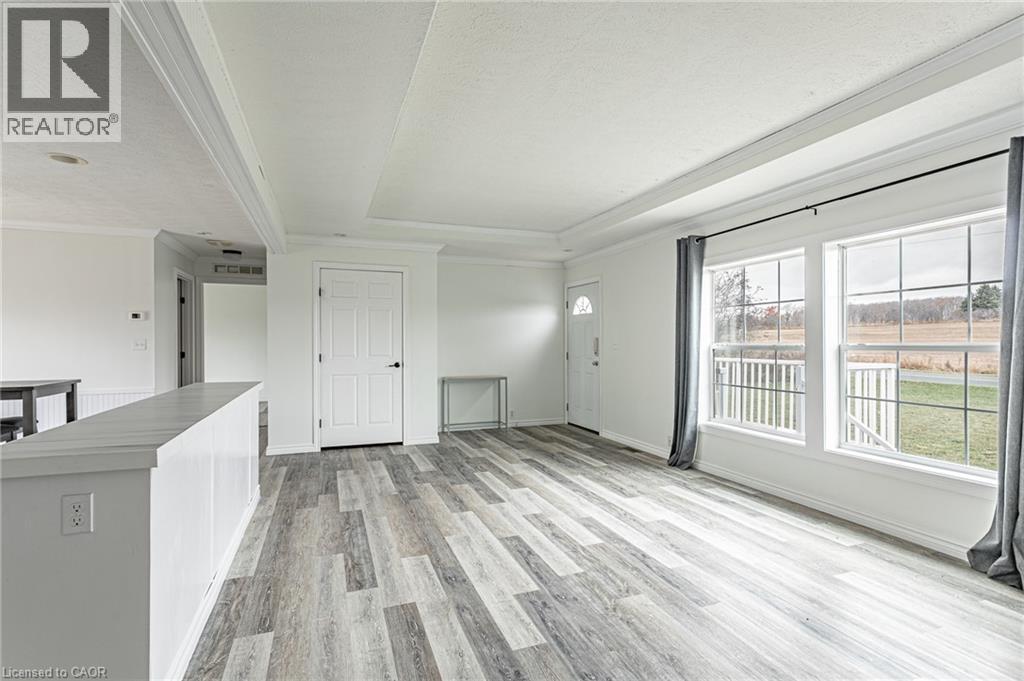
Open living area featuring tray ceilings, wood-finish flooring, multi-pane windows, and a built-in counter
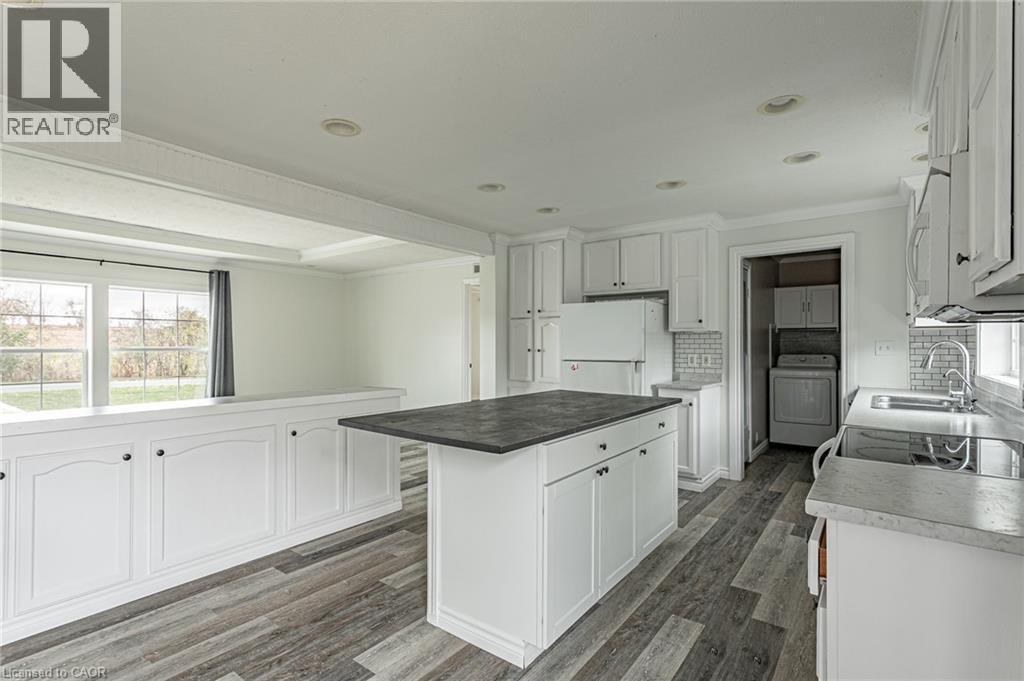
Kitchen featuring white shaker-style cabinetry, wood-finish flooring, a central island with a dark countertop, recessed ceiling lighting, and a white tile backsplash
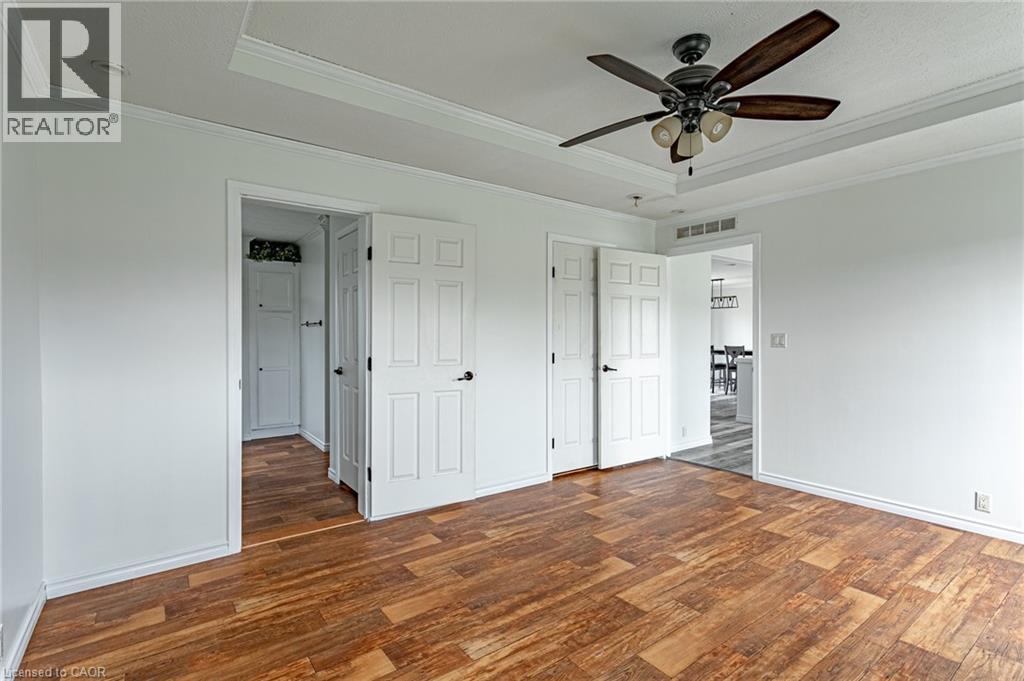
Room featuring wood-finish flooring, a tray ceiling, and a ceiling fan with integrated lighting
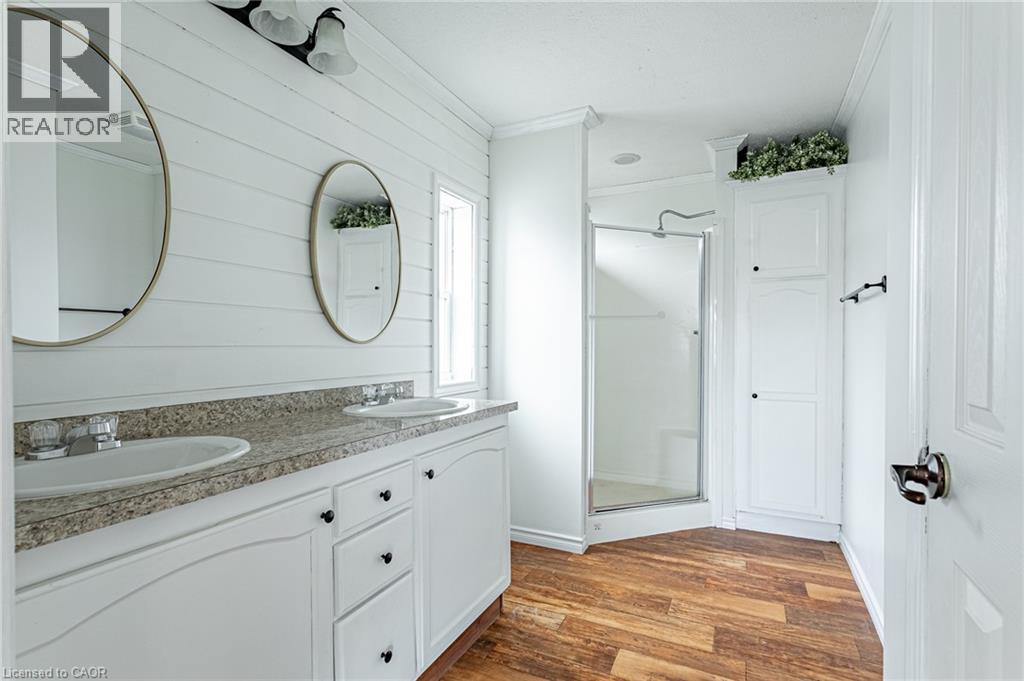
Dual-sink vanity with speckled stone countertop, shiplap wall detailing, glass-enclosed shower, built-in cabinetry, and wood-finish flooring
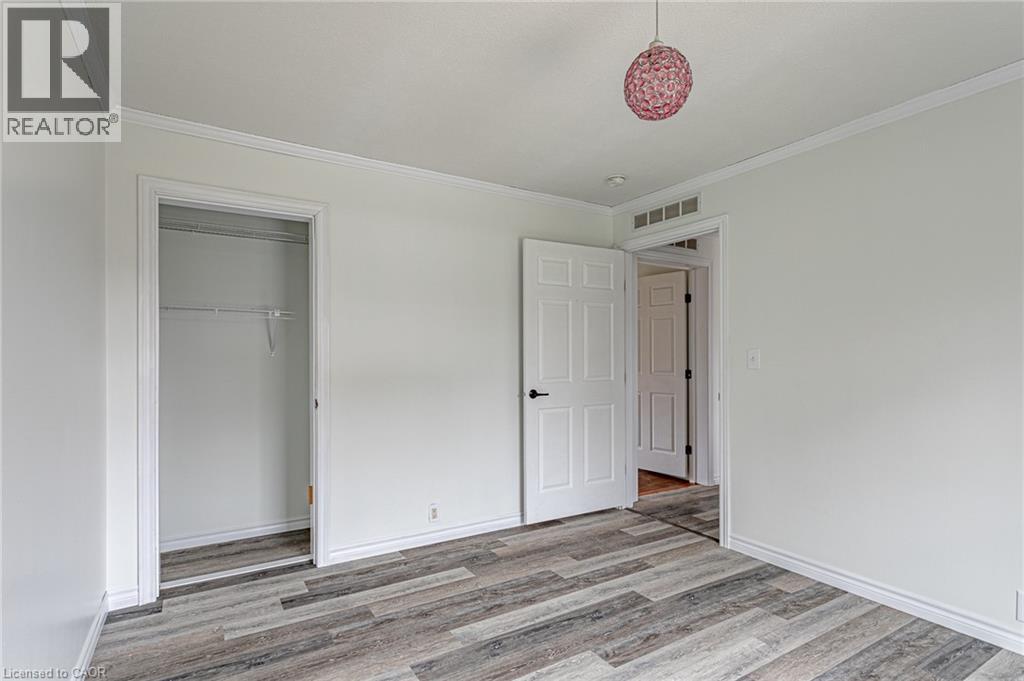
Room featuring wood-finish flooring, white walls, crown molding, a six-panel door with matte black hardware, and an open closet
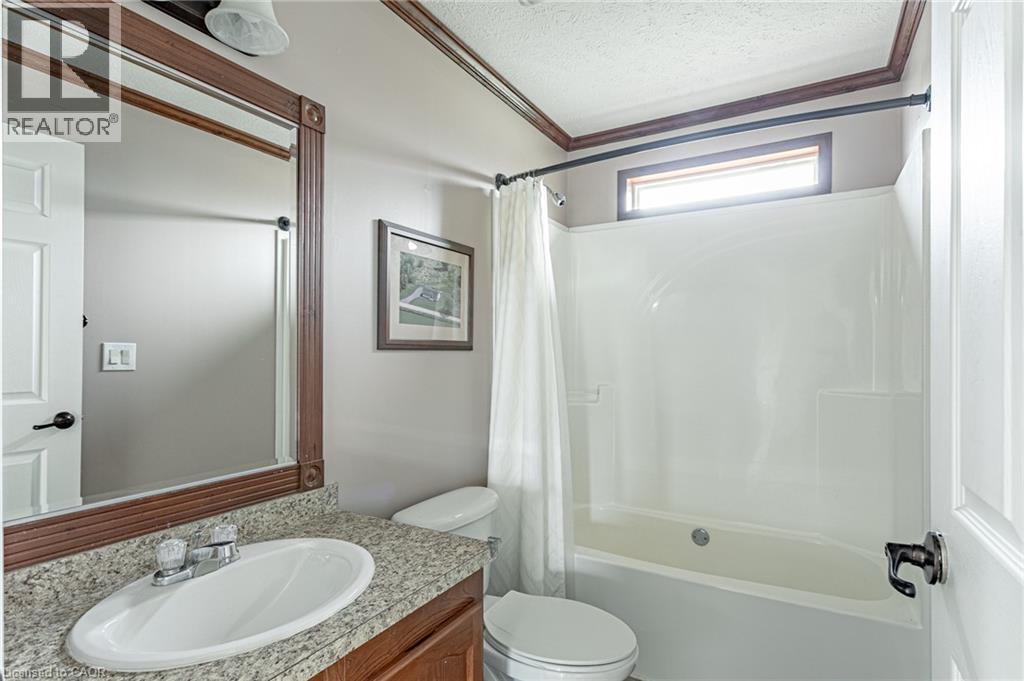
Bathroom featuring a vanity with a stone-finish countertop, oval drop-in sink, framed mirror, and a combination tub-and-shower enclosure with an integrated transom window
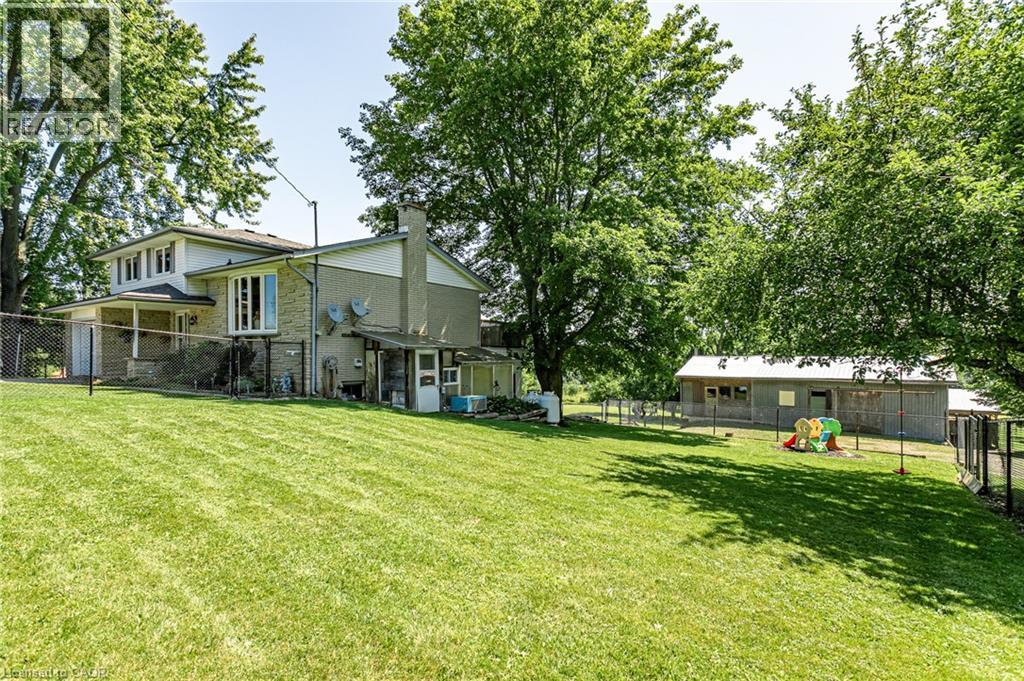
Expansive lawn featuring mature trees, masonry exterior, multi-story structure, and detached garage
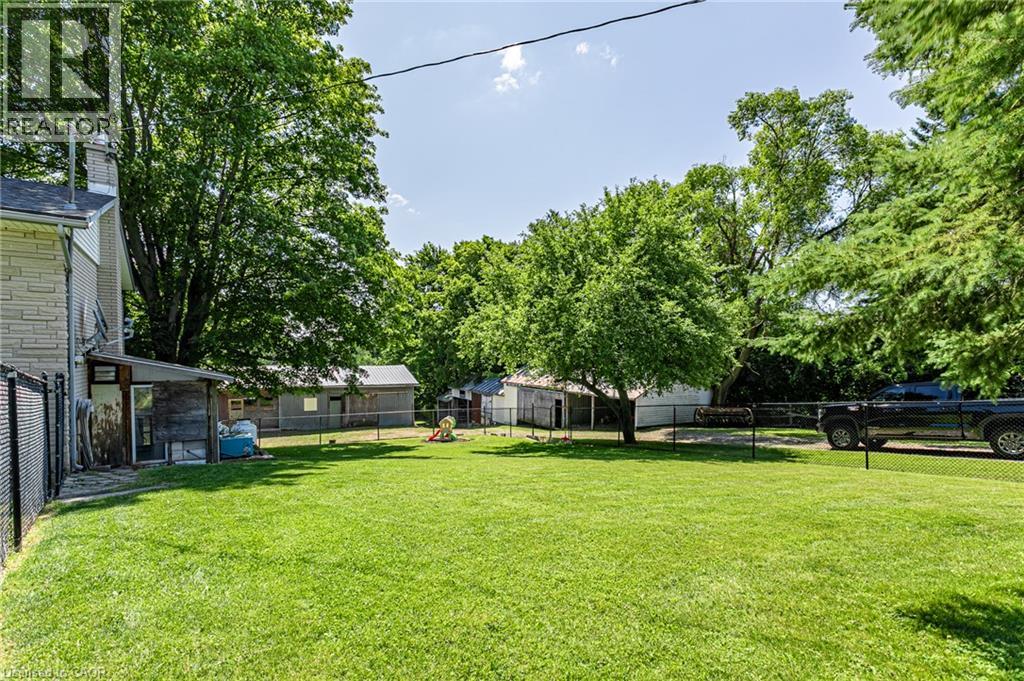
Expansive backyard featuring a large grass lawn, mature trees, chain-link perimeter fencing, and two detached outbuildings
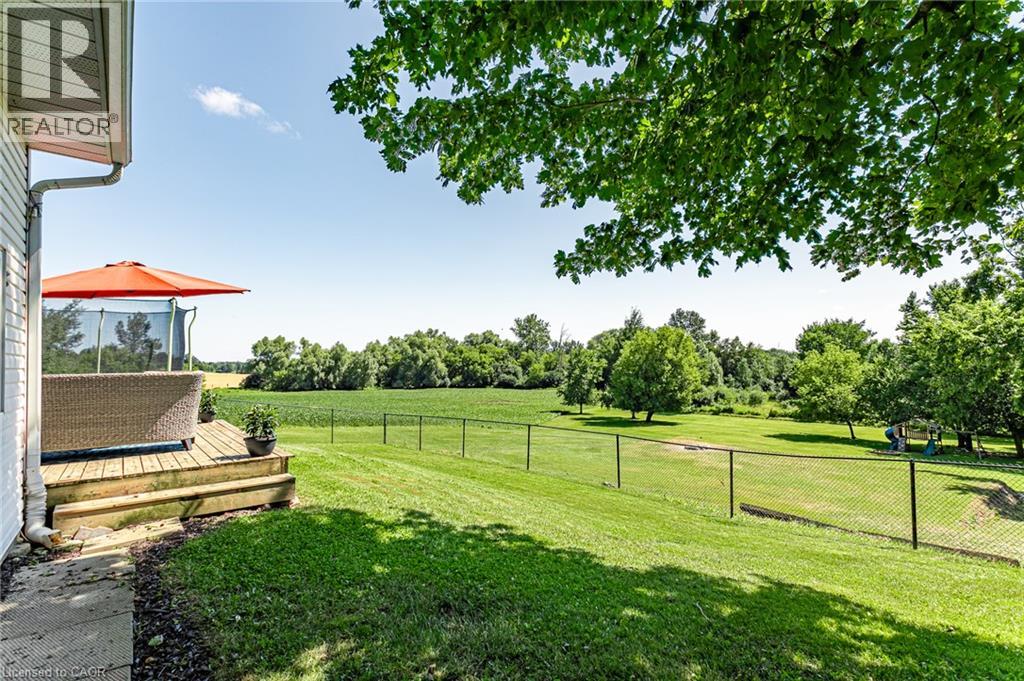
Outdoor space featuring a tiered wood deck, a fenced rear yard, and mature trees overlooking open fields
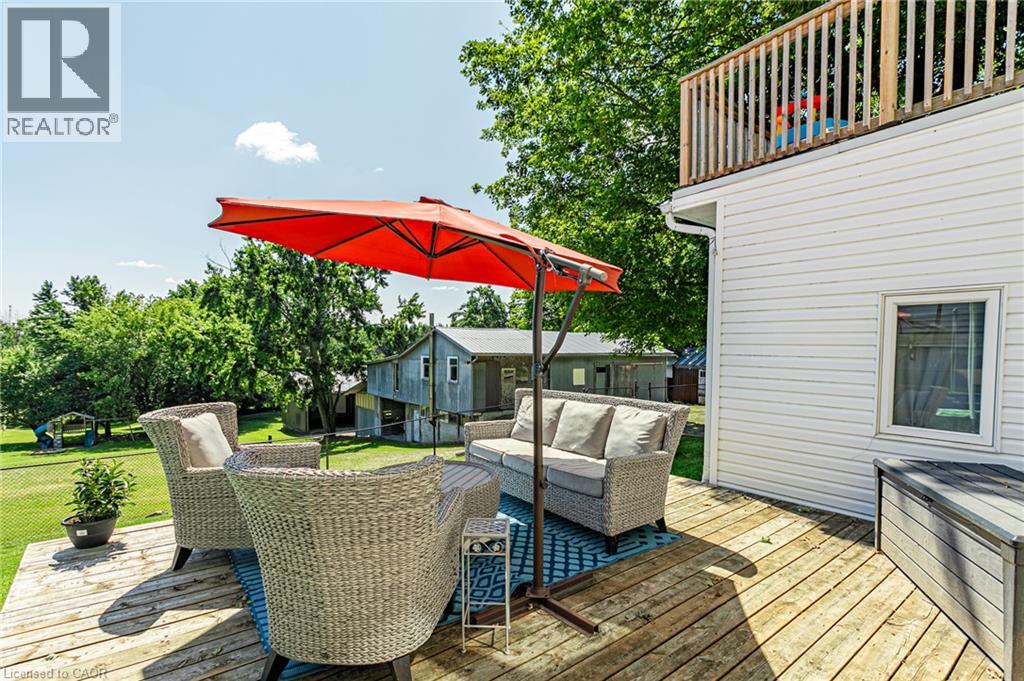
Raised wooden deck featuring horizontal siding, a balcony with a wooden balustrade, and an expansive lawn
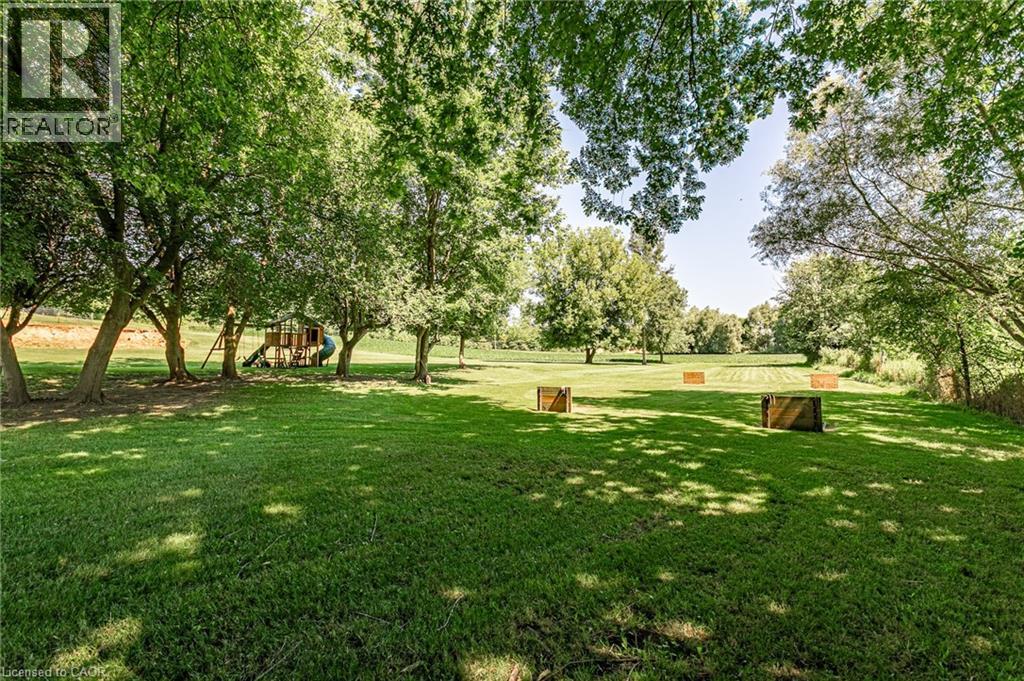
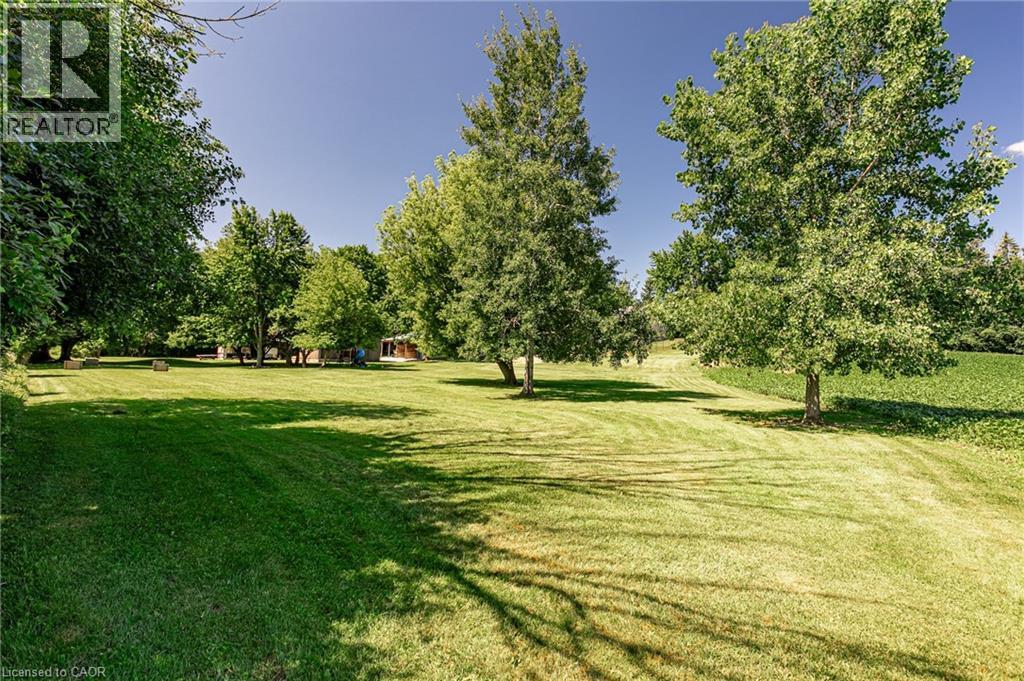
Expansive grounds featuring a manicured lawn and mature shade trees
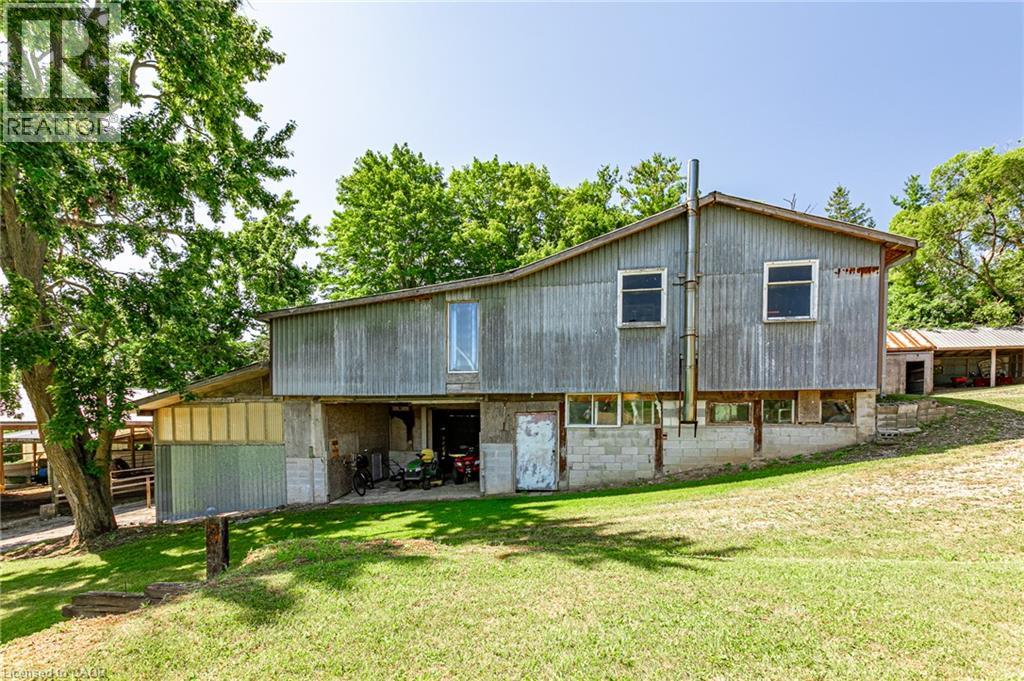
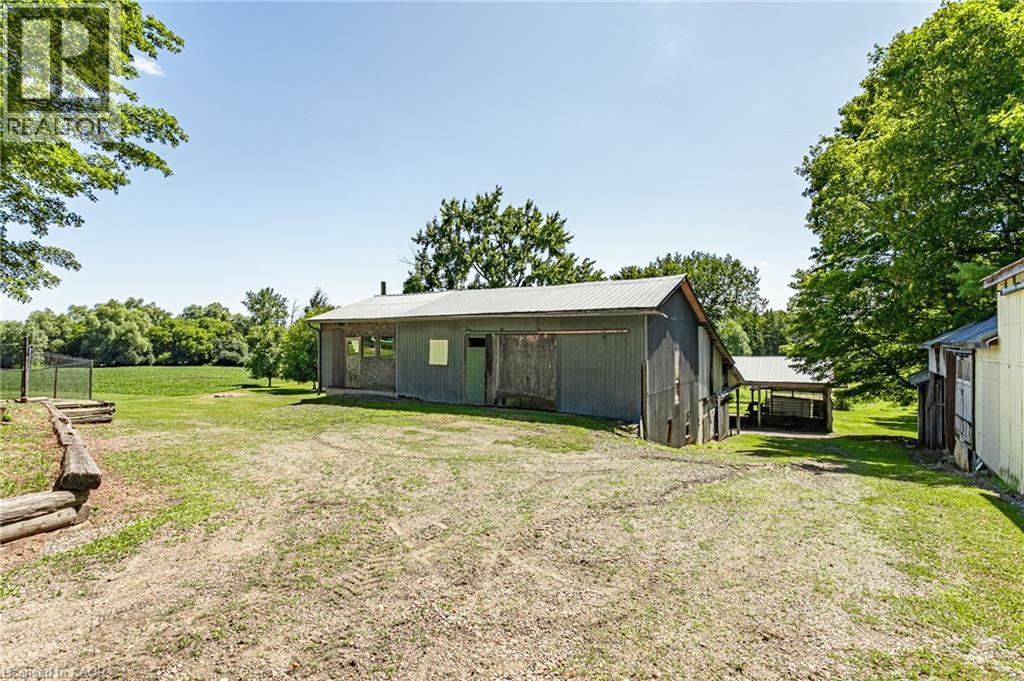
Multi-level barn structure featuring corrugated metal siding, a masonry foundation, an external metal chimney, and multiple entry points
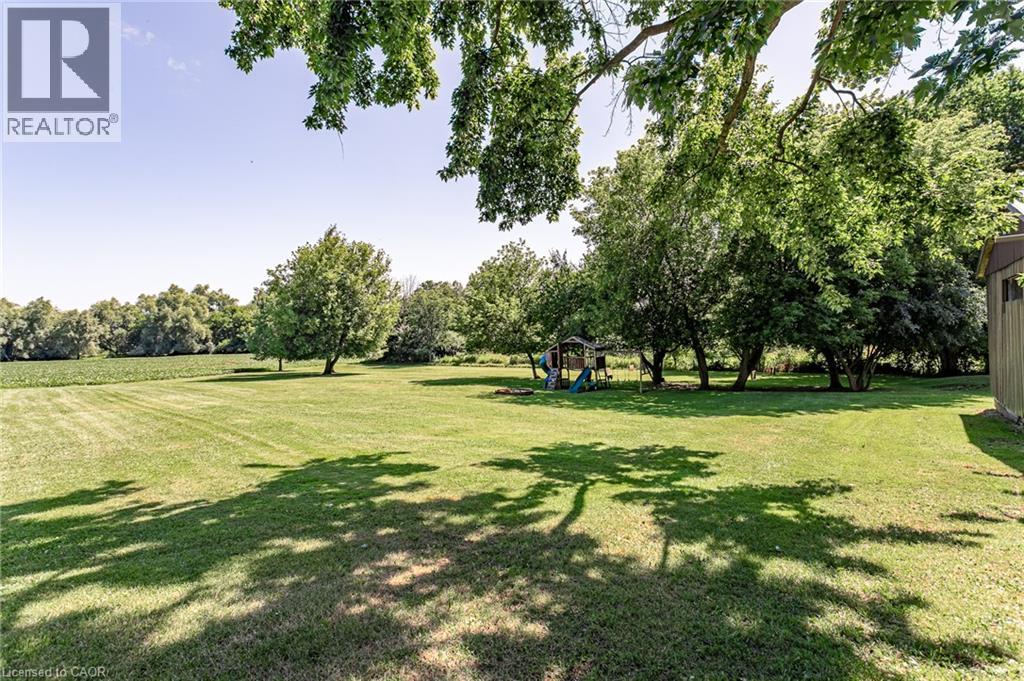
Expansive, open-acreage grounds featuring a manicured lawn, established mature trees, and peripheral vegetation
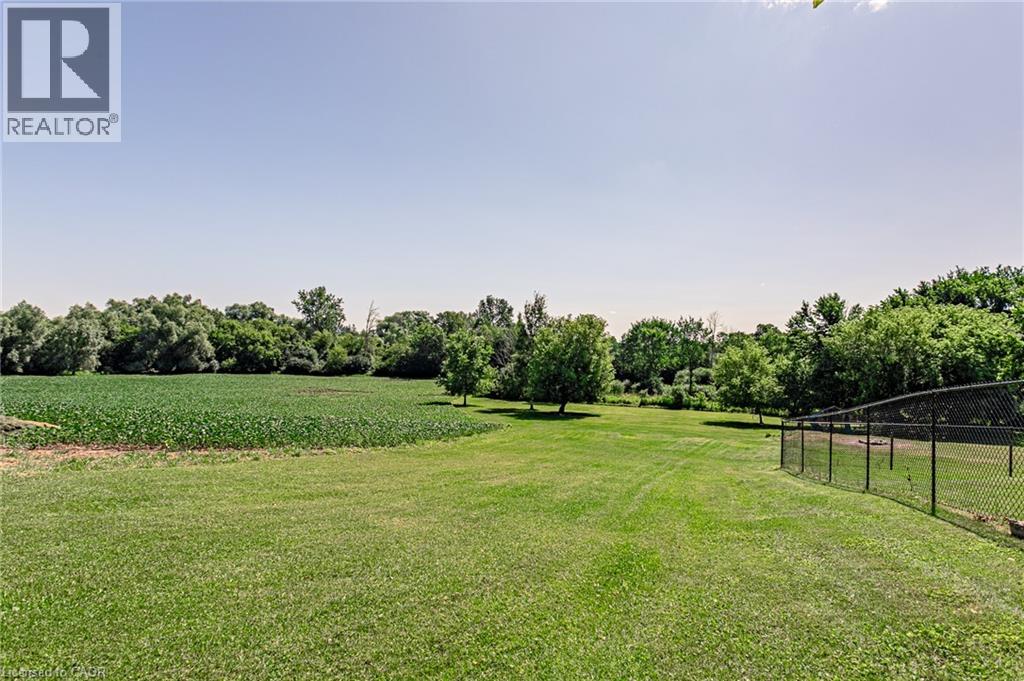
Expansive lot featuring a manicured lawn, perimeter chain-link fencing, mature trees, and open field space
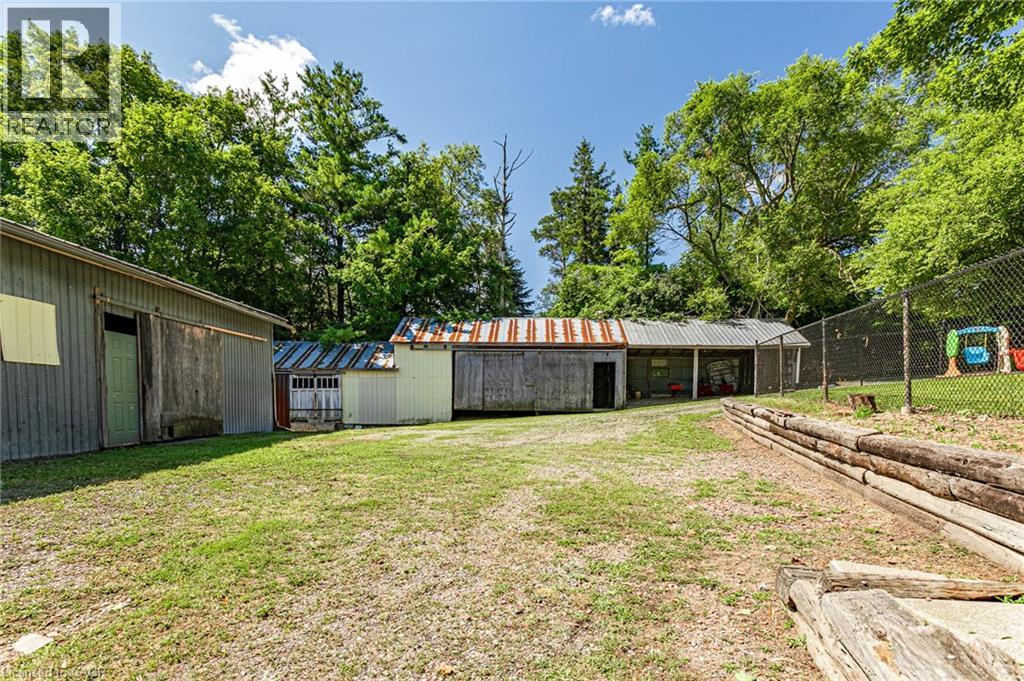
Expansive outdoor area featuring multiple detached outbuildings, tiered log retaining walls, and perimeter chain-link fencing
Outbuilding featuring corrugated metal siding, a standing seam metal roof, and an attached covered carport, situated on expansive grounds with timber landscaping borders
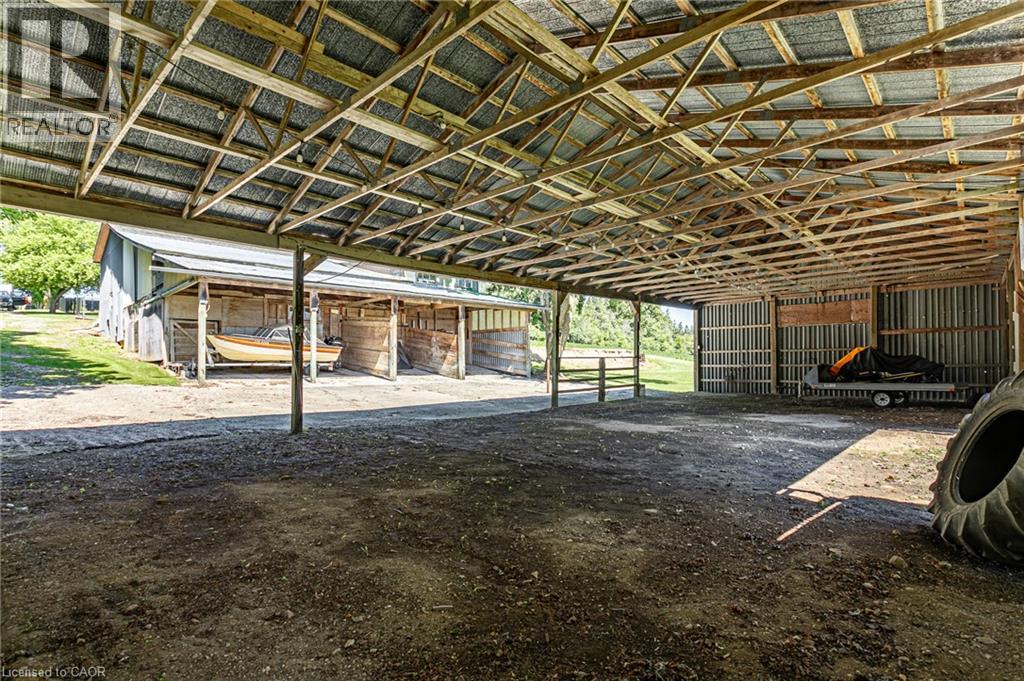
Open-air pole barn structure featuring exposed timber framing, metal roofing, corrugated metal siding, and a packed earthen floor
Expansive grounds featuring a vast lawn, mature trees, and natural perimeter vegetation
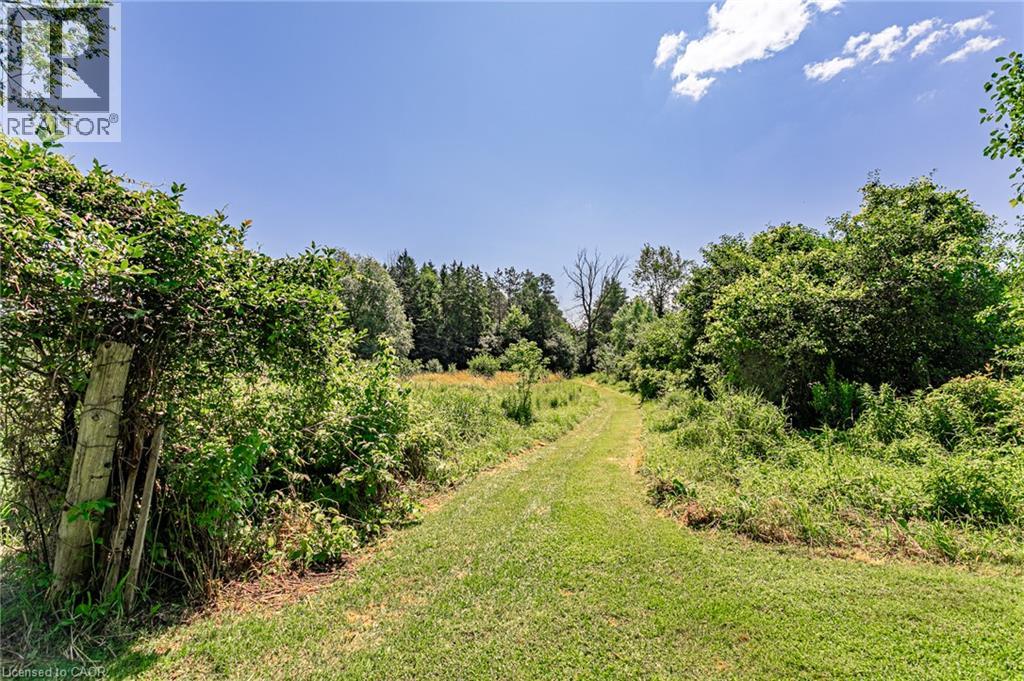
Expansive acreage featuring a natural grass path, dense mature tree lines, and established wild vegetation
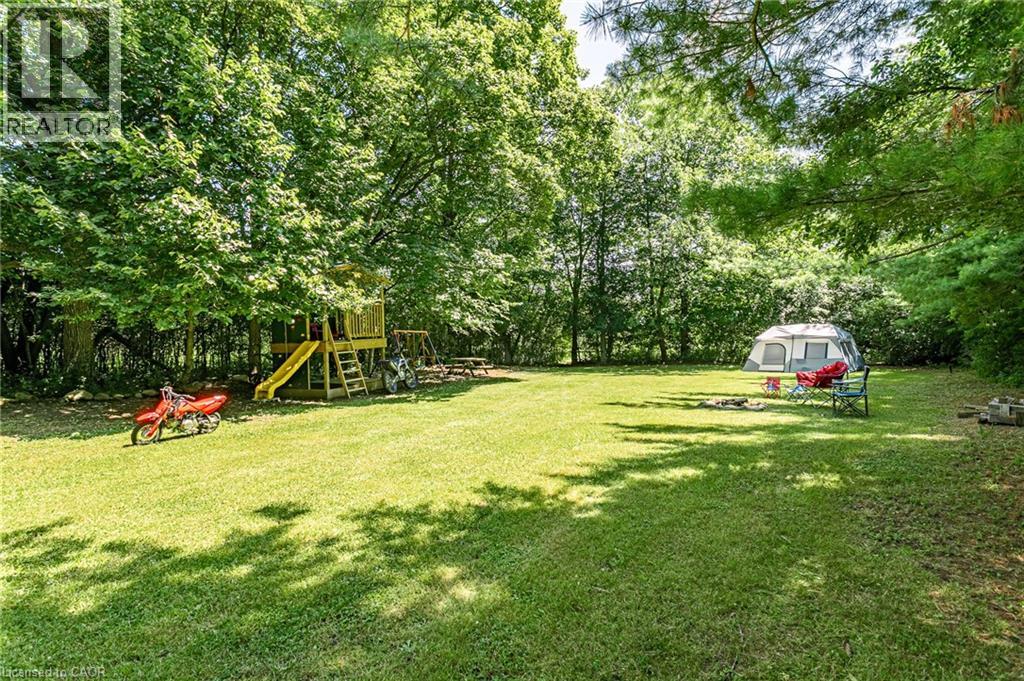
Expansive lawn featuring mature trees and a permanent wooden playset
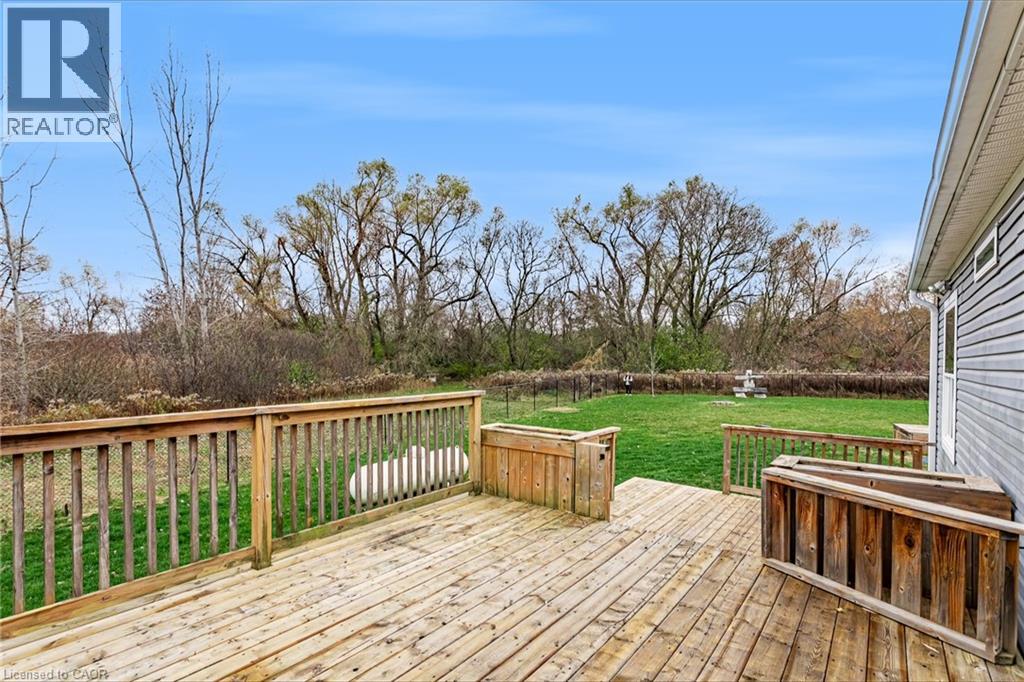
Elevated wooden deck featuring vertical balusters and built-in planters overlooking a fenced backyard with mature trees
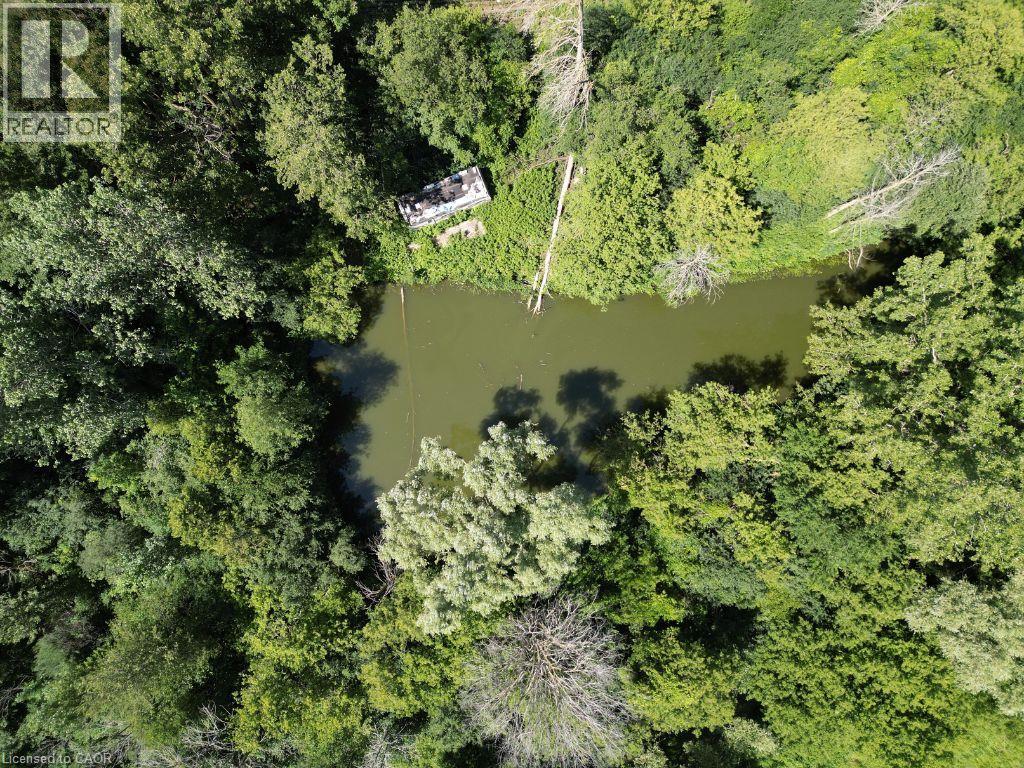
Wooded acreage featuring a natural pond and mature tree canopy
Expansive acreage featuring cultivated fields, dense mature tree clusters, and open green space