
Description
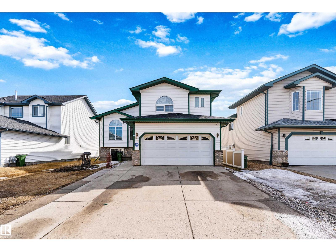
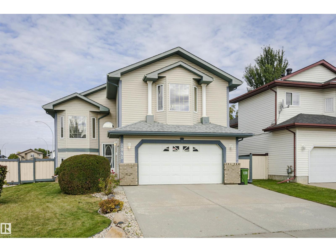
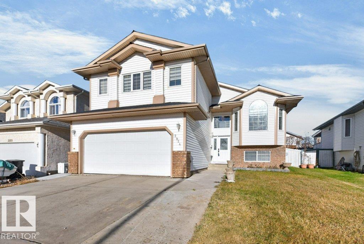
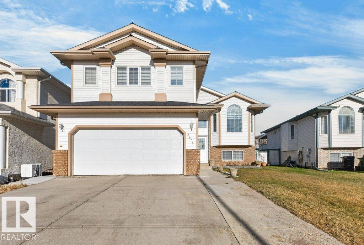
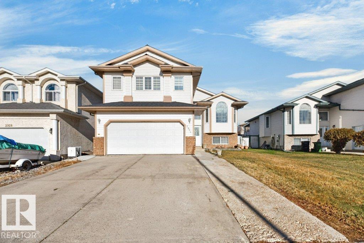
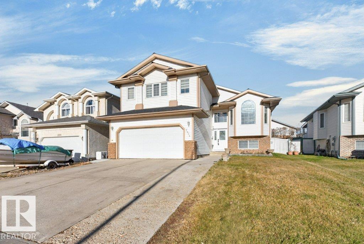
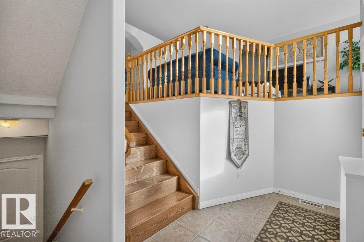
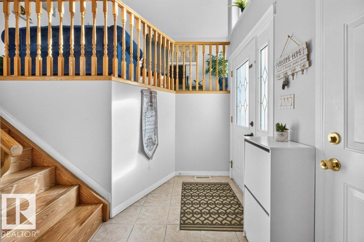
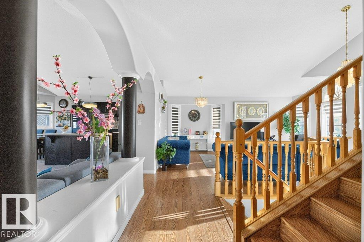
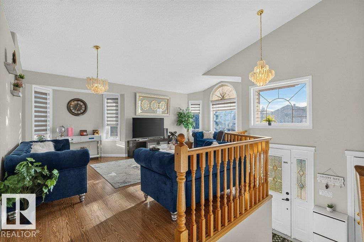
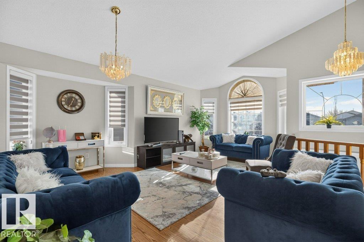
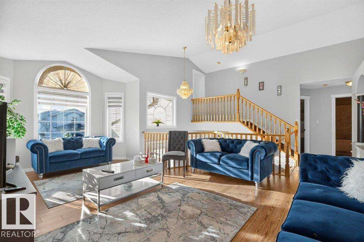
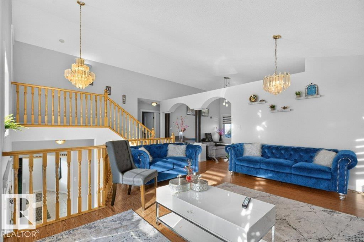
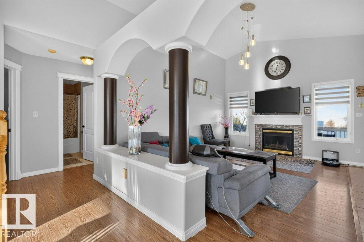
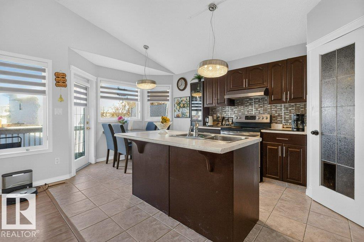
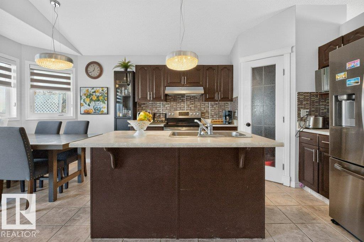
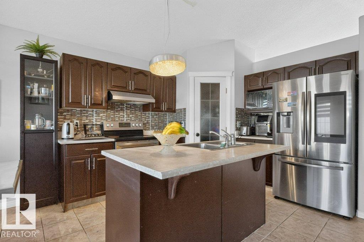
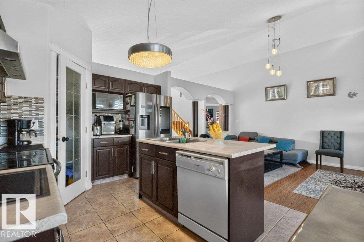
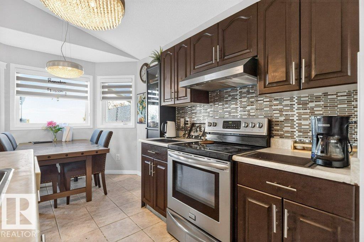
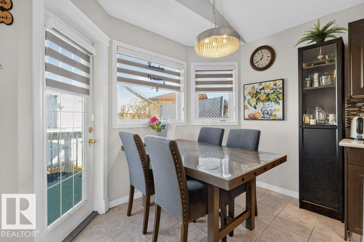
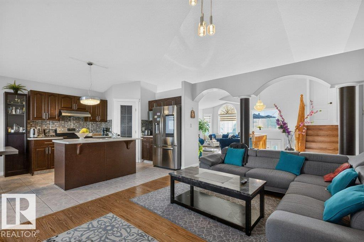
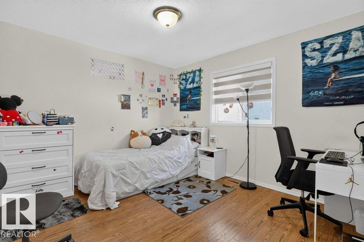
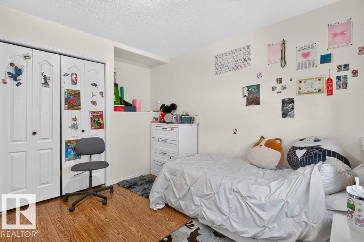
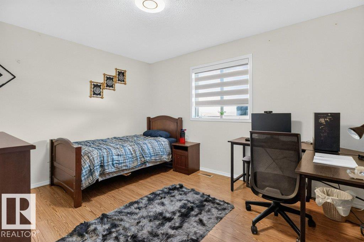
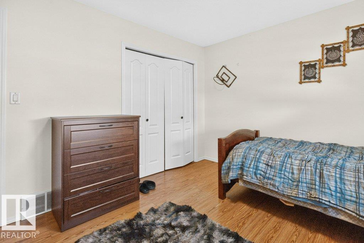
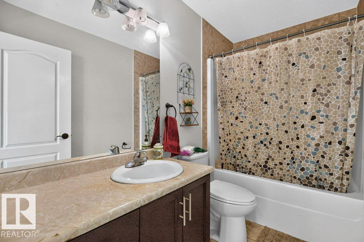
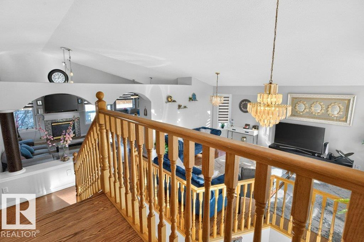
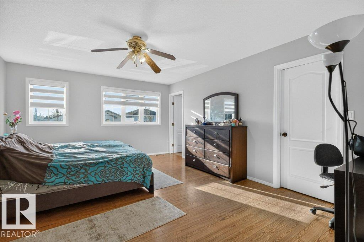
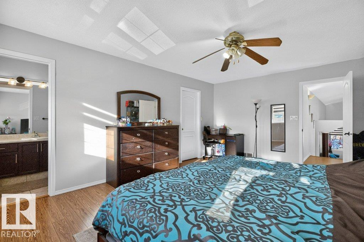
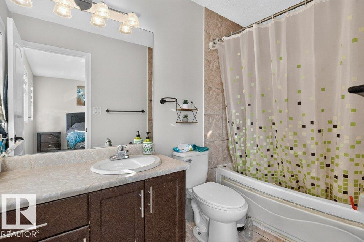
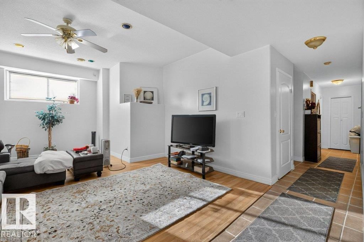
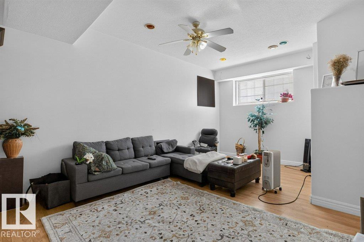
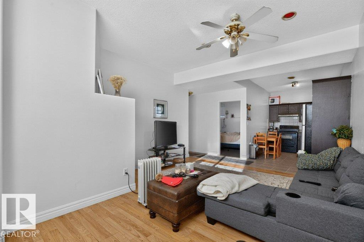
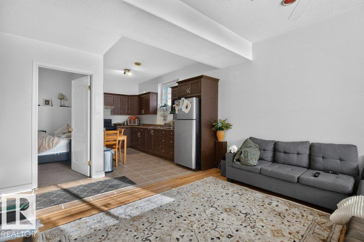
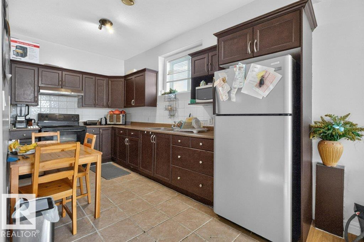
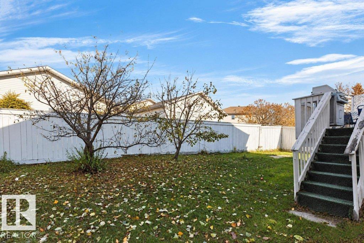
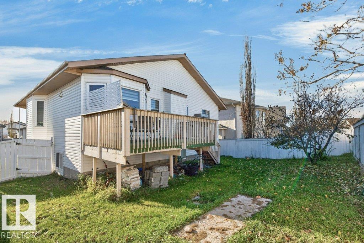
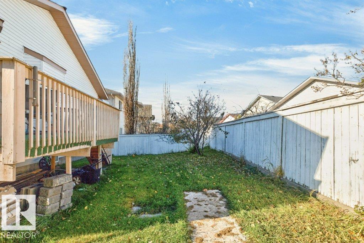
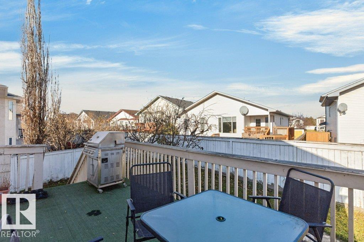
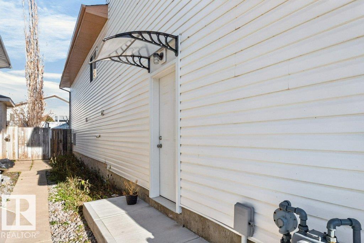
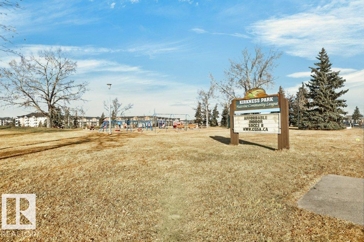
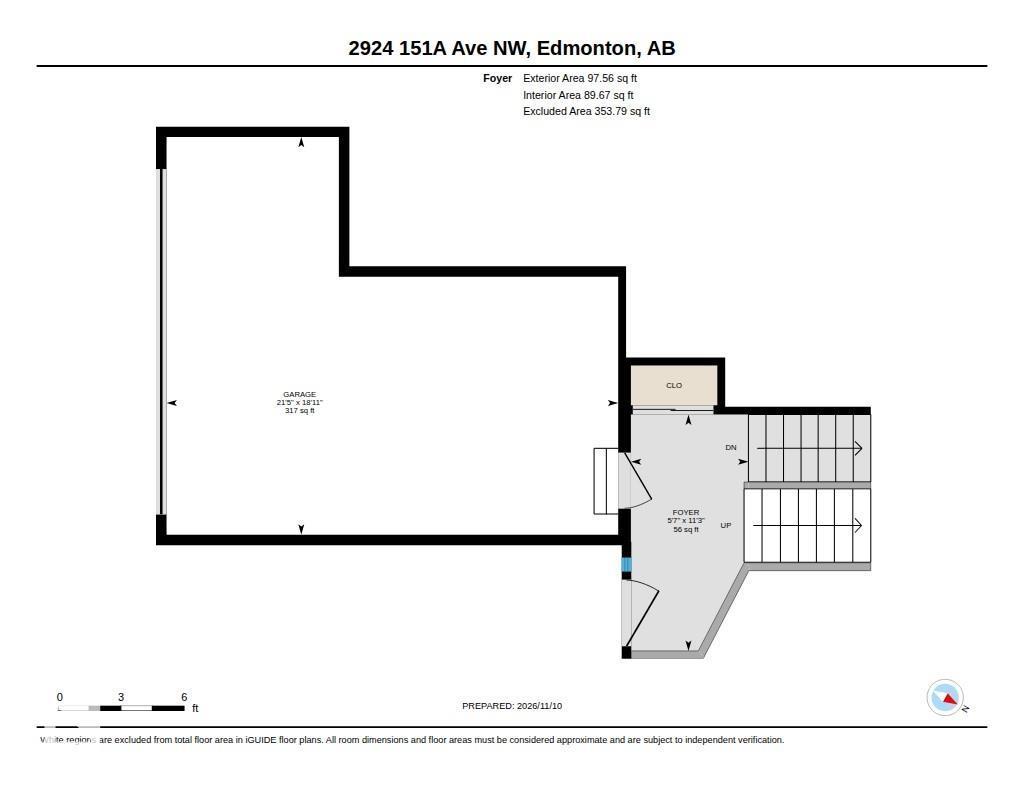
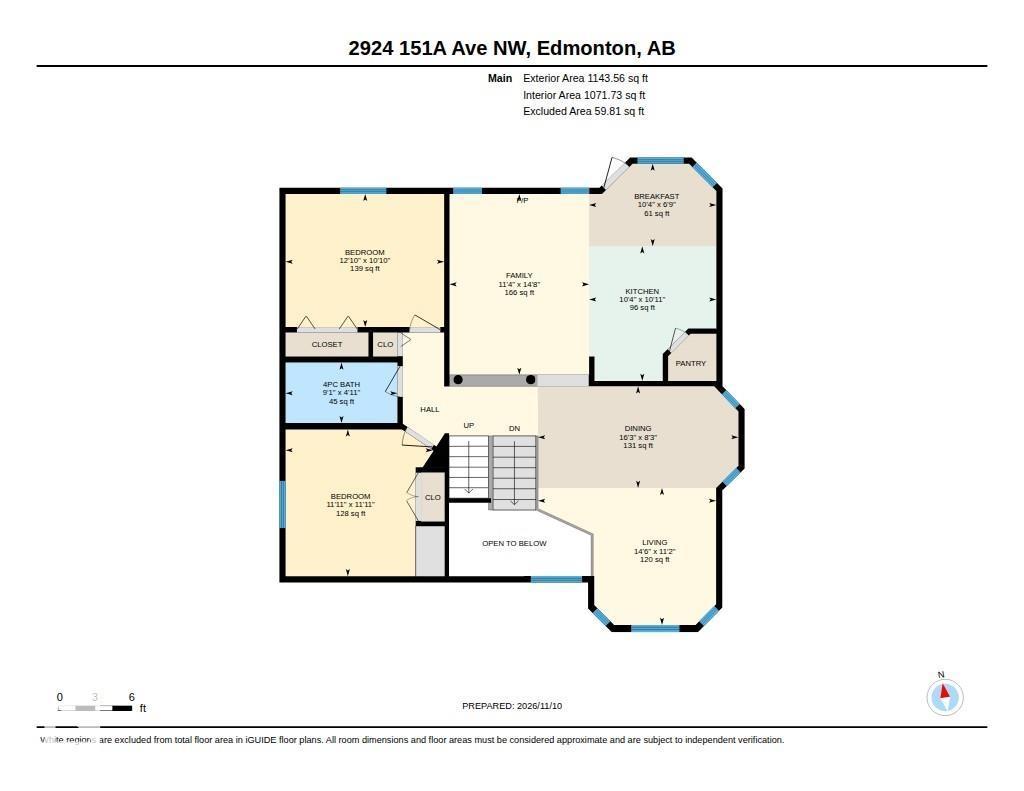
Welcome to Kirkness! This spacious 3-bedroom bi-level offers a thoughtfully designed floor plan with vaulted ceilings enhancing the formal living room. The open-concept kitchen and family room features a cozy gas fireplace, large island, pantry and bright eating nook with access to the deck. The generous primary suite boasts a 4-piece ensuite and oversized walk-in closet, while two additional bedrooms and a full bath complete the main level. The fully developed basement offers a bright 2-bedroom extended family suite with its own entrance, kitchen, living area and full bathroom. Thanks to the bi-level design, large windows and high ceilings create an inviting lower-level living space. A shared laundry area adds convenience for both levels. Ideally located close to schools, parks, shopping and the new Costco, with easy access to major commuter routes. A versatile home offering space, comfort and flexibility for extended family living! (id:13843)
Details
| MLS # | E4516119 |
|---|---|
| Listing Type | For Sale |
| Style | House |
| Status | Active |
| Year | 2002 |
| Days On Site | 11 |
| Listing Provided By | Royal LePage Noralta Real Estate | Colleen A. Roenspies |
Features
| Bed(s) | 5 |
|---|---|
| Bath(s) | 3 Total |
| SQ Feet | 1,658 |
| Garage | 4 |
| Basement | Y |
| Pool | Yes |
| Acreage | 0.11 |
Interior
| Heating | Forced air |
|---|---|
| Appliances | Washer, Dishwasher, Dryer, Hood Fan, Two stoves, Window Coverings, Garage door opener, Garage door opener remote(s), Two Refrigerators |
| Fireplace Yes / No | Yes |
| Fireplace Features | Gas, Unknown |
| Fireplaces Total | 1 |
Exterior
| Lot Features | No Animal Home, No Smoking Home |
|---|---|
| Fencing | Fence |
Parking
| Parking Features | Attached Garage |
|---|---|
| Parking Total | 4 |
Area Information
| Province | AB |
|---|---|
| City | Edmonton |
| Postal Code | T5Y2Y5 |
| Listing VS Median (in T5Y2Y5) | |
Price: $515,000 low | high Med: $517,500 sqft: 1,658 low | high Med: 1,559 $ / sqft: $311 low | high Med: $333 On site: 11 low | high Med: 12.5 | |
Request a showing
Request a showing
Contact
Learn More About This Property

| Province | AB |
|---|---|
| City | Edmonton |
| Postal Code | T5Y2Y5 |
| Listing VS Median (in T5Y2Y5) | |
Price: $515,000 low | high Med: $517,500 sqft: 1,658 low | high Med: 1,559 $ / sqft: $311 low | high Med: $333 On site: 11 low | high Med: 12.5 | |