
 New Listing
2912 Starlight Drive,Pickering, ON L1V2P8
Pickering, ON L1V2P8

Description
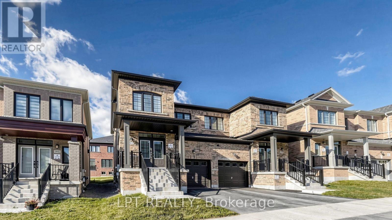
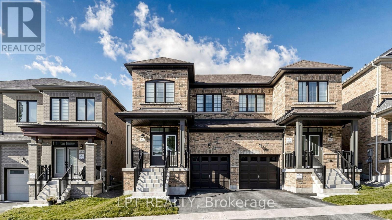
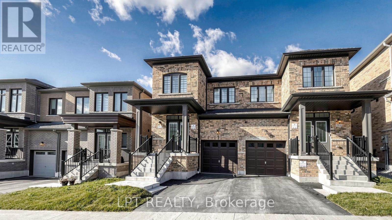
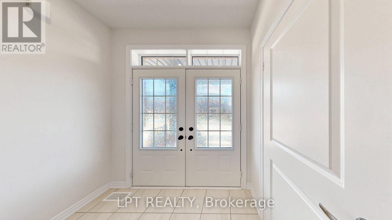
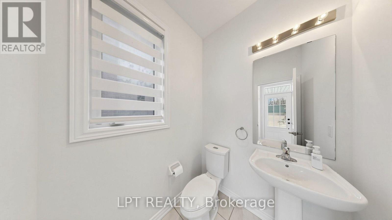
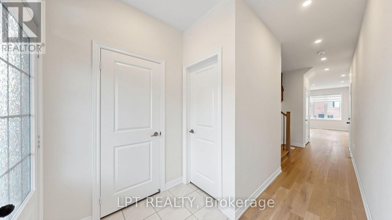
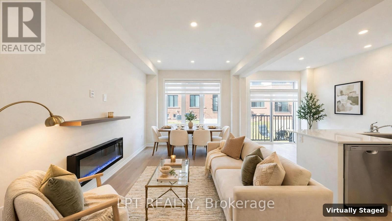
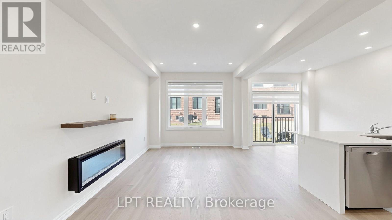
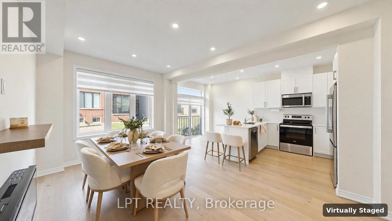
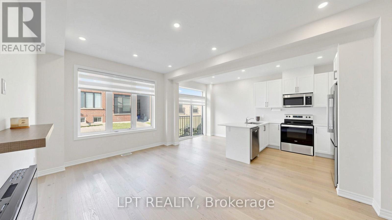
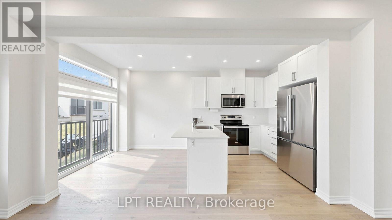
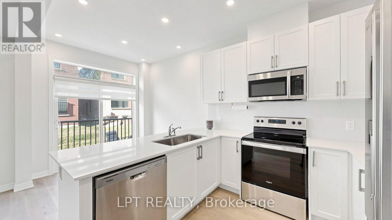
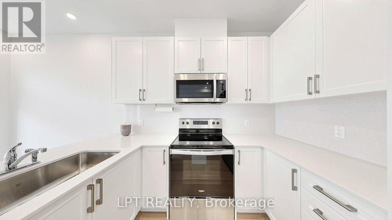
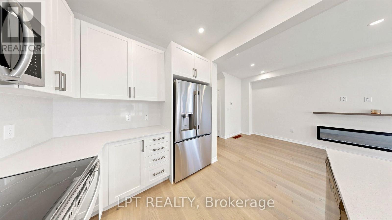
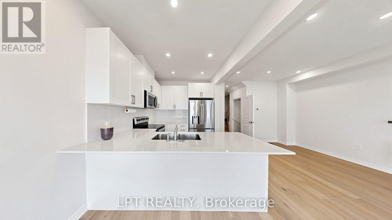
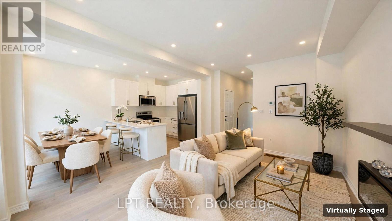
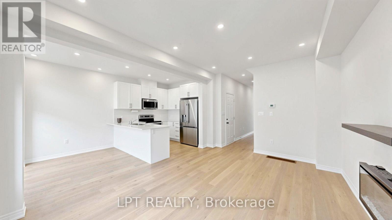
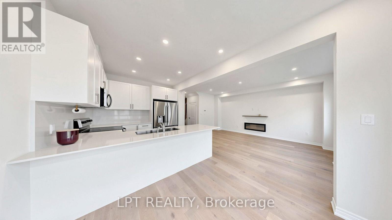
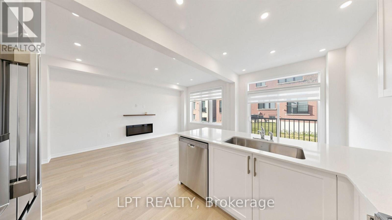
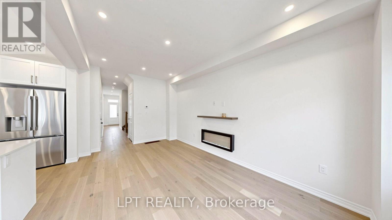
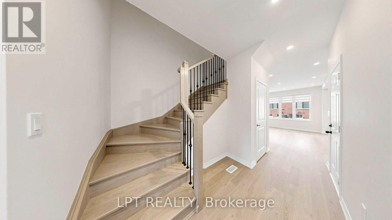
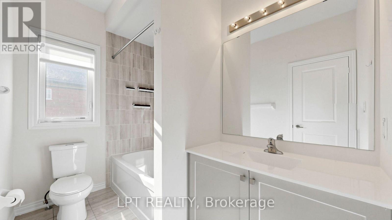
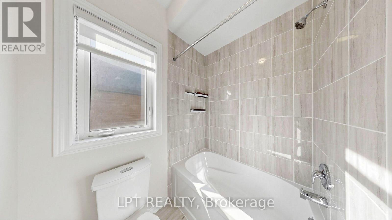
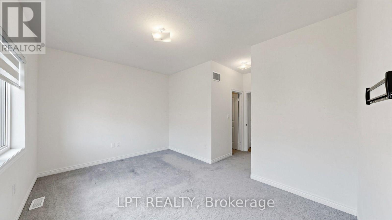
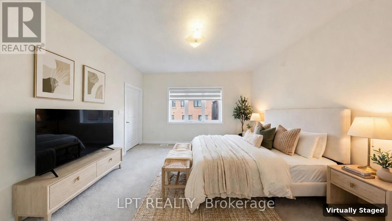
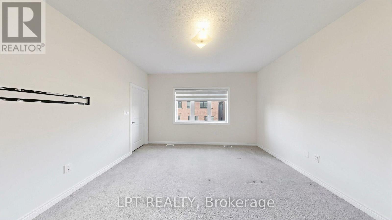
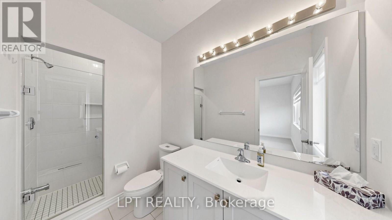
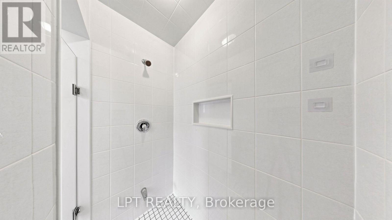
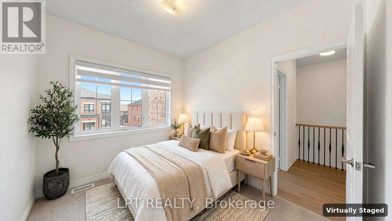
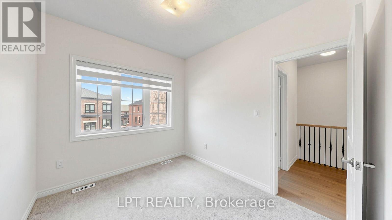
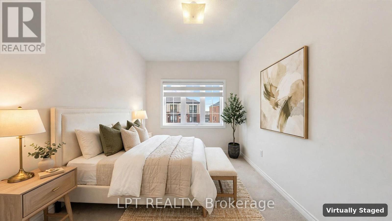
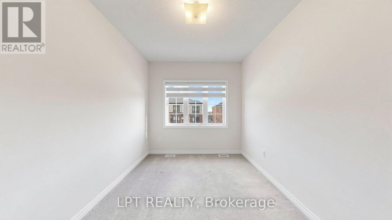
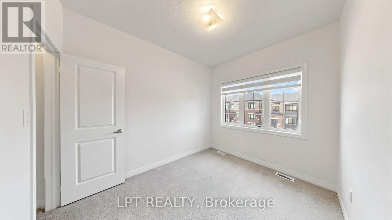
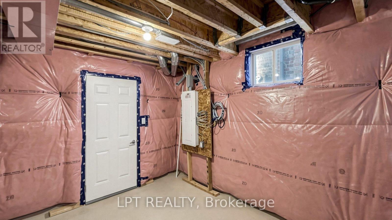
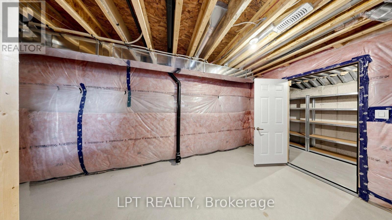
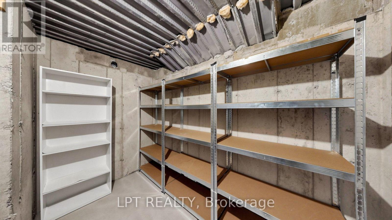
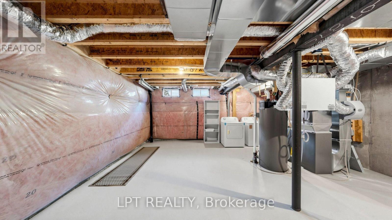
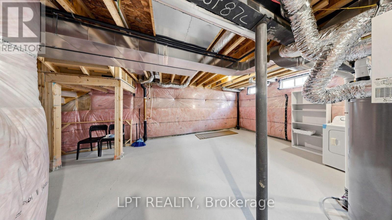
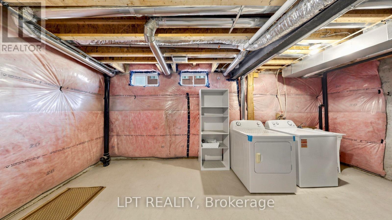
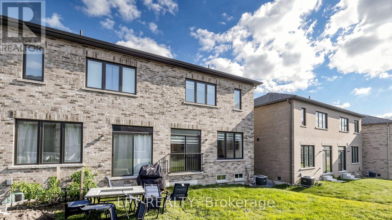
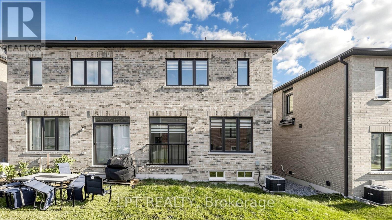
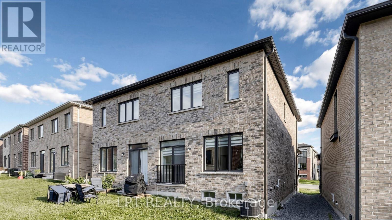
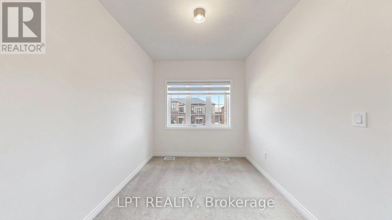
Welcome to 2912 Starlight Drive in Seaton, one of Pickering's most sought-after new communities. Built in 2025 and barely a year old, this 1,440 sq. ft. all-brick, 3-bedroom, 3-bathroom semi-detached home has over $50,000 in builder upgrades, without the wait or the premium of buying new today. A covered porch and double-door entry open to a bright main floor with 9-foot ceilings, pot lights, and light oak hardwood throughout. The open-concept great room features a sleek electric fireplace, oversized windows, and a sliding-door walkout to the backyard. The kitchen is built for everyday living and entertaining alike, with white shaker cabinetry, quartz countertops and backsplash, a peninsula with an undermount sink, and a full stainless steel appliance package. An oak staircase with iron spindles leads to the upper level, where the spacious primary bedroom offers a walk-in closet and a private ensuite, joined by two more bedrooms and a main bathroom. The unfinished basement is a blank canvas for future living space. Parking for two: a built-in single garage, plus a driveway space. Minutes from Highways 401 and 407, Pickering GO Station, top-rated schools, parks, trails, and everyday amenities. Vacant and move-in ready. Book your private showing today! (id:374)
Details
| MLS # | E14190502 |
|---|---|
| Listing Type | For Sale |
| Style | House |
| Status | Active |
| Days On Site | 2 |
| Listing Provided By | LPT REALTY | PETER VELENTIS |
Features
| Bed(s) | 3 |
|---|---|
| Bath(s) | 3 Total |
| SQ Feet | 1,100 |
| Garage | 2 |
| Basement | Y |
| Story(s) | 2 |
Interior
| Cooling | Central air conditioning |
|---|---|
| Heating | Forced air, Natural gas |
| Appliances | Washer, Refrigerator, Dishwasher, Stove, Dryer, Microwave, Water Heater - Tankless |
| Fireplace Yes / No | Yes |
Exterior
| Foundation Details | Concrete |
|---|
Parking
| Parking Features | Garage |
|---|---|
| Parking Total | 2 |
Utilities
| Sewer | Sanitary sewer |
|---|---|
| Water Source | Municipal water |
Taxes
| Tax Annual Amount | 6428 |
|---|
Area Information
| Province | ON |
|---|---|
| City | Pickering |
| Postal Code | L1V2P8 |
| Listing VS Median (in L1V2P8) | |
Price: $869,900 low | high Med: $3,200 sqft: 1,100 low | high Med: 1,500 $ / sqft: $791 low | high Med: $2 On site: 2 low | high Med: 16 | |
Request a showing
Request a showing
Contact
Learn More About This Property

| Province | ON |
|---|---|
| City | Pickering |
| Postal Code | L1V2P8 |
| Listing VS Median (in L1V2P8) | |
Price: $869,900 low | high Med: $3,200 sqft: 1,100 low | high Med: 1,500 $ / sqft: $791 low | high Med: $2 On site: 2 low | high Med: 16 | |