
 In-Person: 11/22 2:00 PM - 4:00 PM
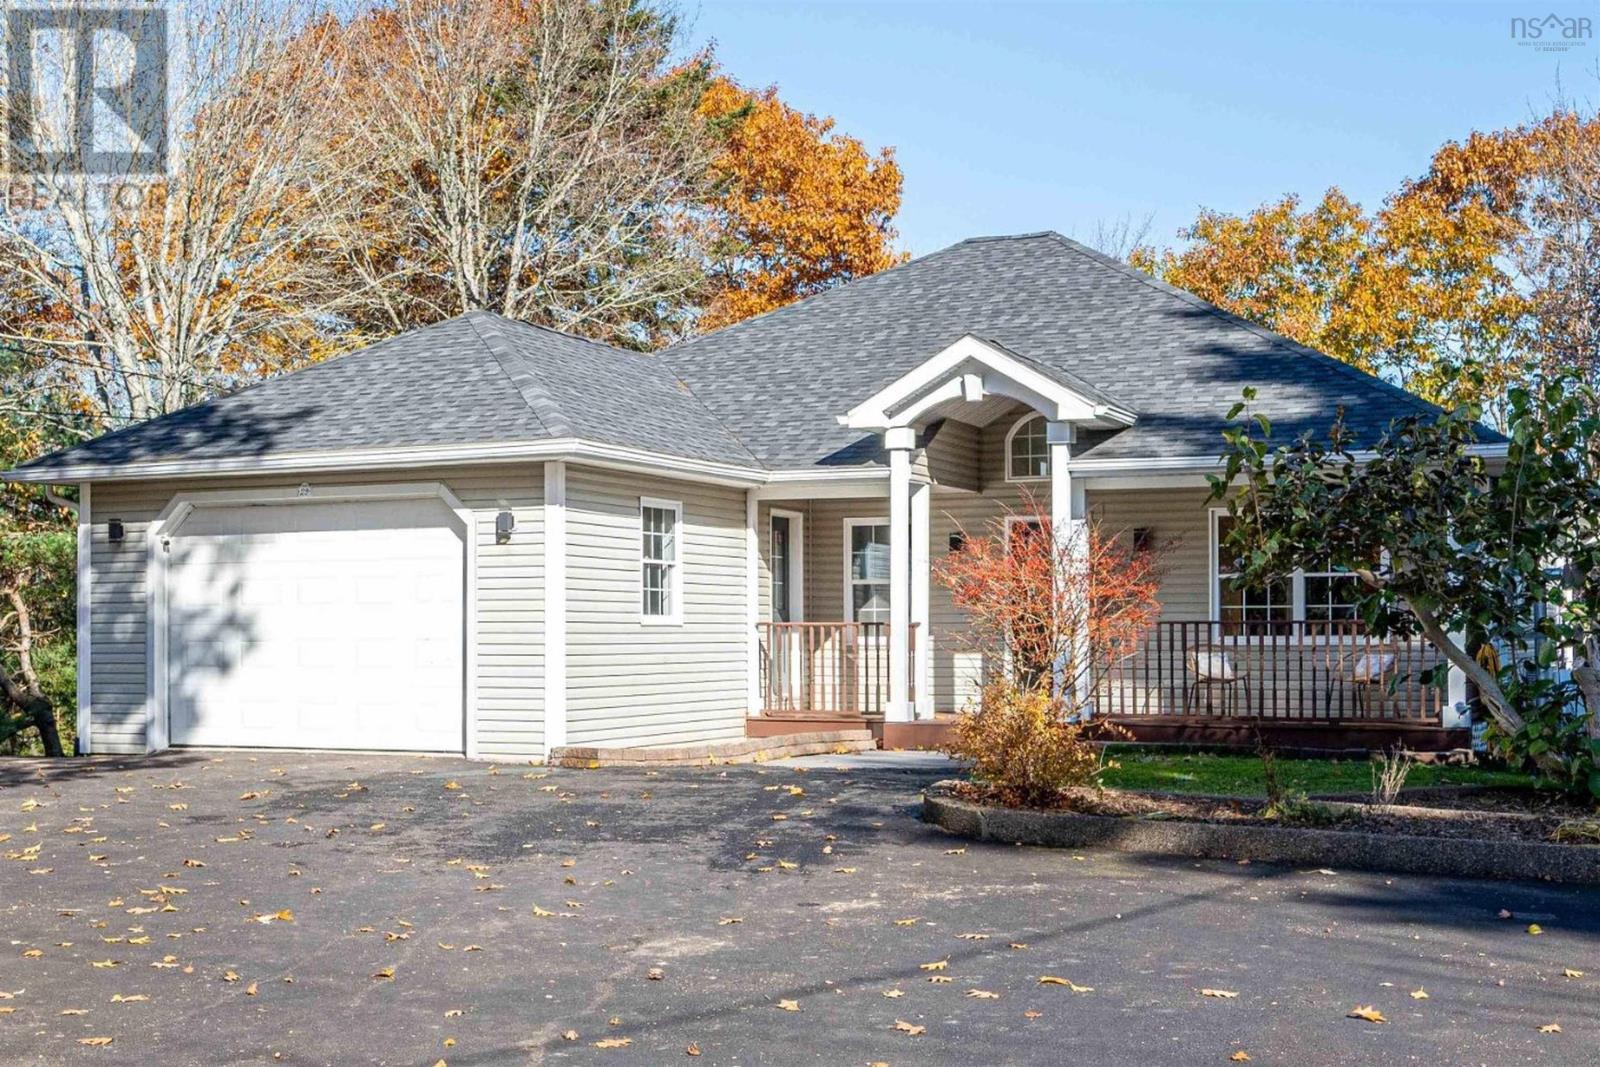
29 Fraser Road,Timberlea, NS B3T1J4
Timberlea, NS B3T1J4

Description
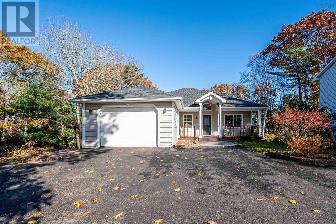
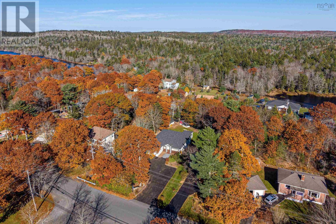
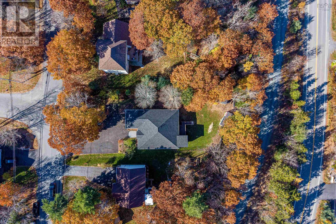
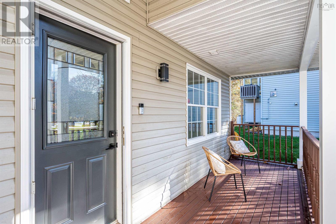
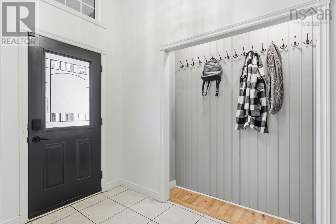
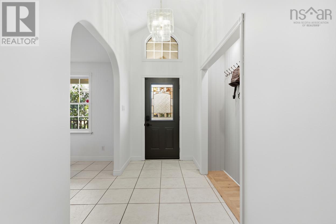
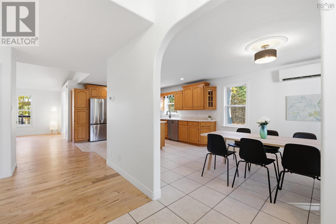
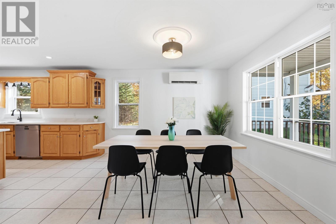
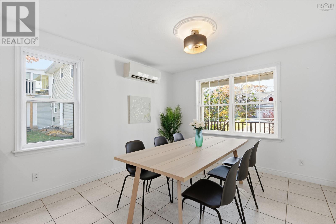
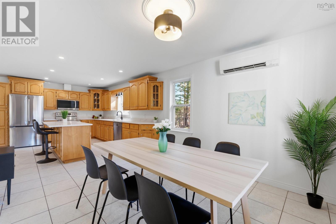
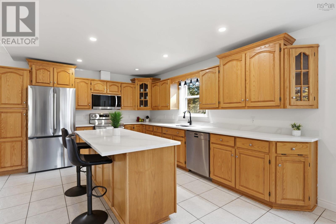
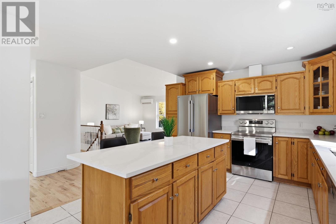
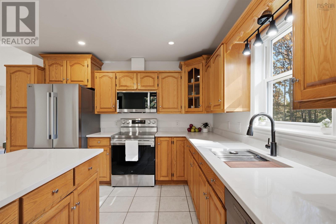
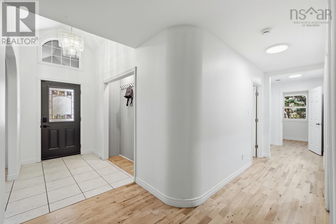
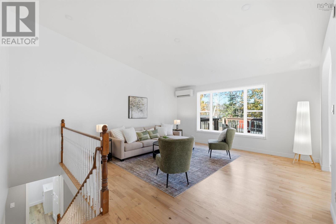
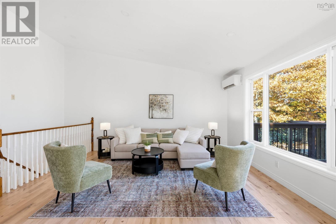
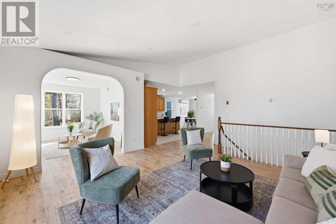
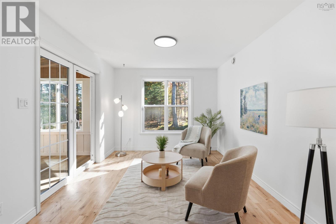
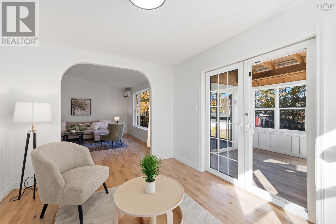
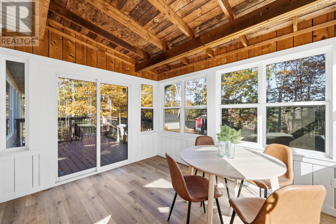
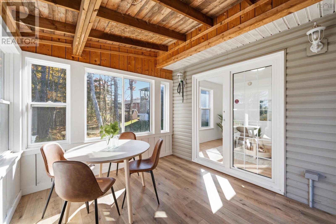
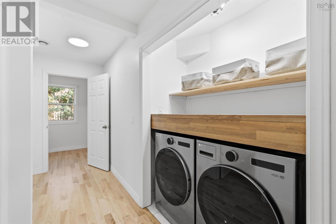
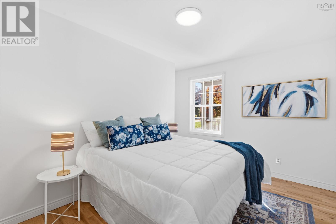
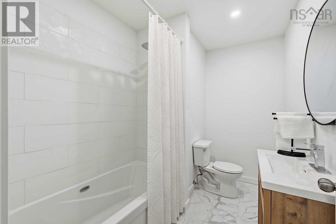
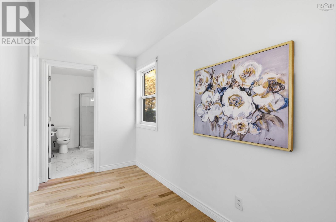
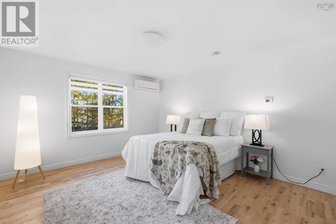
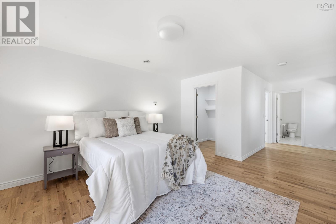
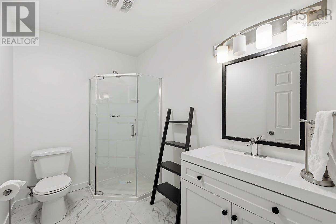
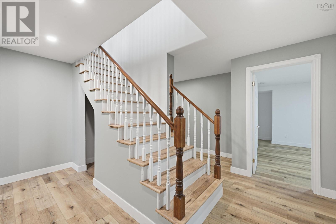
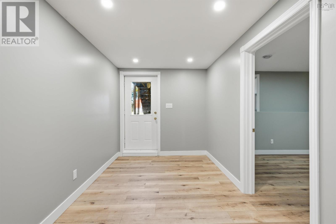
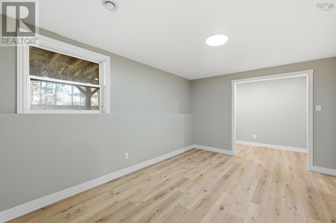
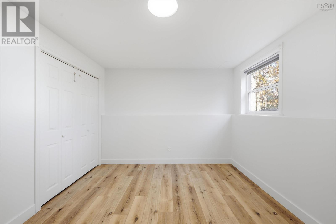
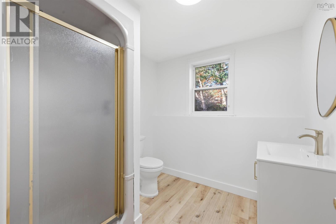
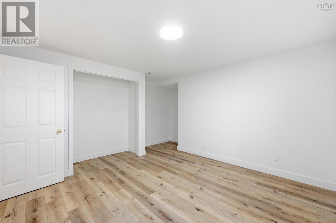
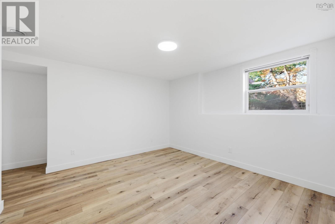
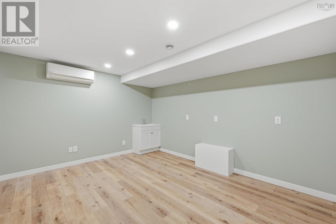
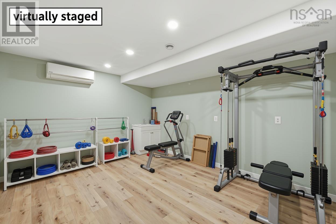
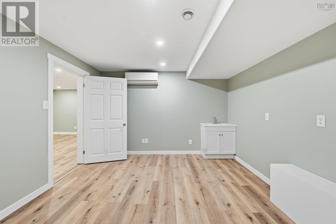
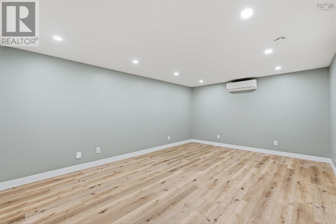
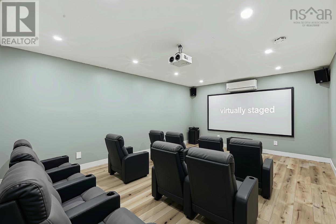
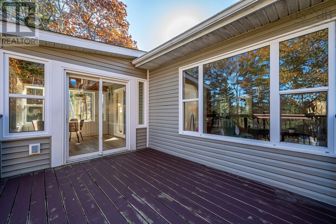
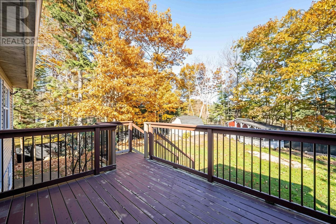
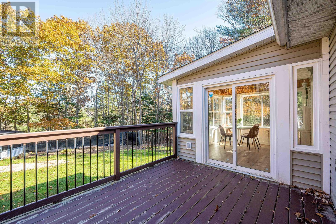
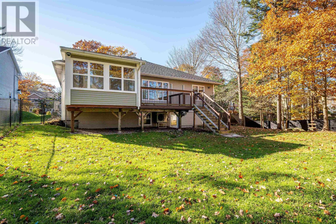
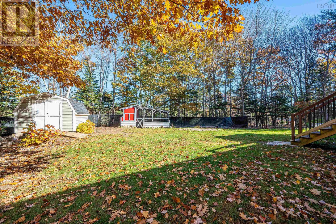
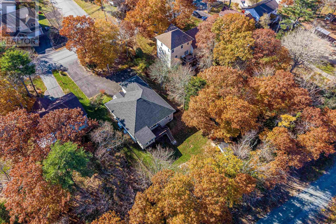
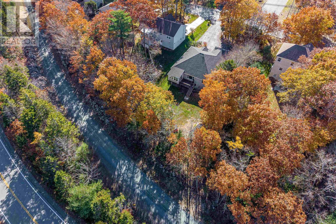
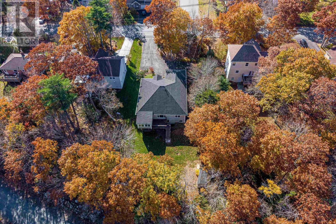
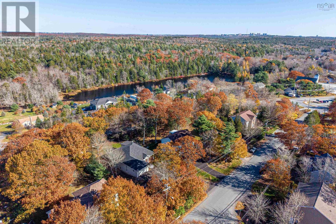
Looking for a renovated home in a mature neighbourhood? 29 Fraser Road is the perfect place. This executive bungalow offers 3,125 square feet, 5 bedrooms, 3 full baths, open-concept living, attached garage, sunroom, and flexible lower-level space. The main level pairs refinished hardwood with upgraded lighting and a new flexible layout. It includes a primary suite with large walk-in closet and new ensuite, a second bedroom, a second new full bath, and laundry with a brand new washer and dryer. The refreshed kitchen features quartz countertops and new stainless appliances. The 3-season sunroom leads to a deck overlooking a private fenced backyard with direct access to the BLT Trail. The lower level offers 3 additional bedrooms and full bath, room for family, guests, gym, home office, and is a perfect opportunity to add a secondary suite. Heat pumps and added attic insulation mean efficient heating in winter and welcome cooling in summer. A newer roof, generous storage, and multi-car paved parking add practical value. This house is like Brunello with breathing space, or Tantallon without well and septic. Walk to school; enjoy trails, recreation, shopping, bus service, and a new community centre. Viewings by appointment. Book yours today. (id:13843)
Details
| MLS # | 202627312 |
|---|---|
| Listing Type | For Sale |
| Style | House |
| Status | Active |
| Year | 1997 |
| Days On Site | 15 |
| Listing Provided By | Red Door Realty | Denise MacDonell |
Features
| Bed(s) | 5 |
|---|---|
| Bath(s) | 3 Total |
| SQ Feet | 3,125 |
| Basement | Y |
| Story(s) | 1 |
| Acreage | 0.33 |
Interior
| Cooling | Wall unit, Air Conditioned |
|---|---|
| Heating | Heat Pump, Radiant heat, In Floor Heating, Oil, Electric, Hot Water, Ductless |
| Appliances | Washer, Refrigerator, Central Vacuum, Range - Electric, Dishwasher, Dryer, Microwave Range Hood Combo |
| Fireplace Yes / No | No |
Exterior
| Accessibility Features | 5ft min Kitchen Turning Radius, 32in min Entry Doorways, Entry less than 3 steps |
|---|---|
| Lot Features | Walk-In Closet |
| Foundation Details | Poured Concrete |
Parking
| Parking Features | Attached Garage, Garage, Paved Yard, Parking Space(s) |
|---|
Utilities
| Sewer | Municipal sewage system |
|---|---|
| Water Source | Municipal water |
Area Information
| Province | NS |
|---|---|
| City | Timberlea |
| Postal Code | B3T1J4 |
| Listing VS Median (in B3T1J4) | |
Price: $799,900 low | high Med: $799,900 sqft: 3,125 low | high Med: 3,125 $ / sqft: $256 low | high Med: $256 On site: 15 low | high Med: 15 | |
Request a showing
Request a showing
Contact
Learn More About This Property

| Open House |
|---|
| In-Person 11/22 2:00 PM - 4:00 PM |
| Province | NS |
|---|---|
| City | Timberlea |
| Postal Code | B3T1J4 |
| Listing VS Median (in B3T1J4) | |
Price: $799,900 low | high Med: $799,900 sqft: 3,125 low | high Med: 3,125 $ / sqft: $256 low | high Med: $256 On site: 15 low | high Med: 15 | |