

Description
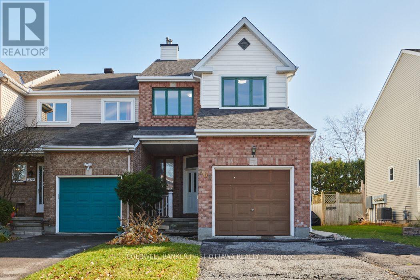
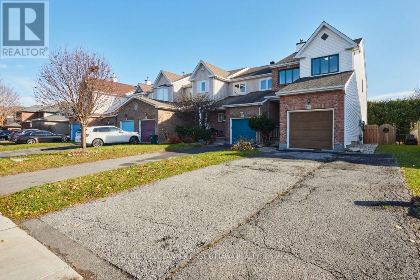
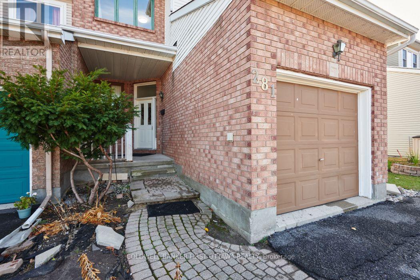
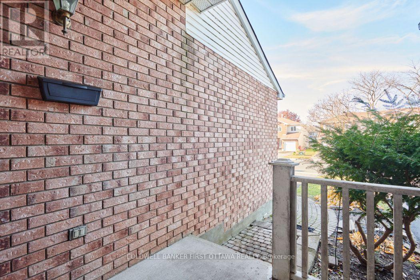
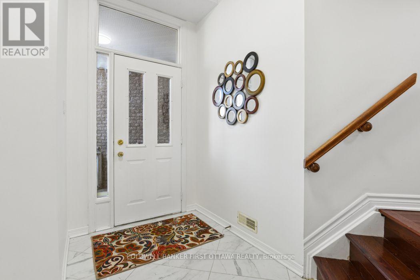
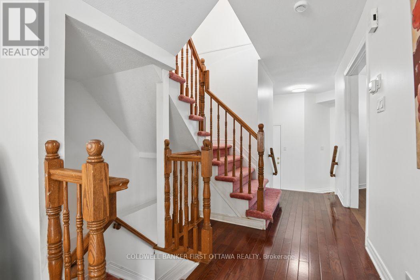
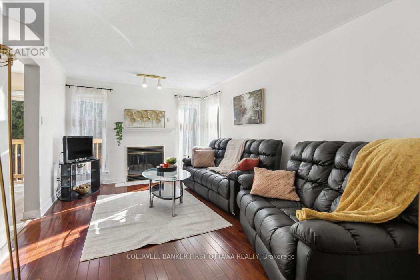
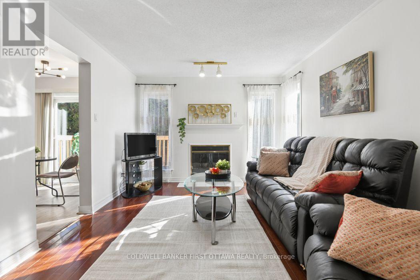
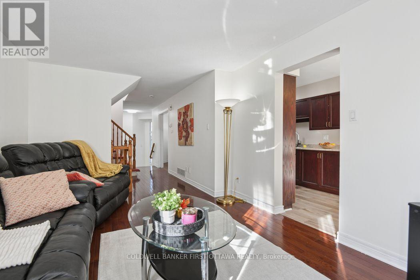
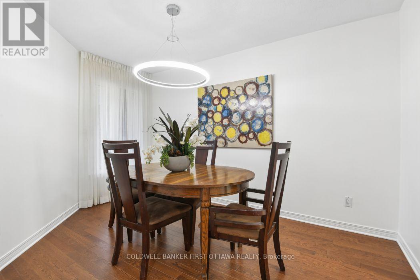
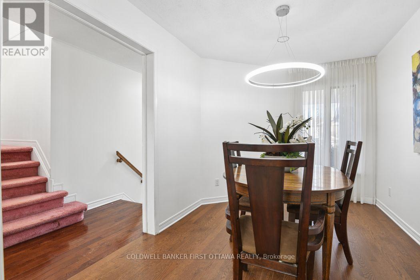
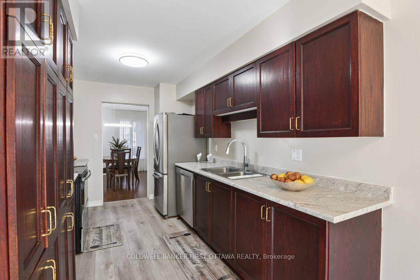
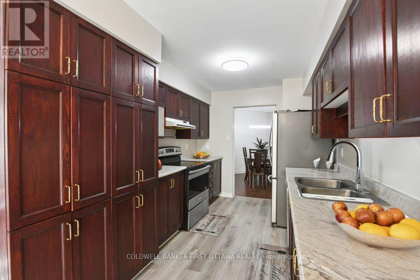
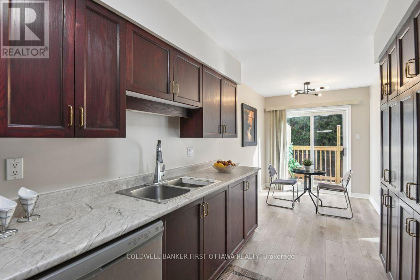
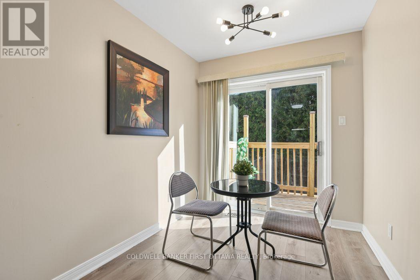
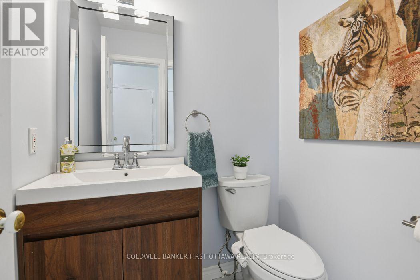
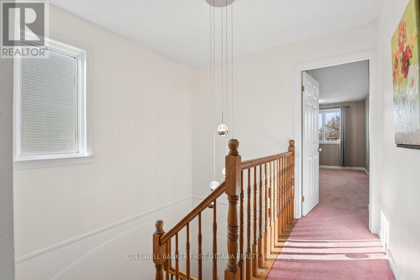
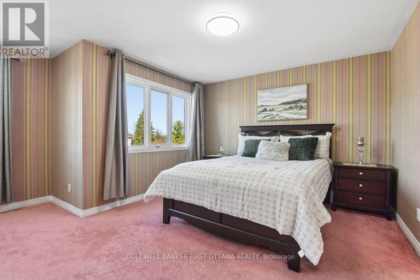
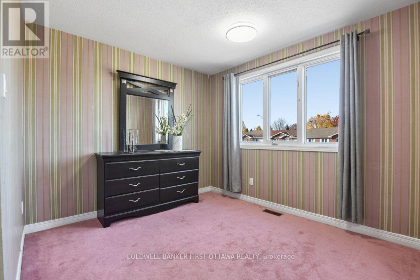
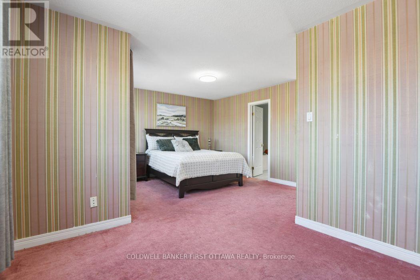
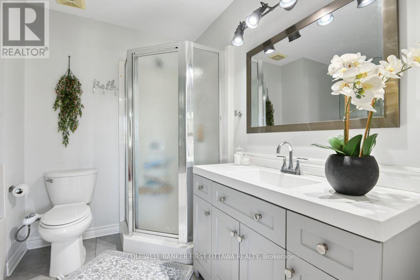
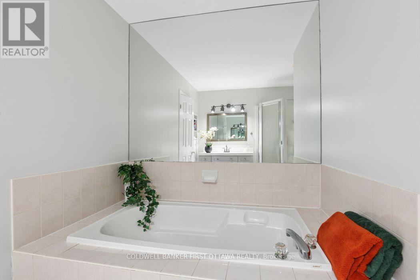
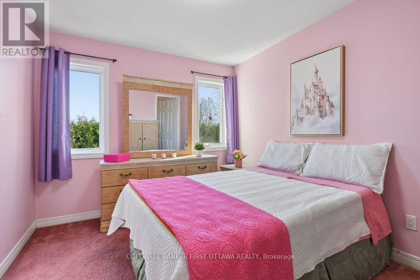
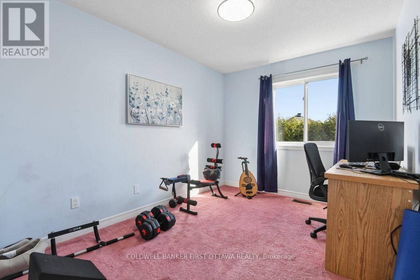
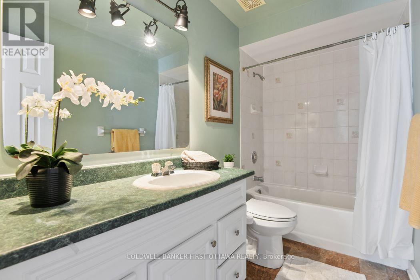
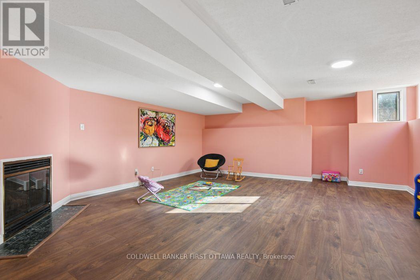
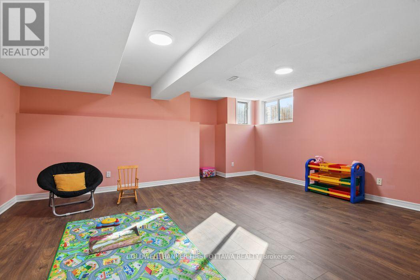
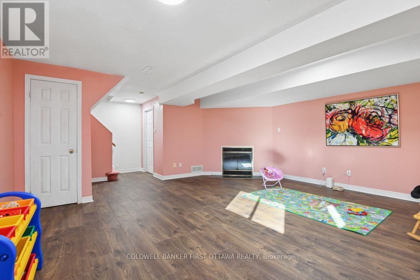
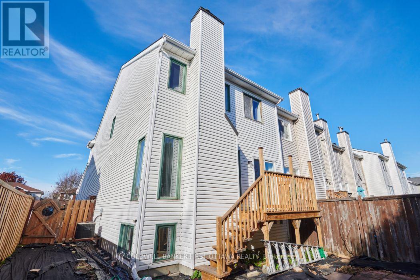
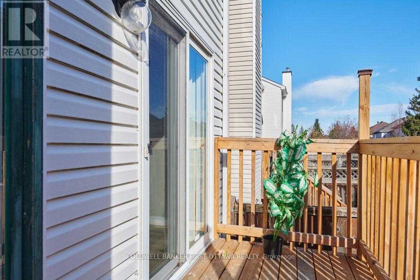
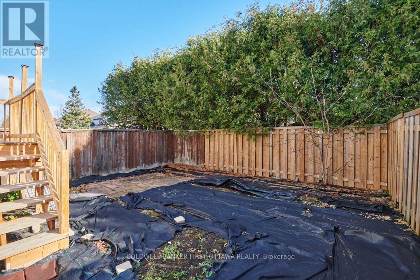
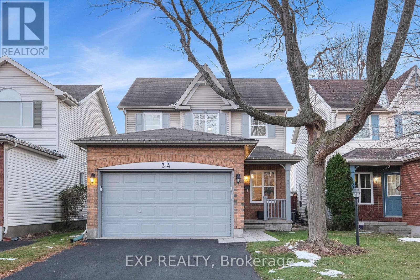
Major updates include the roof, completed in 2019, and a new furnace installed in 2024. Beautiful and bright end-unit home featuring a freshly painted main floor and a spacious living room with a cozy gas fireplace. The generous kitchen includes an eating area overlooking the backyard. Upstairs, the spacious primary bedroom offers a walk-in closet and an upgraded ensuite with a soaker tub and separate shower. Two additional well-sized bedrooms complete the second level. The fully finished basement is perfect for entertaining and features a second gas fireplace. (id:374)
Details
| MLS # | X14157726 |
|---|---|
| Listing Type | For Sale |
| Style | House |
| Status | Active |
| Days On Site | 14 |
| Listing Provided By | COLDWELL BANKER FIRST OTTAWA REALTY | Salwa Sarofeem |
Features
| Bed(s) | 3 |
|---|---|
| Bath(s) | 3 Total |
| SQ Feet | 1,500 |
| Garage | 3 |
| Basement | Y |
| Story(s) | 2 |
Interior
| Cooling | Central air conditioning |
|---|---|
| Heating | Forced air, Natural gas |
| Appliances | Washer, Refrigerator, Central Vacuum, Dishwasher, Stove, Dryer, Window Coverings |
| Fireplace Yes / No | Yes |
Exterior
| Foundation Details | Poured Concrete |
|---|
Parking
| Parking Features | Attached Garage, Garage |
|---|---|
| Parking Total | 3 |
Utilities
| Sewer | Sanitary sewer |
|---|---|
| Water Source | Municipal water |
Taxes
| Tax Annual Amount | 3853 |
|---|---|
| Tax Year | 2025 |
Area Information
| Province | ON |
|---|---|
| City | Ottawa |
| Postal Code | K2G6E9 |
| Listing VS Median (in K2G6E9) | |
Price: $554,900 low | high Med: $637,400 sqft: 1,500 low | high Med: 1,750 $ / sqft: $370 low | high Med: $365 On site: 14 low | high Med: 14.5 | |
Request a showing
Request a showing
Contact
Learn More About This Property

| Province | ON |
|---|---|
| City | Ottawa |
| Postal Code | K2G6E9 |
| Listing VS Median (in K2G6E9) | |
Price: $554,900 low | high Med: $637,400 sqft: 1,500 low | high Med: 1,750 $ / sqft: $370 low | high Med: $365 On site: 14 low | high Med: 14.5 | |
Nearby Listings (Within 1/10 mile)
Price: $416K - $693K
sqft: 1,000 - 1,500
Listing Updated: November 6, 2026 at 11:42:33 AM PST