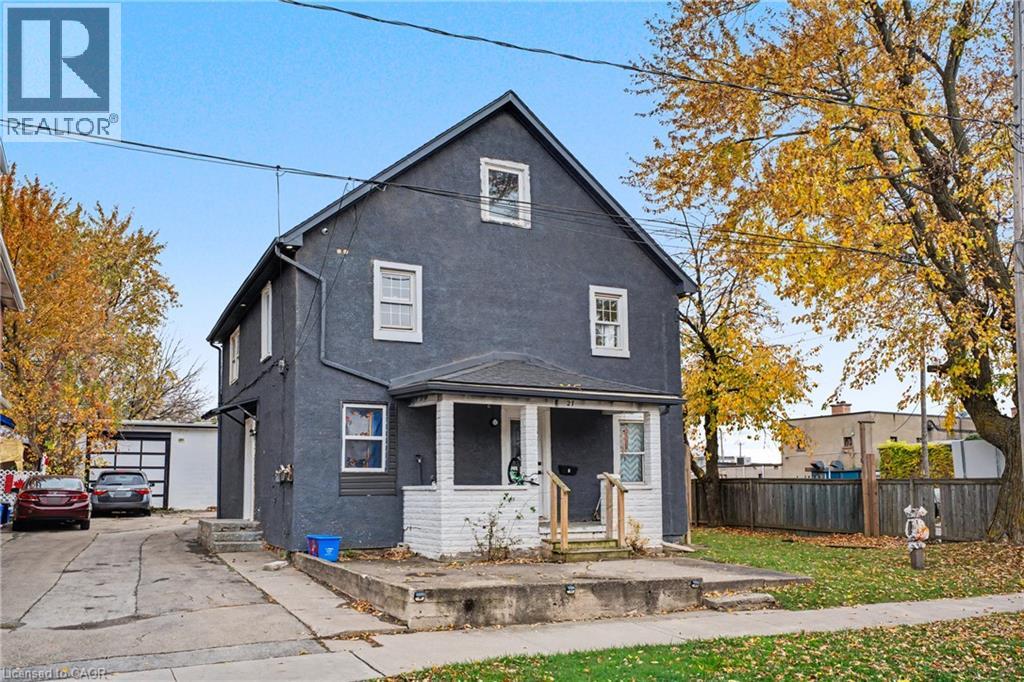
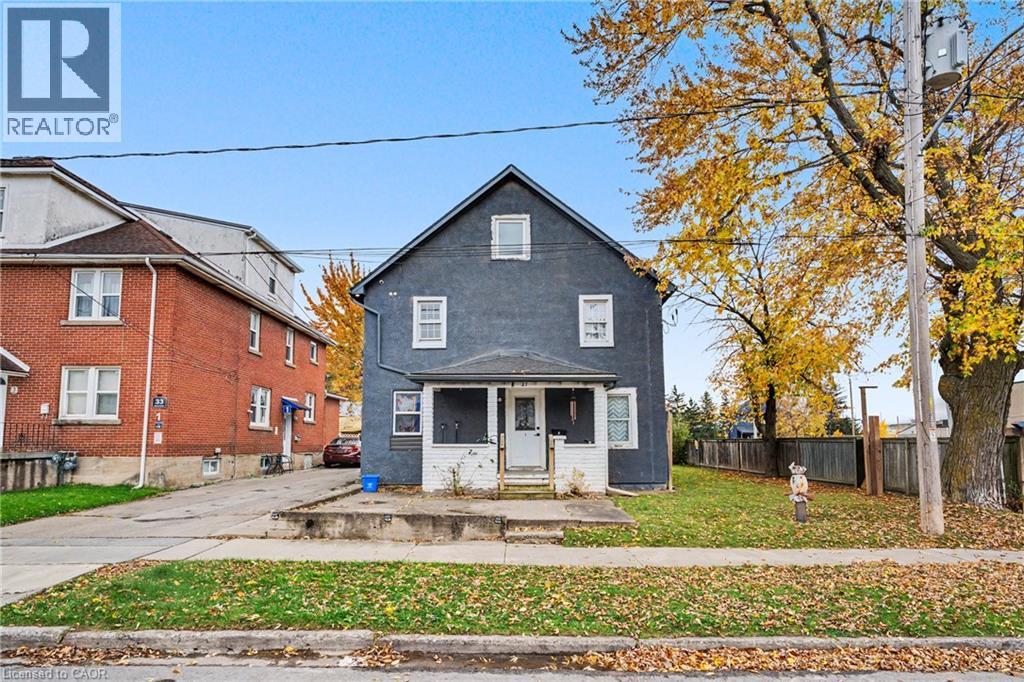
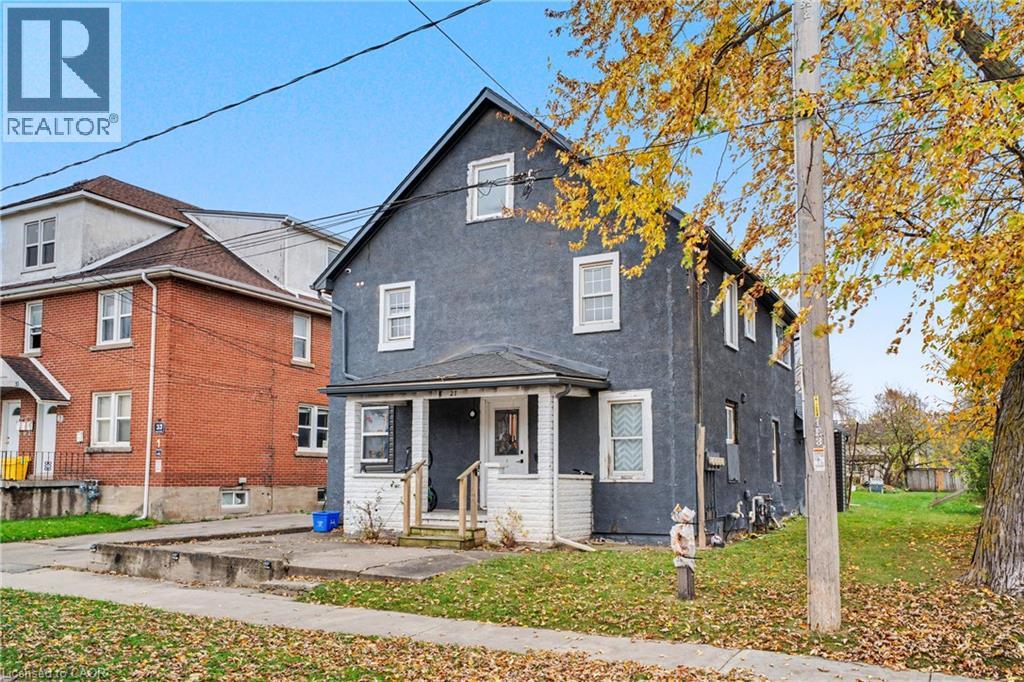
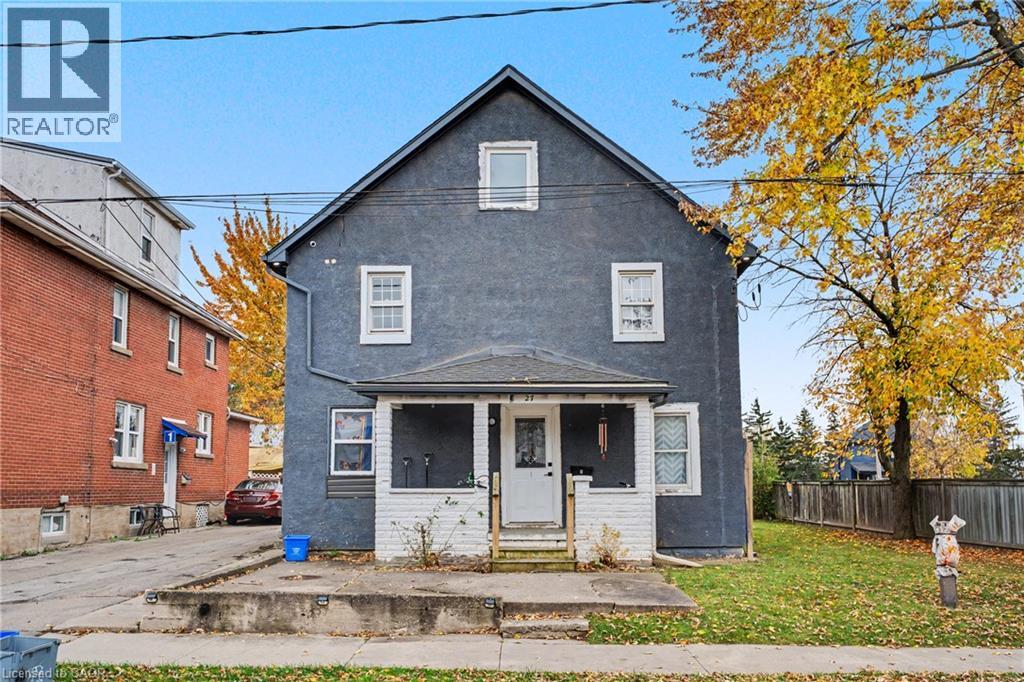
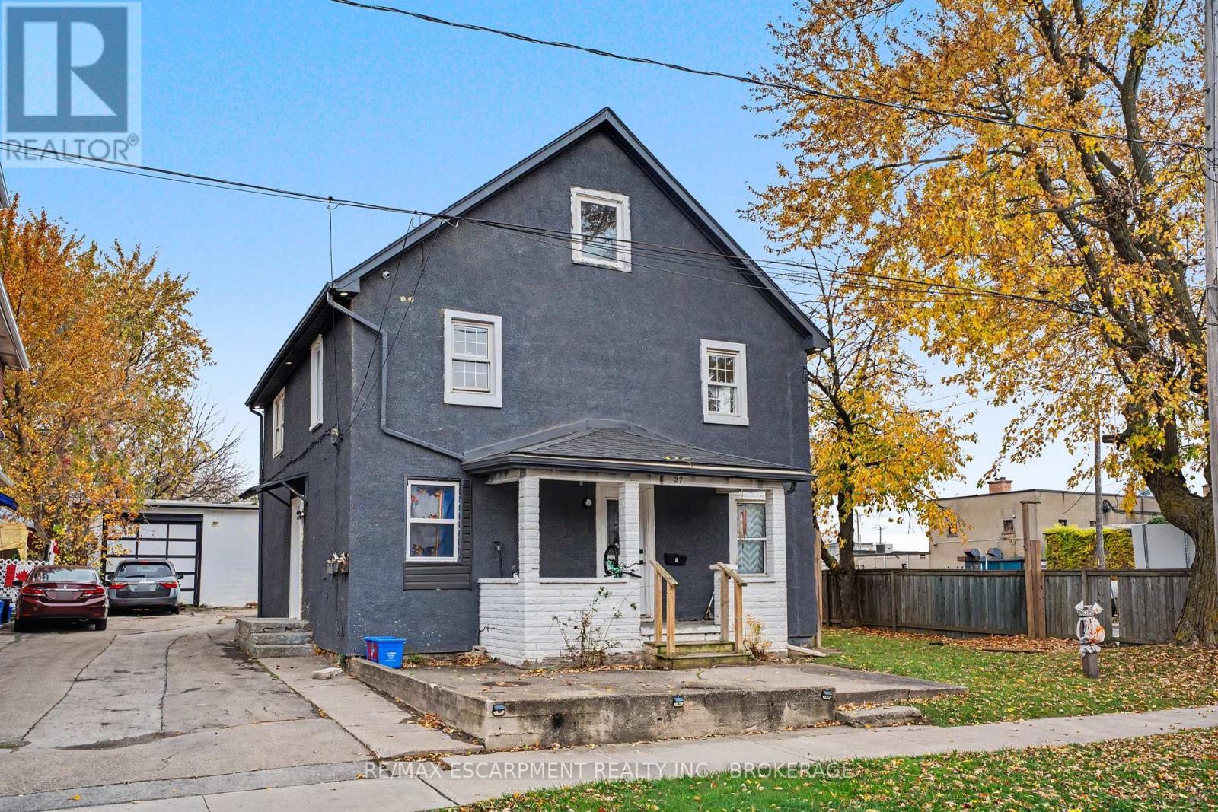
Two-story residence featuring a dark-toned stucco exterior, a covered front porch with white brick masonry, a detached garage, and a concrete driveway
Two-story detached home featuring a dark-toned exterior, a covered front porch with white brick accents, and a concrete entrance pad
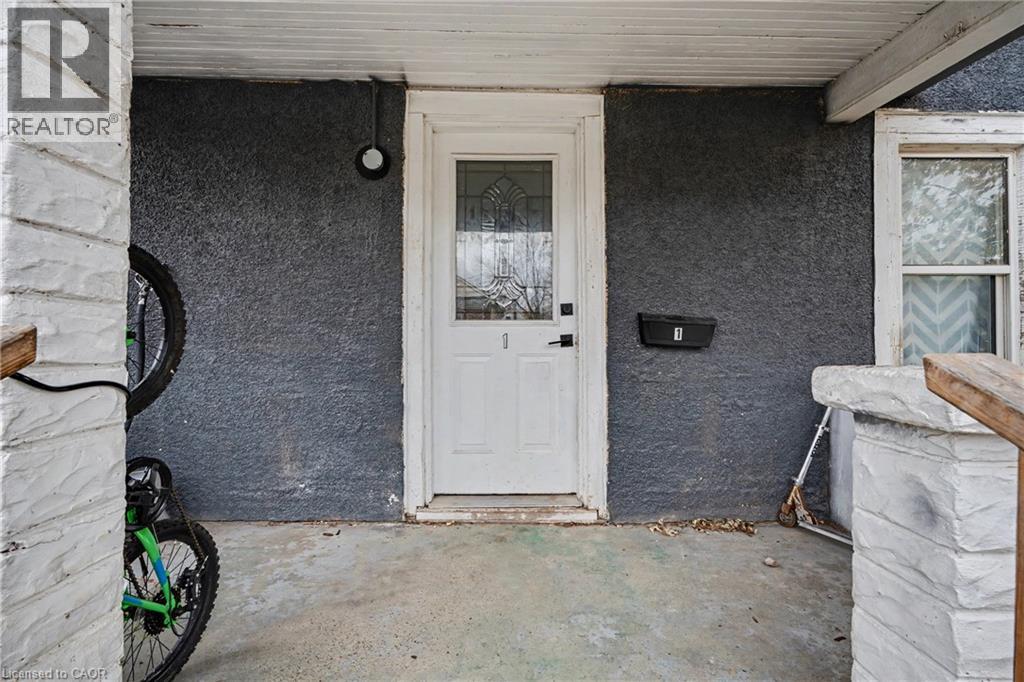
Covered entryway featuring a white-painted door with decorative leaded glass inlay, textured dark gray exterior siding, and white-painted stone porch pillars
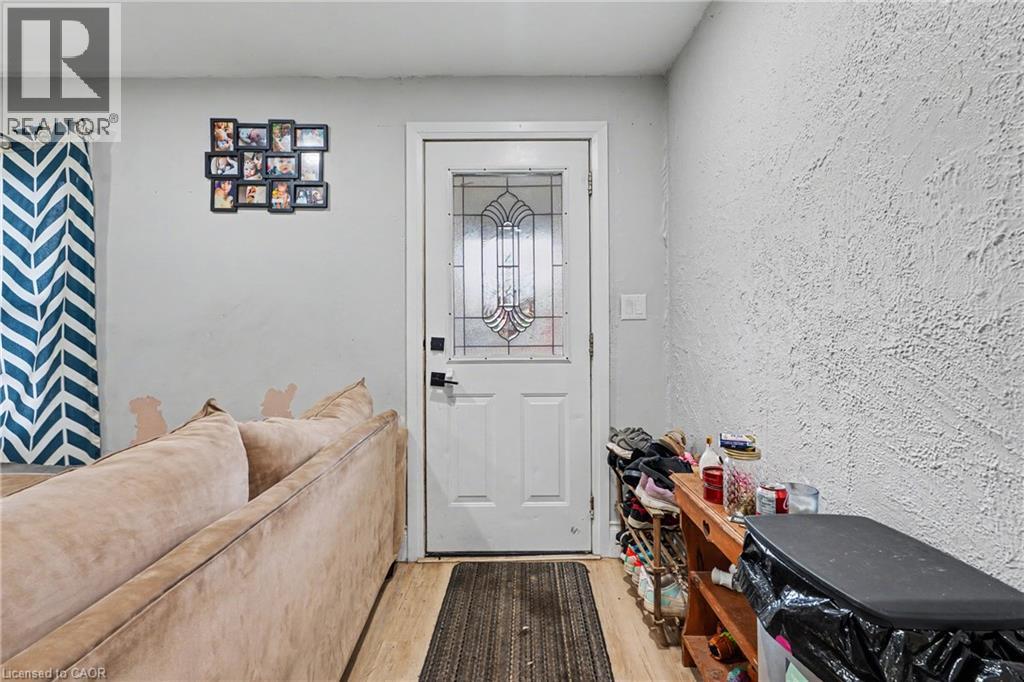
Entryway featuring a white door with a decorative leaded glass insert and light-toned wood-finish flooring
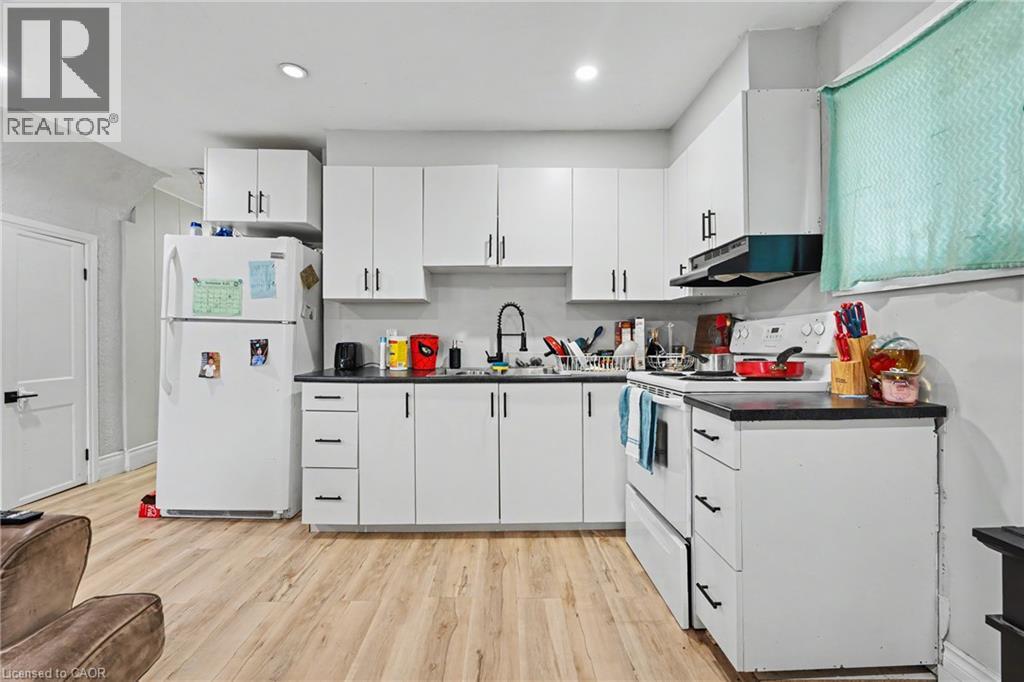
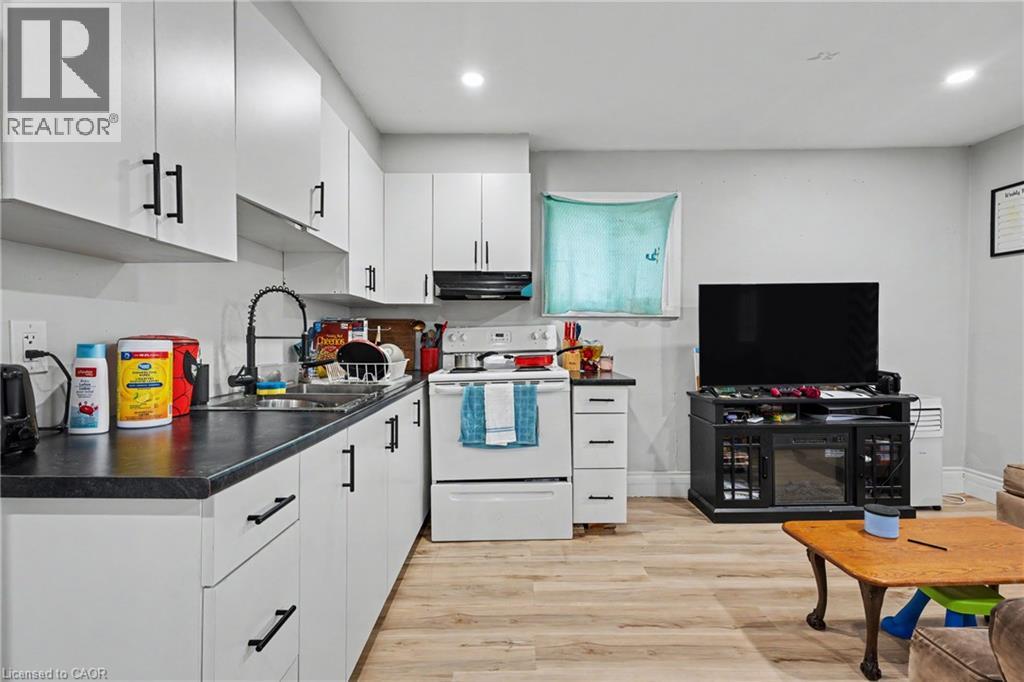
Kitchen featuring white cabinetry with matte black hardware, dark countertops, a gooseneck faucet, wood-finish flooring, and recessed lighting
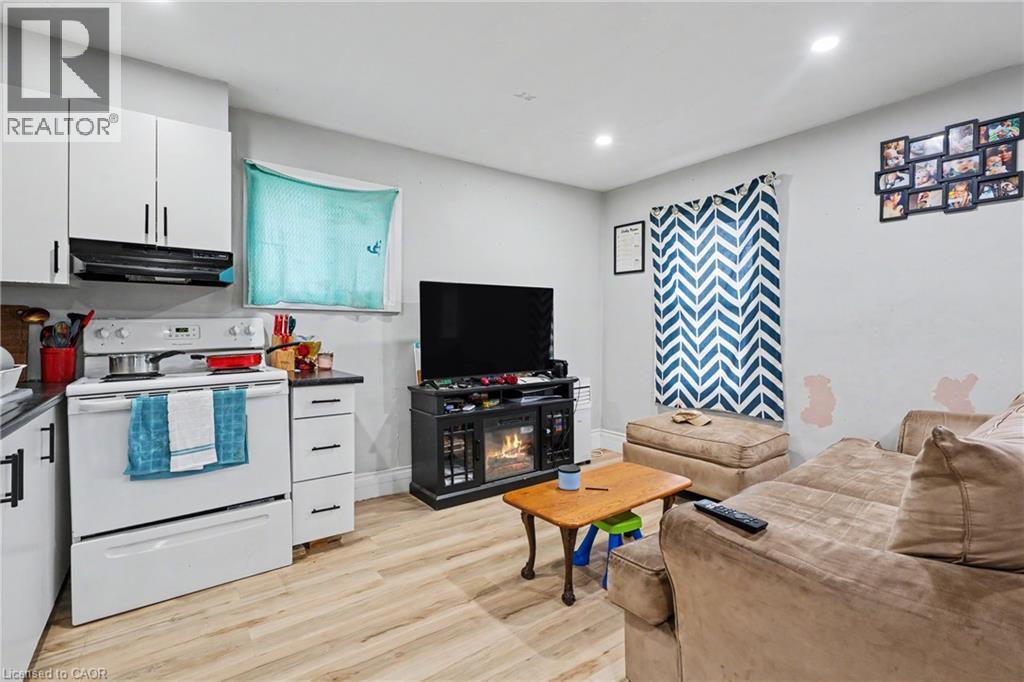
Kitchen area featuring white cabinetry, a freestanding range with integrated hood, and wood-finish flooring
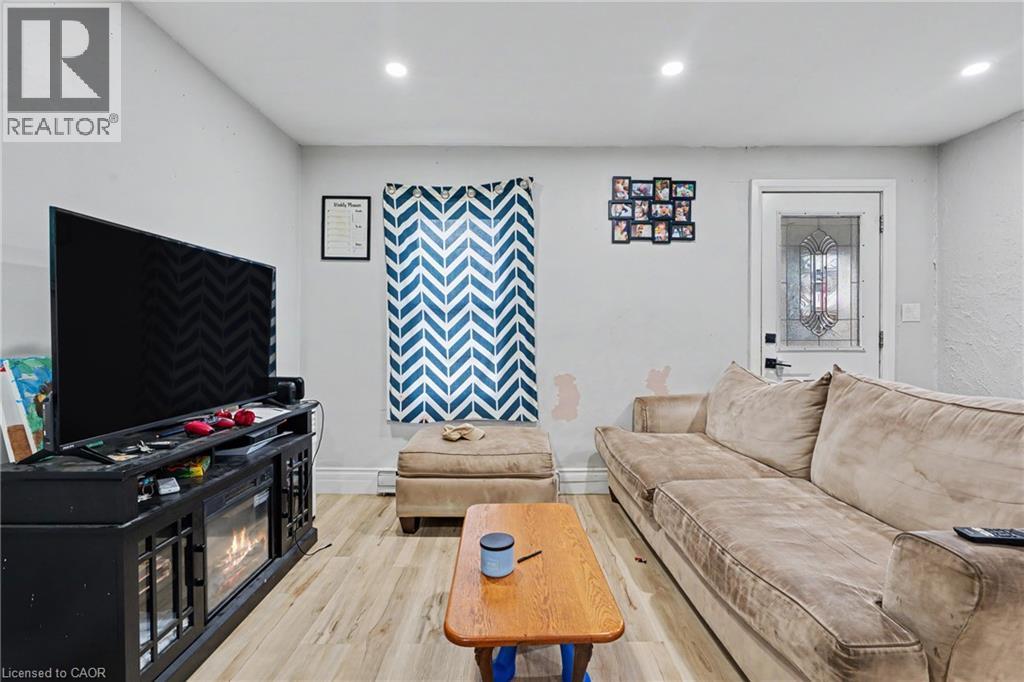
Interior space featuring wood-finish flooring, recessed lighting, and an exterior door with a decorative glass insert
Kitchen featuring white cabinetry with matte black hardware, dark countertops, recessed lighting, and light-toned wood-finish flooring
Kitchen featuring white cabinetry with matte black hardware, dark countertops, integrated range, and wood-finish flooring
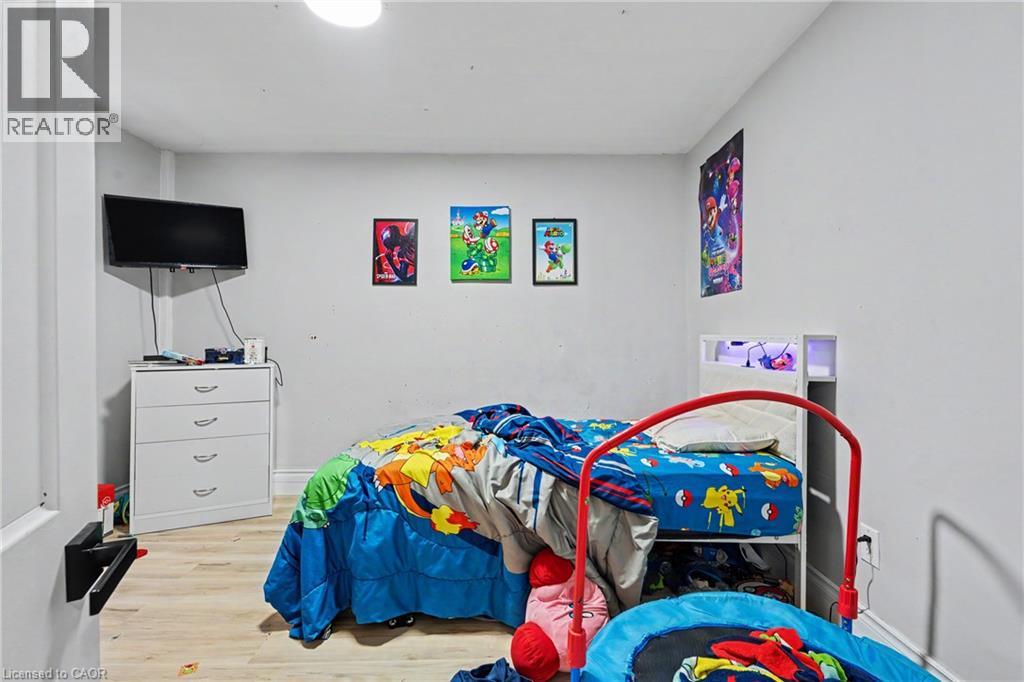
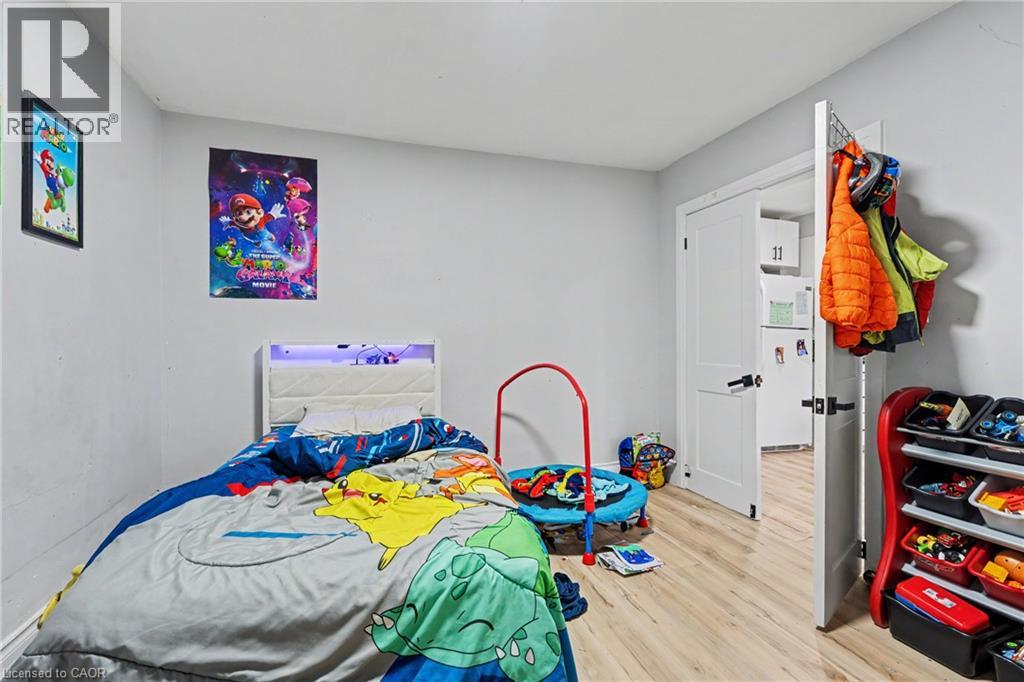
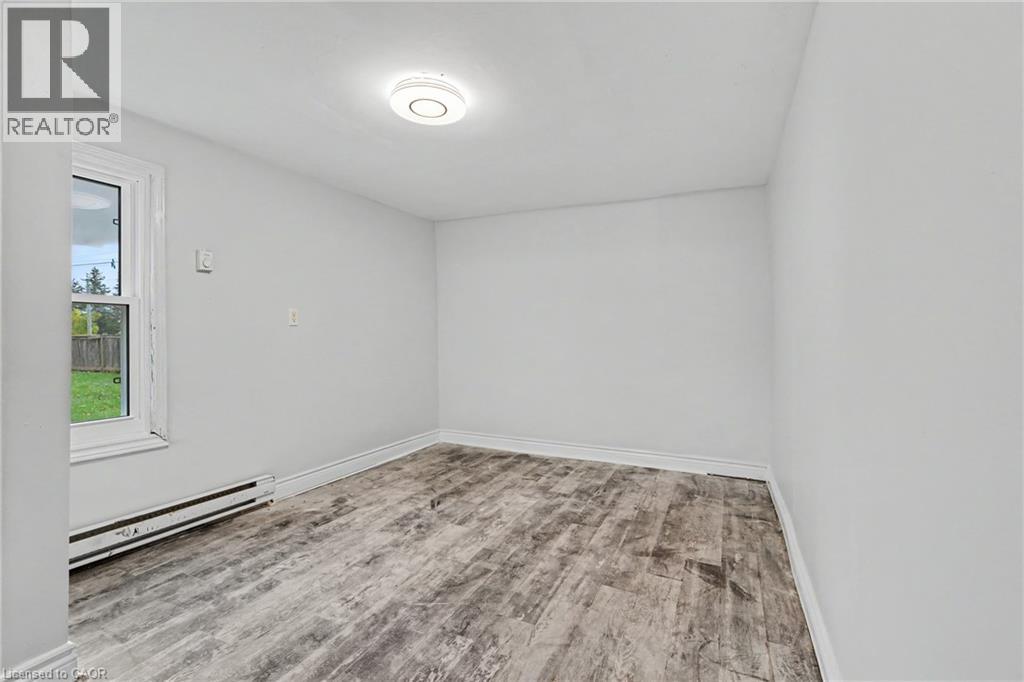
Neutral interior room featuring wood-finish flooring and a flush-mount ceiling light fixture
Room featuring light-toned wood-finish flooring, a solid core two-panel interior door with matte black hardware, and neutral wall tones
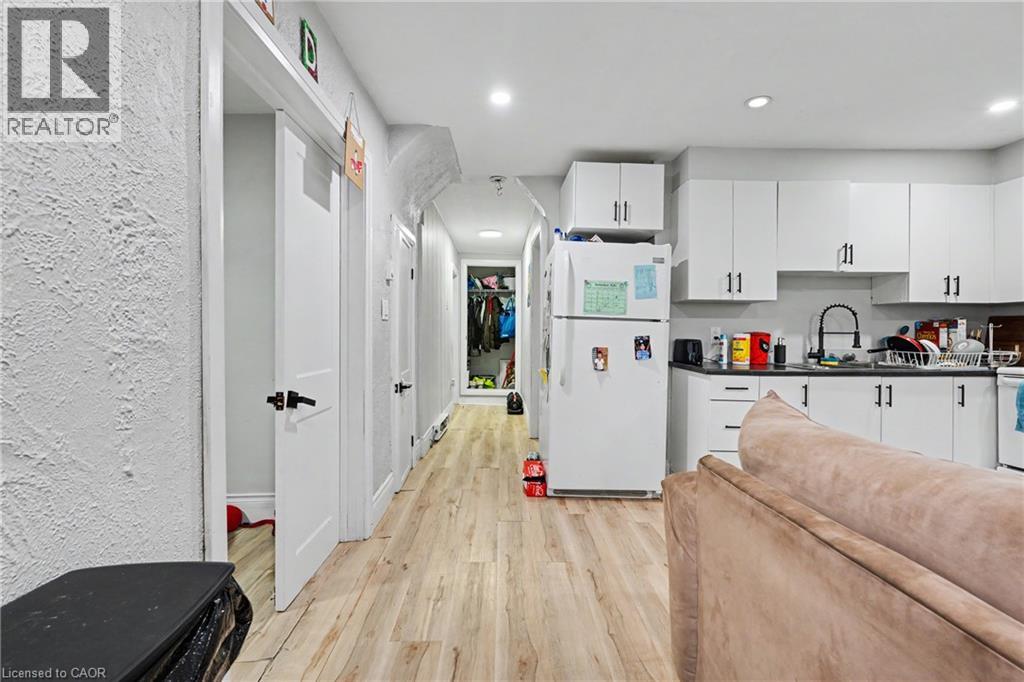
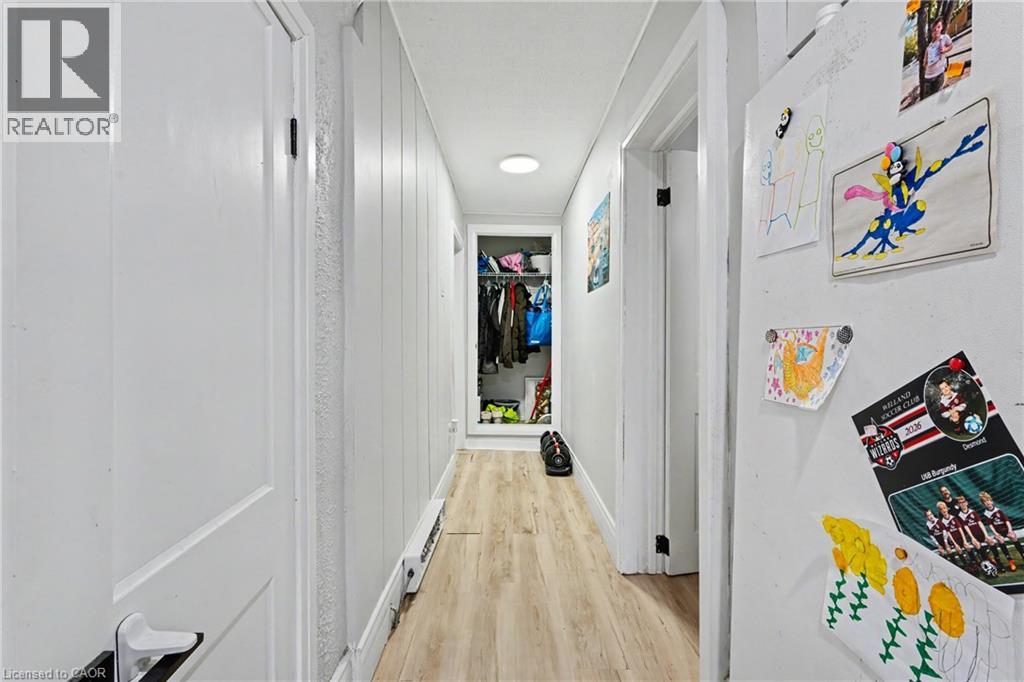
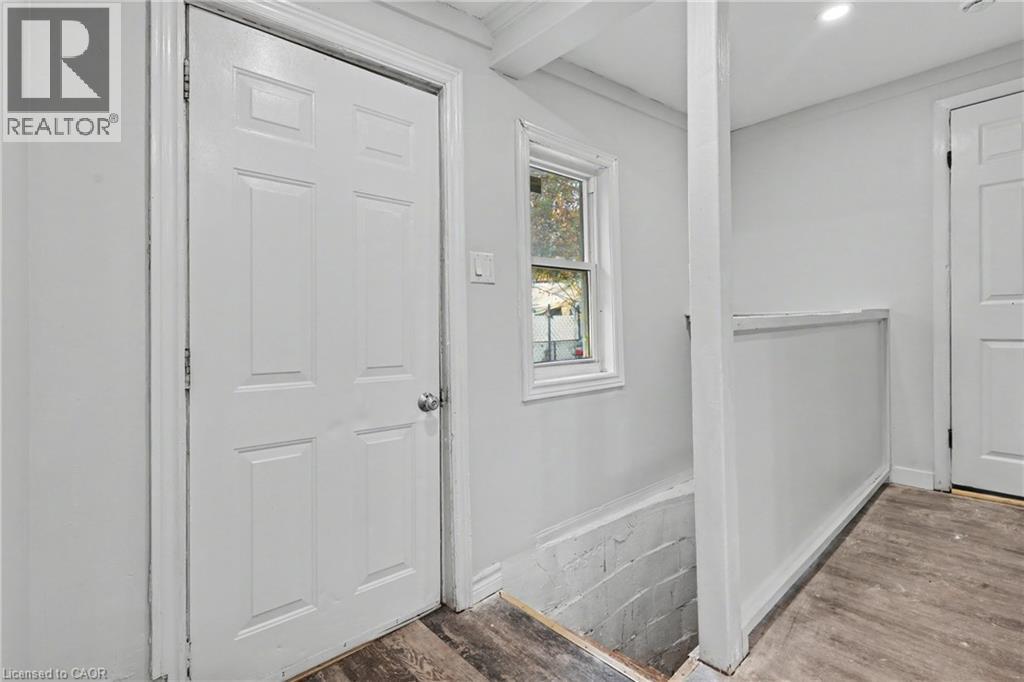
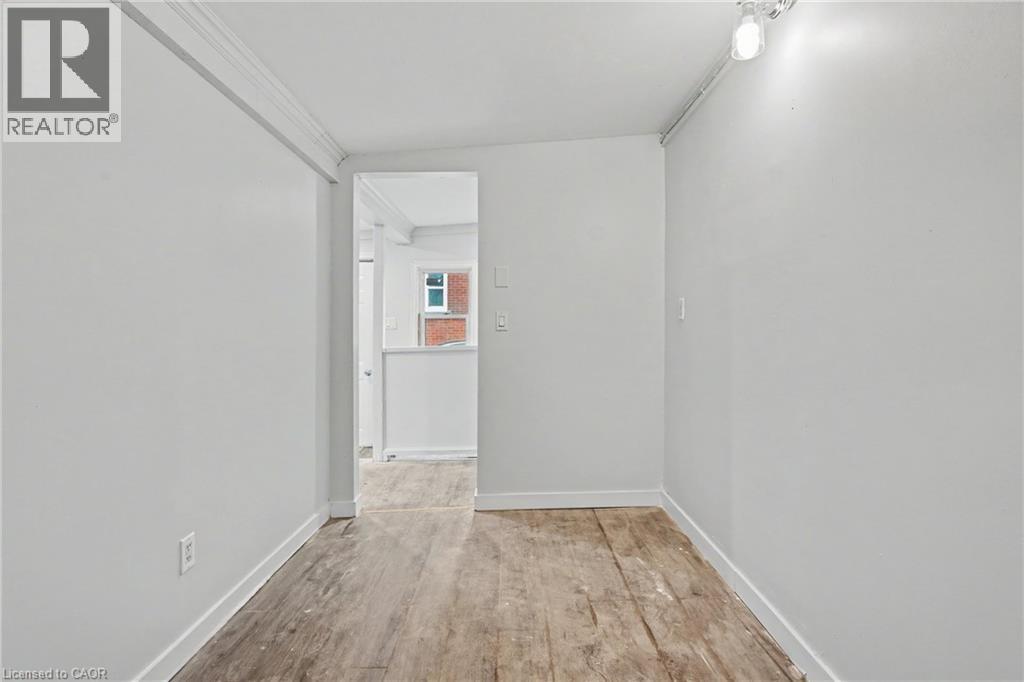
Hallway featuring wood-finish flooring, white panel walls, and a recessed storage area
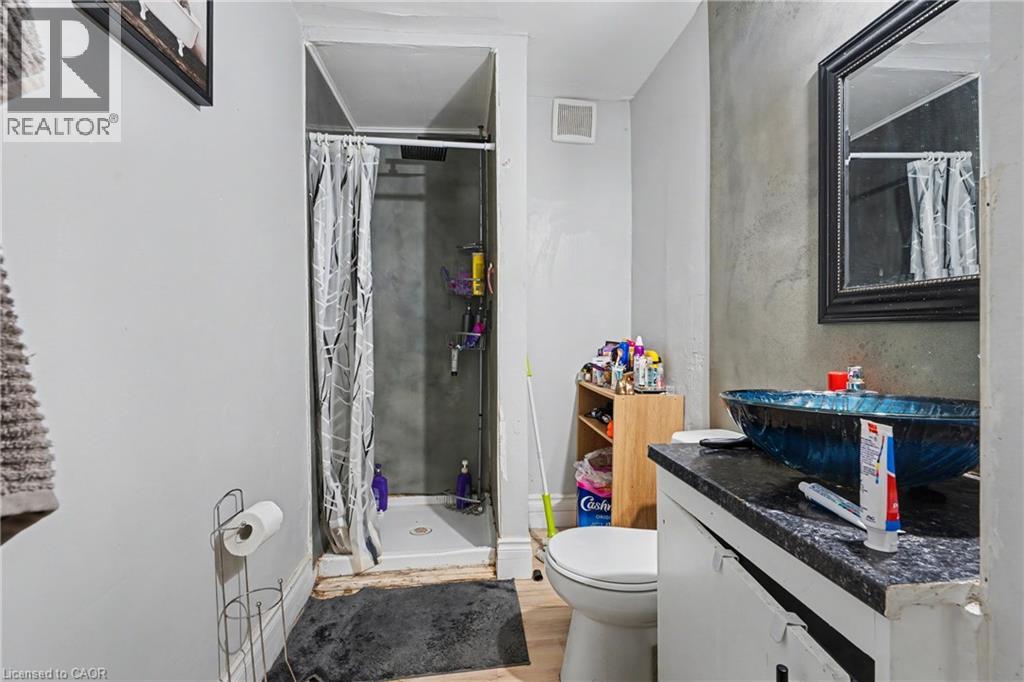
Bathroom featuring a stall shower with a tiled surround, a blue vessel sink, and a stone-finish countertop
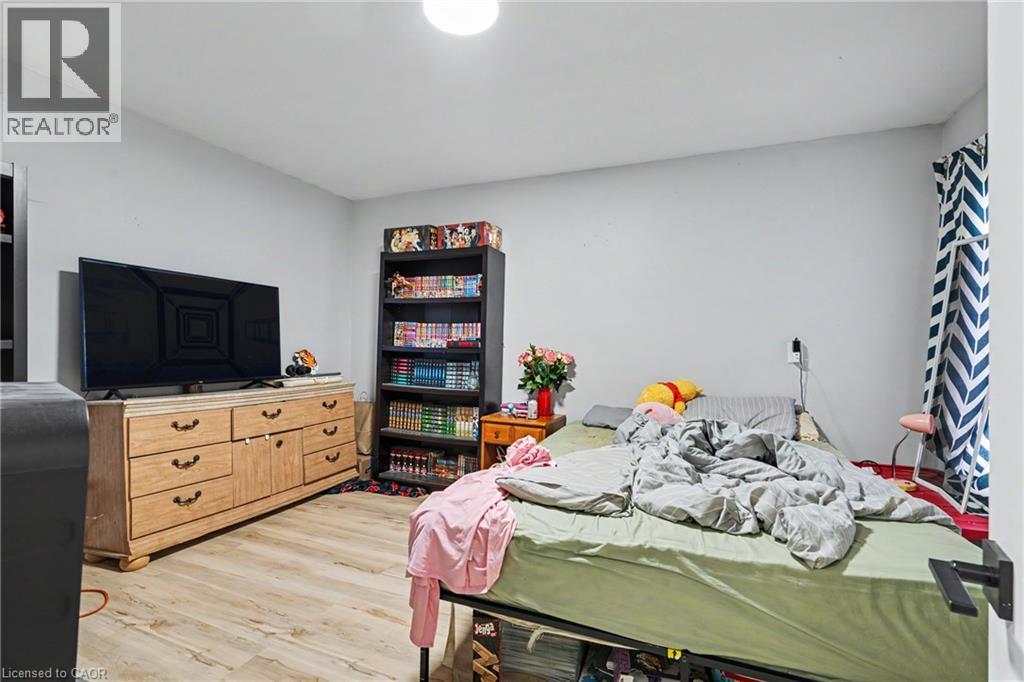
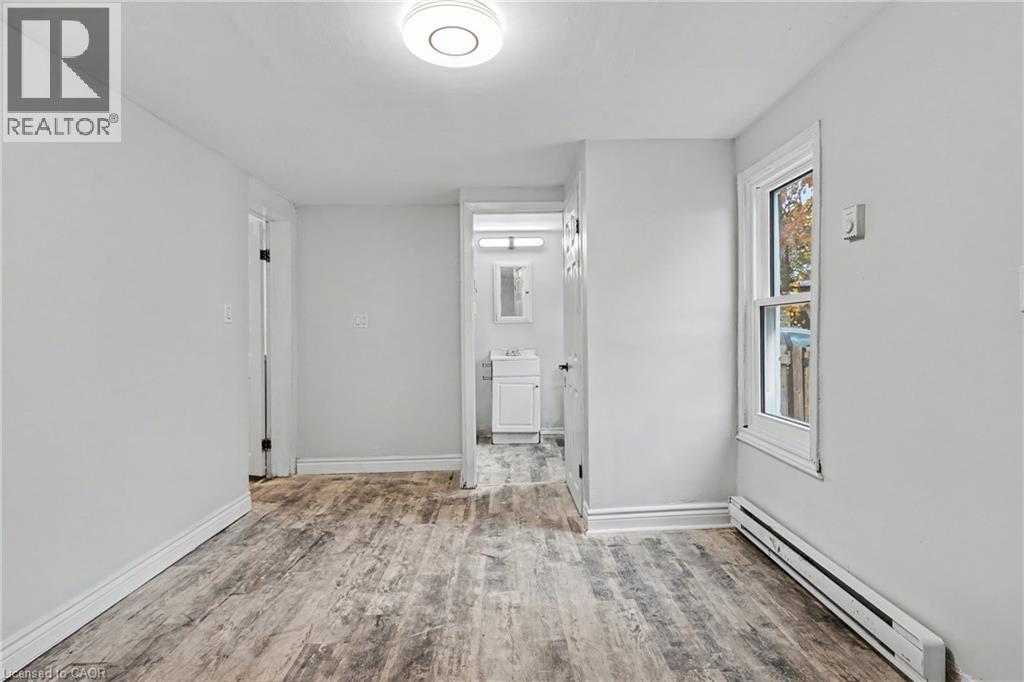
Neutral-toned interior space featuring wood-finish flooring and a ceiling-mounted light fixture
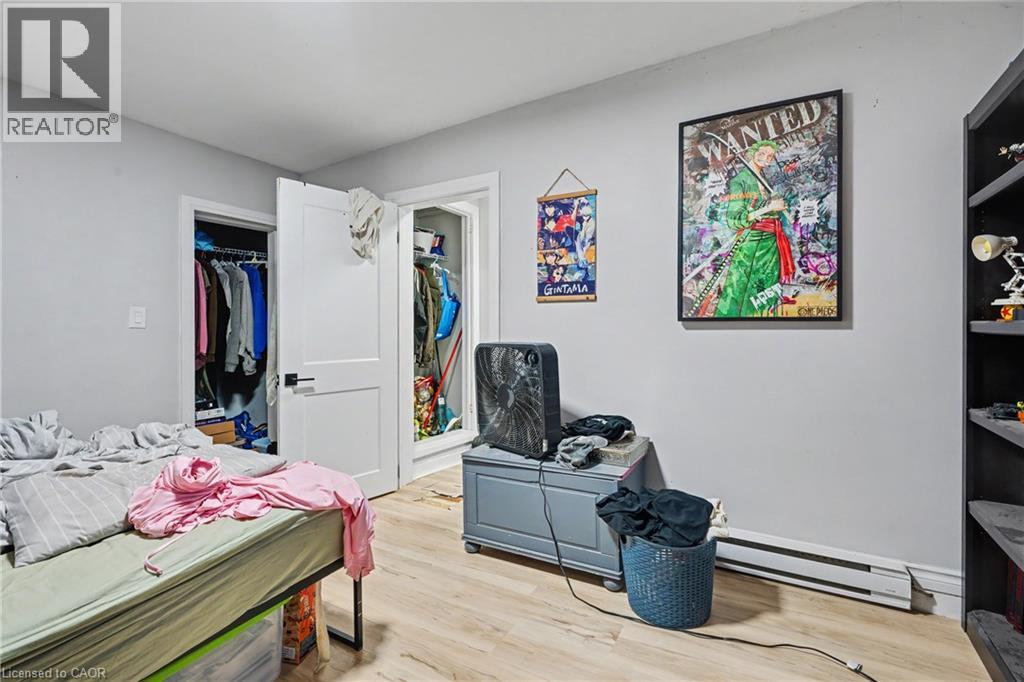
Interior room featuring light wood-finish flooring, two closets with white paneled doors, and matte black door hardware
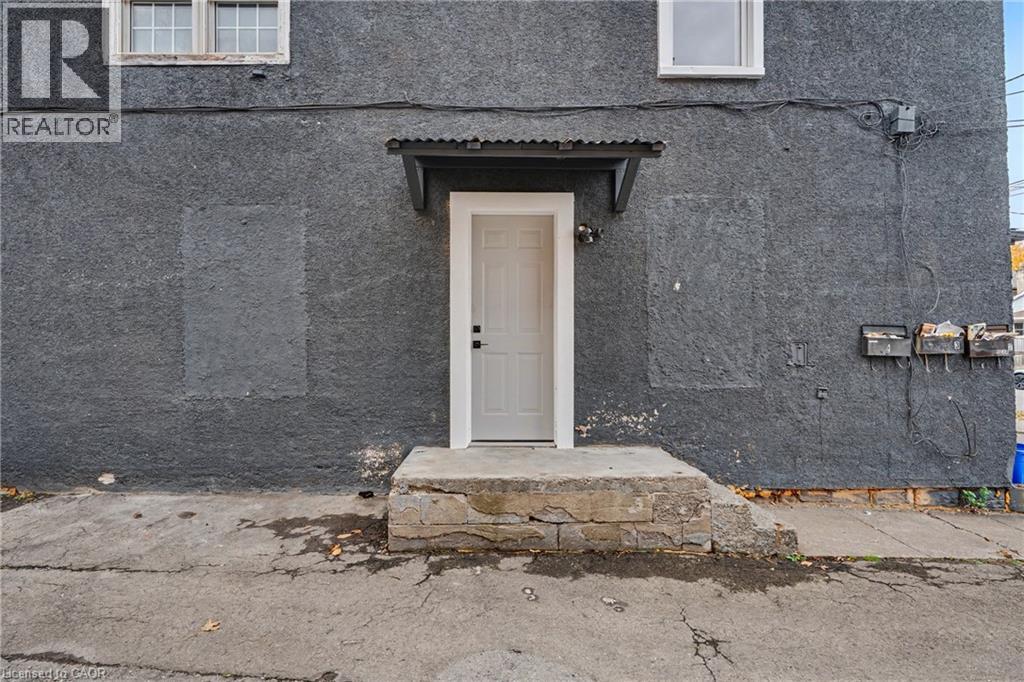
Dark grey textured exterior finish, single-panel entry door with white trim, metal awning, and concrete foundation platform
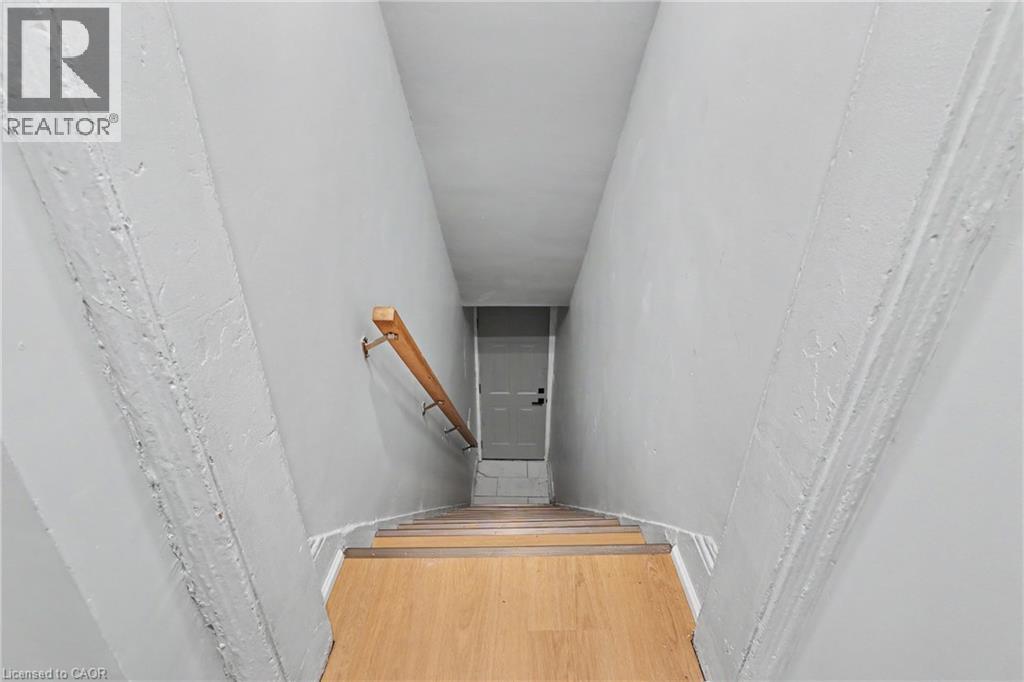
Staircase featuring wood-finish flooring, neutral wall paint, and a mounted wooden handrail leading to a door with hardware
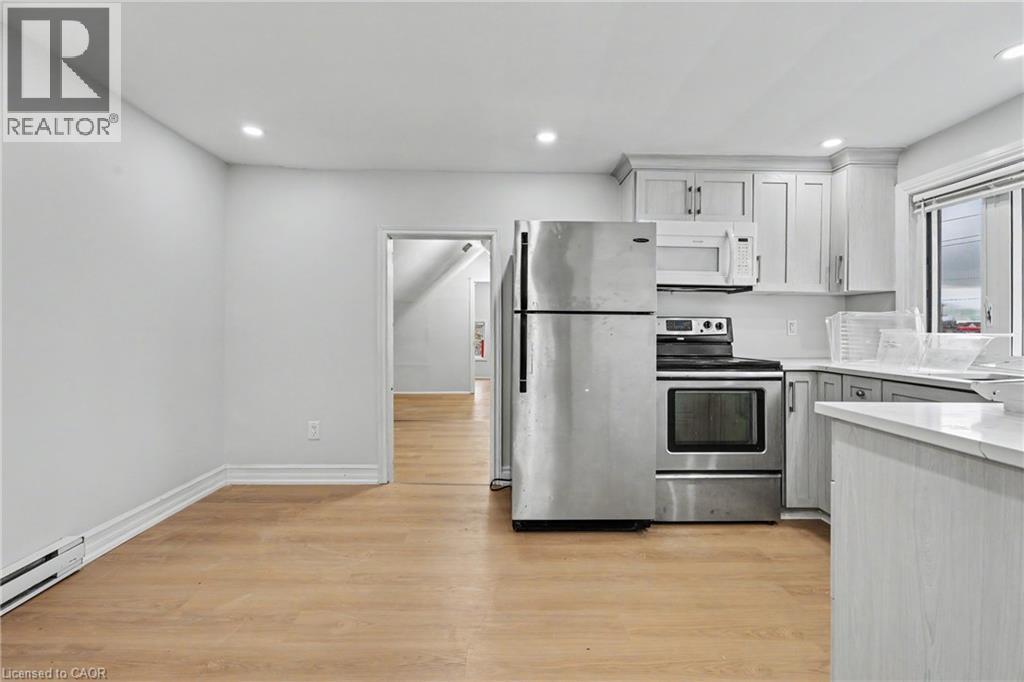
Kitchen featuring light-finish cabinetry, white countertops, stainless steel appliances, recessed lighting, and wood-finish flooring
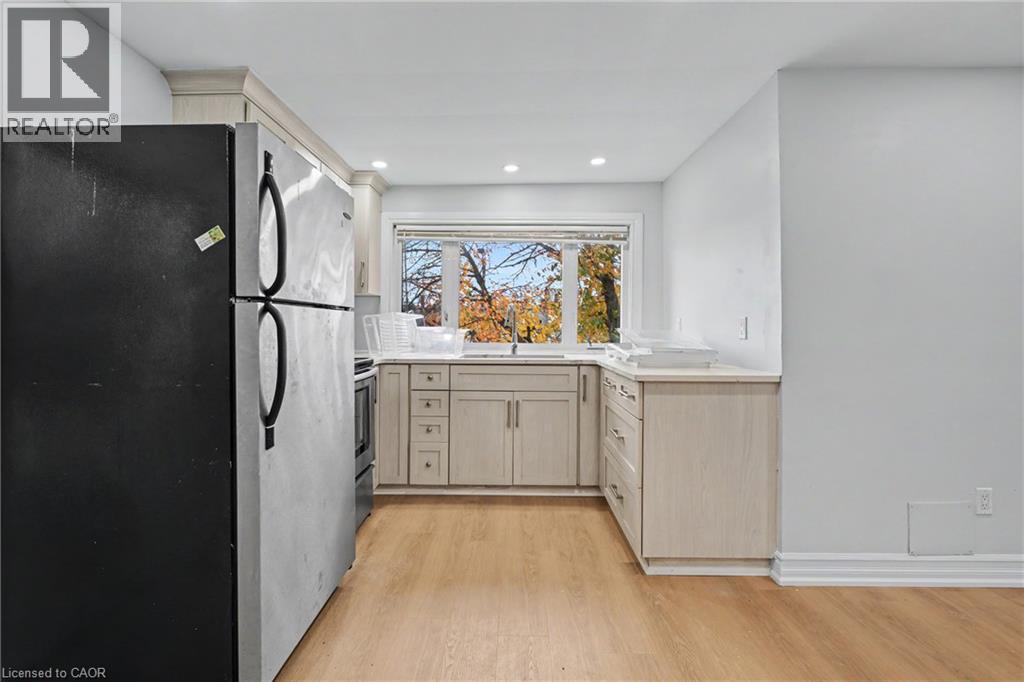
Kitchen featuring light-finish cabinetry, wood-finish flooring, recessed lighting, and a window above the sink
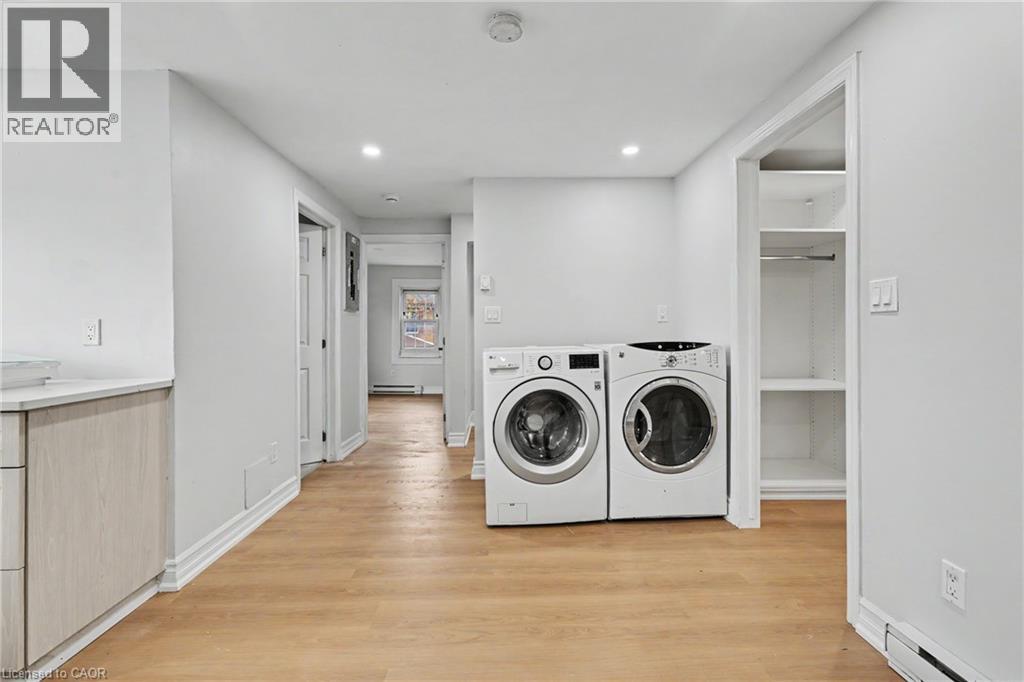
Laundry area featuring wood-finish flooring, built-in recessed shelving, and integrated cabinetry
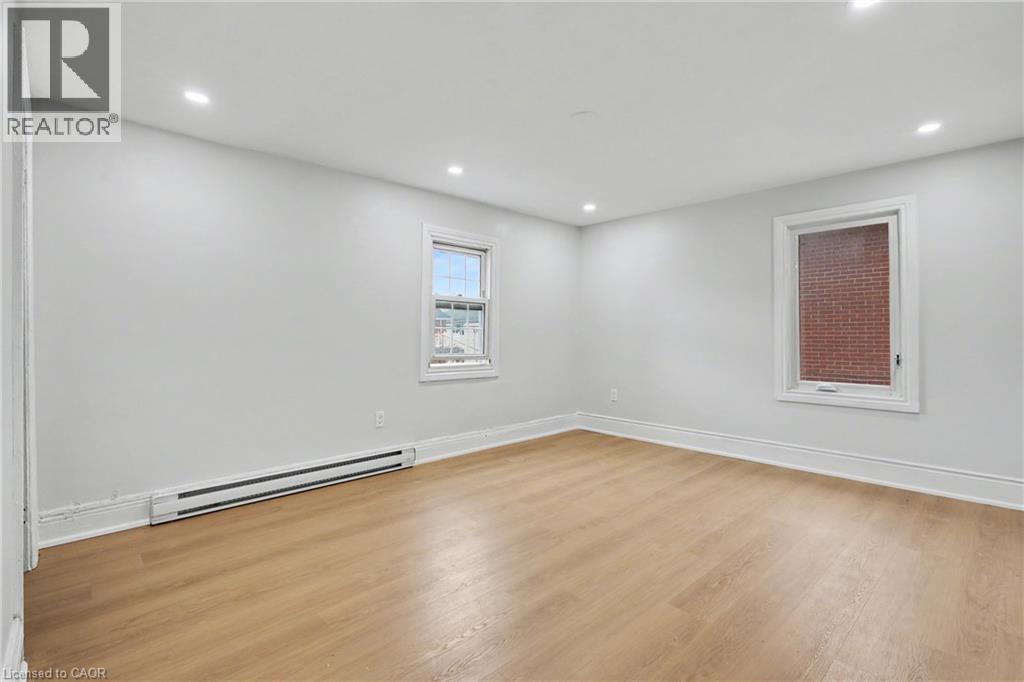
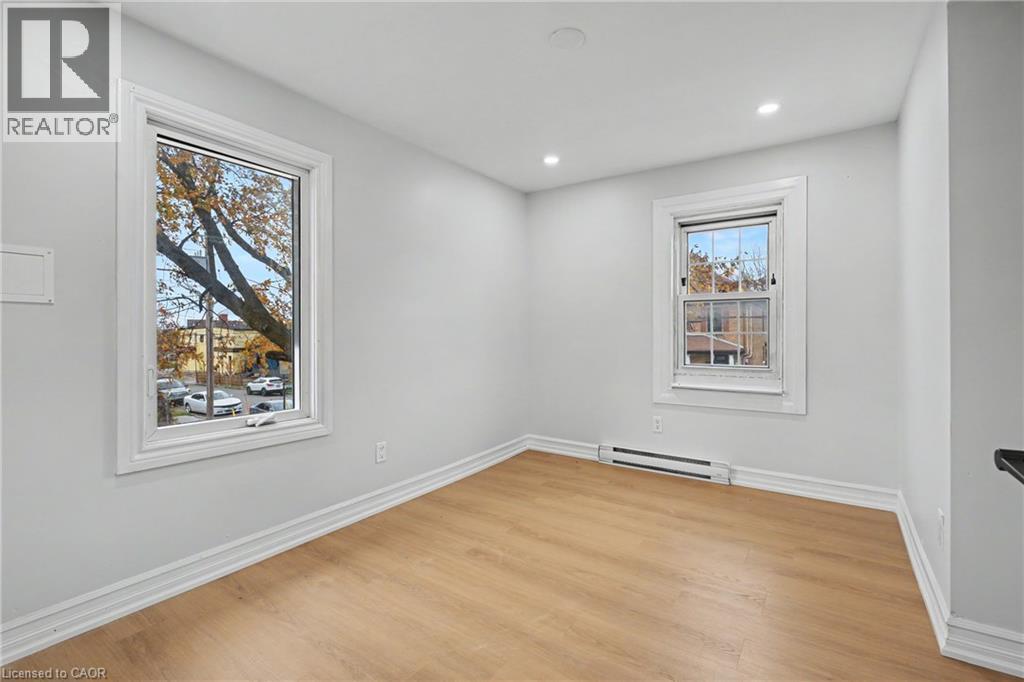
Neutral interior featuring light-tone wood-finish flooring, recessed lighting, and two windows with white trim
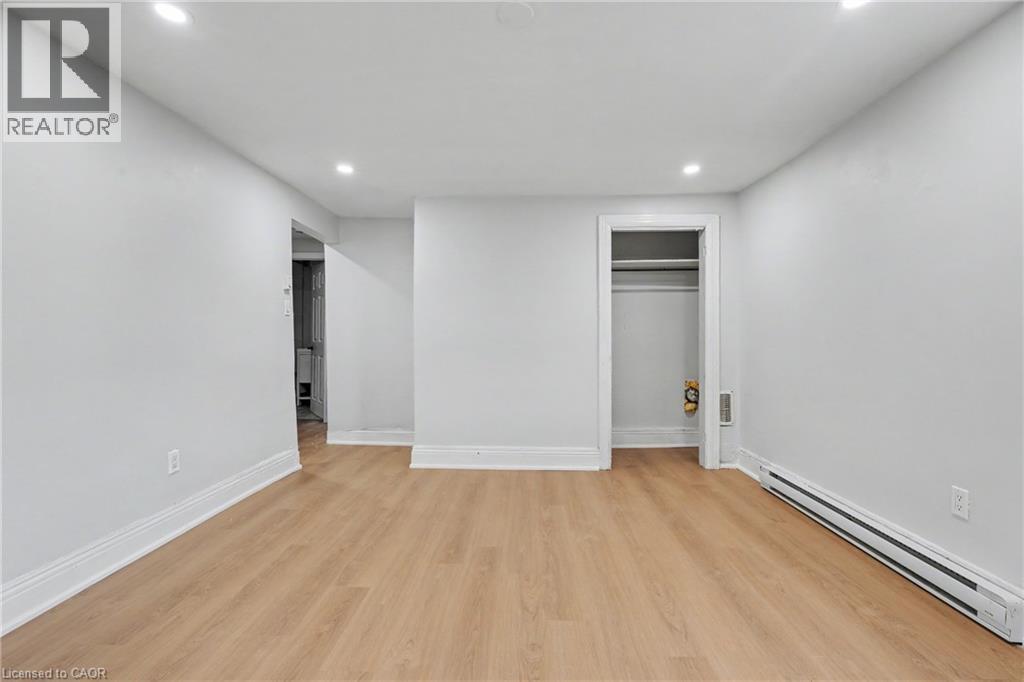
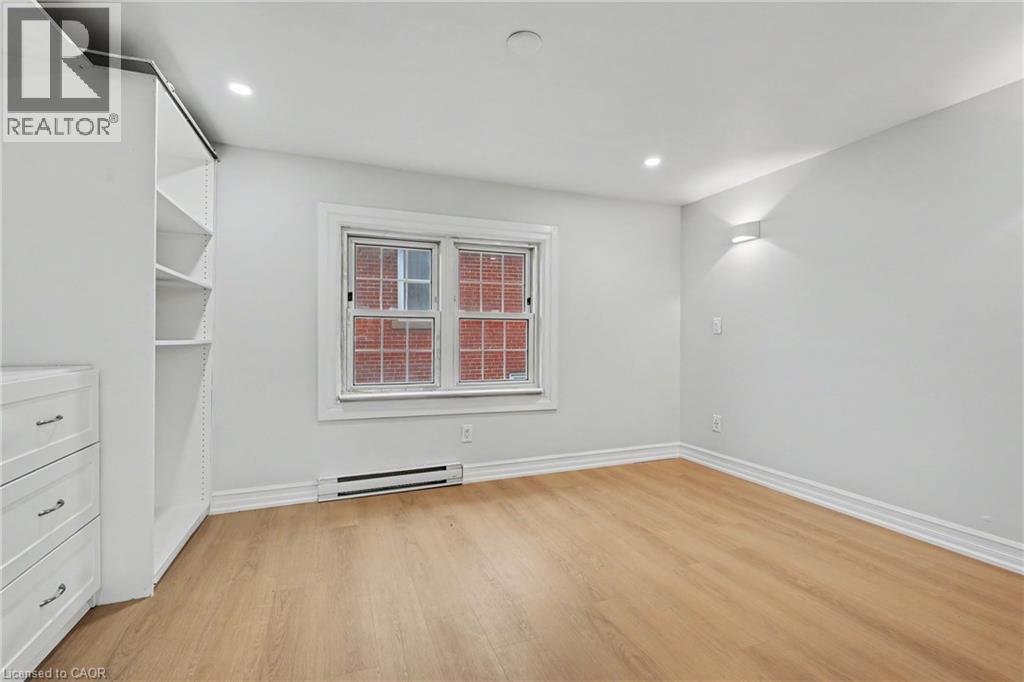
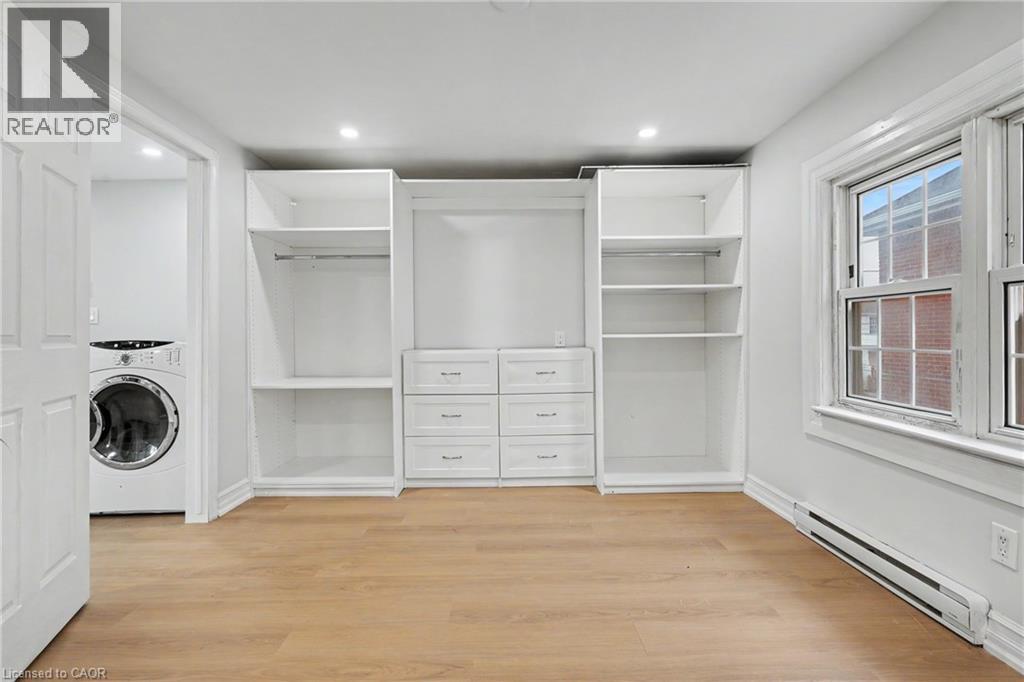
Neutral-toned room featuring wood-finish flooring, recessed lighting, and a reach-in closet with integrated shelving
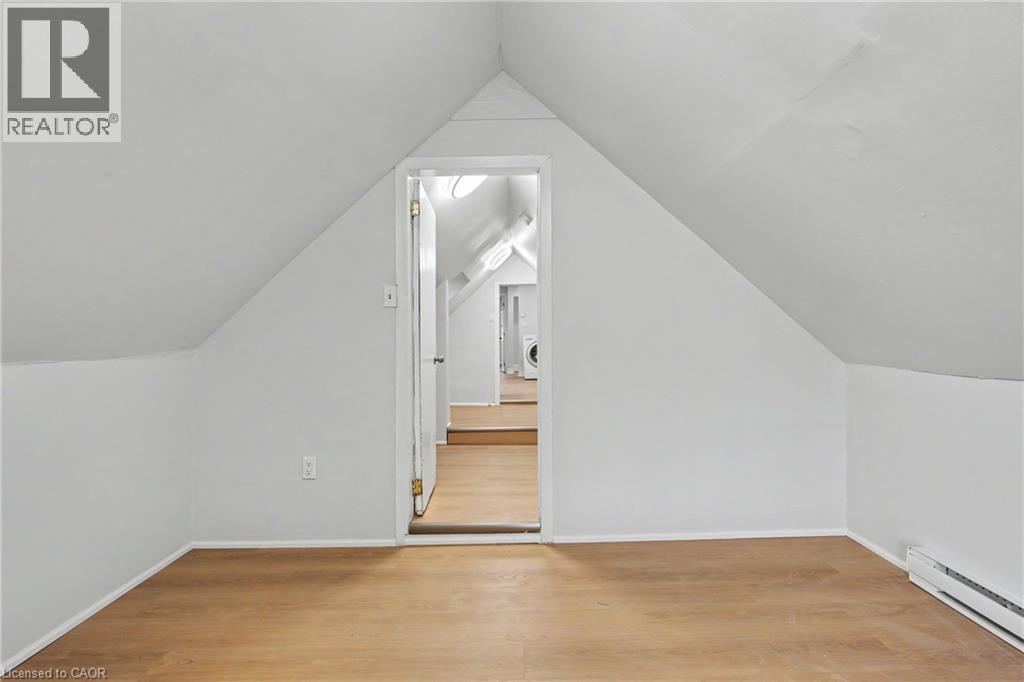
Vaulted ceilings, wood-finish flooring, and recessed lighting in a multi-room interior space featuring a single-panel interior door and a window
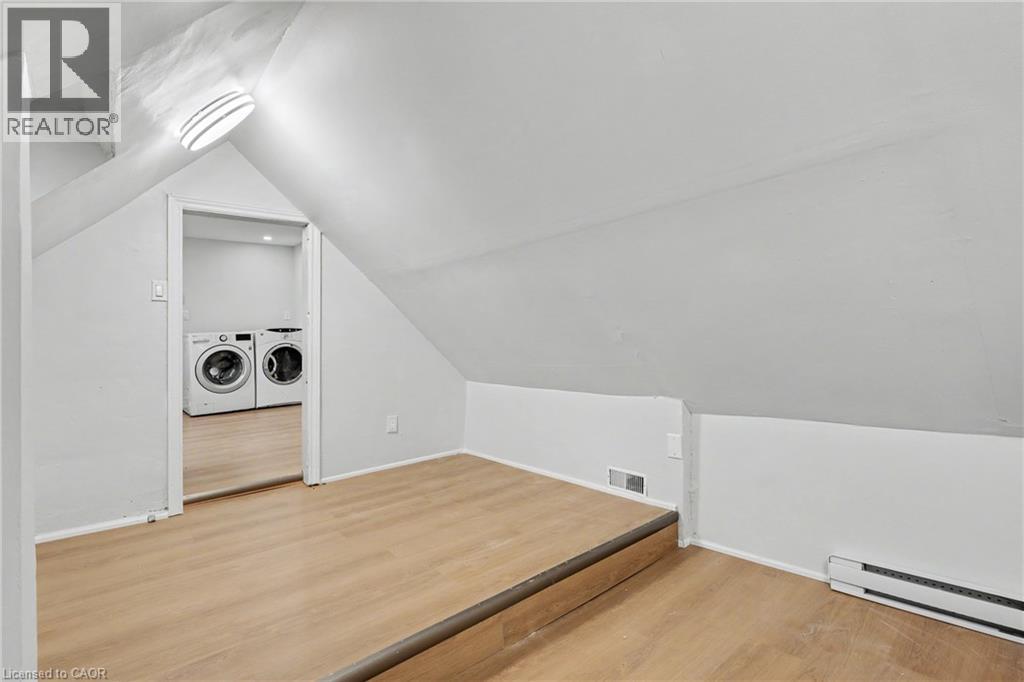
Sloped ceiling area with wood-finish flooring and ceiling-mounted dome lighting
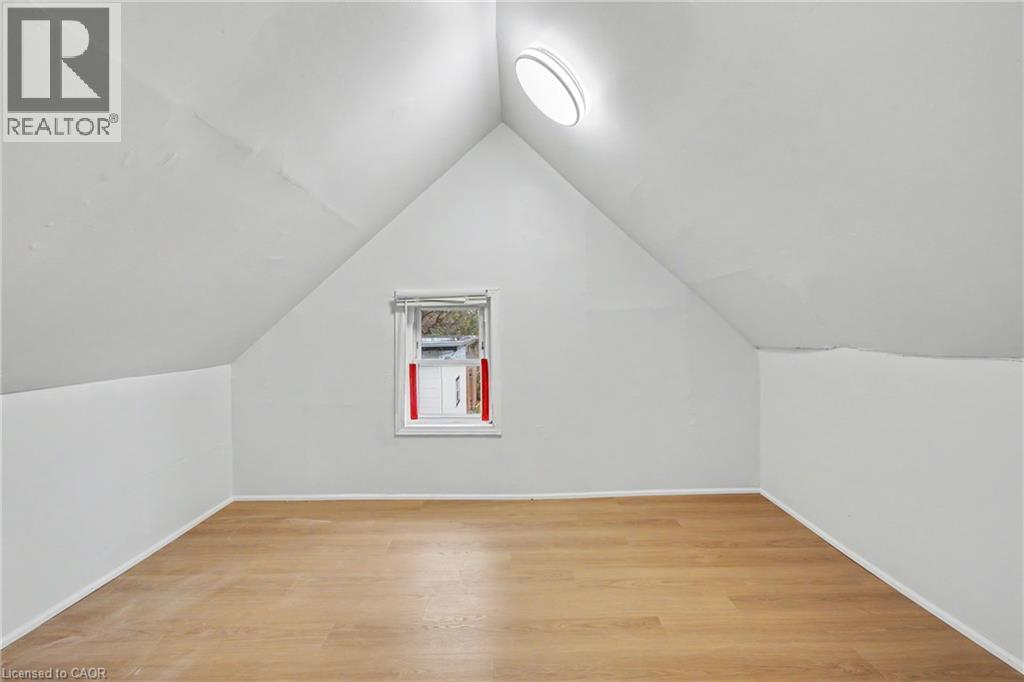
Vaulted ceiling featuring a central flush-mount light fixture, neutral wall finishes, wood-finish flooring, and a single window
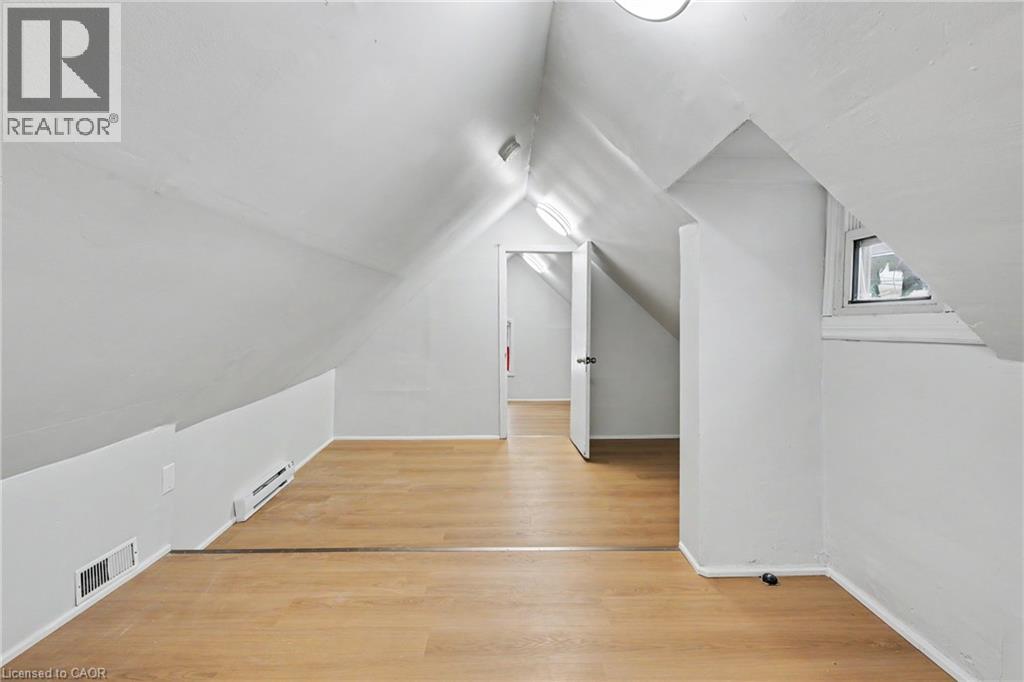
Vaulted ceilings featuring a gabled architectural design, neutral interior wall finish, and wood-finish flooring
Room featuring wood-finish flooring, built-in shelving, recessed ceiling lighting, and a window with a paneled frame
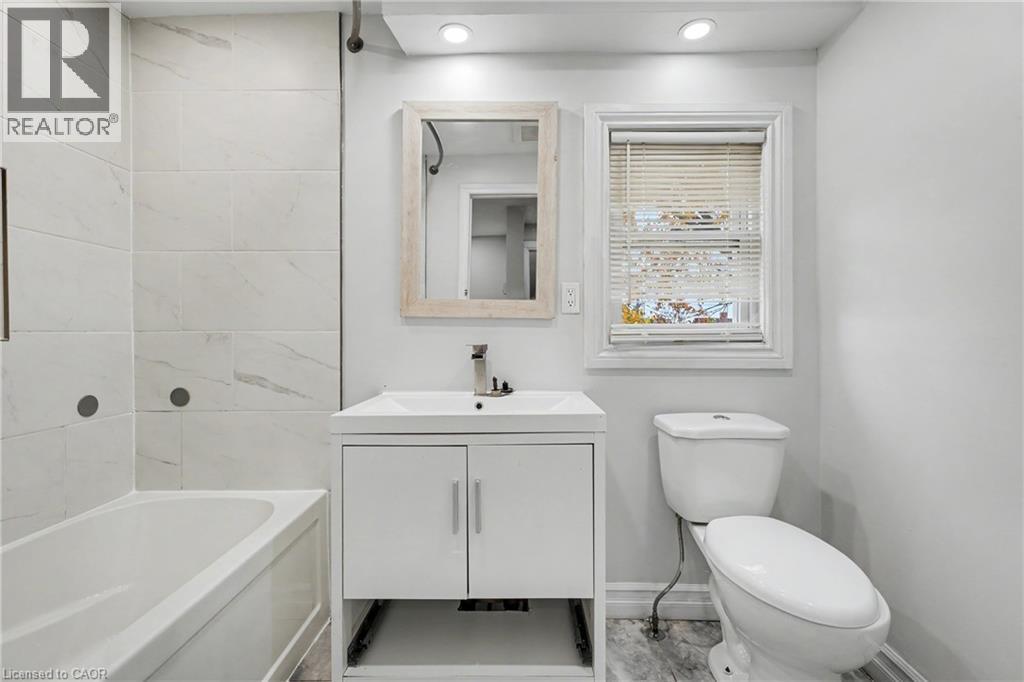
Bathroom featuring a white vanity cabinet, rectangular sink with a single-handle faucet, white tile shower surround with stone-finish detailing, recessed lighting, and a framed mirror
Neutral-toned interior featuring wood-finish flooring, recessed lighting, and double-pane windows with white trim
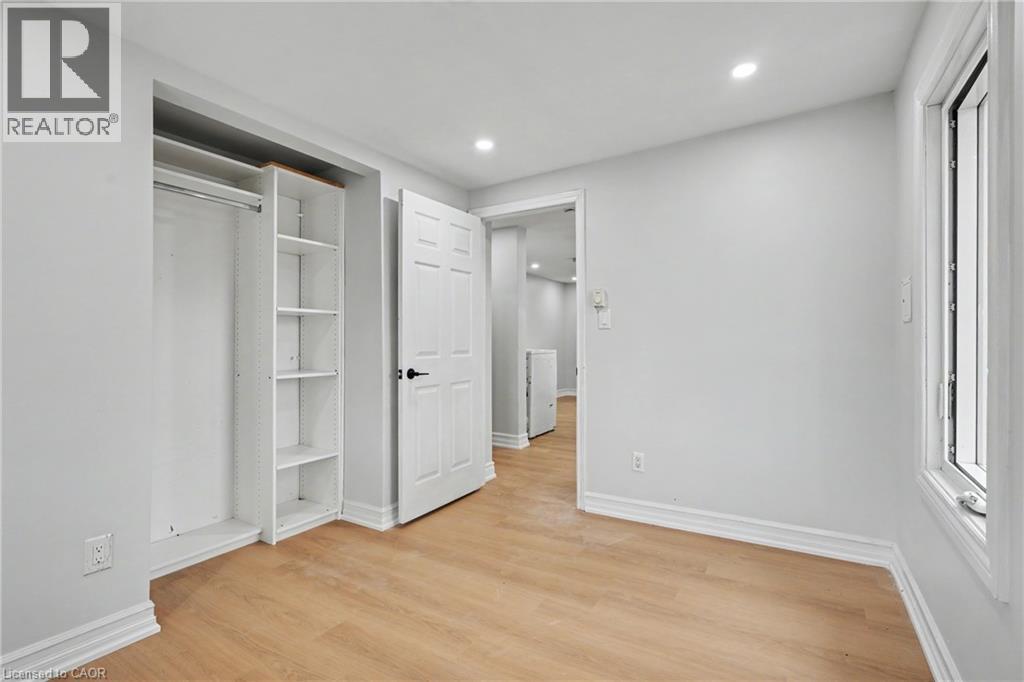
Wood-finish flooring, built-in closet organization with shelving, recessed lighting, and white six-panel interior door
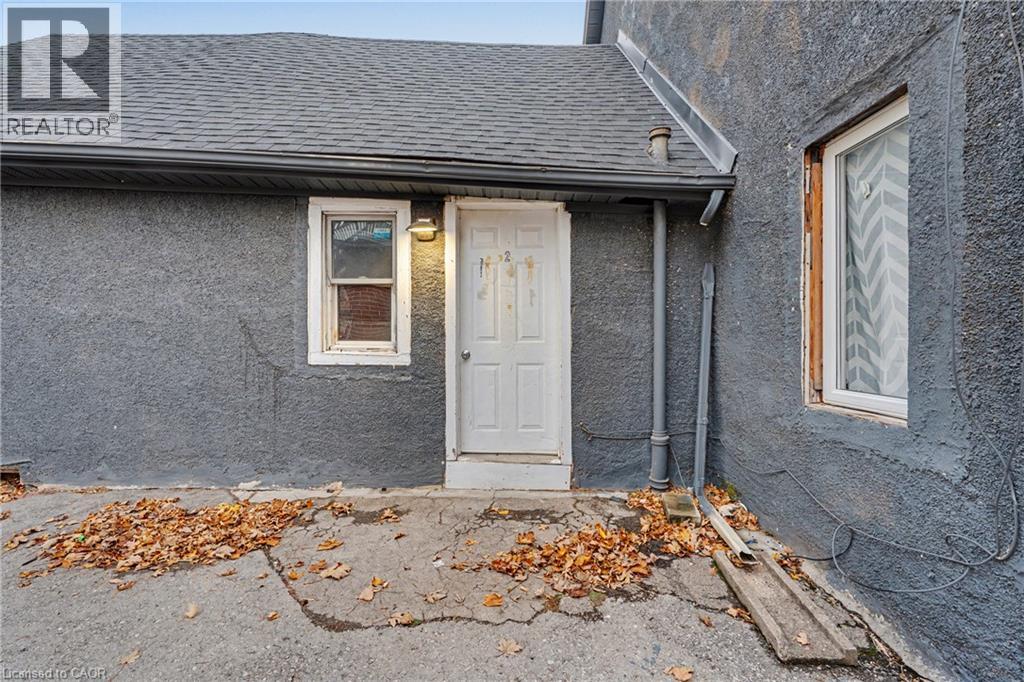
Exterior entry featuring a textured masonry facade, asphalt shingle roof, single-panel door, and dual-pane windows with white trim
Six-panel interior doors, wood-finish flooring, recessed lighting, and a window with white trim
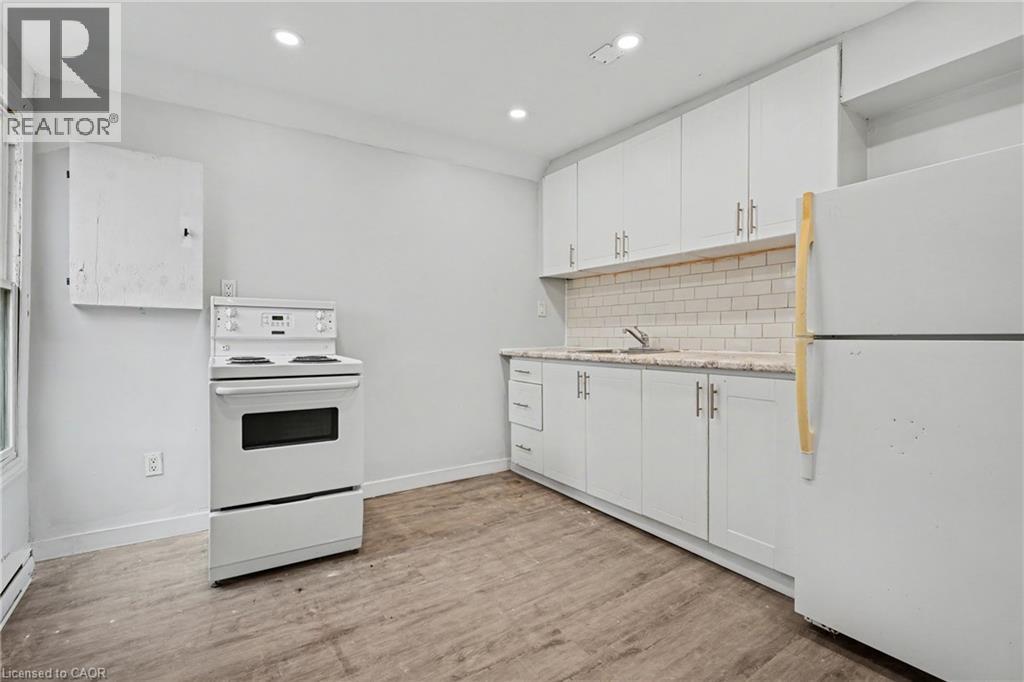
Kitchen featuring wood-finish flooring, white cabinetry, a neutral tiled backsplash, and recessed ceiling lighting
Kitchen featuring white cabinetry, subway tile backsplash, stone-finish countertops, wood-finish flooring, and recessed ceiling lighting
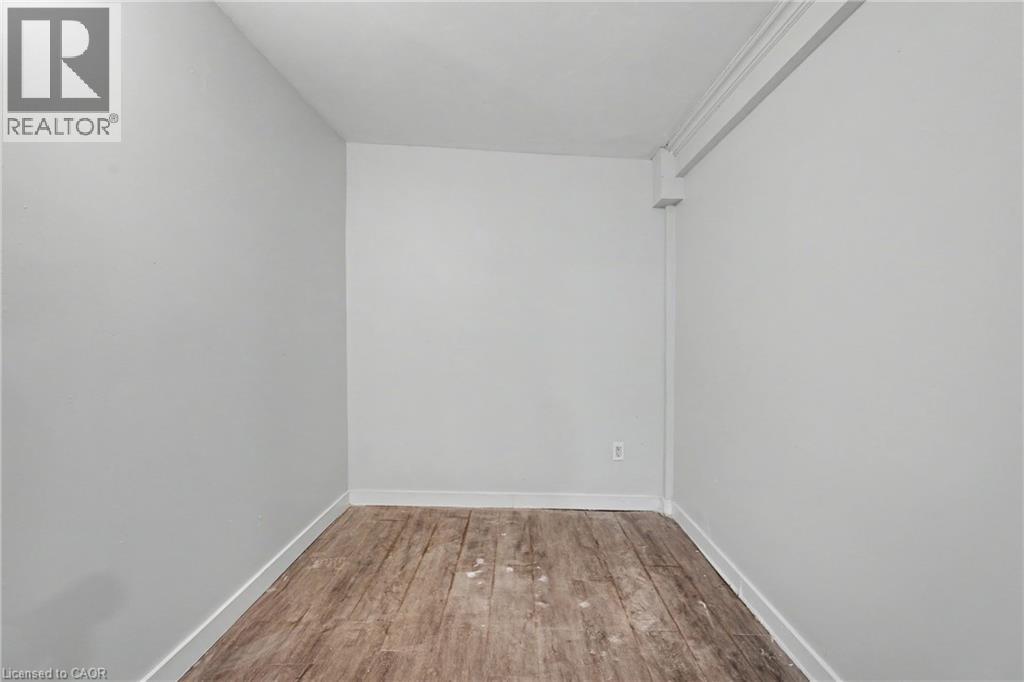
Interior room featuring light-toned neutral walls, wood-finish flooring, and crown molding
Interior space featuring wood-finish flooring, neutral wall tones, crown molding, and a singular ceiling-mounted light fixture
Room featuring wood-finish flooring, a single window with white trim, and a centered flush-mount light fixture
Interior space featuring wood-finish flooring, neutral wall tones, a ceiling-mounted light fixture, and a window with white trim
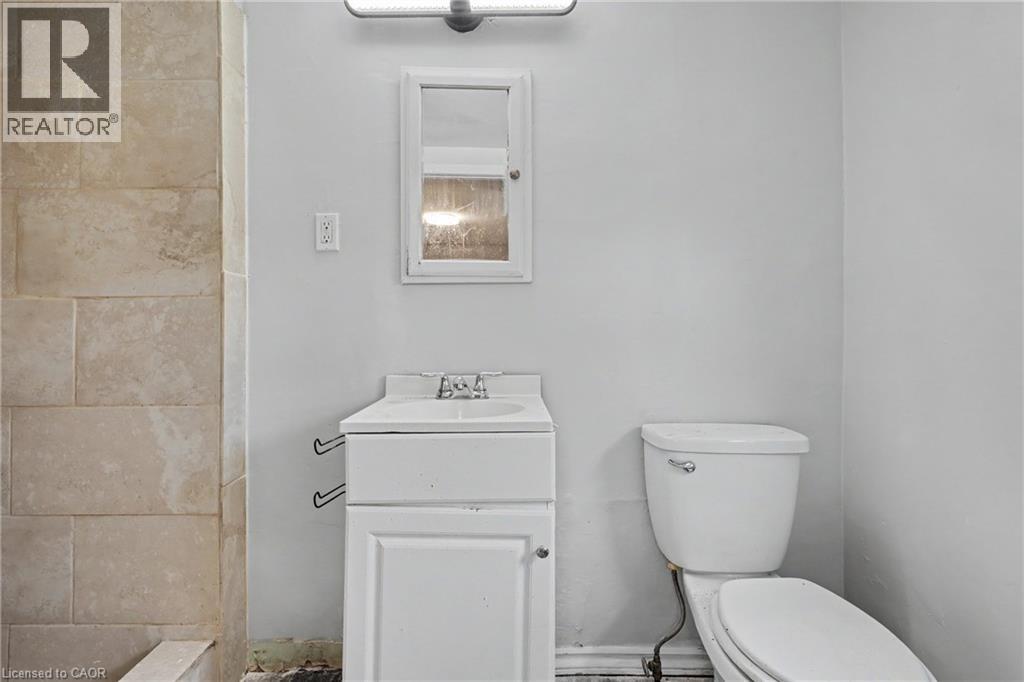
Bathroom featuring stone-tile shower surround, white vanity cabinet with integrated sink, chrome-finish faucet, and wall-mounted medicine cabinet
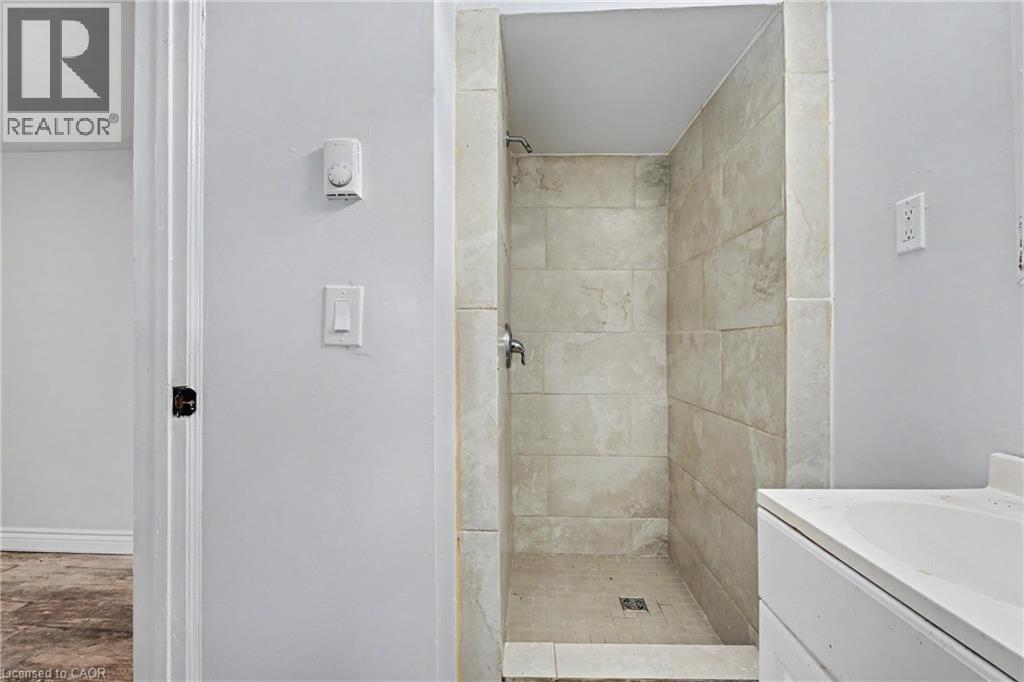
Walk-in shower featuring large-format neutral tile surround, integrated vanity with a rectangular basin, and wood-finish flooring
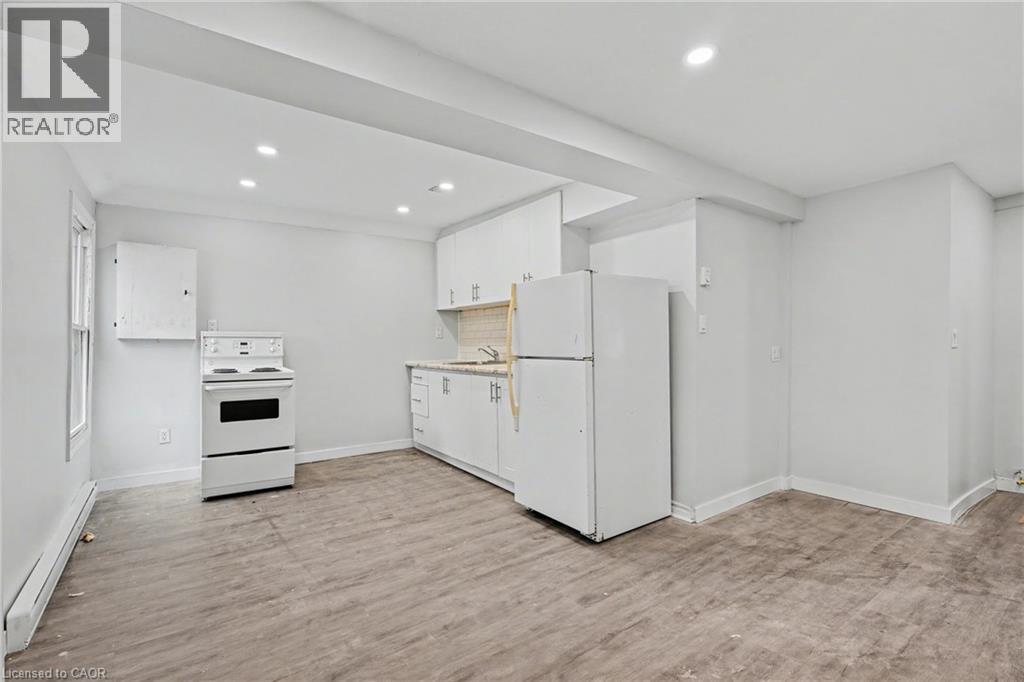
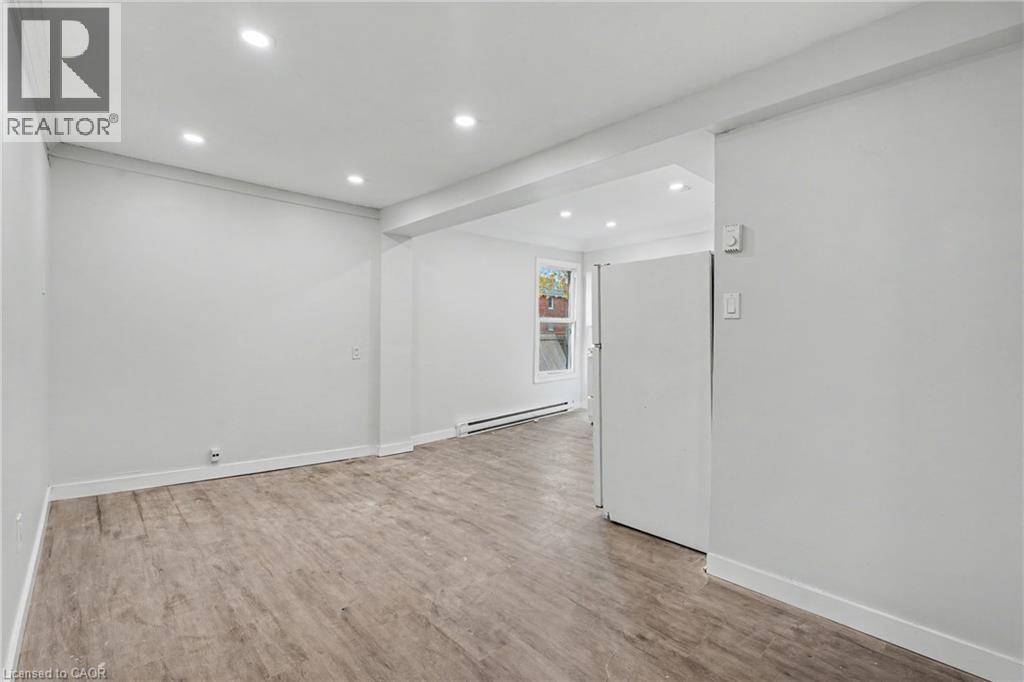
Open-concept interior featuring wood-finish flooring, recessed lighting, and a white refrigerator
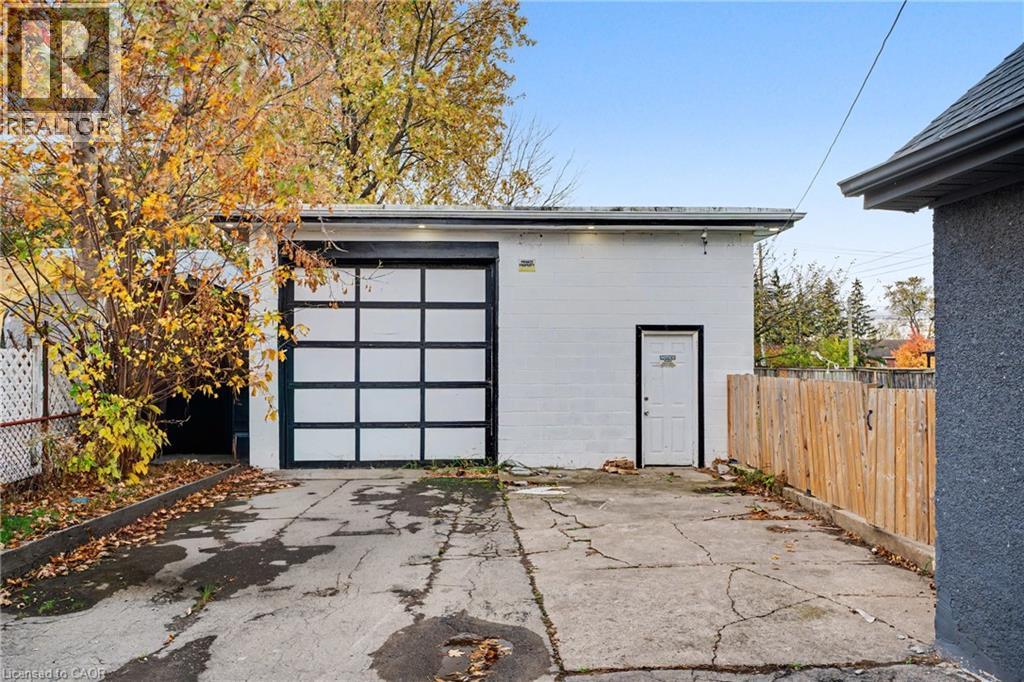
Detached garage featuring painted block construction, a glass-panel overhead door, a pedestrian entry door, and exterior lighting fixtures
Private backyard featuring a grass lawn, wood-panel fencing, and mature trees
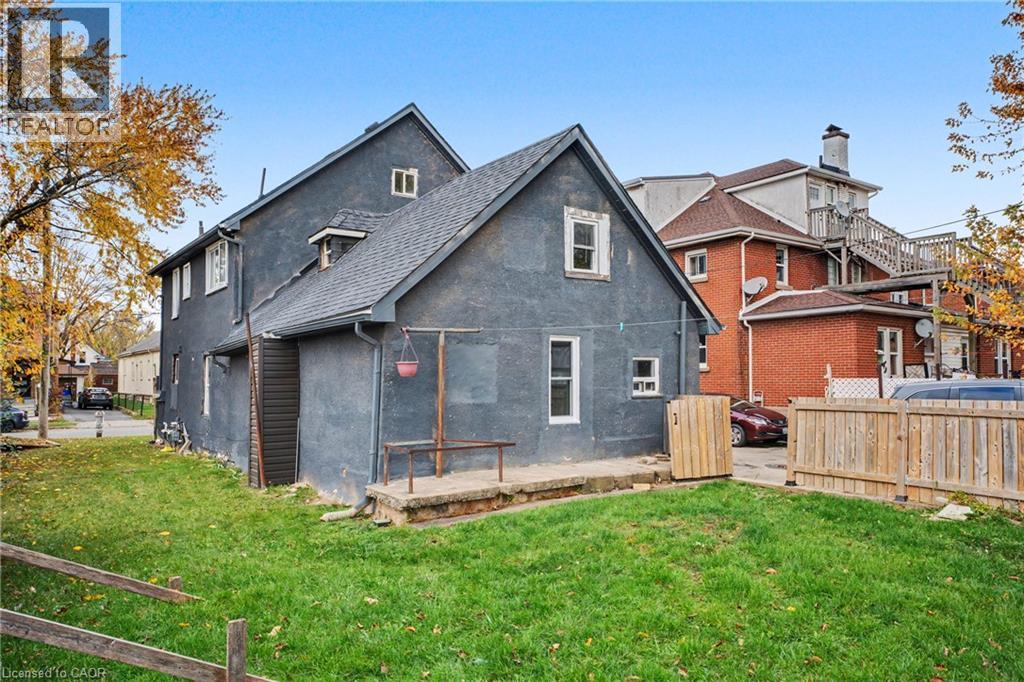
Stucco exterior featuring multiple gables, asphalt shingle roofing, and a stone-foundation porch
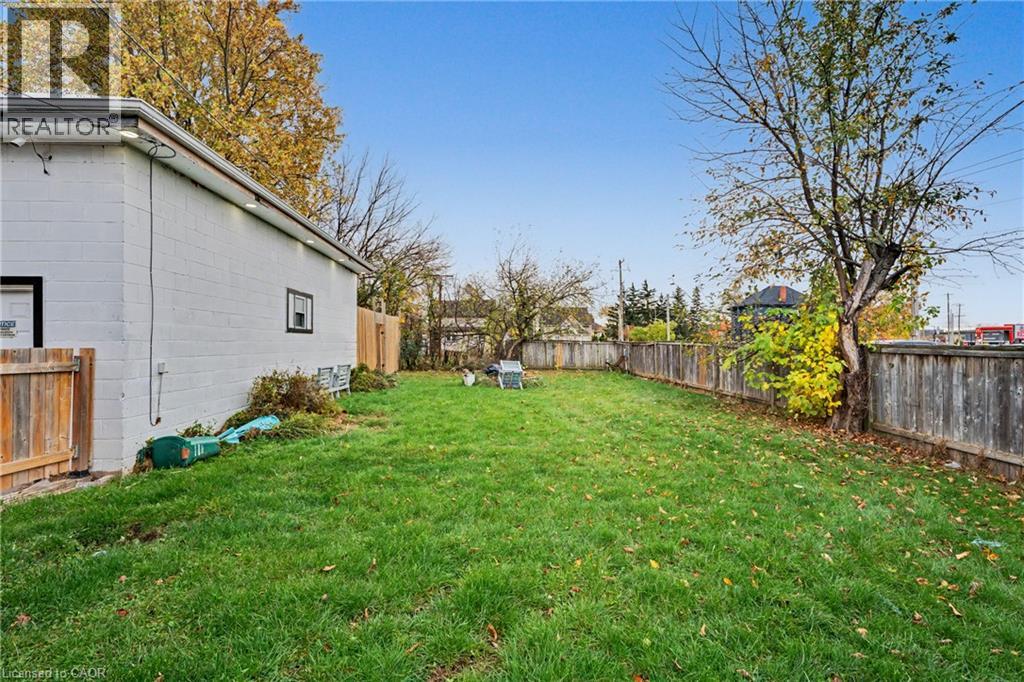
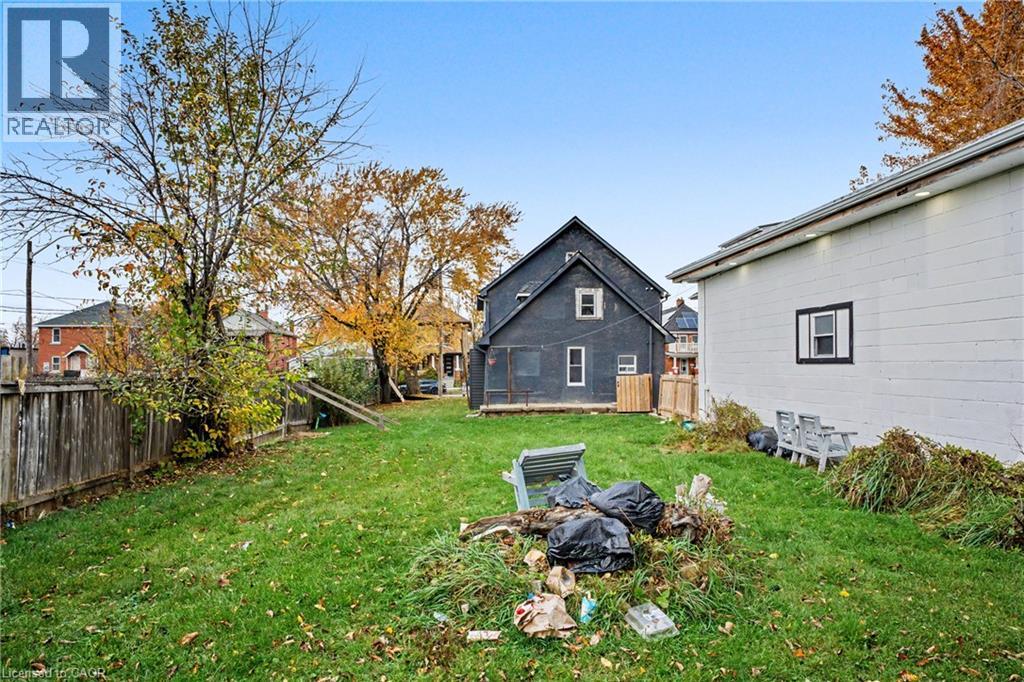
Expansive backyard featuring a lawn, mature trees, wood fence perimeter, and white masonry exterior wall
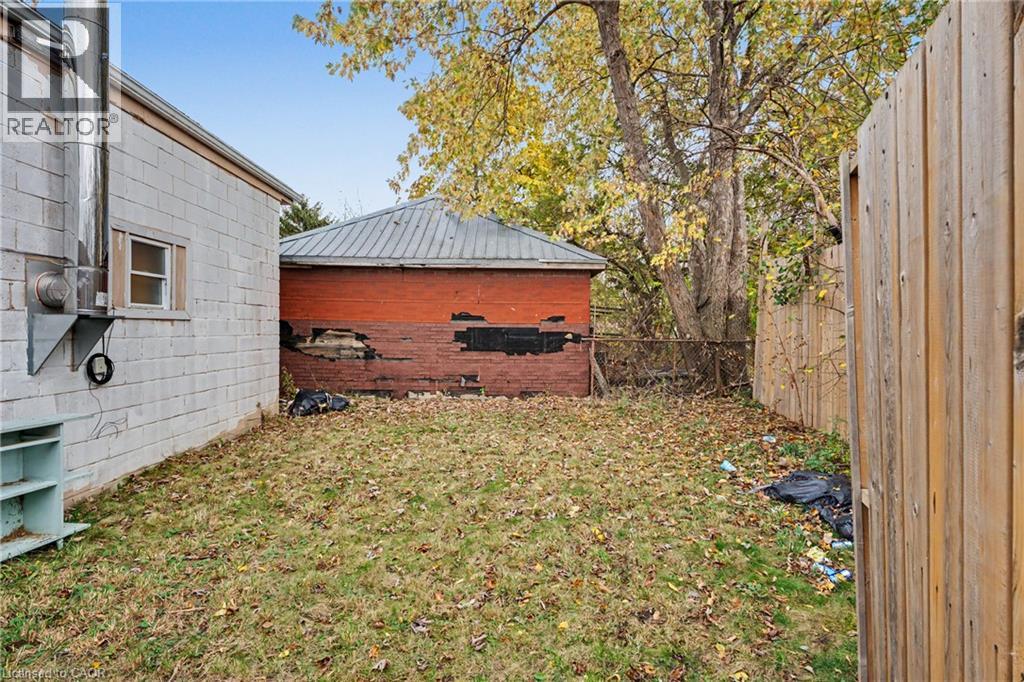
Outdoor space featuring concrete block exterior wall, metal roofing, brick structure, and wood-panel fencing
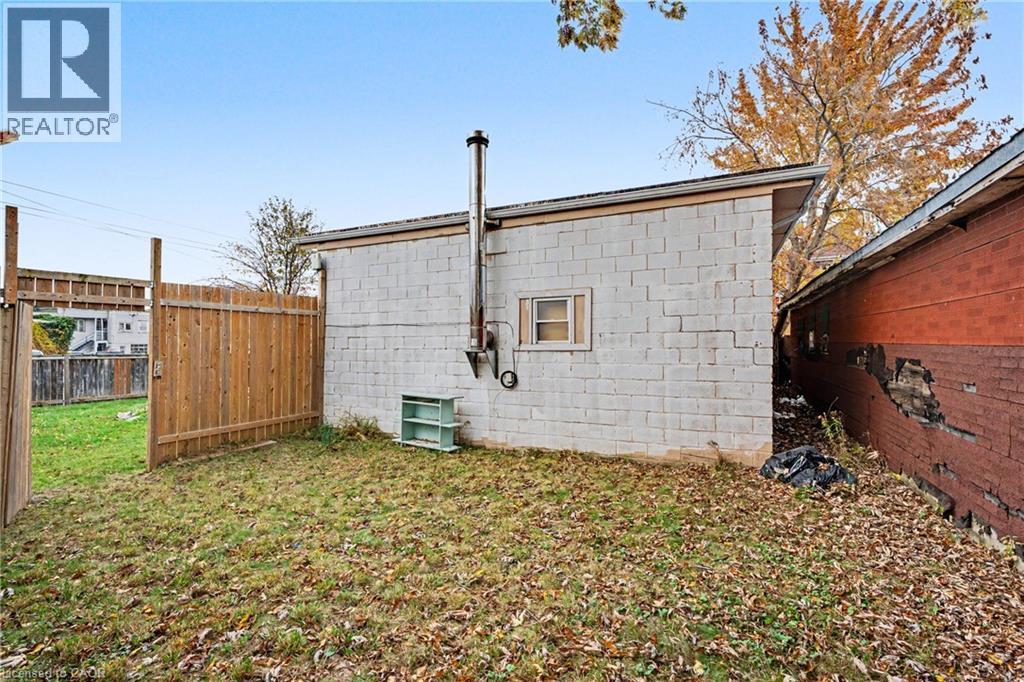
Concrete block exterior featuring an external metal chimney pipe and wood privacy fencing
Two-story stucco exterior featuring a covered front porch, white-painted masonry base, and gabled roofline
Dark-toned stucco exterior featuring a covered front porch, white-painted brick accents, and a concrete patio