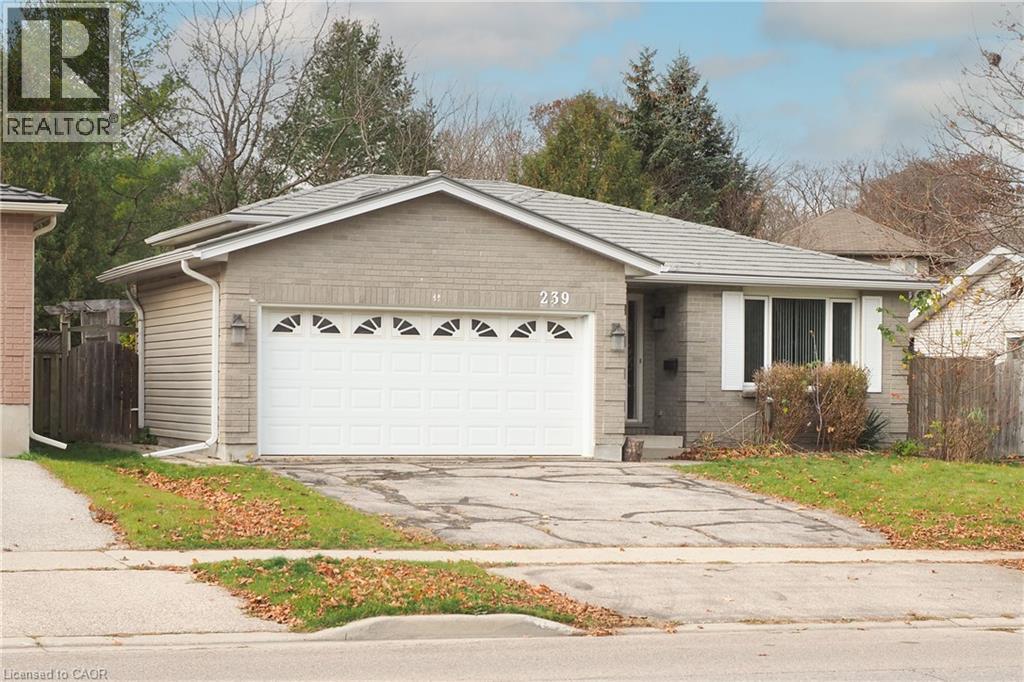
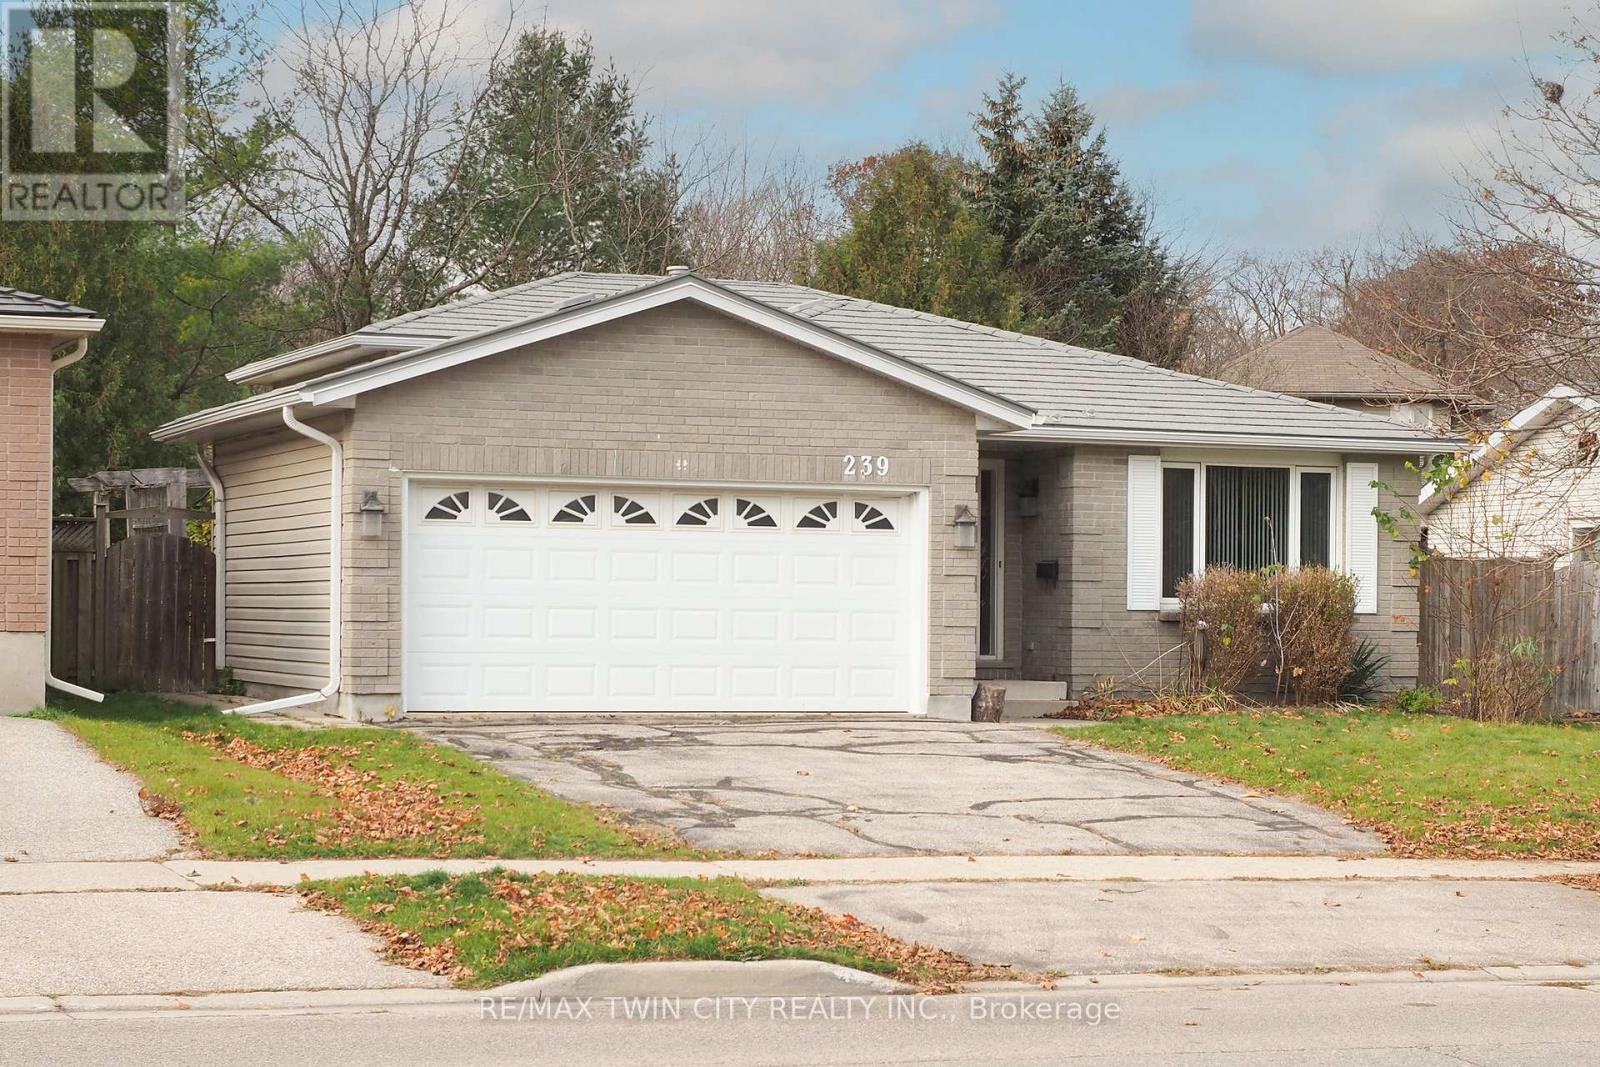
Single-story brick exterior featuring an attached two-car garage with an arched-paneled door, gabled roofline, and front window shutters
Brick exterior facade featuring a double-car garage with arched window detailing, multi-pane windows with white trim, and vertical wood-slat privacy fencing
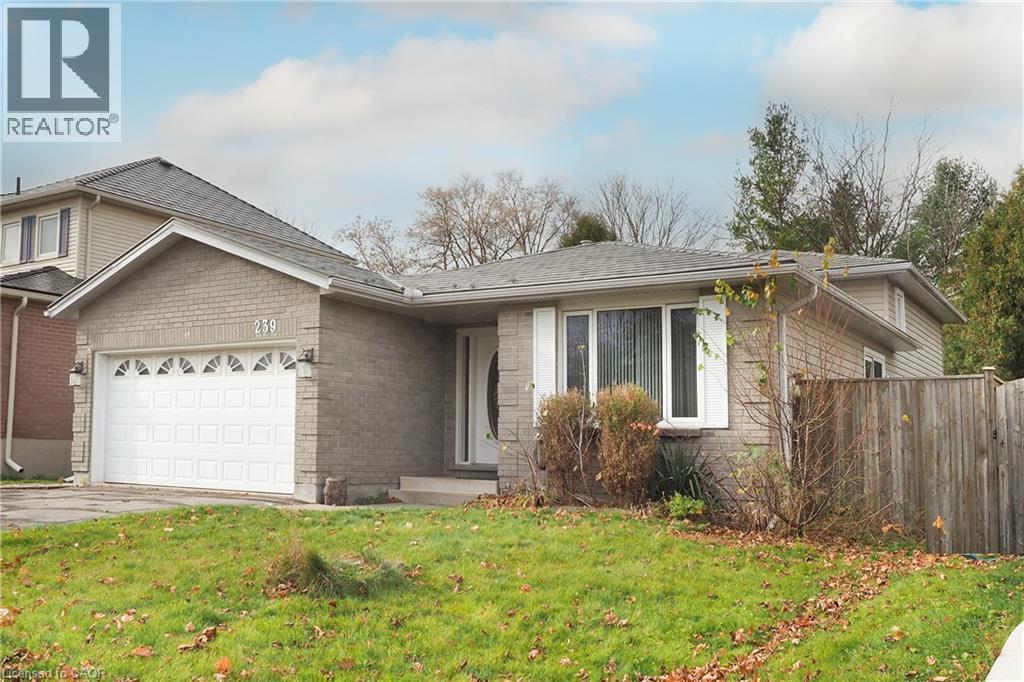
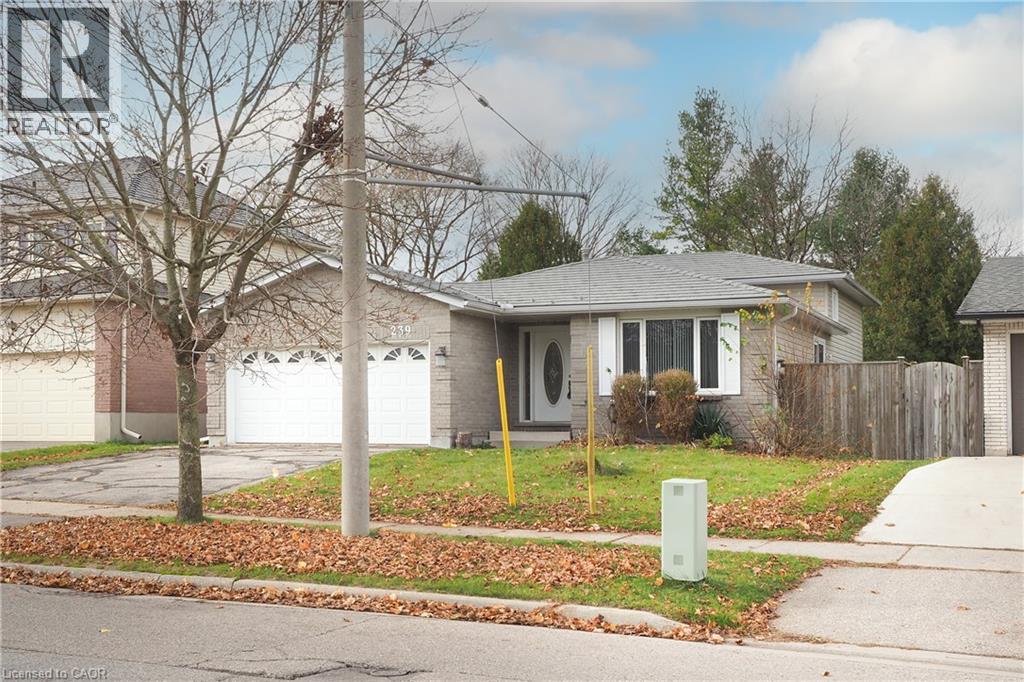
Single-story residence featuring a light-toned brick facade, two-car garage with arched panel detailing, white-trimmed multi-pane windows, and a covered entry with an oval-glass door
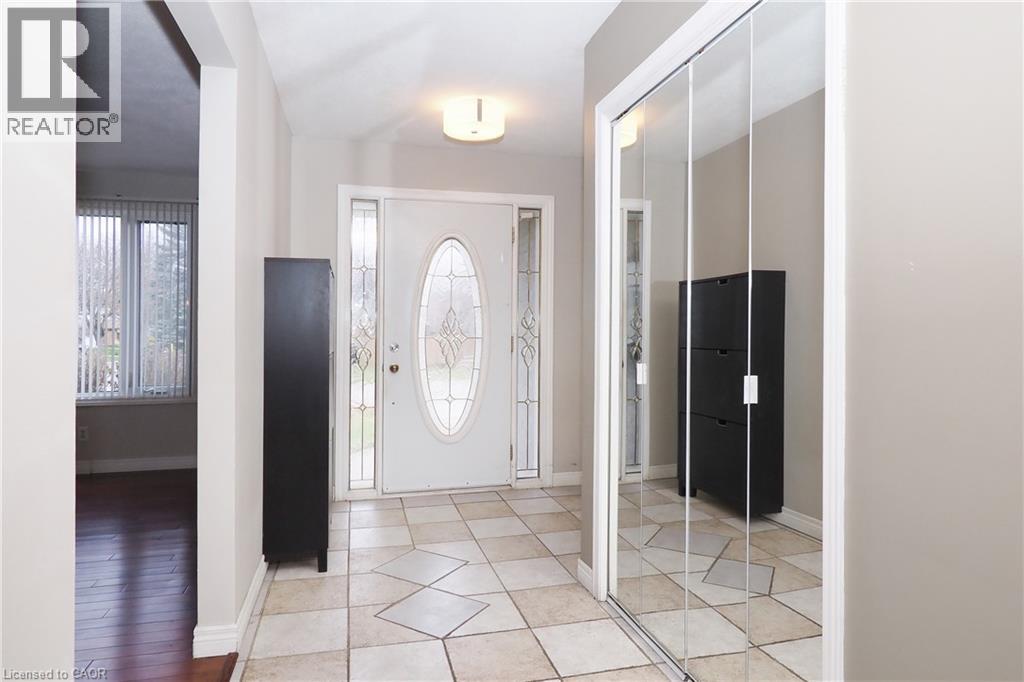
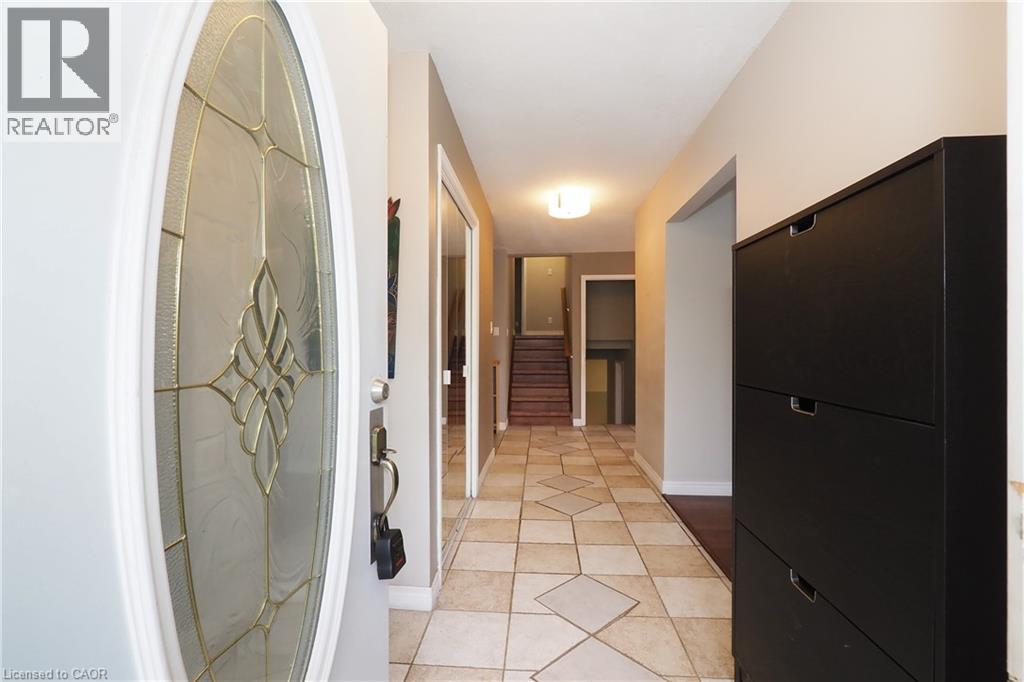
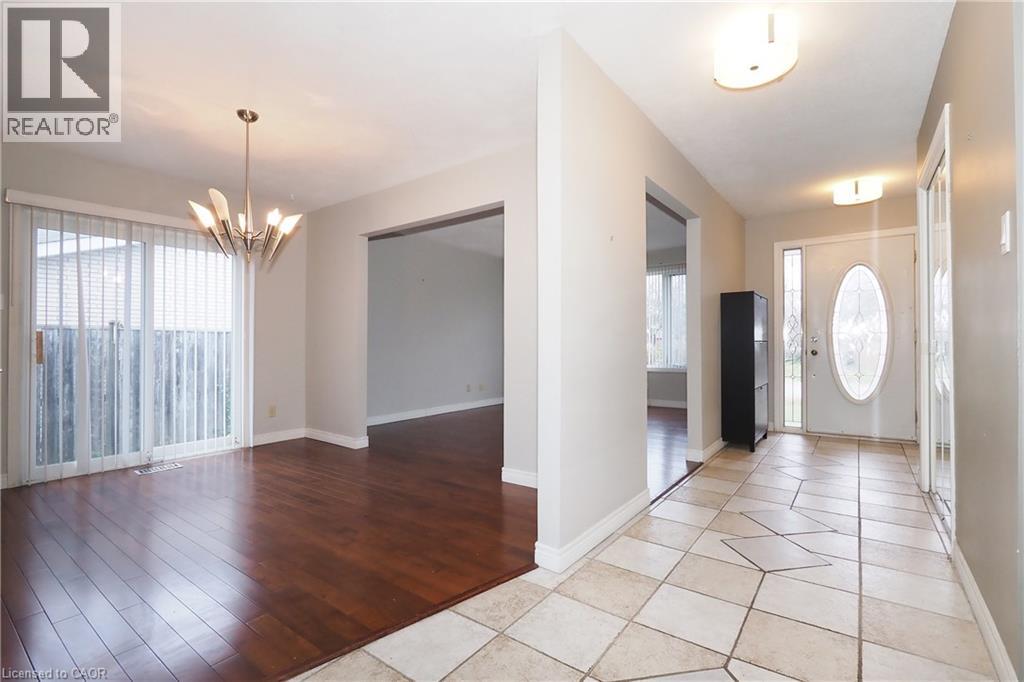
Entryway featuring ceramic tile flooring, a front door with an oval glass inlay and sidelights, a ceiling-mounted light fixture, and floor-to-ceiling mirrored closet doors
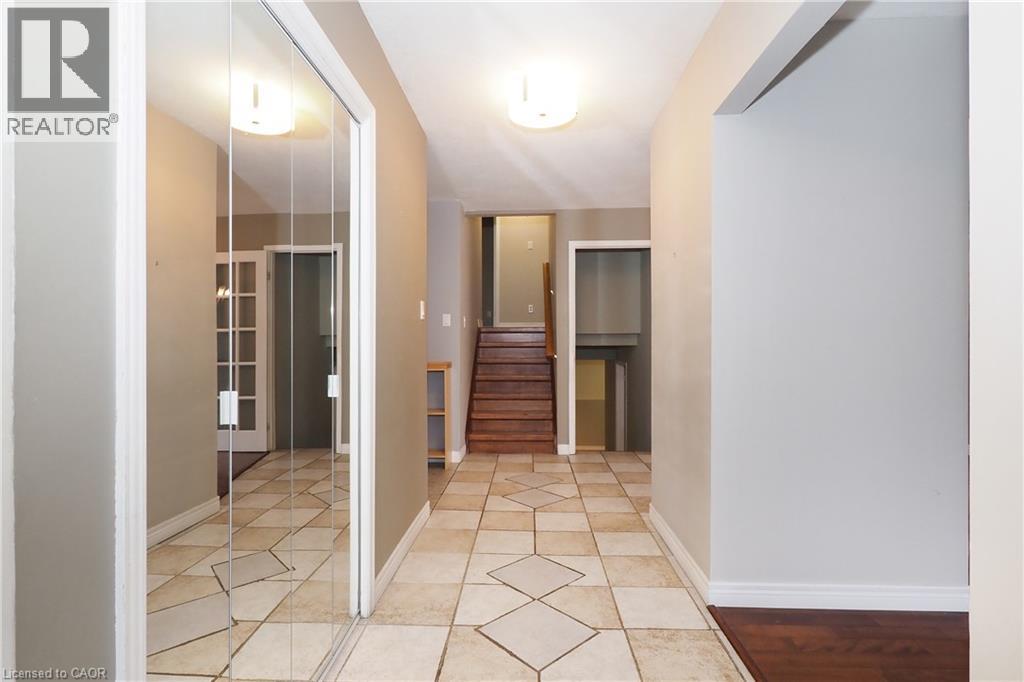
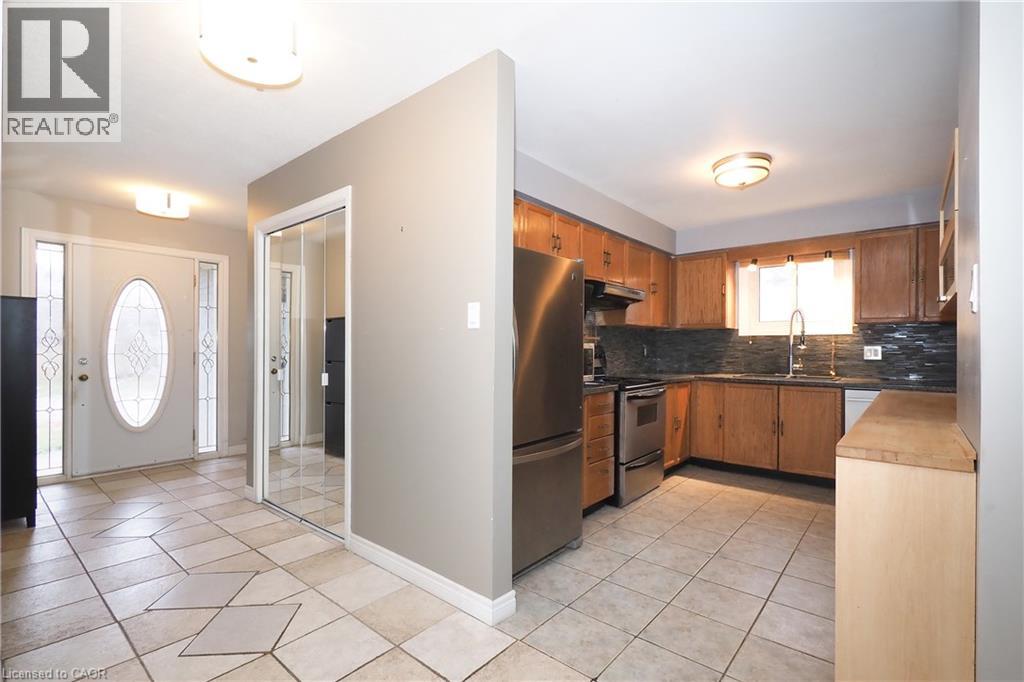
Entryway featuring a front door with an oval decorative glass insert, ceramic tile flooring with diamond-patterned inlay, and a mirrored closet door
Entryway featuring geometric patterned tile flooring, floor-to-ceiling mirrored closet doors, flush-mount ceiling lighting, and a wood-finish staircase
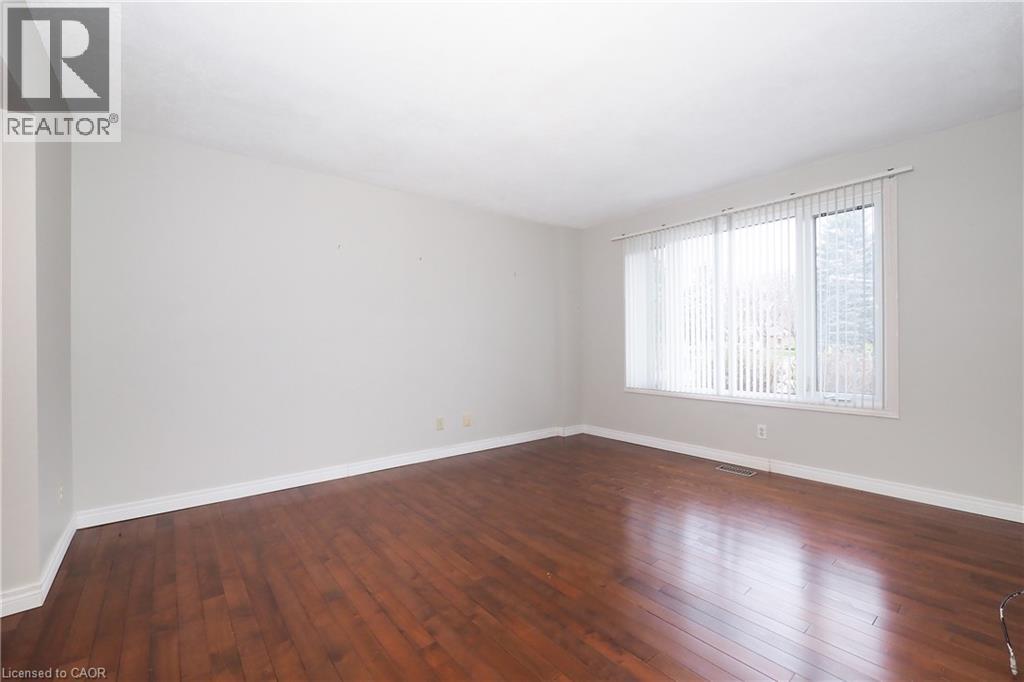
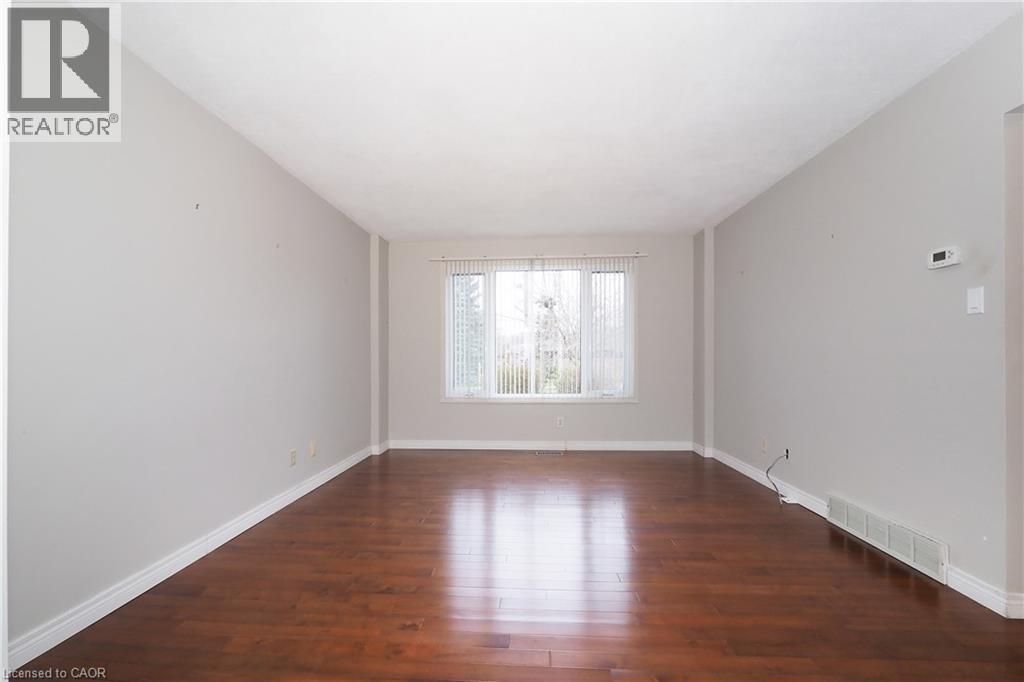
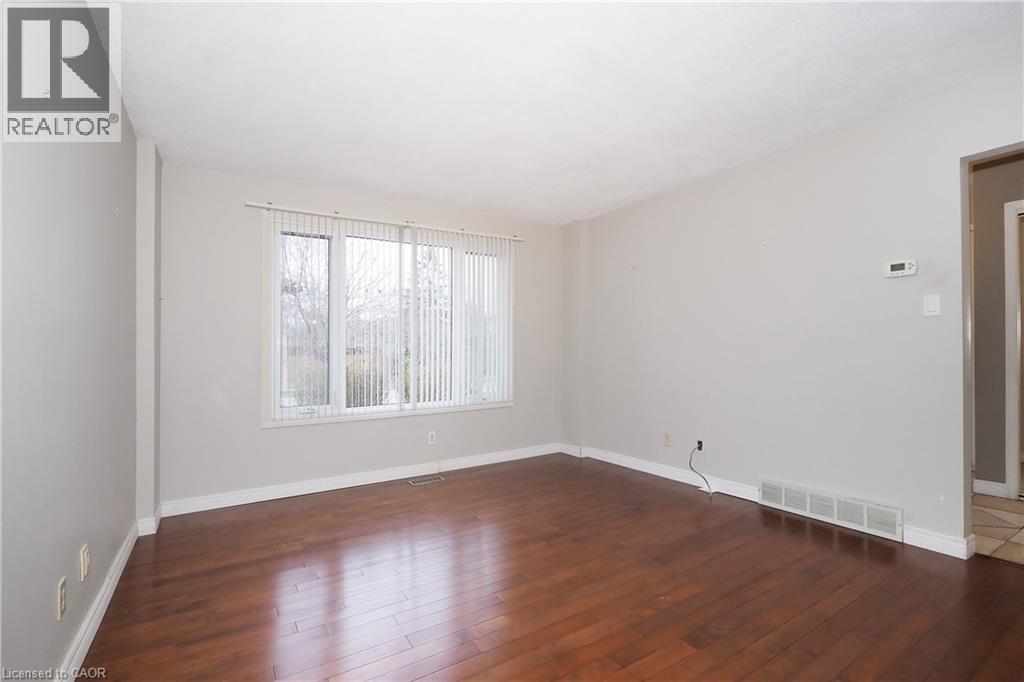
Spacious room featuring wood-finish flooring, neutral wall paint, and a large multi-pane window with vertical blinds
Interior room featuring wood-finish flooring, neutral wall tones, and a multi-pane window
Room featuring wood-finish flooring, neutral wall paint, and a large multi-pane window
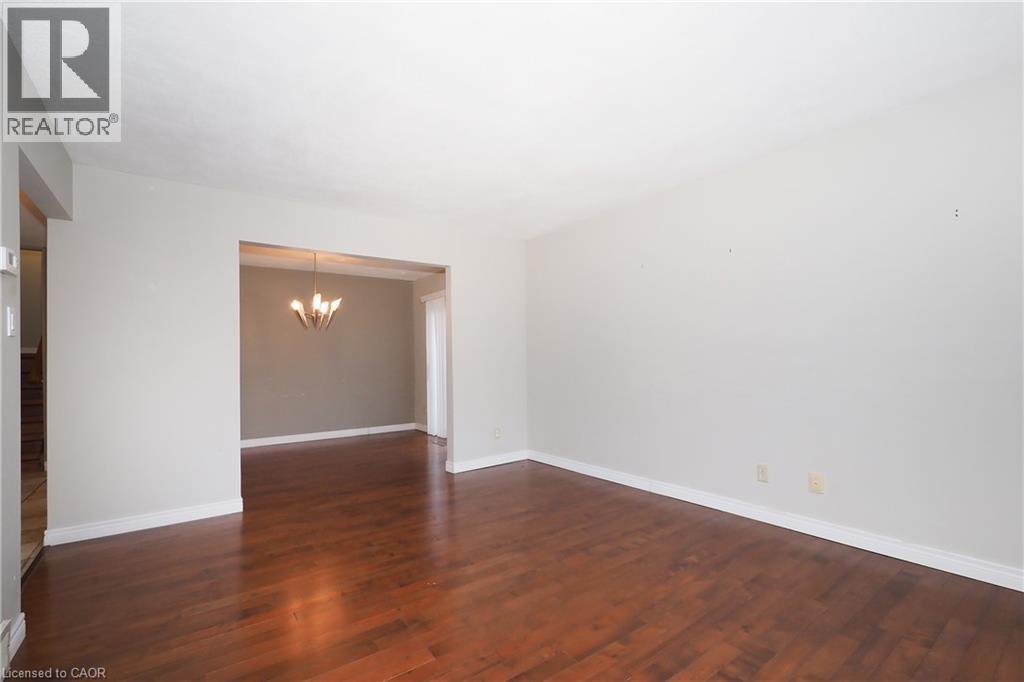
Open-concept interior featuring wood-finish flooring, neutral wall paint, and an overhead multi-arm chandelier
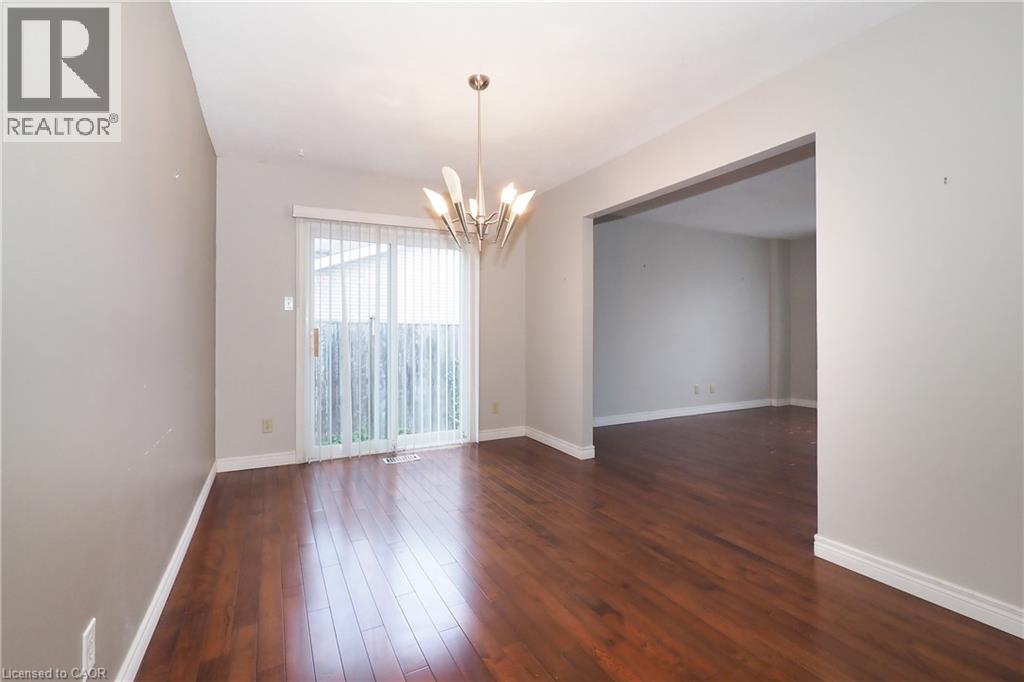
Wood-finish flooring, sliding glass door, and multi-arm chandelier fixture
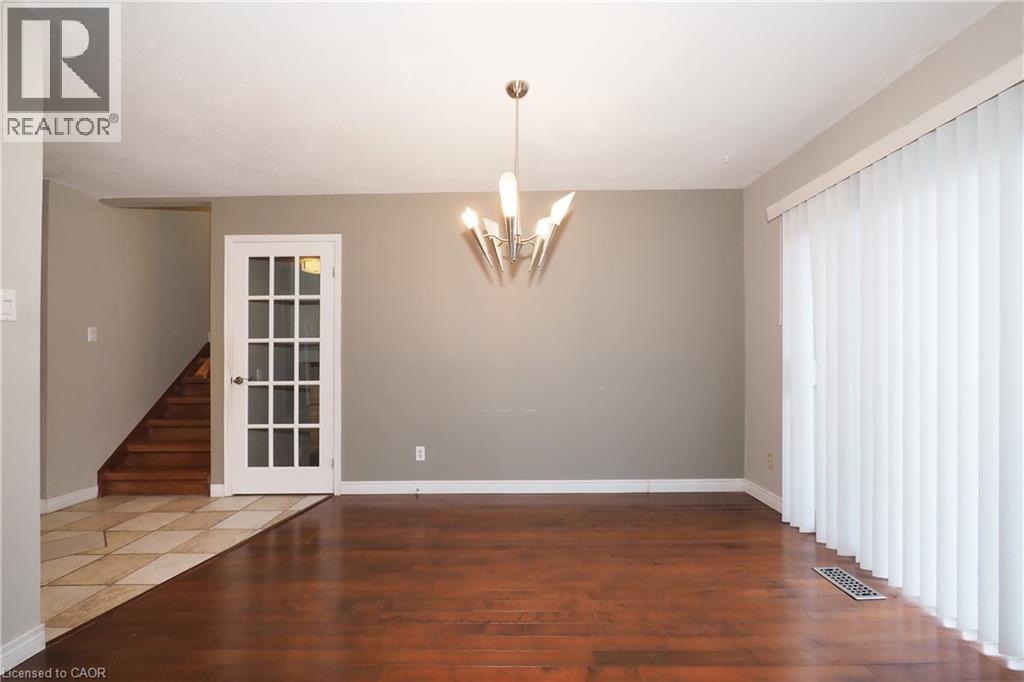
Room featuring wood-finish flooring, a multi-arm metallic chandelier, a white French door with glass panels, and vertical blinds covering a large glass panel
Entryway and dining area featuring wood-finish flooring, ceramic tile flooring, a multi-arm chandelier, and sliding glass patio doors with vertical blinds
Entryway featuring tile flooring and a front door with an oval glass insert, plus a kitchen equipped with stainless steel appliances, wood cabinetry, and tiled backsplash
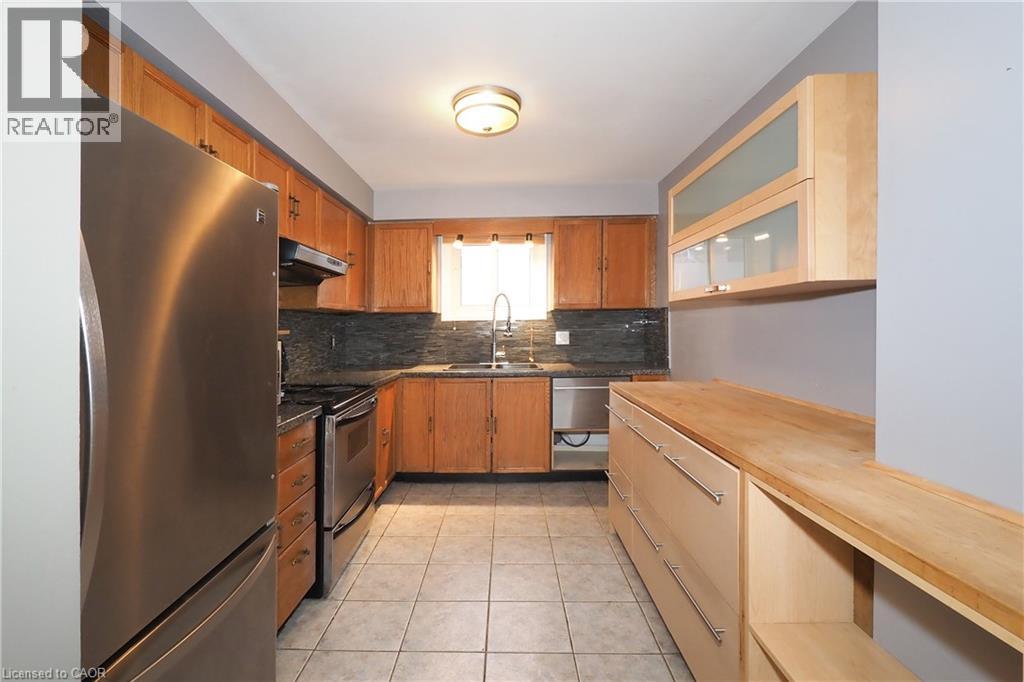
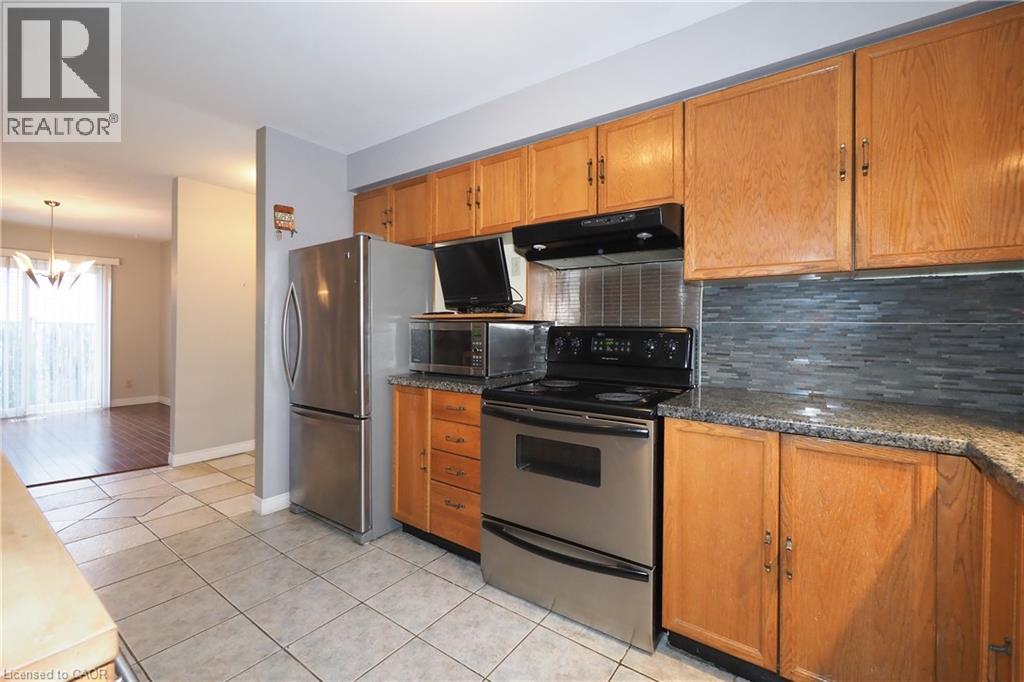
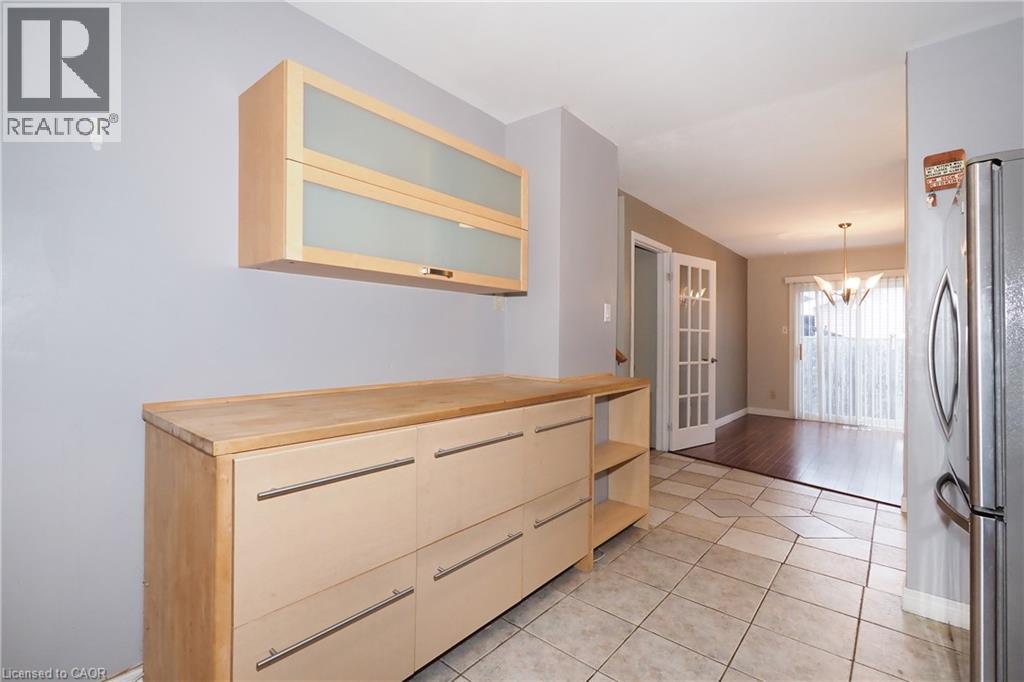
Kitchen featuring wood cabinetry, stainless steel appliances, stacked stone-finish backsplash, ceramic tile flooring, and integrated display cabinets with frosted glass inserts
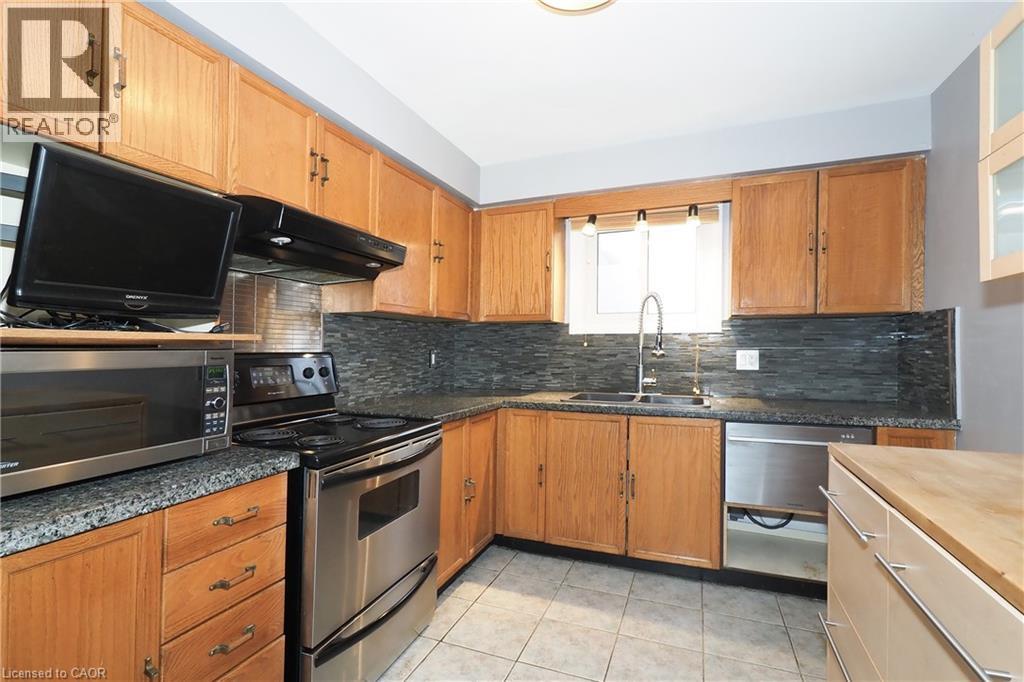
Kitchen featuring wood cabinetry, stone-texture backsplash, stainless steel appliances, dual-basin sink with a gooseneck faucet, and stone countertops
Kitchen featuring wood cabinetry, stone-finish countertops, stainless steel appliances, and a tiled backsplash
Custom cabinetry featuring light-tone wood finish, frosted glass upper cabinet doors, and stainless steel hardware, complemented by tile flooring
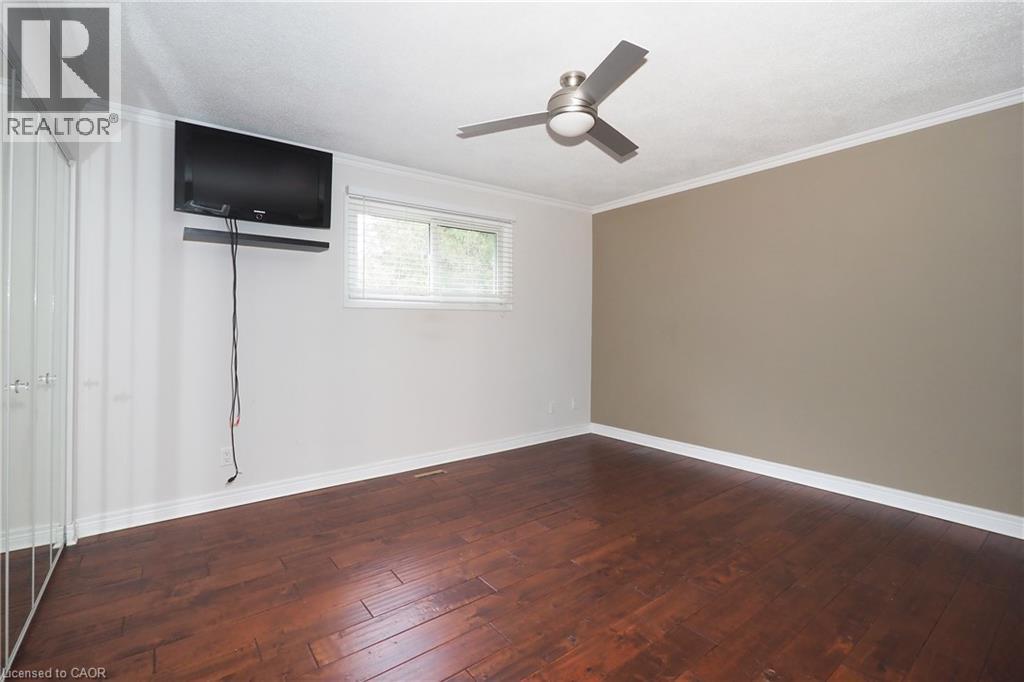
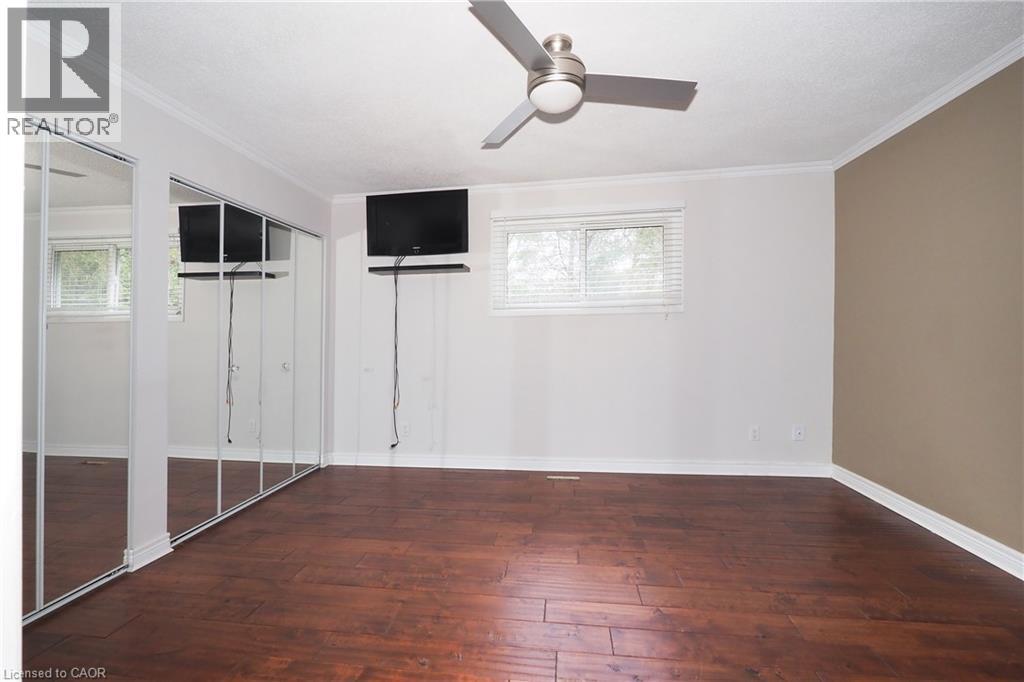
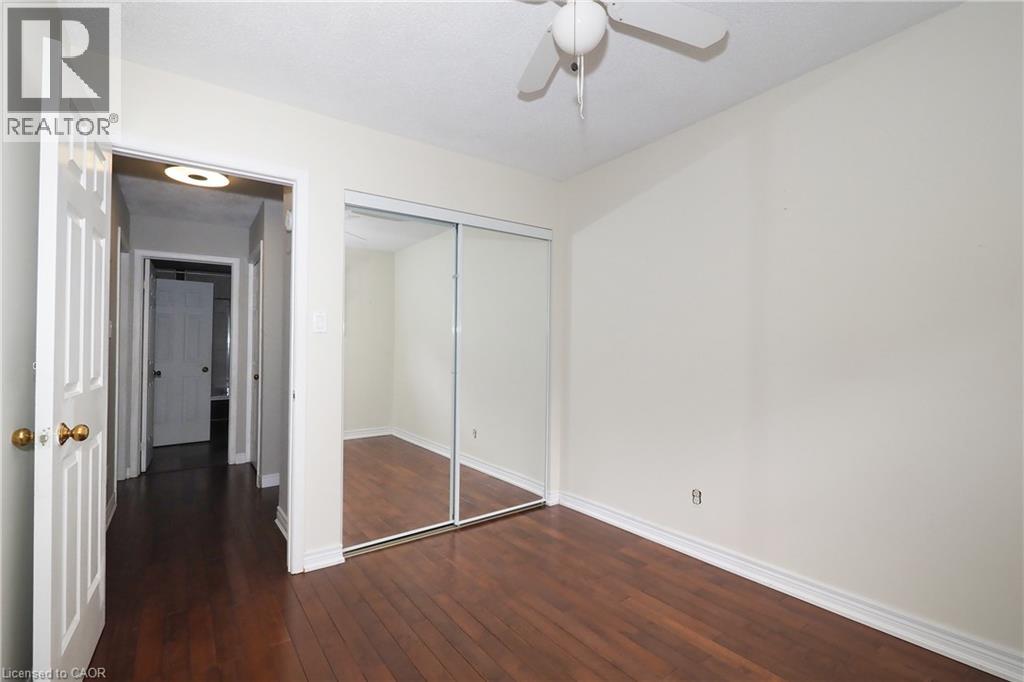
Wood-finish flooring, sliding door closet with mirrored panels, ceiling fan with integrated lighting, and accent wall
Wood-finish flooring, mirrored sliding closet doors, ceiling fan with integrated lighting, and crown molding
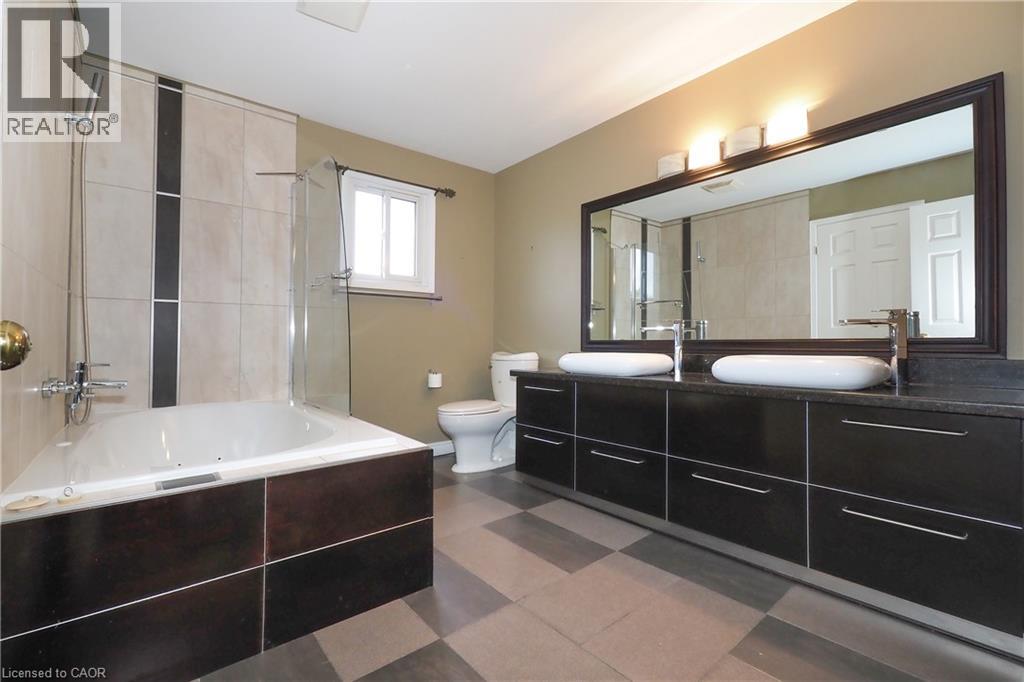
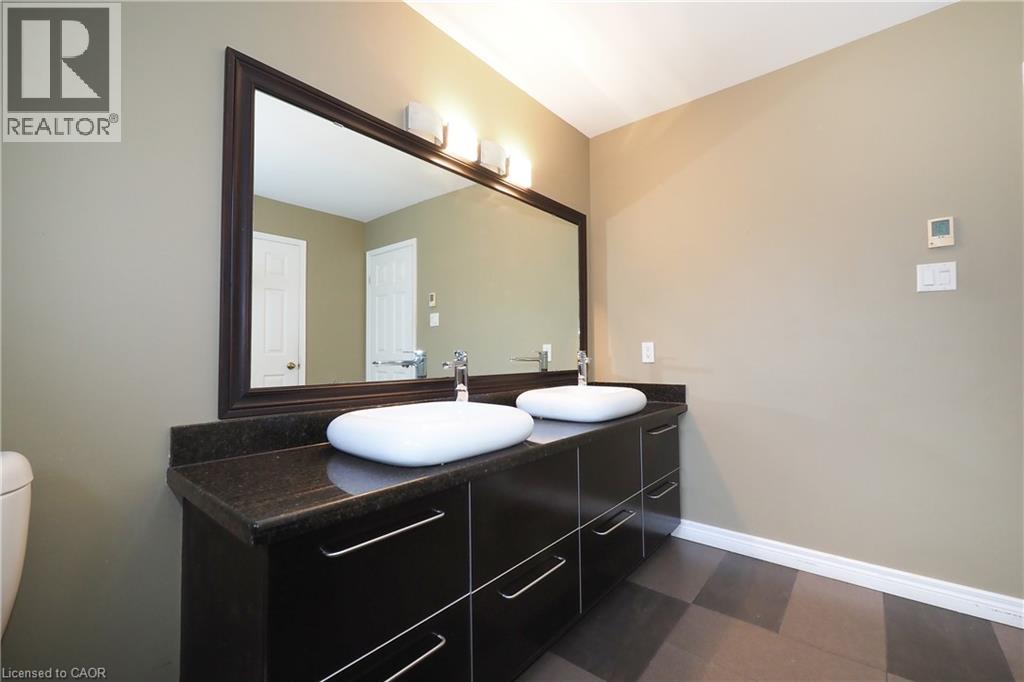
Bathroom featuring a dual-sink vanity with dark cabinetry, large framed mirror, soaking tub with tile surround, and tiled flooring
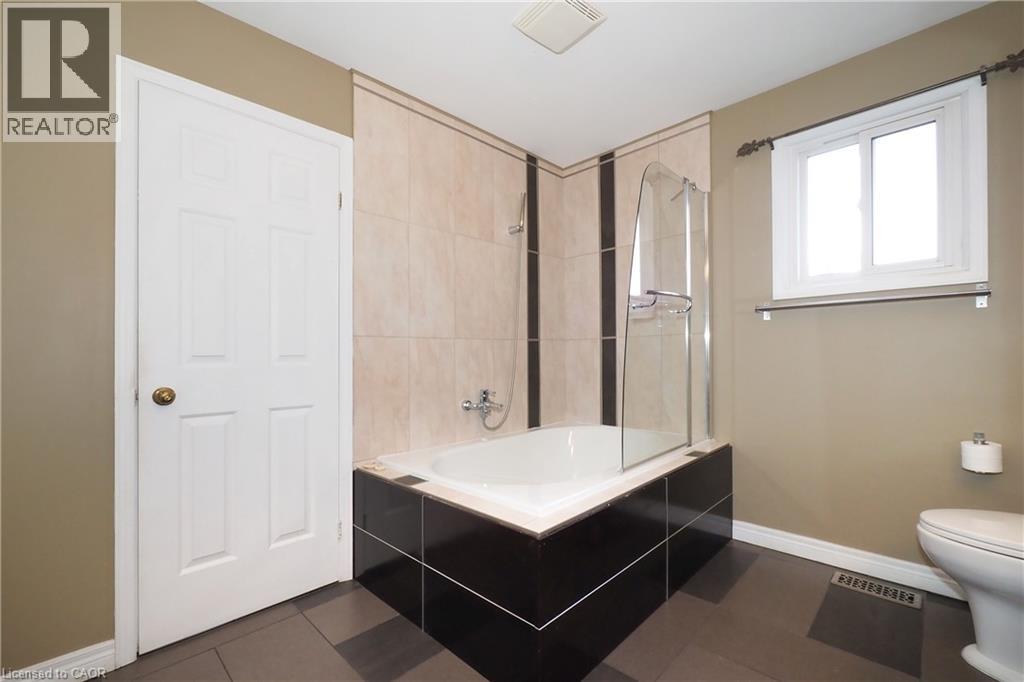
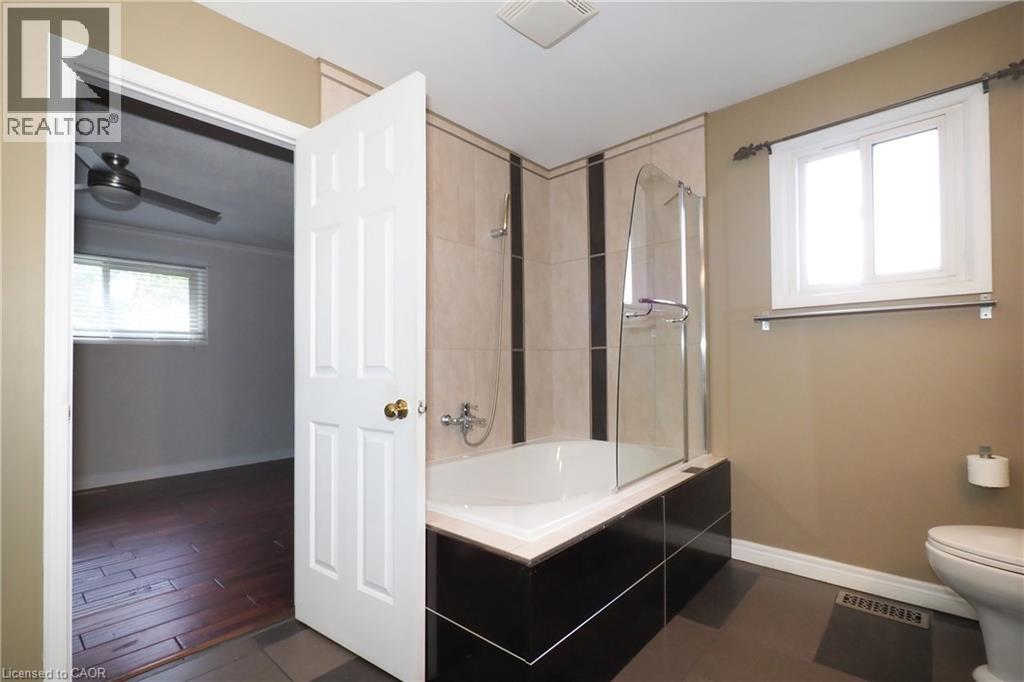
Bathtub featuring a glass shower panel, neutral-toned wall tile, dark-toned decorative tile accents, a contrasting dark tiled tub surround, and porcelain floor tiling
Bathroom featuring a drop-in soaking tub with a glass shower screen, tiled surround with decorative accents, dark-toned bathtub apron, and neutral wall tones
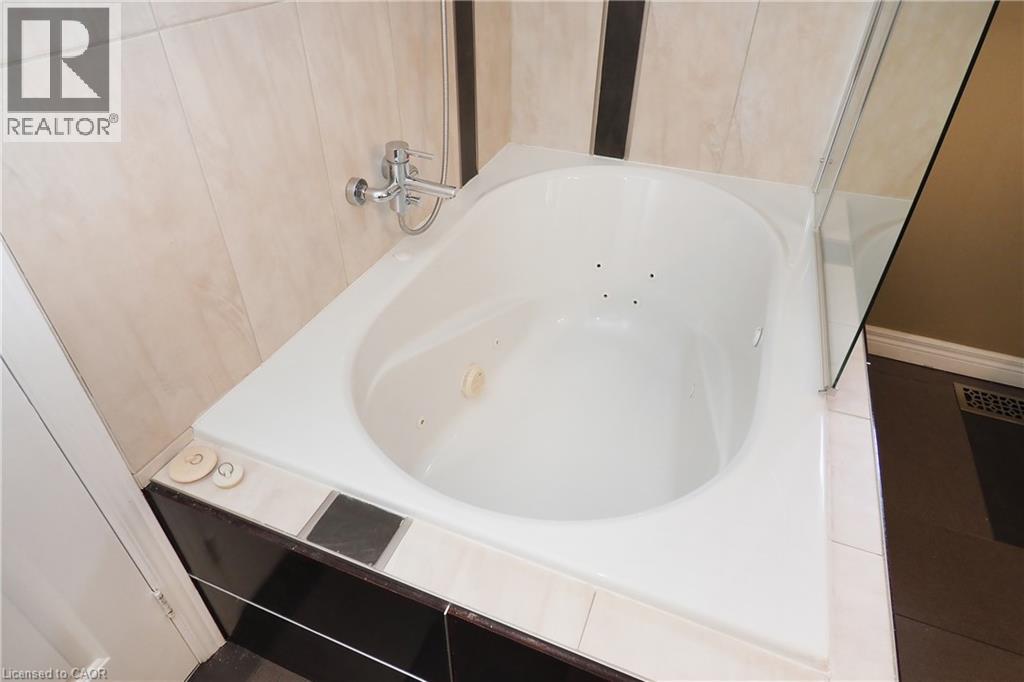
Jetted soaking tub featuring a white acrylic finish, chrome wall-mounted faucet, and two-tone tile surround with a glass partition
Double vanity featuring dark cabinetry, solid-surface countertops, dual white vessel sinks, and a large framed mirror with integrated light fixtures
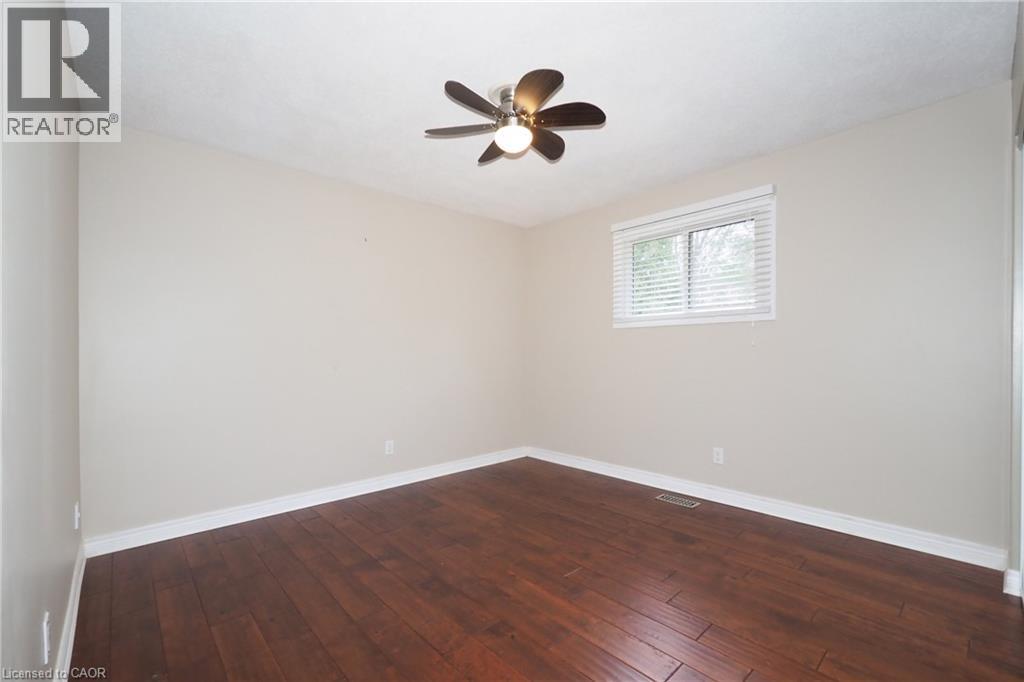
Neutral-toned wall paint, wood-finish flooring, and a multi-blade ceiling fan with integrated lighting
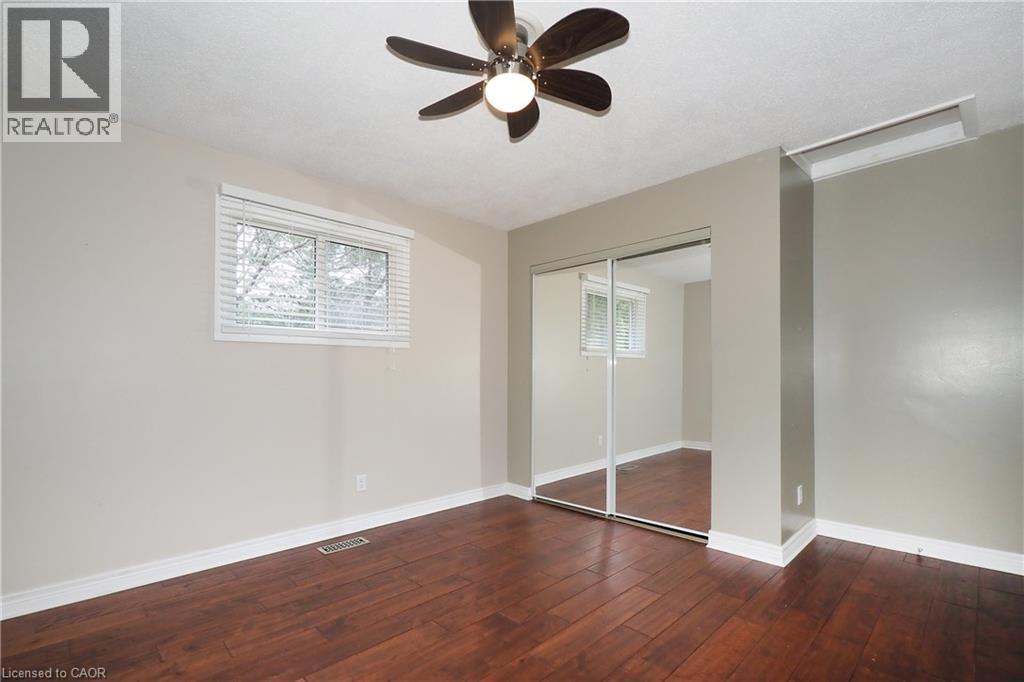
Wood-finish flooring, ceiling fan with integrated lighting, sliding mirrored closet doors, and horizontal window blinds
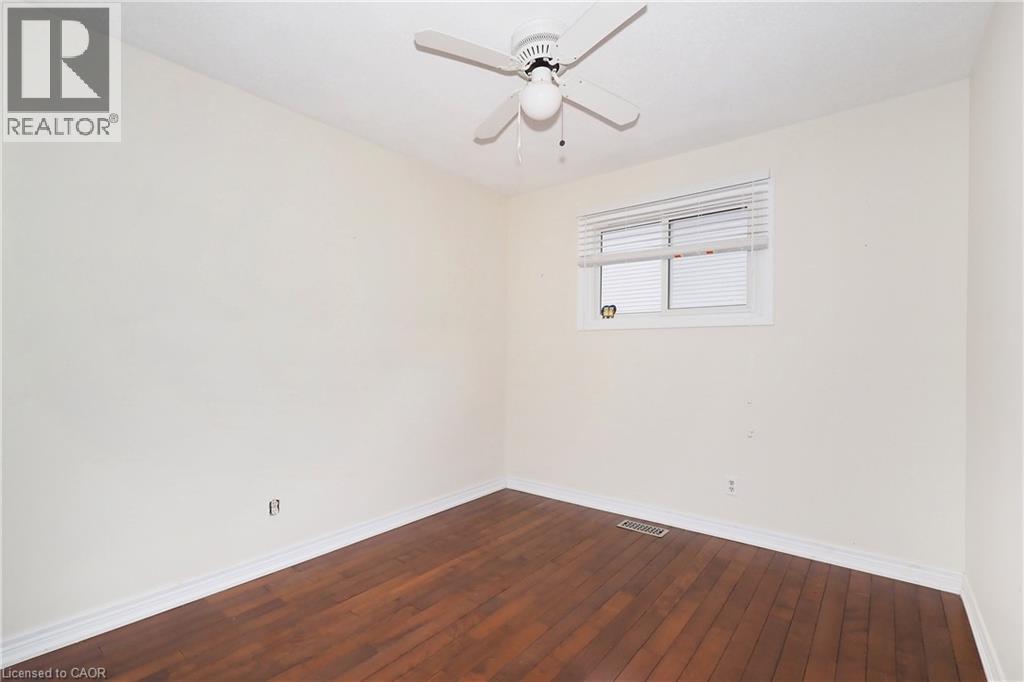
Room featuring wood-finish flooring, neutral walls, and a ceiling-mounted fan with integrated lighting
Room featuring wood-finish flooring, sliding mirrored closet doors, and a ceiling fan with integrated lighting
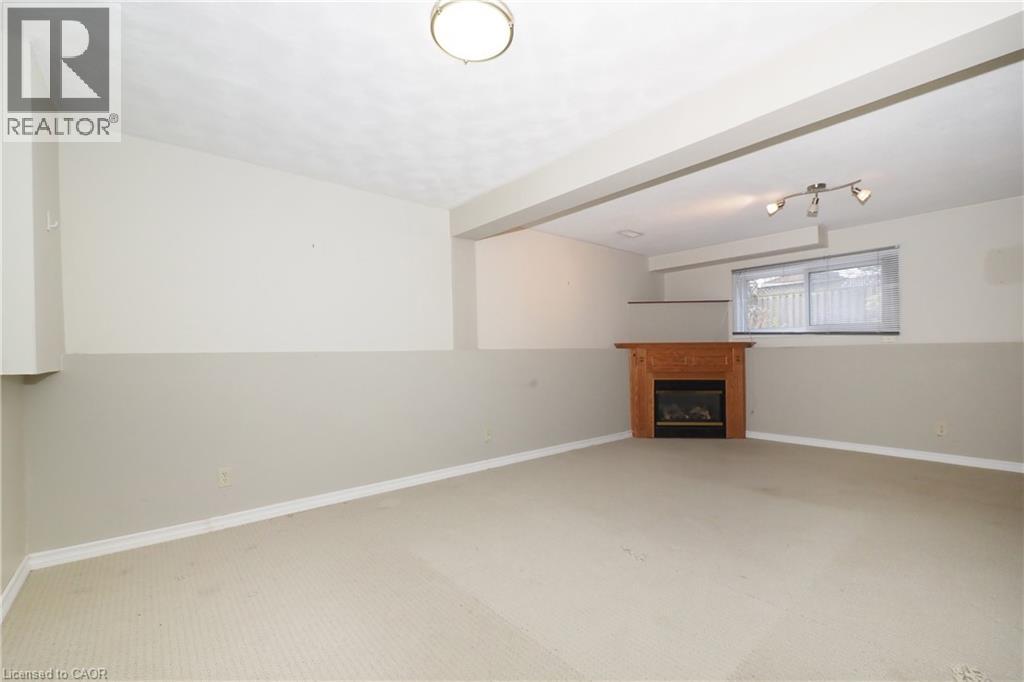
Interior space featuring two-toned wall paint, neutral carpeting, a wood-finish fireplace surround, and multi-bulb track lighting
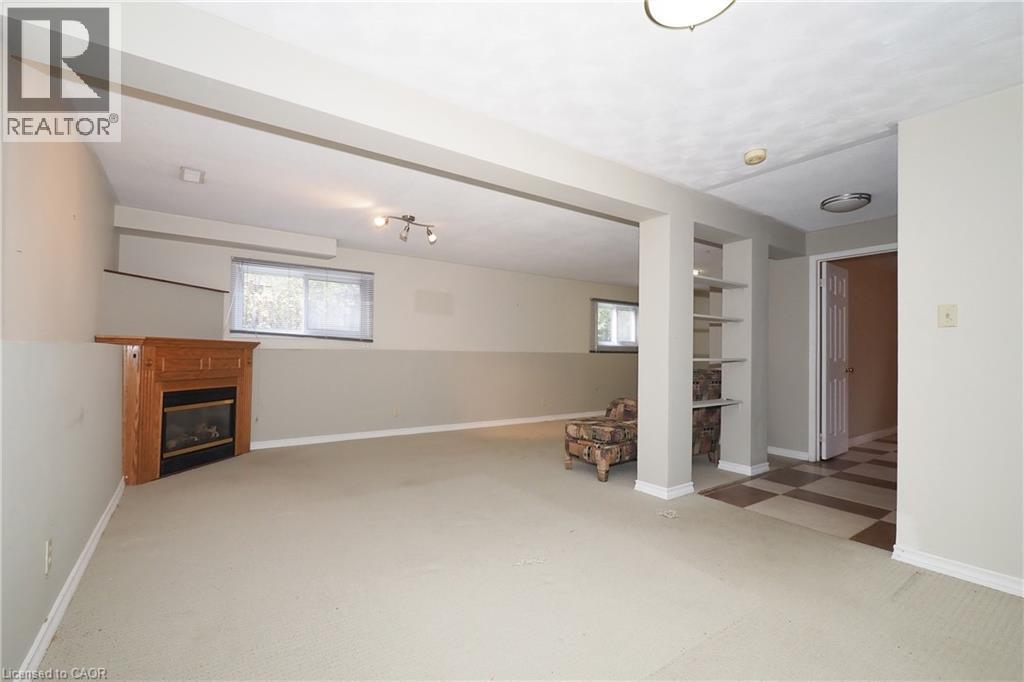
Spacious interior featuring a fireplace with a wood mantel, built-in shelving, neutral wall-to-wall carpeting, and tiled flooring
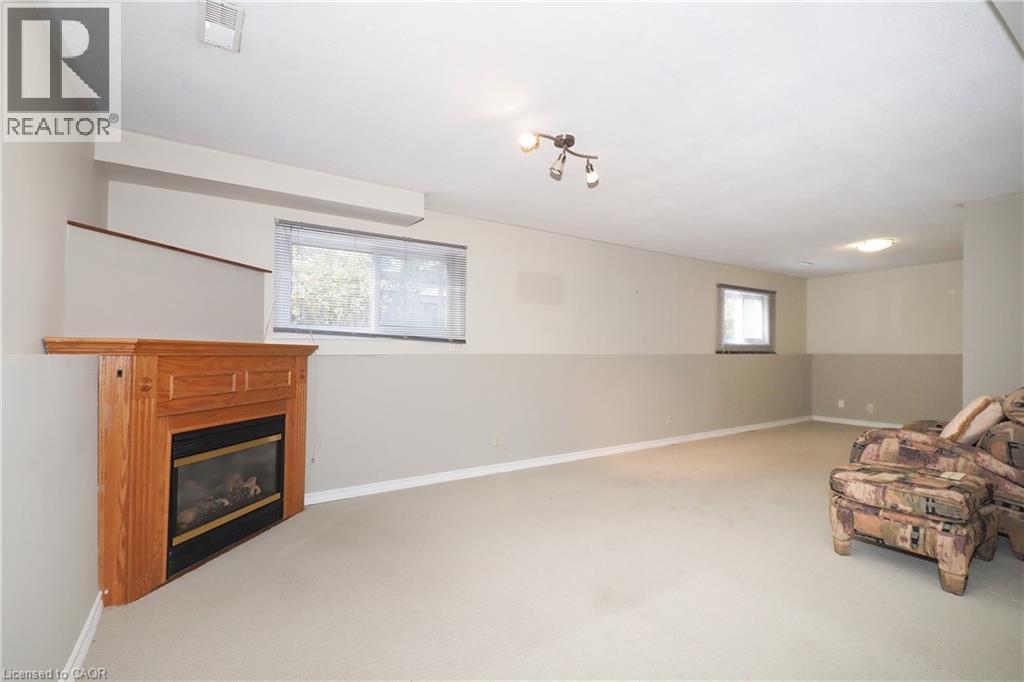
Interior space featuring a fireplace with a wood-finish mantel, neutral wall paint, carpeting, and multi-light ceiling fixtures
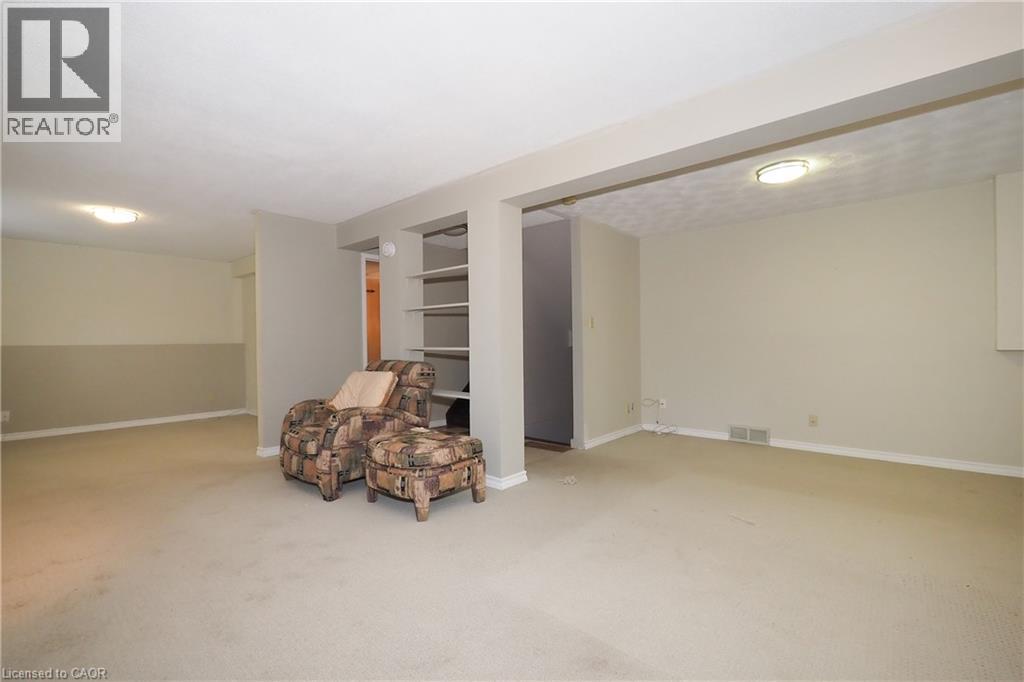
Neutral-toned interior space featuring wall-to-wall carpeting, built-in shelving, and dual flush-mount ceiling light fixtures
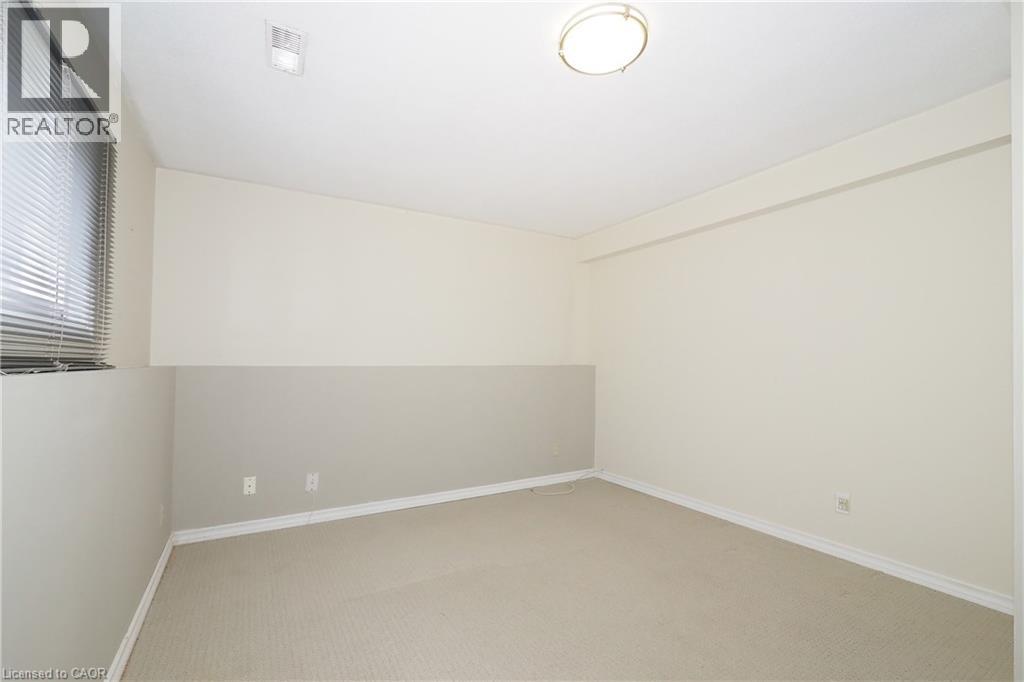
Neutral-toned room featuring neutral carpeting, two-toned wall paint, and a dome-style flush-mount ceiling light fixture
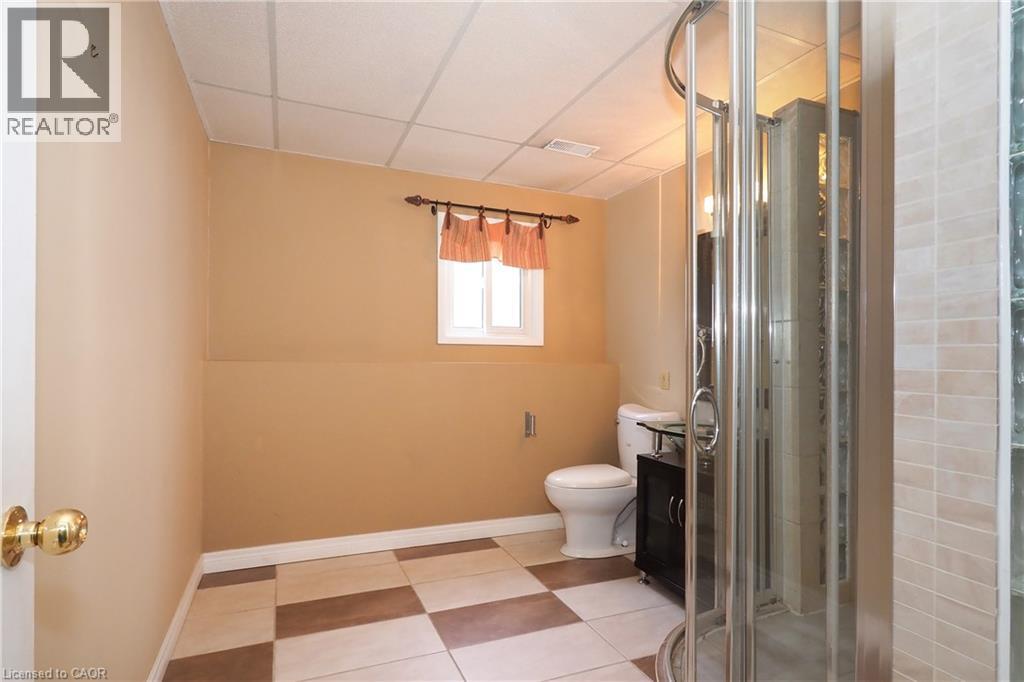
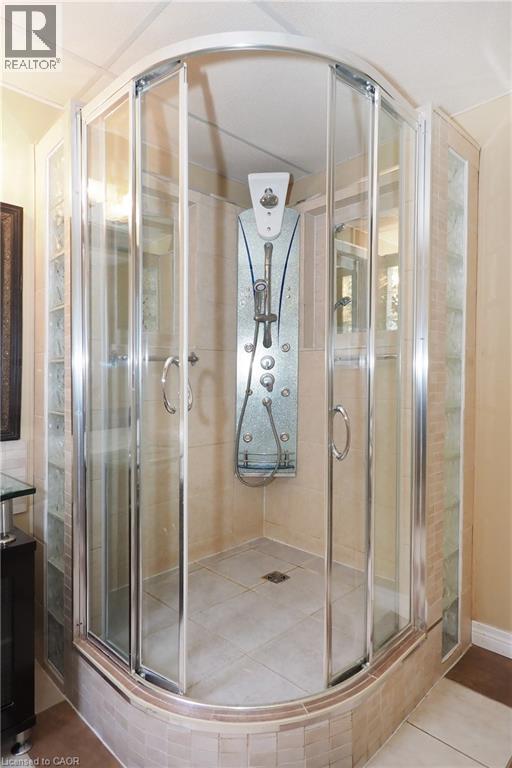
Bathroom featuring a glass-enclosed corner shower, tile flooring, and a single-flush toilet
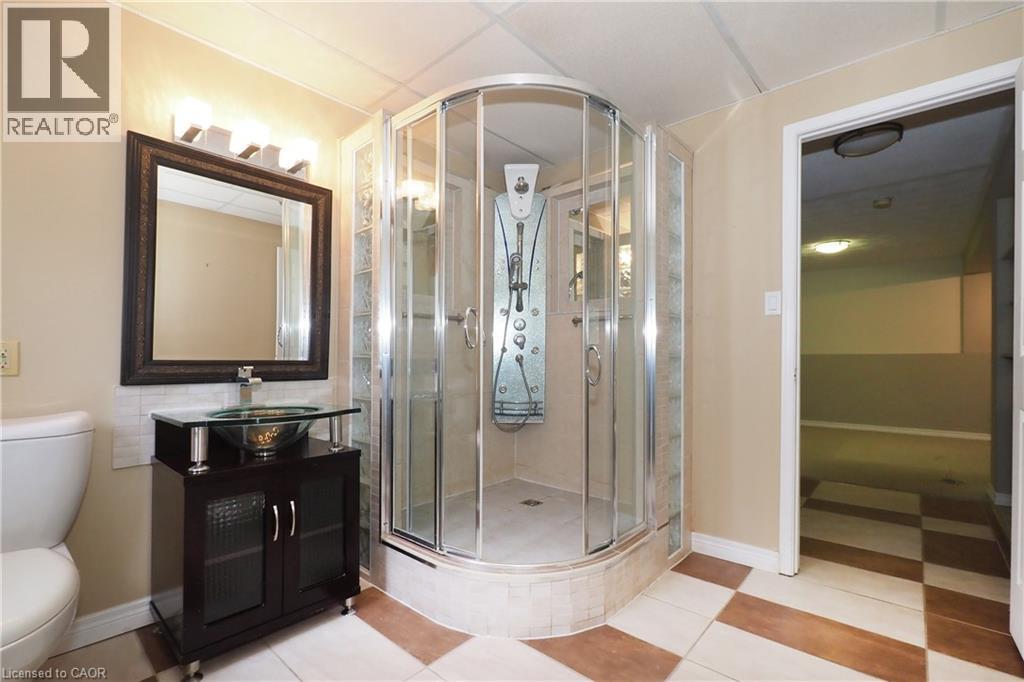
Corner shower enclosure with integrated multi-jet panel, vanity featuring a glass vessel sink, glass block accent walls, and two-tone tile flooring
Corner shower enclosure featuring a glass-door frame, tile flooring, integrated wall-mounted body spray system, and vertical glass block accents
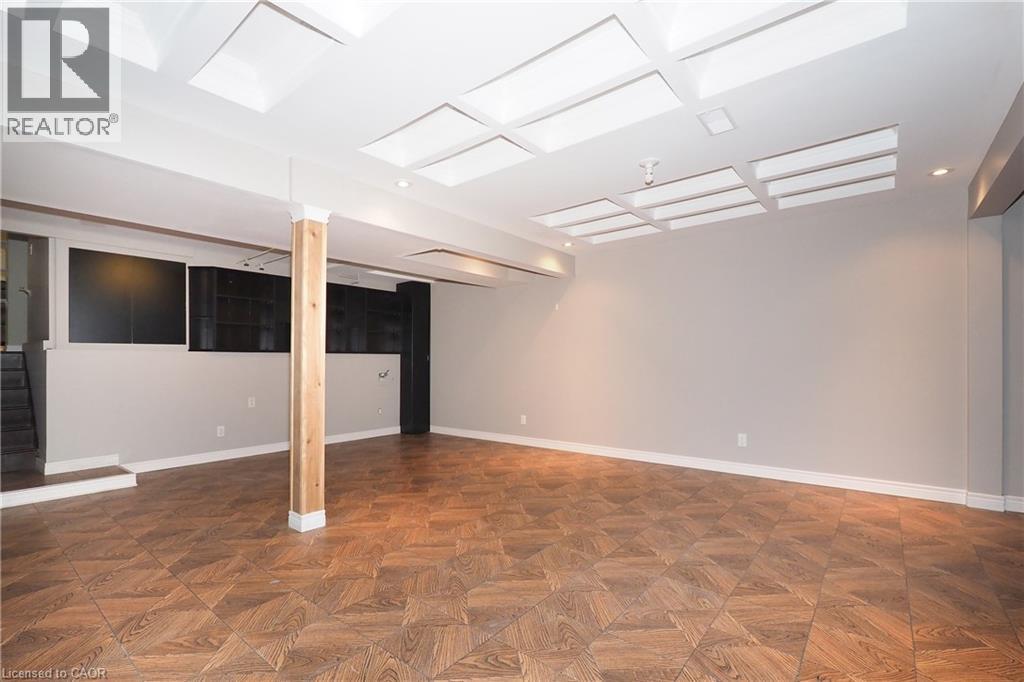
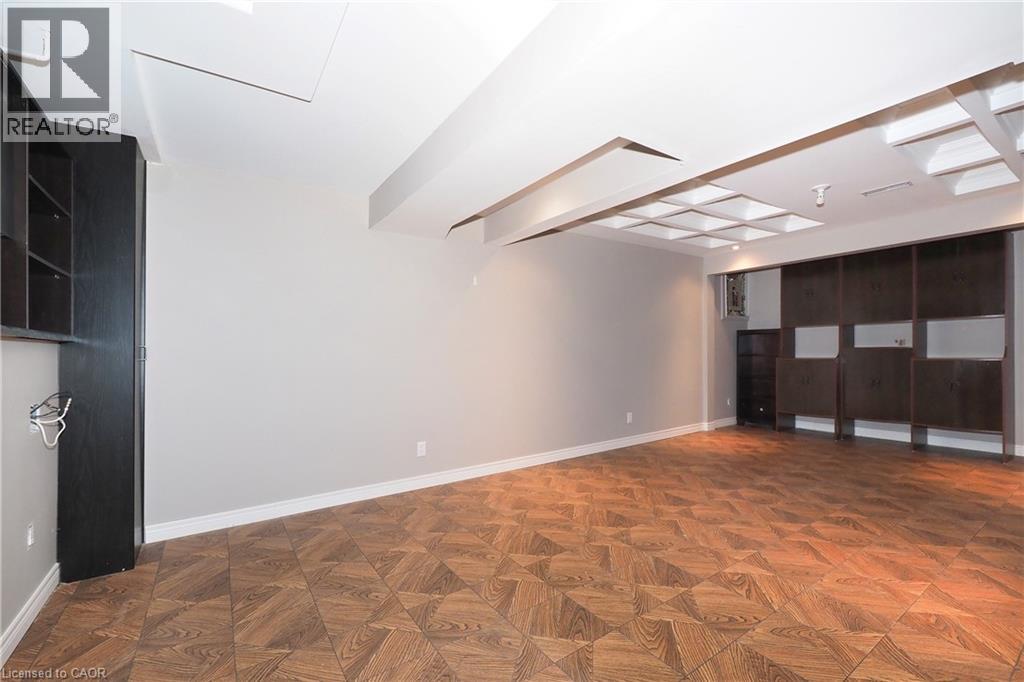
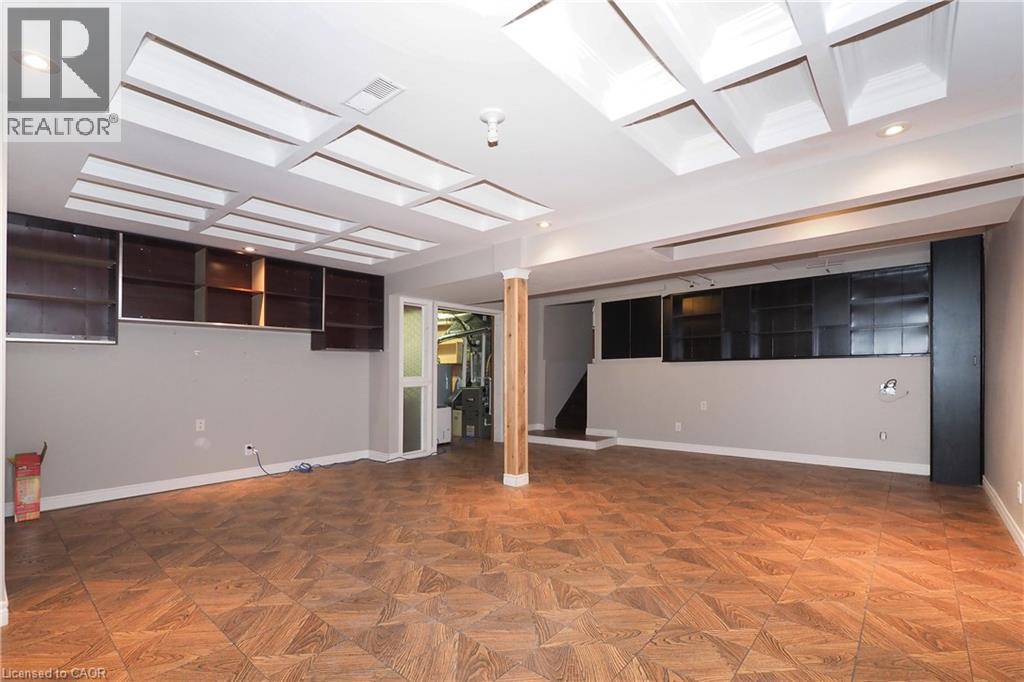
Open-concept interior featuring geometric wood-finish flooring, coffered ceiling detailing, a natural wood-finished structural column, and built-in dark cabinetry
Interior space featuring patterned wood-finish flooring, recessed coffered ceiling detailing, and built-in dark cabinetry
Coffered ceiling featuring recessed lighting, parquet-style flooring, custom built-in dark cabinetry, and a decorative wood-finished central support column
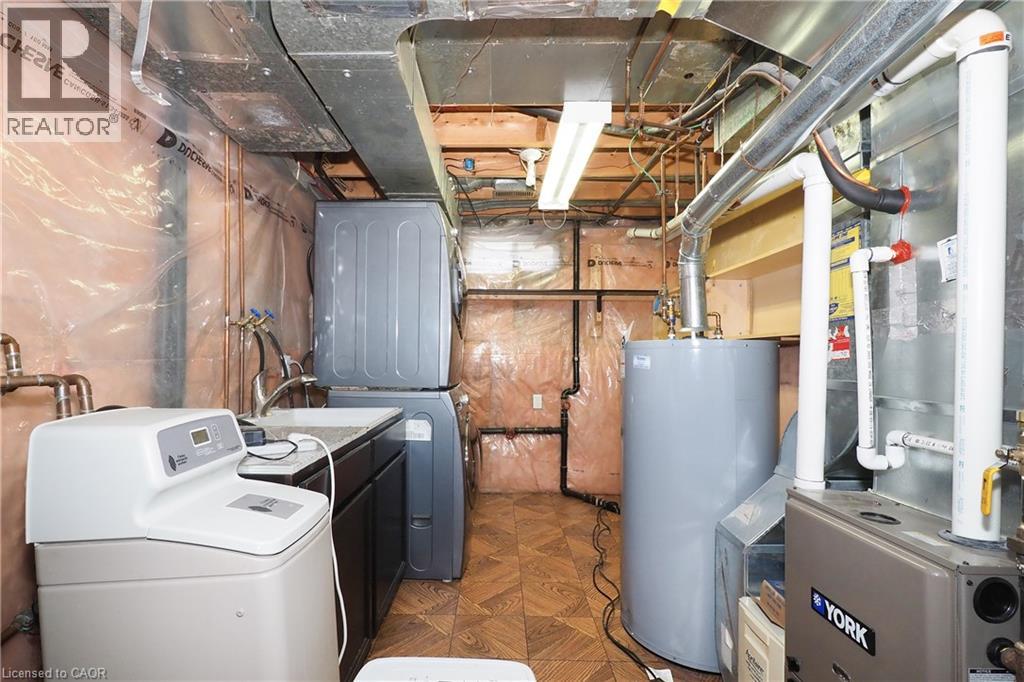
Utility room featuring high-efficiency York furnace, cylindrical water heater, sink basin with storage cabinetry, and patterned vinyl flooring
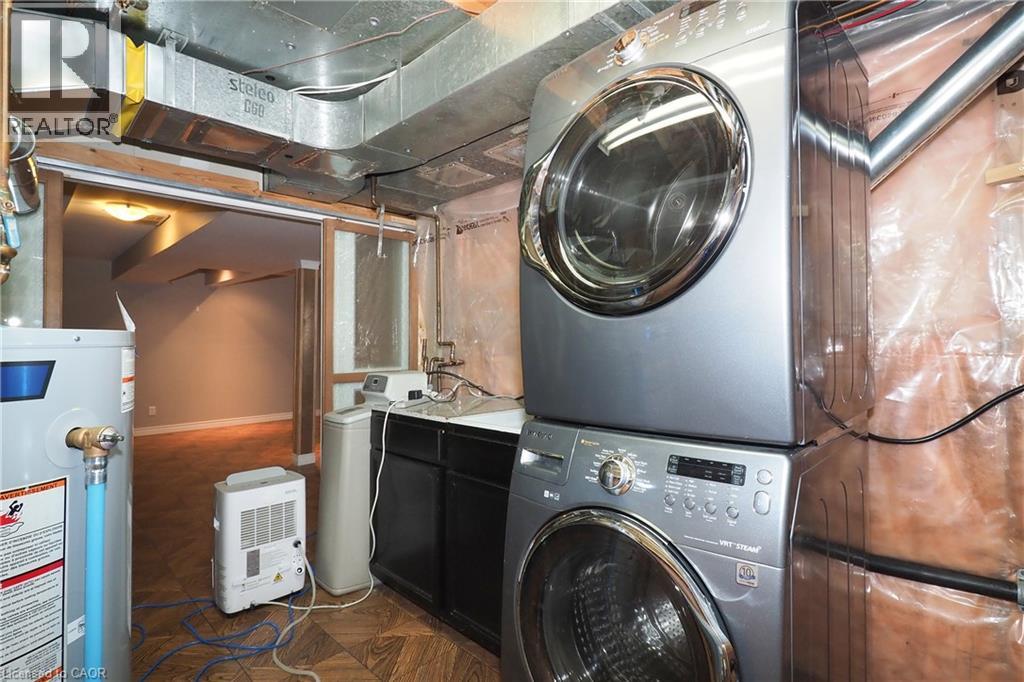
Laundry area featuring a stacked stainless steel washer and dryer set, dark-toned cabinetry, and a water heater
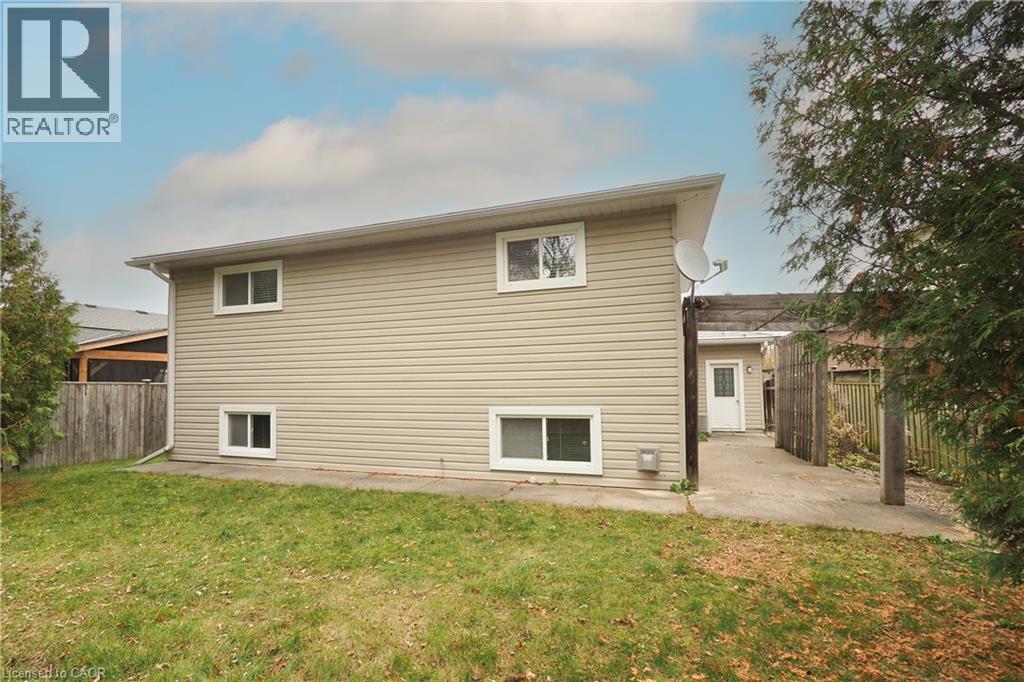
Exterior side elevation featuring horizontal siding, multiple windows, a concrete patio, and a pergola structure
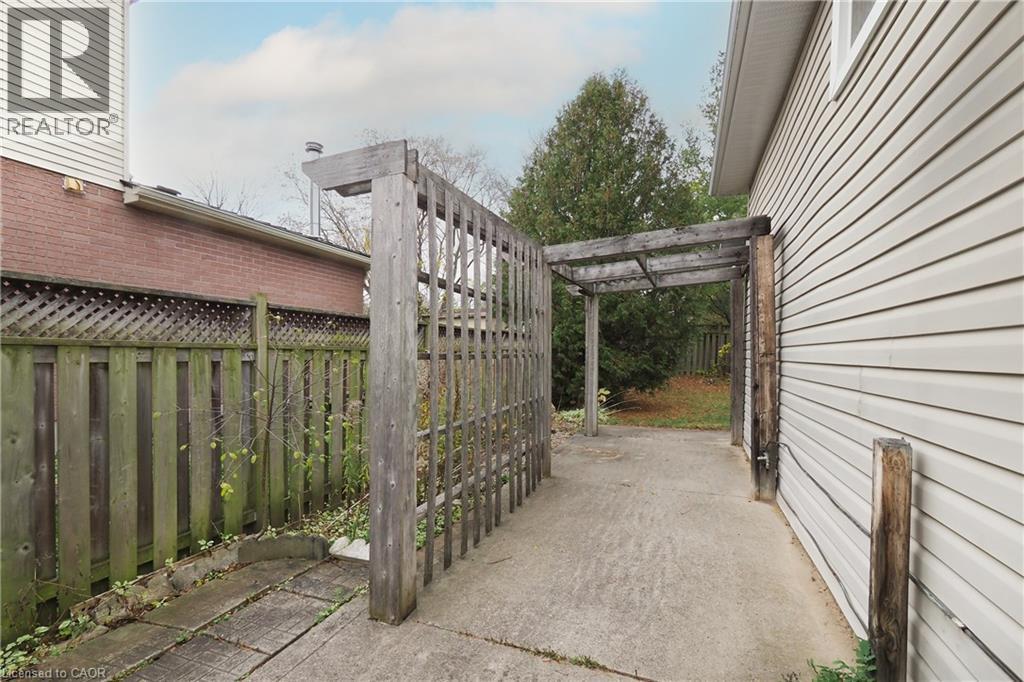
Concrete patio area featuring a wooden pergola and vertical lattice privacy screen, enclosed by wood-slat fencing
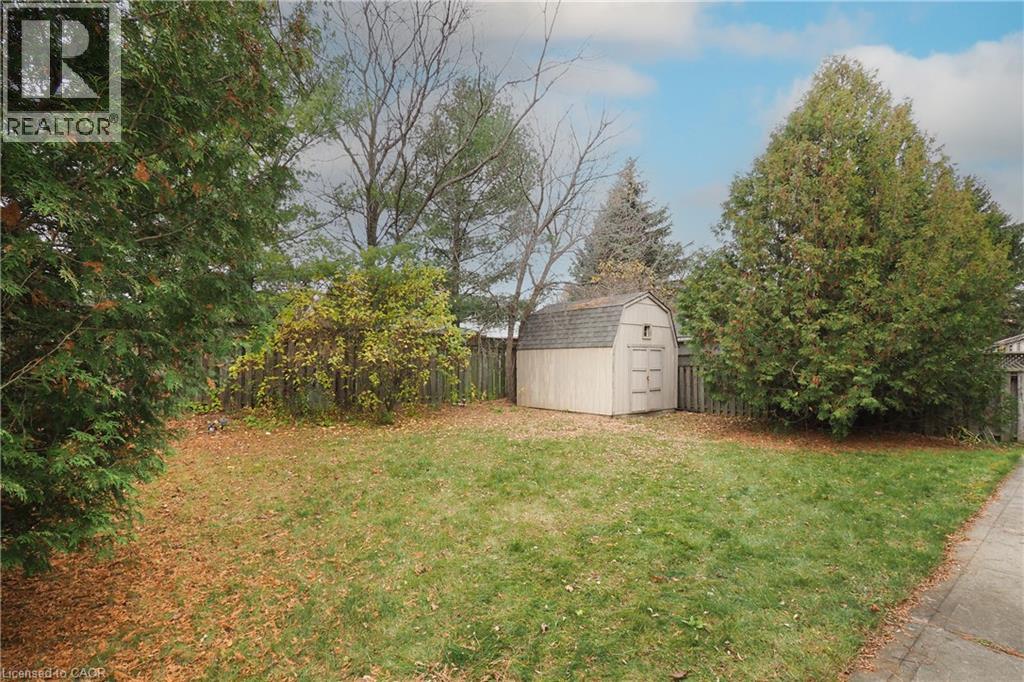
Backyard featuring a grass lawn, perimeter wood fencing, mature trees, and an exterior storage shed
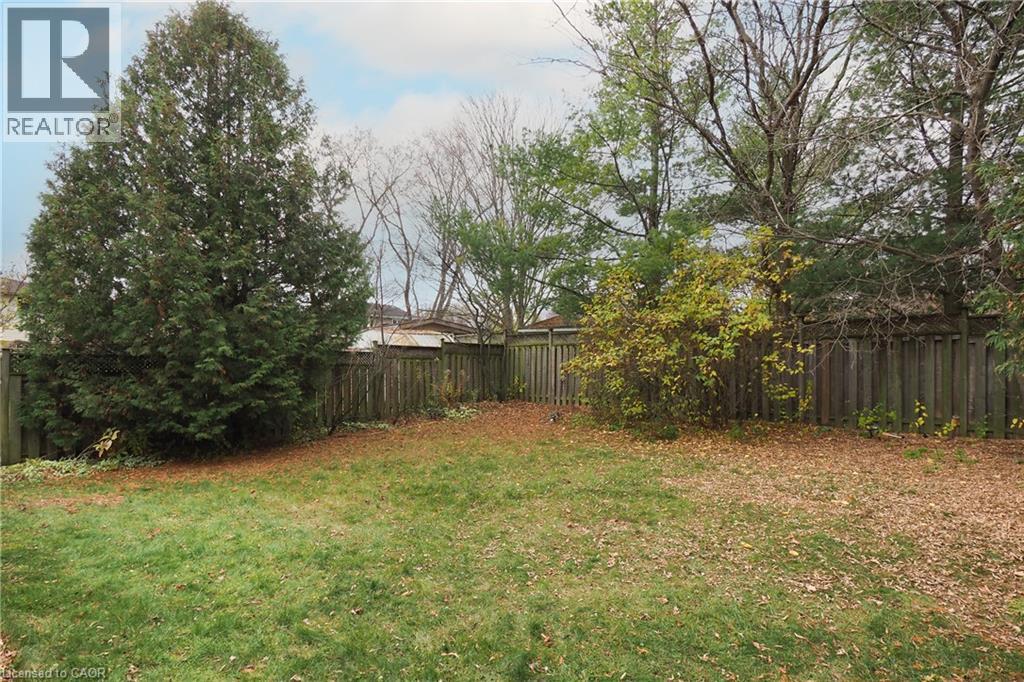
Backyard featuring a grass lawn, perimeter wood fencing, and mature trees
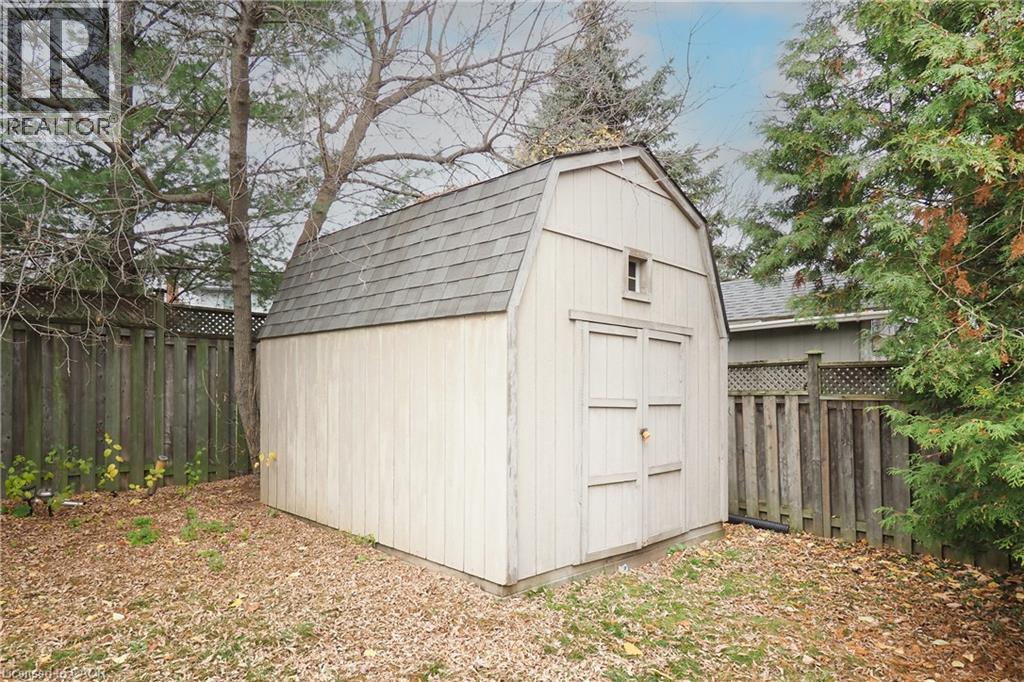
Storage structure featuring a gambrel roof, shingle roofing, vertical siding, double doors, and a small gable window

 New Listing