213 5662 Roberts Street,Halifax, NS B3K0E3
Halifax, NS B3K0E3

Description
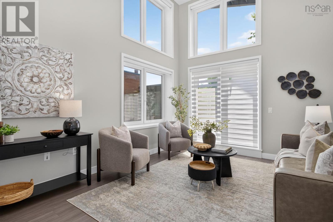
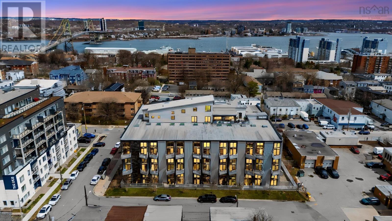
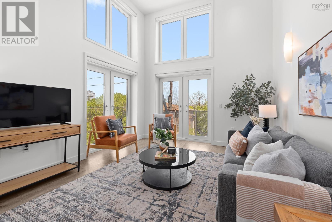
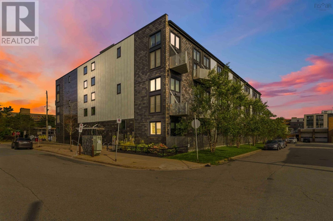
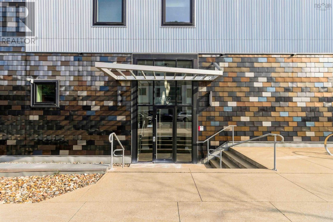
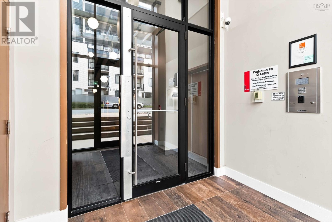
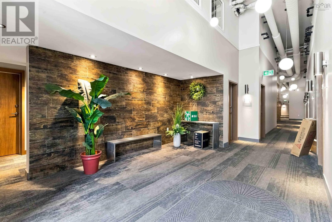
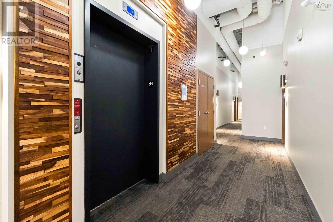
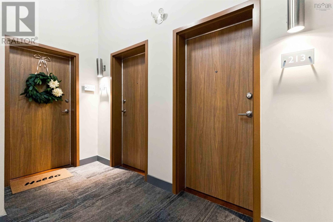
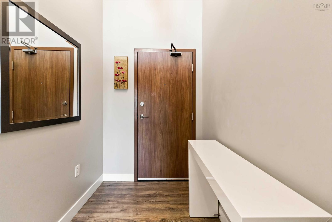
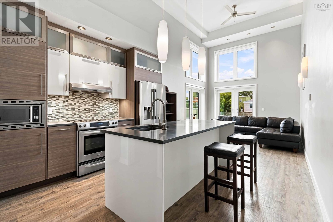
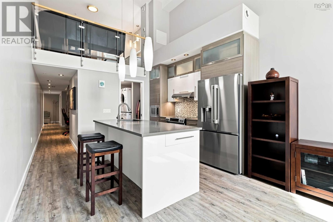
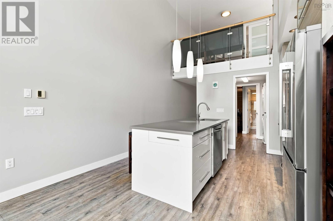
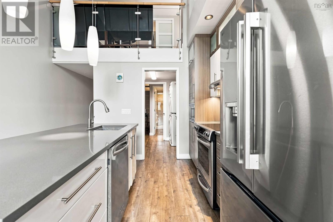
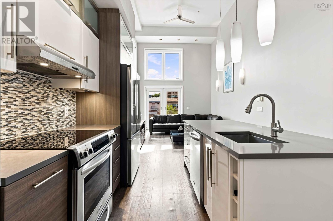
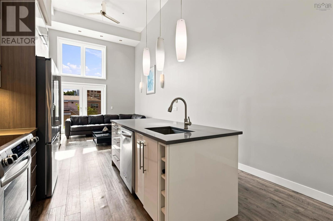
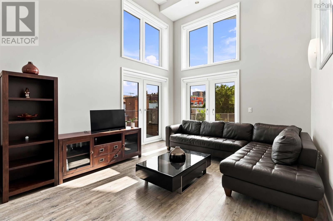
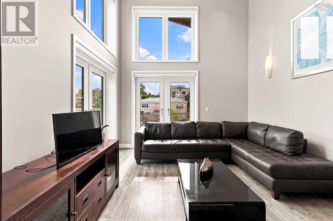
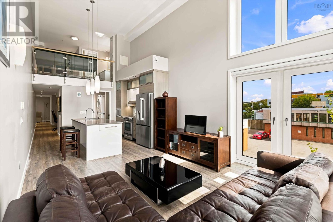
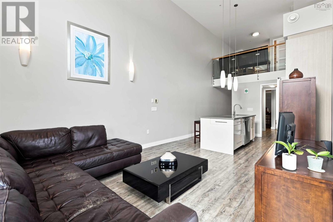
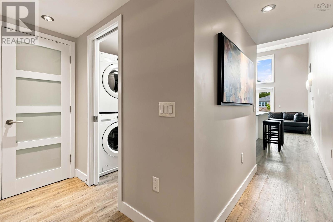
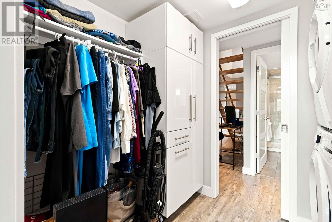
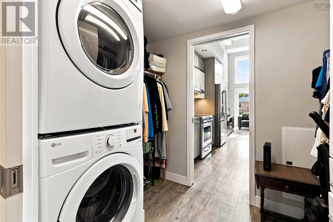
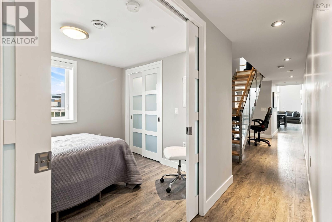
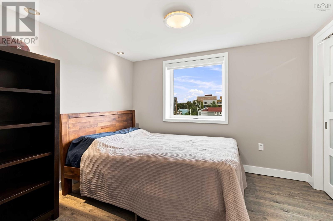
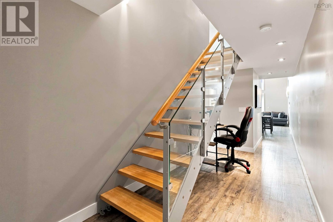
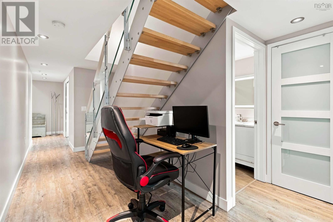
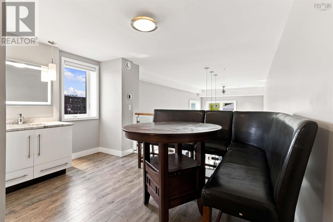
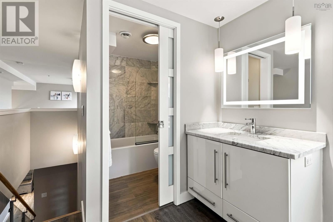
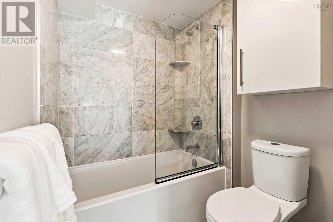
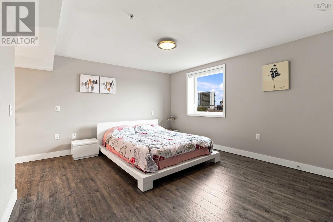
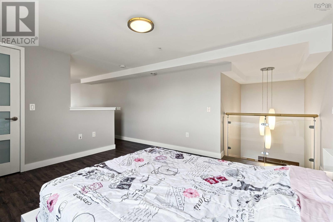
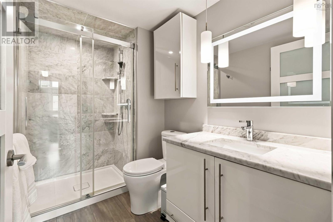
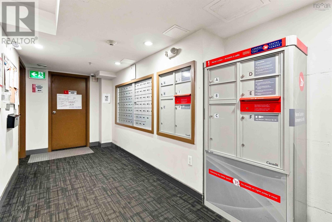
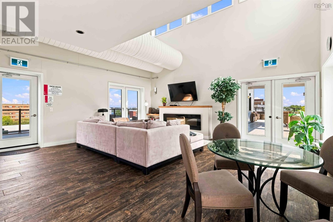
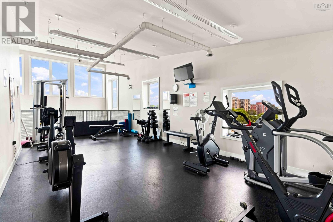
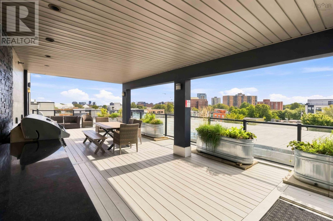
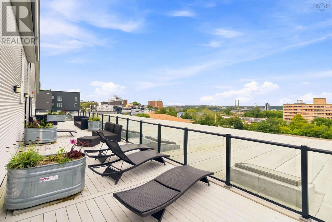
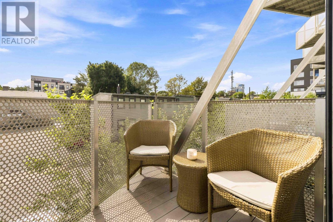
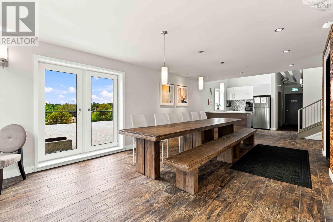
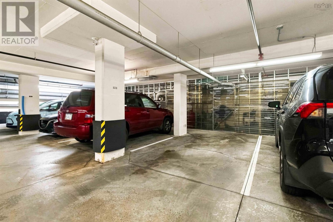
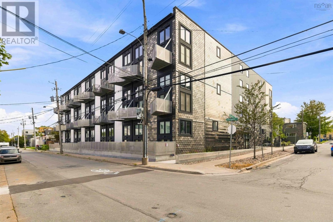
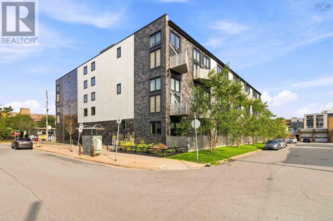
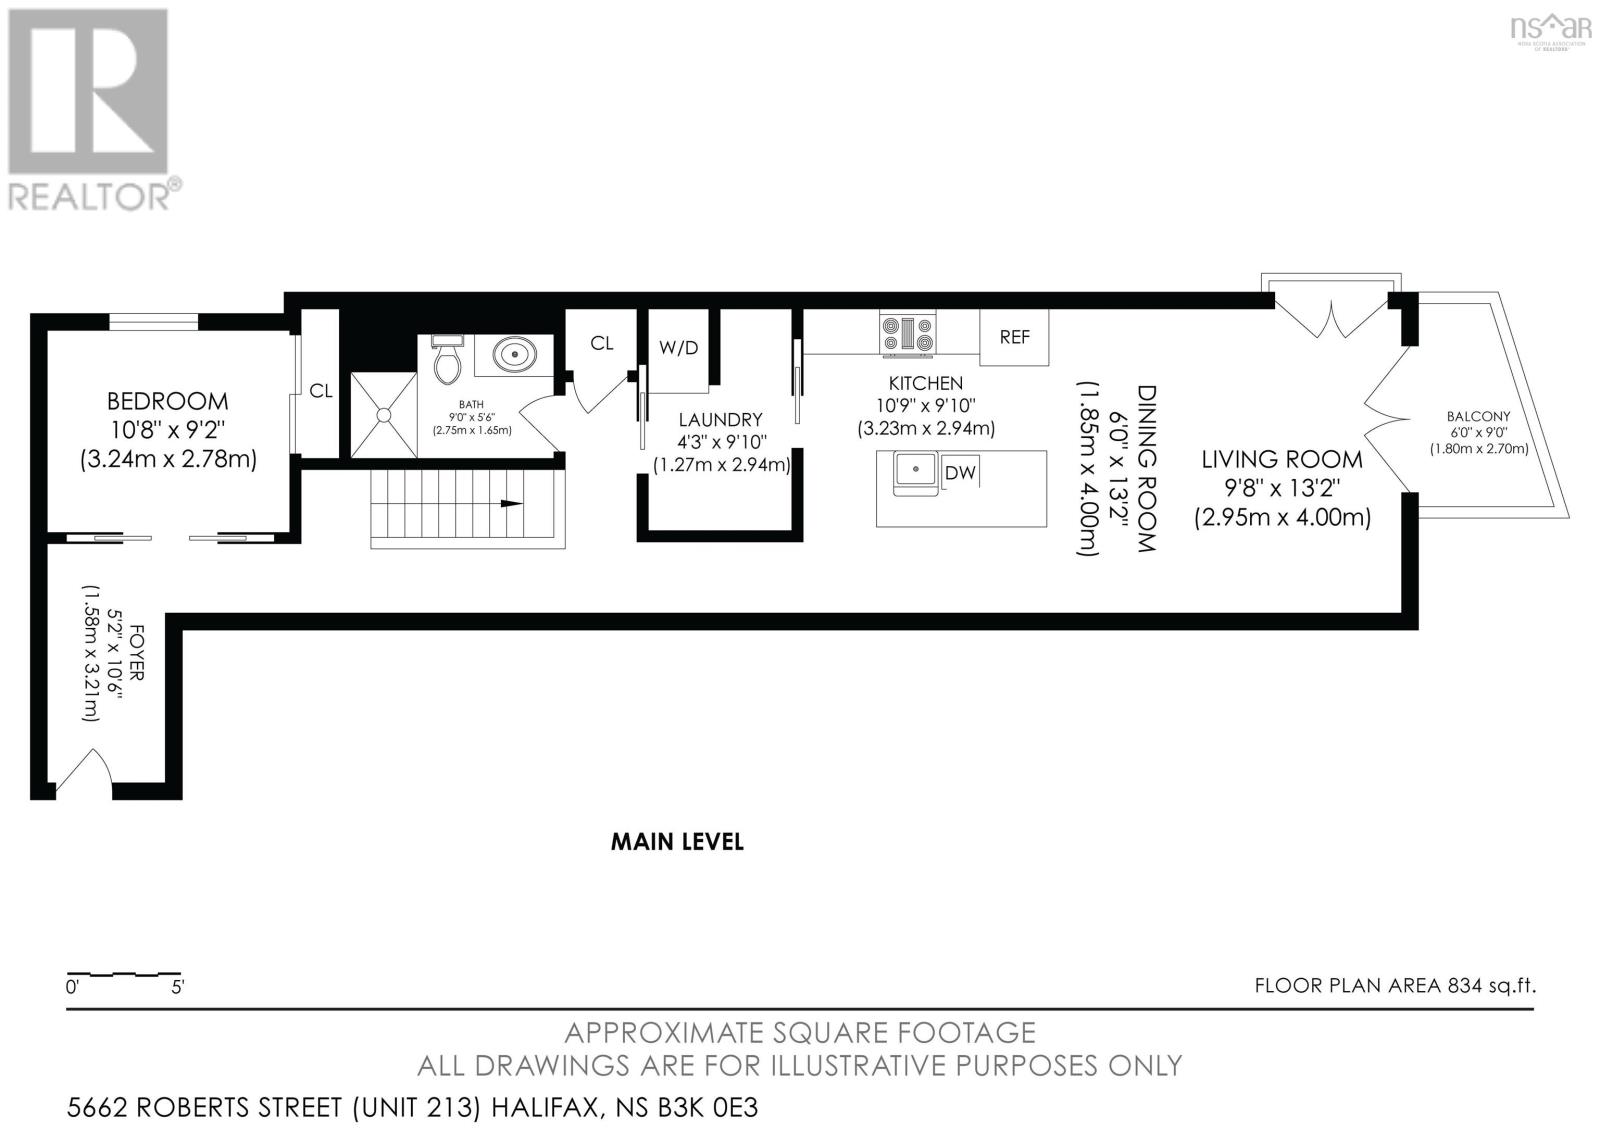
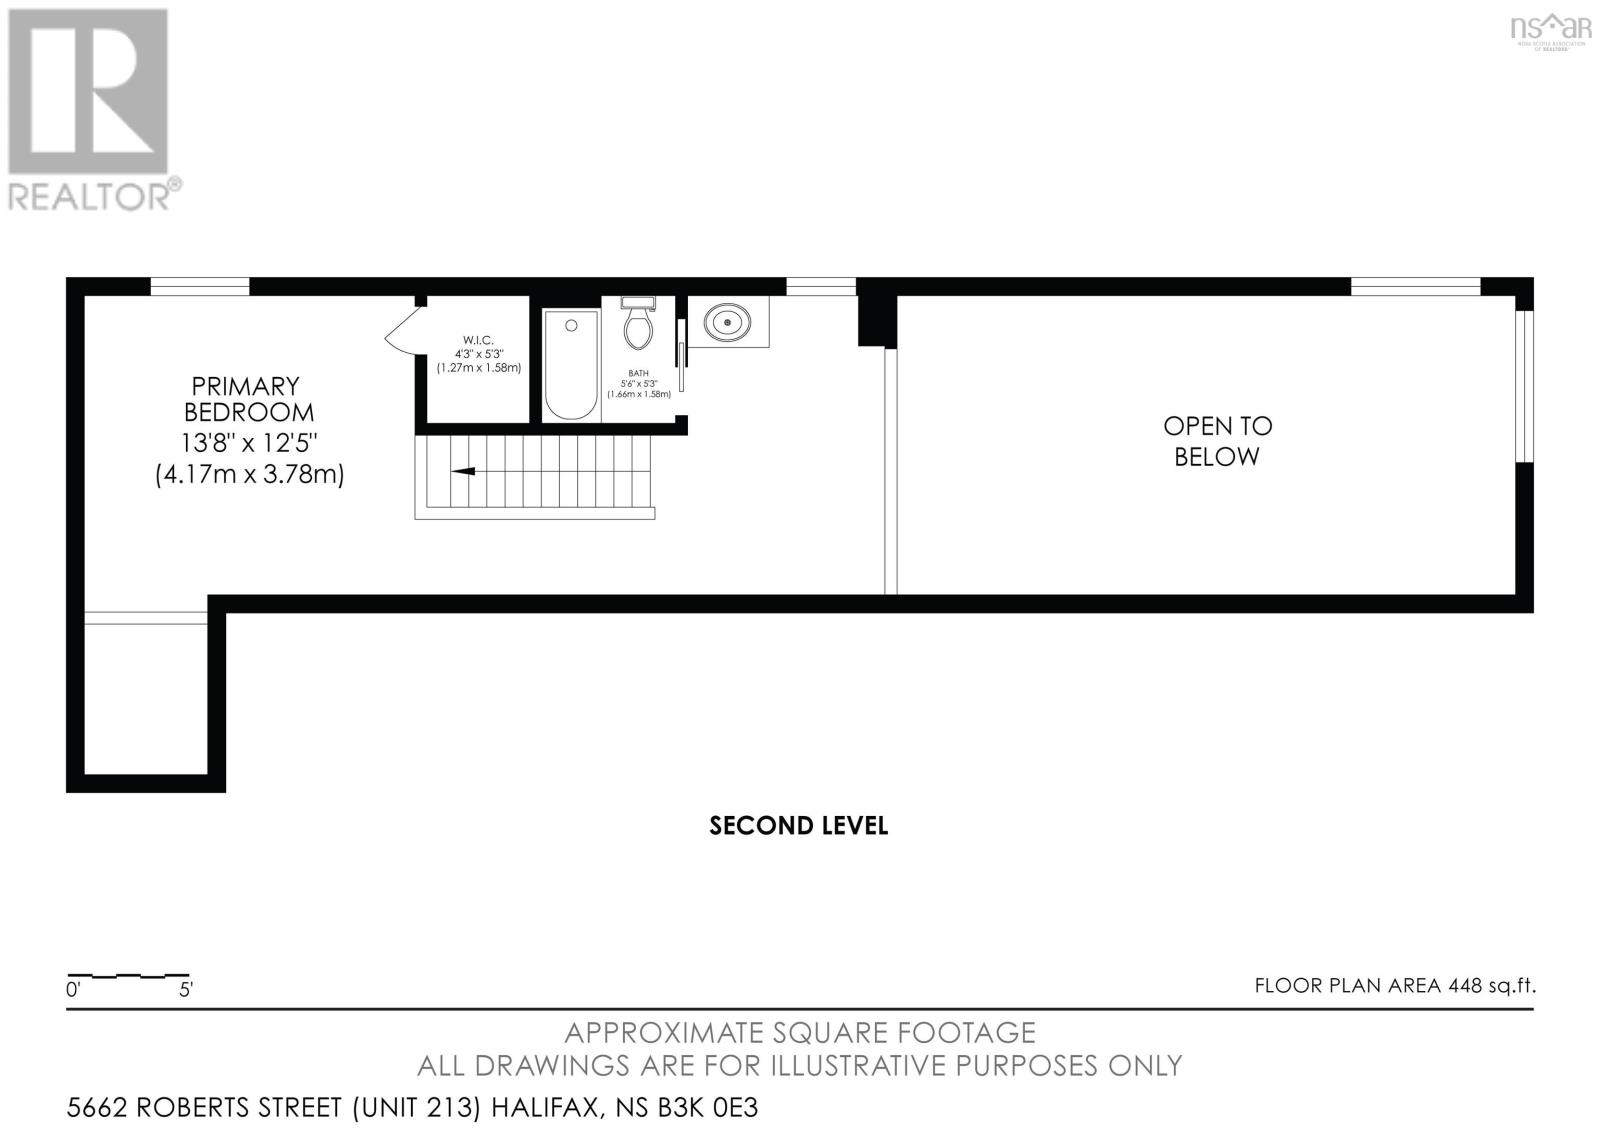
Q Lofts is ideally located in colourful, historic Central Halifax, adjacent to the Agricola Street commercial district and within walking distance of downtown. This pet-friendly condo offers a walkable lifestyle with easy access to the Halifax Peninsula. Suite 213, first time on MLS, is a modern, sought-after, south-facing 2-bedroom loft condo with quality finishes and a thoughtful balance of open-concept living and private space. The contemporary kitchen features stylish stainless-steel appliances, smart storage, and a generous entertaining island. New fridge, stove, and dishwasher were installed in 2026. A striking 16-foot wall from the kitchen through the living room creates the perfect opportunity for a gallery wall. The living room is filled with natural light, with two sets of double doorsone opening to the sunny 6' x 9' balconyand large windows above each set. There are two full bathrooms with marble tile and marble and quartz countertops. The main-floor in-suite laundry, with a new washer and dryer installed in January 2026, offers excellent storage. The main-floor bedroom includes an additional closet and rooftop views. A beautiful Italian staircase with glass balusters leads to the spacious primary bedroom. Additional features include warm vinyl plank flooring, remote-controlled blinds, soundproofing in floors and walls, and an air-to-water heat pump that switches to heating in fall and cooling in summer. Suite 213 has a premium parking and storage space (P58) within the heated indoor parking garage. The building is wheelchair accessible. Residents enjoy access to Q Lofts rooftop community space, with a kitchen, dining and lounge area, outdoor terraces with barbecue facilities, and an exercise loft. Amenities also include a condo-owned guest suite available for $100/night and a live-in superintendent. Designed by Michael Napier Architecture, Q Lofts offers low condo fees thanks to its Platinum LEED-certified, energy-efficient design. (id:13843)
Details
| MLS # | 202623118 |
|---|---|
| Listing Type | For Sale |
| Style | Condominium |
| Strata Fees | $520 |
| Status | Active |
| Year | 2016 |
| Days On Site | 9 |
| Listing Provided By | CANOE REALTY - 14497 | James White |
Features
| Bed(s) | 2 |
|---|---|
| Bath(s) | 2 Total |
| SQ Feet | 1,240 |
| Story(s) | 2 |
| Acreage | 0.57 |
Interior
| Cooling | Wall unit, Air Conditioned |
|---|---|
| Heating | Heat Pump, Radiant heat, In Floor Heating, Electric, Hot Water, Other, Ductless |
| Appliances | Washer, Dryer - Electric, Refrigerator, Intercom, Range - Electric, Dishwasher, Microwave |
| Fireplace Yes / No | No |
Exterior
| Accessibility Features | 32in min Doorways, 32in min Entry Doorways, Entry less than 3 steps, Entry threshold less than ½ inch, Elevator |
|---|---|
| Lot Features | Wheelchair access |
Parking
| Parking Features | Garage, Underground, Paved Yard, Heated Garage |
|---|
Utilities
| Sewer | Municipal sewage system |
|---|---|
| Water Source | Municipal water, Cistern |
Area Information
| Province | NS |
|---|---|
| City | Halifax |
| Postal Code | B3K0E3 |
| Listing VS Median (in B3K0E3) | |
Price: $724,900 low | high Med: $694,900 sqft: 1,240 low | high Med: 1,189 $ / sqft: $585 low | high Med: $586 On site: 9 low | high Med: 80 | |
Request a showing
Request a showing
Contact
Learn More About This Property

| Province | NS |
|---|---|
| City | Halifax |
| Postal Code | B3K0E3 |
| Listing VS Median (in B3K0E3) | |
Price: $724,900 low | high Med: $694,900 sqft: 1,240 low | high Med: 1,189 $ / sqft: $585 low | high Med: $586 On site: 9 low | high Med: 80 | |