200 Upton Rd,Sault Ste. Marie, ON P6A3W6
Sault Ste. Marie, ON P6A3W6
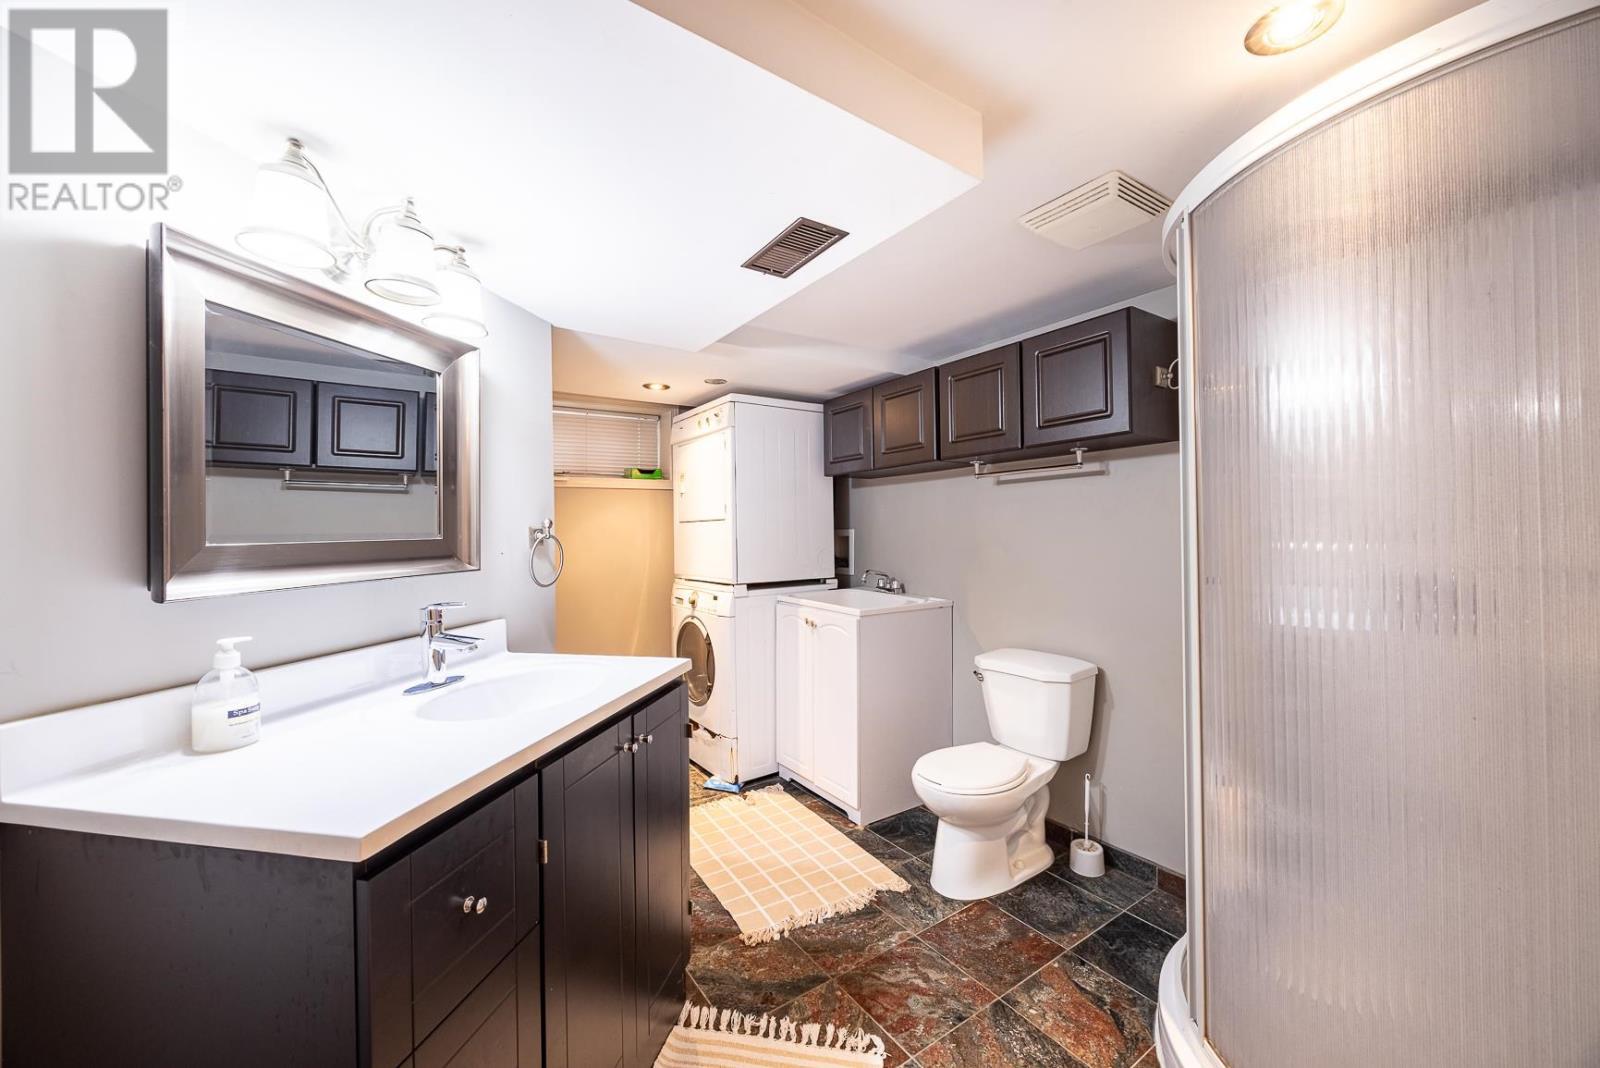

Description
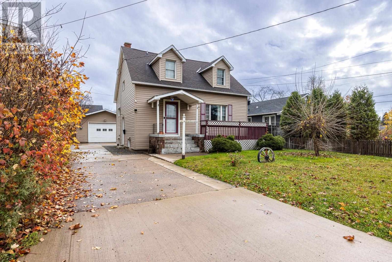
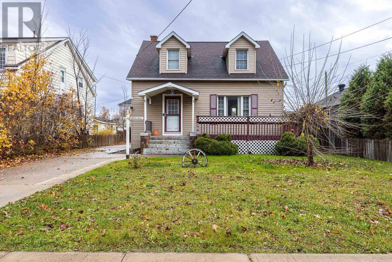
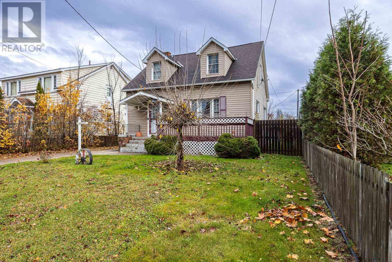
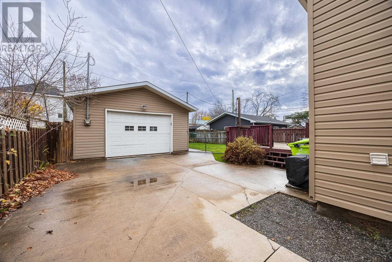
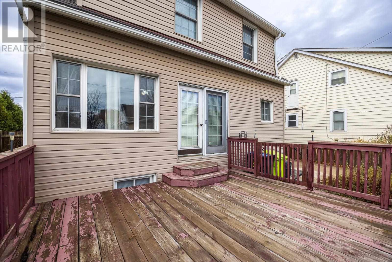
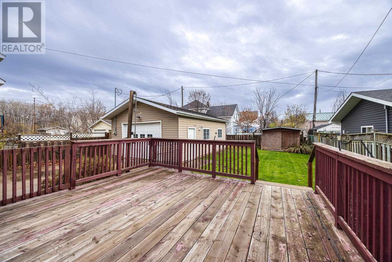
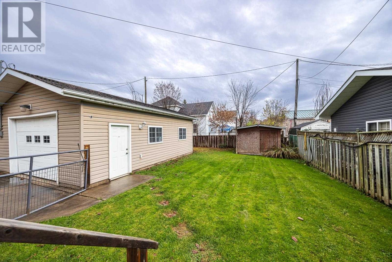
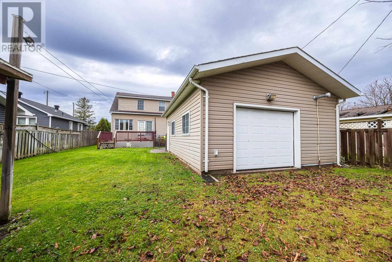
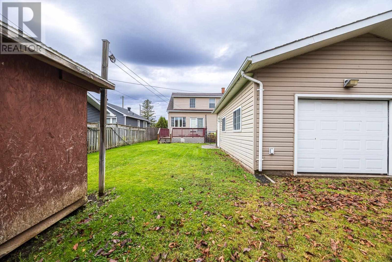
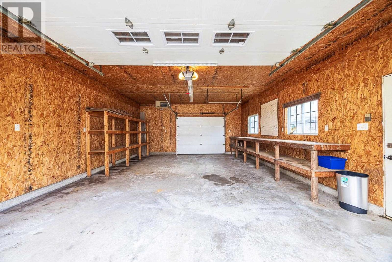
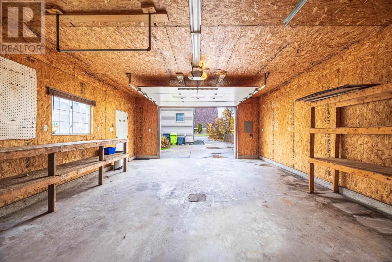
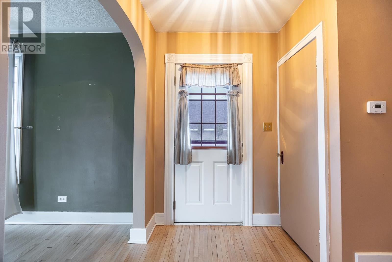
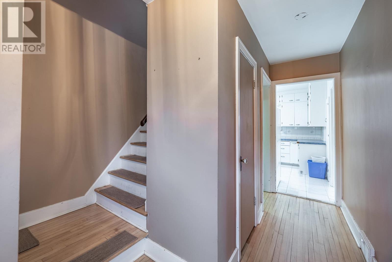
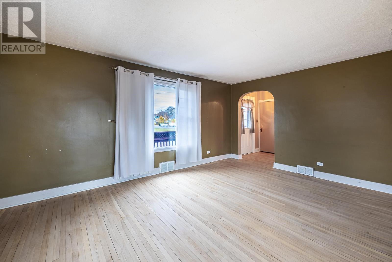
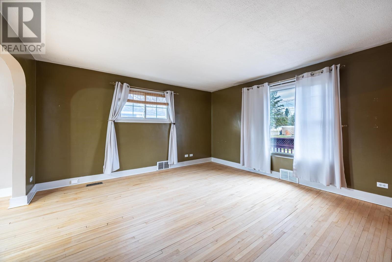
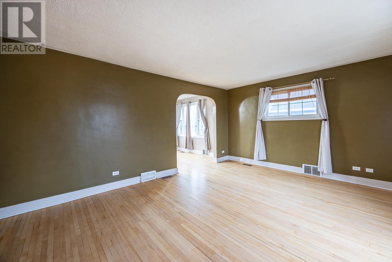
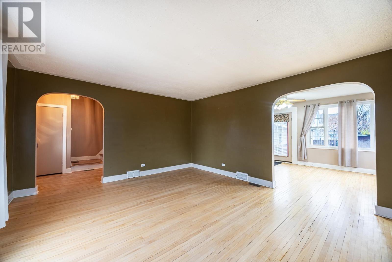
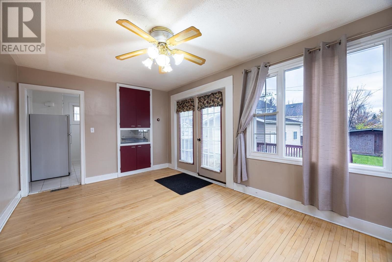
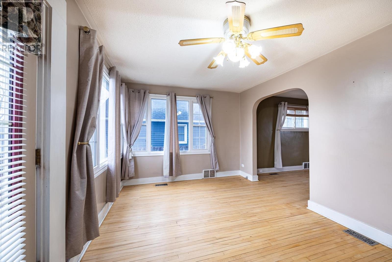
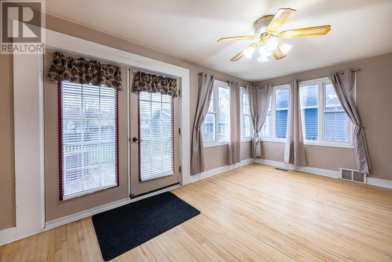
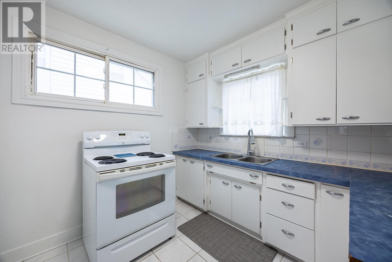
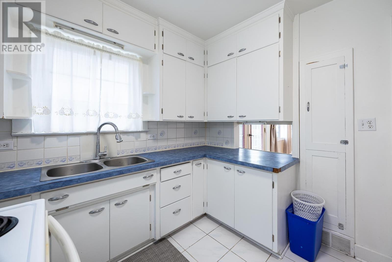
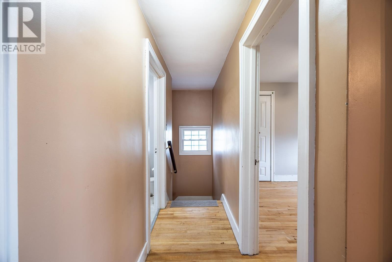
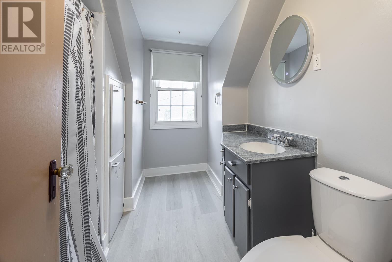
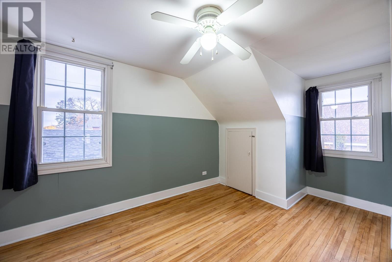
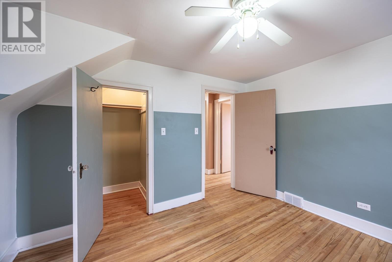
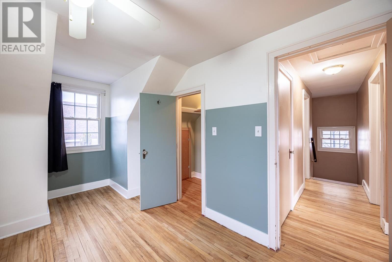
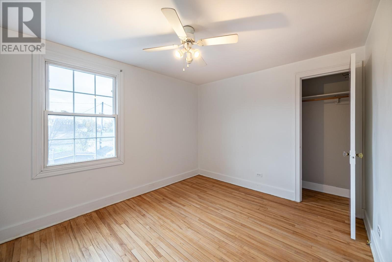
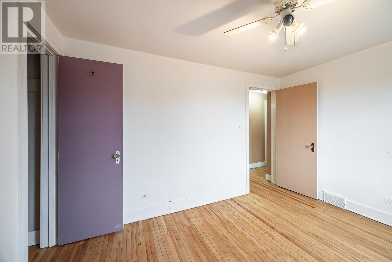
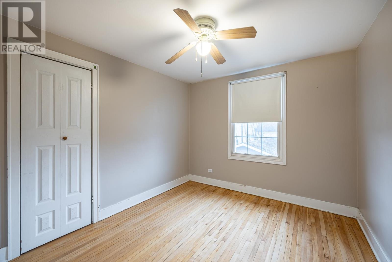
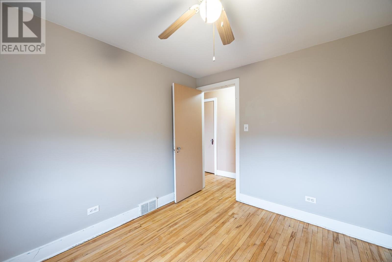
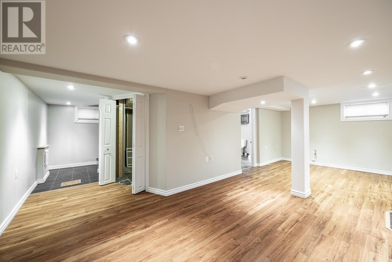
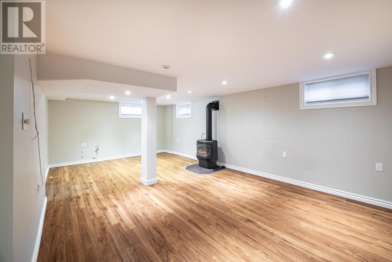
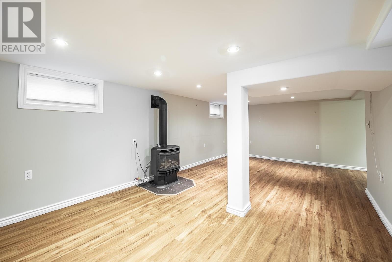
With its classic dormer windows, refinished hardwood floors, and bright traditional dining room, 200 Upton Road is a home with character and possibility. Offering 1,335 sq. ft. plus a fully finished basement, this 3-bedroom, 2-bathroom home has space for everyday living and gathering with friends and family. Hardwood extends throughout the main and second levels, and natural light floods the traditional dining room; a welcoming setting for everything from quiet breakfasts to holiday dinners. Outside, front and back decks extend your living space into the warmer months, while the fenced backyard offers space to relax, garden, or entertain. A detached, heated and wired two-car garage provides room for vehicles, projects, and storage. Natural gas heating and central air complete the practical features. Bring your ideas for the interior and make this inviting home your own. (id:13843)
Details
| MLS # | SM263116 |
|---|---|
| Listing Type | For Sale |
| Style | House |
| Status | Active |
| Year | 1948 |
| Days On Site | 11 |
| Listing Provided By | EXP Realty | Jennifer Marien Parsons |
Features
| Bed(s) | 3 |
|---|---|
| Bath(s) | 2 Total |
| SQ Feet | 1,335 |
| Basement | Y |
| Story(s) | 2 |
Interior
| Cooling | Central air conditioning |
|---|---|
| Heating | Forced air, Natural gas |
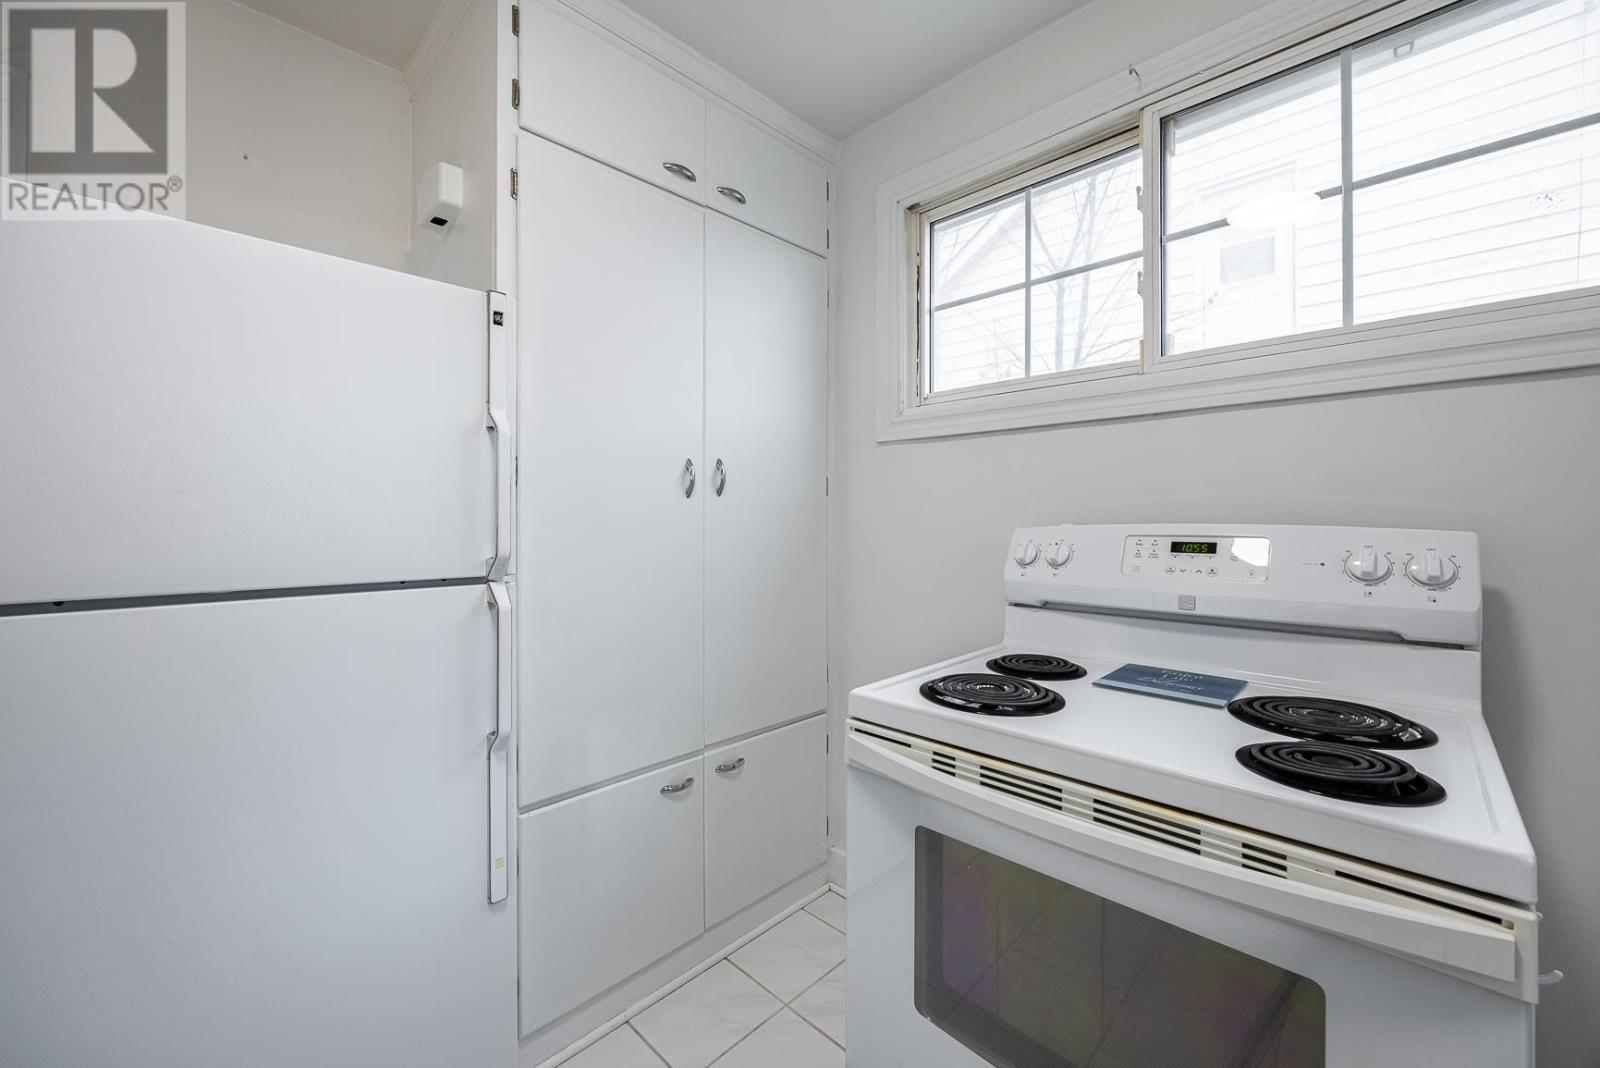
| Appliances | Washer, Refrigerator, Stove, Dryer, Window Coverings |
| Fireplace Yes / No | No |
Exterior
| Lot Features | Paved driveway |
|---|---|
| Foundation Details | Poured Concrete |
| Fencing | Fenced yard |
Parking
| Parking Features | Detached Garage, Garage, Concrete |
|---|
Utilities
| Utilities | Natural Gas, Electricity, Cable, Telephone |
|---|---|
| Sewer | Sanitary sewer |
| Water Source | Municipal water |
Taxes
| Tax Annual Amount | 3600 |
|---|
Area Information
| Province | ON |
|---|---|
| City | Sault Ste. Marie |
| Postal Code | P6A3W6 |
| Listing VS Median (in P6A3W6) | |
Price: $349,900 low | high Med: $349,900 sqft: 1,335 low | high Med: 1,335 $ / sqft: $262 low | high Med: $262 On site: 11 low | high Med: 11 | |
Request a showing
Request a showing
Contact
Learn More About This Property

| Province | ON |
|---|---|
| City | Sault Ste. Marie |
| Postal Code | P6A3W6 |
| Listing VS Median (in P6A3W6) | |
Price: $349,900 low | high Med: $349,900 sqft: 1,335 low | high Med: 1,335 $ / sqft: $262 low | high Med: $262 On site: 11 low | high Med: 11 | |