
 New Listing



Description
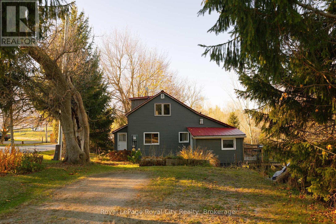
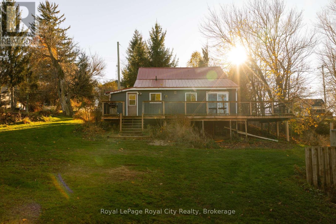
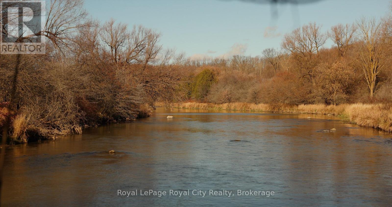
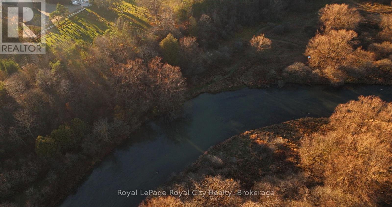
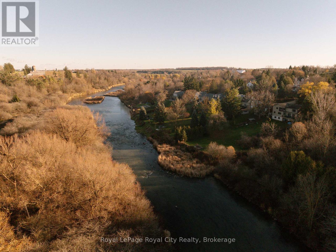
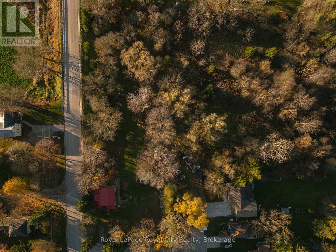
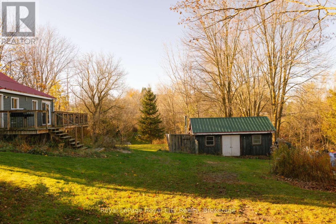
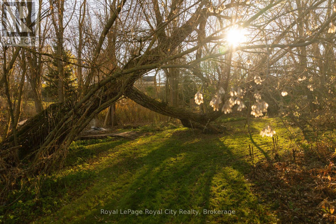
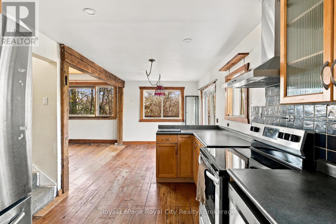
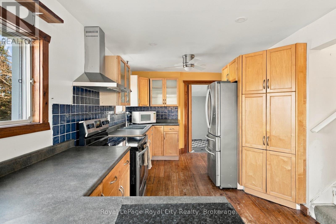
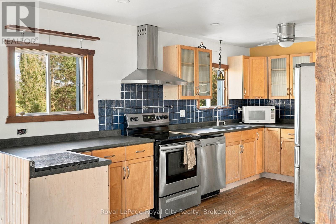
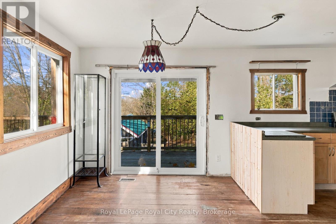
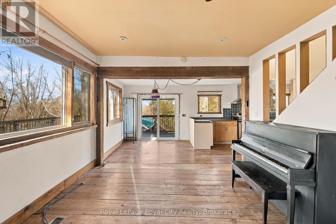
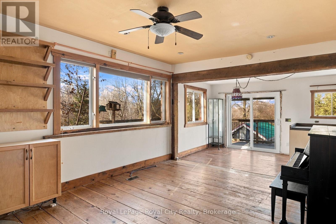
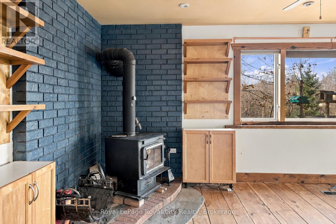
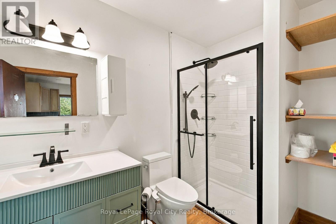
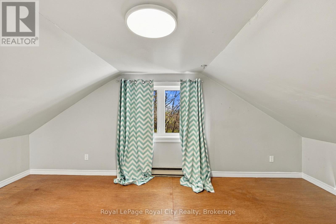
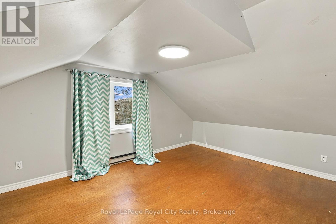
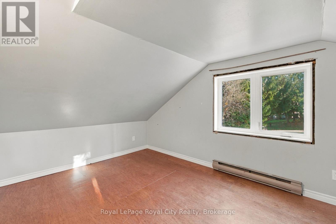
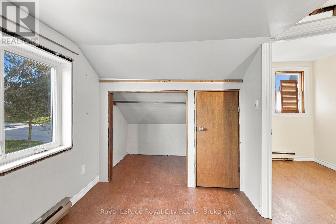
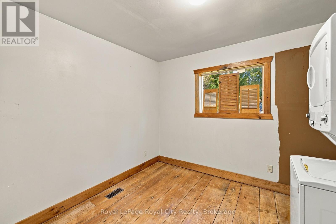
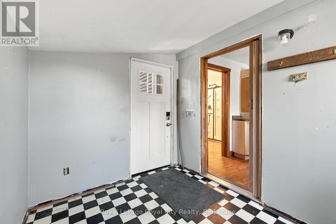
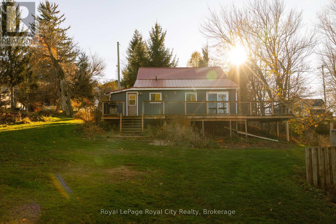
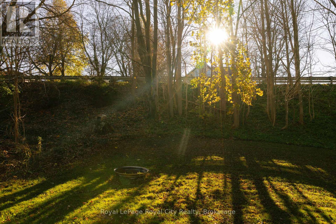
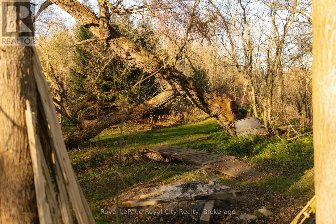
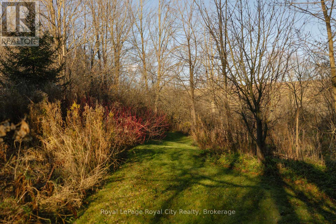
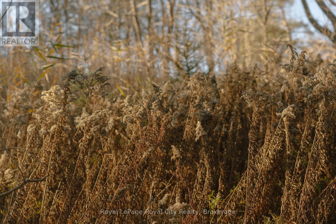
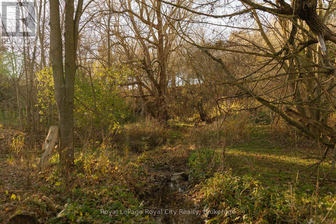
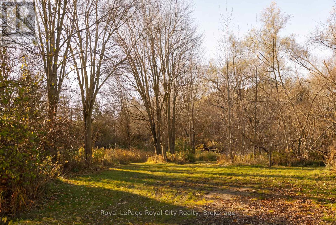
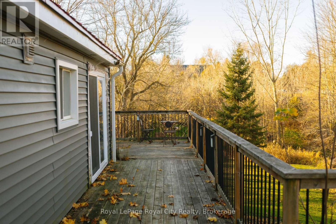
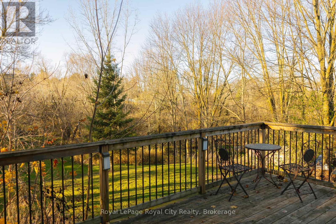
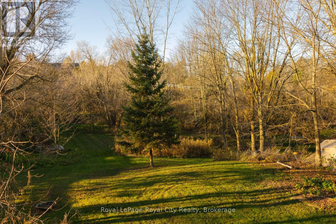
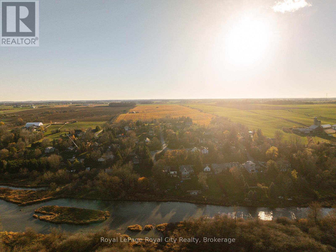
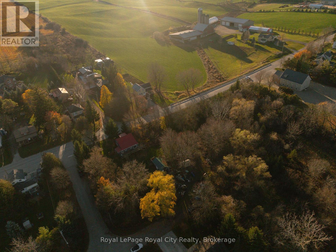
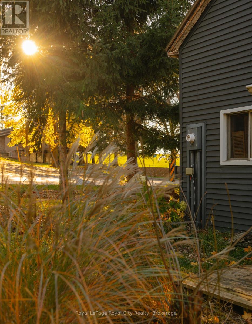
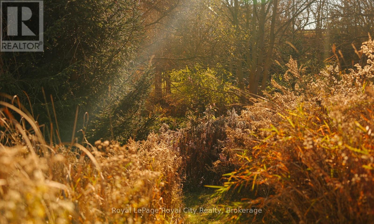
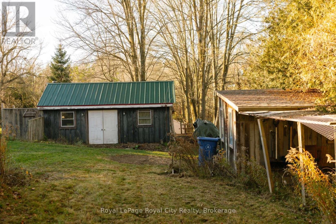
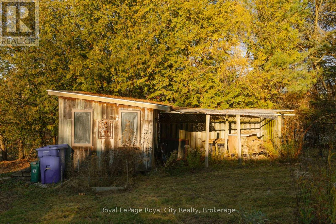
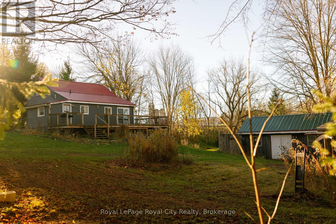
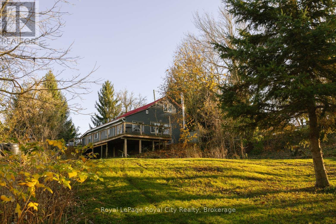
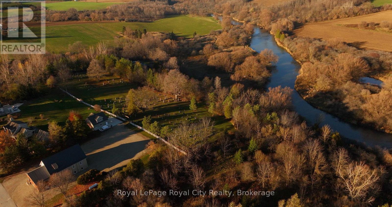
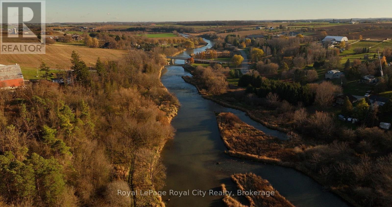
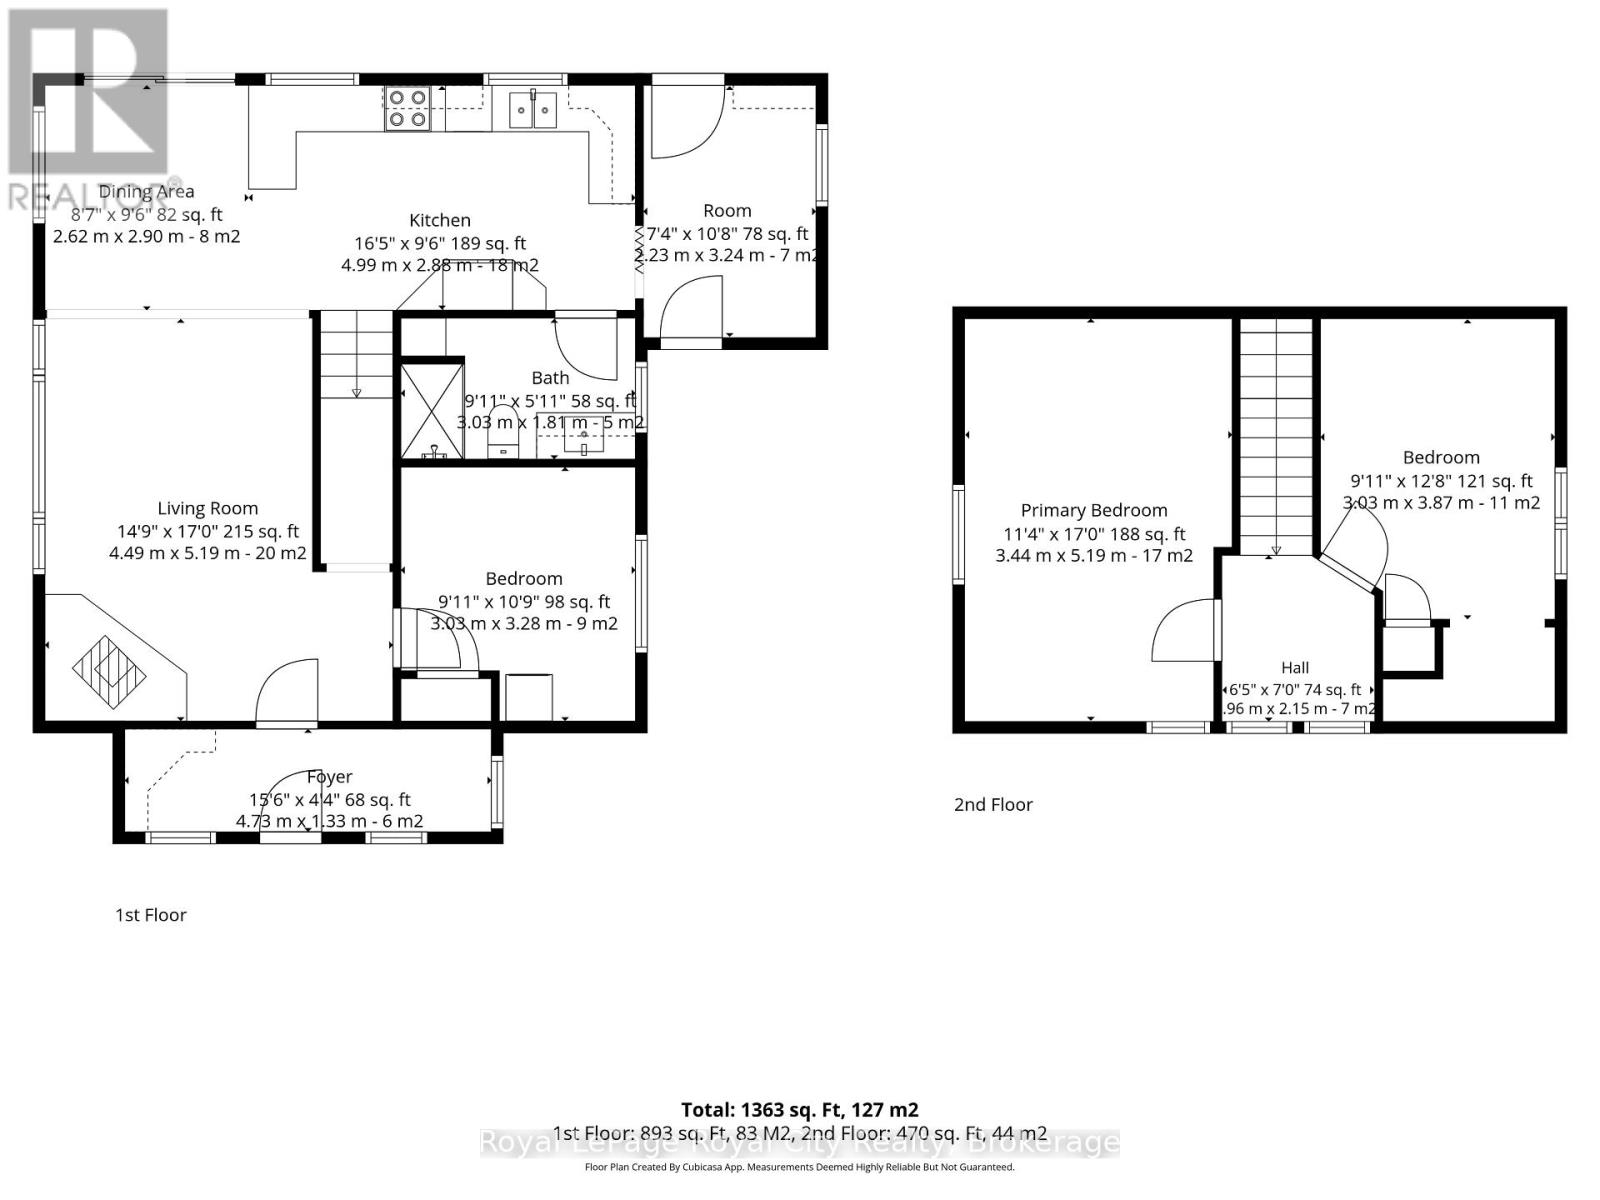
A PROPERTY RICH IN HISTORY, SURROUNDED BY NATURE, AND ENTIRELY ONE OF A KIND. Tucked away in the charming hamlet of Glen Allan, this remarkable property offers just over 3 acres of picturesque countryside with direct frontage on the Conestogo River. Steeped in local history, the property is recognized along the Queen's Bush Settlement Black History Driving Tour. Today, this extraordinary setting offers a lifestyle defined by nature and simplicity. Meandering trails weave through the grounds, opening to beautiful riverfront views, while a detached workshop, formerly a horse stable, and a charming chicken coop offer endless possibilities for country living. The offical engineering report reveals an even more nuanced opportunity to potentially develop the existing footprint of the home, subject to your own due diligence and of an official plan brought to the GRCA for approval. Inside the home, original millwork and timeless character are complemented by thoughtful modern updates. A welcoming mudroom leads to a newly renovated 3-piece bathroom with a glass shower. The kitchen features generous cabinetry, stainless steel appliances, and a designated breakfast/dining area. A cozy living room, anchored by a wood-burning fireplace, and a versatile main-floor bedroom complete the main level. Upstairs, two generously sized bedrooms offer peaceful retreats. In warmer months, life extends outdoors to the expansive wrap around deck, an idyllic setting for morning coffee, summer entertaining, and evenings surrounded by nature. Two driveways accommodate parking for four or more vehicles. Whether envisioned as a full-time country residence, weekend retreat, or cherished summer home, this is a place to slow down and embrace a different pace of life. Just 5 minutes to Conestogo Lake, 18 minutes to Elmira, 25 minutes to St. Jacobs, and 40 minutes to Kitchener-Waterloo. A rare opportunity to own a meaningful piece of local history in an unforgettable natural setting. (id:13843)
Details
| MLS # | X14179030 |
|---|---|
| Listing Type | For Sale |
| Style | House |
| Status | Active |
| Days On Site | 7 |
| Listing Provided By | Royal LePage Royal City Realty | MICHAEL CHRISTIE |
Features
| Bed(s) | 2 |
|---|---|
| Bath(s) | 1 Total |
| SQ Feet | 1,100 |
| Basement | Y |
| Story(s) | 1 |
| Water Front | Yes |
| Property View | River view |
Interior
| Cooling | None |
|---|---|
| Heating | Forced air, Propane |
| Appliances | Washer, Refrigerator, Water softener, Dishwasher, Stove, Dryer, Microwave, Water Treatment, Hood Fan, Window Coverings, Water Heater |
| Fireplace Yes / No | Yes |
| Fireplaces Total | 1 |
Exterior
| Lot Features | Sloping |
|---|---|
| Foundation Details | Stone |
Parking
| Parking Features | No Garage |
|---|---|
| Parking Total | 6 |
Utilities
| Utilities | Electricity |
|---|---|
| Sewer | Septic System |
| Water Source | Shared Well |
Taxes
| Tax Annual Amount | 4141 |
|---|---|
| Tax Year | 2026 |
Area Information
| Province | ON |
|---|---|
| City | Mapleton |
| Postal Code | N0B2S0 |
| Listing VS Median (in N0B2S0) | |
Price: $750,000 low | high Med: $849,995 sqft: 1,100 low | high Med: 1,550 $ / sqft: $682 low | high Med: $578 On site: 7 low | high Med: 19.5 | |
Request a showing
Request a showing
Contact
Learn More About This Property

| Province | ON |
|---|---|
| City | Mapleton |
| Postal Code | N0B2S0 |
| Listing VS Median (in N0B2S0) | |
Price: $750,000 low | high Med: $849,995 sqft: 1,100 low | high Med: 1,550 $ / sqft: $682 low | high Med: $578 On site: 7 low | high Med: 19.5 | |