New Listing
1946 Harris Drive,Penticton, BC V2A2S6
Penticton, BC V2A2S6

Description
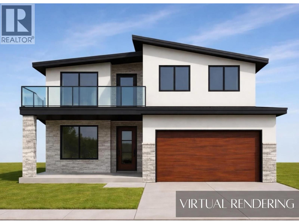
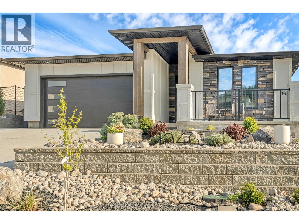
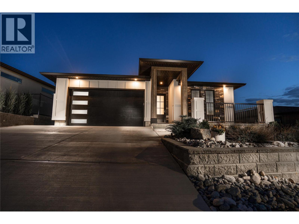
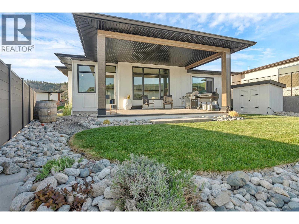
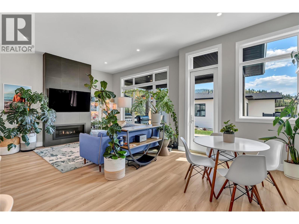
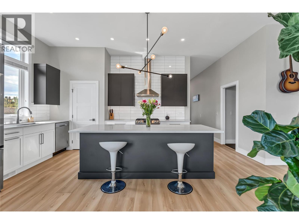
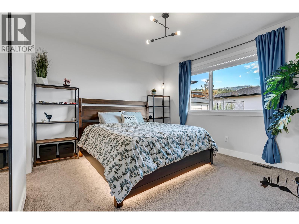
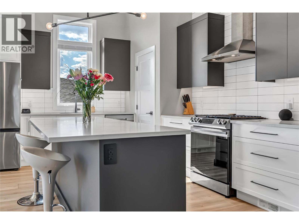
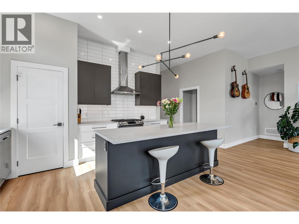
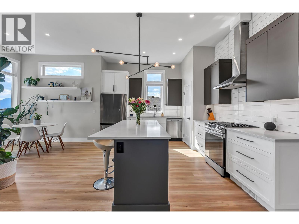
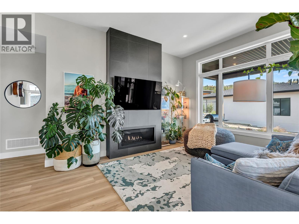
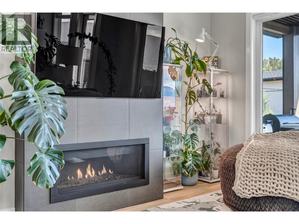
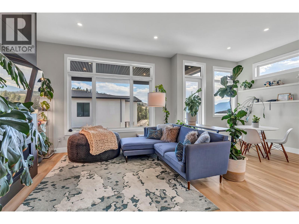
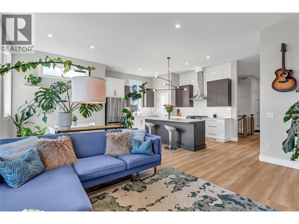
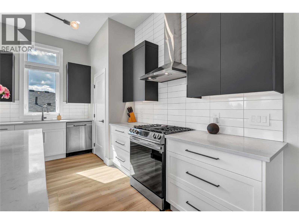
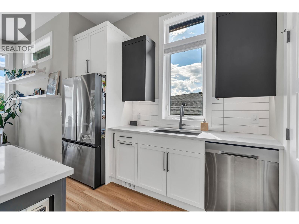
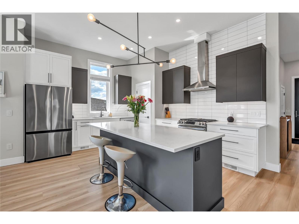
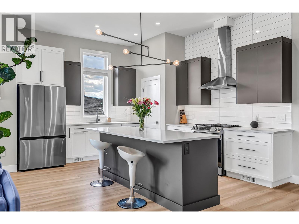
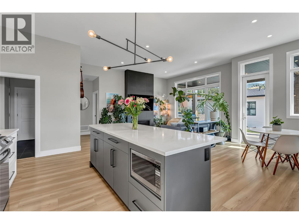
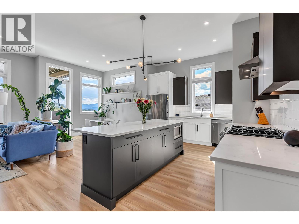
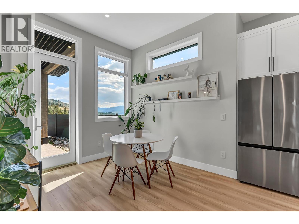
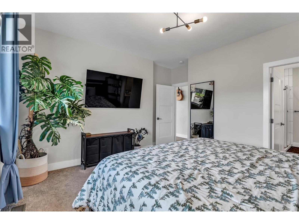
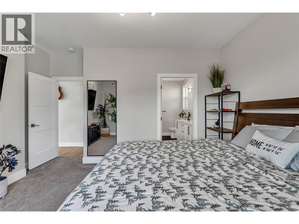
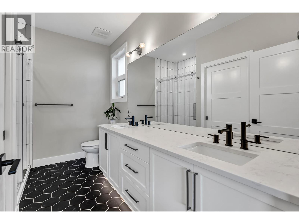
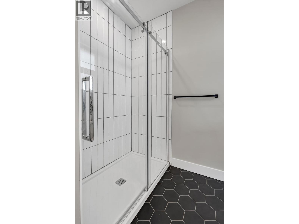
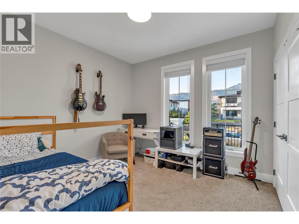
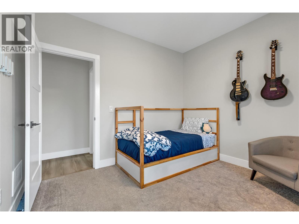
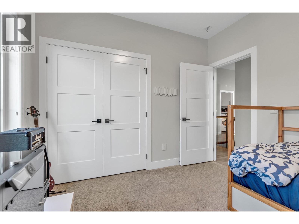
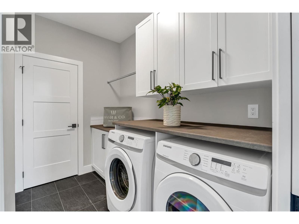
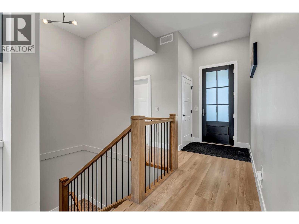
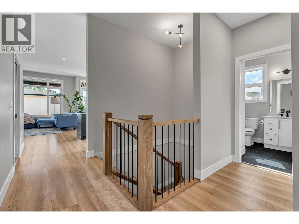
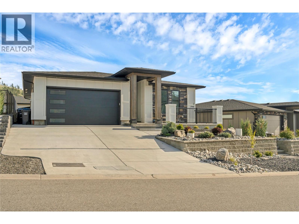
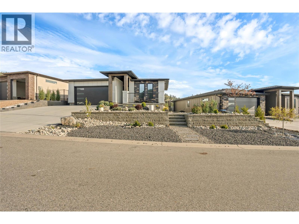
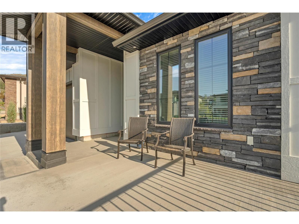
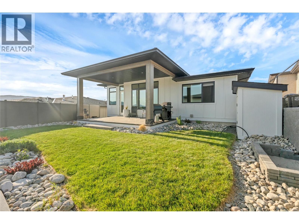
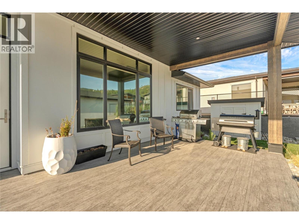
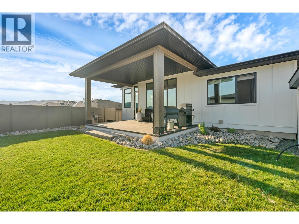
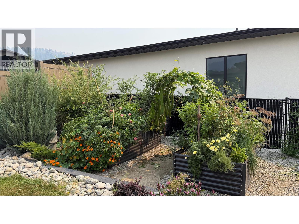
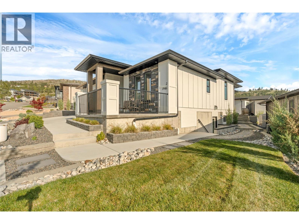
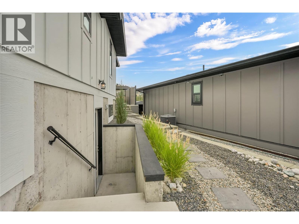
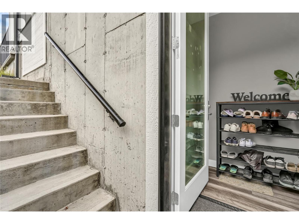
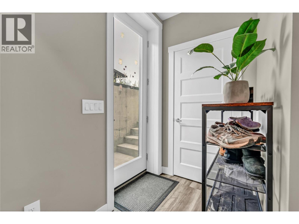
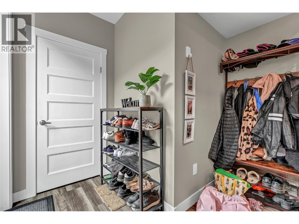
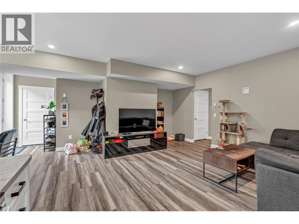
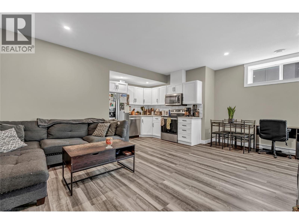
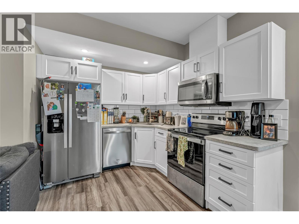
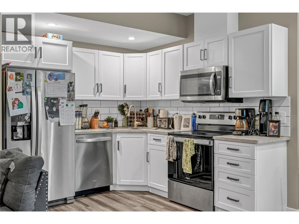
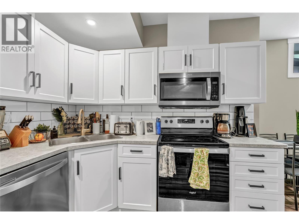
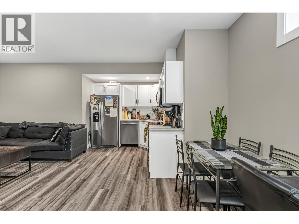
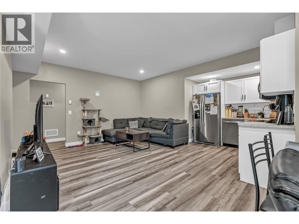
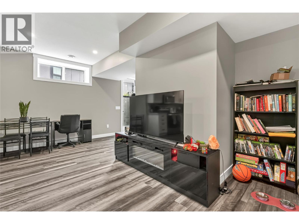
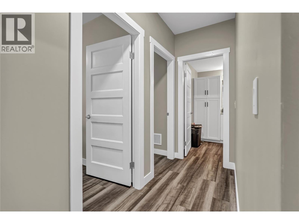
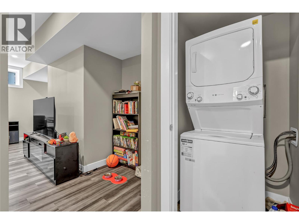
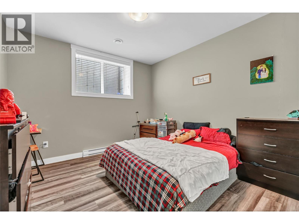
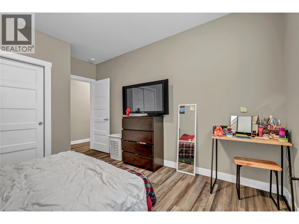
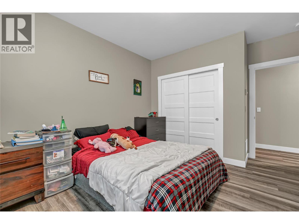
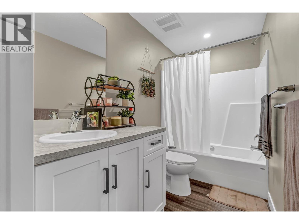
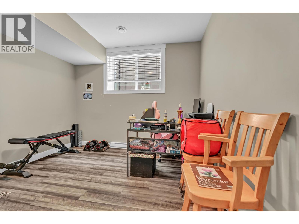
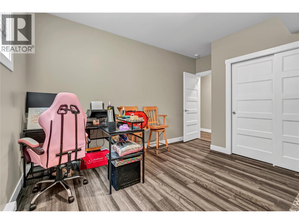
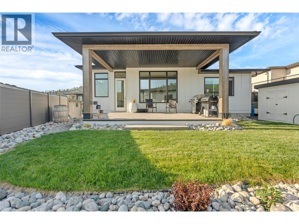
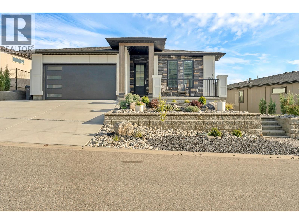
Welcome to The Ridge! Discover modern comfort and versatility in this beautifully designed rancher featuring 4 bedrooms, 3 bathrooms which includes 2-bedroom legal suite. Offering just over 2,300 sq. ft. of thoughtfully designed living space, this home is located in a desirable Penticton neighborhood and offers excellent potential for rental income or multi-generational living. The open-concept main floor features a stylish kitchen with custom soft-close cabinetry, stone countertops, an 8' x 3' island, walk-in pantry, stainless steel appliances and gas cooktop. The kitchen flows seamlessly into the great room with a tiled gas fireplace, while the dining area opens onto a spacious covered patio with a natural gas hookup. The main-floor primary suite offers a walk-in closet with custom organizers and a beautiful four-piece ensuite with heated floors. A second bedroom, full bathroom and laundry room with direct access to the double garage complete the main level. Downstairs, the fully finished 2-bedroom legal suite provides excellent flexibility and income potential, ideal for tenants or extended family. Enjoy the fully fenced, flat and landscaped backyard, perfect for relaxing and entertaining. Additional features include central air conditioning and a double garage. Whether you're looking for a mortgage helper, space for family or an investment opportunity, this home offers the perfect combination of comfort, functionality and Okanagan living! The Ridge is a must view! (id:13843)
Details
| MLS # | 10406012 |
|---|---|
| Listing Type | For Sale |
| Style | House |
| Status | Active |
| Year | 2021 |
| Days On Site | 4 |
| Listing Provided By | RE/MAX Orchard Country | Stephanie Erdt |
Features
| Bed(s) | 4 |
|---|---|
| Bath(s) | 3 Total |
| SQ Feet | 2,383 |
| Garage | 2 |
| Story(s) | 2 |
| Acreage | 0.14 |
Interior
| Cooling | Central air conditioning |
|---|---|
| Heating | Forced air, Electric, See remarks |
| Appliances | Refrigerator, Range - Gas, Dishwasher, Microwave, Washer & Dryer, Washer/Dryer Stack-Up |
| Fireplace Yes / No | No |
Parking
| Parking Features | Attached Garage |
|---|---|
| Parking Total | 2 |
Utilities
| Sewer | Municipal sewage system |
|---|---|
| Water Source | Municipal water |
Taxes
| Tax Annual Amount | 7207.27 |
|---|
Area Information
| Province | BC |
|---|---|
| City | Penticton |
| Postal Code | V2A2S6 |
| Listing VS Median (in V2A2S6) | |
Price: $1,259,000 low | high Med: $1,267,000 sqft: 2,383 low | high Med: 2,594 $ / sqft: $528 low | high Med: $492 On site: 4 low | high Med: 95 | |
Request a showing
Request a showing
Contact
Learn More About This Property

| Province | BC |
|---|---|
| City | Penticton |
| Postal Code | V2A2S6 |
| Listing VS Median (in V2A2S6) | |
Price: $1,259,000 low | high Med: $1,267,000 sqft: 2,383 low | high Med: 2,594 $ / sqft: $528 low | high Med: $492 On site: 4 low | high Med: 95 | |