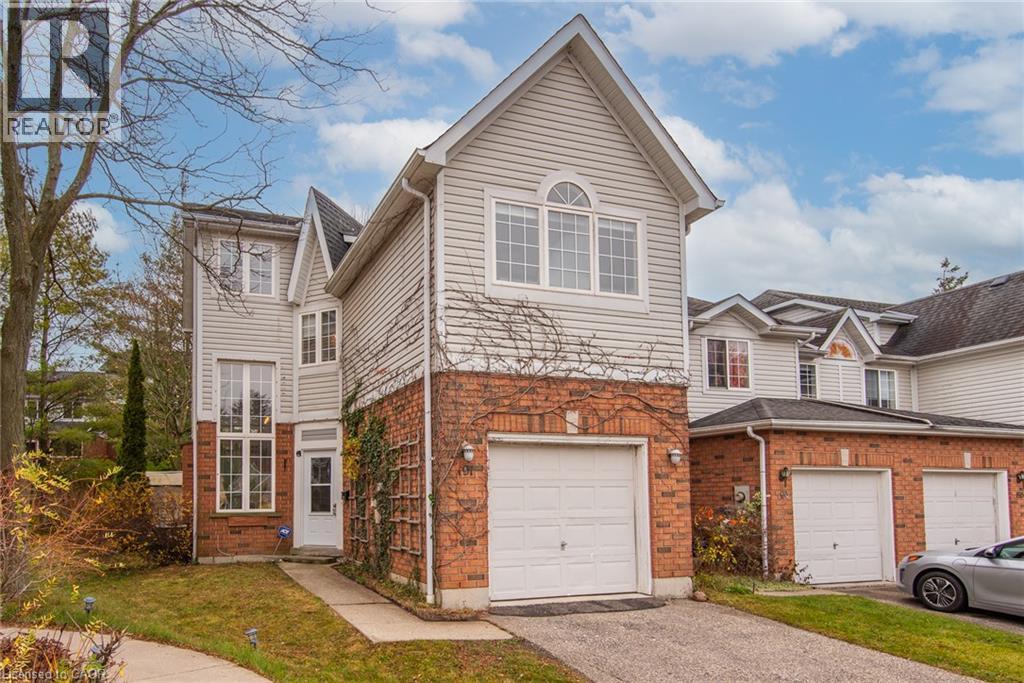
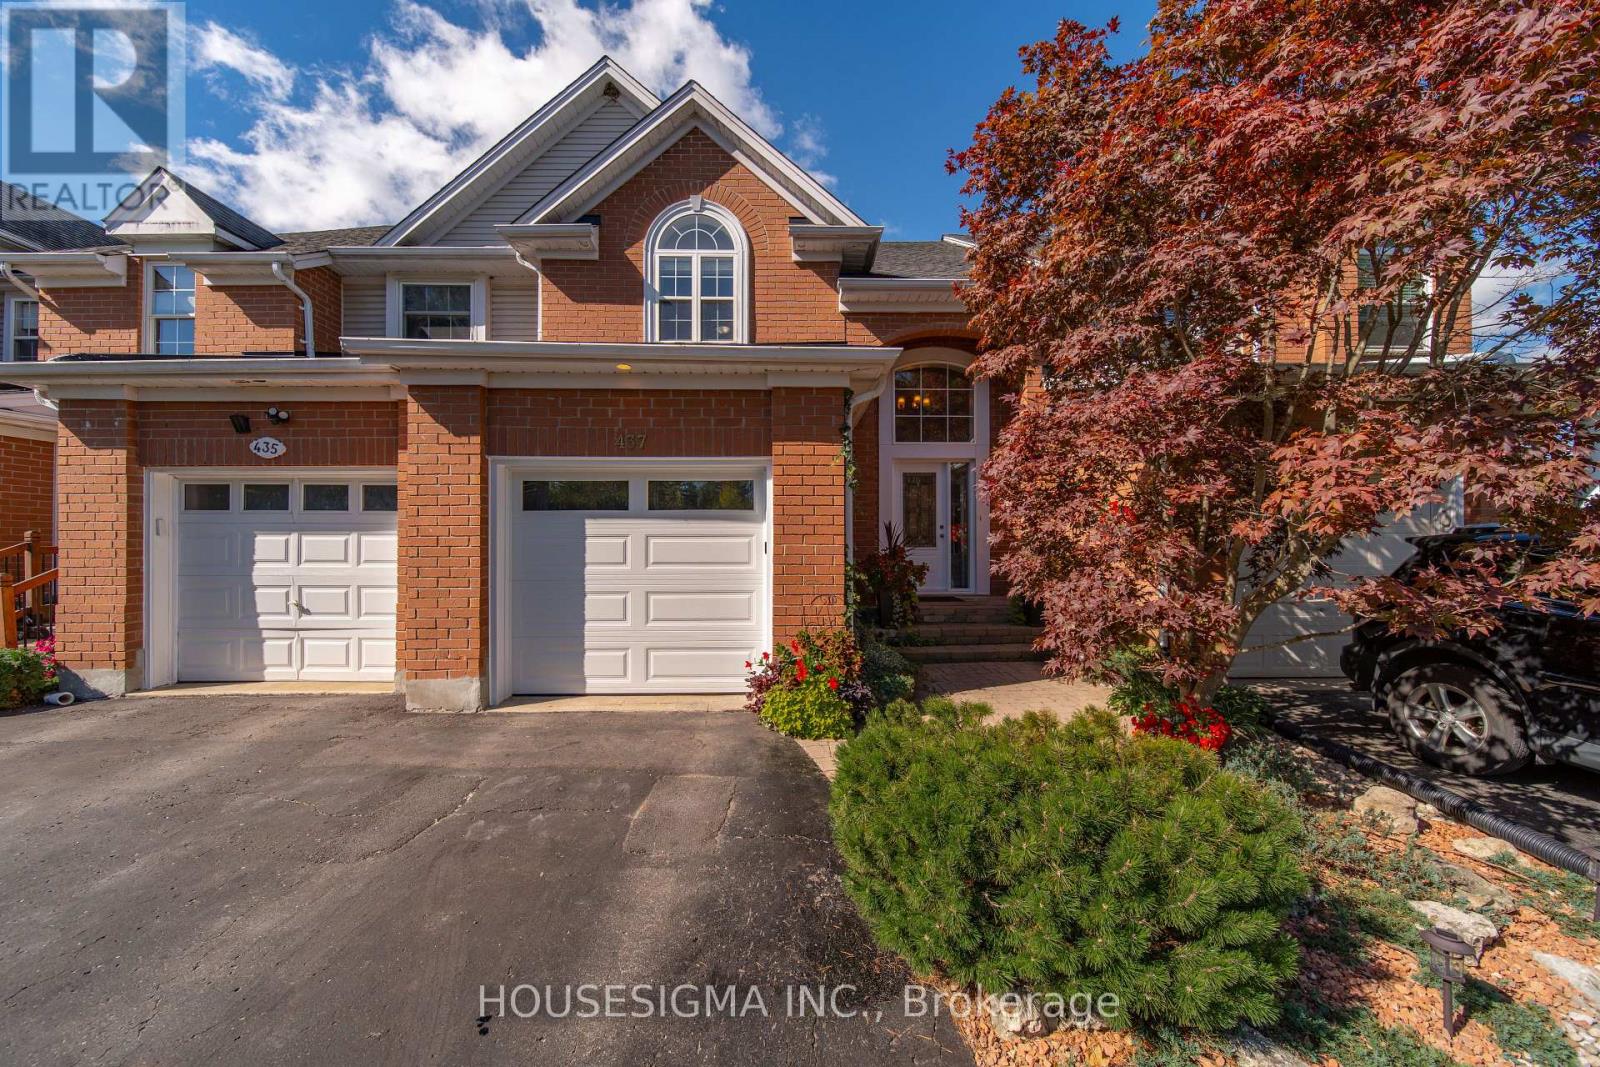
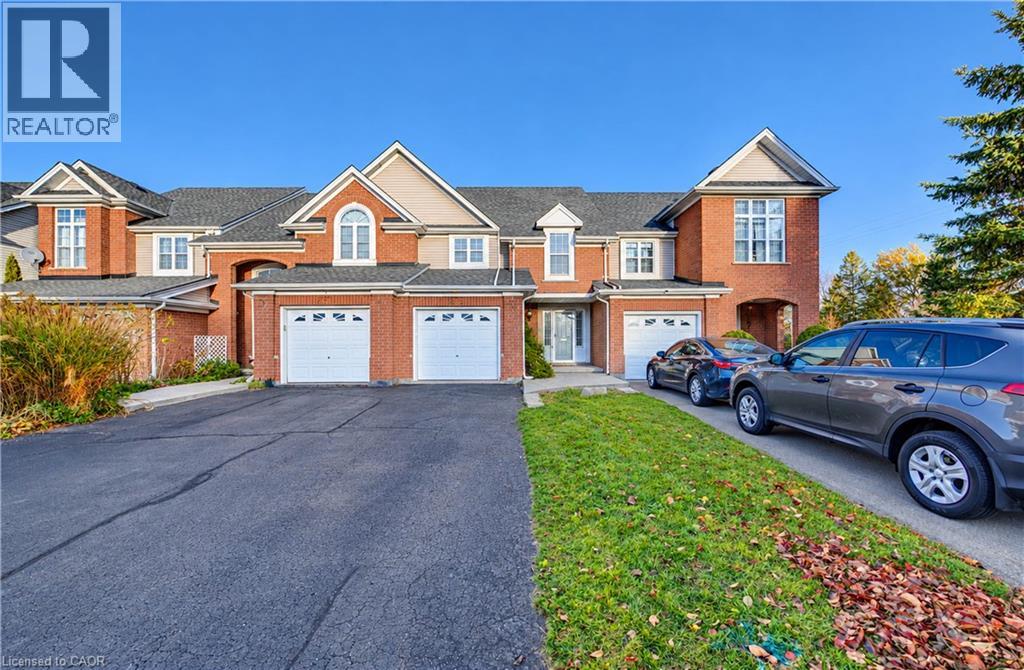
Two-story residence featuring a combination of brick and horizontal siding, a private single-car garage, multiple gabled rooflines, and multi-paned windows
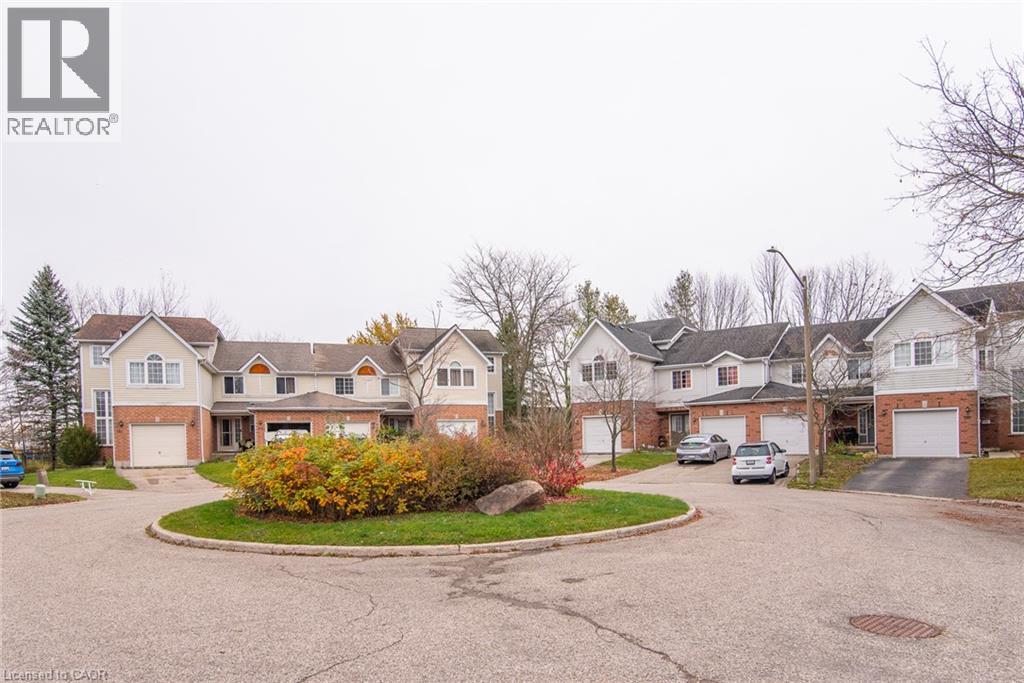
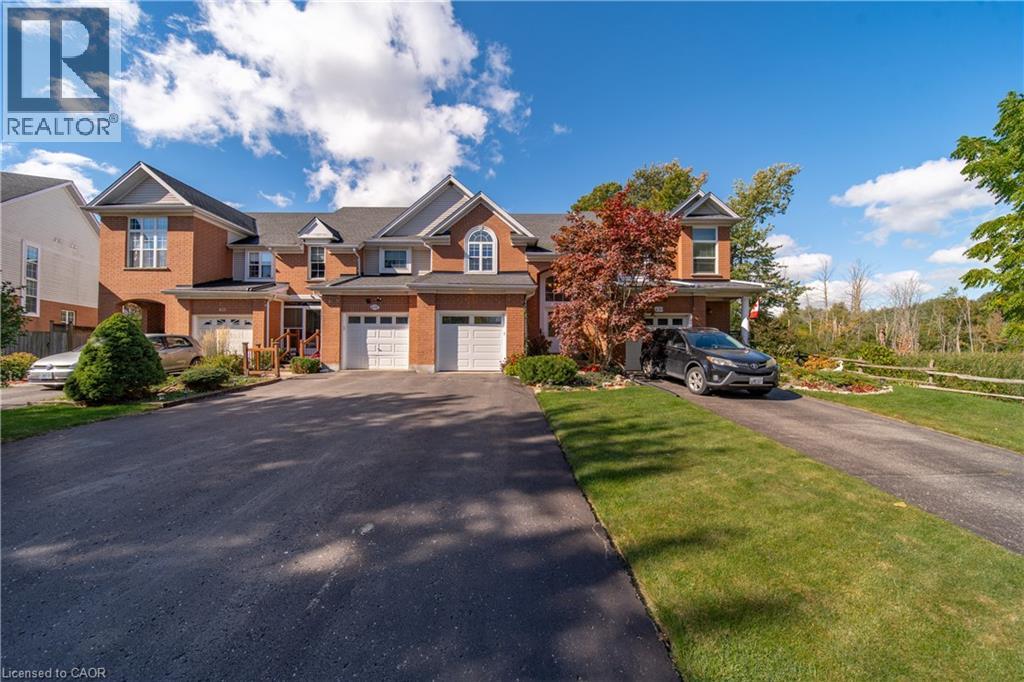
Multi-unit residential exterior featuring brick and siding facade, gabled rooflines, attached garage units, and a central landscaped roundabout
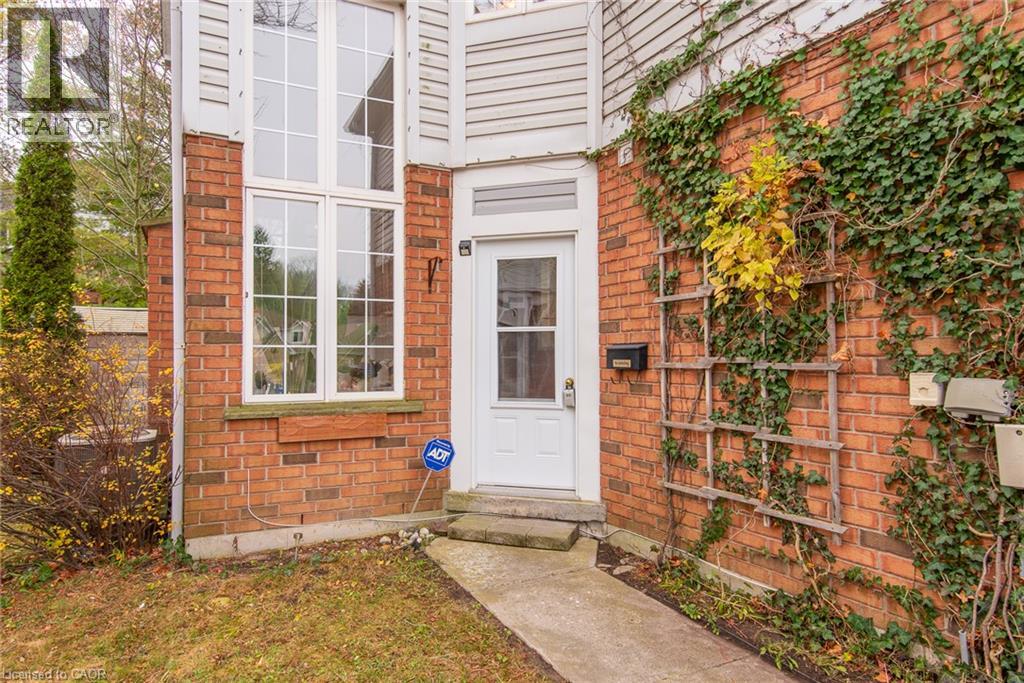
Exterior entrance featuring a brick facade, multi-pane floor-to-ceiling windows, a wood trellis, and a concrete walkway
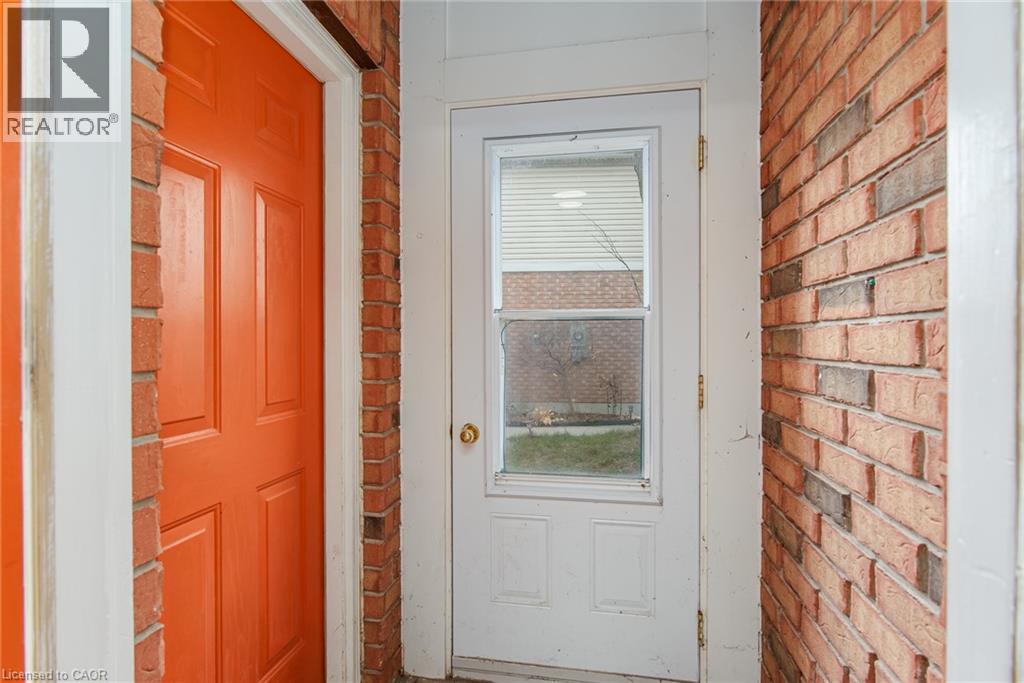
Entryway featuring natural brick masonry walls, a six-panel exterior door, and a white storm door with a glass insert
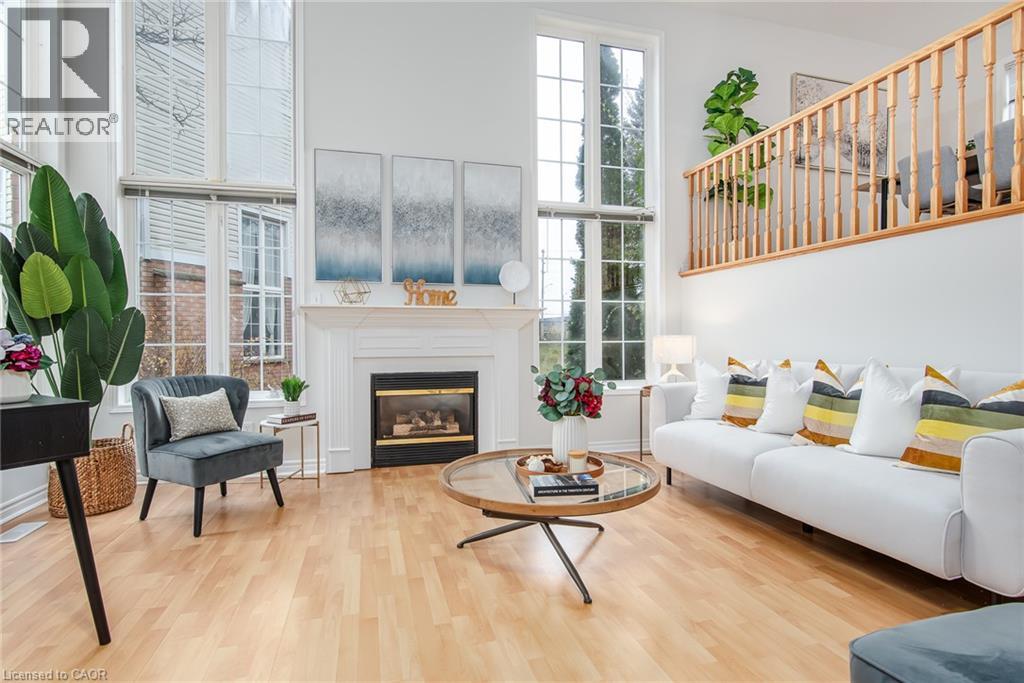
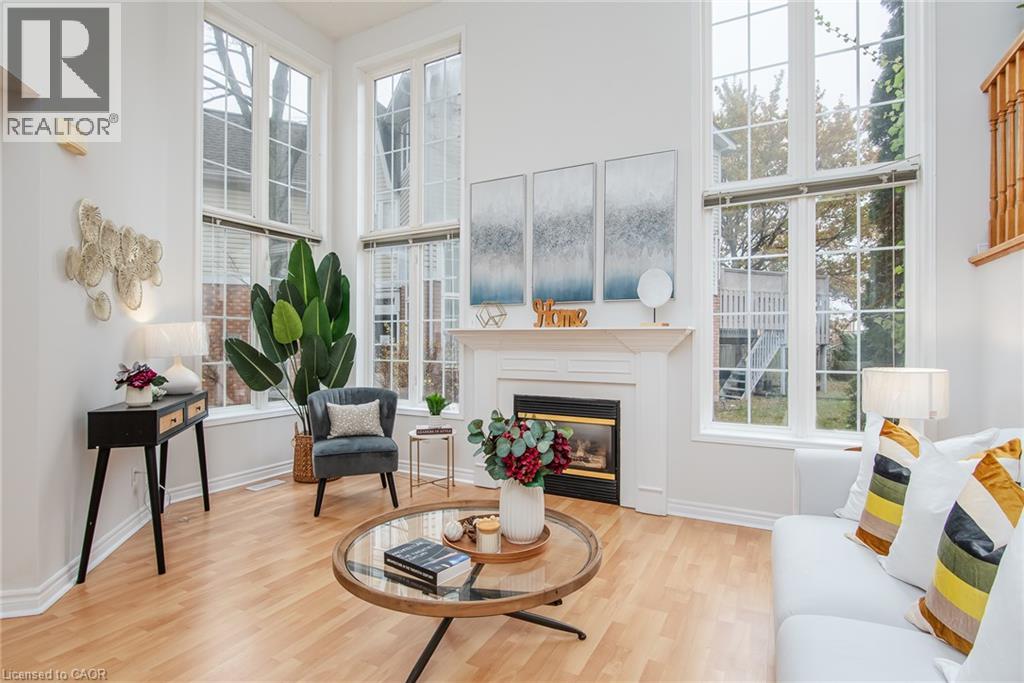
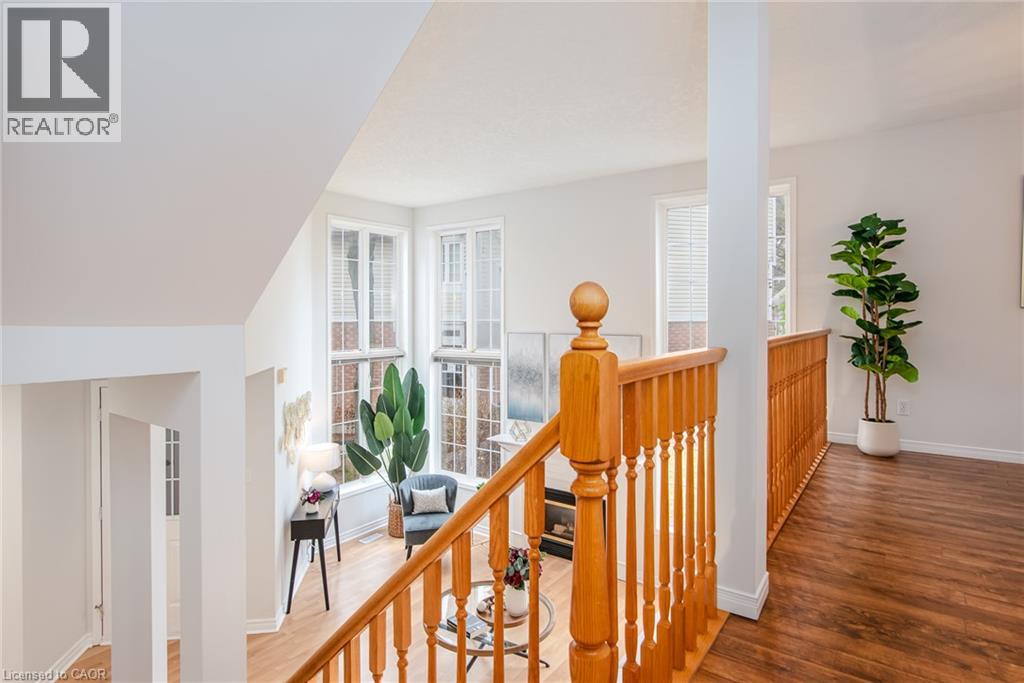
Vaulted ceilings with floor-to-ceiling multi-pane windows, wood-finish flooring, and a fireplace with a decorative mantel and built-in surround
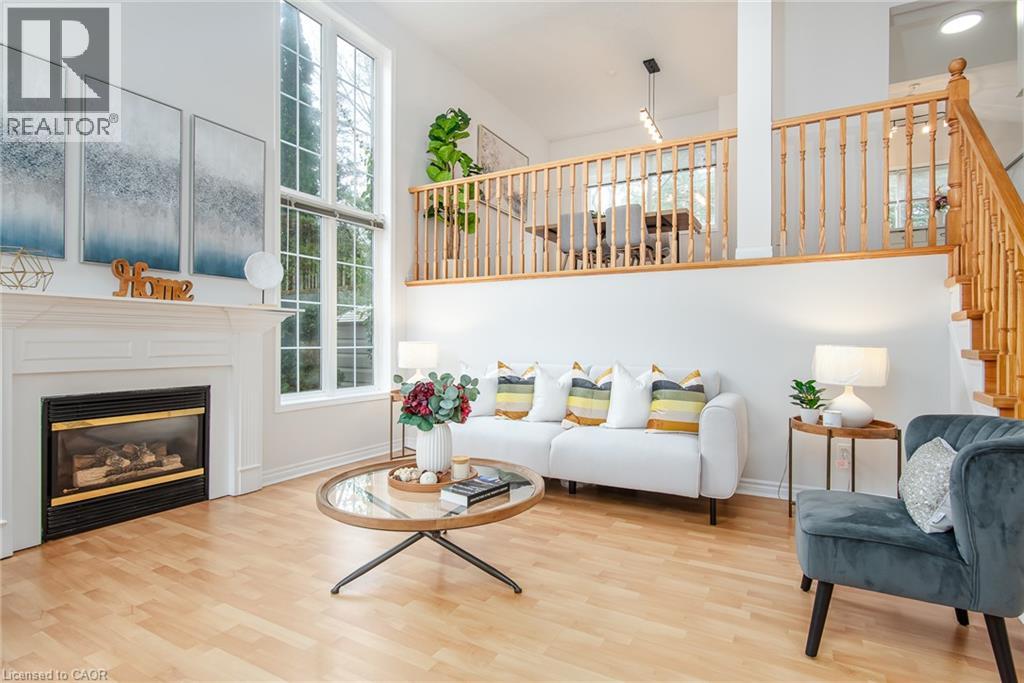
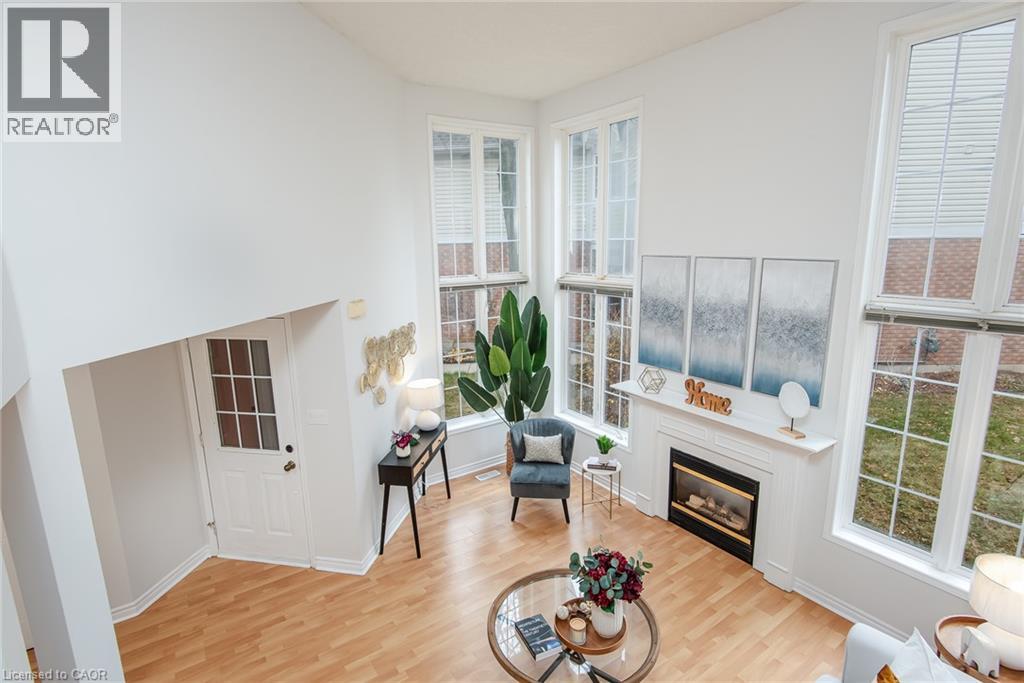
Vaulted ceilings featuring expansive floor-to-ceiling windows, wood-finish flooring, a fireplace with a white mantel, and a wooden stair railing
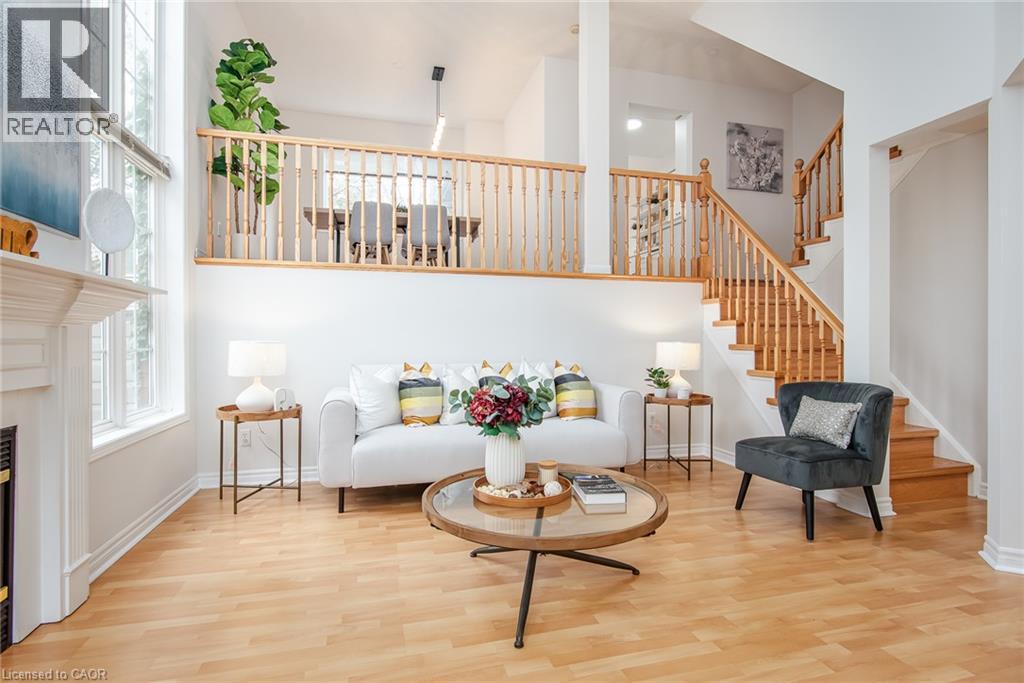
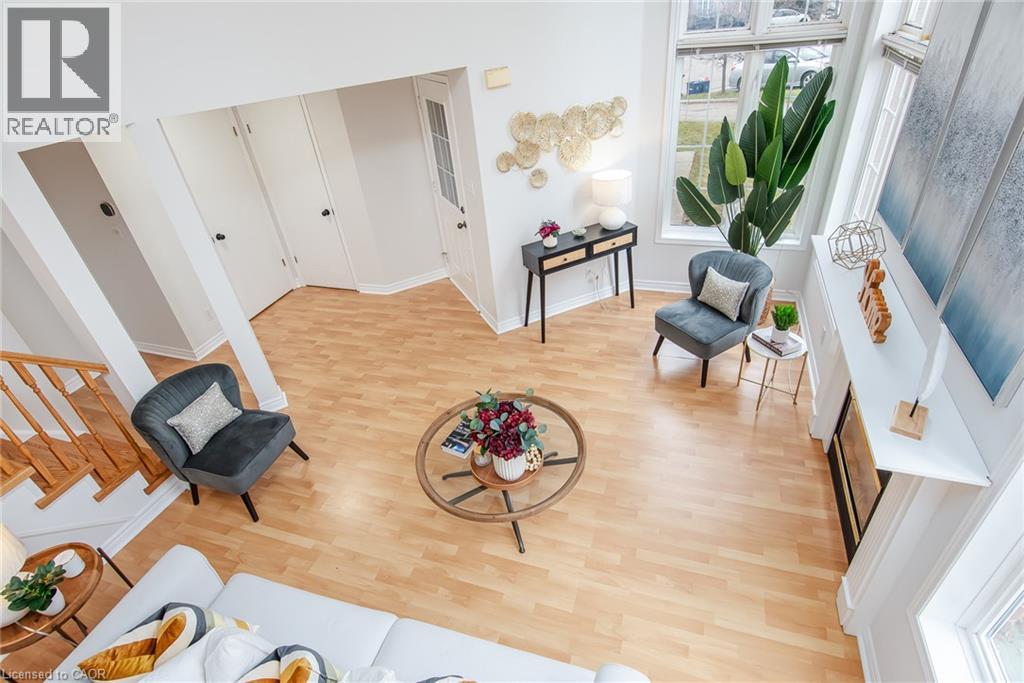
High-ceiling living area featuring wood-finish flooring, a traditional fireplace mantel, an open-concept wooden staircase with spindled railings, and large windows
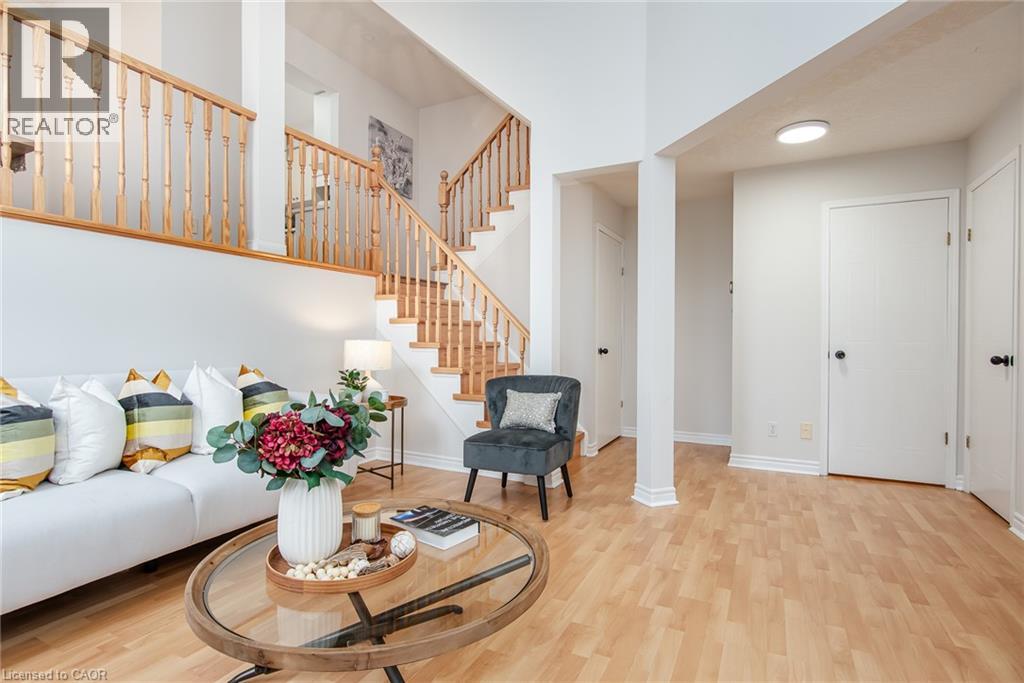
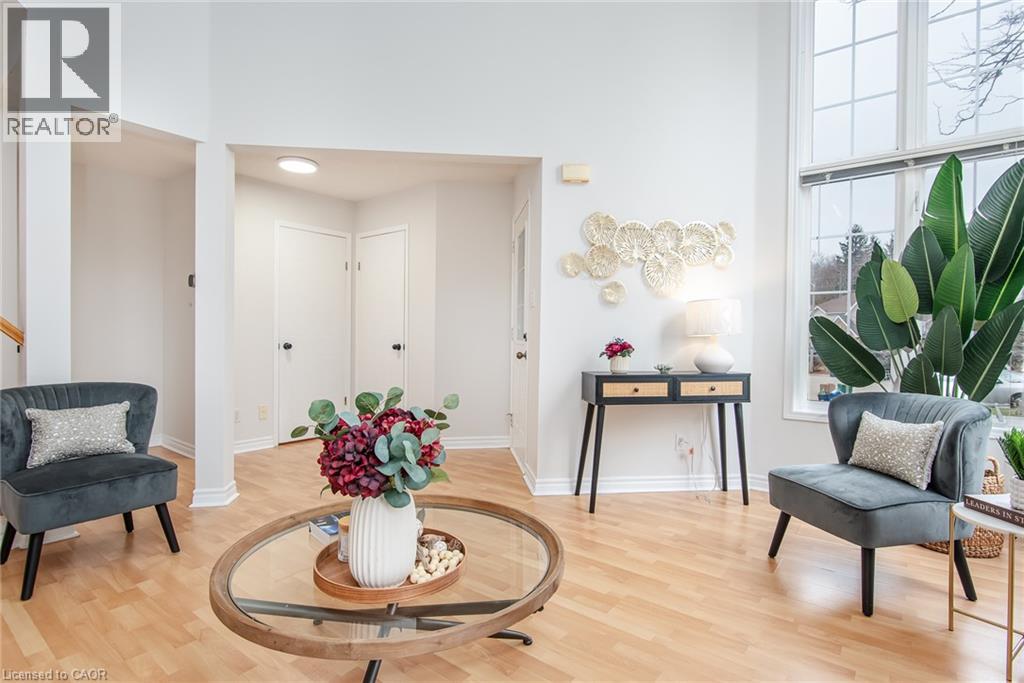
Open-concept foyer with vaulted ceilings, wood-finish flooring, and a staircase featuring wood railings
Expansive living area featuring vaulted ceilings, light-tone wood-finish flooring, and large multi-pane windows
Vaulted ceiling living area featuring wood-finish flooring, floor-to-ceiling windows, and a built-in fireplace with a mantel
Living area featuring soaring vaulted ceilings, wood-finish flooring, floor-to-ceiling windows, and a white mantel fireplace
Interior space featuring wood-finish flooring, a wooden staircase railing with a decorative post, and tall multi-pane windows
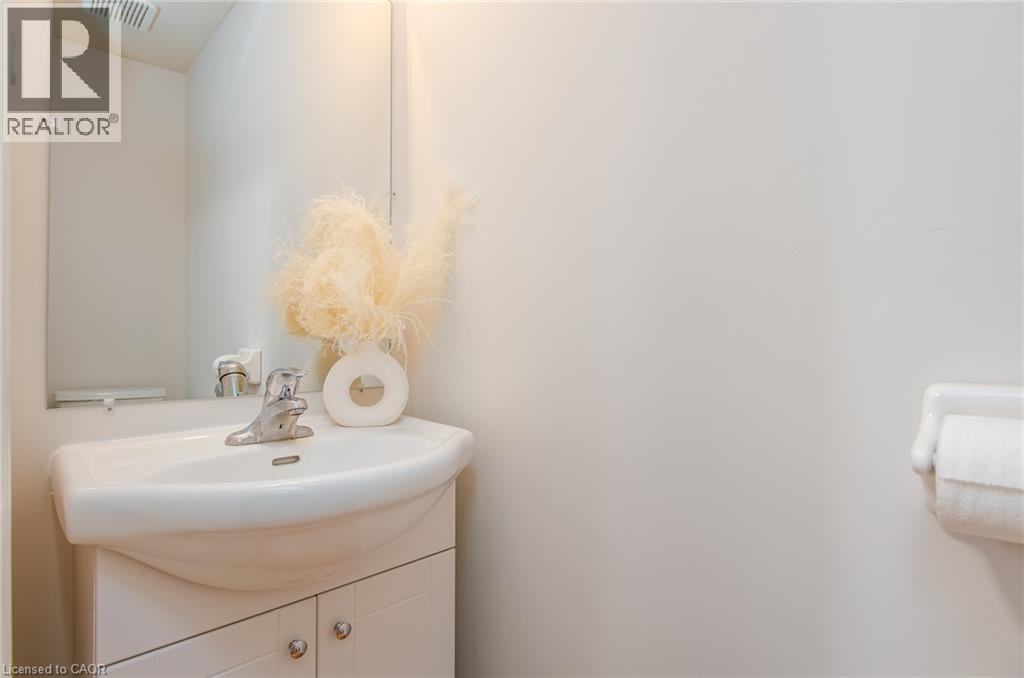
Wall-mounted mirror, white vanity cabinet with shaker-style doors, integrated ceramic sink, polished chrome faucet, and wall-mounted toilet paper holder
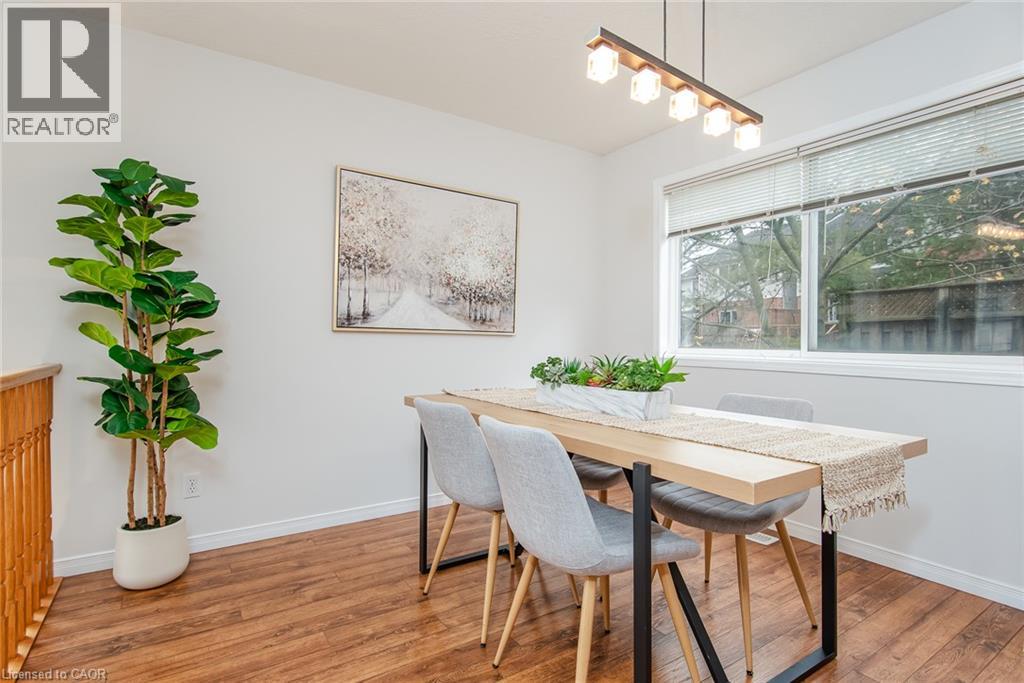
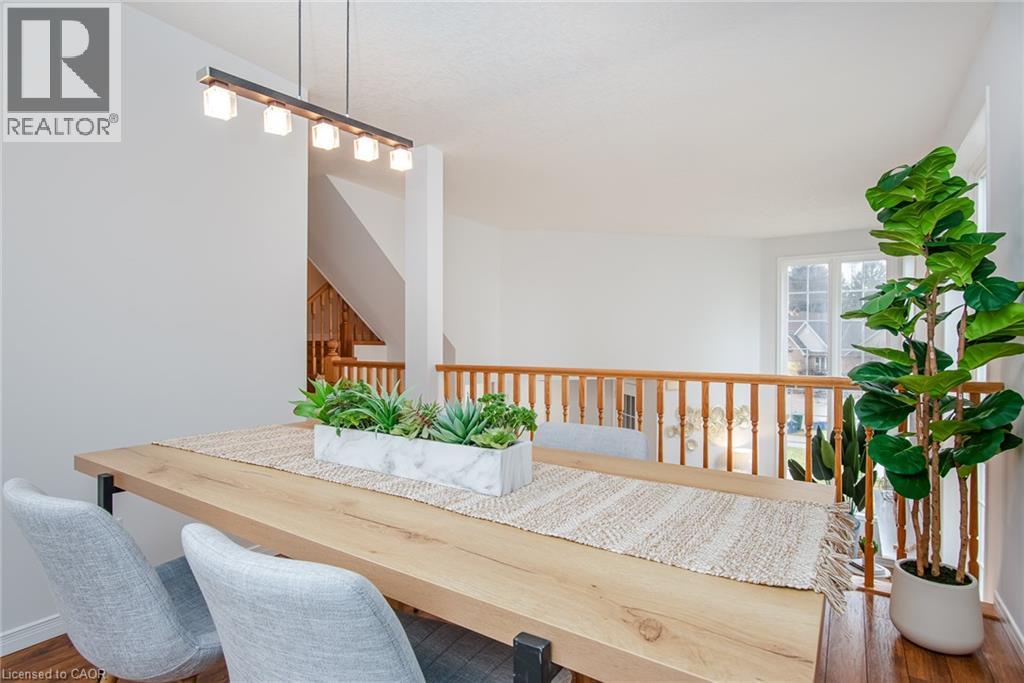
Wood-finish flooring, multi-light linear pendant fixture, and a large horizontal window with integrated blinds
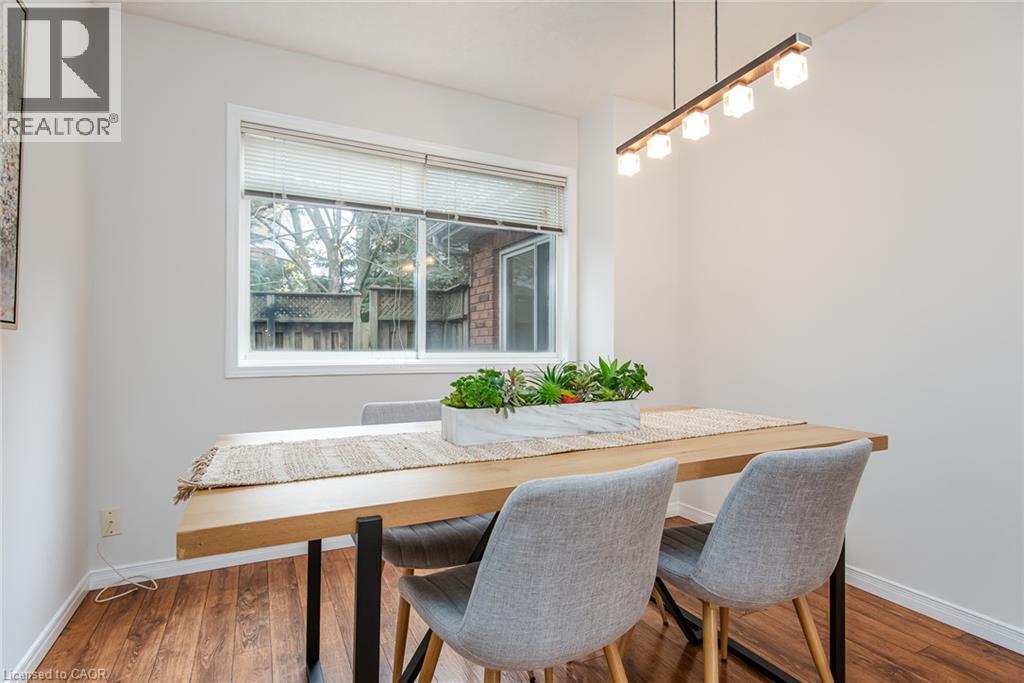
Dining area featuring wood-finish flooring, a linear five-light pendant fixture, and a large horizontal sliding window
Multi-light linear pendant fixture, wood-finish flooring, and natural wood spindle railing
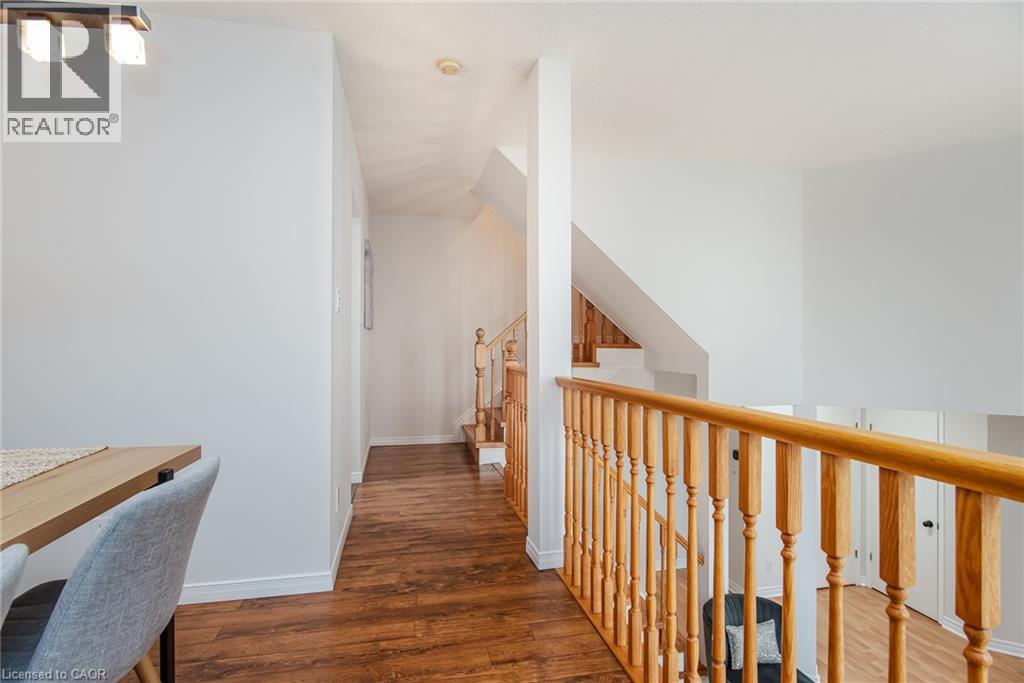
Wood-finish flooring, natural wood staircase railing, and ceiling-mounted track lighting
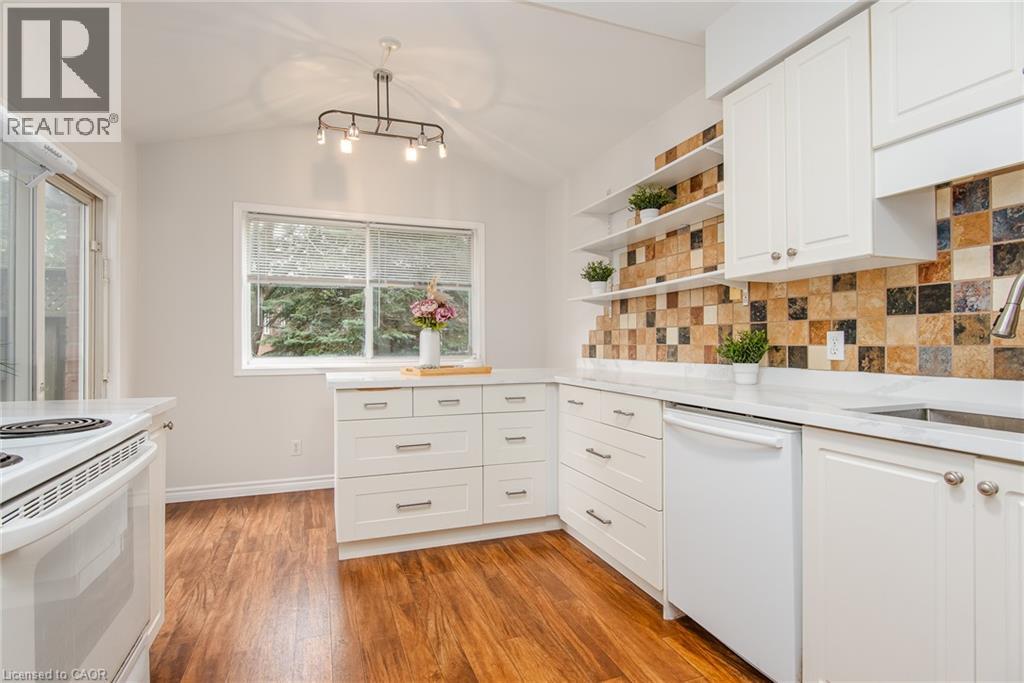
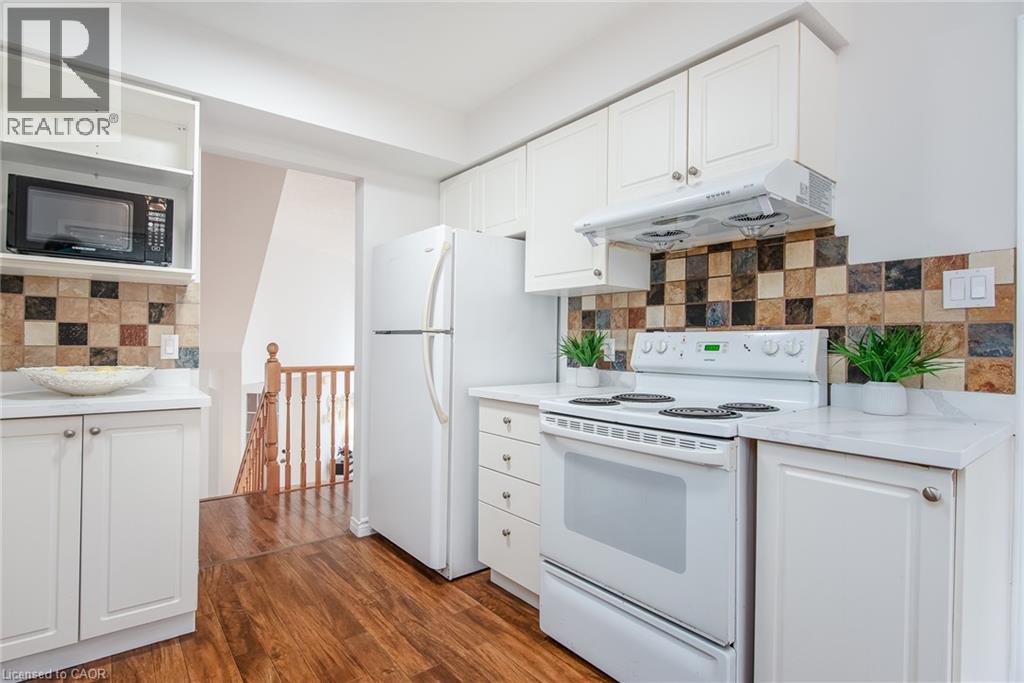
Kitchen featuring white cabinetry, wood-finish flooring, multi-tonal square tile backsplash, built-in open shelving, and a multi-light chandelier
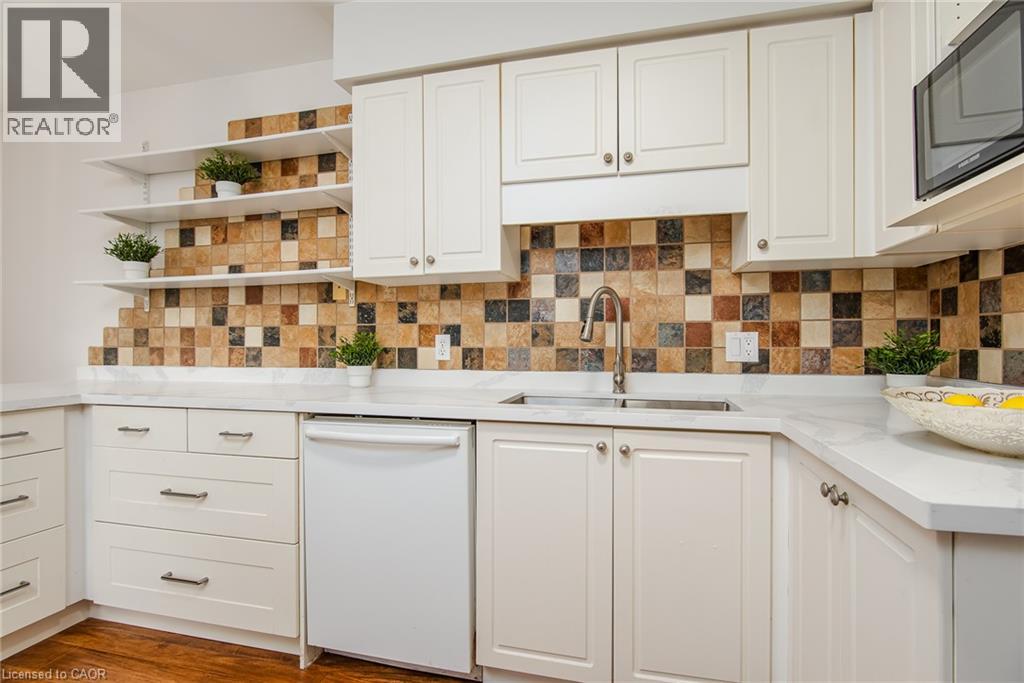
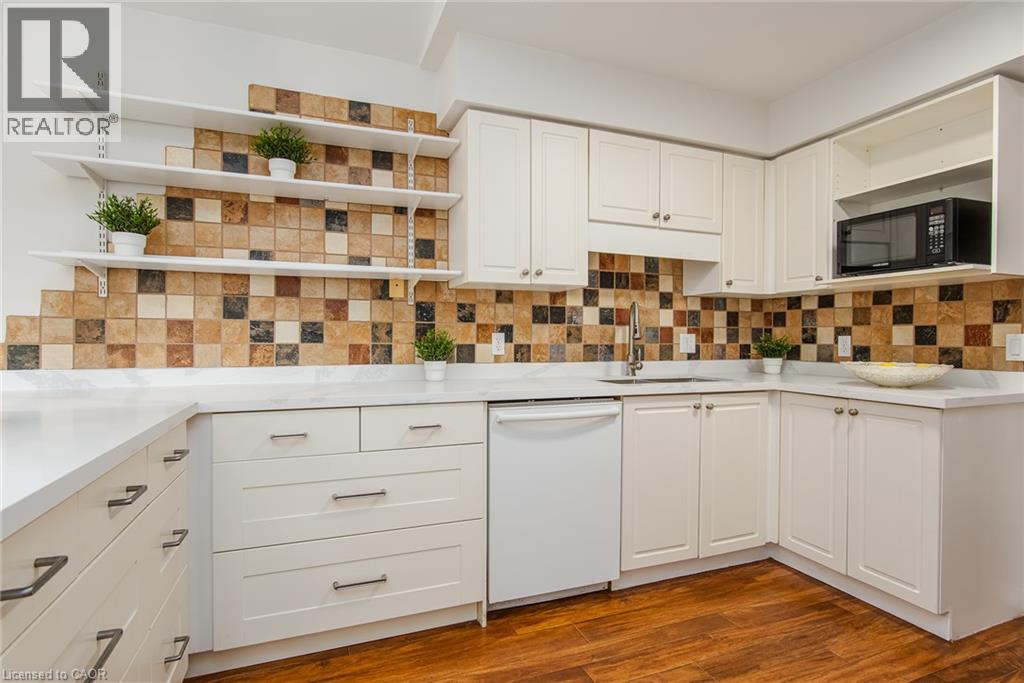
Kitchen featuring white shaker-style cabinetry, solid-surface countertops, a multicolored mosaic tile backsplash, stainless steel under-mount sink with a pull-down faucet, and built-in open shelving
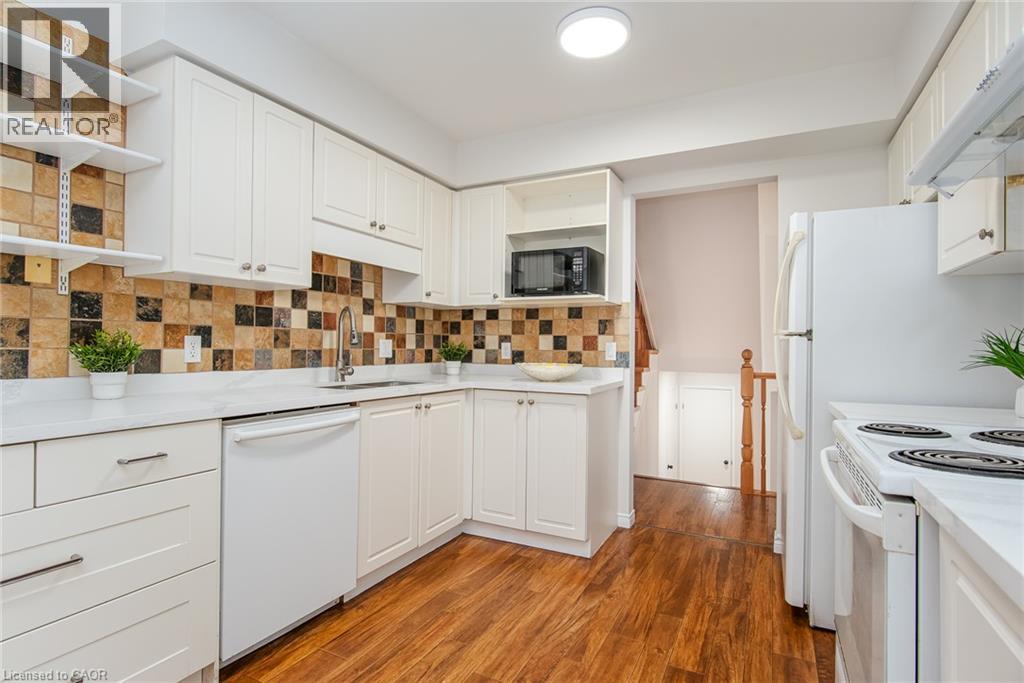
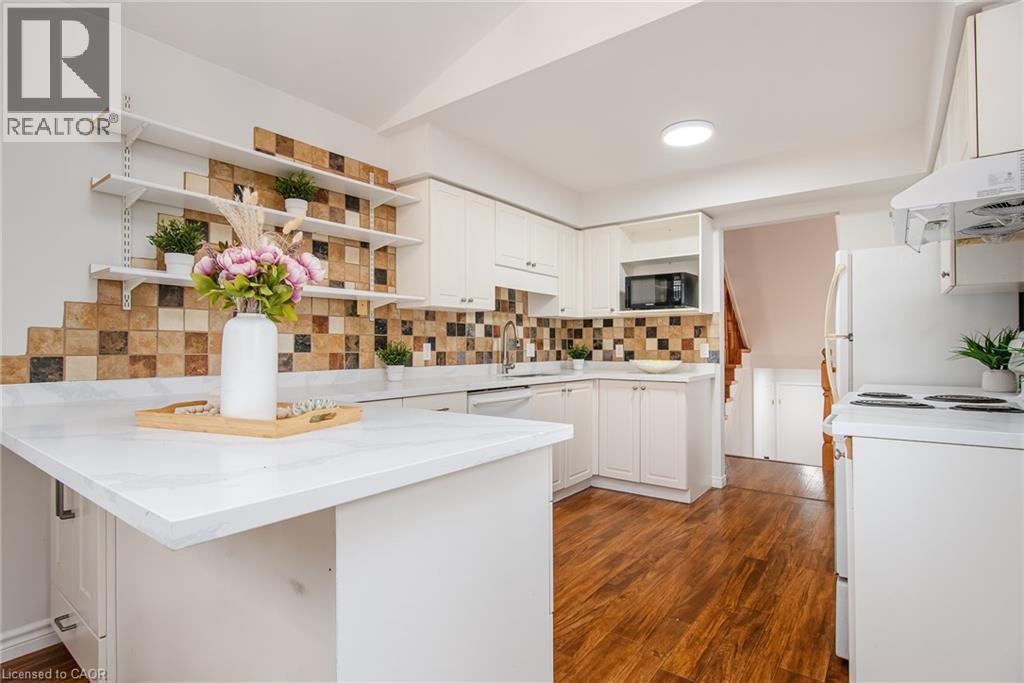
Kitchen featuring white cabinetry, solid surface countertops, multi-toned square tile backsplash, open wall-mounted shelving, and wood-finish flooring
Kitchen featuring white cabinetry, wood-finish flooring, a multi-tone tile backsplash, built-in open shelving, and a high-arc faucet
Kitchen featuring white cabinetry, wood-finish flooring, stone-patterned countertops, a multi-tonal tiled backsplash, and open shelving
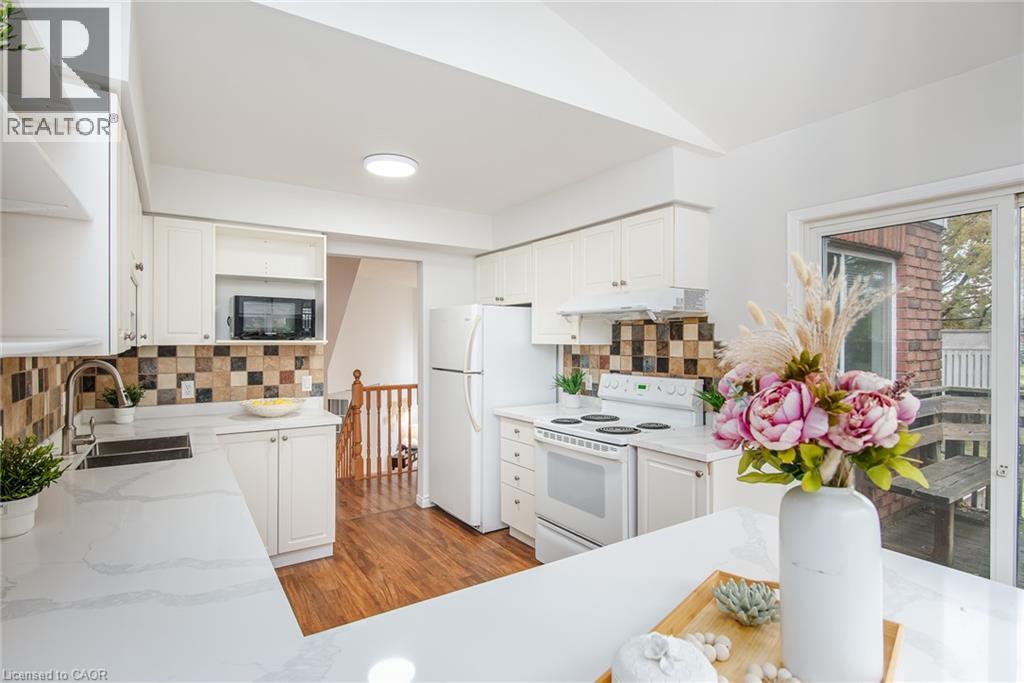
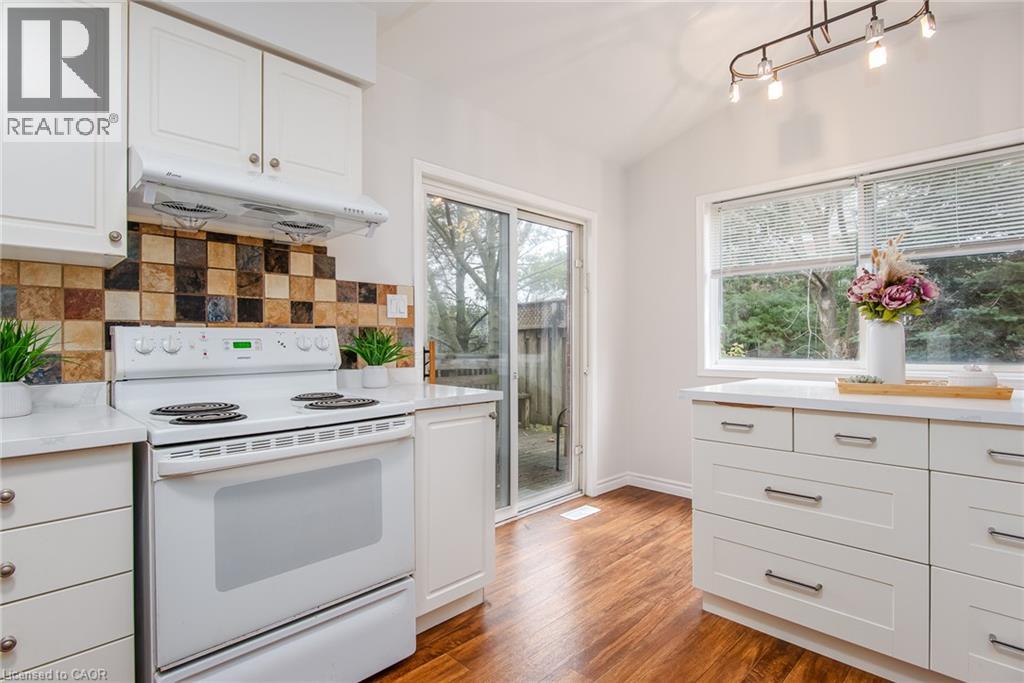
Kitchen featuring white shaker-style cabinetry, quartz countertops with a veined pattern, wood-finish flooring, a mosaic tile backsplash, and a vaulted ceiling
Kitchen featuring white shaker-style cabinetry, white countertops, mosaic tile backsplash, wood-finish flooring, and built-in microwave shelf
Kitchen featuring white shaker-style cabinetry, wood-finish flooring, multi-toned tile backsplash, and a sliding glass door
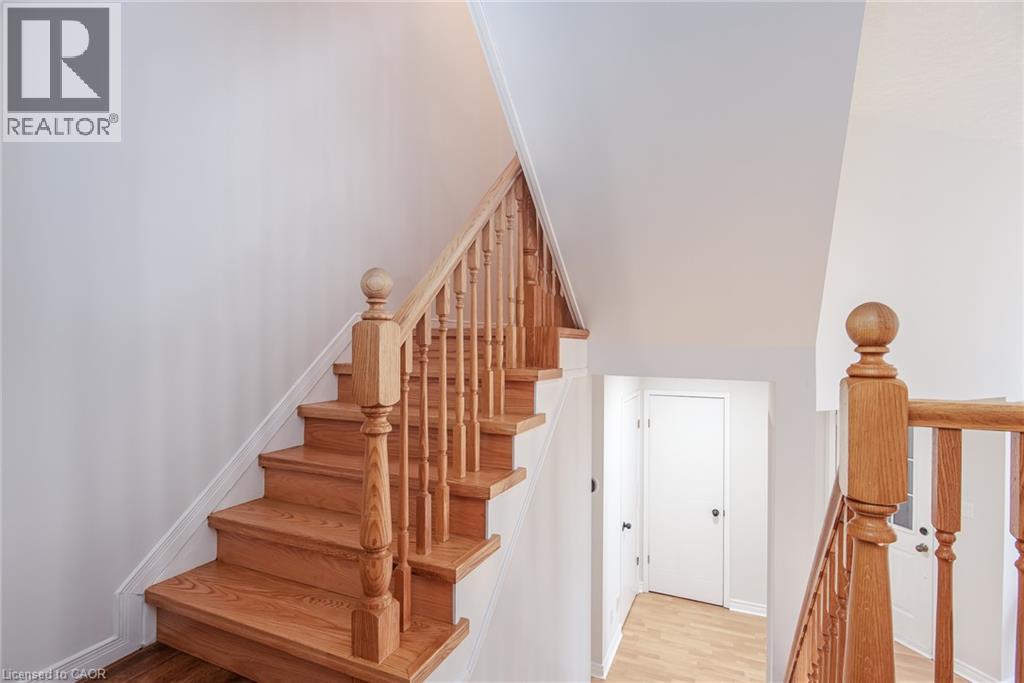
Staircase featuring natural wood treads and matching handrail with turned balusters and square newel posts
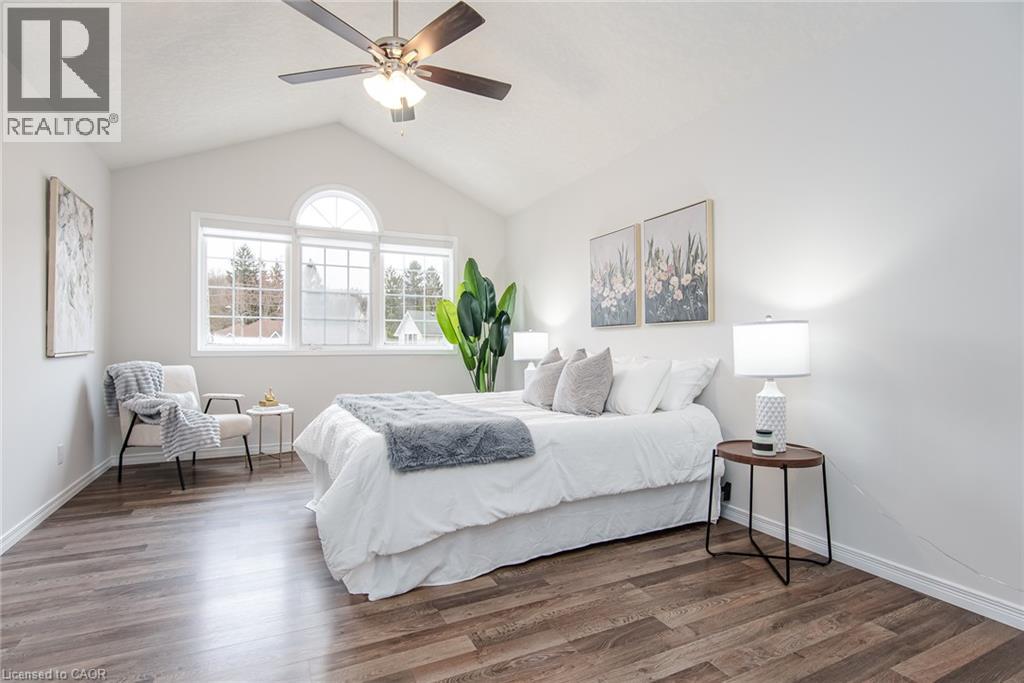
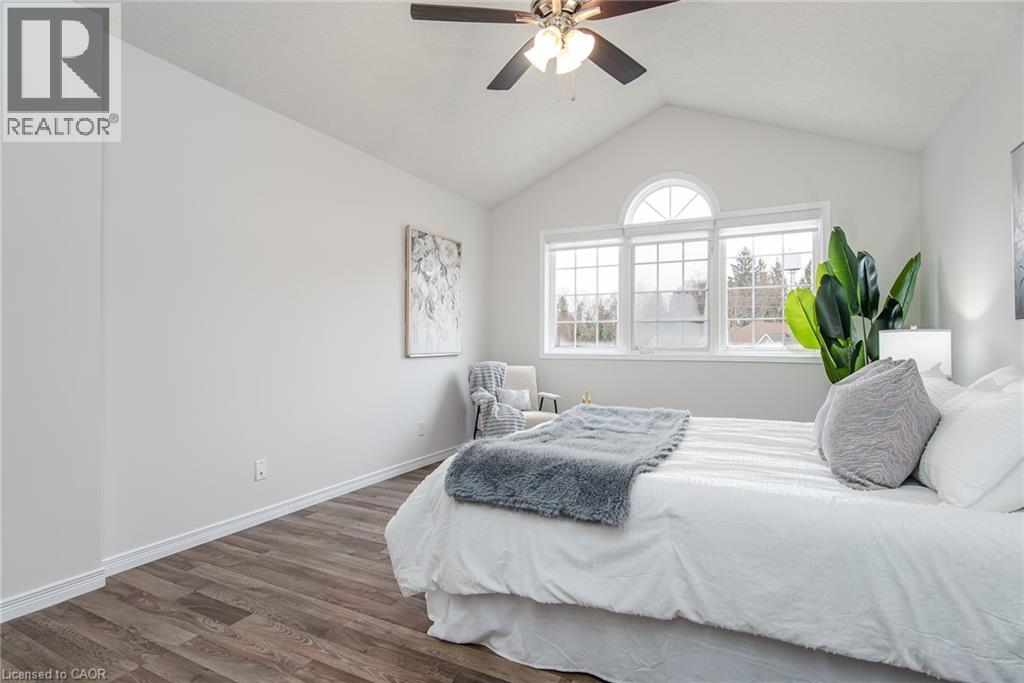
Vaulted ceiling with an integrated multi-blade ceiling fan, wood-finish flooring, and a large multi-pane window featuring an arched transom
Vaulted ceilings featuring a central ceiling fan and multi-pane windows with a decorative arched transom
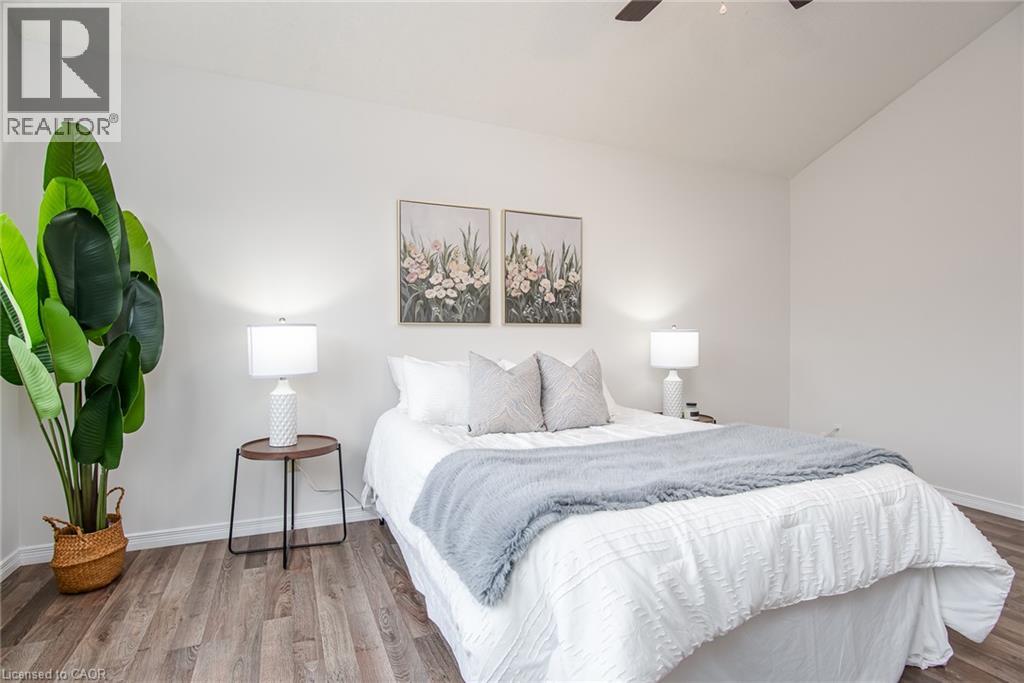
Vaulted ceiling, neutral wall tones, and wood-finish flooring
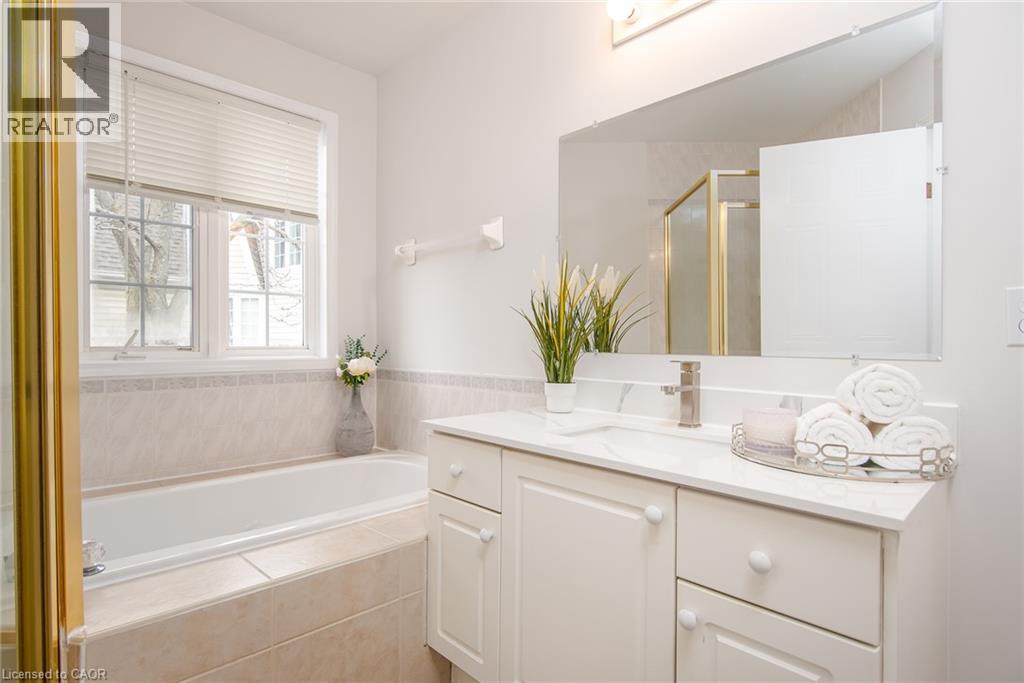
Bathroom featuring a white vanity cabinet with a stone-top integrated sink, tiled tub surround, large wall-mounted mirror, and gold-finish shower enclosure
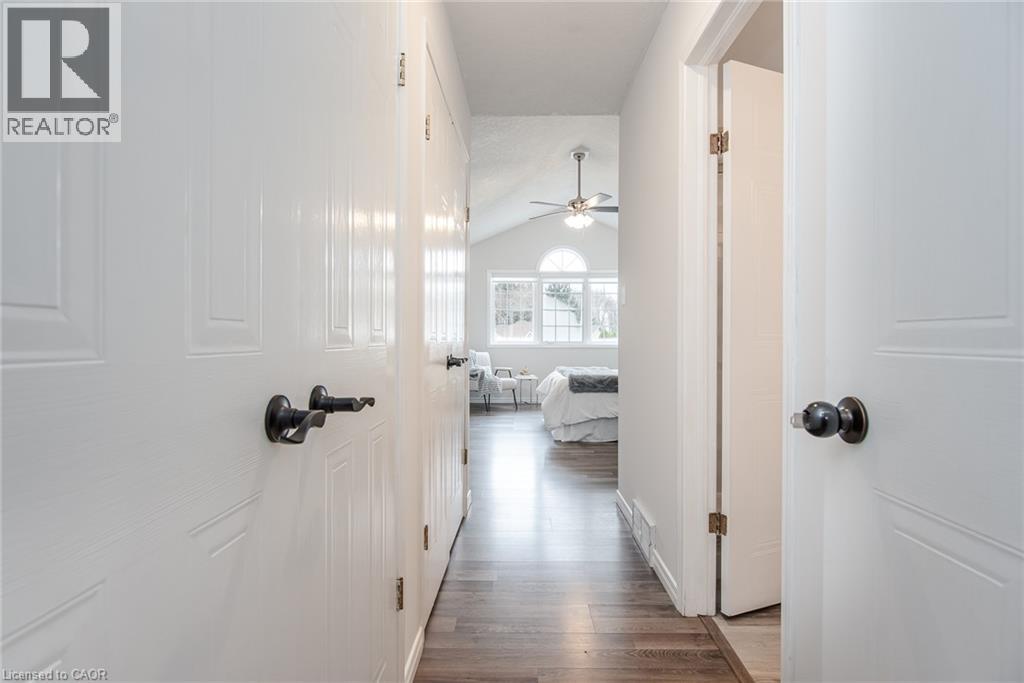
Interior hallway featuring wood-finish flooring, multi-panel doors with matte black hardware, and an arched window with vaulted ceilings
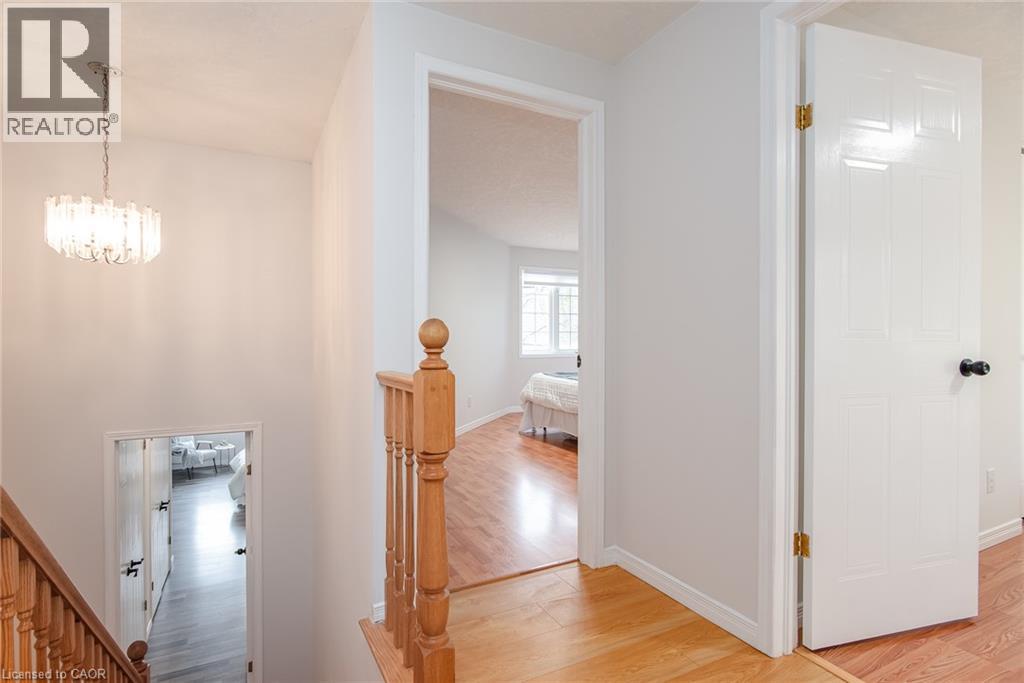
Wood-finish flooring, natural wood handrail with turned balusters, and a tiered crystal-style chandelier
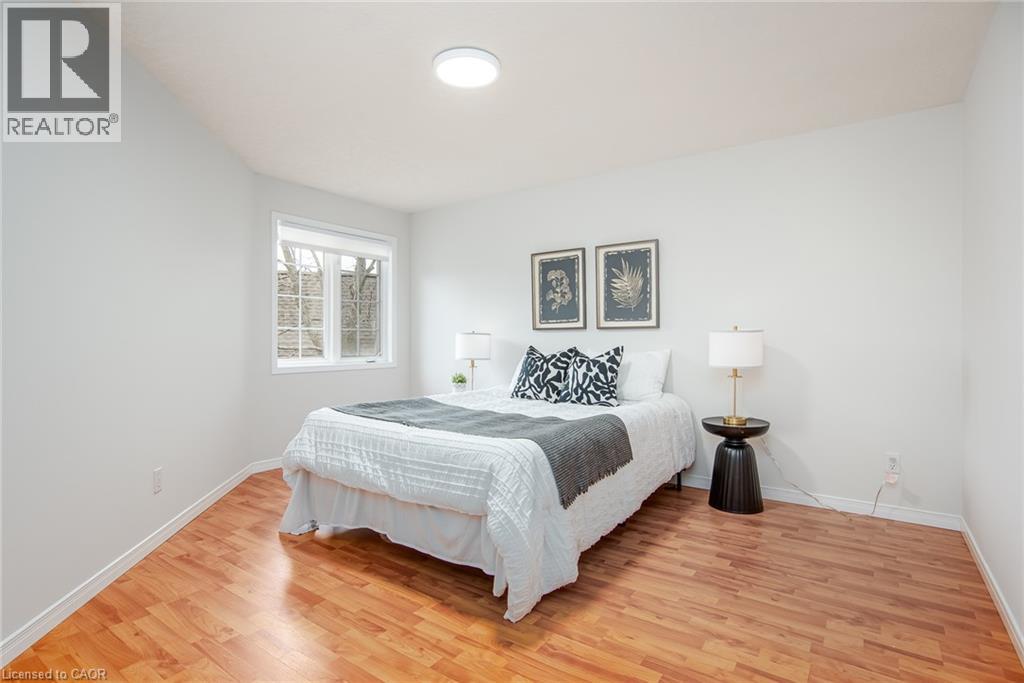
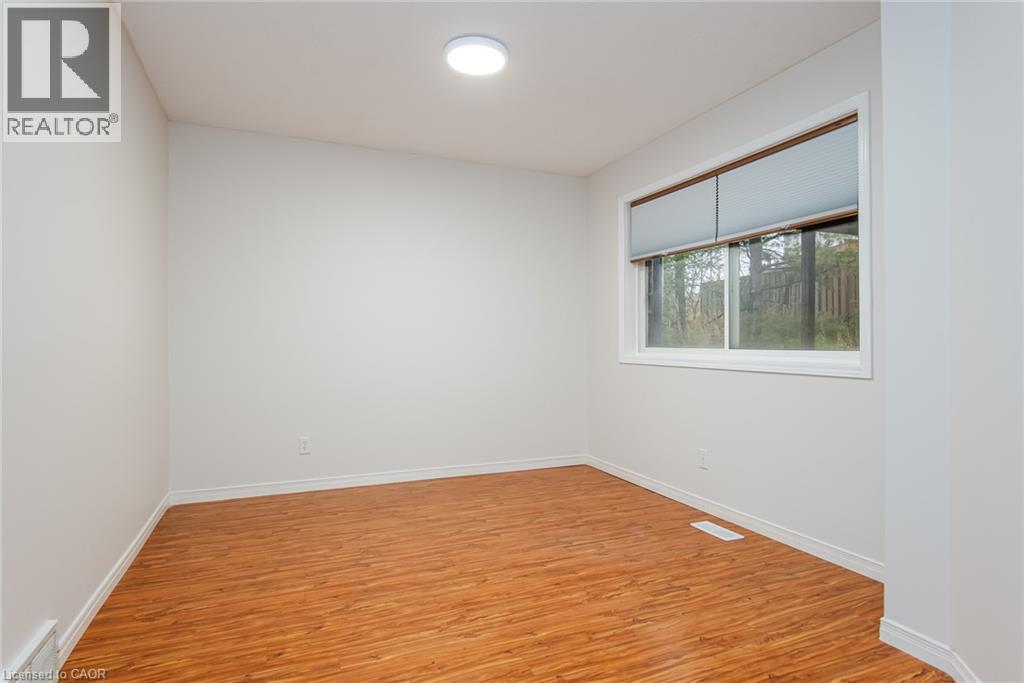
Room featuring wood-finish flooring, a multi-pane window with white trim, and a ceiling-mounted light fixture
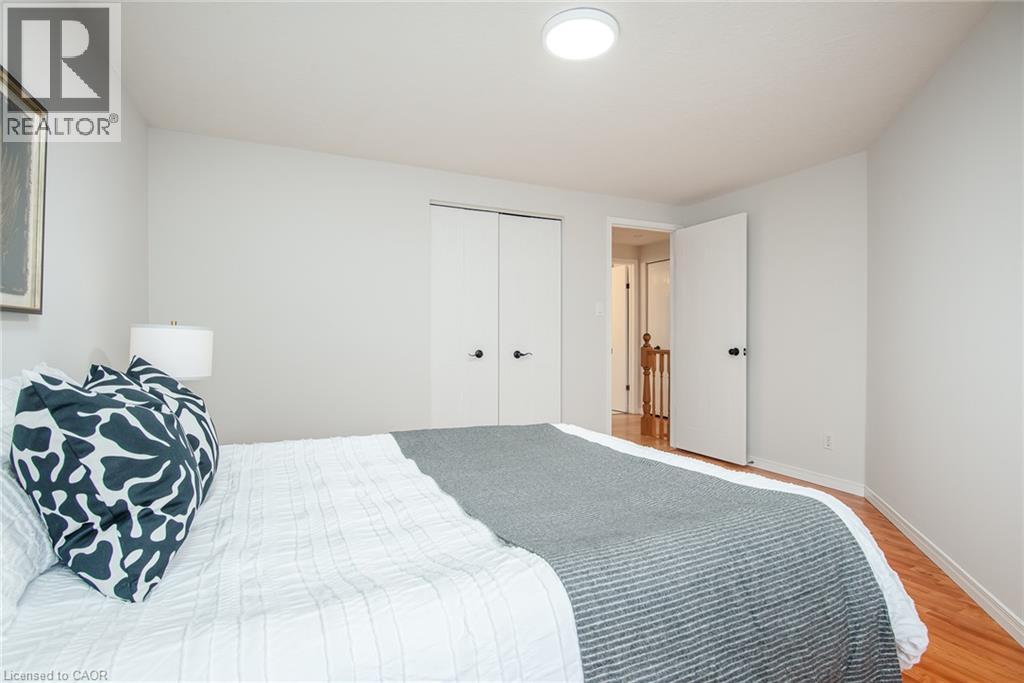
Neutral wall finishes, wood-finish flooring, recessed ceiling lighting, and built-in dual-panel closet doors
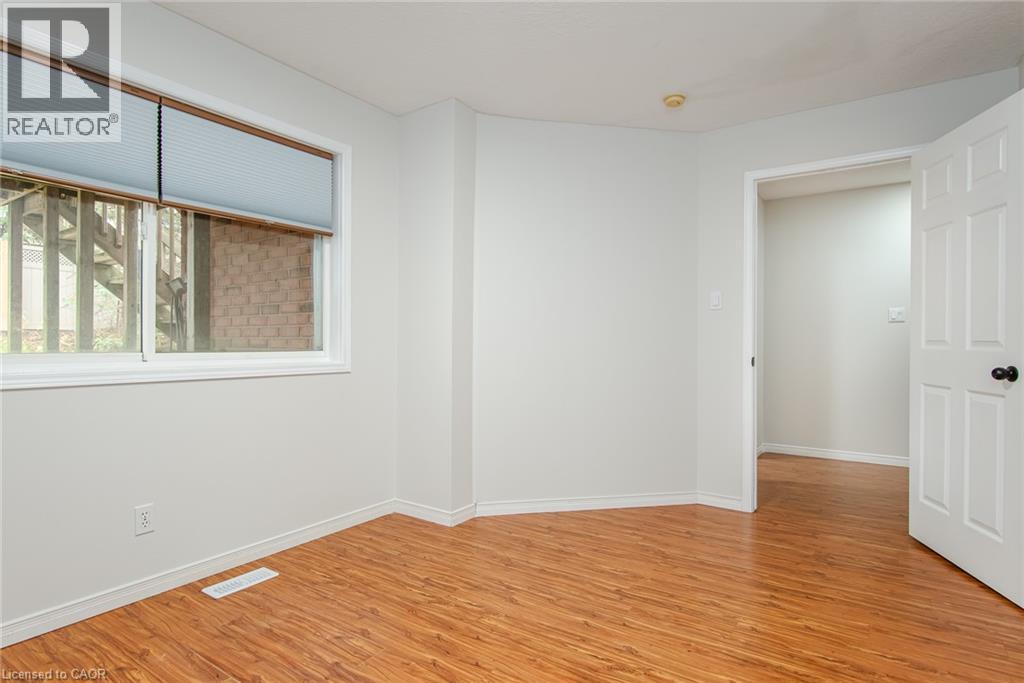
Room featuring wood-finish flooring, a single-panel interior door with matte black hardware, and a sliding window with neutral trim
Neutral wall color, wood-finish flooring, and a large sliding window with white trim
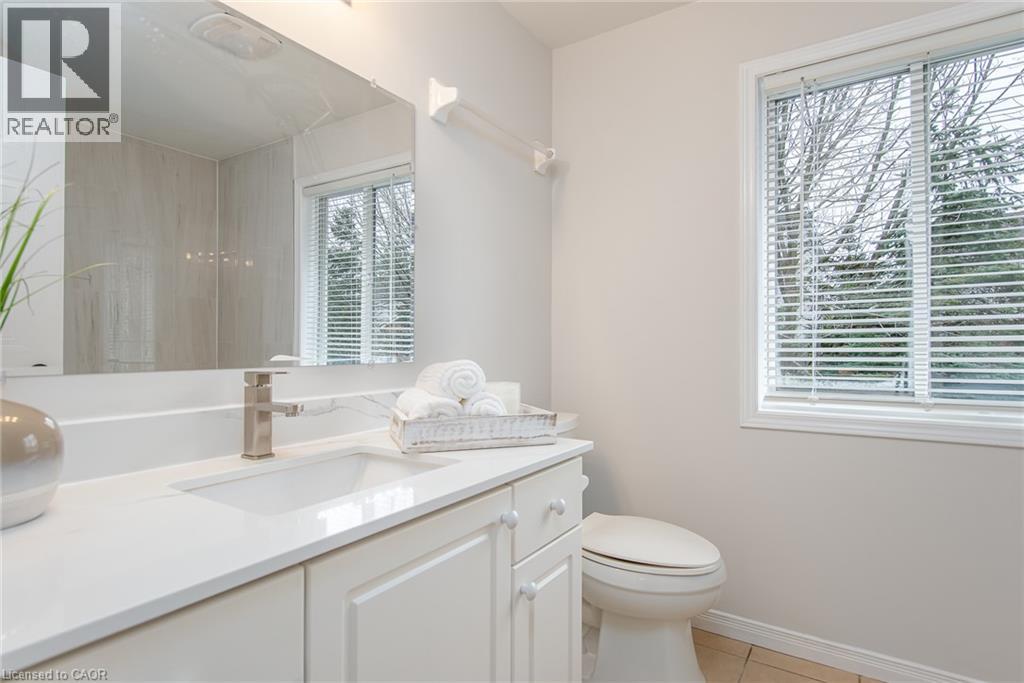
White vanity with solid-surface countertop, rectangular undermount sink, brushed nickel faucet, full-width wall mirror, and window with horizontal blinds
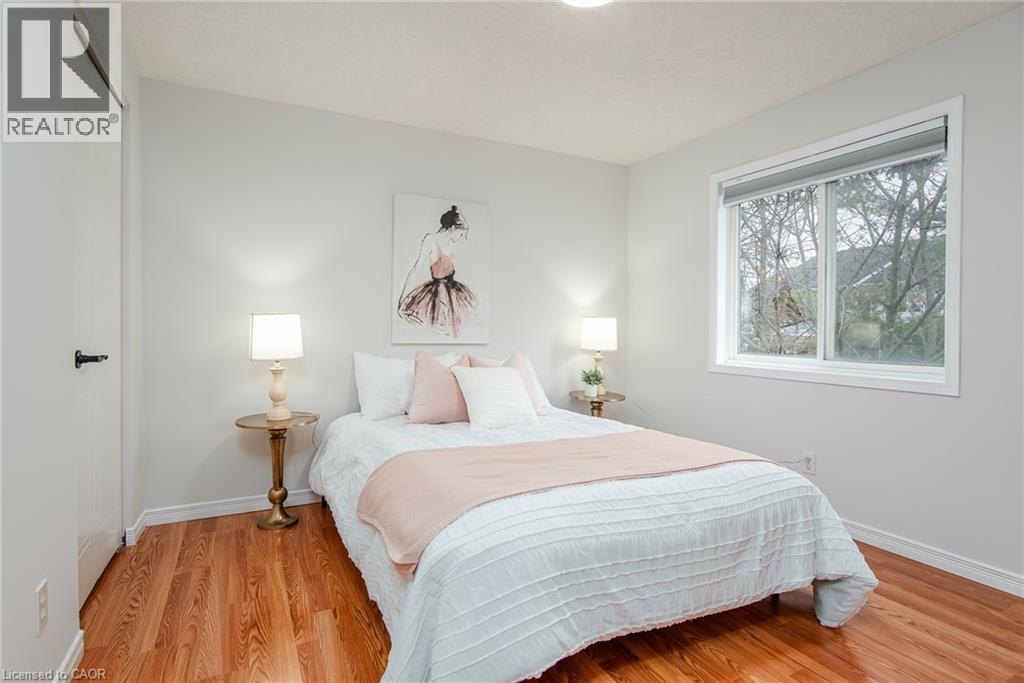
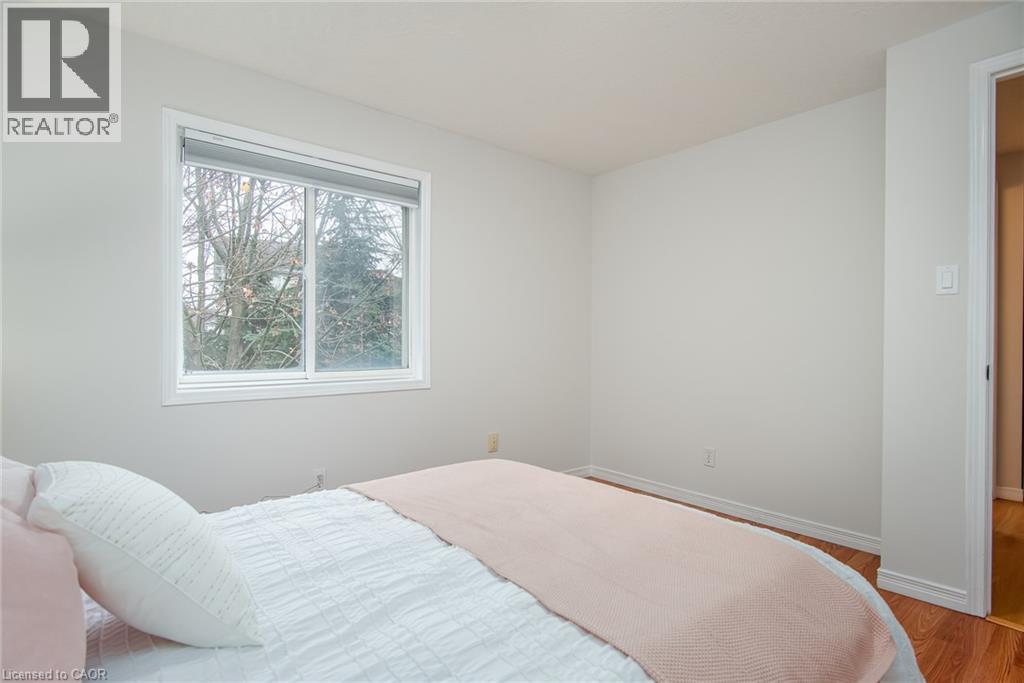
Neutral wall tones, wood-finish flooring, and a large window with a roller shade
Room featuring wood-finish flooring, neutral wall paint, and a six-panel interior door
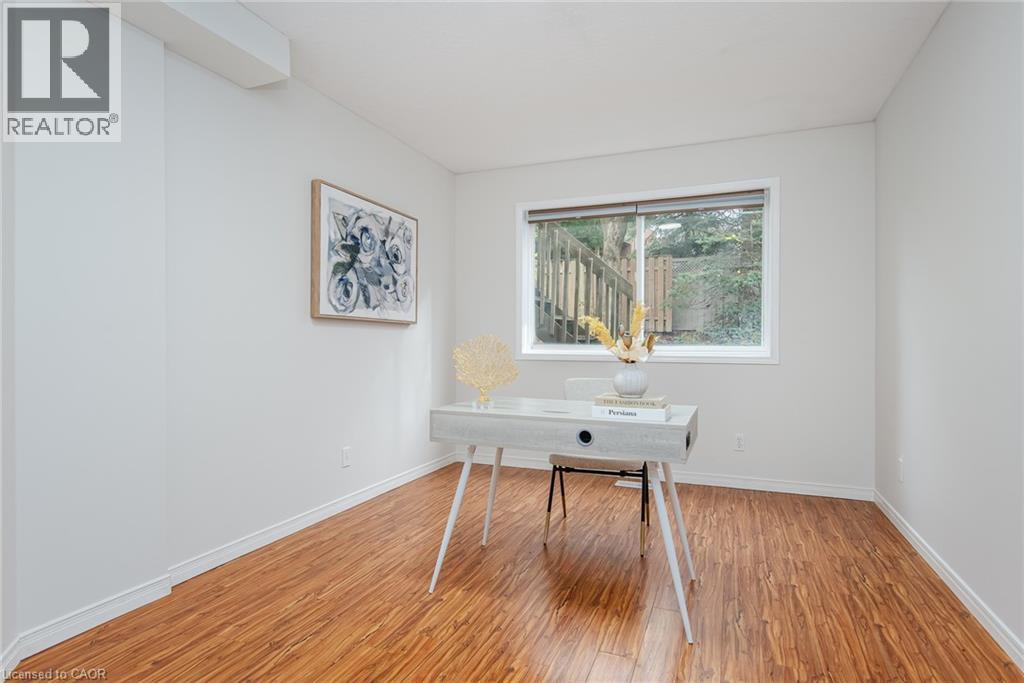
Interior room featuring wood-finish flooring, a horizontal sliding window, and a flush-mount ceiling light fixture
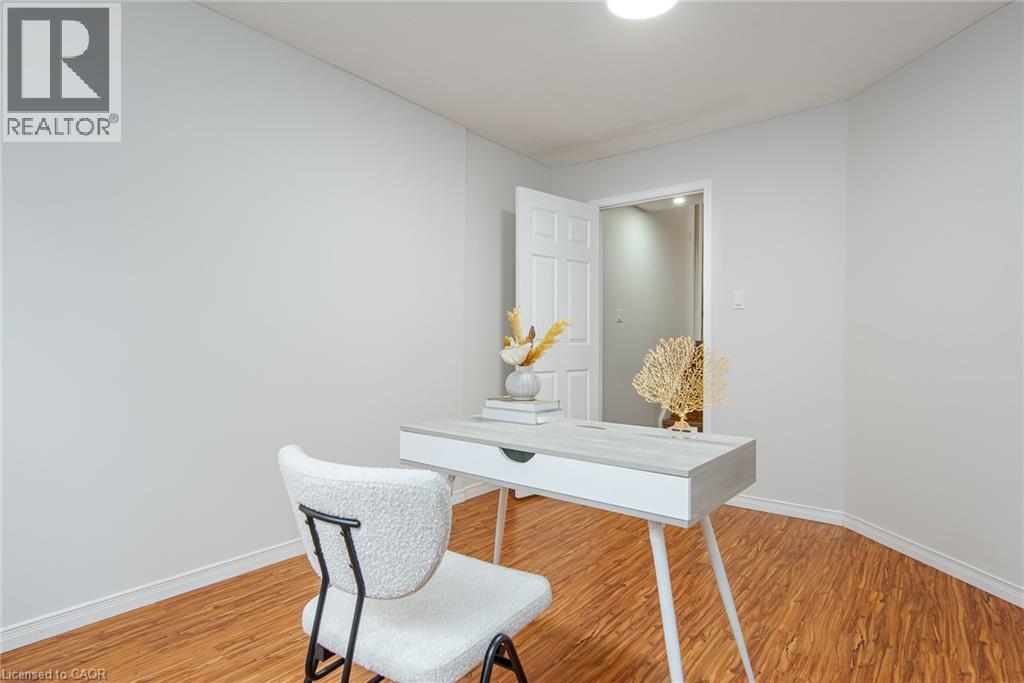
Neutral-toned walls, wood-finish flooring, and a six-panel interior door
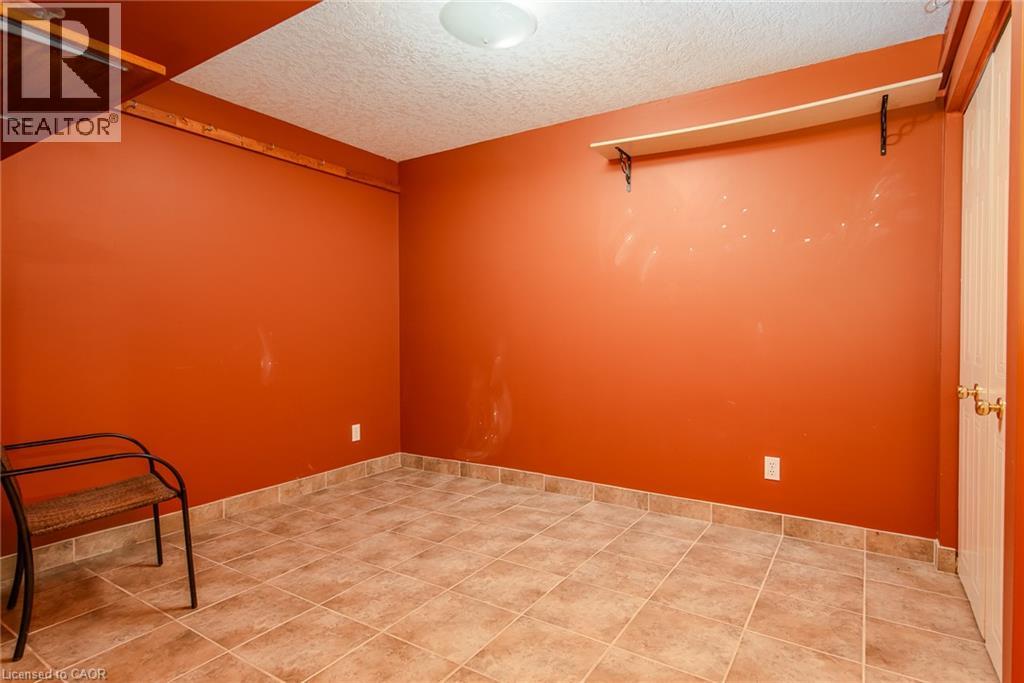
Interior room featuring tile flooring, ceiling-mounted lighting, and built-in wall shelving
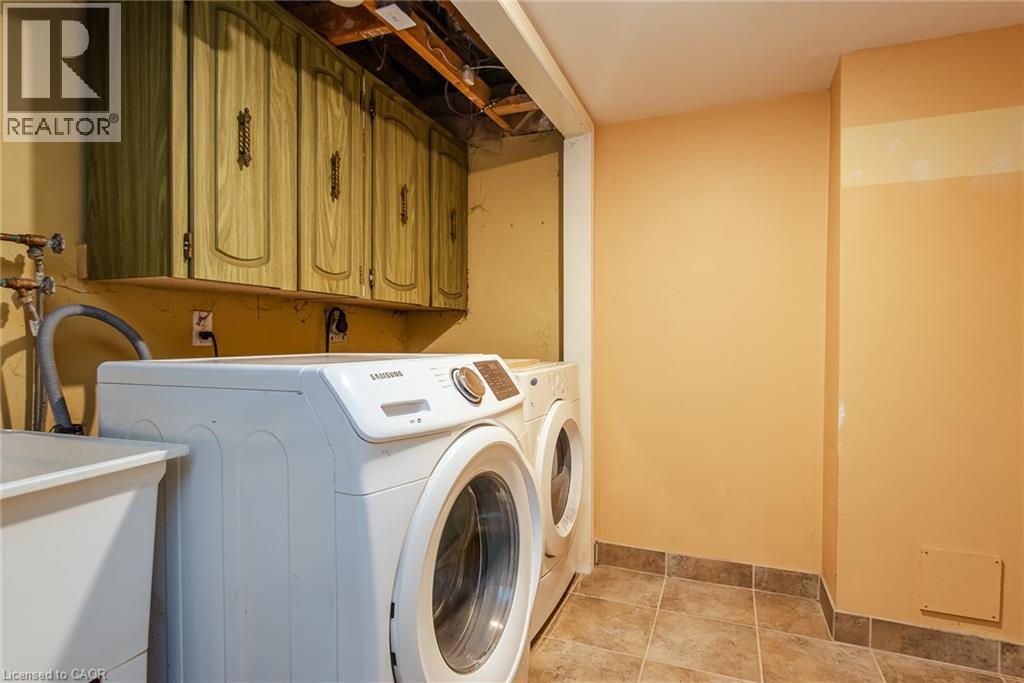
Utility space featuring wall-mounted cabinetry, tile flooring, and a basin sink
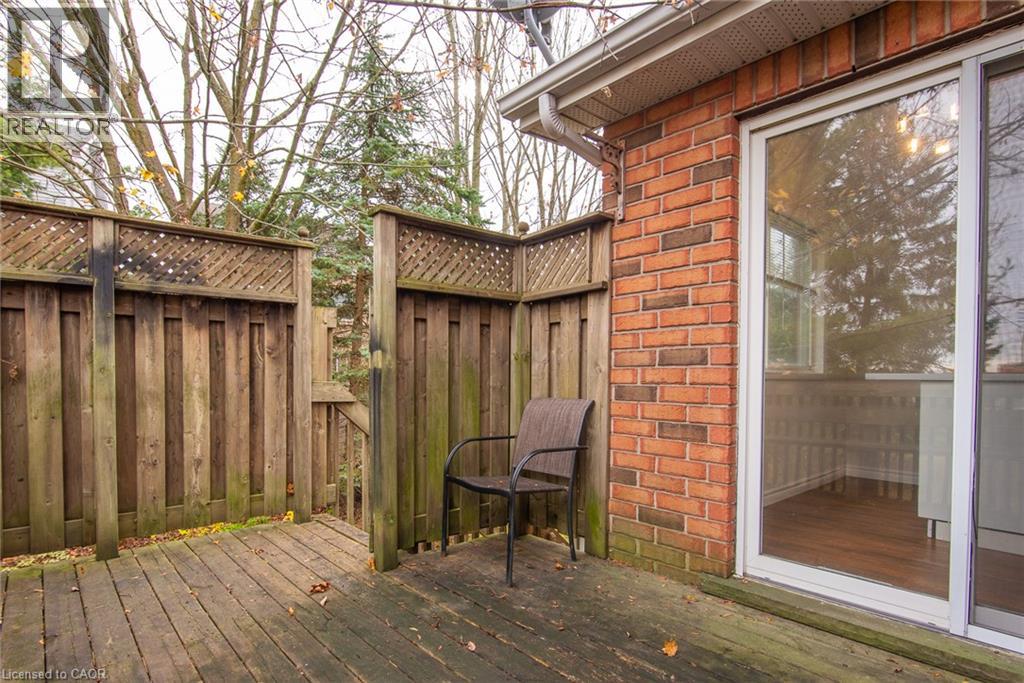
Wood-plank deck featuring a full-height privacy fence with lattice detailing and a brick exterior wall with sliding glass door access
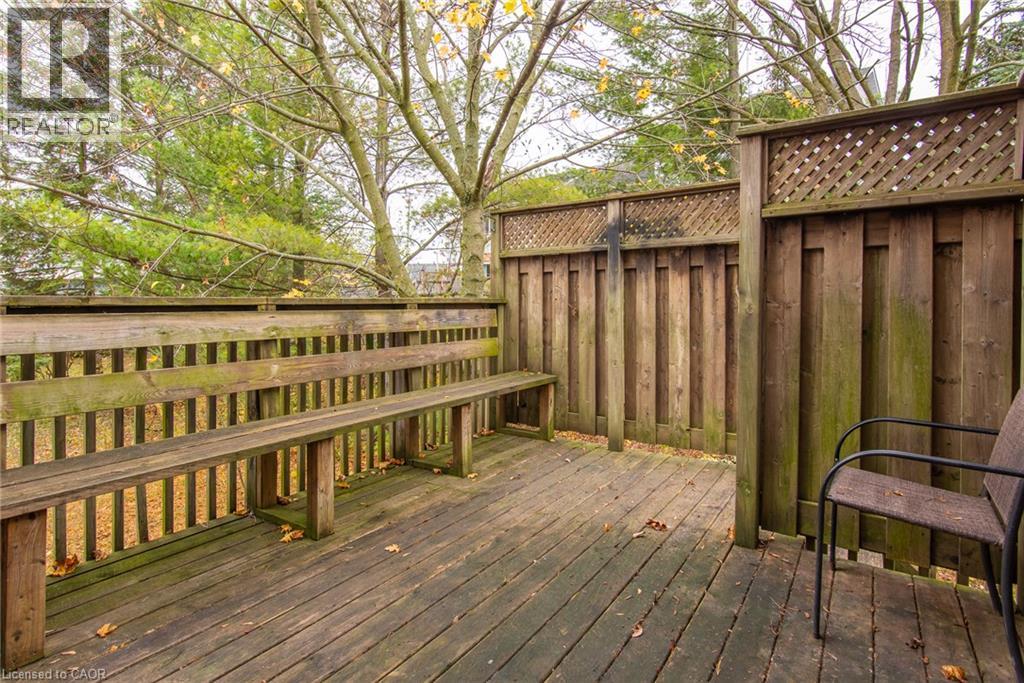
Outdoor deck featuring a wood-plank surface, built-in wooden bench seating, and privacy fencing with decorative lattice detailing
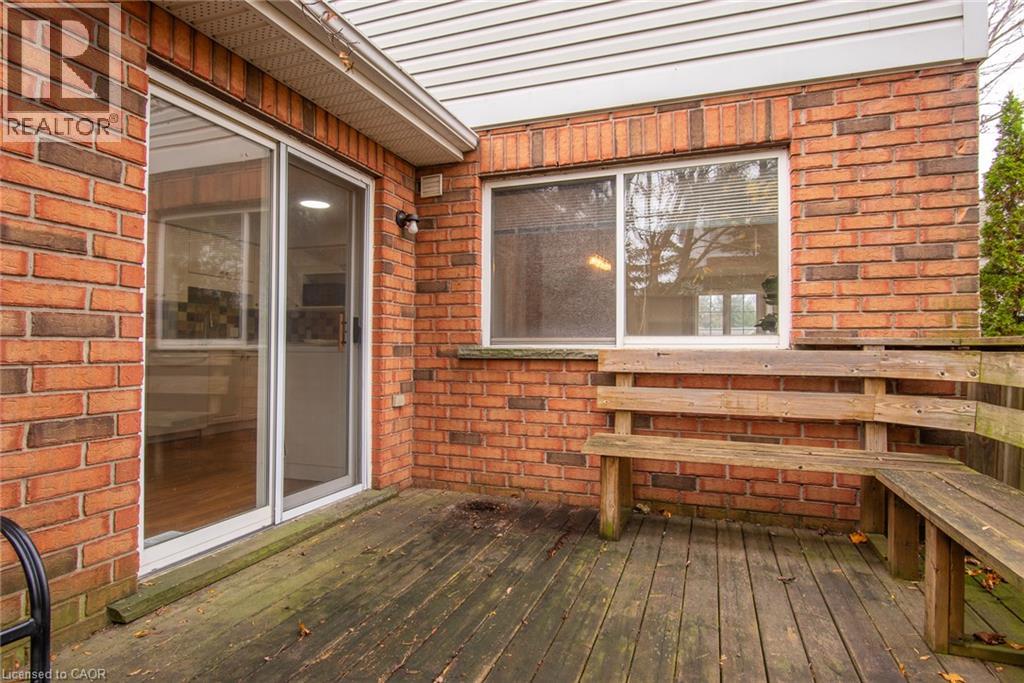
Exterior deck featuring red brick siding, a built-in wood bench, and a sliding glass door
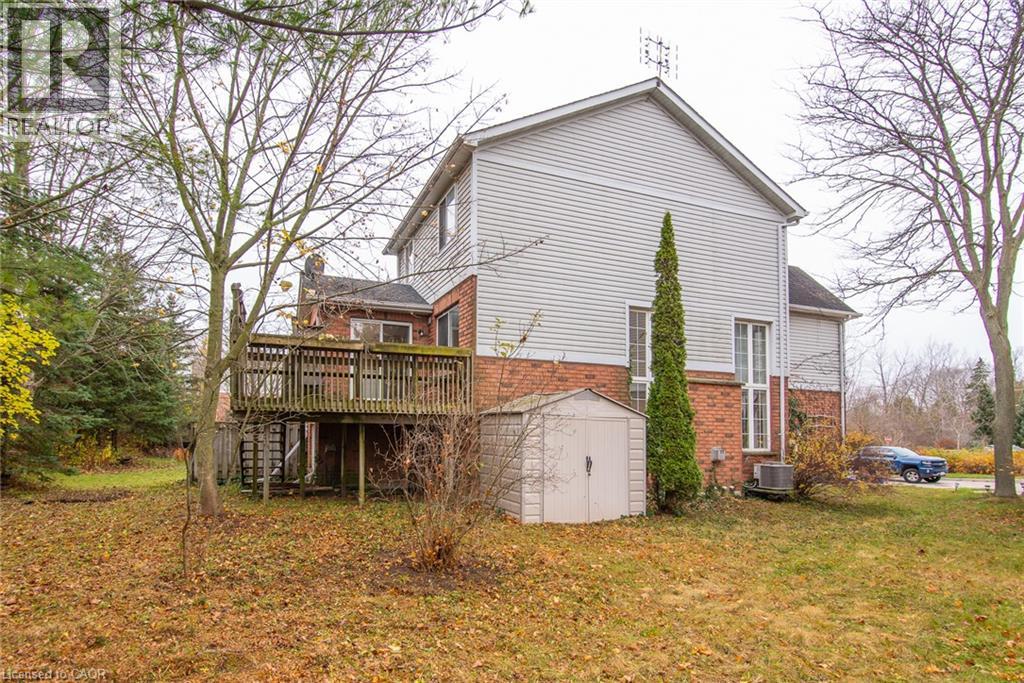
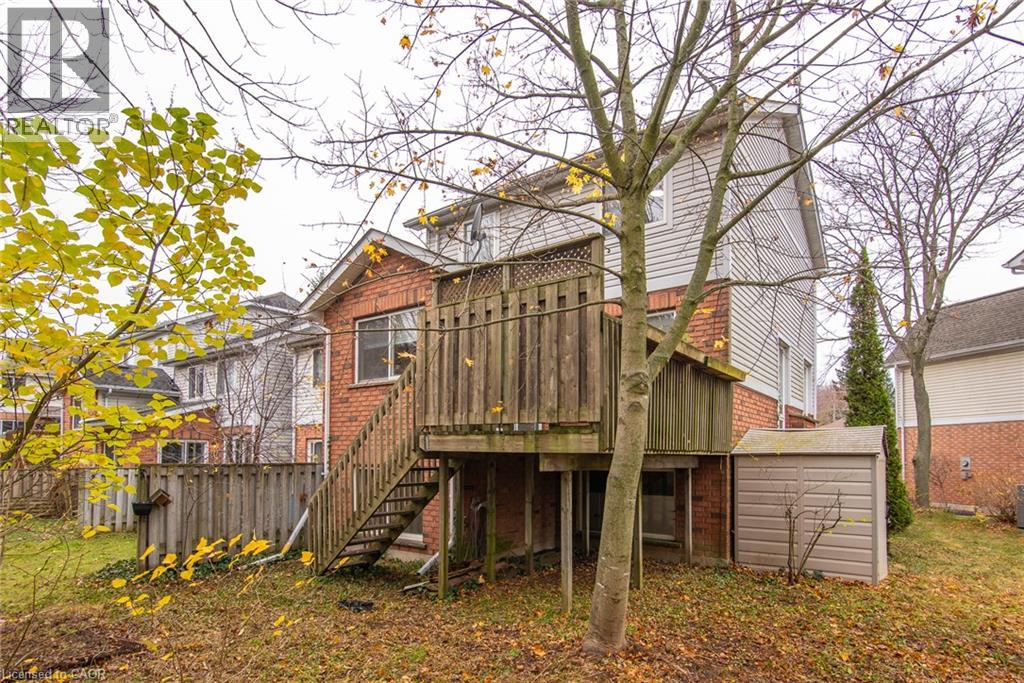
Multi-level exterior featuring a brick and horizontal siding facade, elevated wood deck, and detached storage shed
Raised wood deck with privacy lattice, brick and vinyl siding exterior, and detached storage structure situated on a grass-covered lot
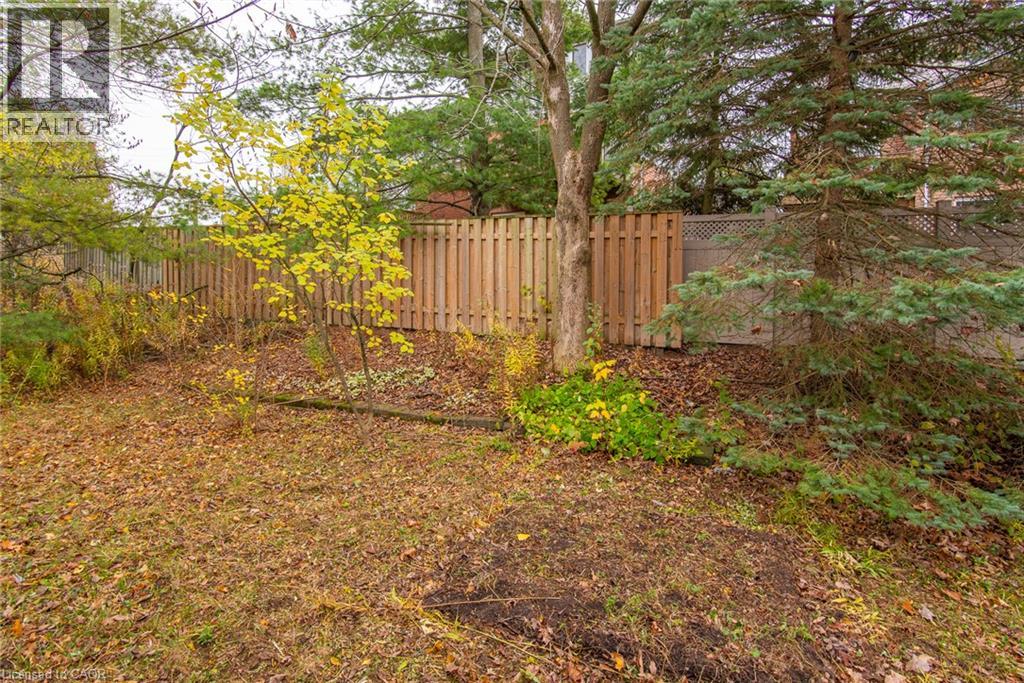
Backyard area featuring vertical wood privacy fencing, mature coniferous and deciduous trees, and natural landscaping

 In-Person: 11/22 2:00 PM - 4:00 PM